Leave a

Thank you for your message. We will be in touch with you shortly.

Explore Our Properties
935 Baldwin Park Drive
SEE ALL PHOTOS
935 Baldwin Park Drive
Sold

935 Baldwin Park Drive

935 Baldwin Park Drive, Wilmington, NC 28411

$975,000
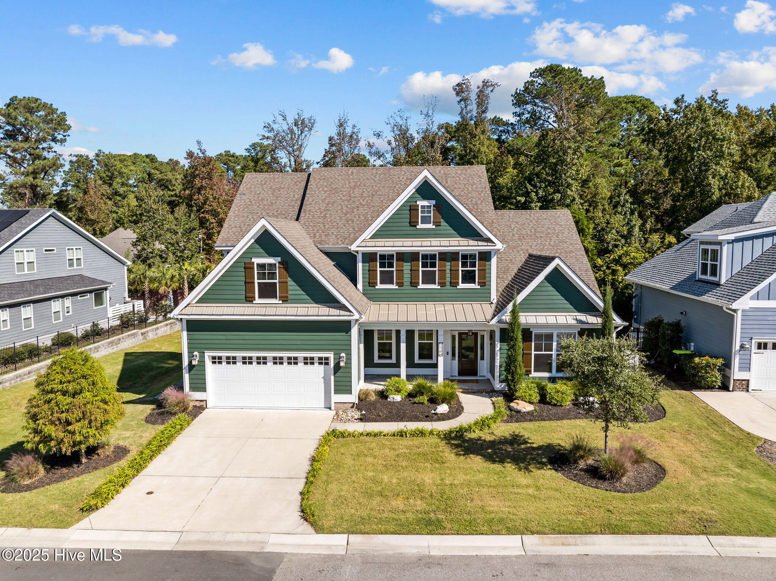
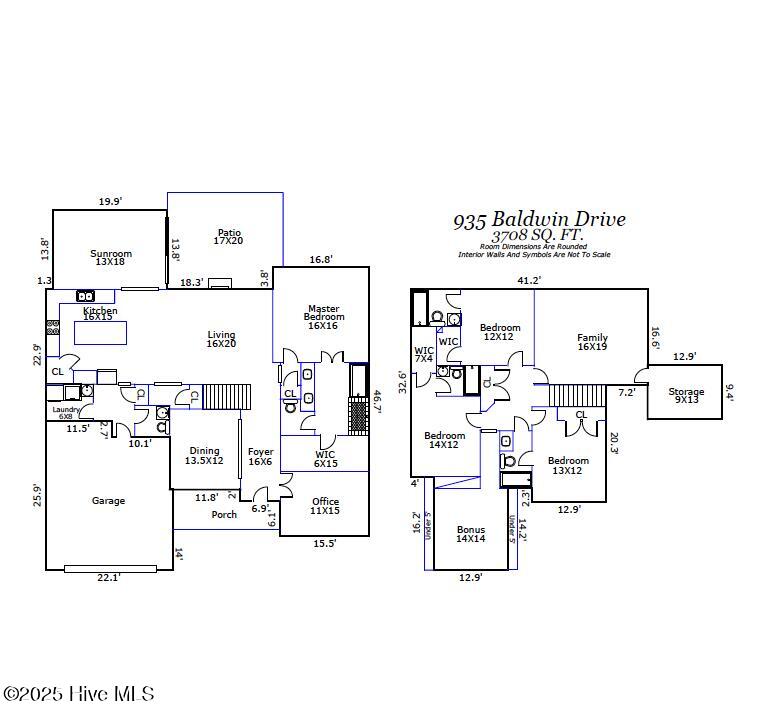
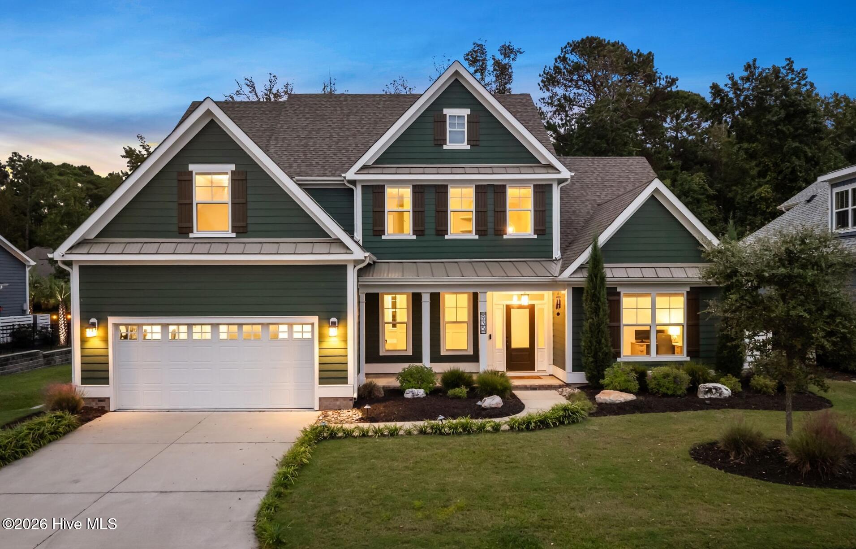
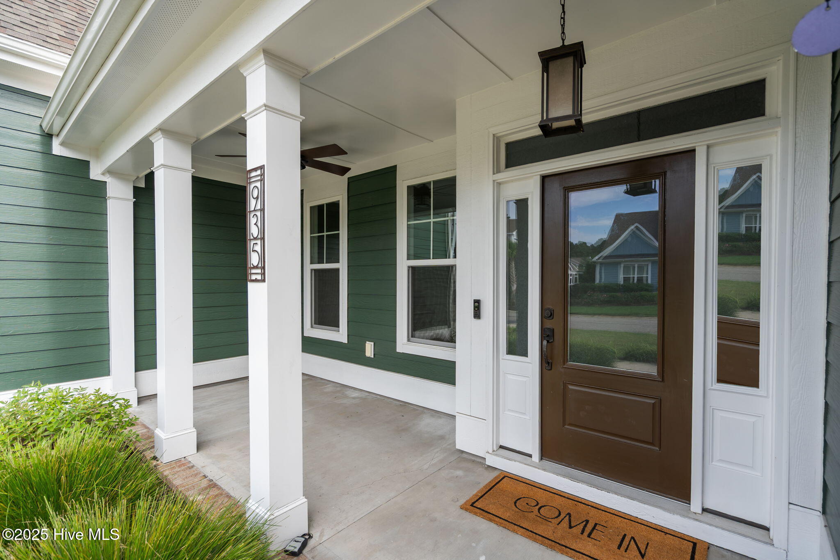
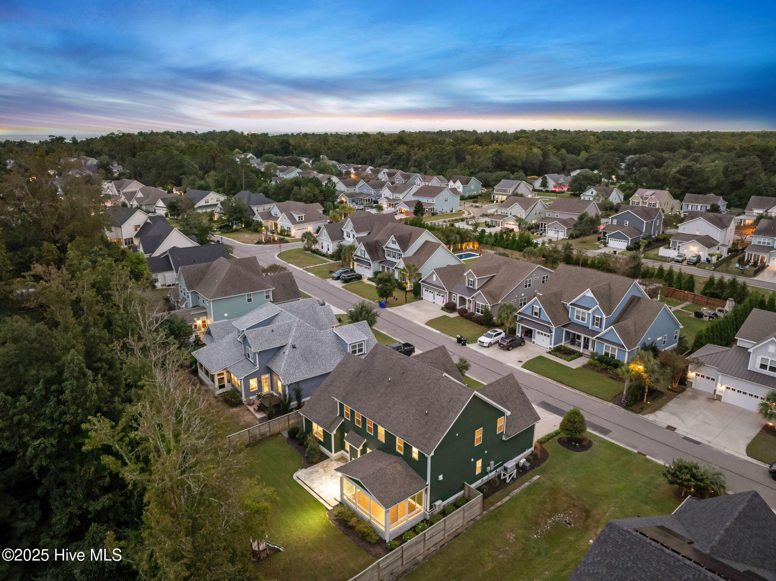
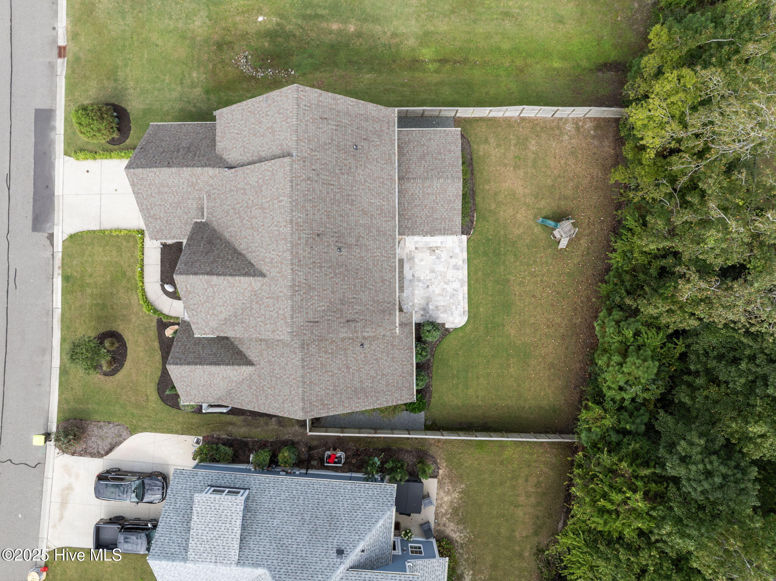
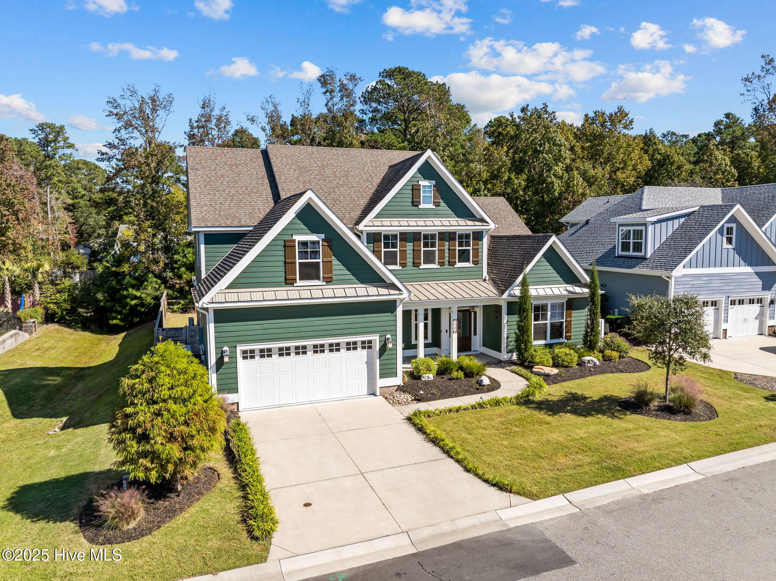
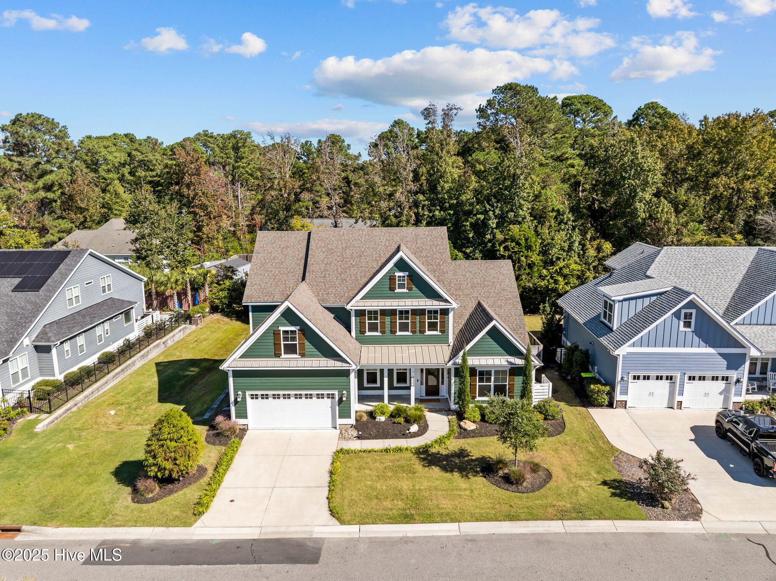
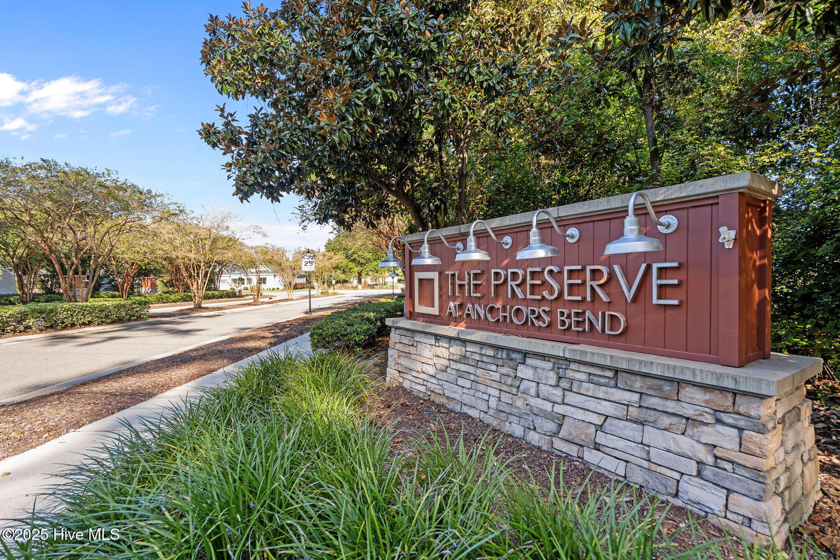
Gorgeous coastal home in the desirable community of Anchors Bend. Offering 4 bedrooms, 4.5 bathrooms, office, sunroom, bonus room, and upstairs family room, this home delivers both comfort and convenience across 3,708 sq ft on a .23 acre lot.

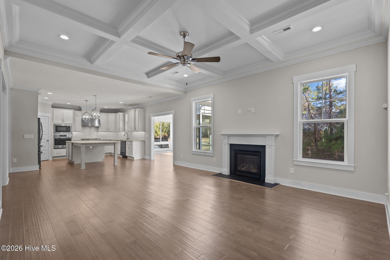
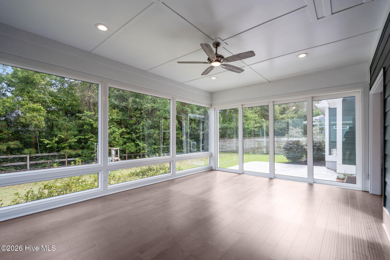
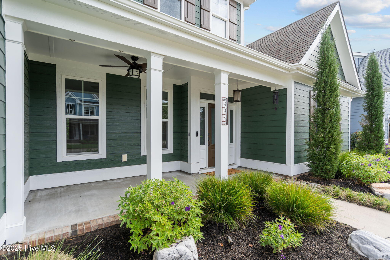
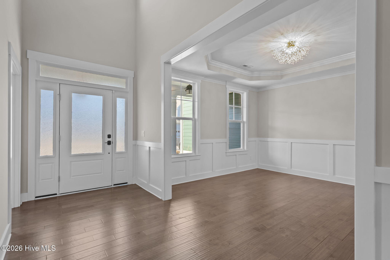
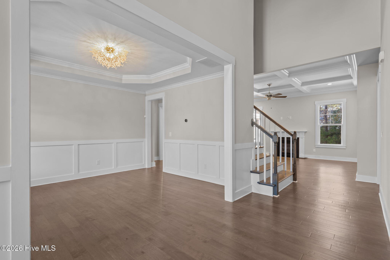
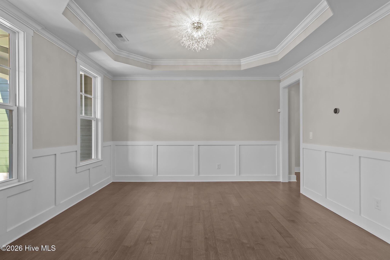
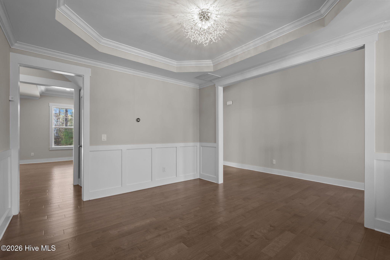
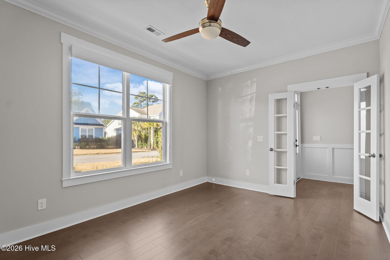
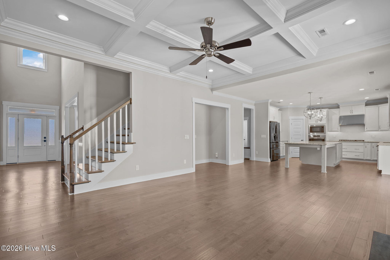
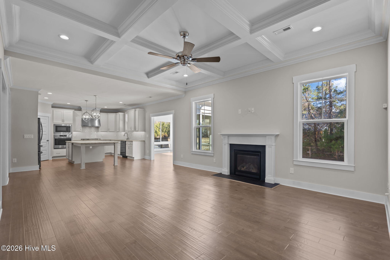
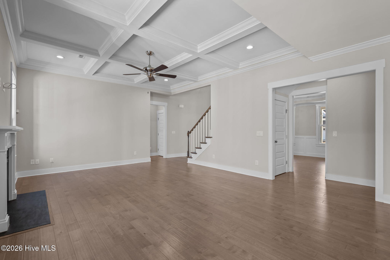
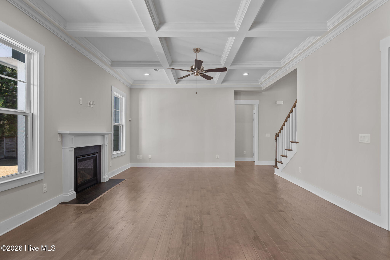
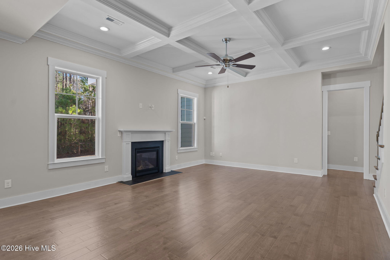
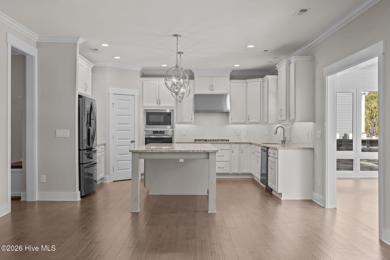
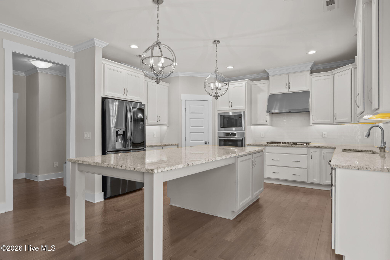
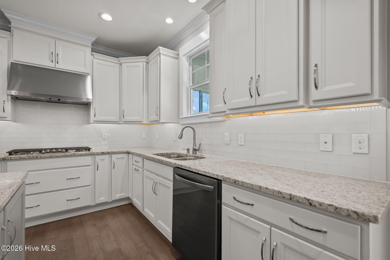
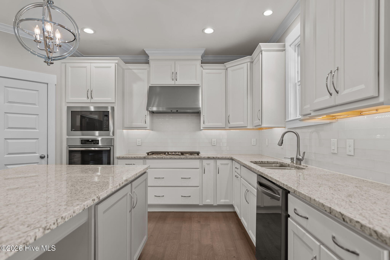
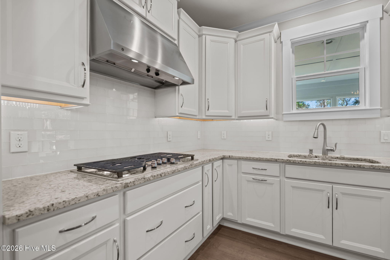
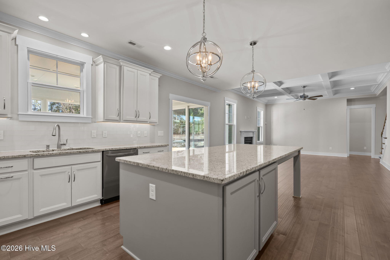
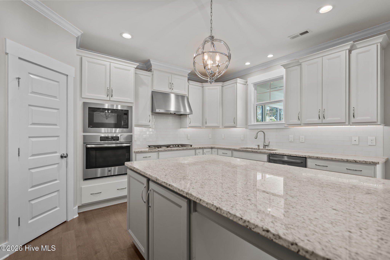
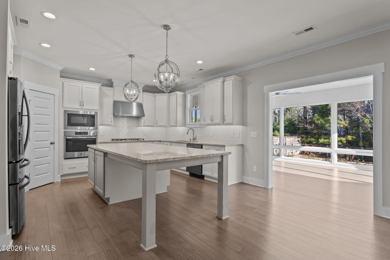
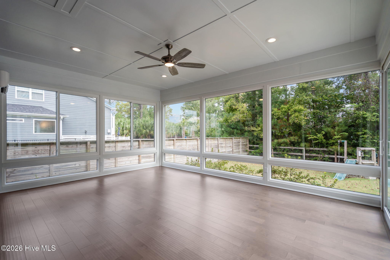
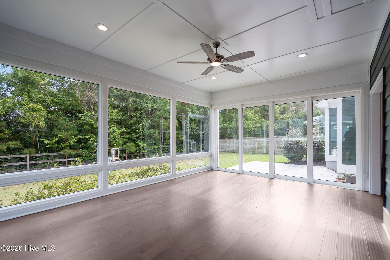
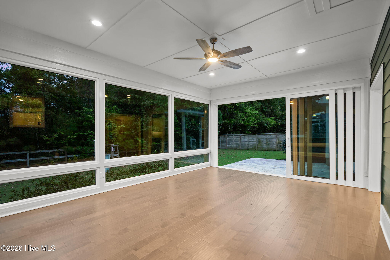
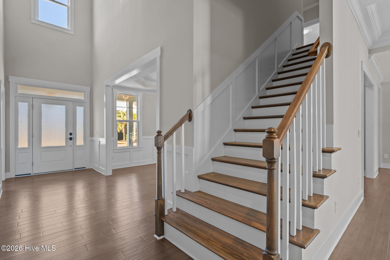
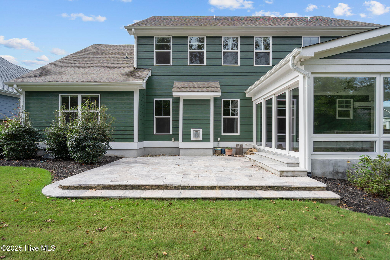
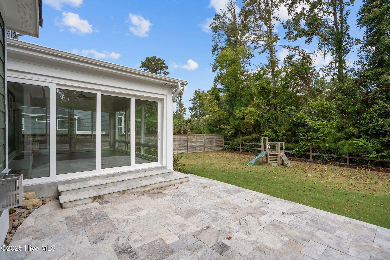
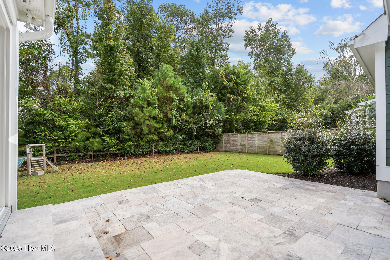
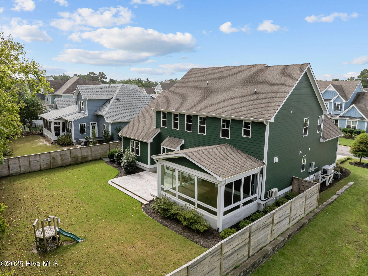
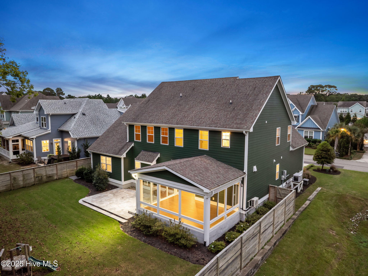
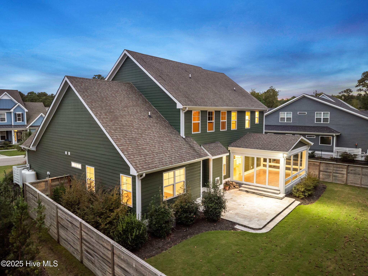
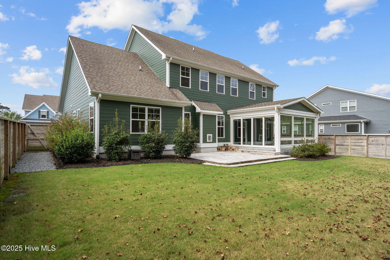
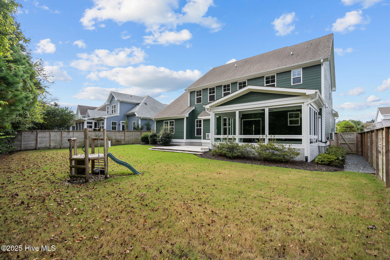
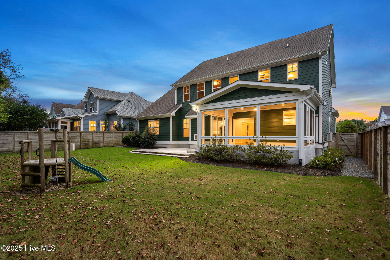
A welcoming covered front porch leads into a two-story foyer, flanked by a spacious office with French doors and a formal dining room with tray ceiling, crown molding, and wainscoting. The open-concept living room impresses with a coffered ceiling, gas fireplace, and seamless flow into the kitchen. Here, granite counters, an oversized island, LG refrigerator, GE Profile gas range with hood, LG ThinQ dishwasher, craftsman-style cabinetry, and walk-in pantry create a stylish and functional heart of the home. Just beyond, a light-filled sunroom with quad sliding doors opens to an expansive fenced backyard complete with playground, travertine patio, and professionally designed landscaping.

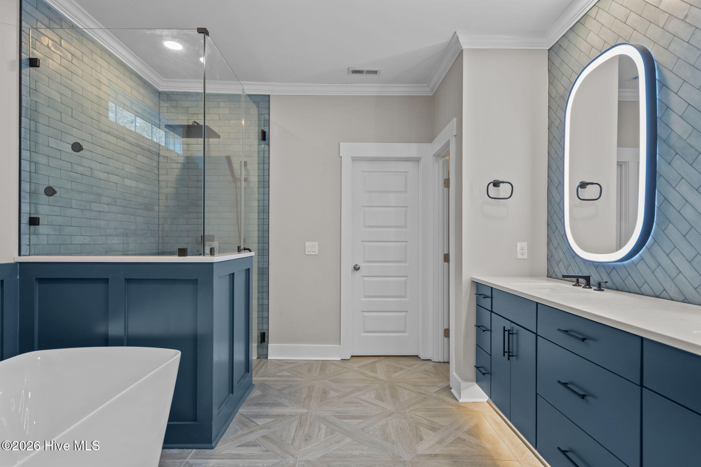
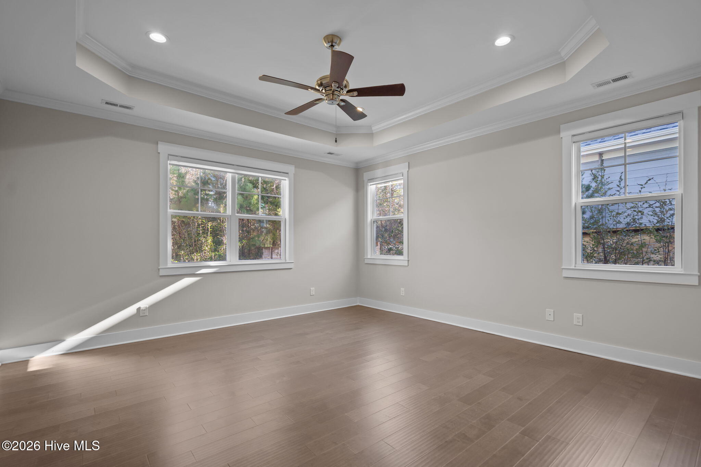
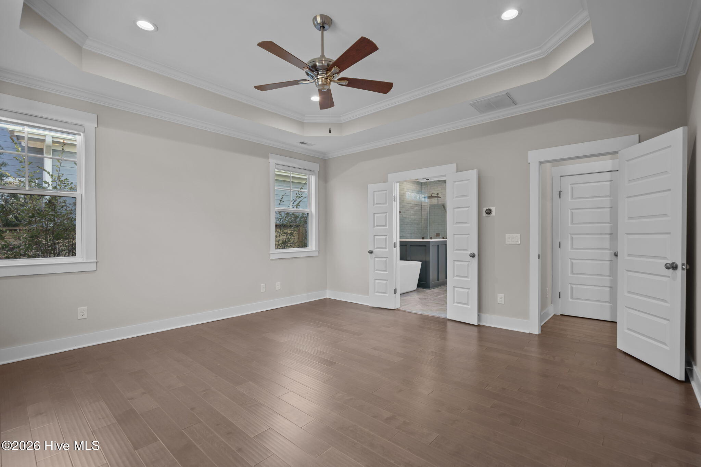
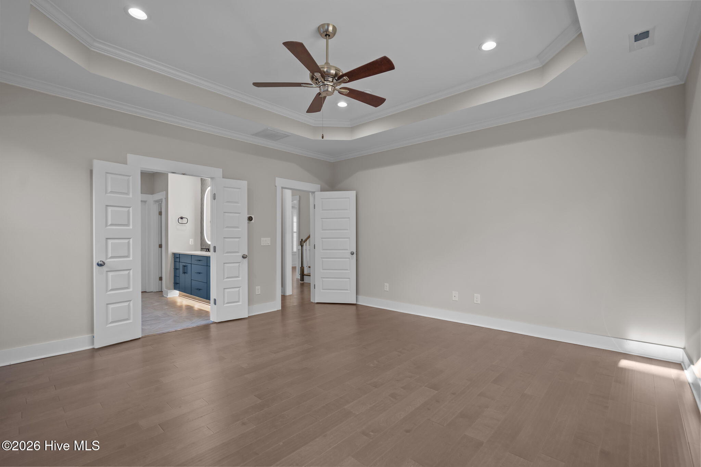
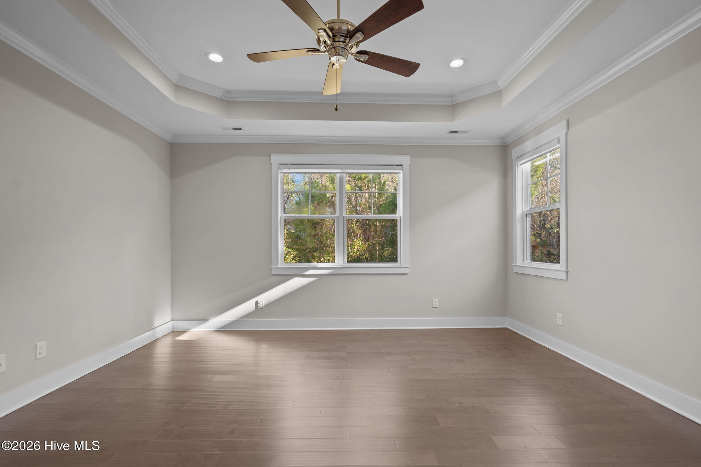
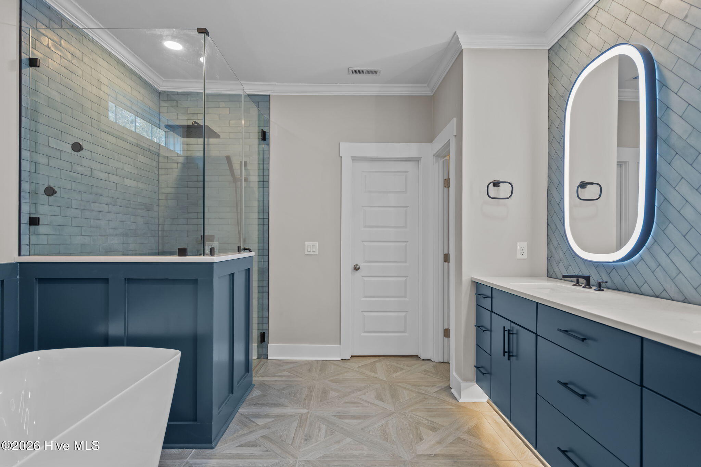
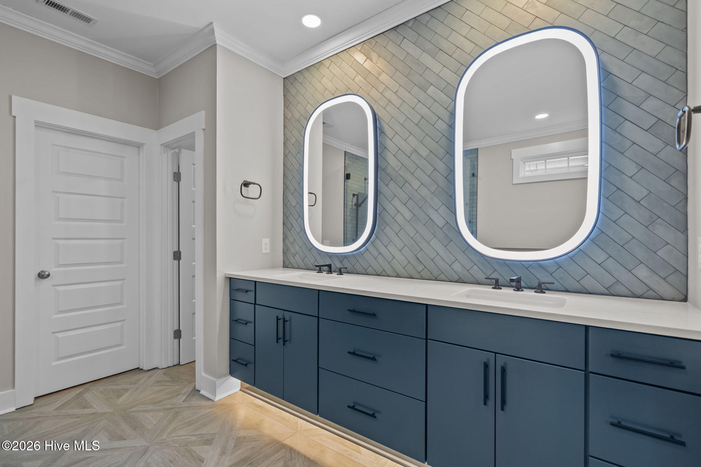
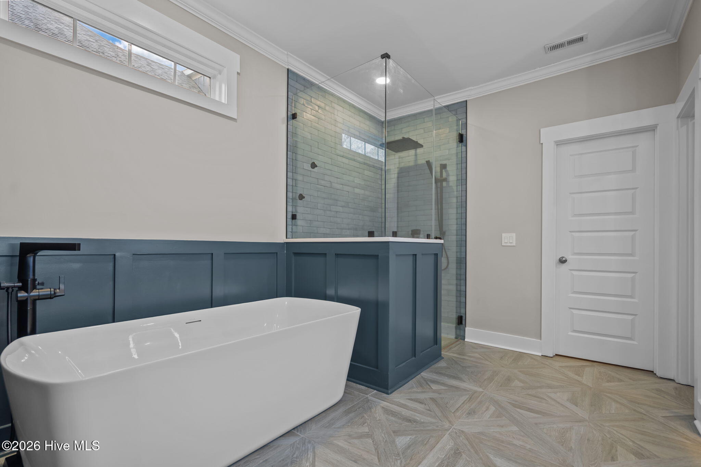
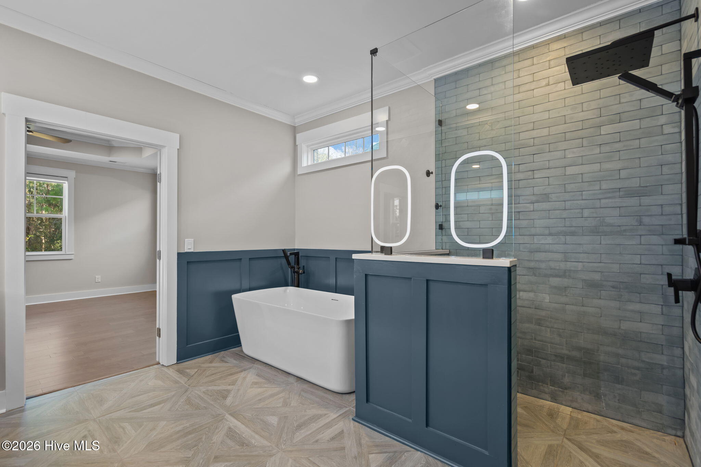
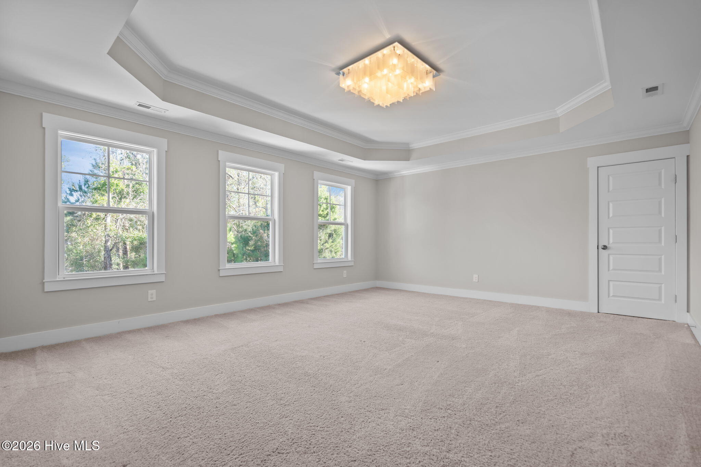
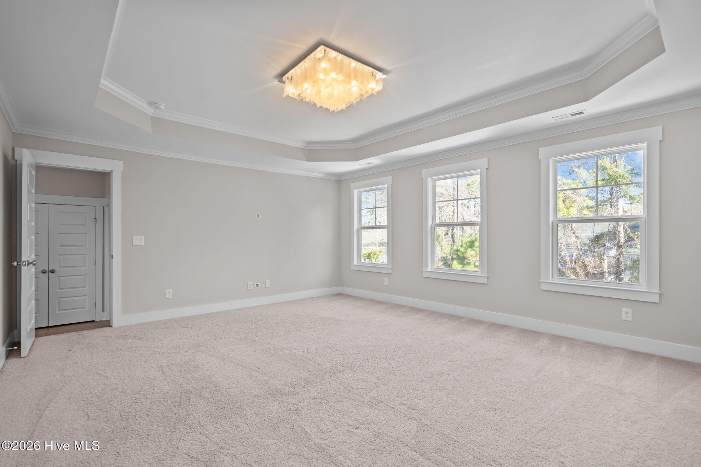
The first-floor primary suite is a retreat, with tray ceiling, dimmable lighting, motorized roller shades, and a fully renovated spa-like bathroom (2024) featuring a freestanding tub, dual vanities with lighted mirrors, and a fully tiled walk-in shower.

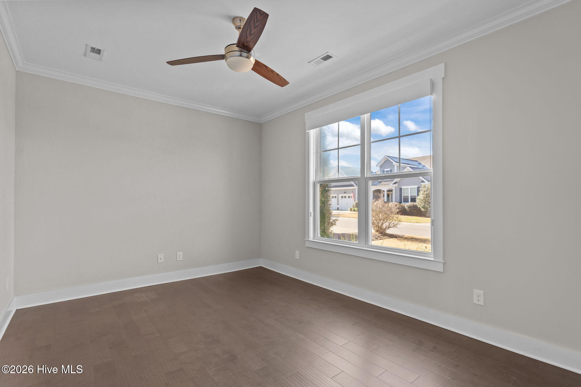
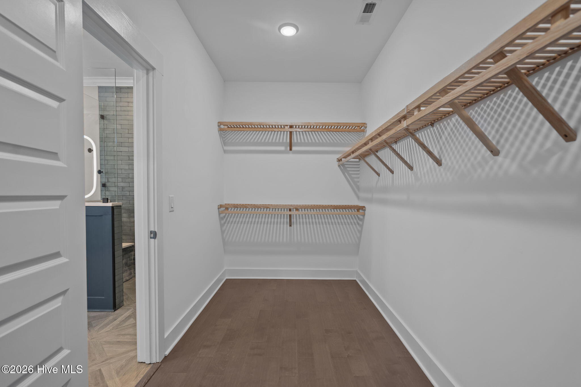
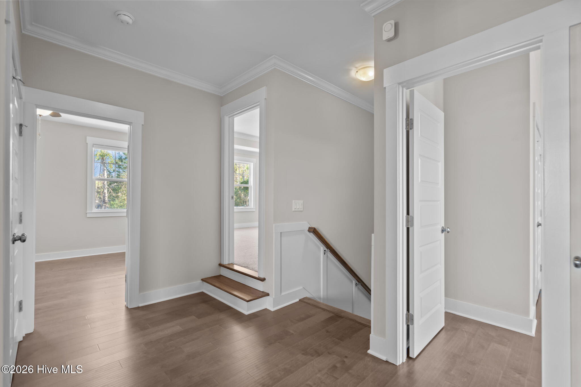
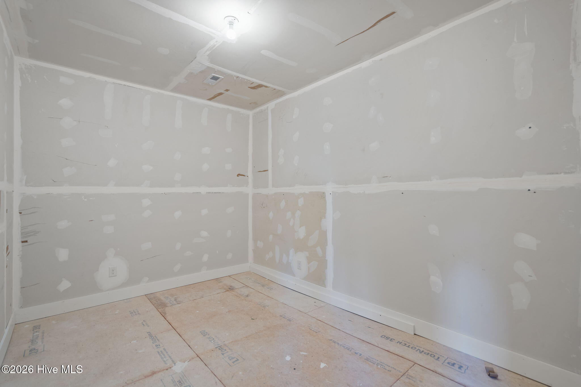
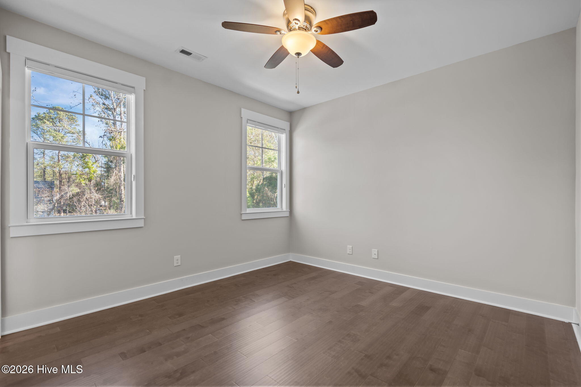
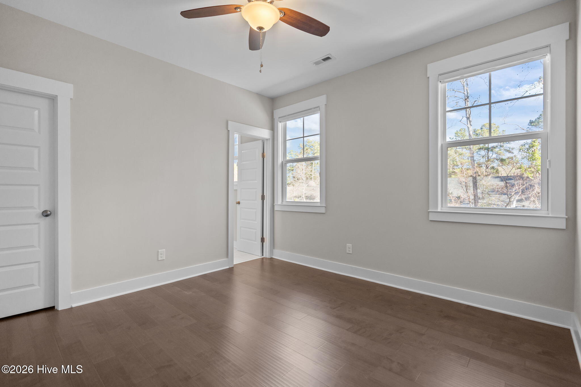
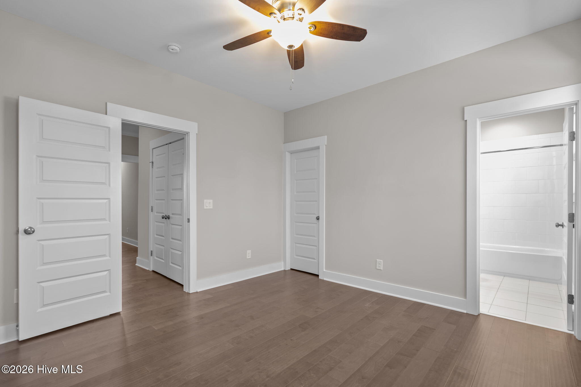
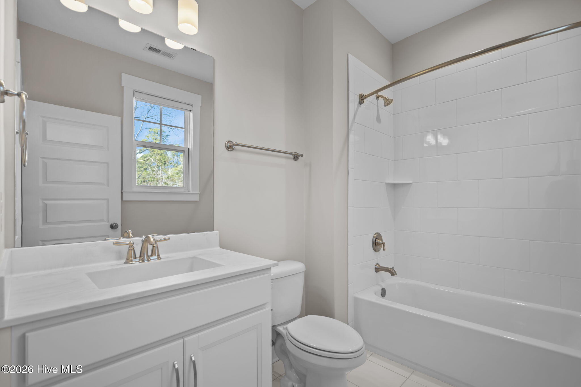
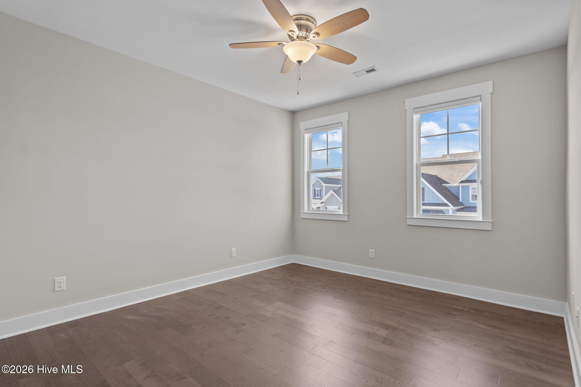
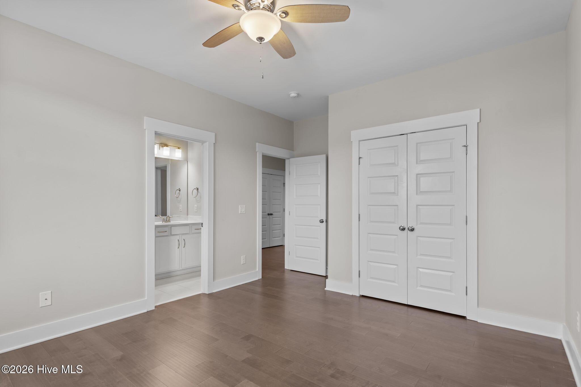
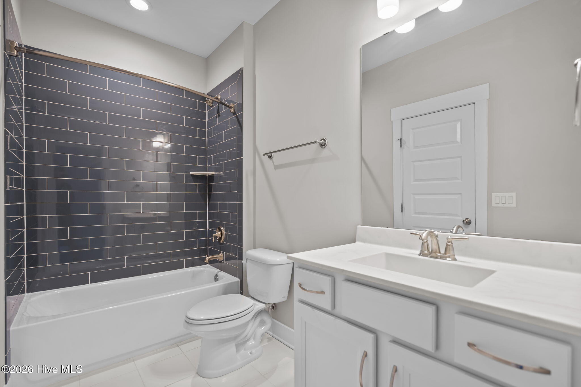
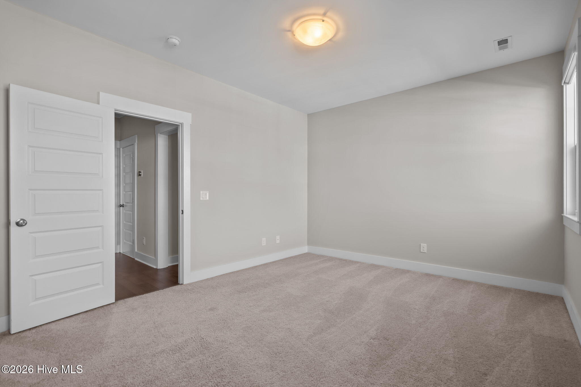
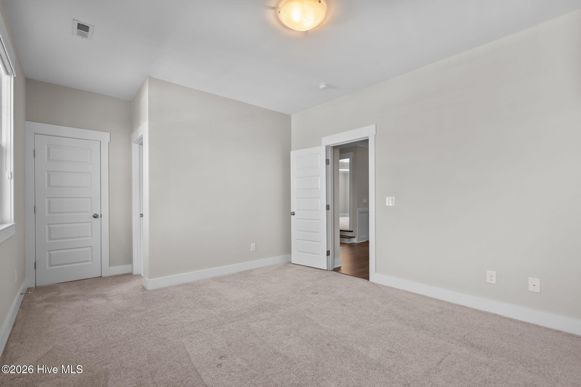
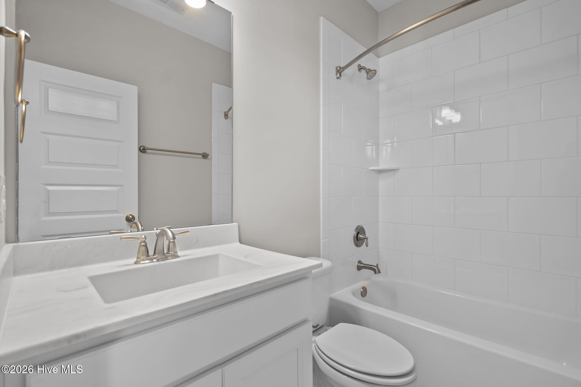
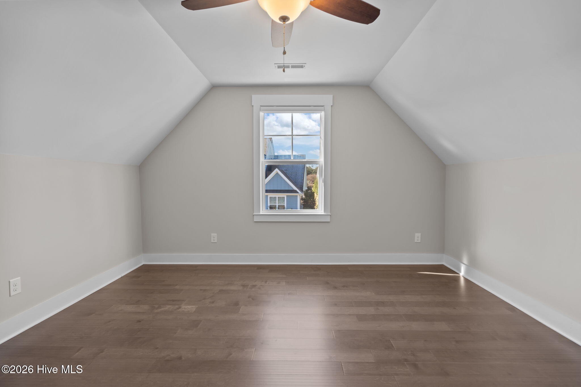
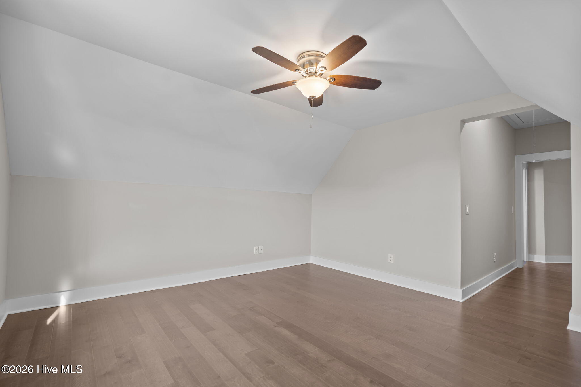
Upstairs, three additional bedrooms each include their own private bath, while bonus rooms offer flexible space for work or play, plus walk-in conditioned storage.

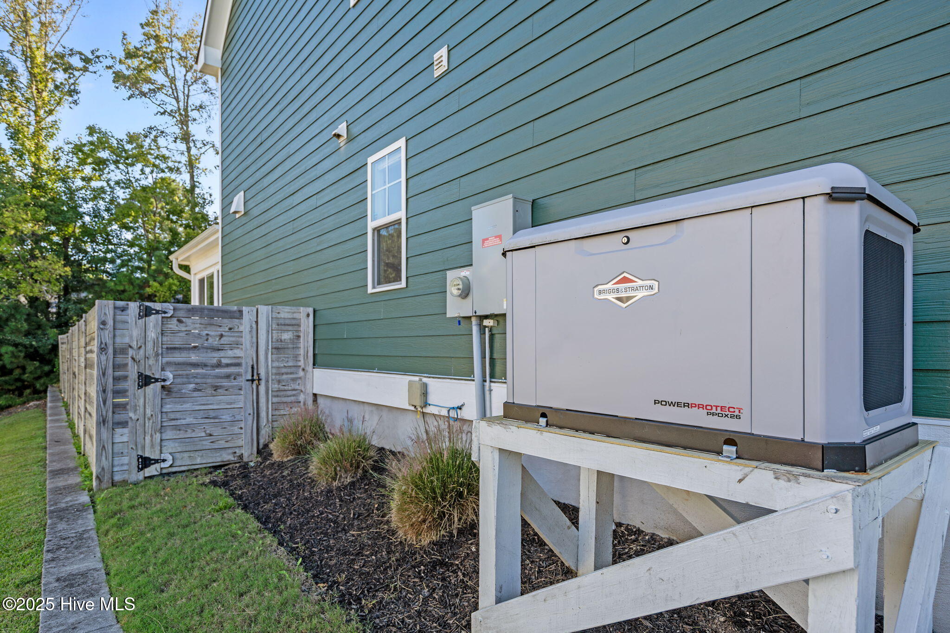
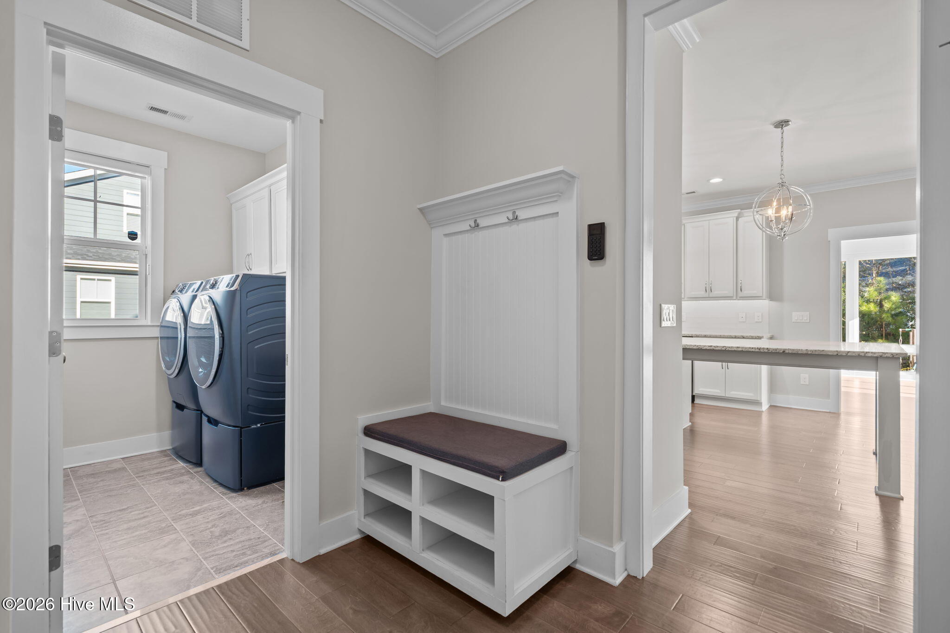
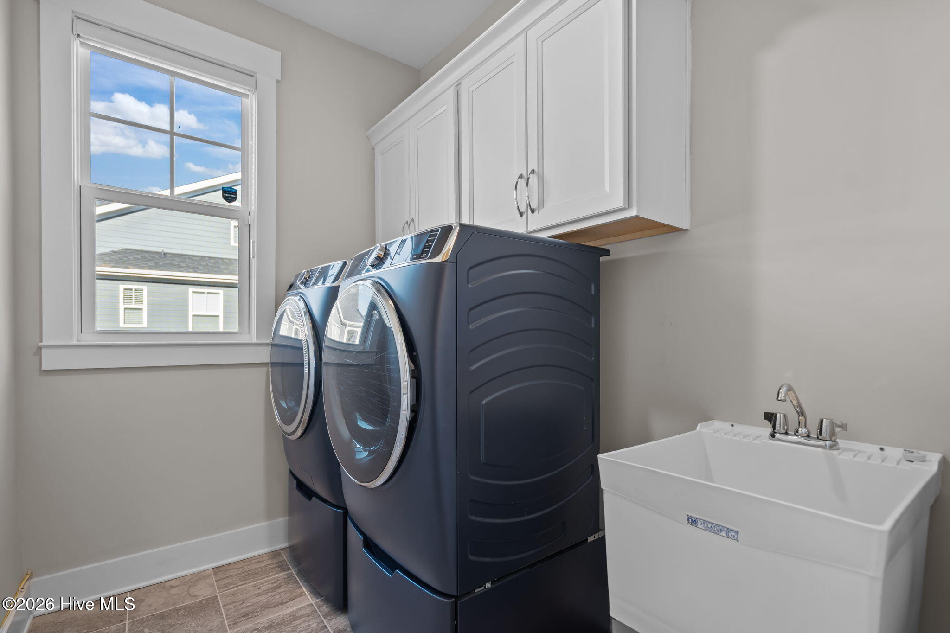
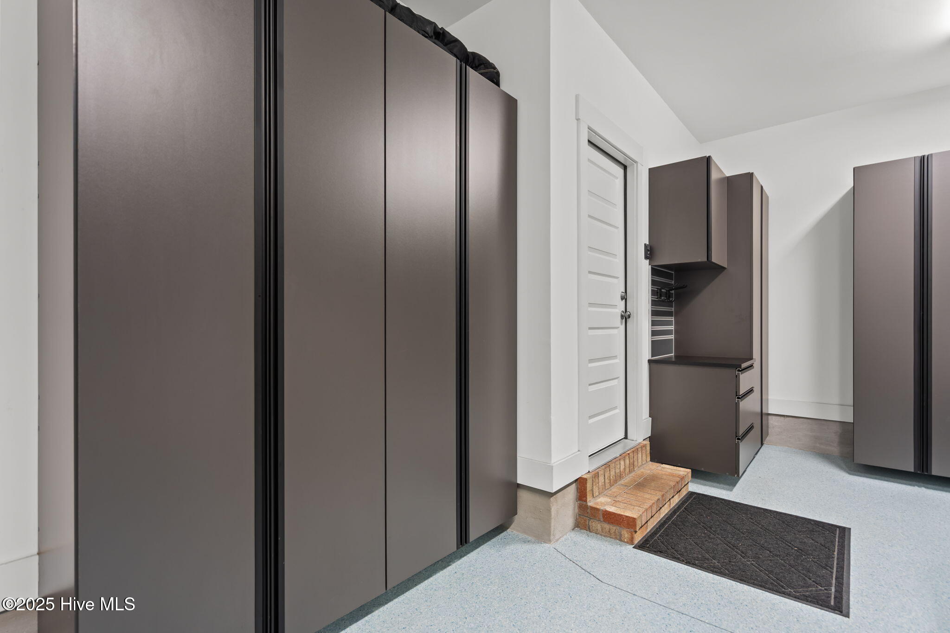
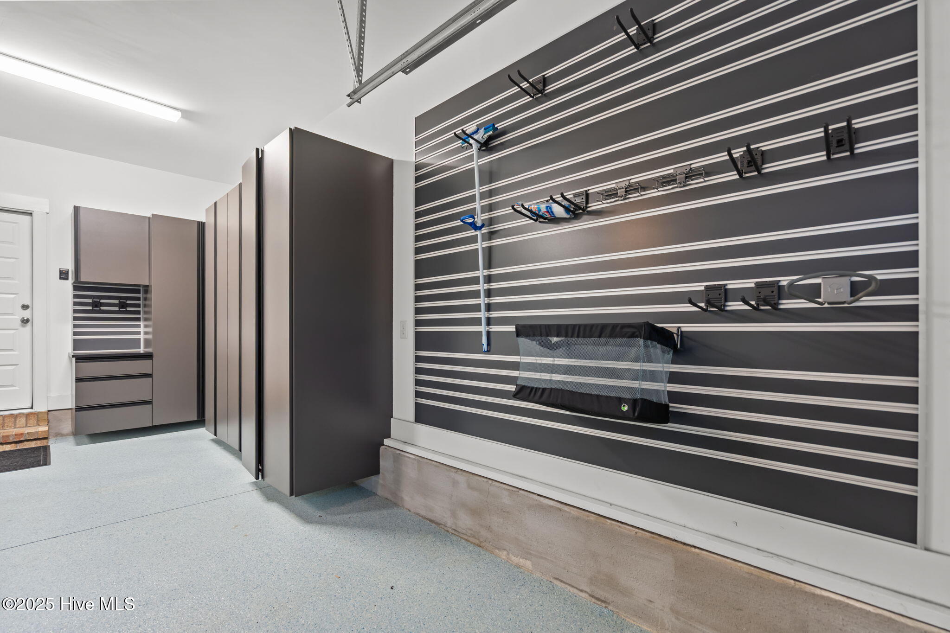
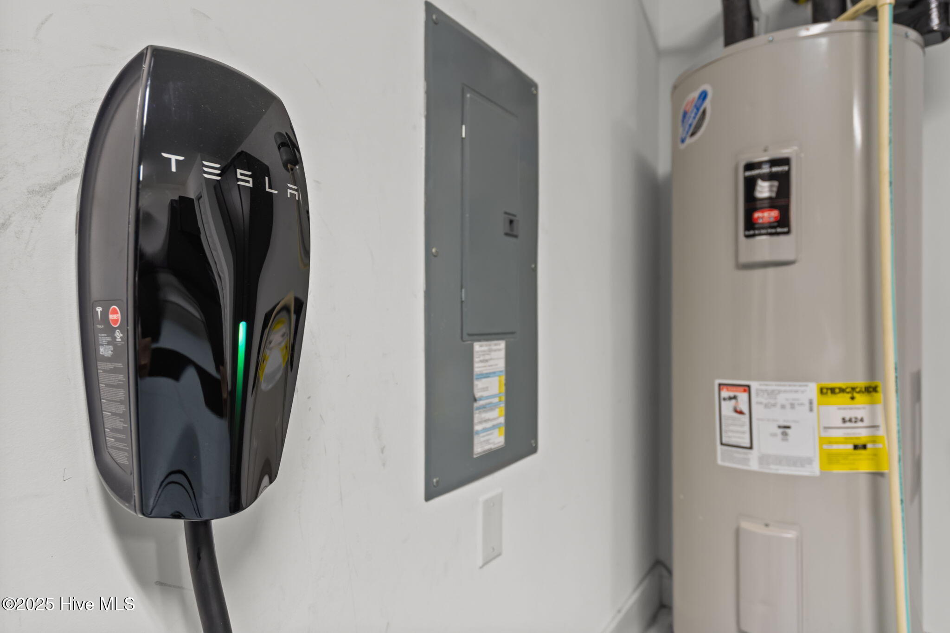
Added upgrades include continuous hardwood flooring, a Briggs & Stratton whole-house generator (2023), landscape lighting, and a renovated garage with epoxy floors, extensive built-ins, and a connected mudroom and laundry room.

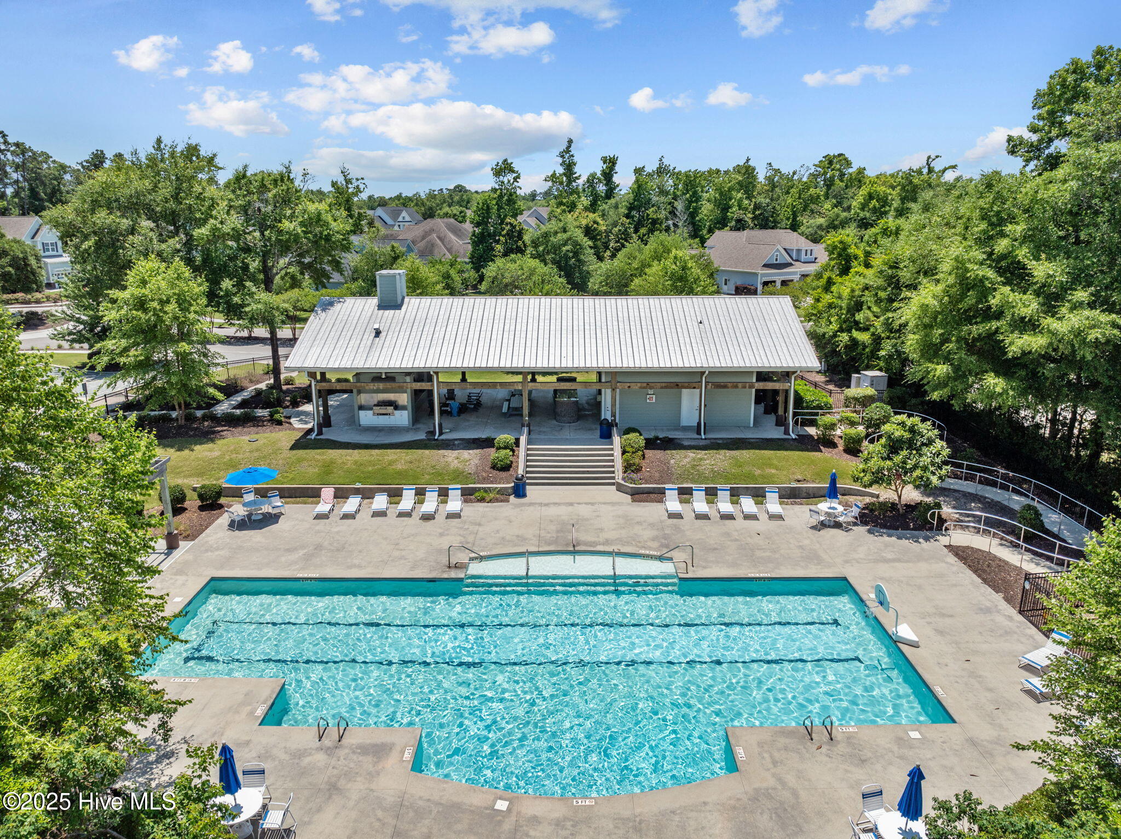
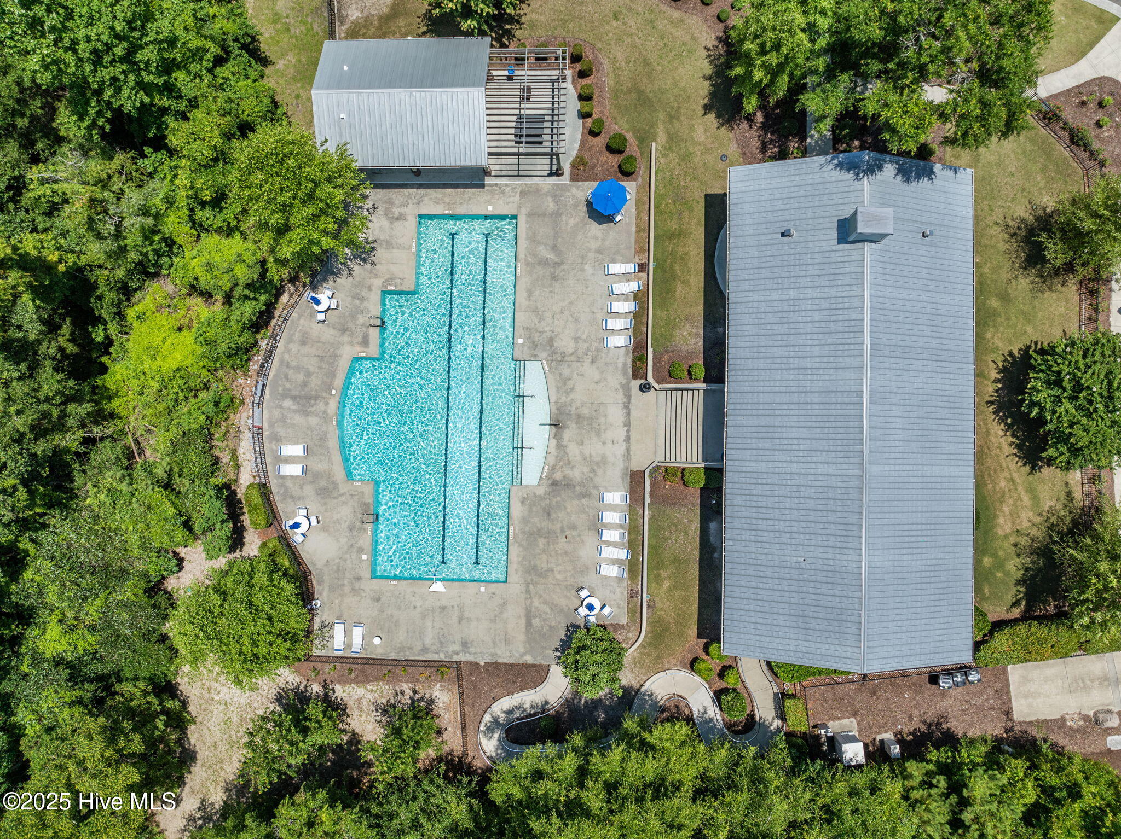
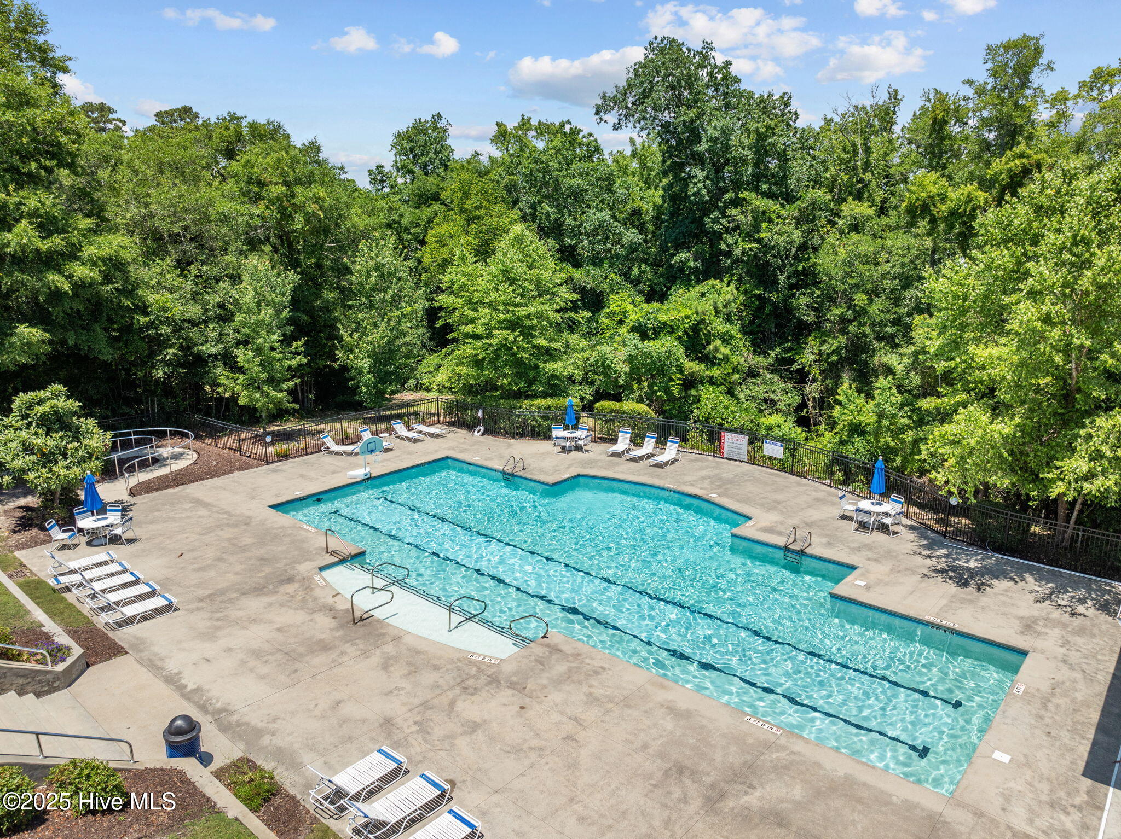
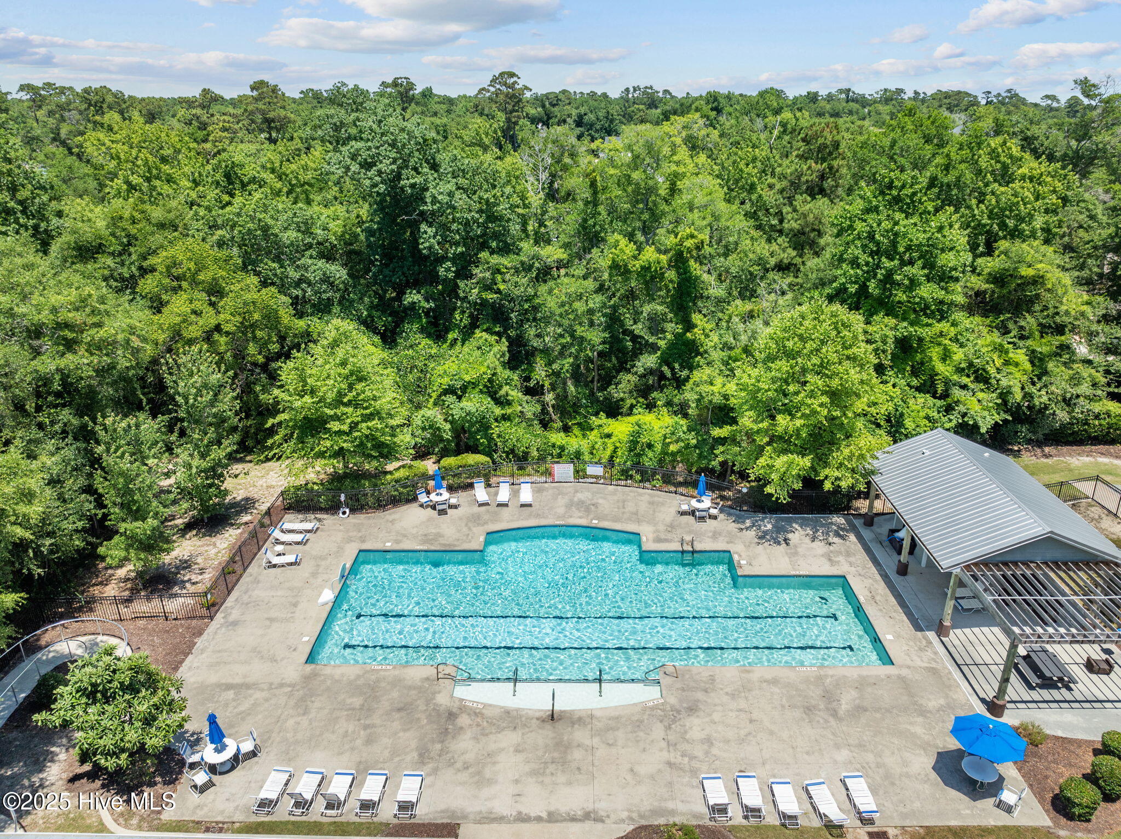
Anchors Bend residents enjoy top-notch amenities: a neighborhood pool, clubhouse, open-air pavilion, and 2 acres of recreation space-all just steps from the Intracoastal Waterway and Anchors Bend Marina. With day boating to Rich's Inlet, proximity to Mayfaire and Wrightsville Beach, and no city taxes, this home captures the best of coastal Carolina living.

4
beds

5
baths

3,708 Sq.Ft. LIVING AREA

10,019 Sq.Ft. lot

Matt Costin

Matt Costin

Features & Amenities

Interior

  • total bedrooms4
  • Total bathrooms5
  • full bathrooms4
  • half bathroom1
  • Laundry room Dryer Hookup, Washer Hookup, Laundry Room
  • Flooring Carpet, Tile, Wood
  • Fireplace Gas Log
  • APPLIANCES Gas Cooktop, Electric Oven, Built-In Microwave, Disposal, Generator
  • other interior Features Master Downstairs, Tray Ceiling(s), High Ceilings, Entrance Foyer, Mud Room, Whole-Home Generator, Kitchen Island, Ceiling Fan(s), Pantry, Walk-in Shower, Gas Log

Area & Lot

  • Status Sold
  • Date Sold May 26, 2026
  • Living Area3,708 Sq.Ft.
  • Total Area3,708 Sq.Ft.
  • Lot Area10,019 Sq.Ft.
  • MLS® ID100550410
  • TypeResidential
  • YEAR BUILT2018
  • NeighborhoodMiddle Sound Loop
  • Water FrontageNone
  • View DescriptionSee Remarks
  • Elementary SchoolOgden
  • Middle SchoolNoble
  • High SchoolLaney
  • School DistrictNew Hanover

Exterior

  • STORIES2
  • Garage Space2.0
  • water SourcePublic
  • utilitiesWater Connected
  • PoolNone
  • roofArchitectural Shingle
  • lot featuresOpen Lot
  • parkingGarage Faces Front, Concrete, Garage Door Opener, Off Street, On Site
  • HEAT TYPEHeat Pump, Electric, Forced Air
  • AIR CONDITIONINGCentral Air, Wall/Window Unit(s), Heat Pump
  • sewerMunicipal Sewer, Cape Fear Public Utility Authority
  • SubstructureSlab
  • Disability FeaturesNone
  • HOA AmenitiesBarbecue, Clubhouse, Community Pool, Maintenance Common Areas, Maintenance Roads, Management, Party Room, Picnic Area, Sidewalks, Street Lights, Taxes
  • security FeaturesSmoke Detector(s)
  • other exterior FeaturesIrrigation System

Financial

  • Sales Price$975,000
  • HOA $1,200/yr
  • Zoning R-20

Middle Sound Loop

Situated in Ogden, Middle Sound Loop is a popular area that is growing rapidly.

Explore

Follow Us on Instagram