










Leave a

Thank you for your message. We will be in touch with you shortly.

Explore Our Properties
8752 Maple Ash Trail NE
SEE ALL PHOTOS
8752 Maple Ash Trail NE
Sold

8752 Maple Ash Trail NE

8752 Maple Ash Trail NE, Leland, NC 28451

$770,000
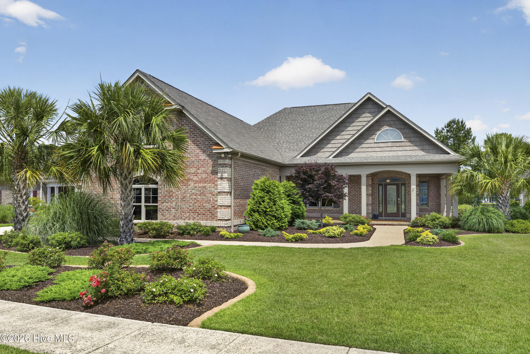
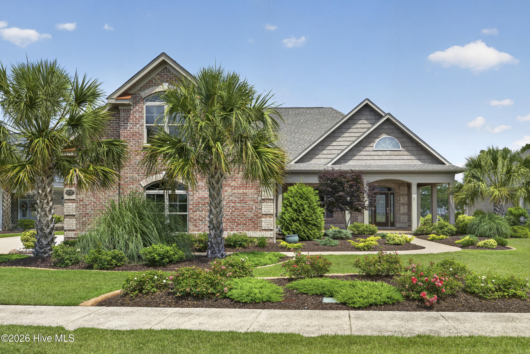
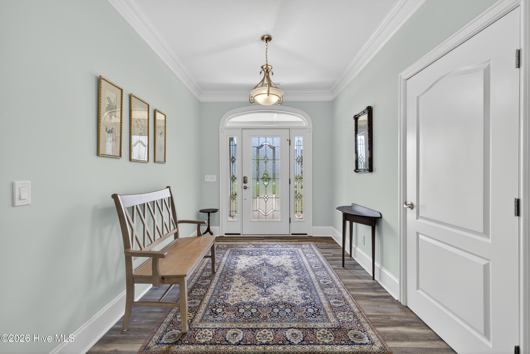
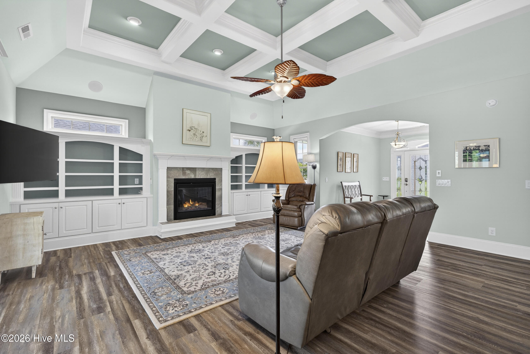
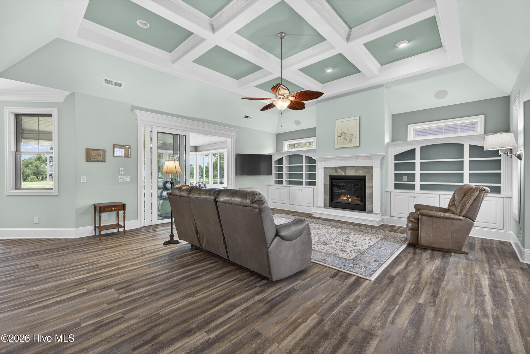
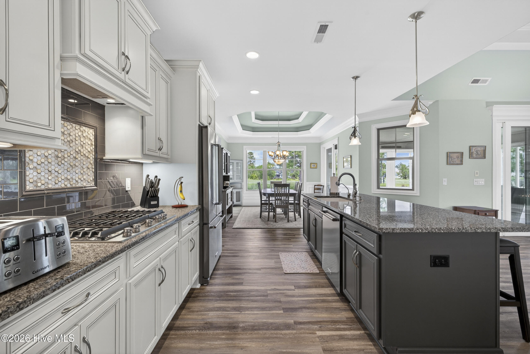
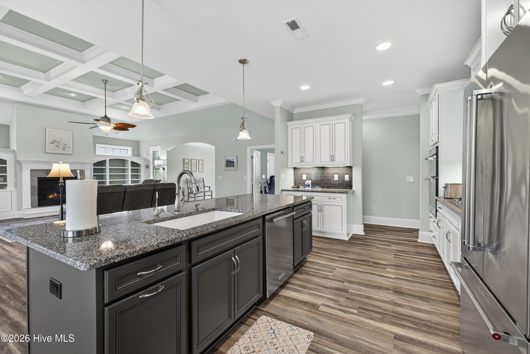
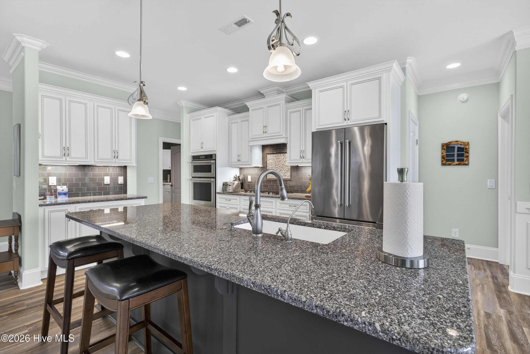
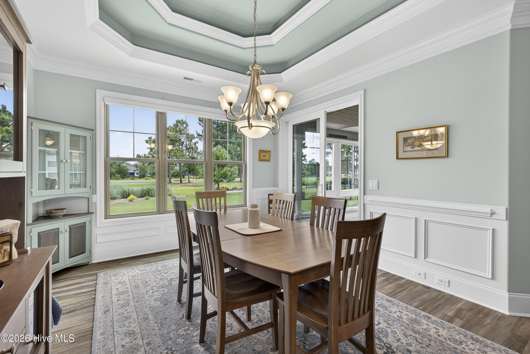
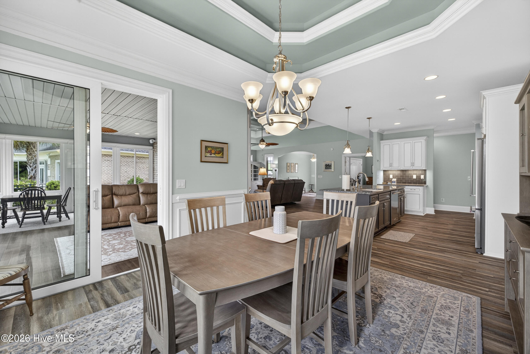
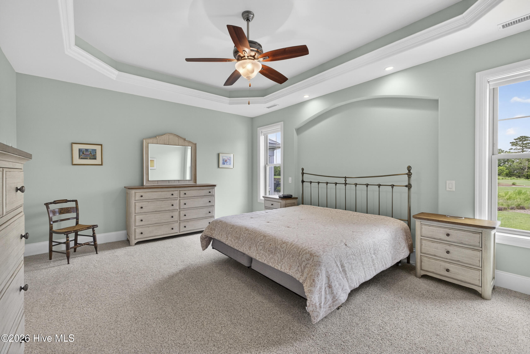
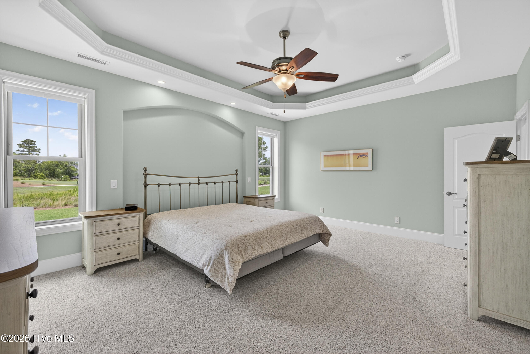
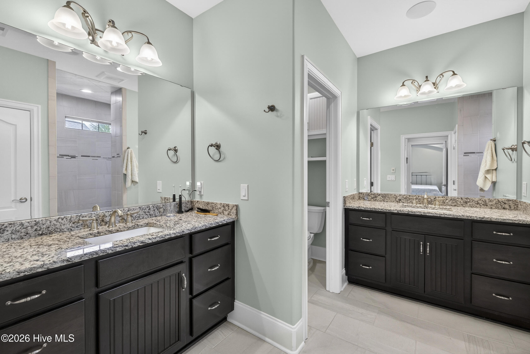
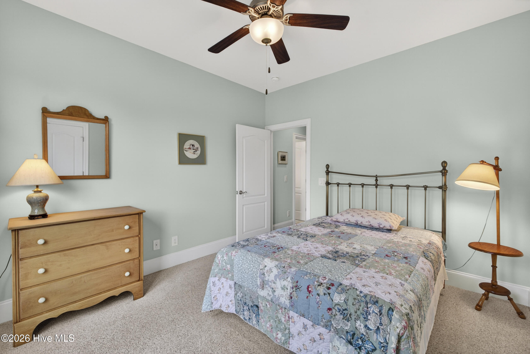
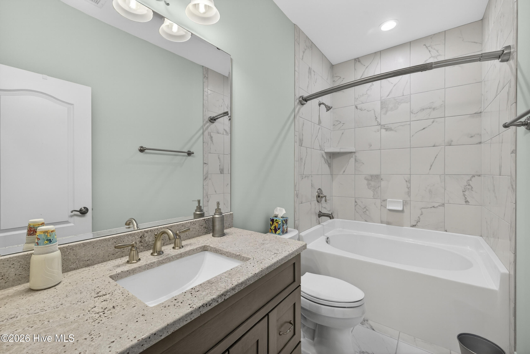
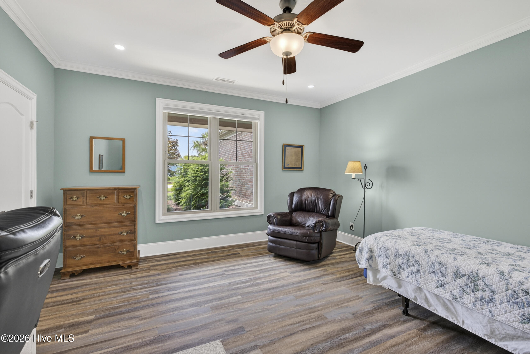
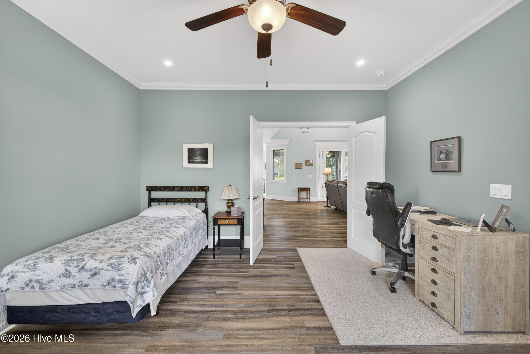
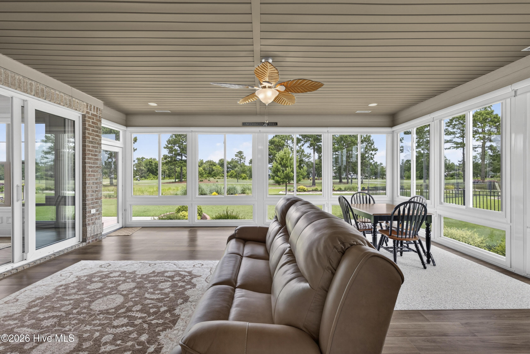
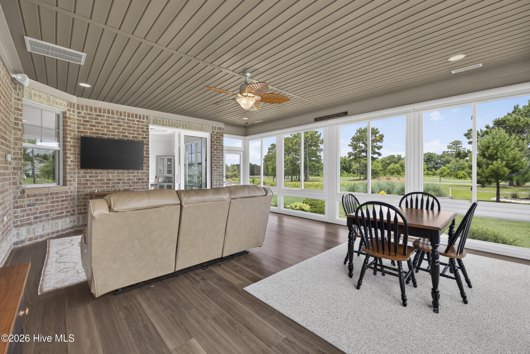
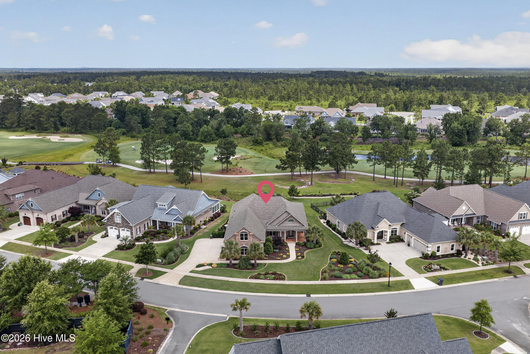
Meticulously maintained and ideally situated on the golf course between the 11th green and 12th tee in the award-winning Compass Pointe community, this beautifully upgraded Biscayne floor plan by Liberty Homes offers exceptional quality, comfort, and functionality. Built in 2019, this single-level home features 3 bedrooms, 2 baths, and a spacious, fully conditioned extended lanai that provides year-round enjoyment of the picturesque golf course setting.
Designed with numerous thoughtful upgrades, all builder-grade windows were replaced in March 2026 with energy-efficient windows from Window World and include a lifetime transferable warranty. The oversized side-load three-car garage is fully insulated and conditioned with a mini-split system providing both heating and cooling. Above the garage, a floored attic extends from the pull-down stairs to the front of the home, offering abundant storage space.
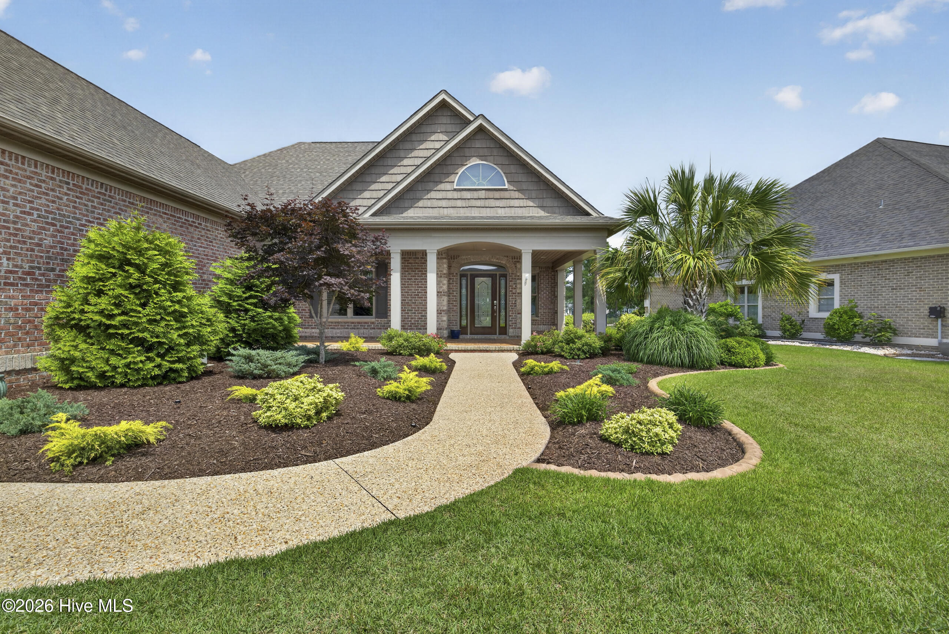
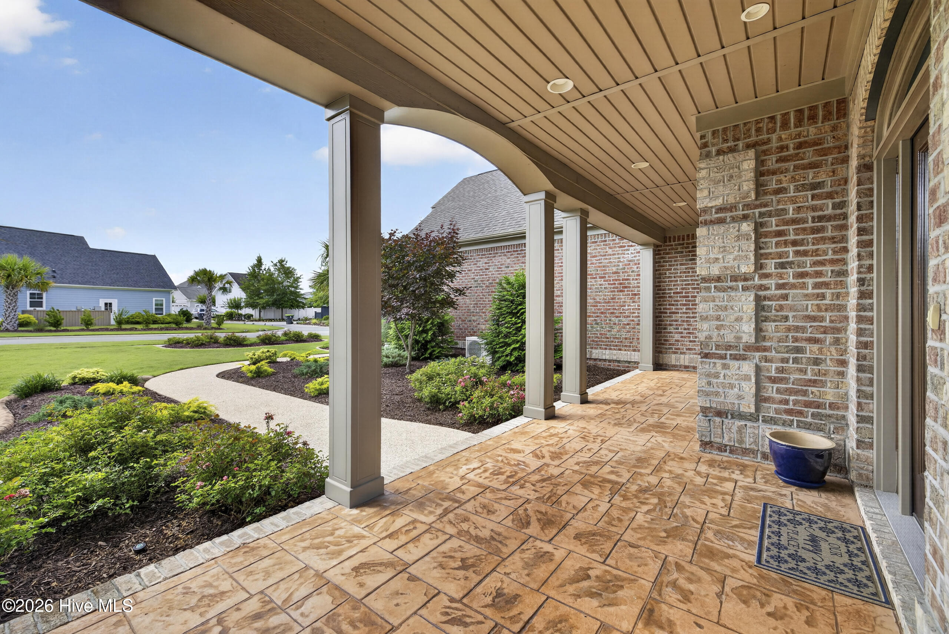
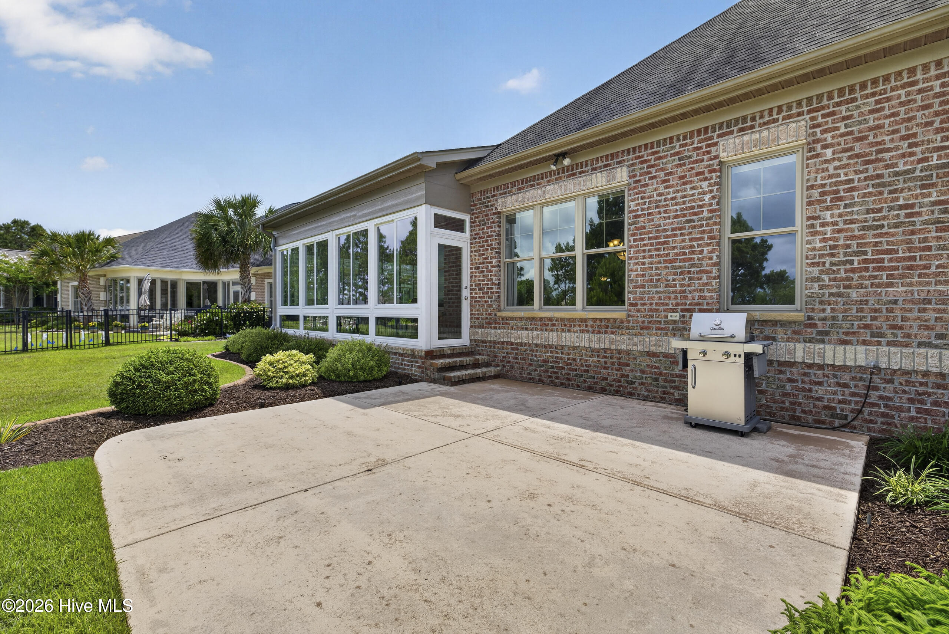
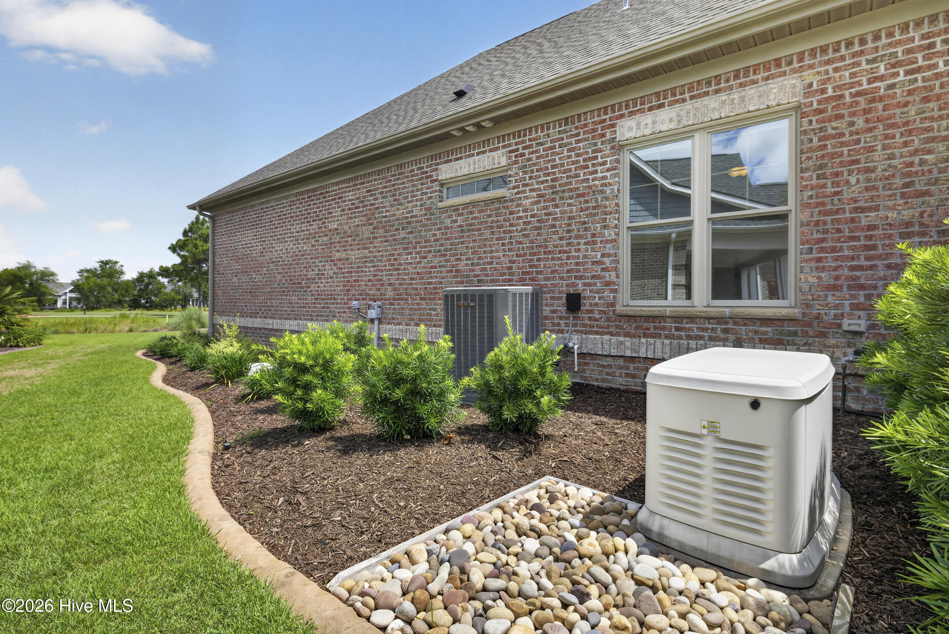
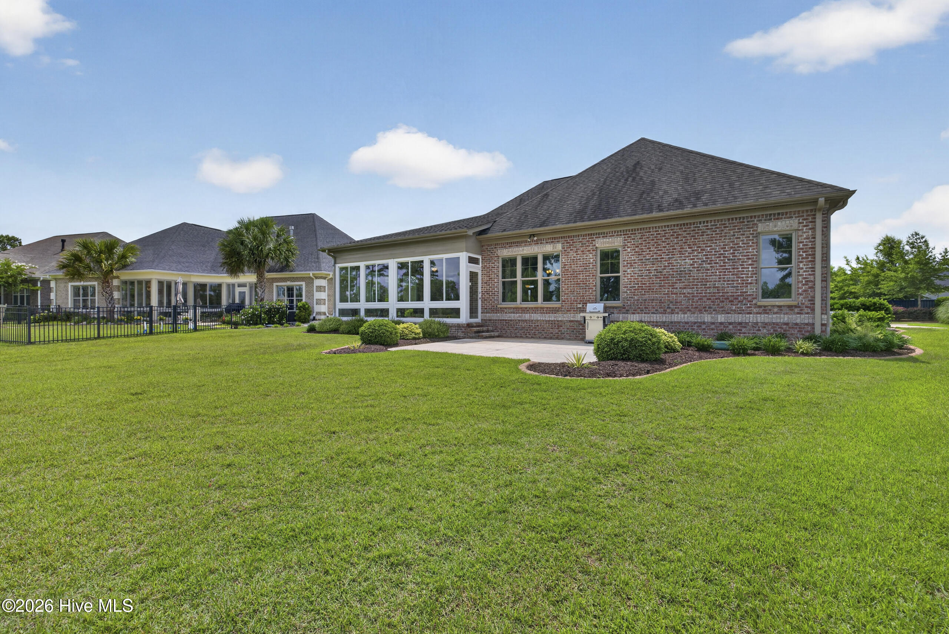
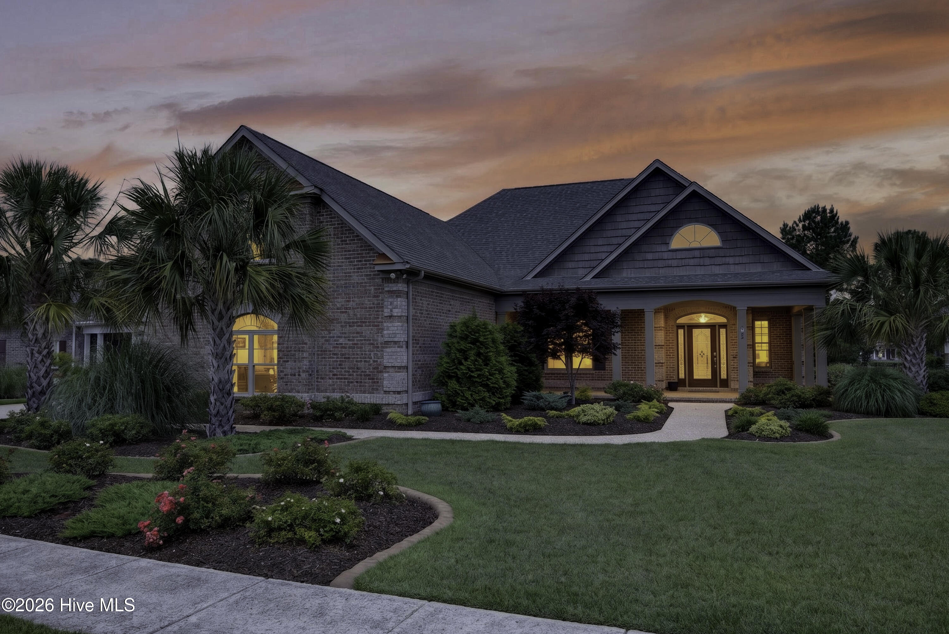
Additional enhancements include a whole-house 22KW Generac generator that automatically restores power during outages, electric shades in both the lanai and dining room, and professionally upgraded landscaping featuring mature plantings, colorful flowers, and decorative concrete edging. The expansive homesite boasts more than 140 feet of frontage, an oversized driveway, and an extended walkway leading to the inviting front porch.
From its impressive curb appeal to the serene backyard golf course views, this move-in-ready home offers a rare opportunity for buyers seeking quality craftsmanship, extensive upgrades, and a premier location within Compass Pointe.

3
beds

2
baths

2,691 Sq.Ft. LIVING AREA

0.35 Acres lot

3 beds
2 full baths
2,691 Sq.Ft.
2019 BUILT
0.35 Acres LOT
Jessie Fairbairn

Jessie Fairbairn

Features & Amenities

Interior

  • total bedrooms3
  • Total bathrooms2
  • full bathrooms2
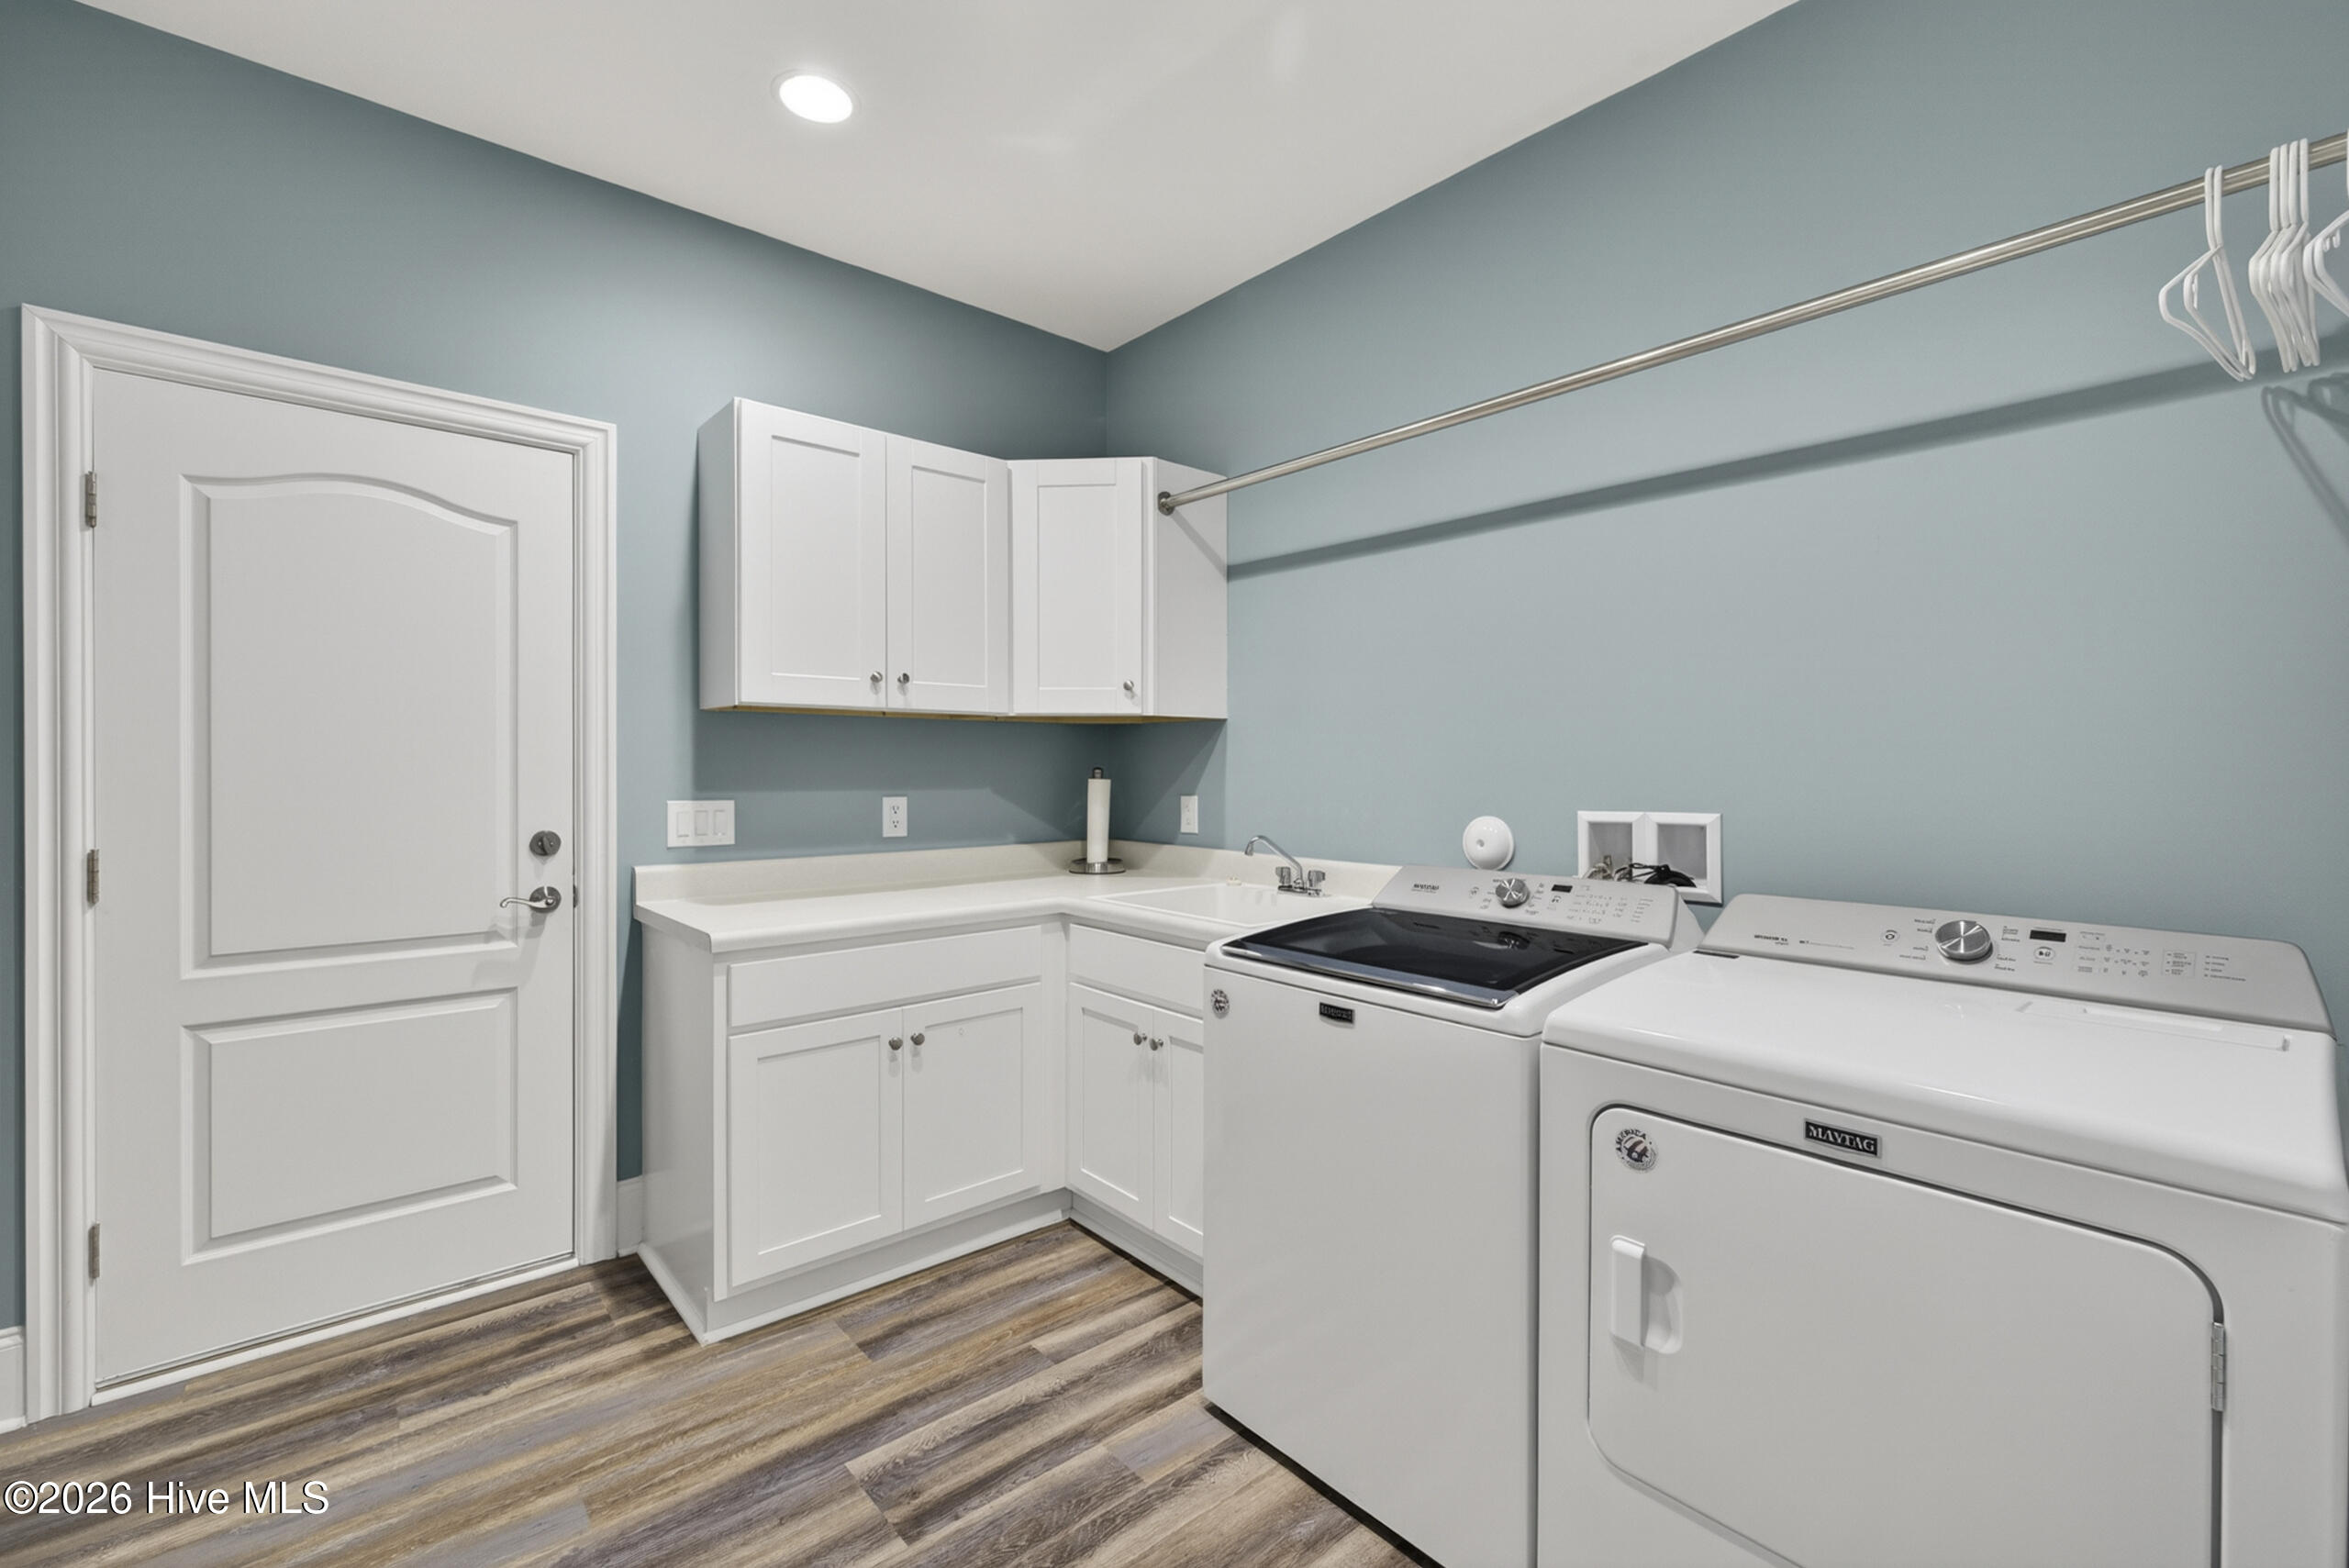
  • Laundry room Dryer Hookup, Washer Hookup, Laundry Room
  • Flooring LVT/LVP, Carpet, Tile
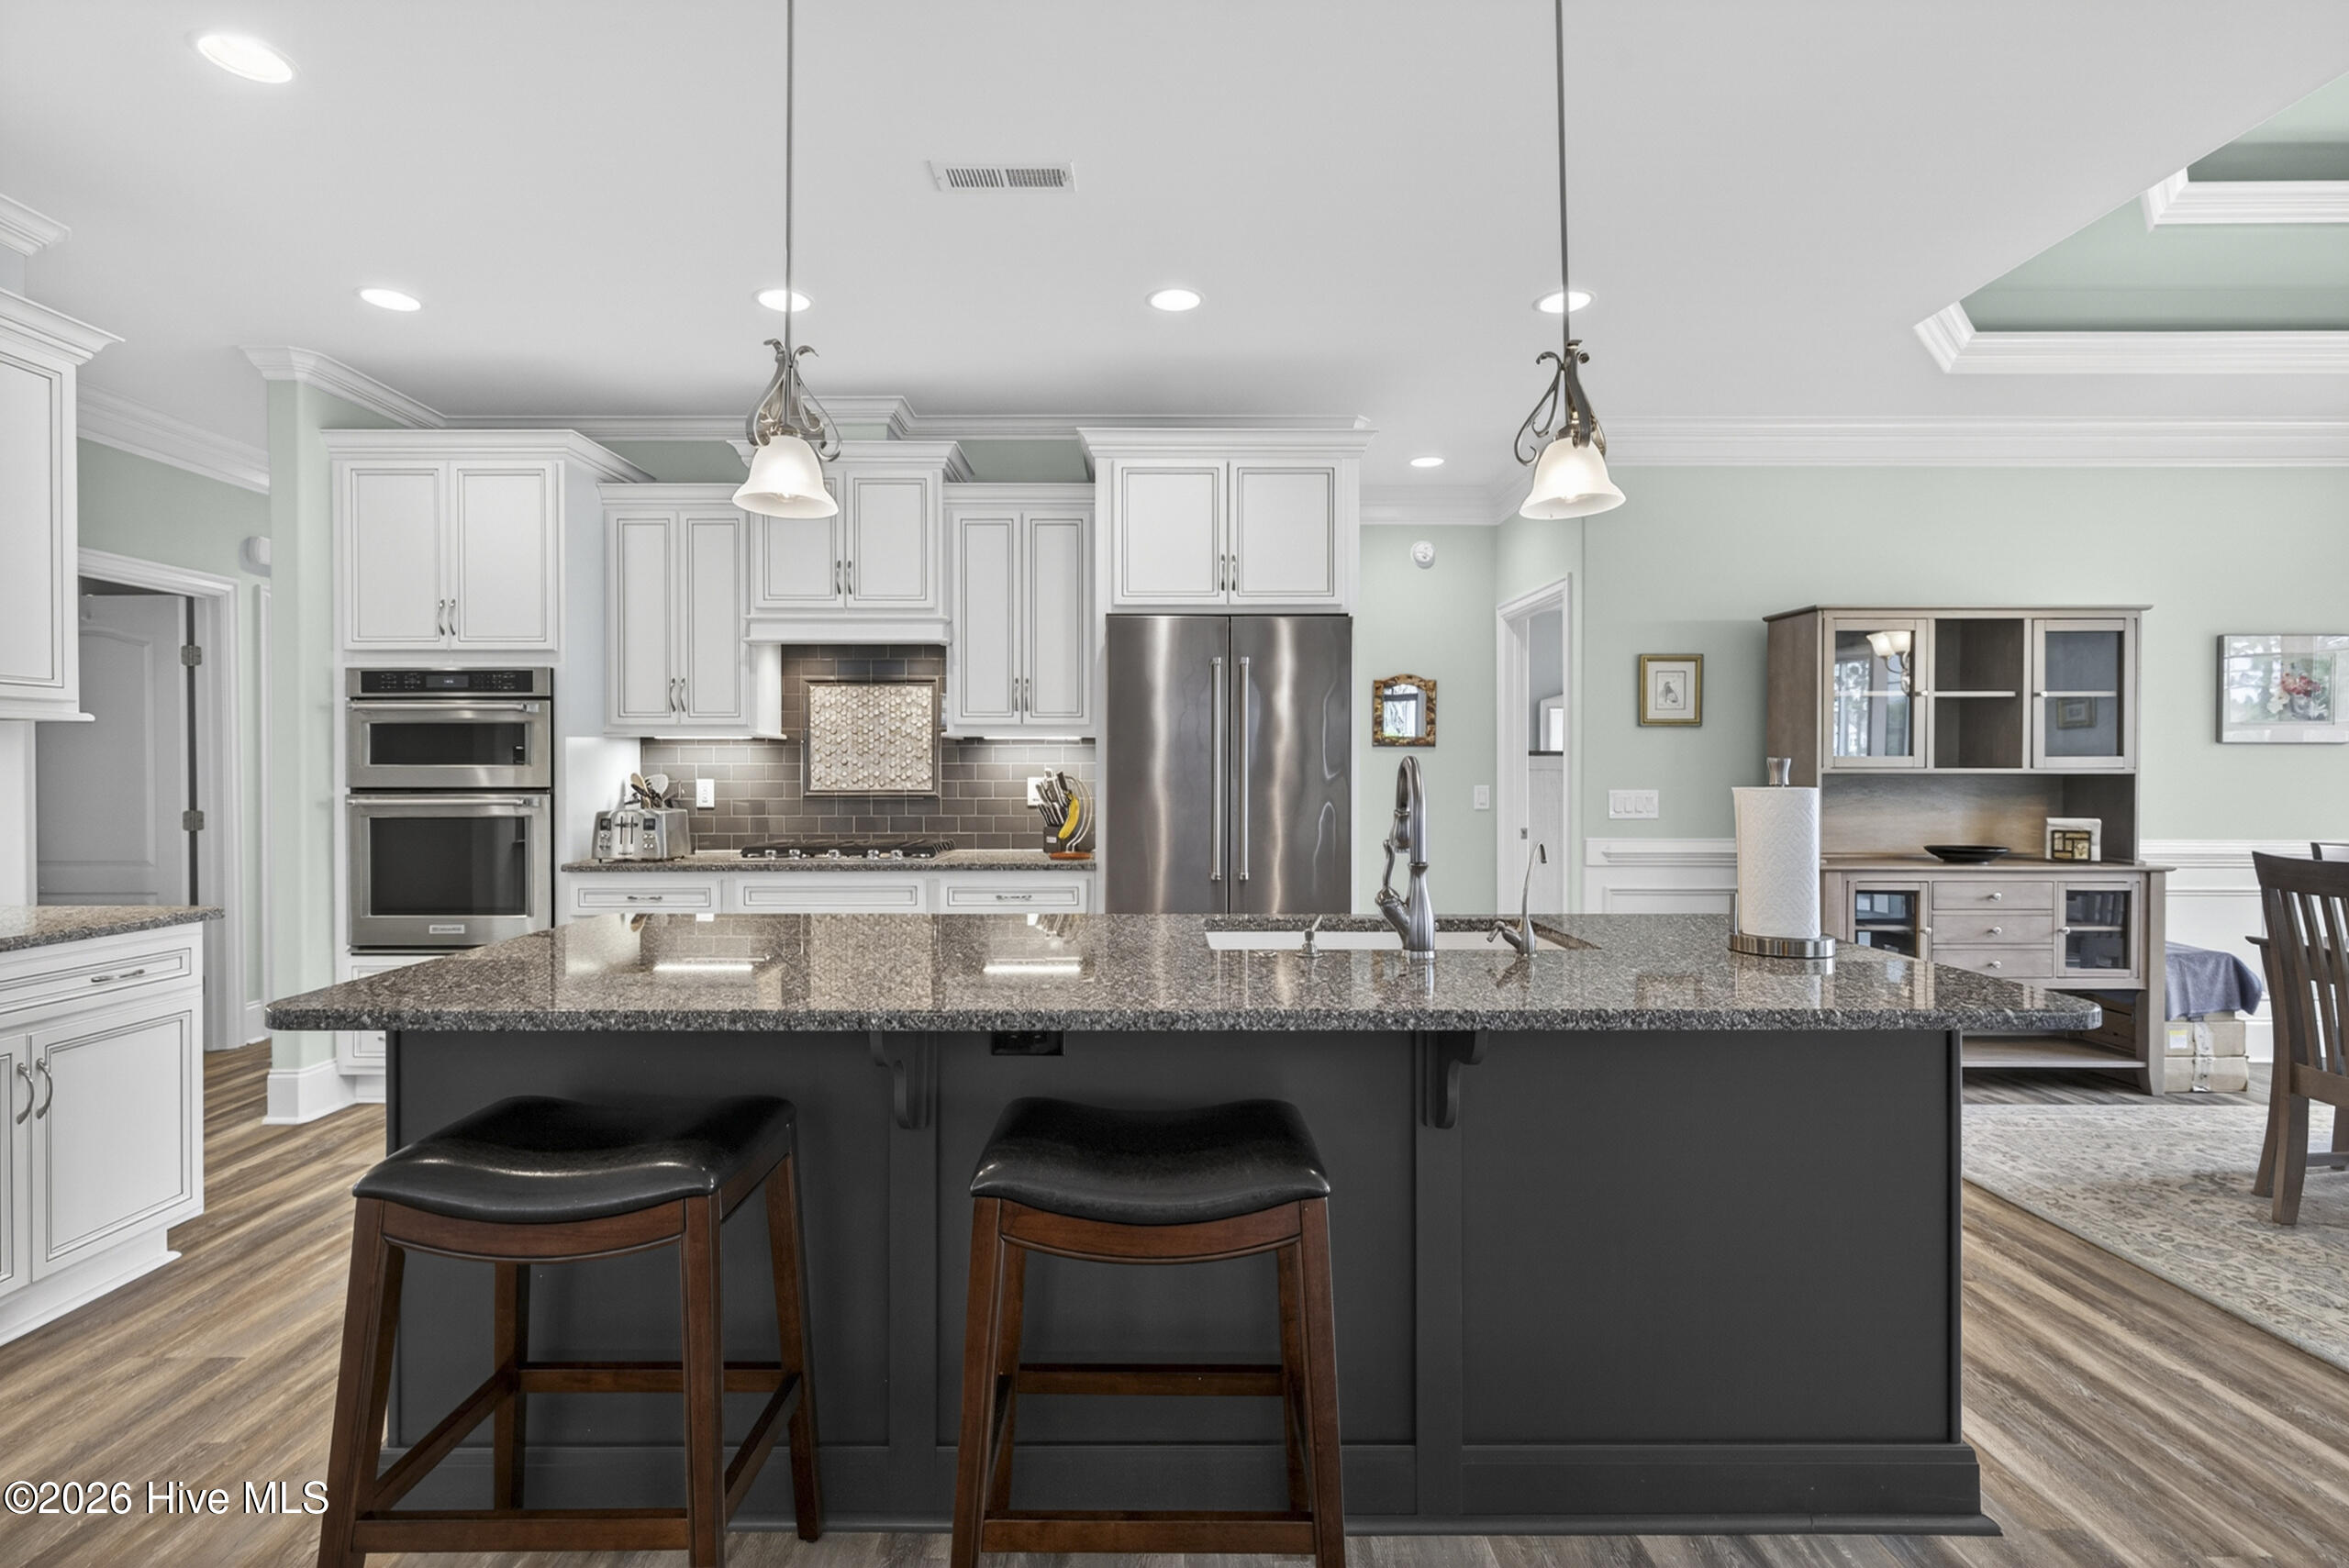
  • APPLIANCES Vented Exhaust Fan, Gas Cooktop, Electric Oven, Built-In Microwave, Washer, Refrigerator, Ice Maker, Disposal, Dishwasher, Cooktop, Generator
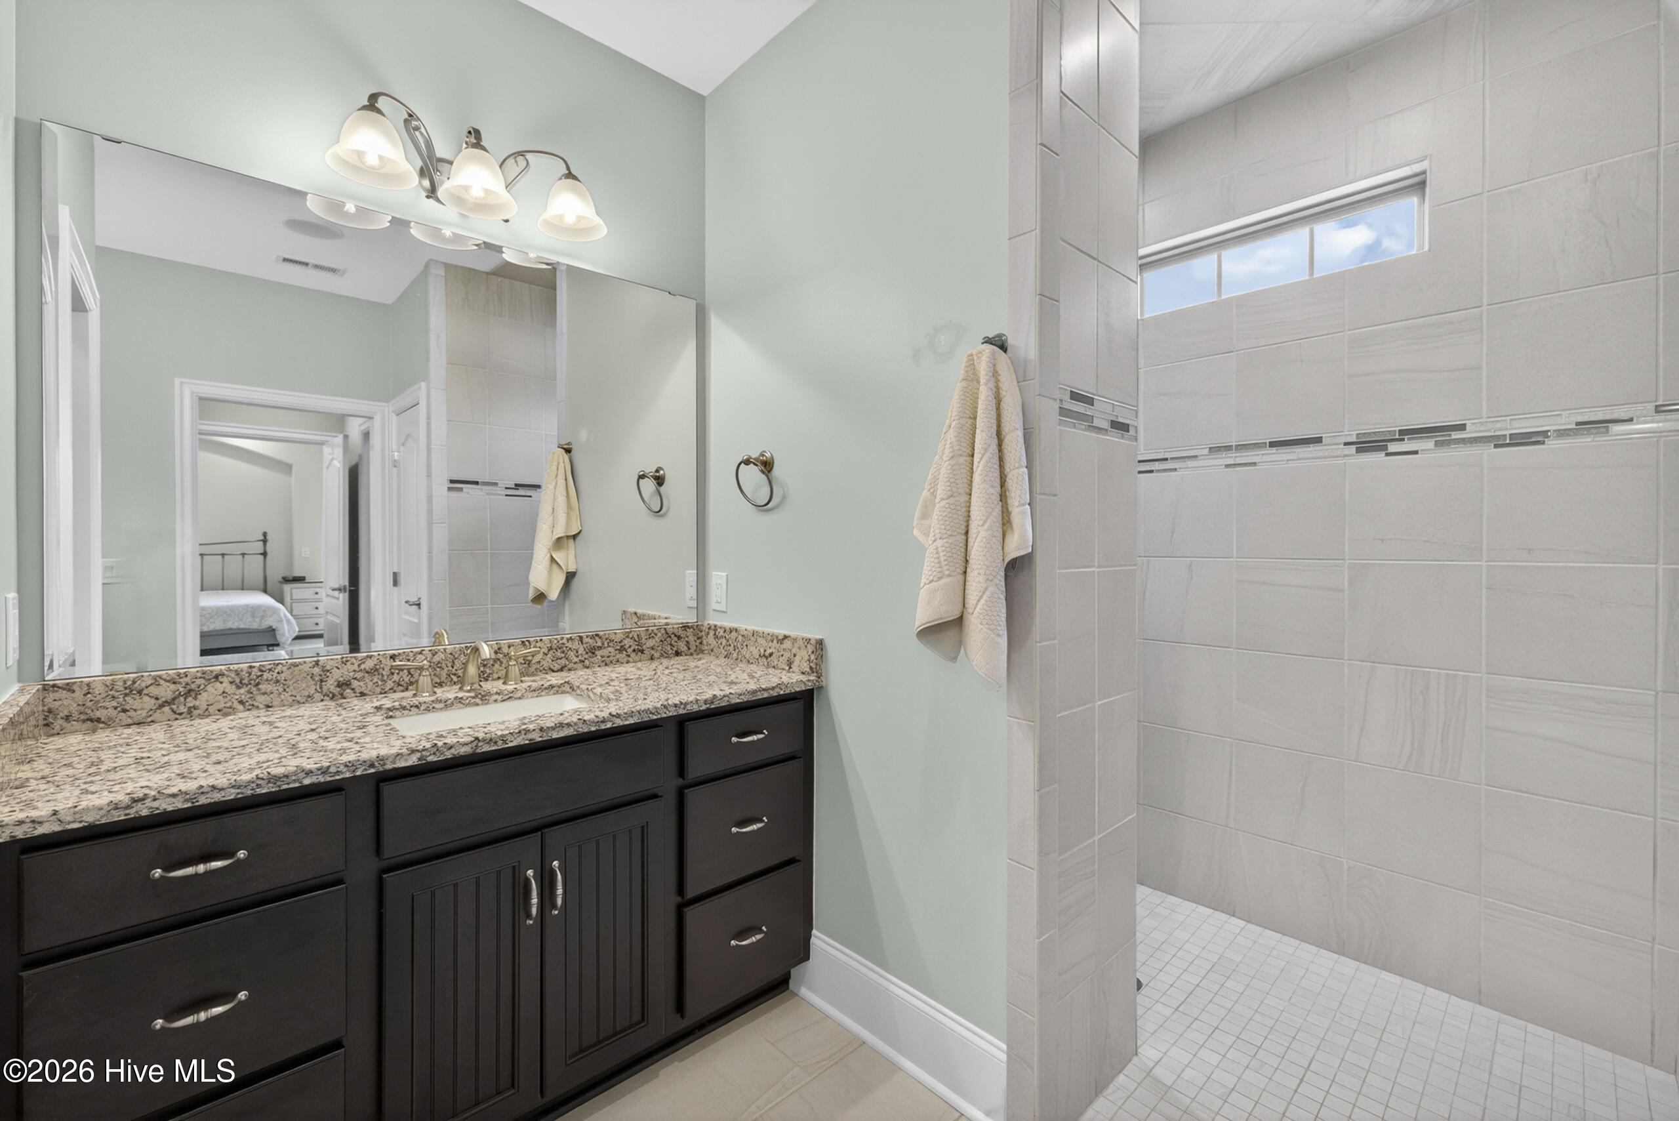
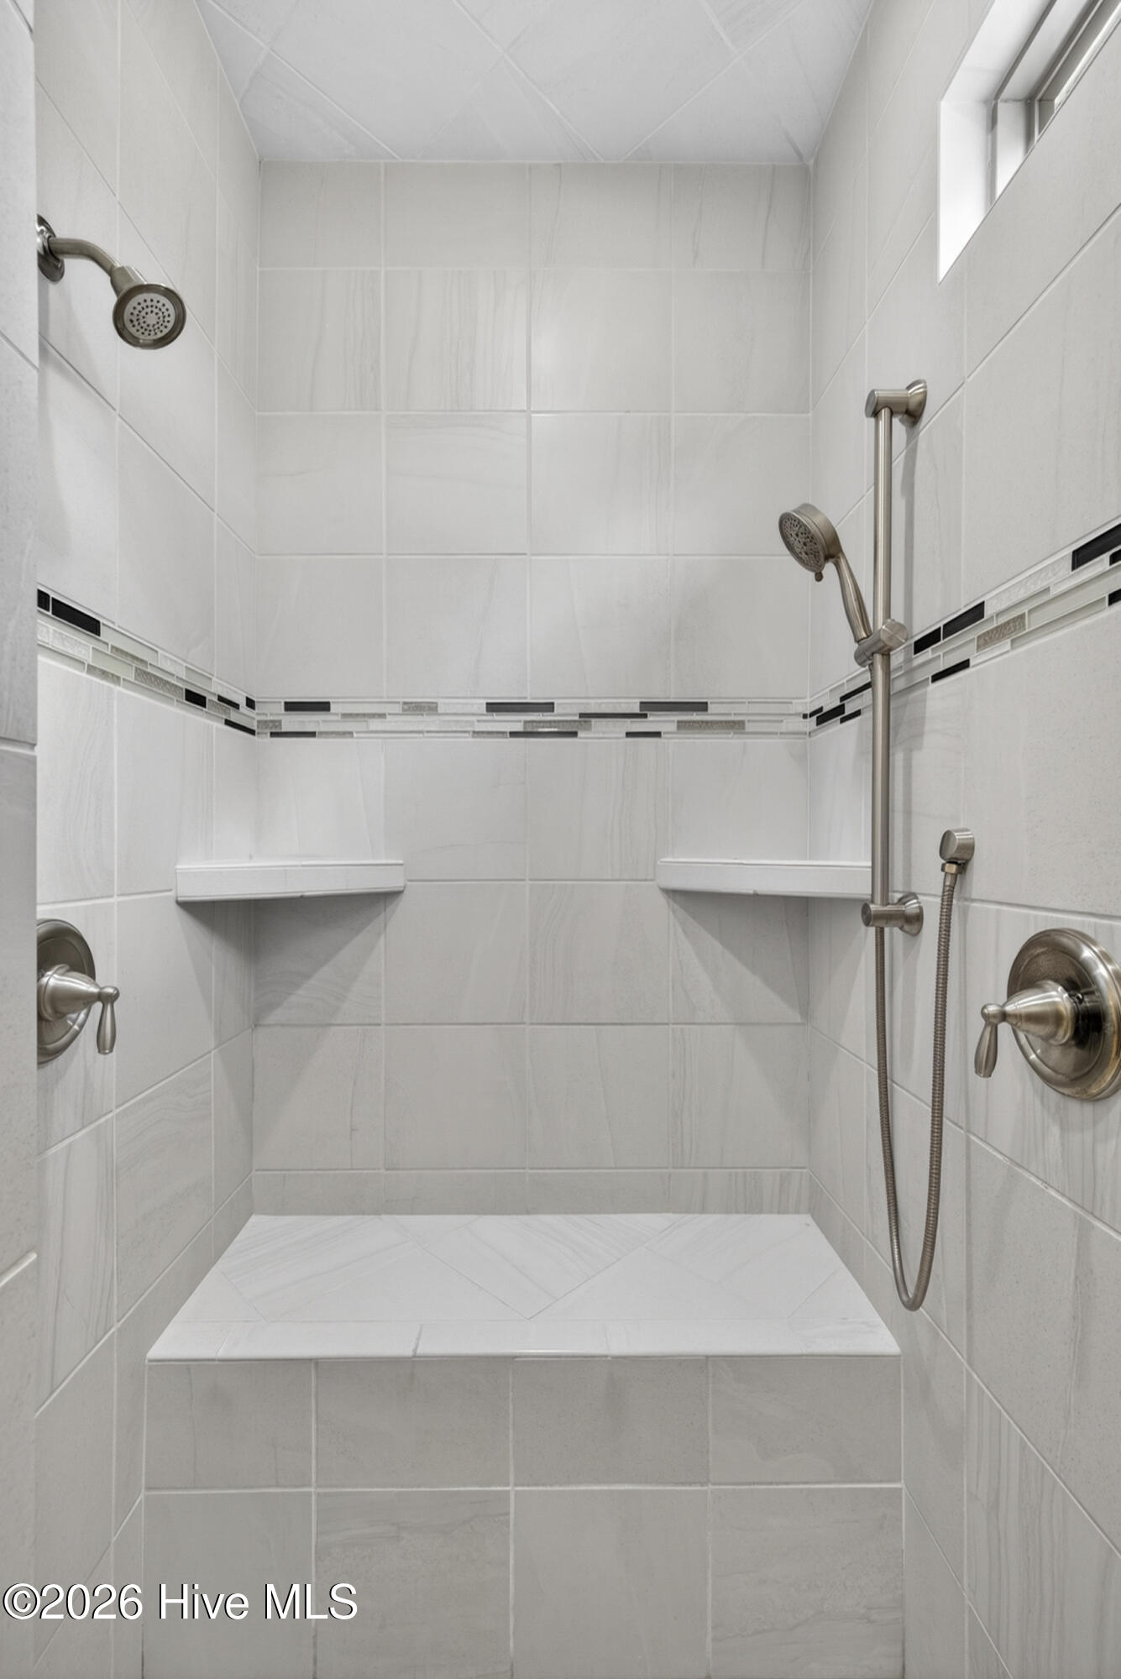
  • other interior Features Sound System, Master Downstairs, Walk-in Closet(s), Tray Ceiling(s), High Ceilings, Mud Room, Whole-Home Generator, Bookcases, Kitchen Island, Ceiling Fan(s), Pantry, Walk-in Shower, Blinds/Shades, Walk-In Closet(s)

Area & Lot

  • Status Sold
  • Date Sold October 5, 2026
  • Living Area2,691 Sq.Ft.
  • Total Area2,691 Sq.Ft.
  • Lot Area0.35 Acres
  • MLS® ID100582420
  • TypeResidential
  • YEAR BUILT2019
  • NeighborhoodLeland
  • Water FrontageNone
  • View DescriptionGolf Course, Golf Fairway, Golf Green, Golf Tee
  • Elementary SchoolLincoln
  • Middle SchoolLeland
  • High SchoolNorth Brunswick
  • School DistrictBrunswick County Schools

Exterior

  • STORIES1
  • Garage Space3.0
  • water SourcePublic
  • utilitiesCable Available, Sewer Connected, Underground Utilities, Water Available, Water Connected, Fiber Optic
  • PoolNone
  • roofArchitectural Shingle
  • lot featuresOn Golf Course, Level, Cart Path Side, Irregular Lot, Landscaped, Sprinklers in Rear
  • parkingWorkshop in Garage, Garage Faces Side, Garage Door Opener, On Site, Paved
  • HEAT TYPEPropane, Heat Pump, Fireplace(s), Electric, Forced Air, Hot Water
  • AIR CONDITIONINGCentral Air, Wall/Window Unit(s), Zoned, Ceiling Fan(s), Heat Pump
  • sewerMunicipal Sewer, Other, H 2 GO
  • SubstructureSlab
  • Disability FeaturesNone
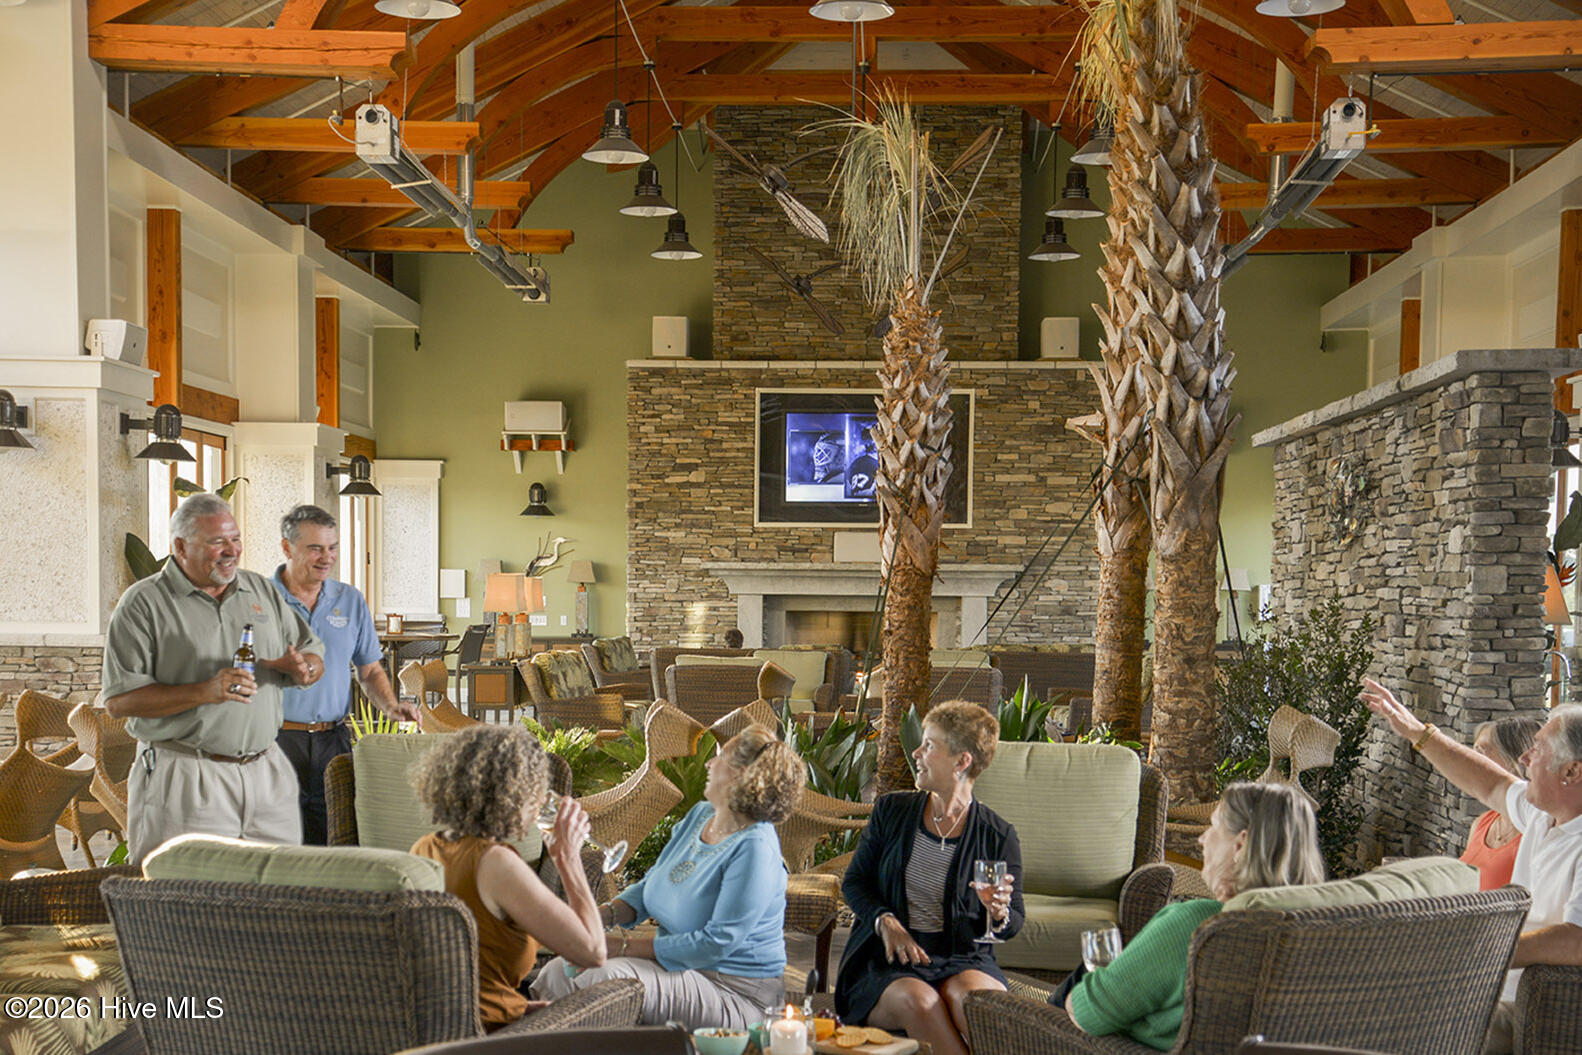
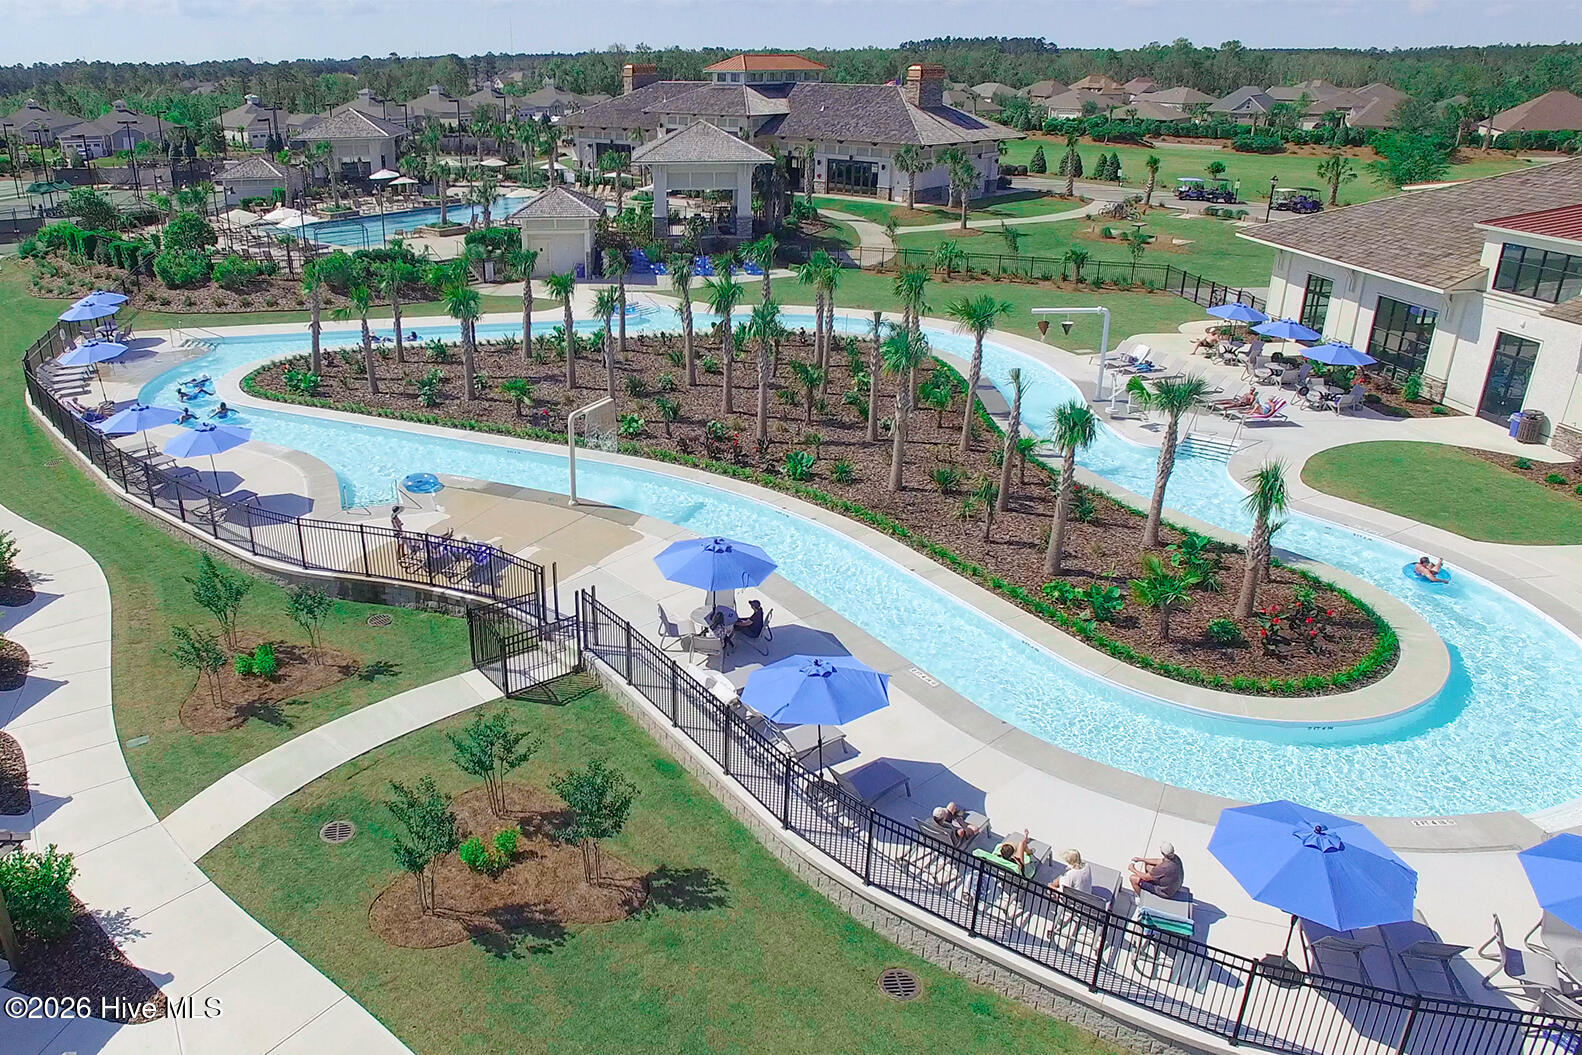
  • HOA AmenitiesBasketball Court, Clubhouse, Community Pool, Dog Park, Fitness Center, Gated, Golf Course, Indoor Pool, Maintenance Common Areas, Maintenance Grounds, Maintenance Roads, Management, Meeting Room, Pickleball, Restaurant, Security, Sidewalks, Street Lights, Tennis Court(s), Trail(s), Private Golf Carts Allowed
  • security FeaturesSmoke Detector(s)
  • other exterior FeaturesIrrigation System, Cluster Mailboxes, Gas Log, Other, See Remarks

Financial

  • Sales Price$770,000
  • Real Estate Tax $2,844/yr
  • HOA $3,063/yr
  • Zoning Co-Sbr-6000
View Virtual Tour

Leland

Minutes away from historic downtown Wilmington, Leland puts you a short car ride from all the action.

Explore

Follow Us on Instagram