


Leave a

Thank you for your message. We will be in touch with you shortly.

Explore Our Properties
838 Wharton Avenue
838 Wharton Avenue
838 Wharton Avenue
838 Wharton Avenue
838 Wharton Avenue
838 Wharton Avenue
838 Wharton Avenue
838 Wharton Avenue
838 Wharton Avenue
838 Wharton Avenue
838 Wharton Avenue
838 Wharton Avenue
838 Wharton Avenue
838 Wharton Avenue
838 Wharton Avenue
838 Wharton Avenue
838 Wharton Avenue
838 Wharton Avenue
838 Wharton Avenue
838 Wharton Avenue
838 Wharton Avenue
838 Wharton Avenue
838 Wharton Avenue
838 Wharton Avenue
838 Wharton Avenue
838 Wharton Avenue
838 Wharton Avenue
838 Wharton Avenue
838 Wharton Avenue
838 Wharton Avenue
838 Wharton Avenue
838 Wharton Avenue
838 Wharton Avenue
838 Wharton Avenue
838 Wharton Avenue
838 Wharton Avenue
838 Wharton Avenue
838 Wharton Avenue
838 Wharton Avenue
838 Wharton Avenue
838 Wharton Avenue
838 Wharton Avenue
838 Wharton Avenue
838 Wharton Avenue
838 Wharton Avenue
838 Wharton Avenue
838 Wharton Avenue
838 Wharton Avenue
838 Wharton Avenue
838 Wharton Avenue
838 Wharton Avenue
838 Wharton Avenue
838 Wharton Avenue
838 Wharton Avenue
838 Wharton Avenue
838 Wharton Avenue
838 Wharton Avenue
838 Wharton Avenue
838 Wharton Avenue
838 Wharton Avenue
838 Wharton Avenue
838 Wharton Avenue
838 Wharton Avenue
838 Wharton Avenue
838 Wharton Avenue
838 Wharton Avenue
838 Wharton Avenue
838 Wharton Avenue
838 Wharton Avenue
838 Wharton Avenue
838 Wharton Avenue
838 Wharton Avenue
838 Wharton Avenue
838 Wharton Avenue
838 Wharton Avenue
SEE ALL PHOTOS
838 Wharton Avenue
838 Wharton Avenue
838 Wharton Avenue
838 Wharton Avenue
838 Wharton Avenue
838 Wharton Avenue
838 Wharton Avenue
838 Wharton Avenue
838 Wharton Avenue
838 Wharton Avenue
838 Wharton Avenue
838 Wharton Avenue
838 Wharton Avenue
838 Wharton Avenue
838 Wharton Avenue
838 Wharton Avenue
838 Wharton Avenue
838 Wharton Avenue
838 Wharton Avenue
838 Wharton Avenue
838 Wharton Avenue
838 Wharton Avenue
838 Wharton Avenue
838 Wharton Avenue
838 Wharton Avenue
838 Wharton Avenue
838 Wharton Avenue
838 Wharton Avenue
838 Wharton Avenue
838 Wharton Avenue
838 Wharton Avenue
838 Wharton Avenue
838 Wharton Avenue
838 Wharton Avenue
838 Wharton Avenue
838 Wharton Avenue
838 Wharton Avenue
838 Wharton Avenue
838 Wharton Avenue
838 Wharton Avenue
838 Wharton Avenue
838 Wharton Avenue
838 Wharton Avenue
838 Wharton Avenue
838 Wharton Avenue
838 Wharton Avenue
838 Wharton Avenue
838 Wharton Avenue
838 Wharton Avenue
838 Wharton Avenue
838 Wharton Avenue
838 Wharton Avenue
838 Wharton Avenue
838 Wharton Avenue
838 Wharton Avenue
838 Wharton Avenue
838 Wharton Avenue
838 Wharton Avenue
838 Wharton Avenue
838 Wharton Avenue
838 Wharton Avenue
838 Wharton Avenue
838 Wharton Avenue
838 Wharton Avenue
838 Wharton Avenue
838 Wharton Avenue
838 Wharton Avenue
838 Wharton Avenue
838 Wharton Avenue
838 Wharton Avenue
838 Wharton Avenue
838 Wharton Avenue
838 Wharton Avenue
838 Wharton Avenue
838 Wharton Avenue
Courtesy of Nest Realty
Sold

838 Wharton Avenue

838 Wharton Avenue, Wilmington, NC 28412

$516,000
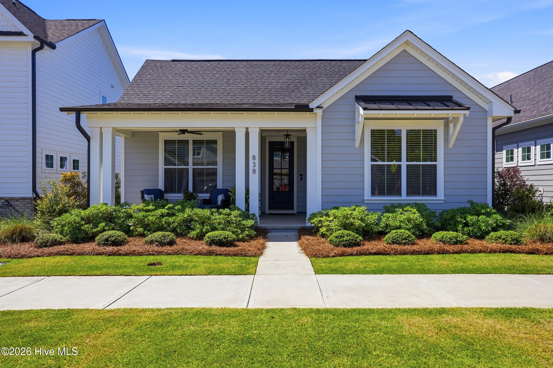
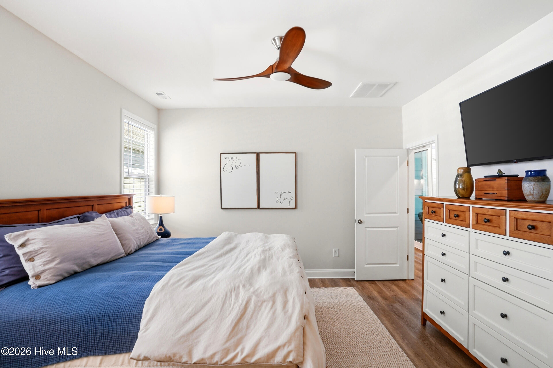
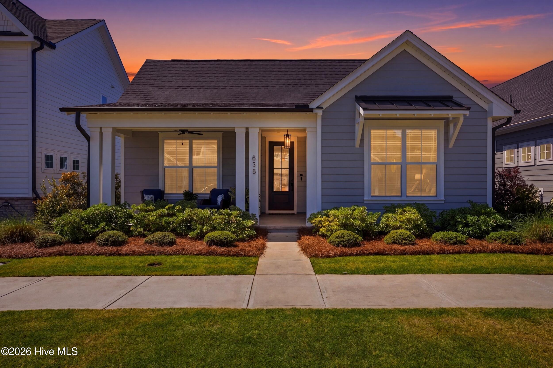
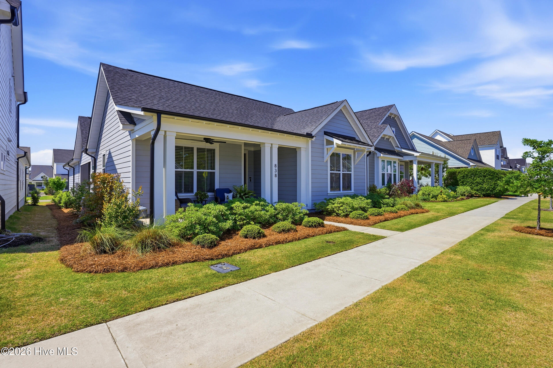
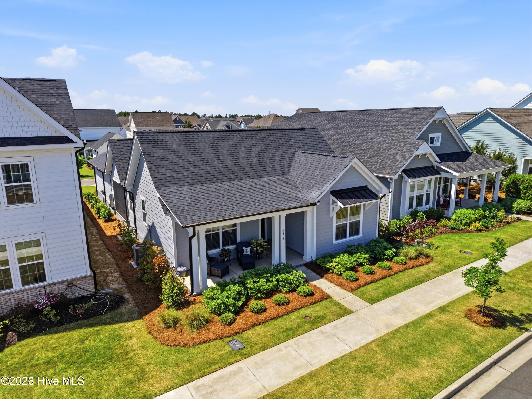
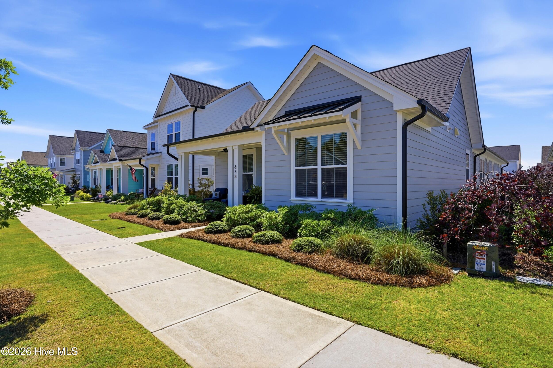
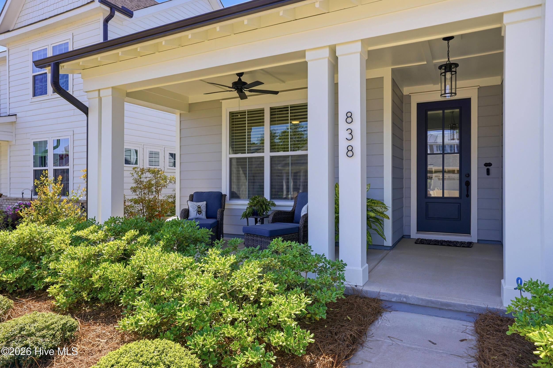
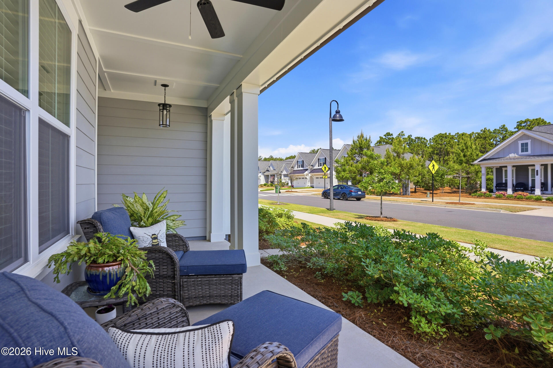
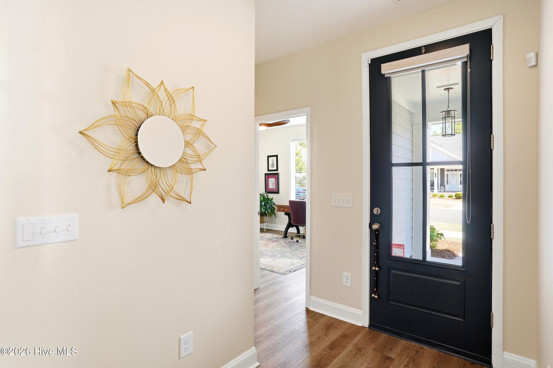
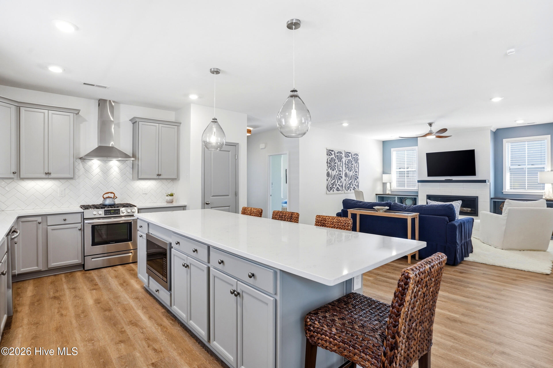
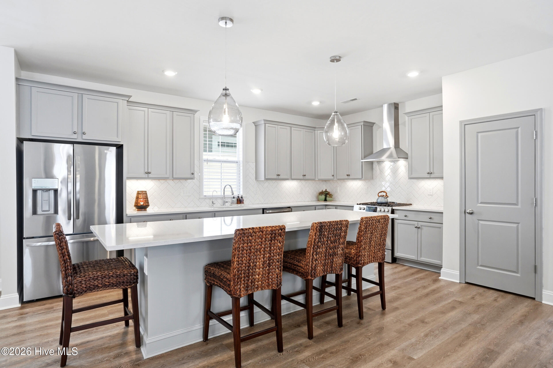
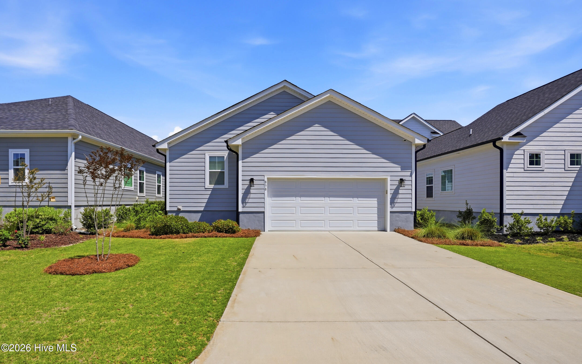
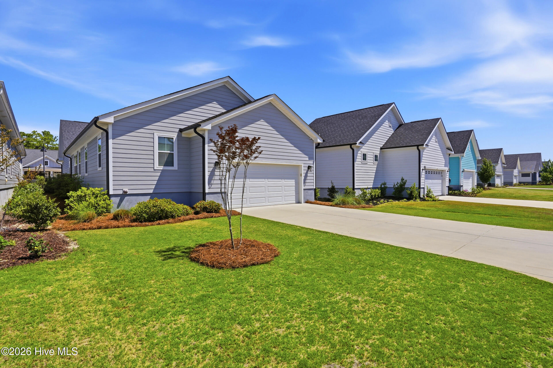
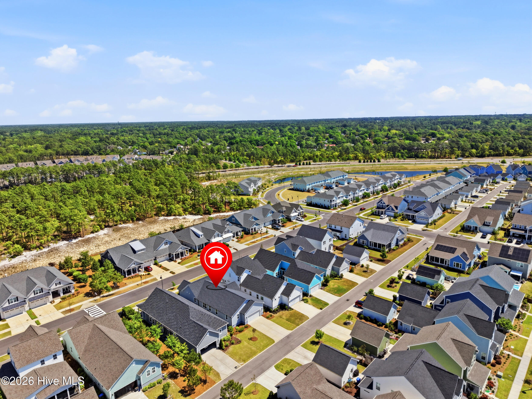
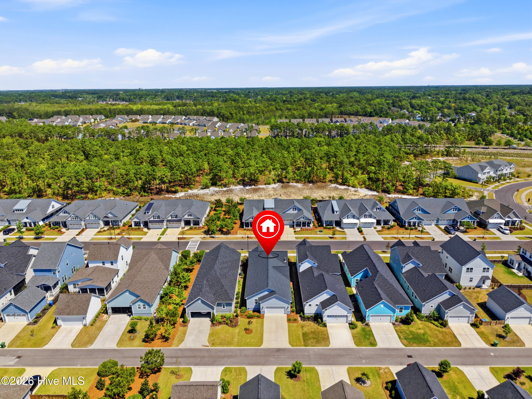
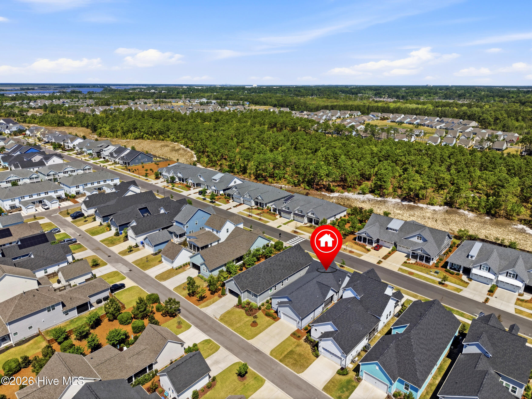
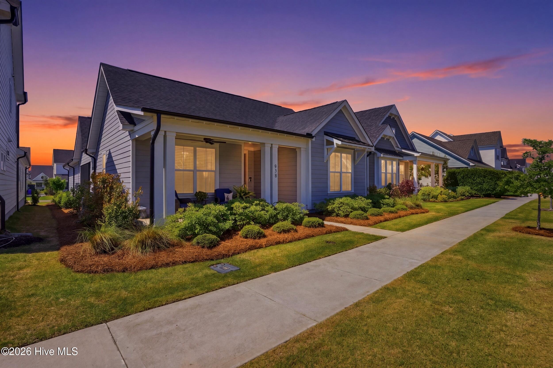
Better than new & designed for easy one-level living, this thoughtfully upgraded home is both stylish & functional, with an abundance of custom cabinetry & built-in storage. Built in 2022 & meticulously enhanced by the owner, it's ready for you to move right in & start enjoying the Riverlights lifestyle.

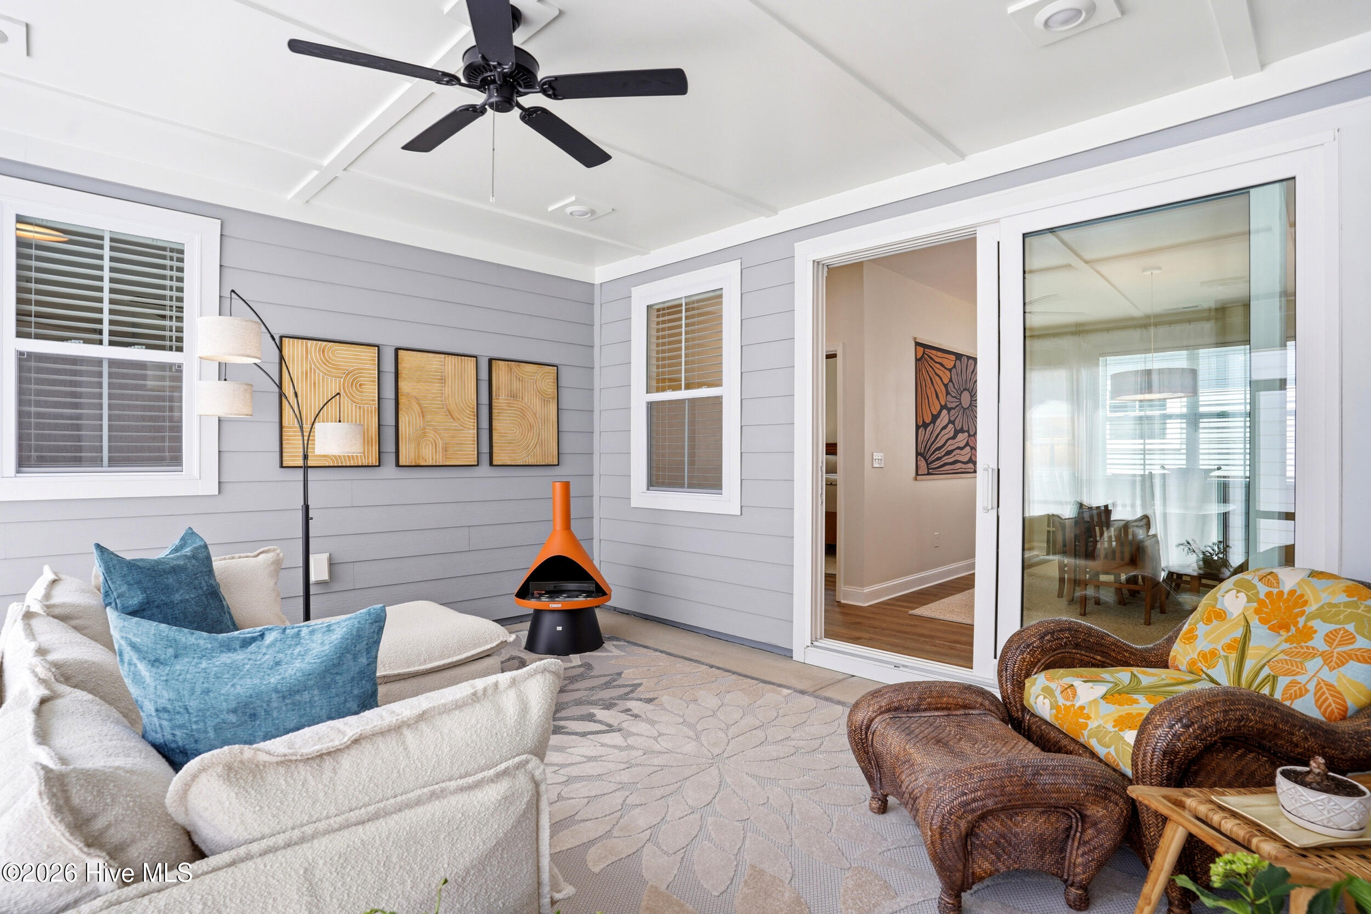
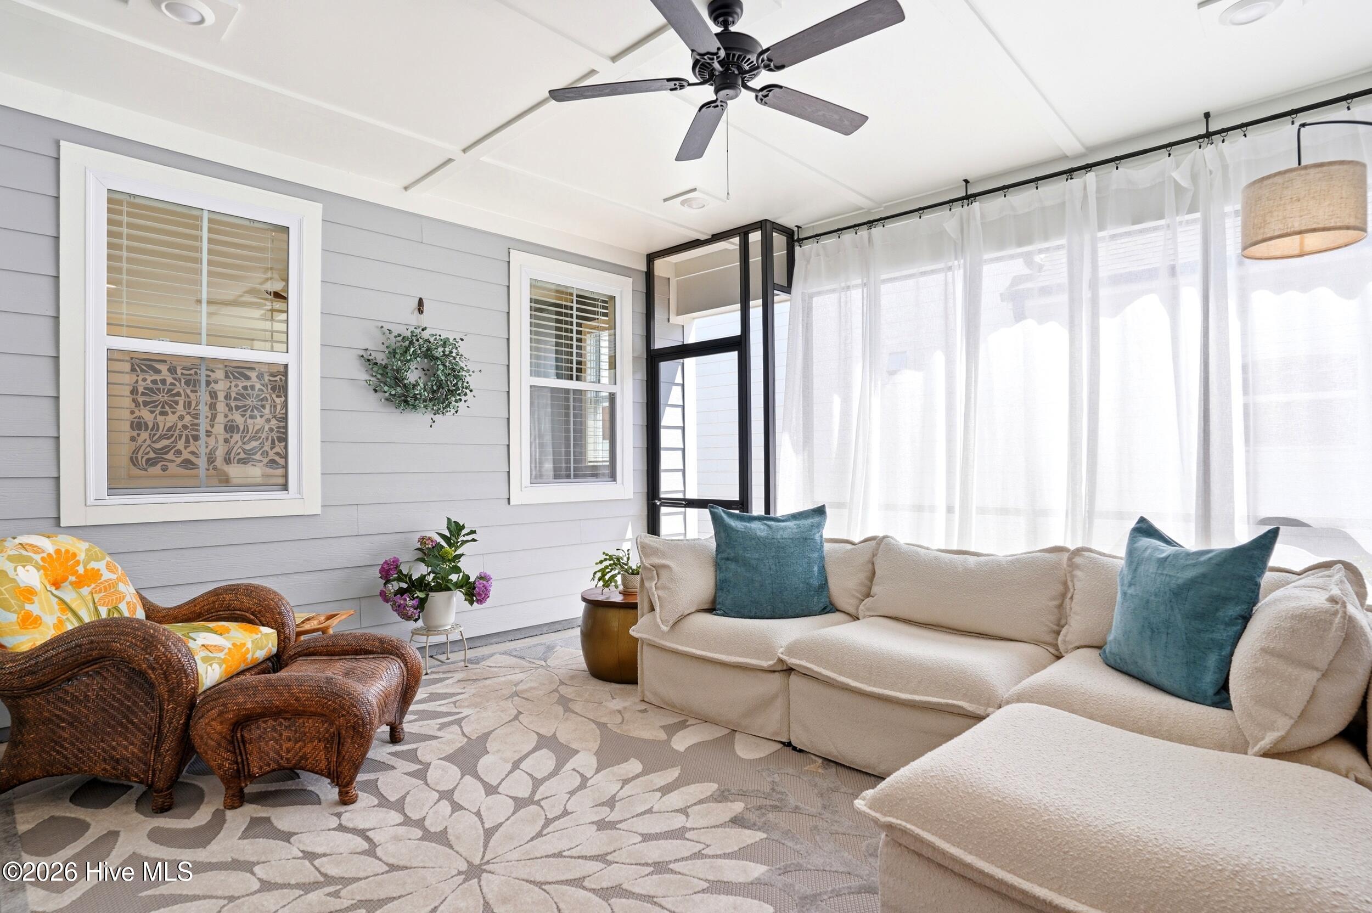
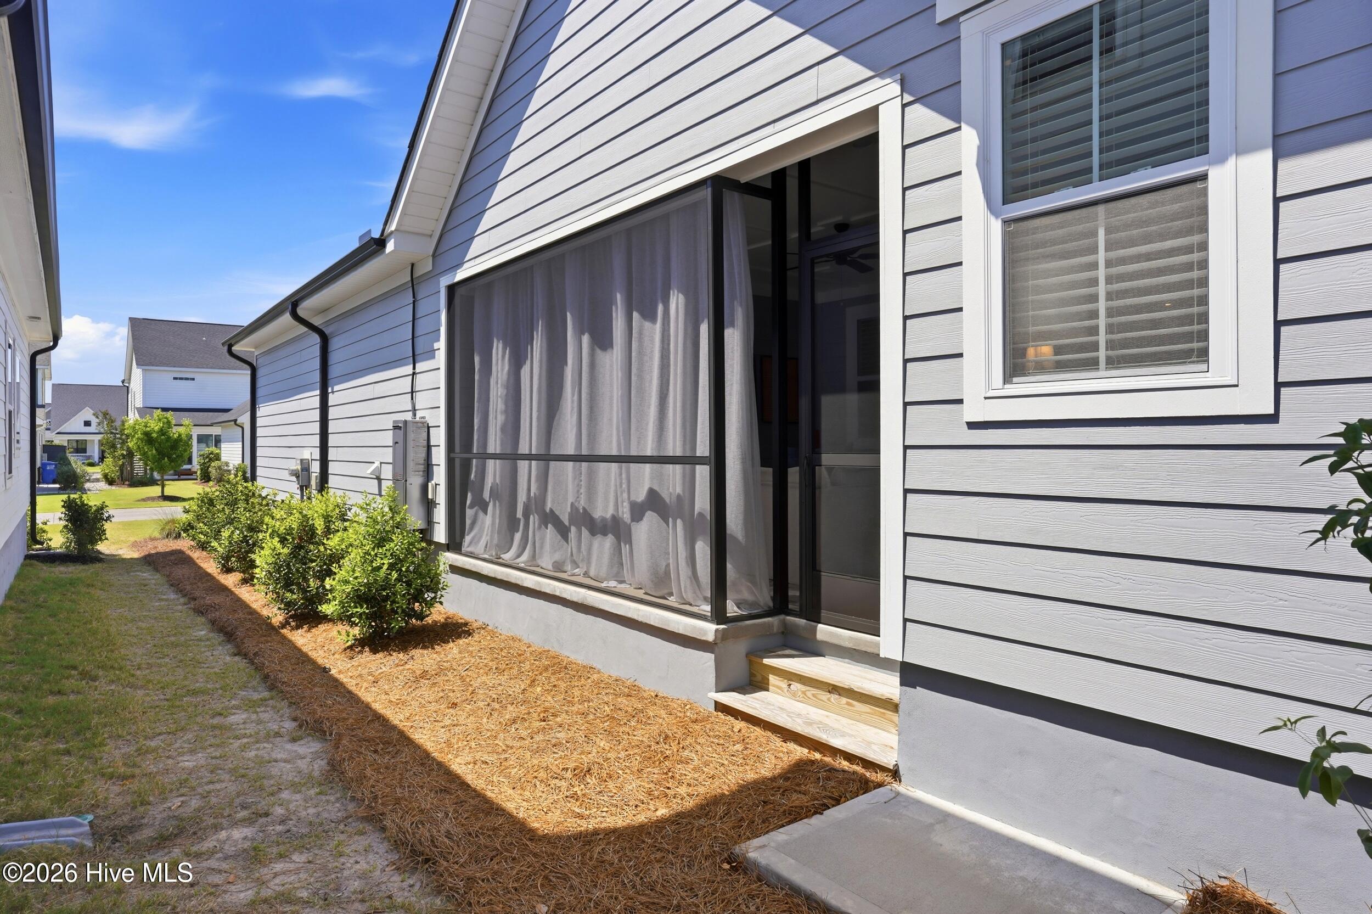
Start your mornings on the peaceful screened porch, where you can sip your coffee as the day begins or recharge as the sun sets. It's the perfect extension of the home's inviting atmosphere.

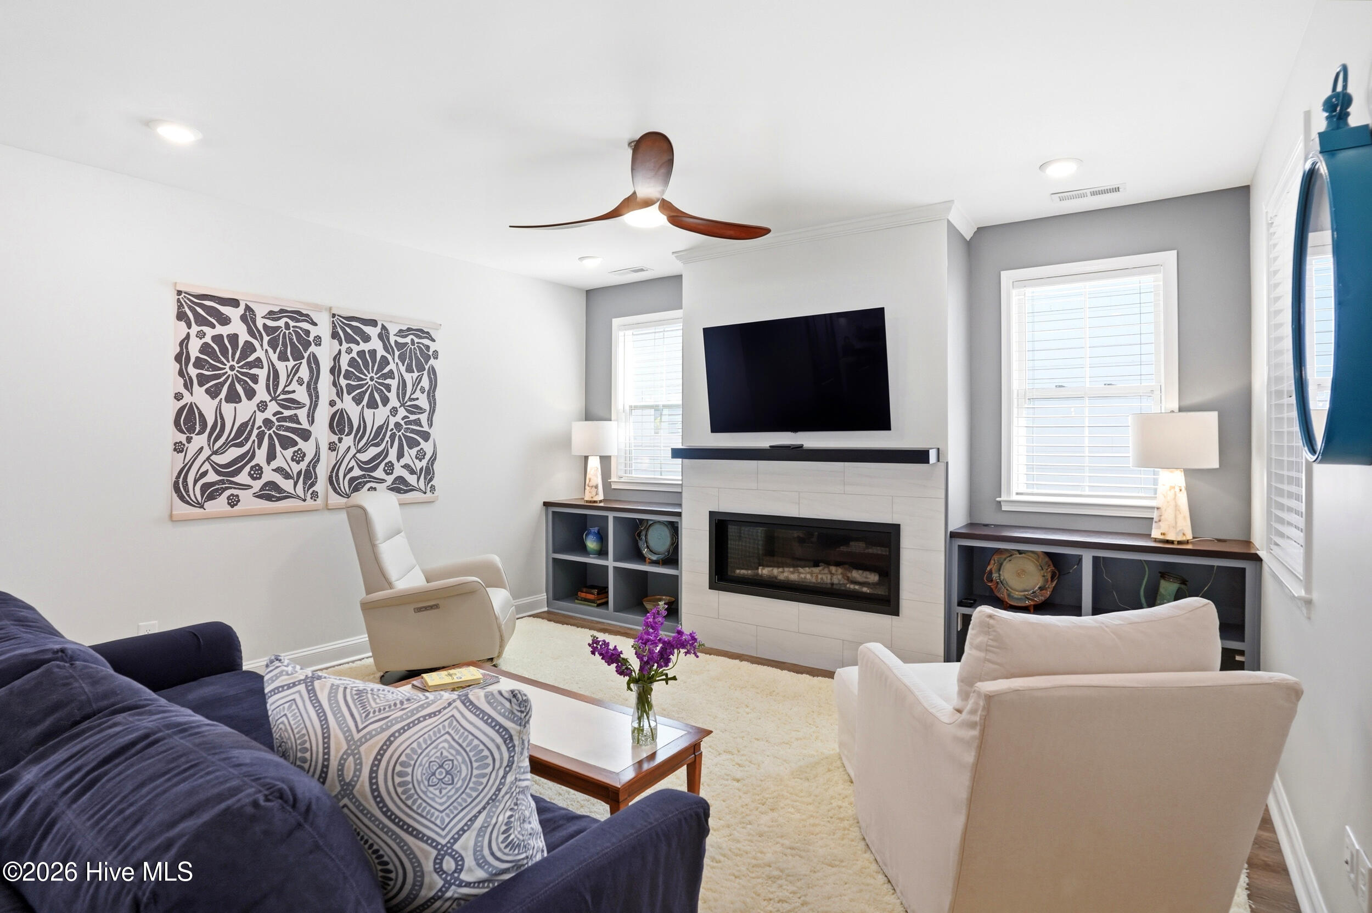
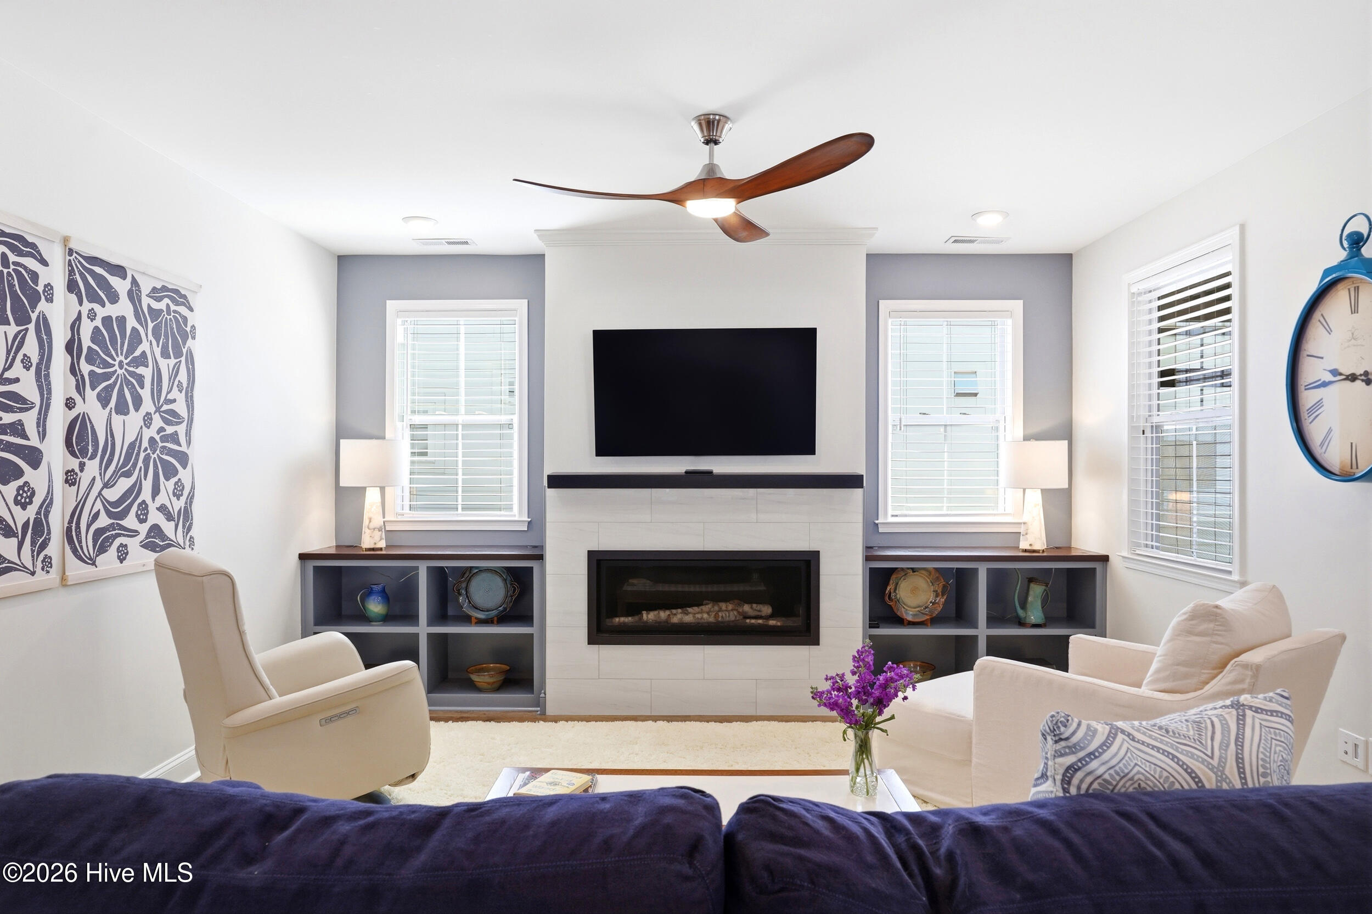
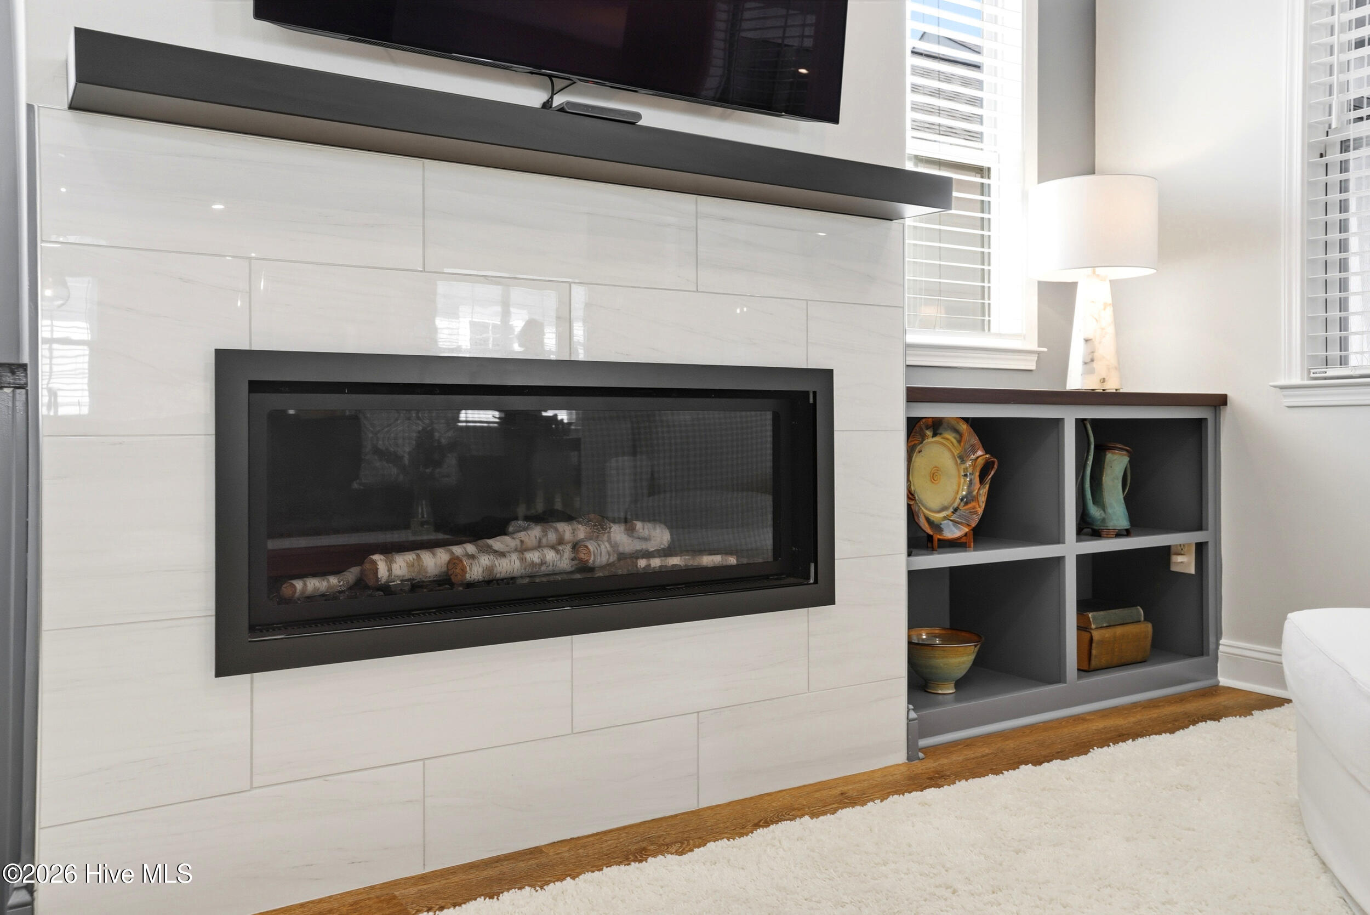
The living space is anchored by a sleek linear gas fireplace, creating a warm, modern
focal point, flanked by custom built-ins, providing just the right touch of comfort
during coastal Carolina's cooler seasons.

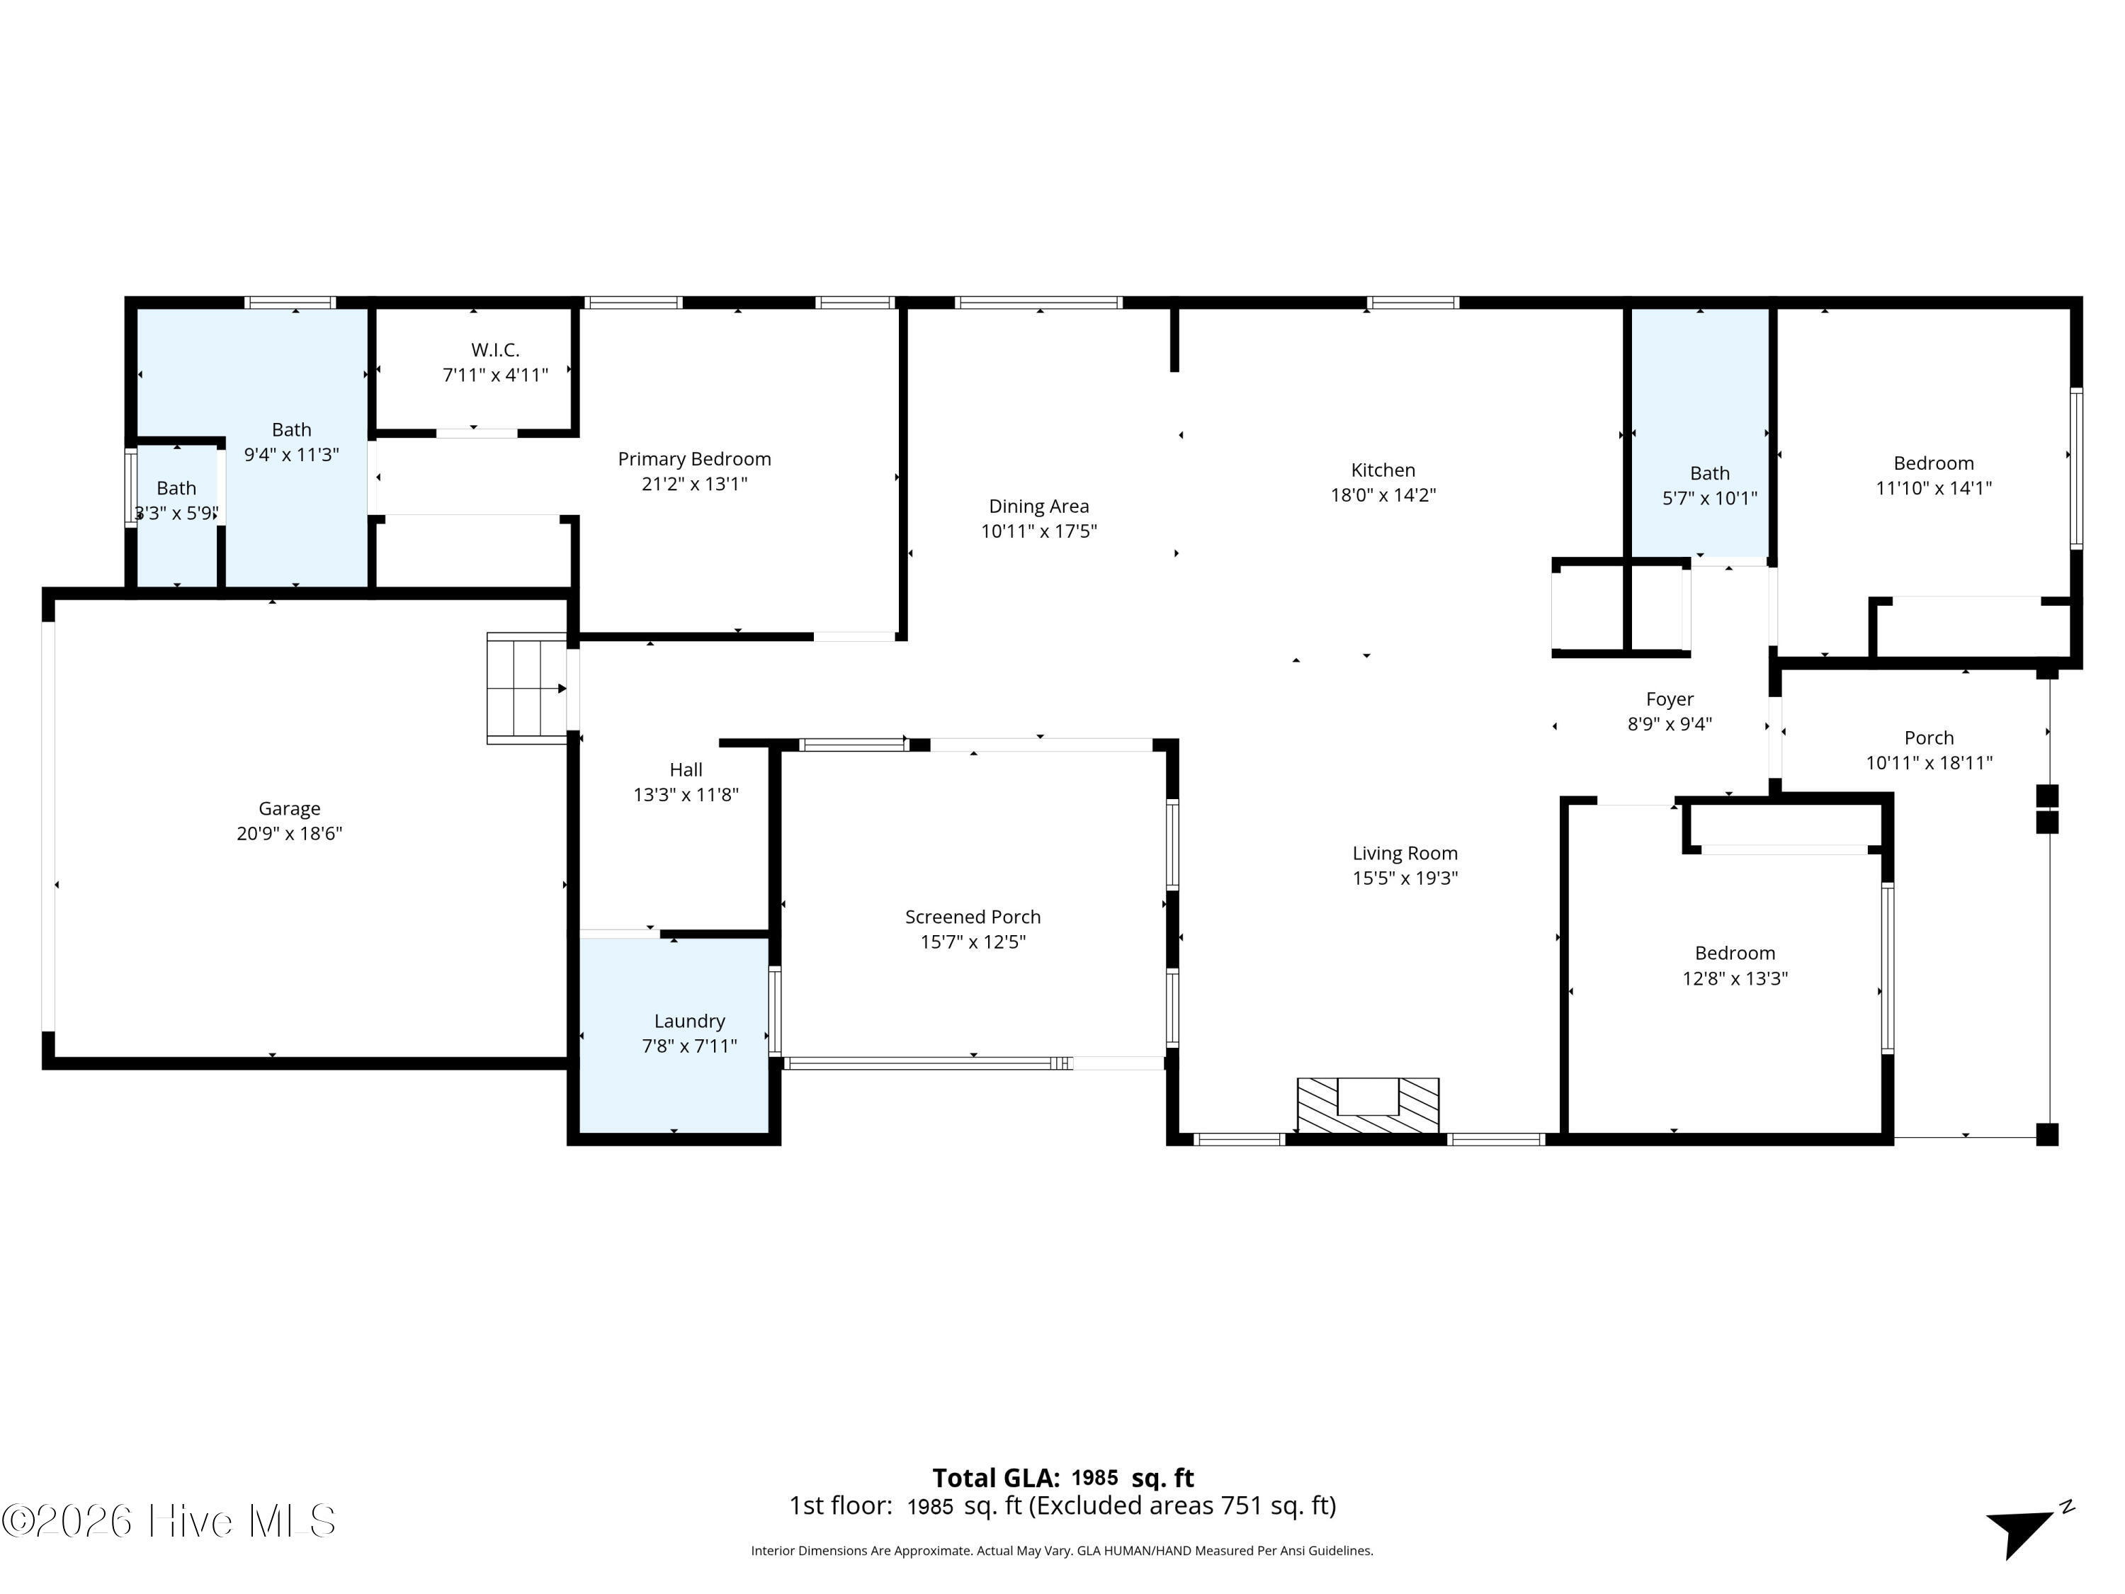
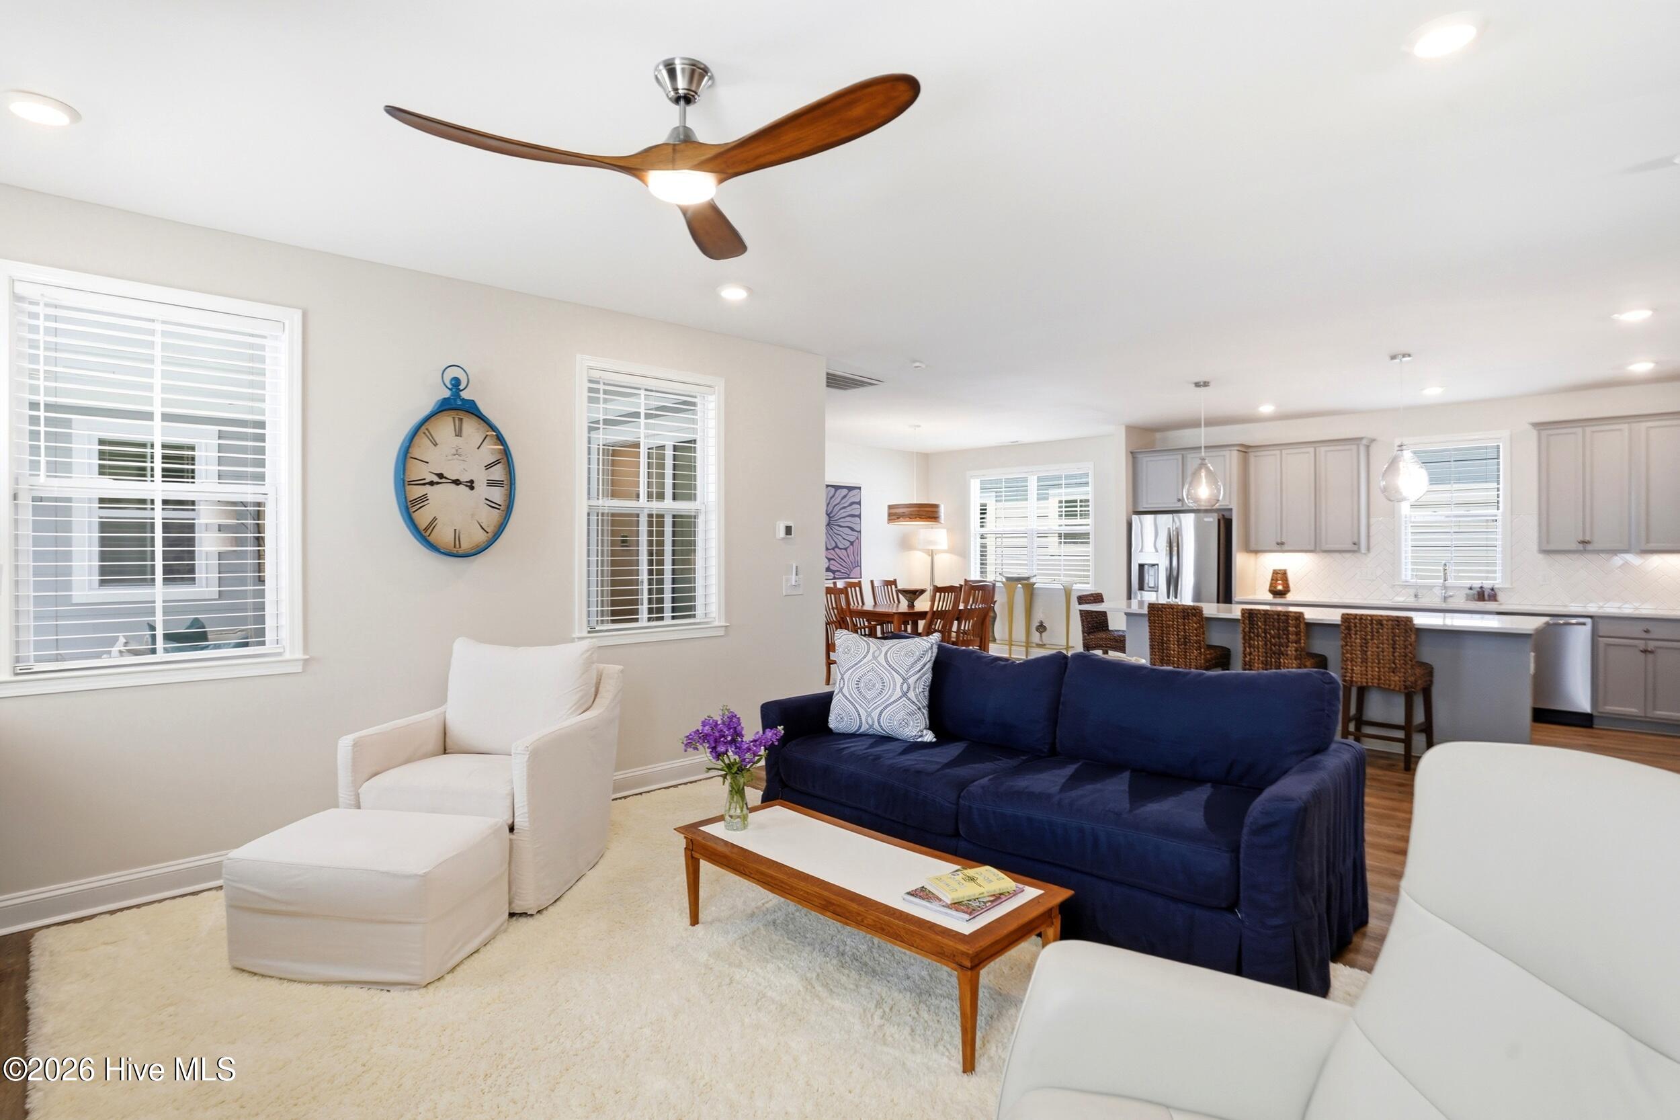

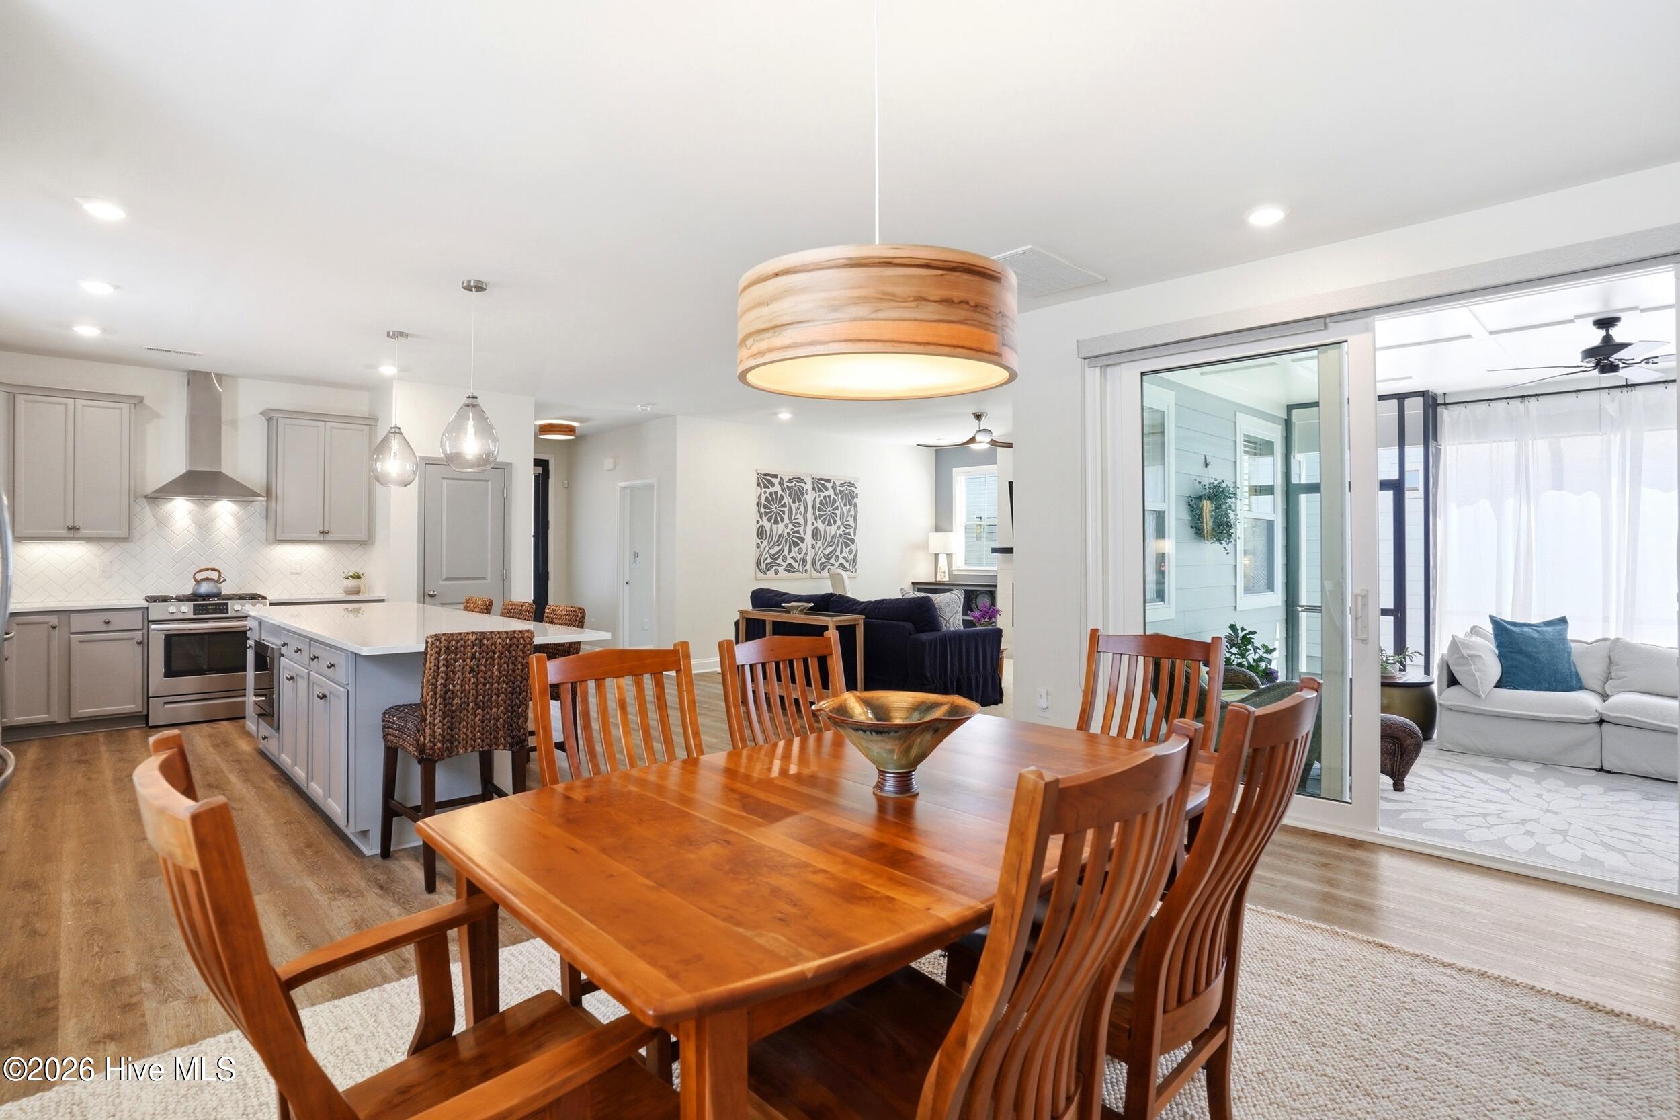
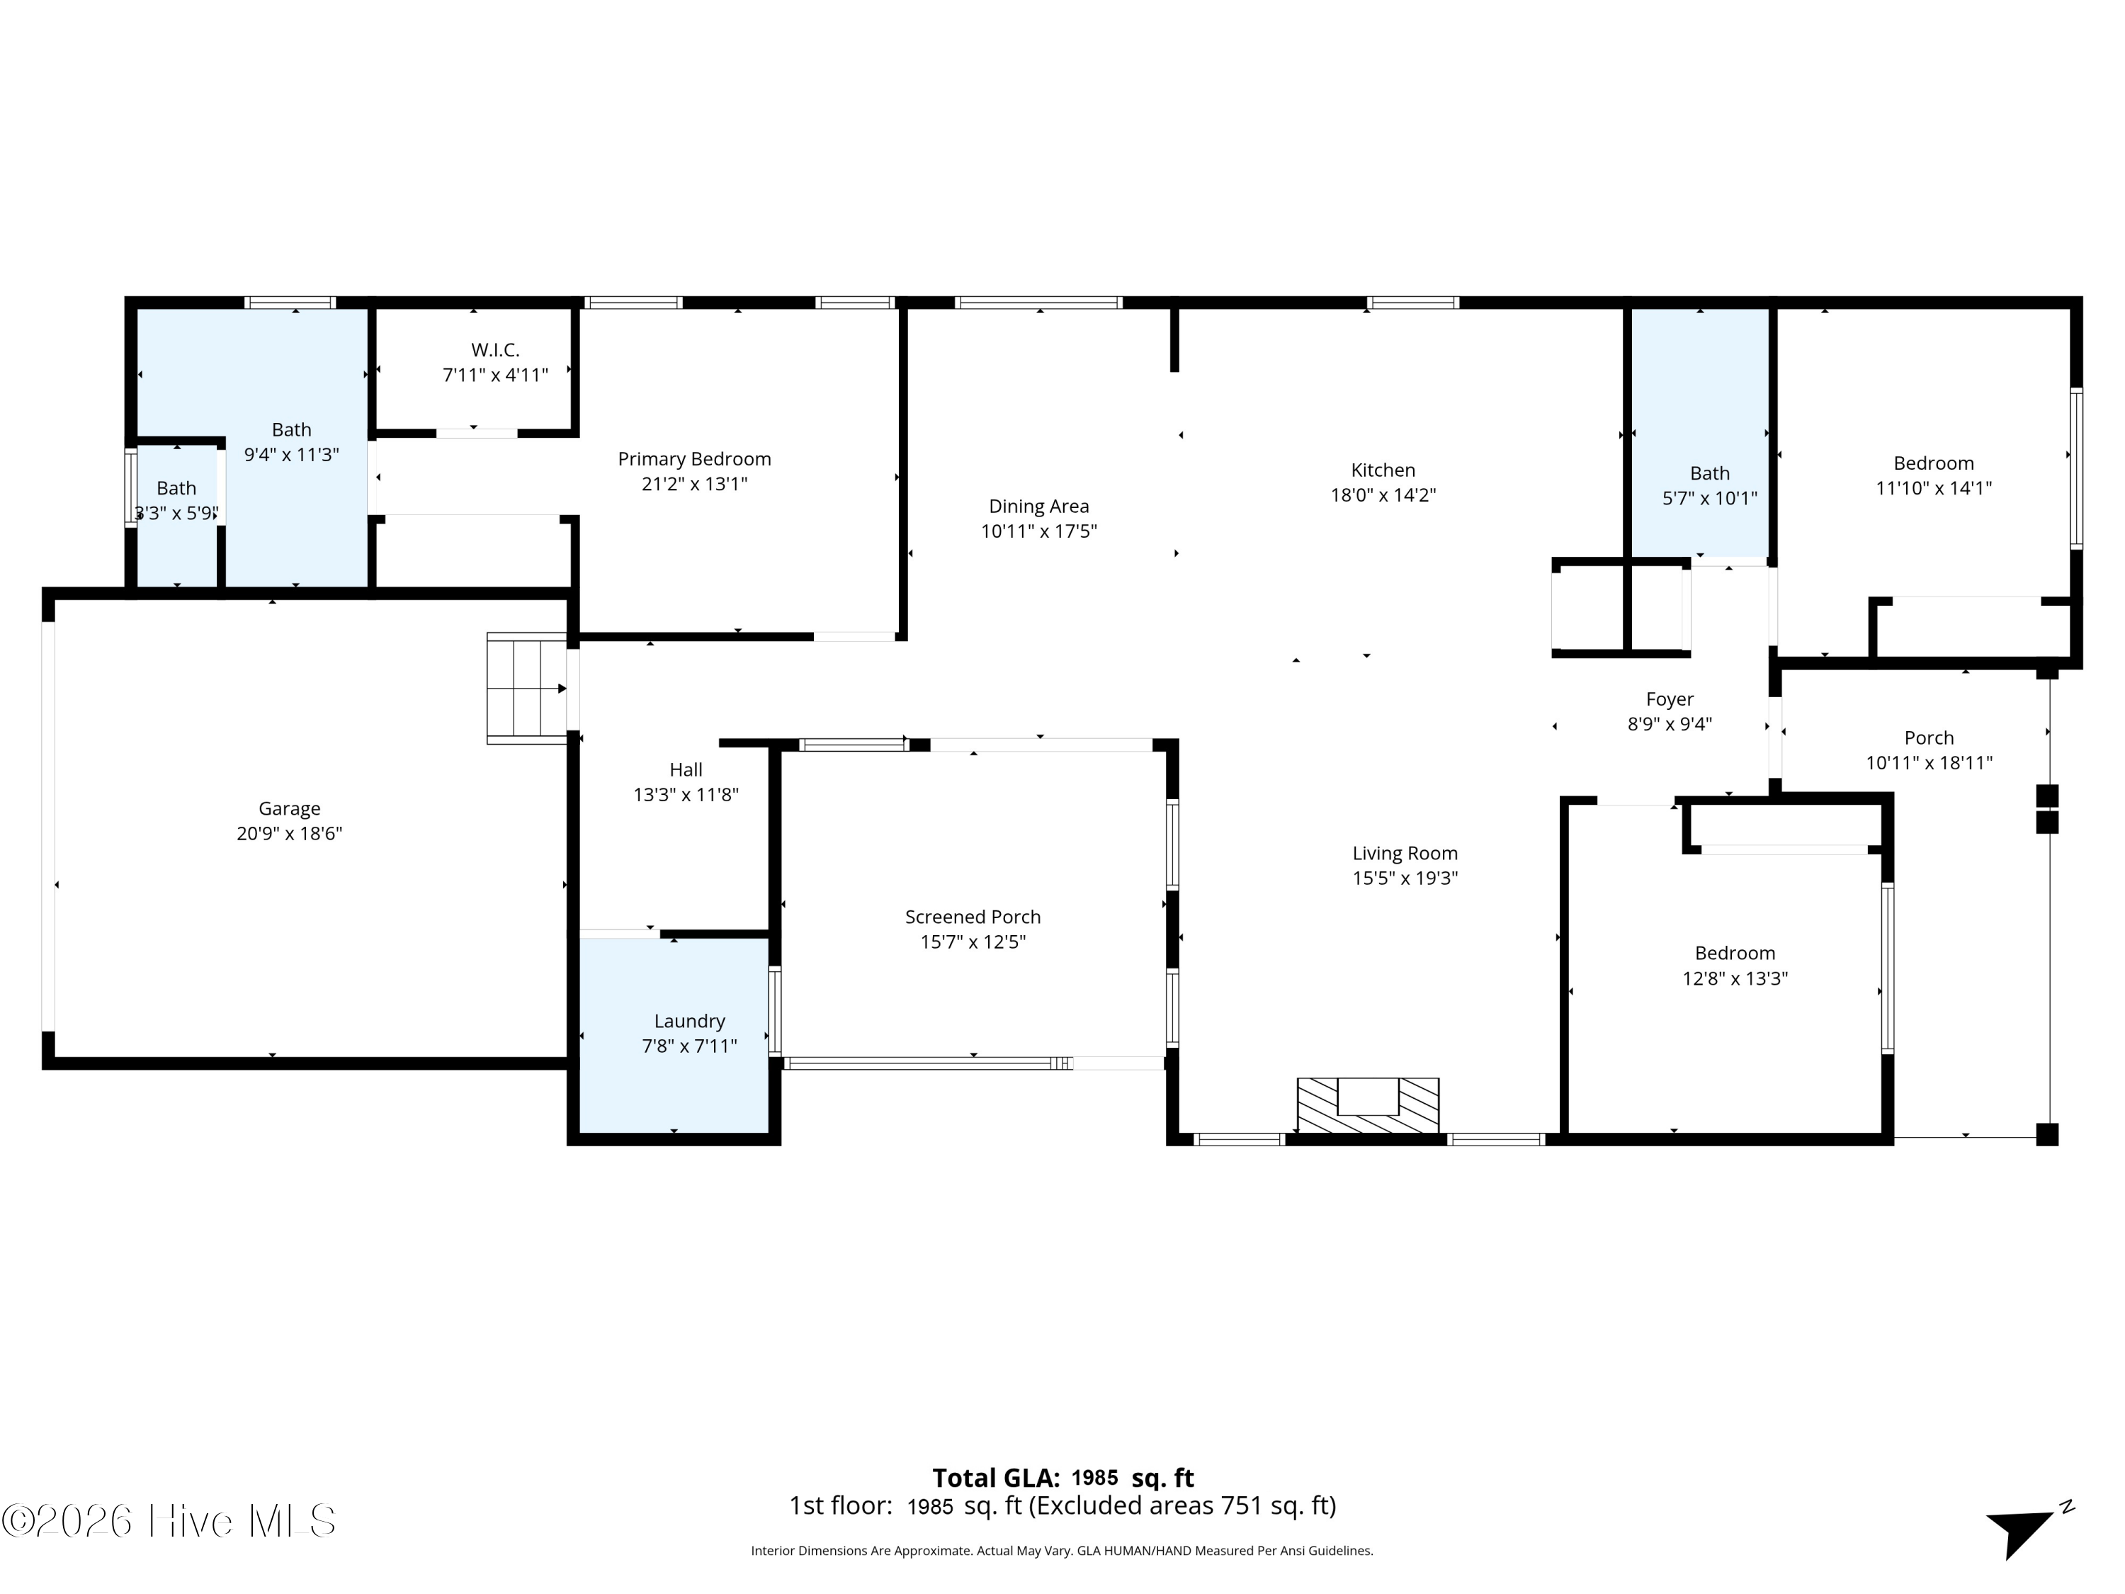
The living space has a bright, open floor plan, perfect for entertaining & everyday living.

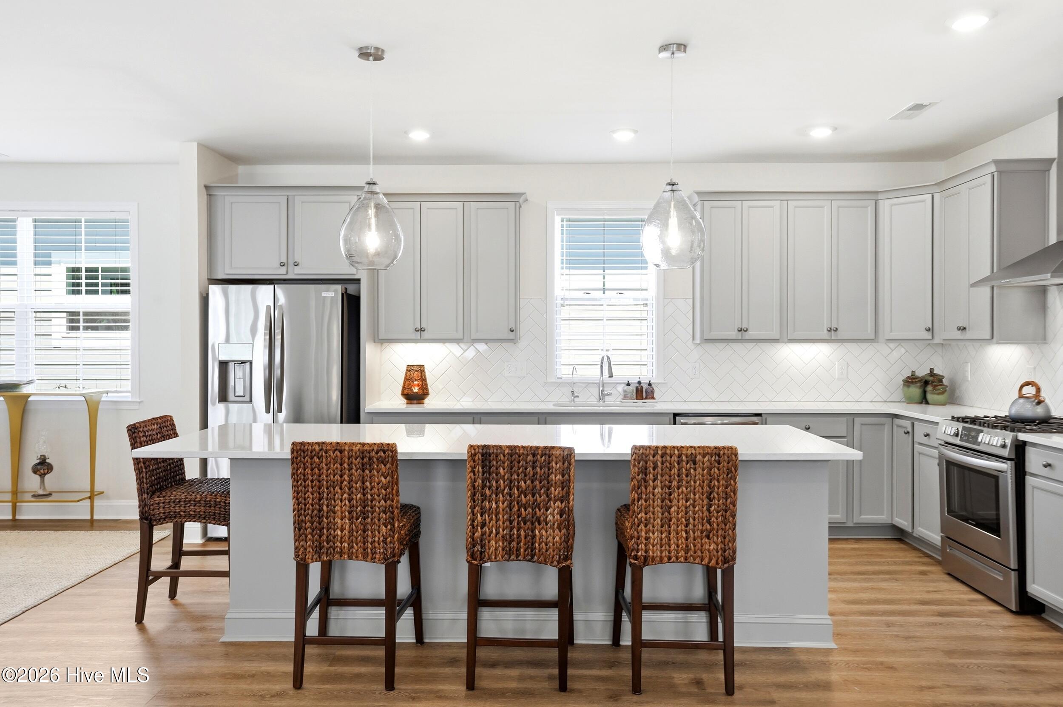
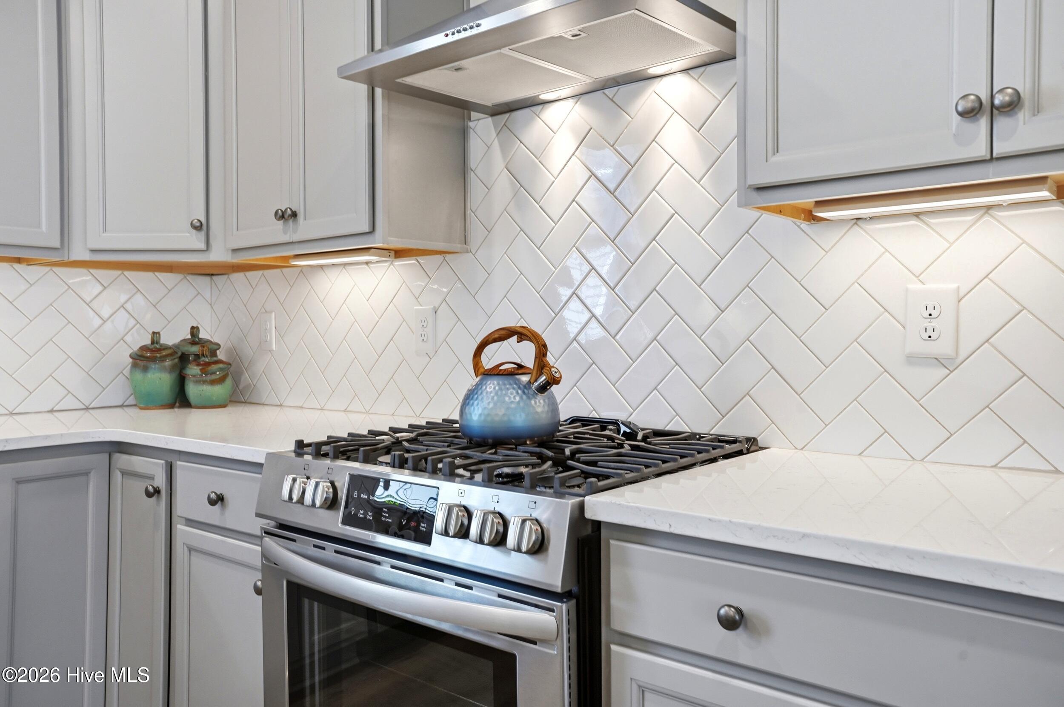
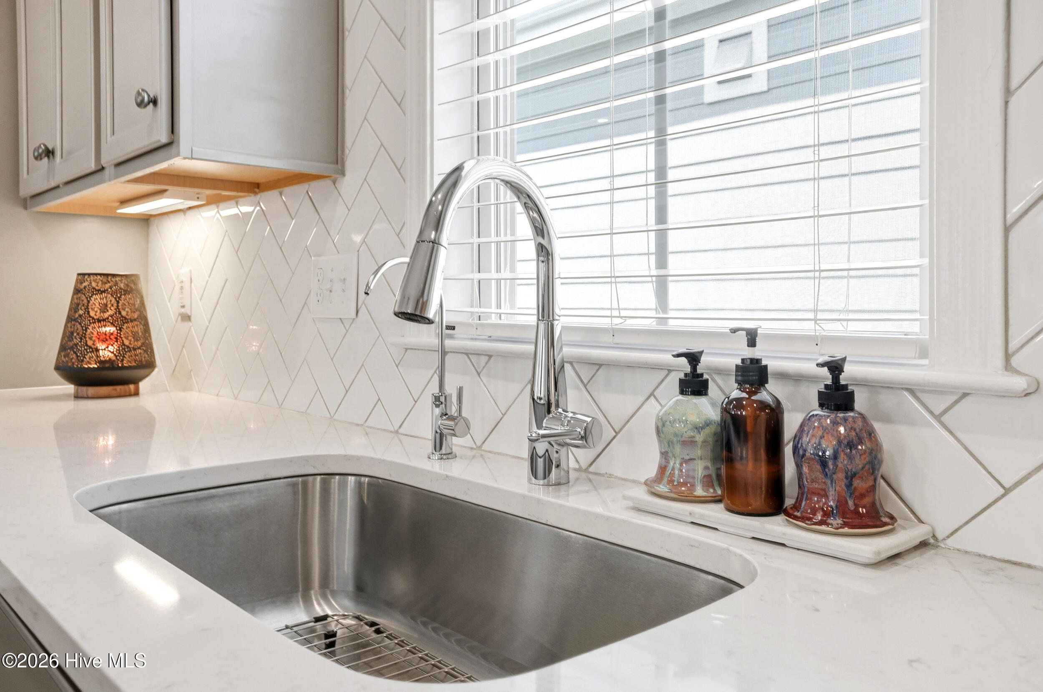
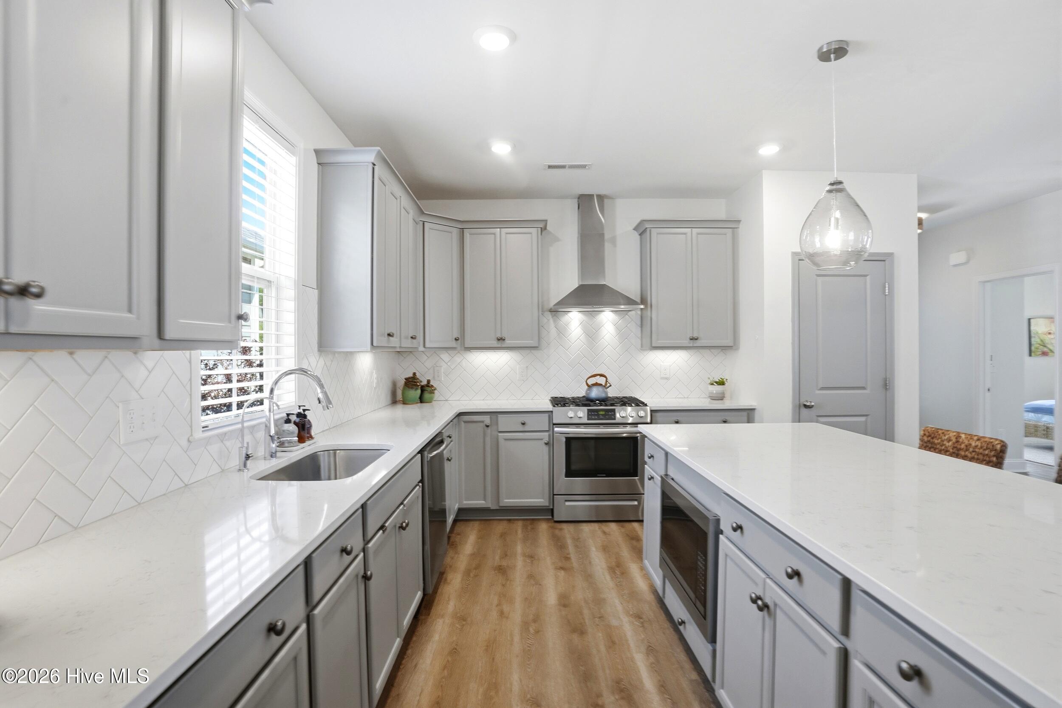
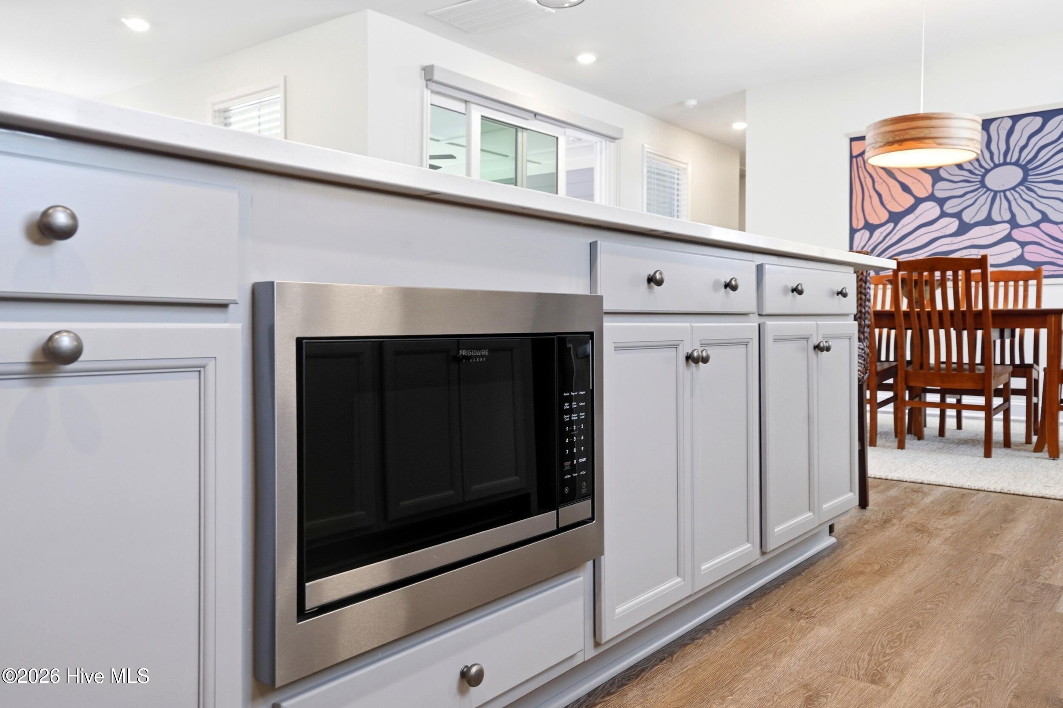
The kitchen is both beautiful & practical, with reverse osmosis water filtration, custom storage & pull-out shelving, a custom pantry, & an expansive island.

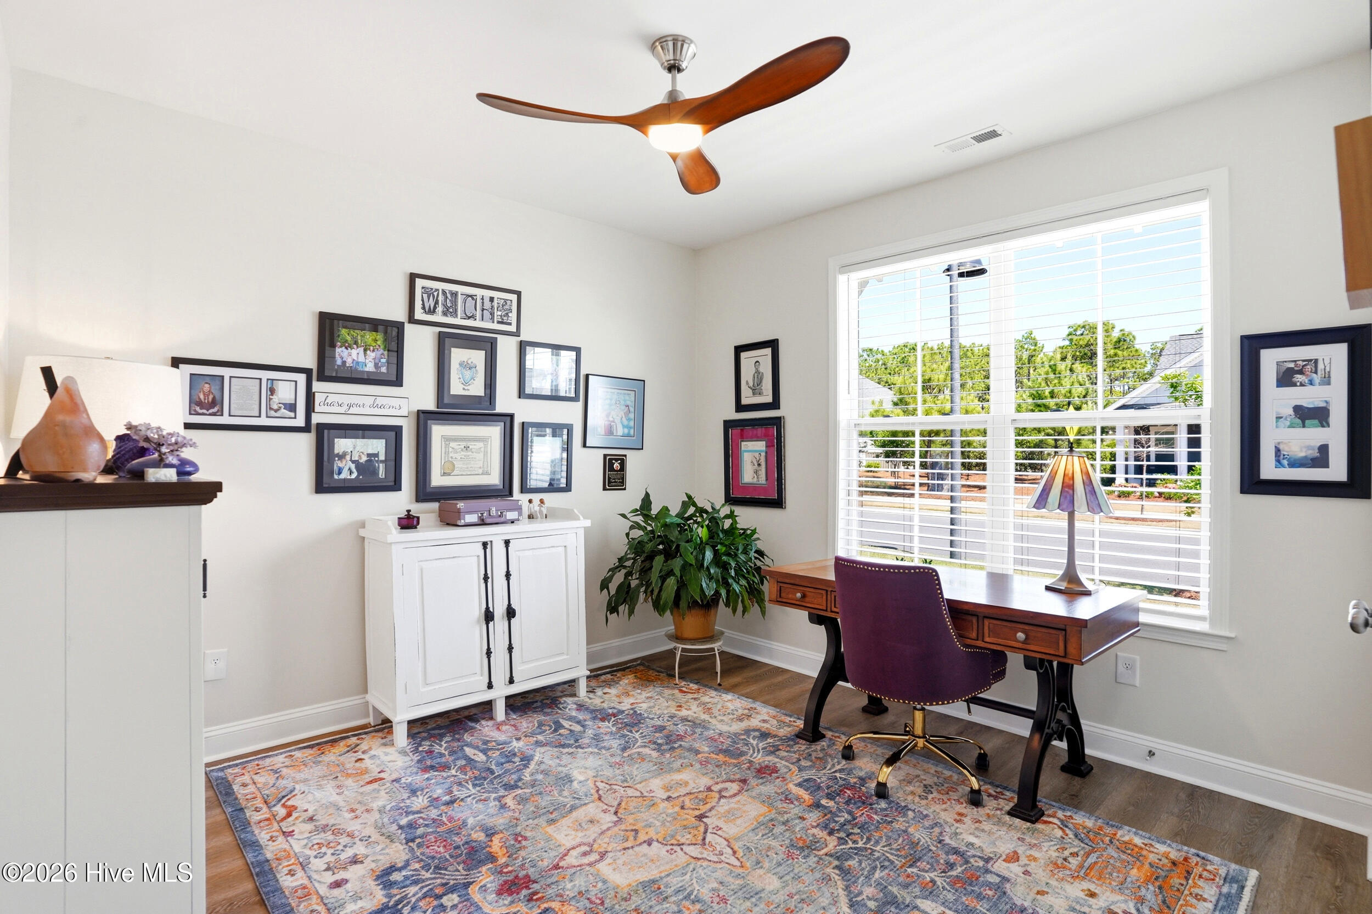
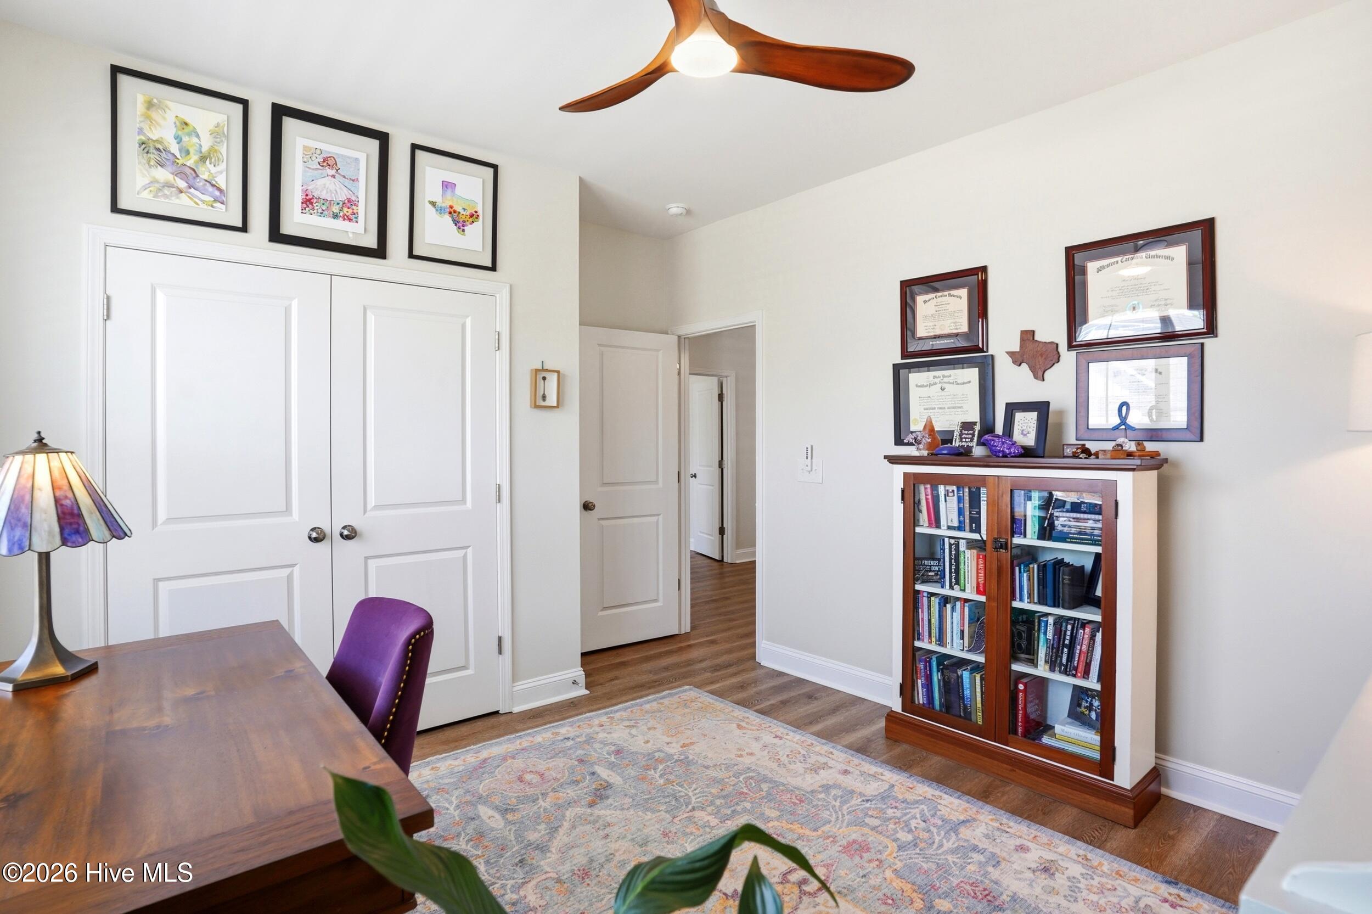
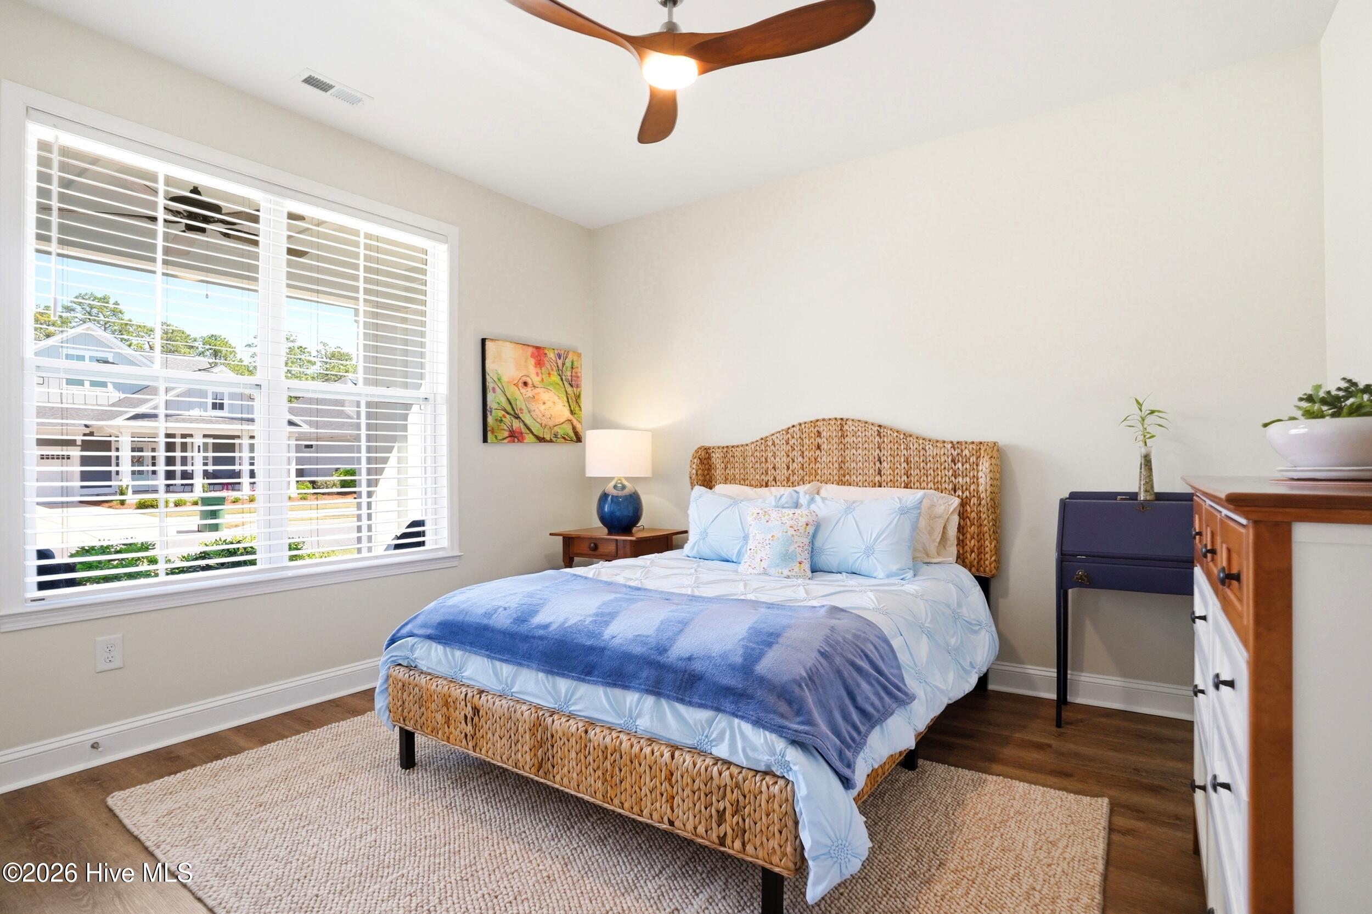
Upgraded LVP flooring runs throughout the home, with designer ceiling fans that add a polished touch to every room.

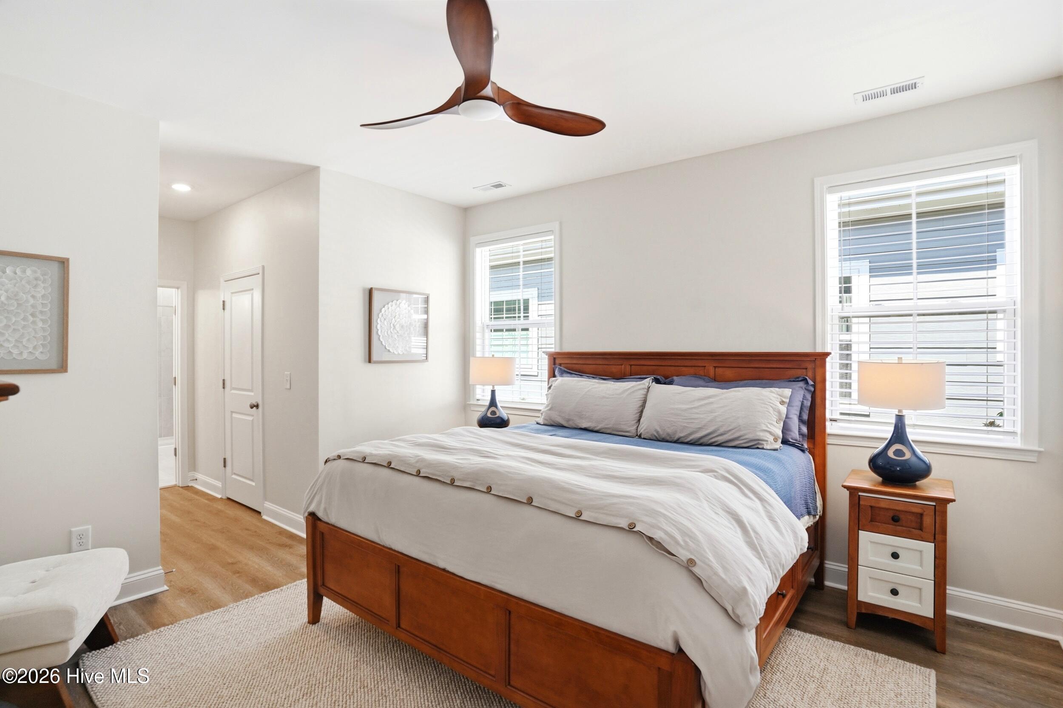
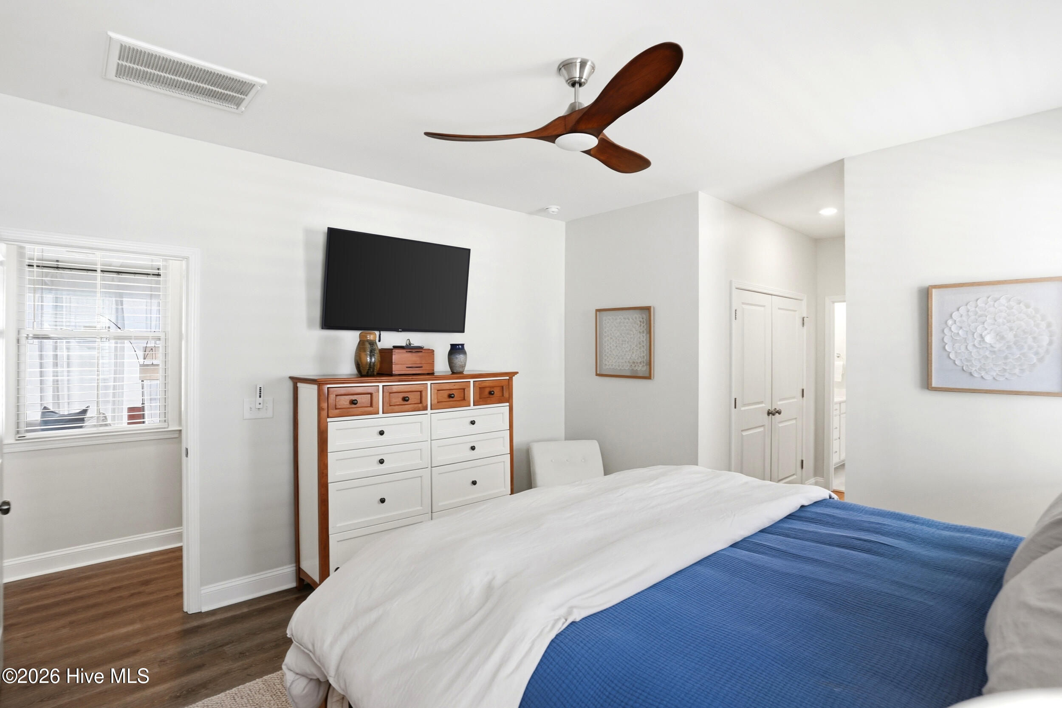
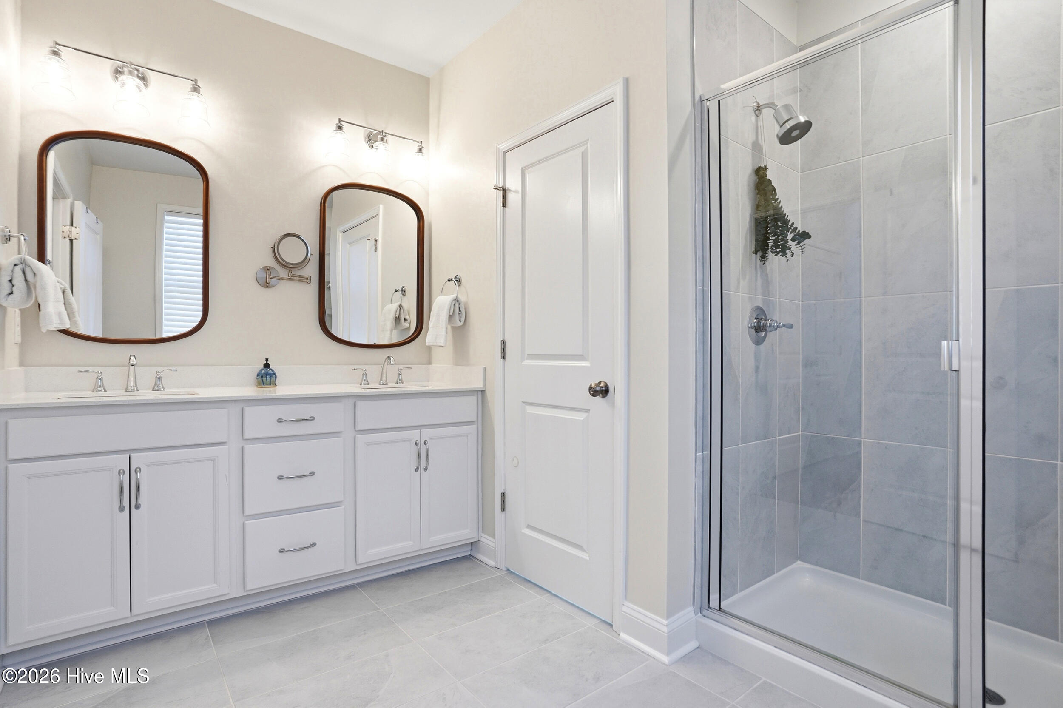
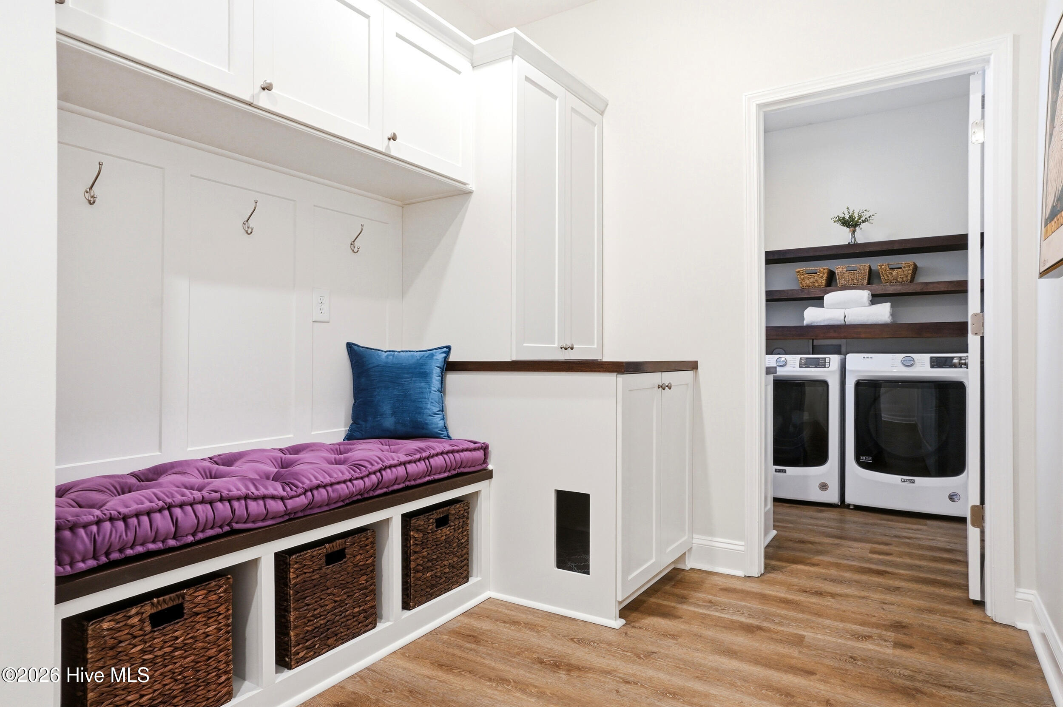
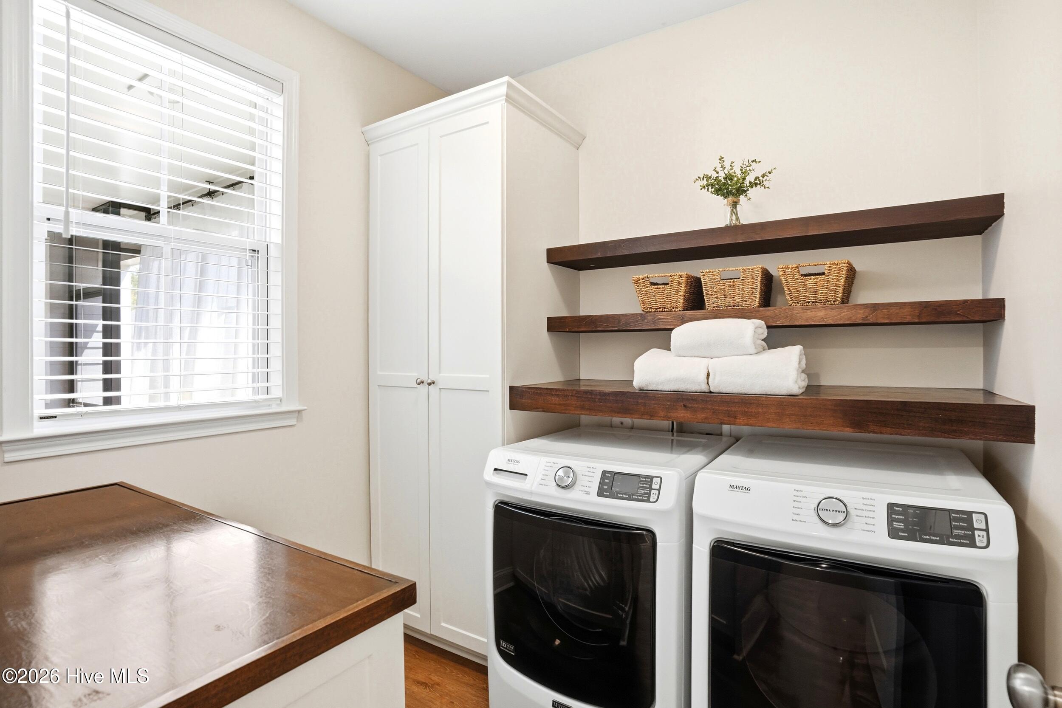
The primary suite is a true retreat, with two closets & a walk-in shower. The laundry room has been upgraded with custom cabinetry, & there's a drop zone just inside the back door.

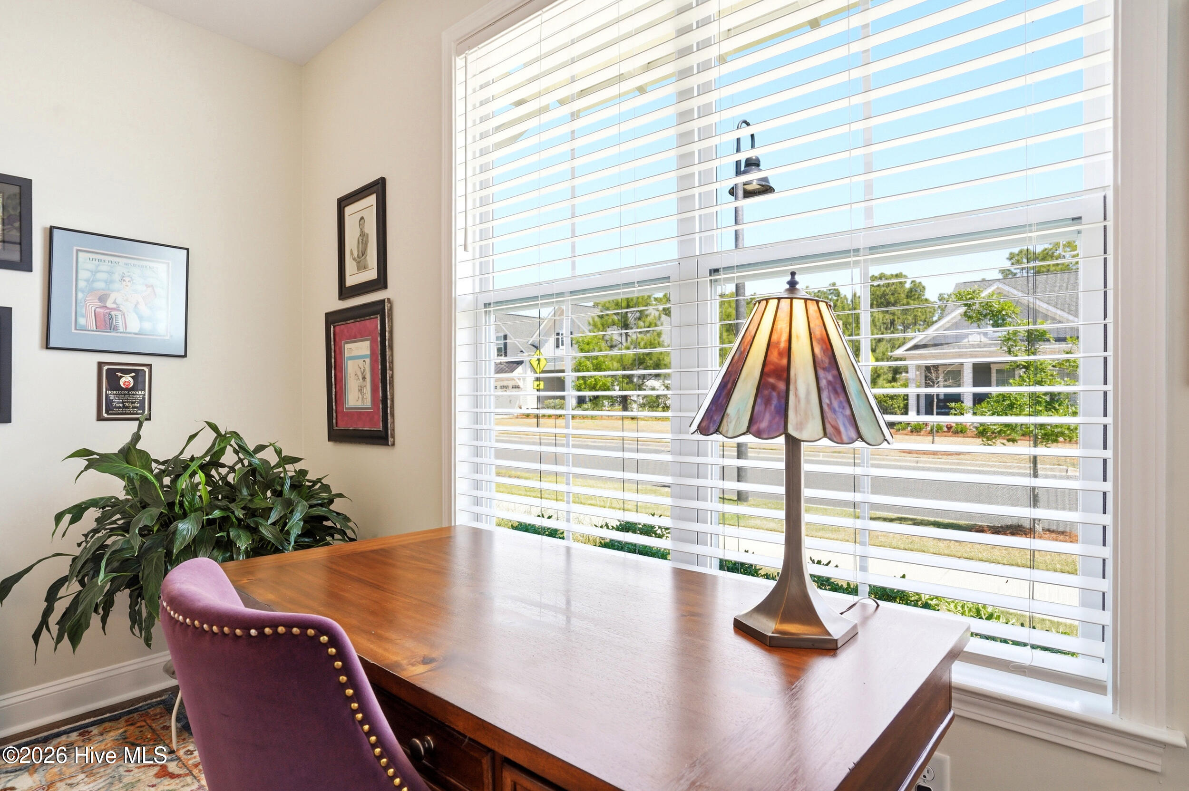
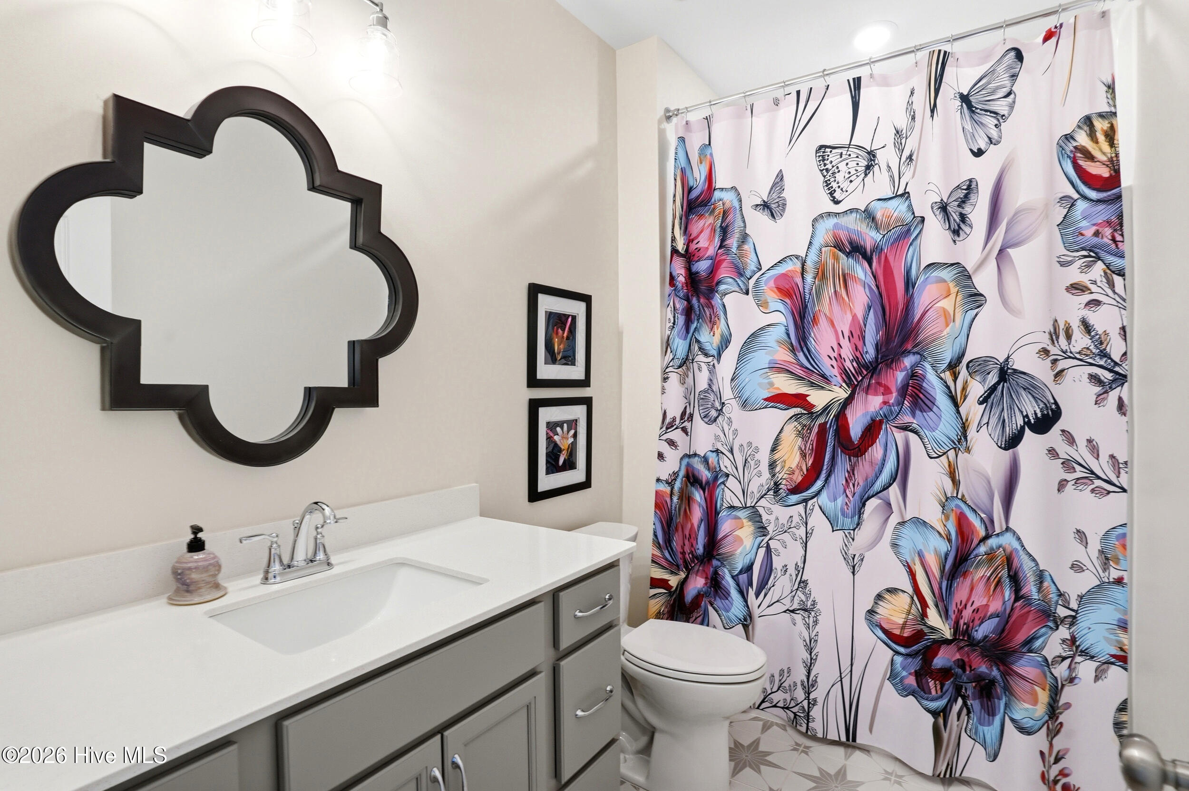
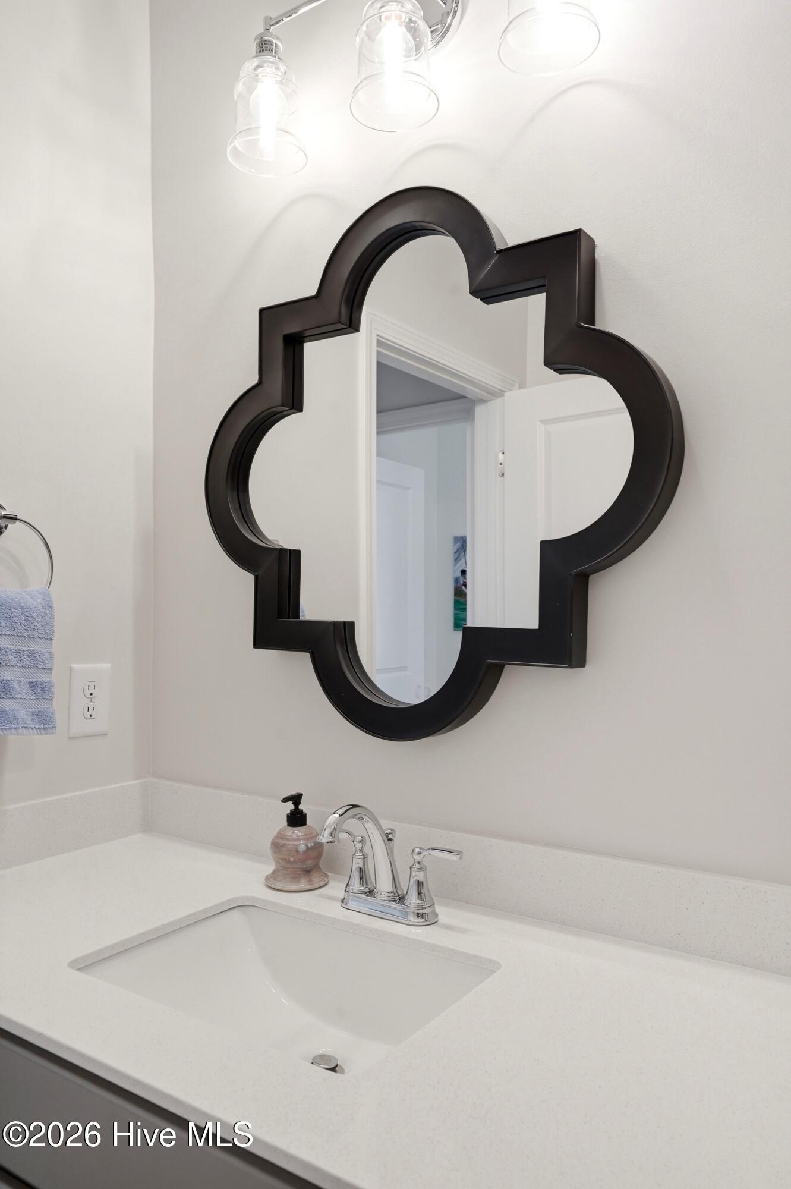
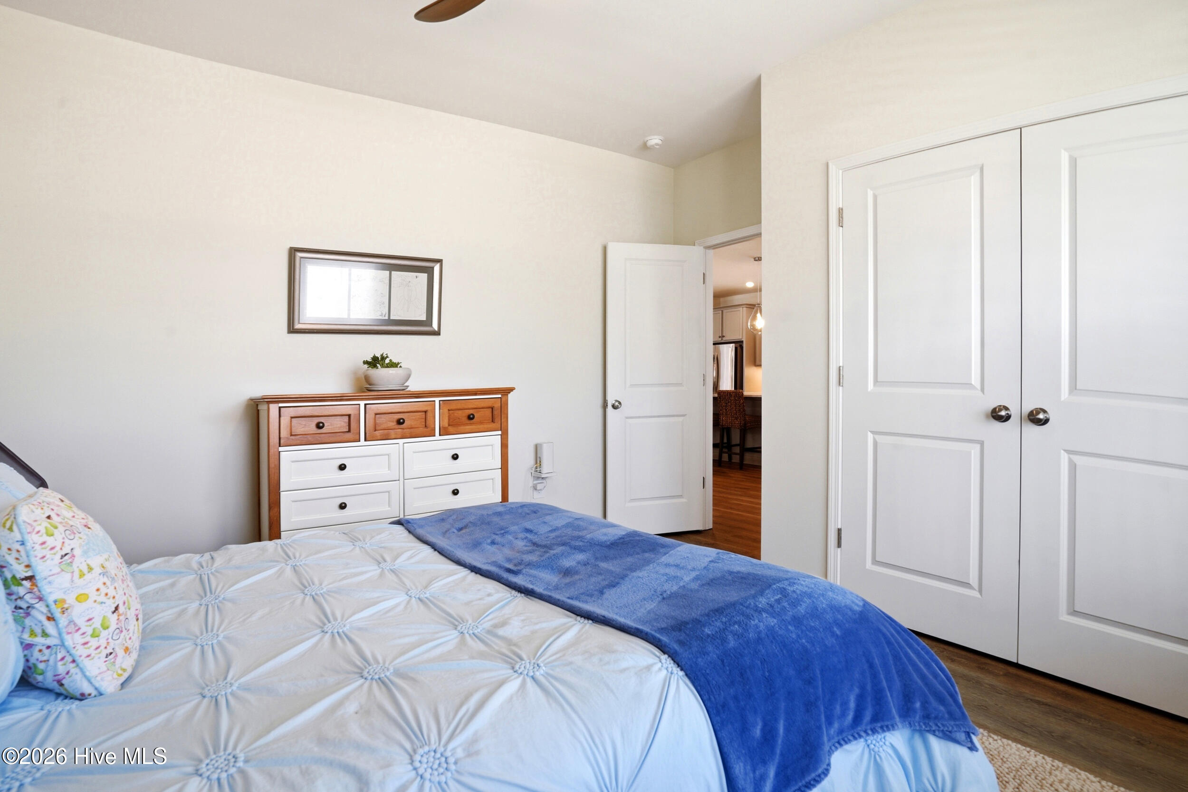
Two more bedrooms at the front of the house share a hallway bath & provide flexibility for guests, a home office or hobbies.

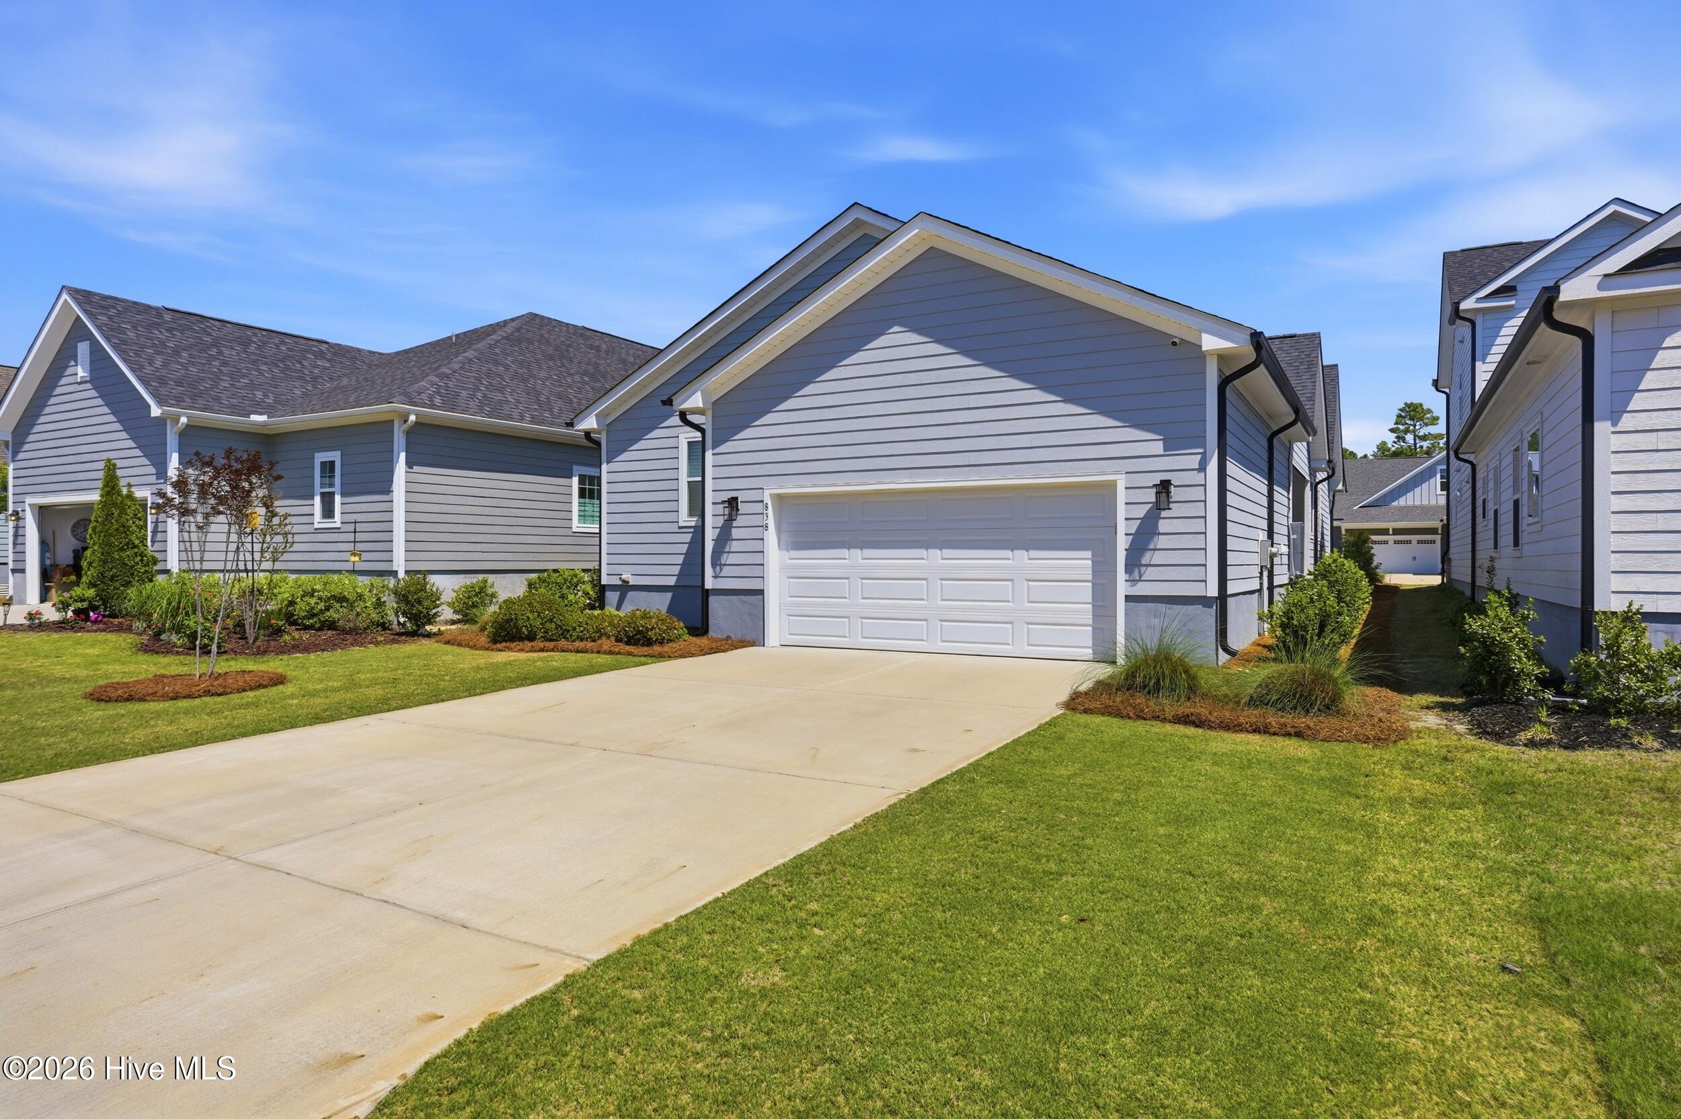
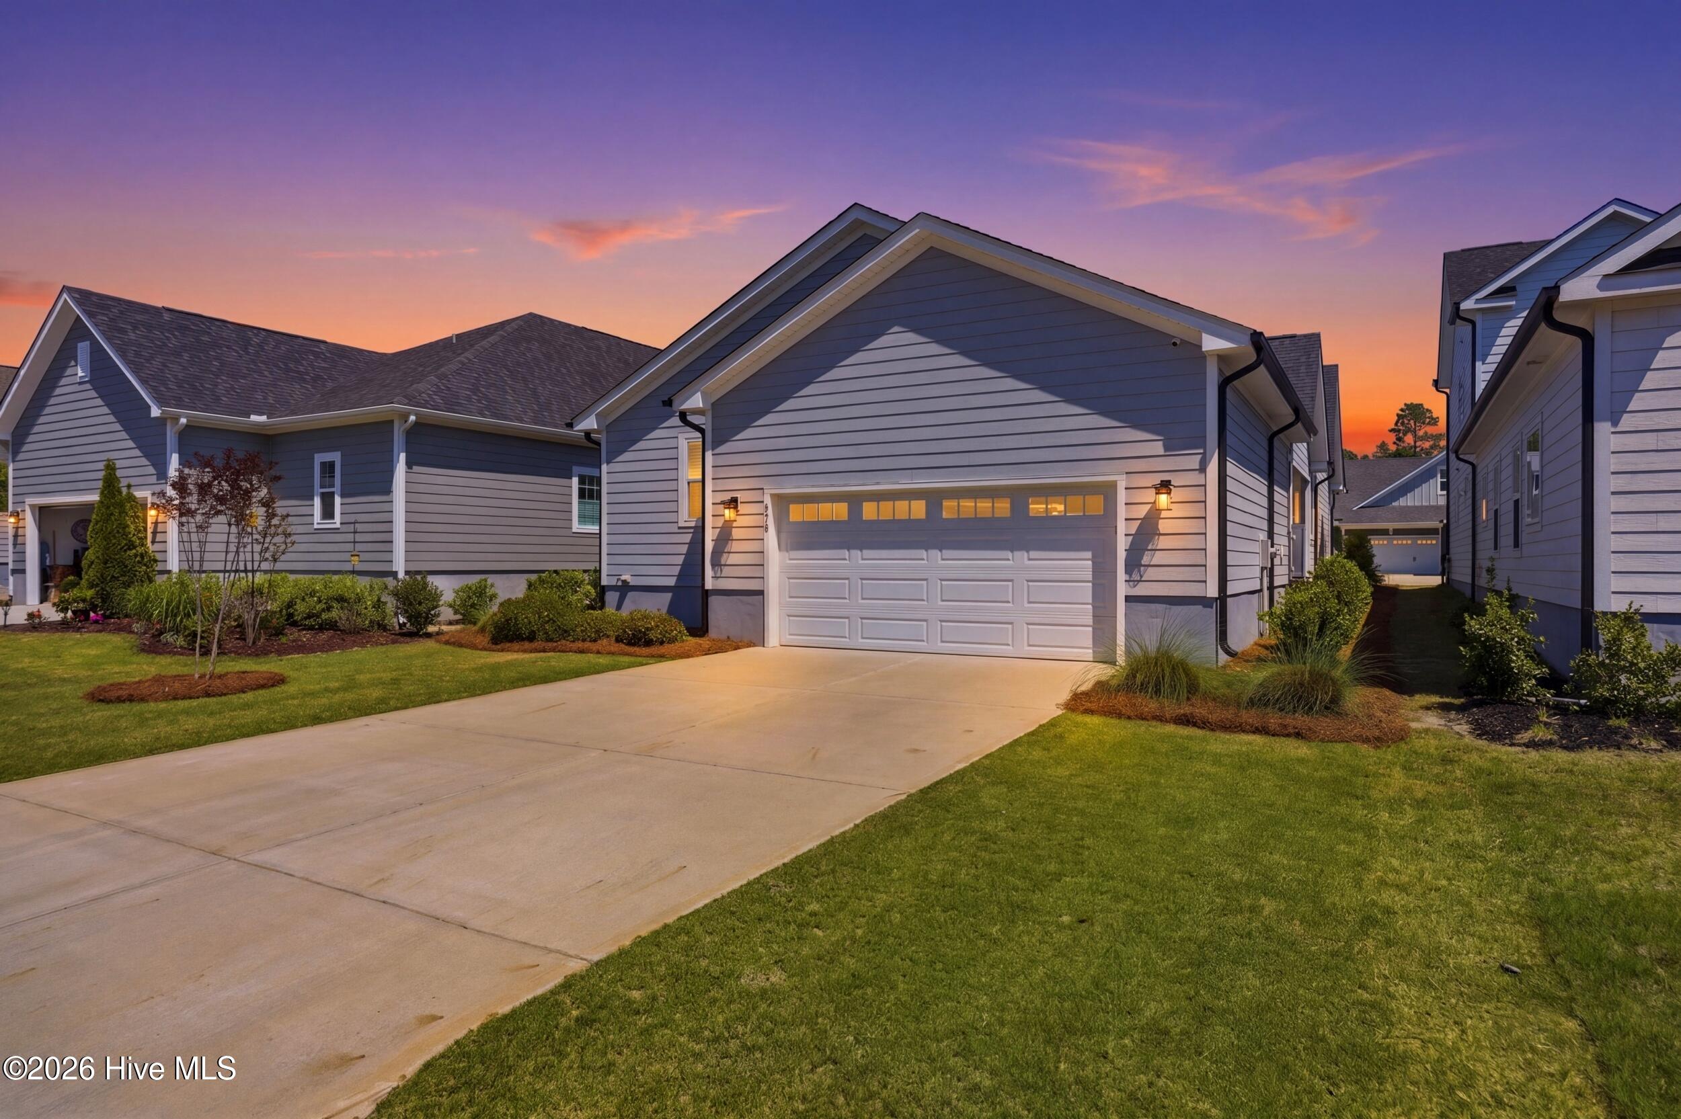
Other features include a 2-car attached garage, irrigation system & gutters.

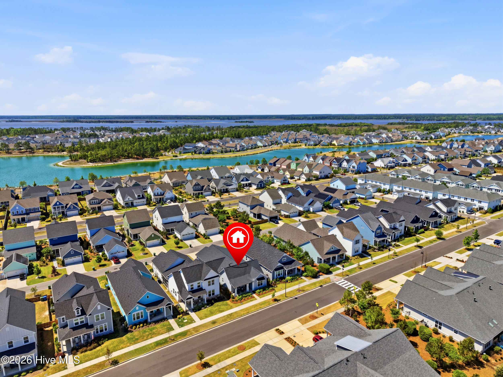
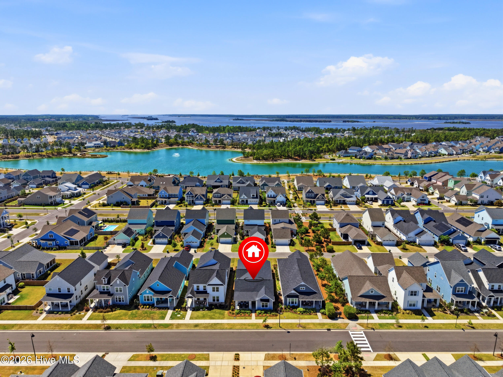
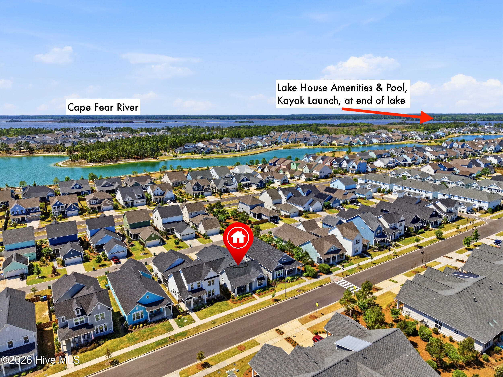
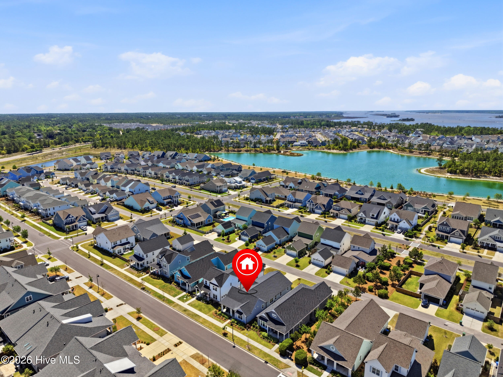
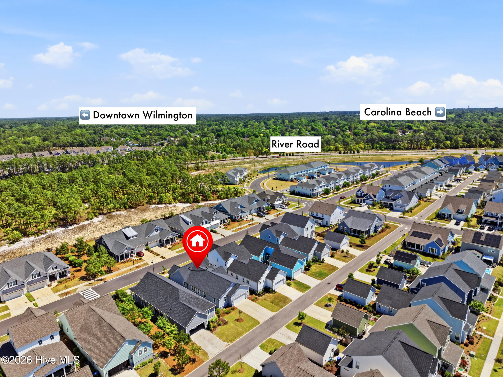
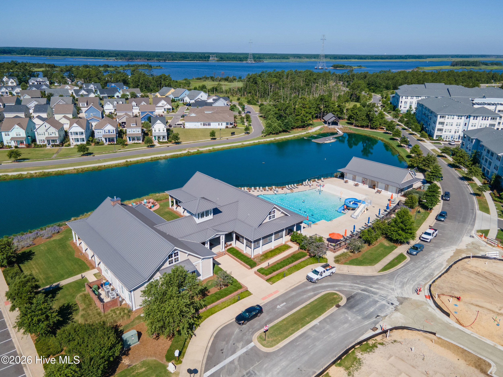
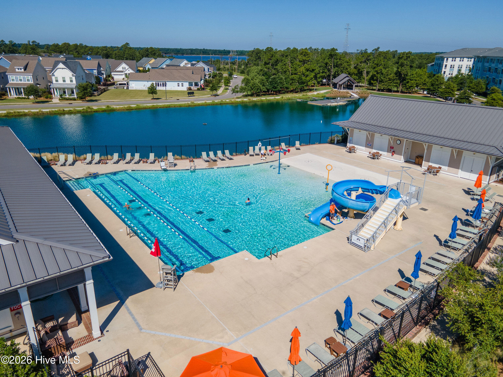
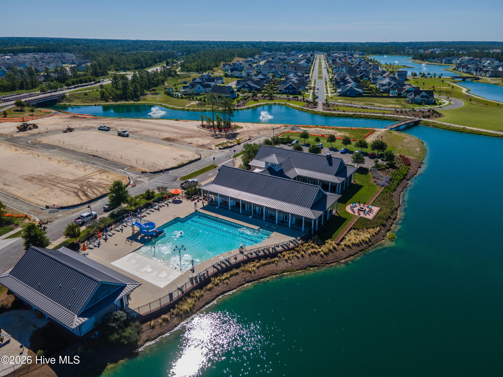
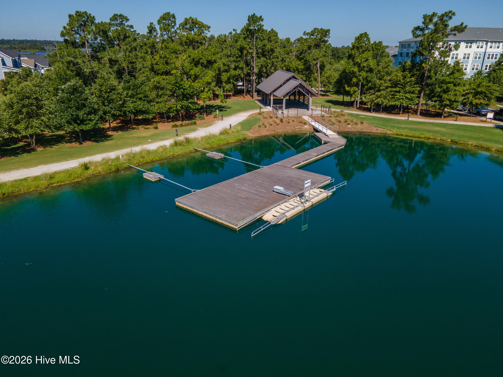
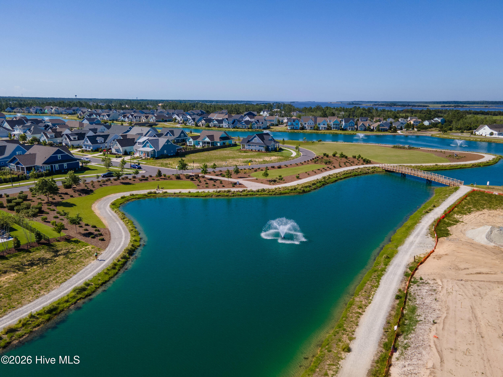
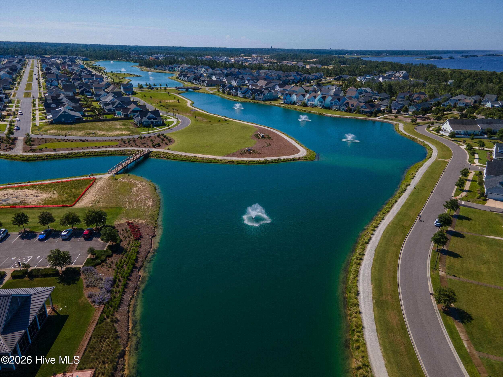
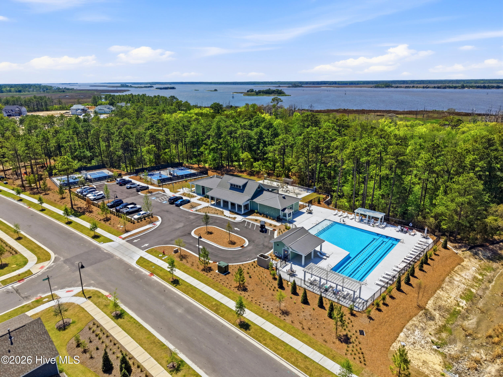
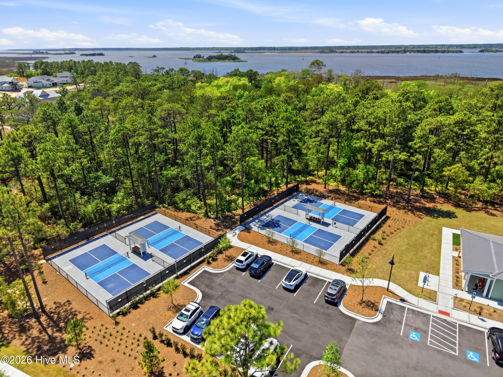
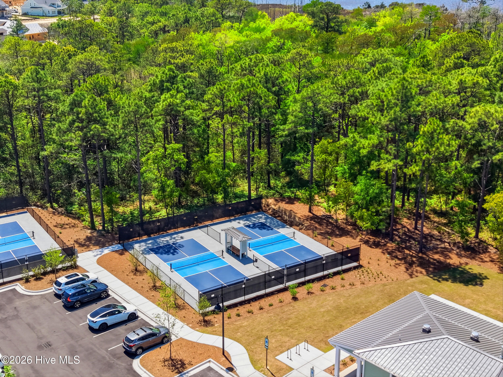
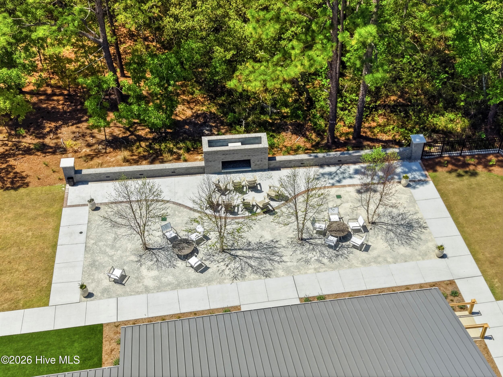
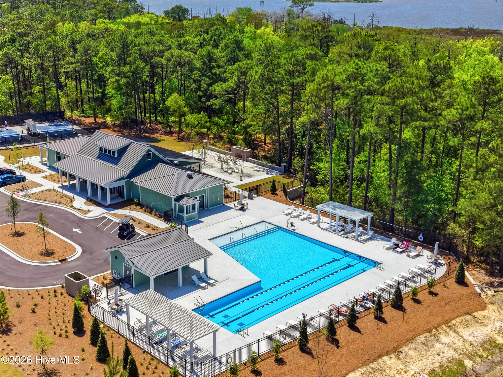
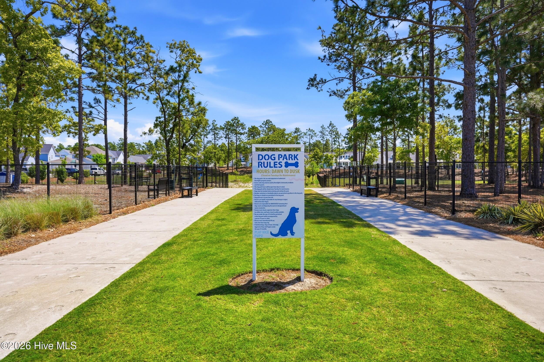
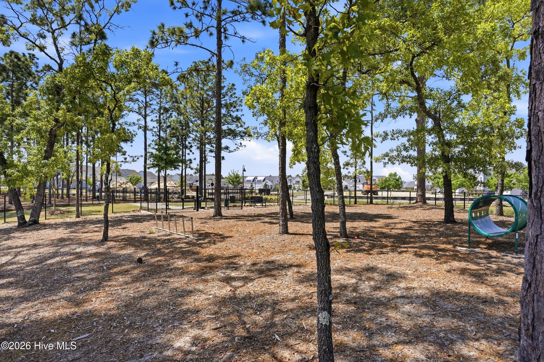
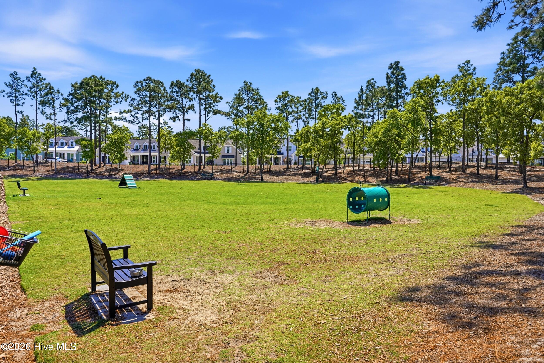
Life at Riverlights is hard to beat! Resort-style amenities include 2 pools, fitness centers, pickleball courts, trails & bike paths, dog parks, & a kayak launch on the community lake. Nearby Marina Village has restaurants, shopping, a riverwalk, community events & stunning Cape Fear River sunsets, all just 15 minutes from downtown Wilmington or Carolina Beach.
More than a home, this is a statement of comfort, style, & elevated living in one
of the southeast's premier neighborhoods. Schedule a showing today!

3
beds

2
baths

1,985 Sq.Ft. LIVING AREA

5,706 Sq.Ft. lot

3 beds
2 full baths
1,985 Sq.Ft.
2022 BUILT
5,706 Sq.Ft. LOT
Mary Kaye Hester

Mary Kaye Hester

Features & Amenities

Interior

  • total bedrooms3
  • Total bathrooms2
  • full bathrooms2
  • Laundry room Laundry Room
  • Flooring LVT/LVP, Tile
  • APPLIANCES Vented Exhaust Fan, Gas Cooktop, Built-In Microwave, Built-In Gas Oven, Washer, Refrigerator, Dryer, Disposal, Dishwasher, ENERGY STAR Qualified Appliances, Tankless Water Heater
  • other interior Features Master Downstairs, Walk-in Closet(s), High Ceilings, Solid Surface, Kitchen Island, Ceiling Fan(s), Pantry, Walk-in Shower, Blinds/Shades, Built-in Features, Walk-In Closet(s)

Area & Lot

  • Status Sold
  • Date Sold June 30, 2026
  • Living Area1,985 Sq.Ft.
  • Total Area1,985 Sq.Ft.
  • Lot Area5,706 Sq.Ft.
  • MLS® ID100569050
  • TypeResidential
  • YEAR BUILT2022
  • NeighborhoodRiverlights
  • View DescriptionSee Remarks
  • Elementary SchoolWilliams
  • Middle SchoolMyrtle Grove
  • High SchoolNew Hanover
  • School DistrictNew Hanover

Exterior

  • STORIES1
  • Garage Space2.0
  • water SourcePublic
  • utilitiesNatural Gas Connected, Sewer Connected, Water Connected
  • roofArchitectural Shingle
  • parkingGarage Door Opener, Off Street, Paved
  • HEAT TYPEElectric, Heat Pump
  • AIR CONDITIONINGCentral Air, Ceiling Fan(s)
  • sewerMunicipal Sewer, Cape Fear Public Utility Authority
  • SubstructureSlab
  • HOA AmenitiesWaterfront Community, Clubhouse, Community Pool, Dog Park, Fitness Center, Jogging Path, Maintenance Common Areas, Maintenance Grounds, Maintenance Roads, Management, Park, Pickleball, Picnic Area, Playground, Restaurant, Sidewalks, Street Lights, Trail(s), Private Golf Carts Allowed, Shopping Nearby
  • security FeaturesSmoke Detector(s)
  • other exterior FeaturesIrrigation System, Cluster Mailboxes, DP 50 Windows

Financial

  • Sales Price$516,000
  • HOA $1,860/yr
  • Zoning R-7
View Virtual Tour

Riverlights

A waterfront community equipped with walking paths, tons of amenities, and a marina.

Explore

Follow Us on Instagram