Leave a

Thank you for your message. We will be in touch with you shortly.

Explore Our Properties
817 S 11th Street
817 S 11th Street
817 S 11th Street
817 S 11th Street
817 S 11th Street
817 S 11th Street
817 S 11th Street
817 S 11th Street
817 S 11th Street
817 S 11th Street
817 S 11th Street
817 S 11th Street
817 S 11th Street
817 S 11th Street
817 S 11th Street
SEE ALL PHOTOS
817 S 11th Street
817 S 11th Street
817 S 11th Street
817 S 11th Street
817 S 11th Street
817 S 11th Street
817 S 11th Street
817 S 11th Street
817 S 11th Street
817 S 11th Street
817 S 11th Street
817 S 11th Street
817 S 11th Street
817 S 11th Street
817 S 11th Street
Courtesy of Carolina One Properties Inc.
Sold

817 S 11th Street

817 S 11th Street, Wilmington, NC 28401

$285,000
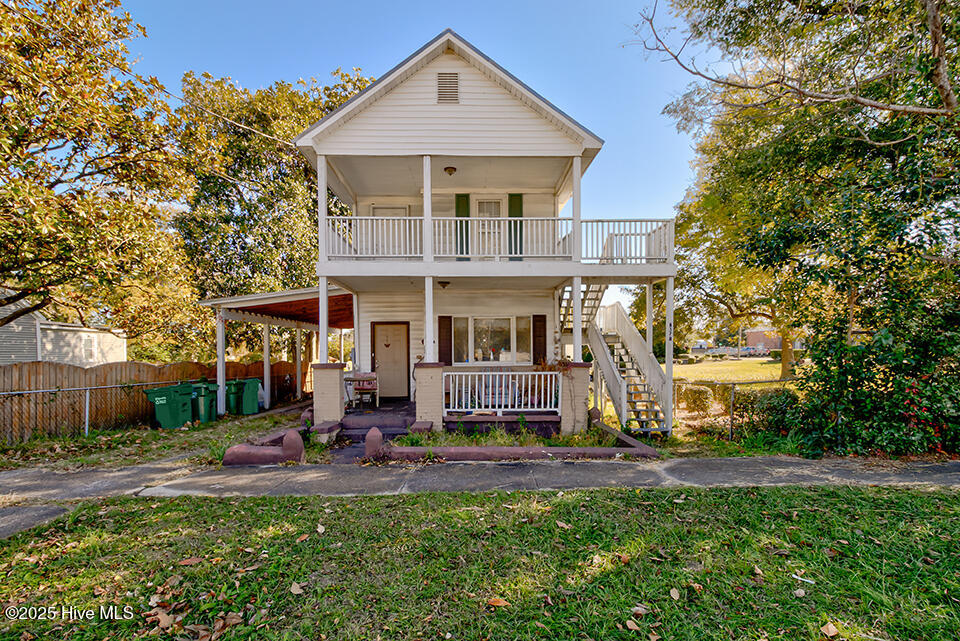
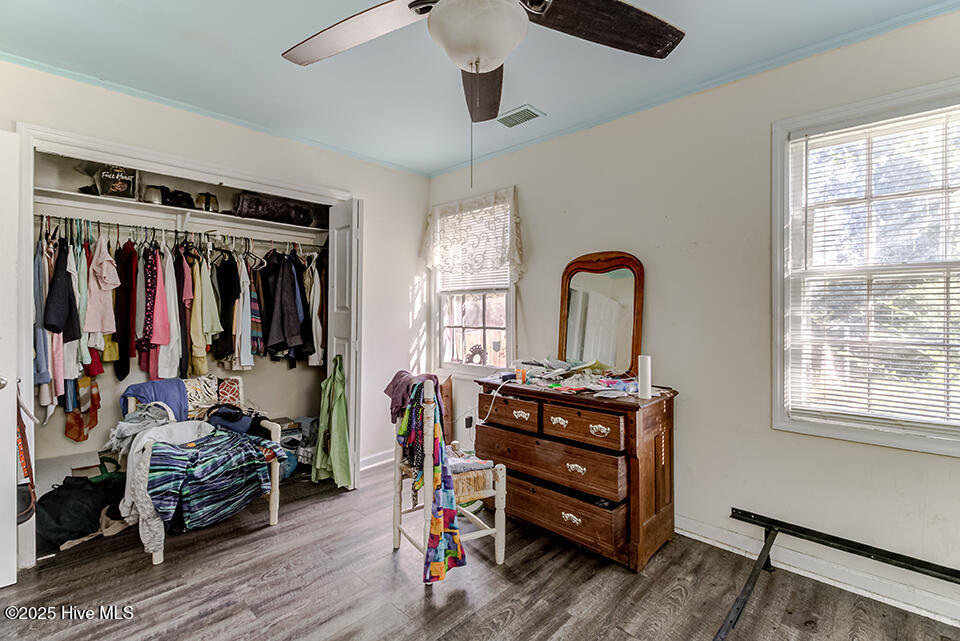
Positioned in one of Wilmington's growing downtown corridors, this duplex offers a unique opportunity for both investors and future owner-occupants. Continue operating it as an income-producing property, live in one unit while renting the other, or hold it as a long-term investment in an area seeing continued growth and redevelopment. With two separate units and strong rental appeal, the property offers versatility for a variety of real estate goals.

Located just minutes from Downtown Wilmington, the Cargo District, Soda Pop District, Greenfield Lake, local restaurants, breweries, coffee shops, and shopping, the area continues to see strong demand from both tenants and buyers alike. Its central location also provides quick access to area beaches, medical facilities, and all that Downtown Wilmington has to offer.

Recent improvements include a newer metal roof, covered two-car carport, upstairs HVAC replaced in May 2025, and downstairs HVAC replaced in 2016. Whether you're looking to expand your rental portfolio, secure a property in an appreciating area, or purchase a duplex with future flexibility, 817 S 11th Street offers strong potential in a location that continues to grow

3
beds

3
baths

1,850 Sq.Ft. LIVING AREA

6,055 Sq.Ft. lot

3 beds
1,850 Sq.Ft.
1920 BUILT
6,055 Sq.Ft. LOT
Mia Escalera

Mia Escalera

Features & Amenities

Interior

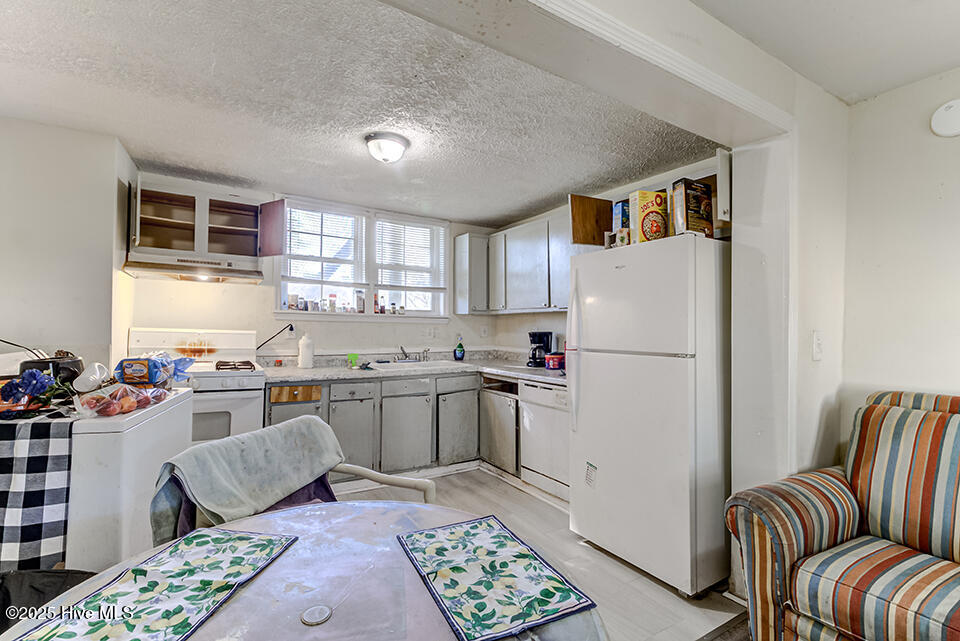
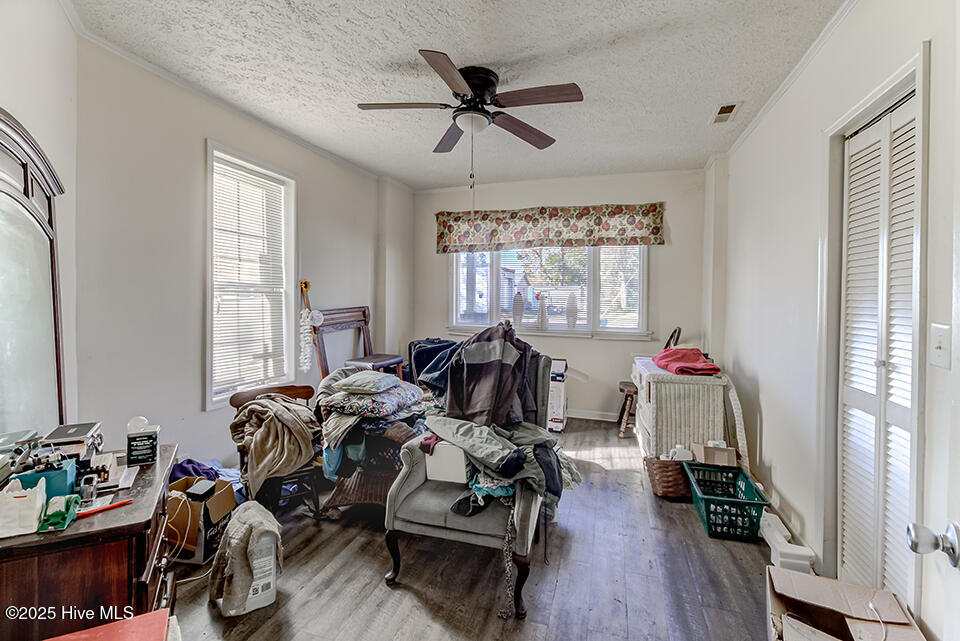
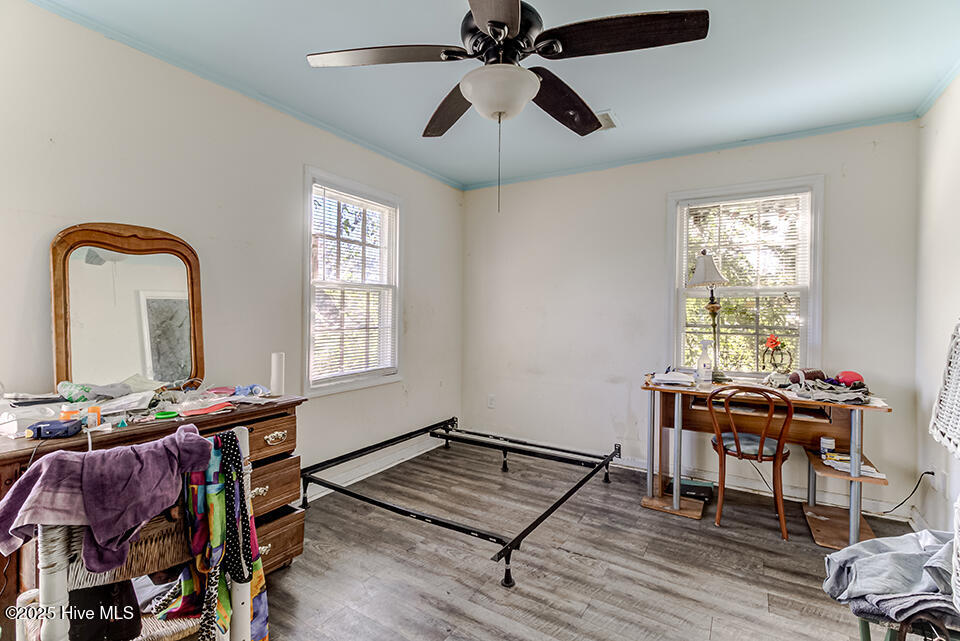
  • total bedrooms3
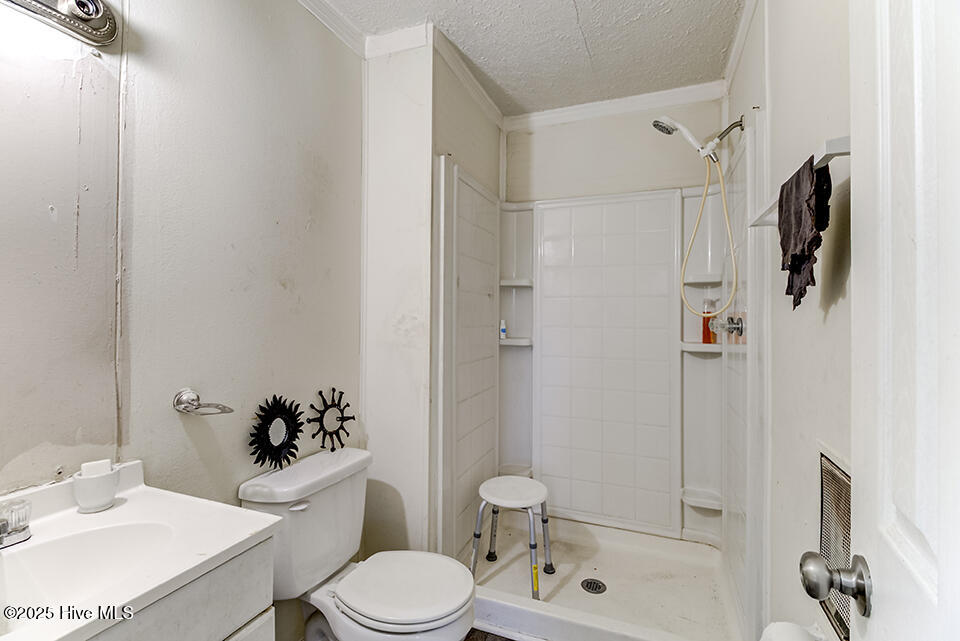
  • Total bathrooms3
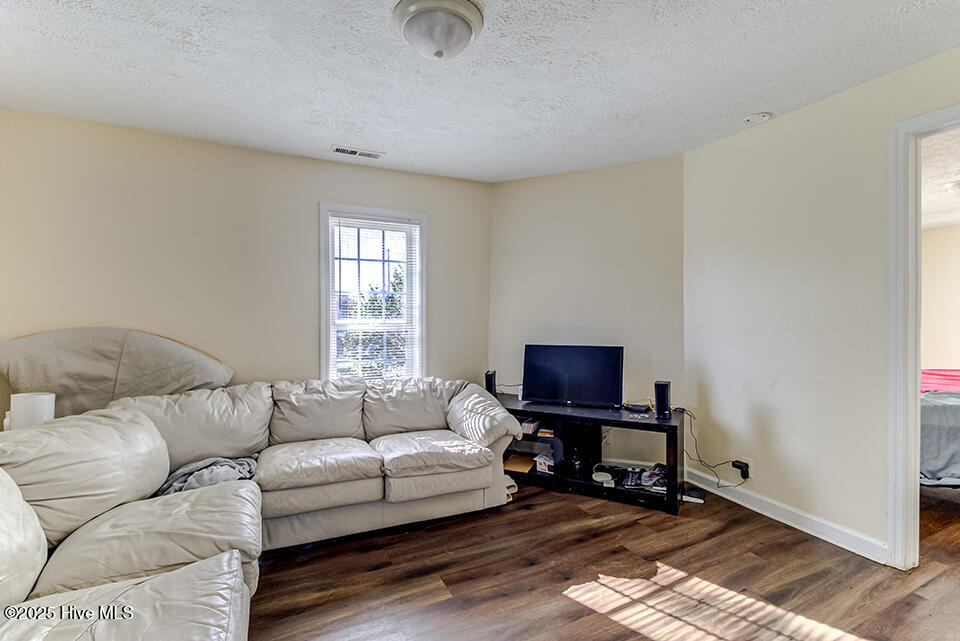
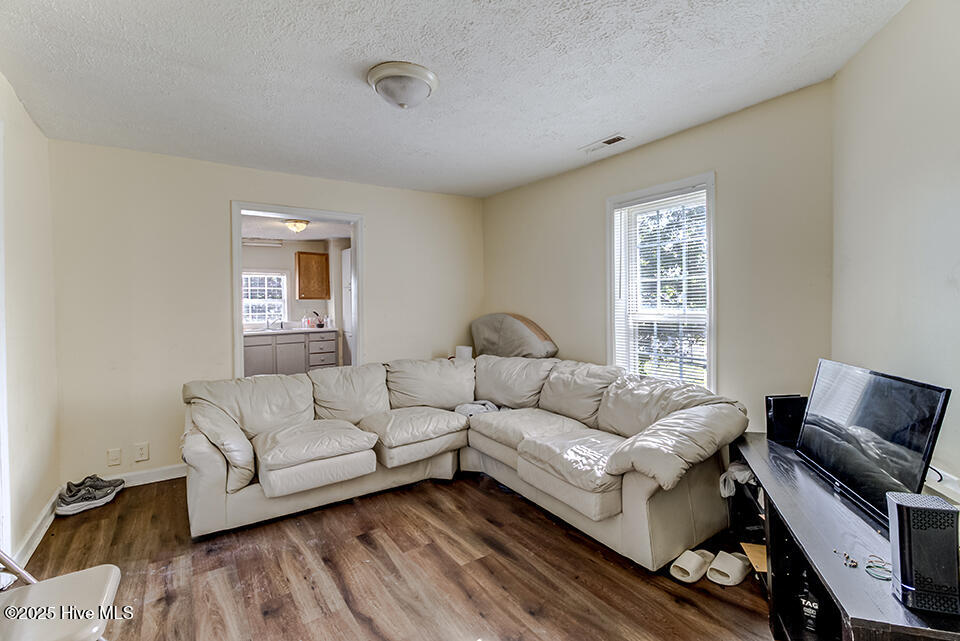
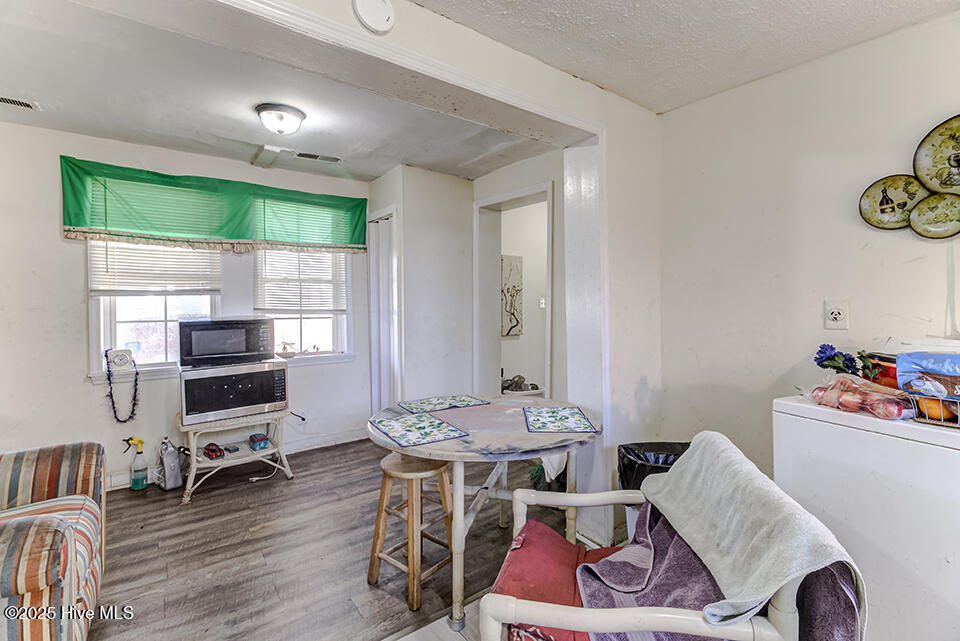
  • Flooring LVT/LVP
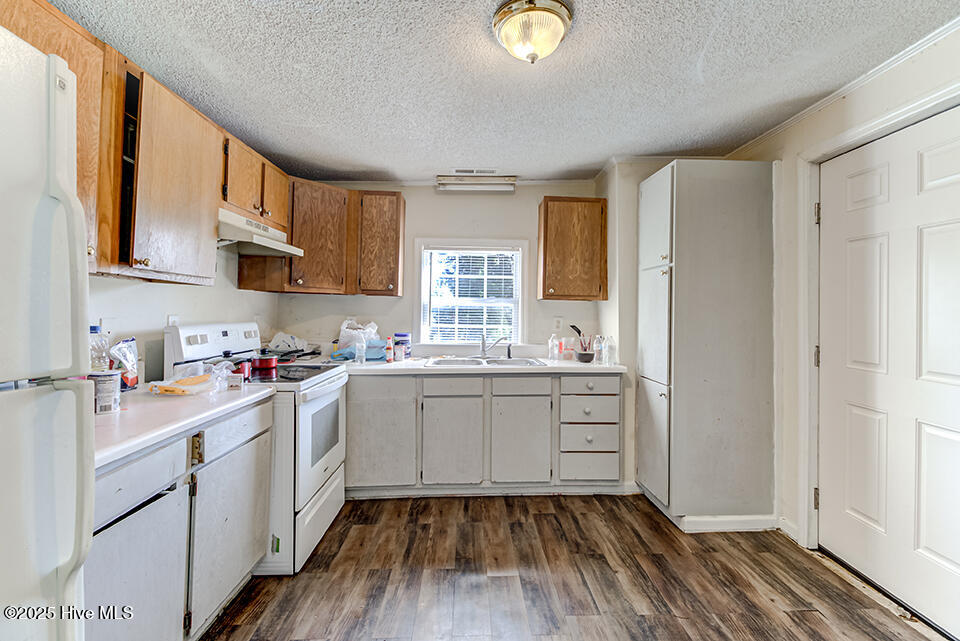
  • APPLIANCES Refrigerator, Range
  • other interior Features Wash/Dry Connect, Blinds/Shades

Area & Lot

  • Status Sold
  • Date Sold August 5, 2026
  • Living Area1,850 Sq.Ft.
  • Total Area1,850 Sq.Ft.
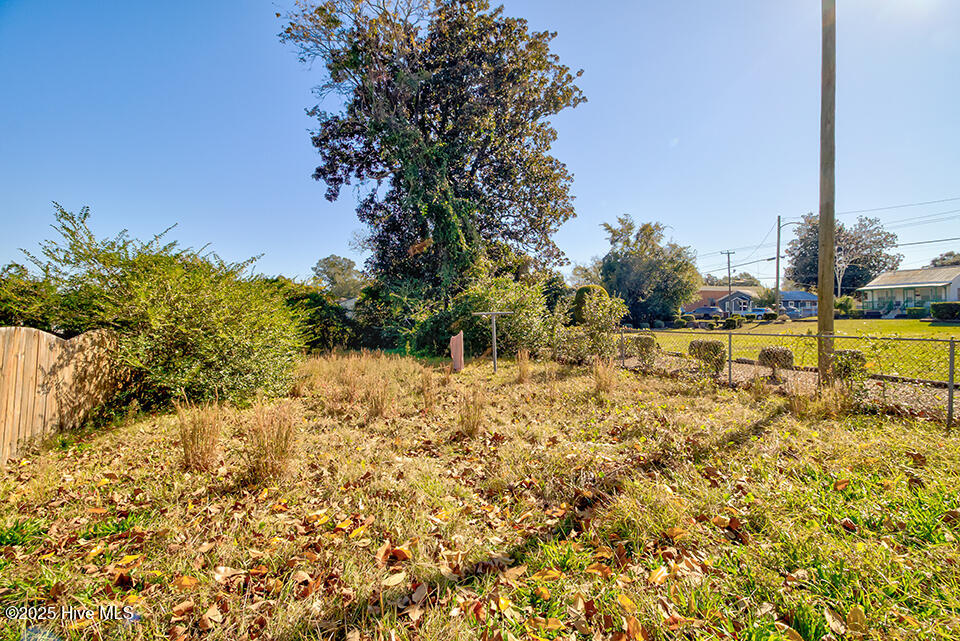
  • Lot Area6,055 Sq.Ft.
  • MLS® ID100541368
  • TypeMulti-Family
  • YEAR BUILT1920
  • View DescriptionSee Remarks
  • Elementary SchoolForest Hills
  • Middle SchoolWilliston
  • High SchoolHoggard

Exterior

  • STORIES2
  • PoolNone
  • roofMetal
  • parkingShared Driveway, Carport, Unpaved, Off Street
  • HEAT TYPEElectric, Heat Pump
  • AIR CONDITIONINGCentral Air
  • SubstructureCrawl Space
  • other exterior FeaturesNone, Balcony

Financial

  • Sales Price$285,000
  • Zoning R-5

Follow Us on Instagram