

Leave a

Thank you for your message. We will be in touch with you shortly.

Explore Our Properties
807 John's Orchard Lane
SEE ALL PHOTOS
807 John's Orchard Lane
Sold

807 John's Orchard Lane

807 John'S Orchard Lane, Wilmington, NC 28411

$4,325,000
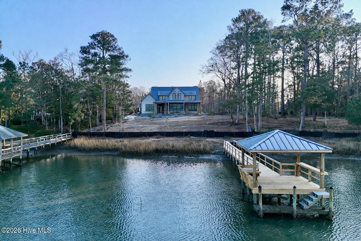
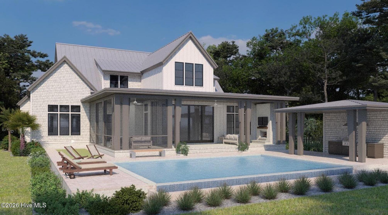
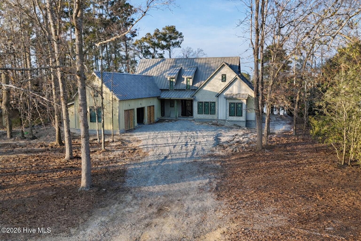
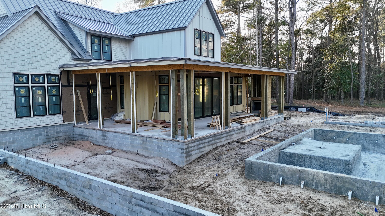
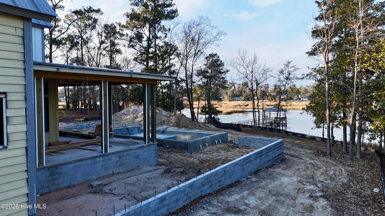
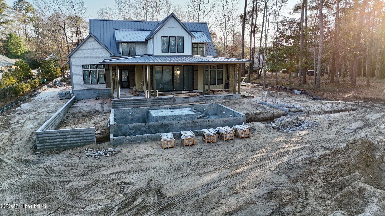
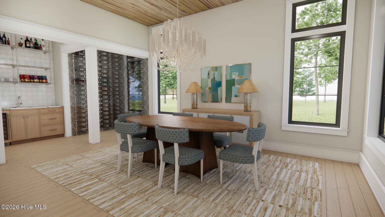
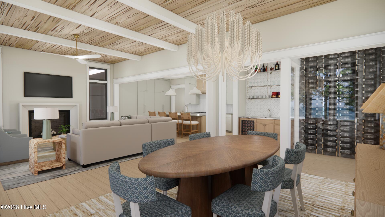
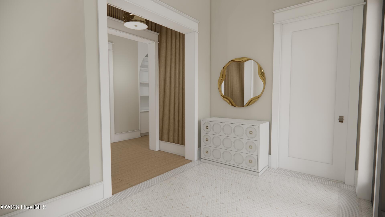
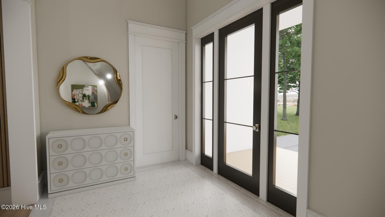
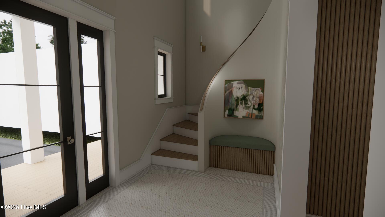
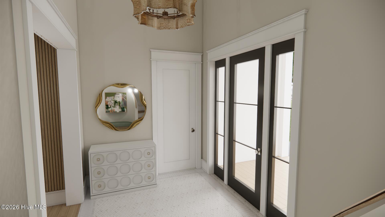
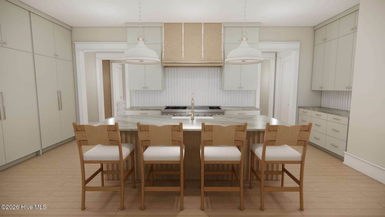
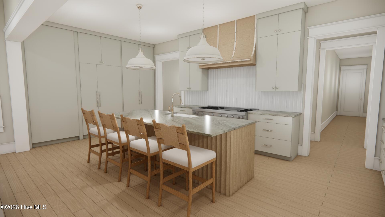
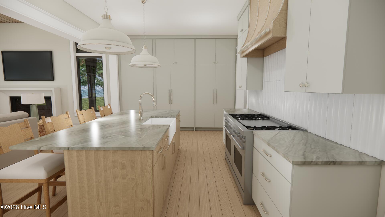
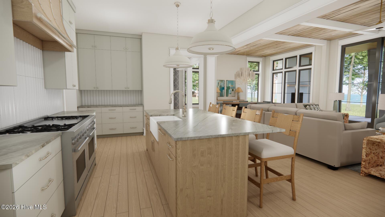
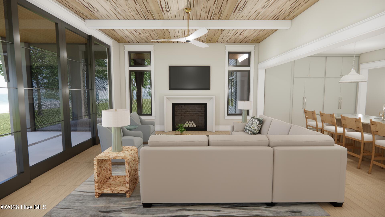
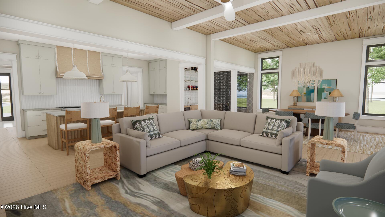
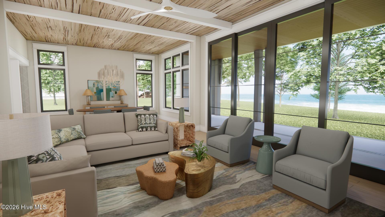
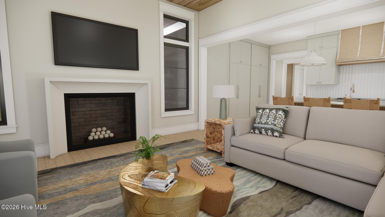
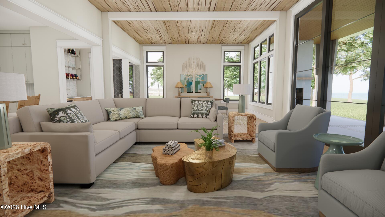
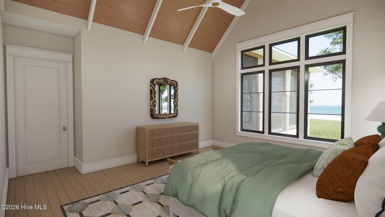
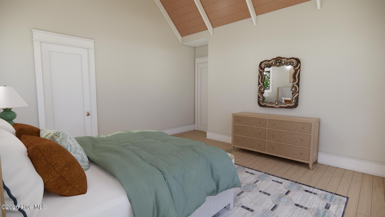
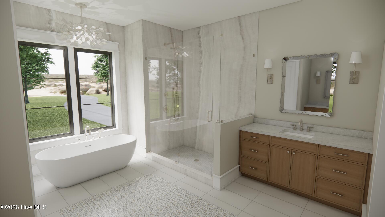
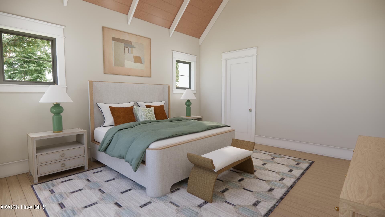
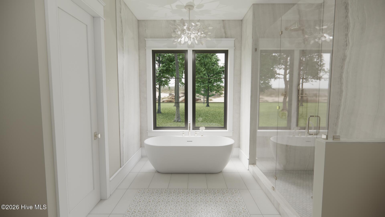
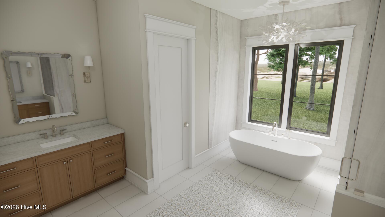
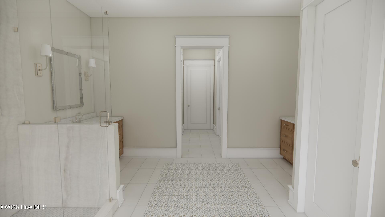
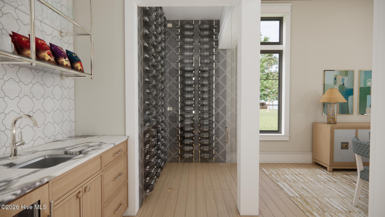
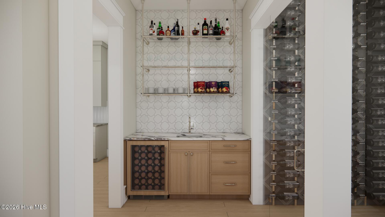
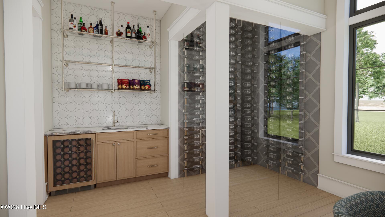
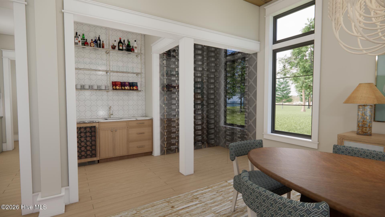
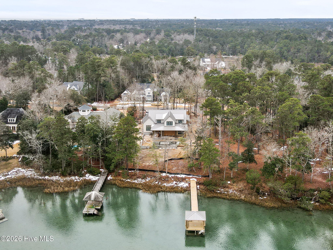
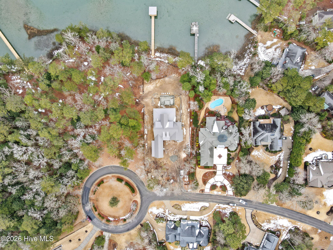
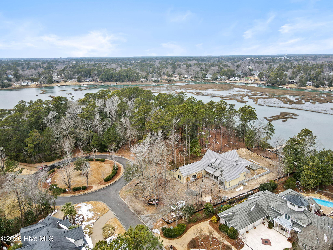
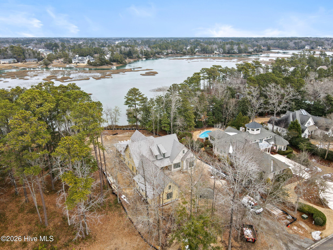
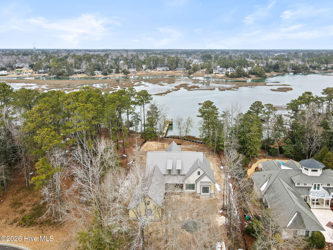
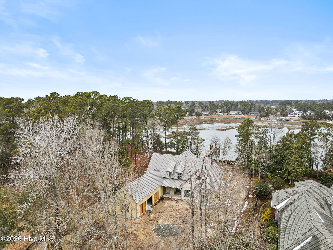
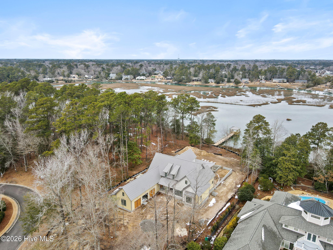
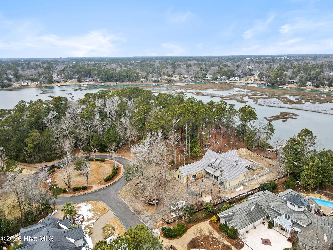
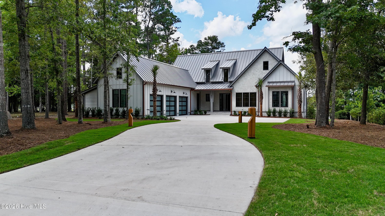
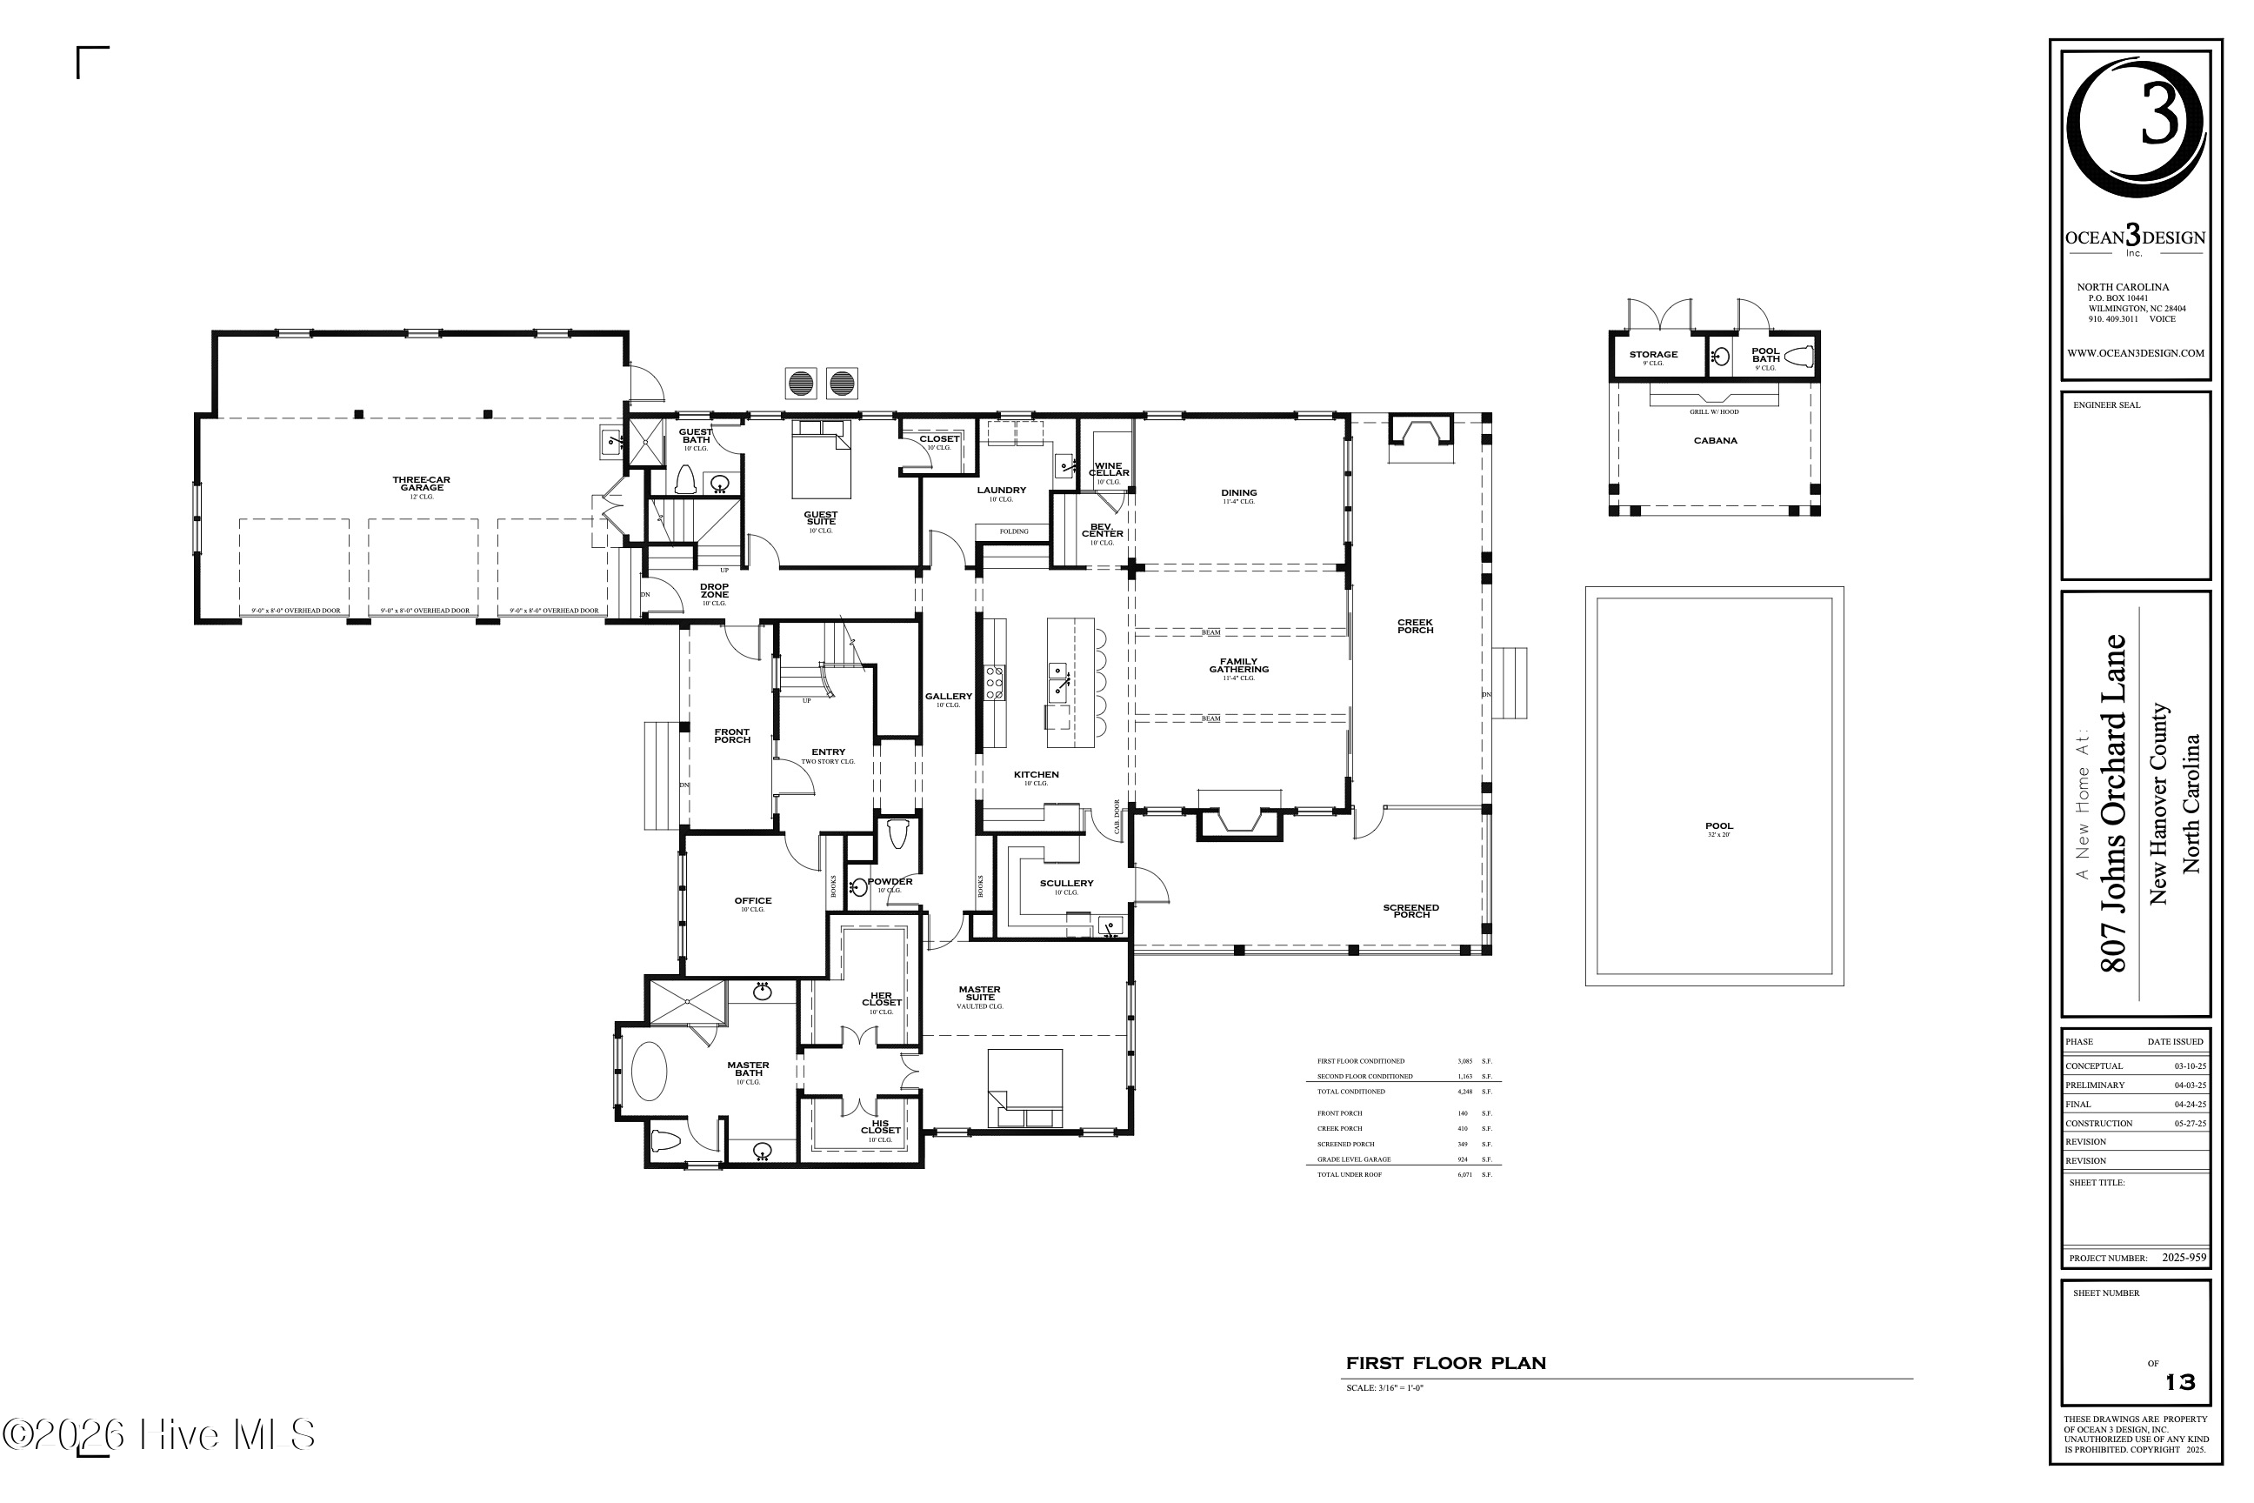
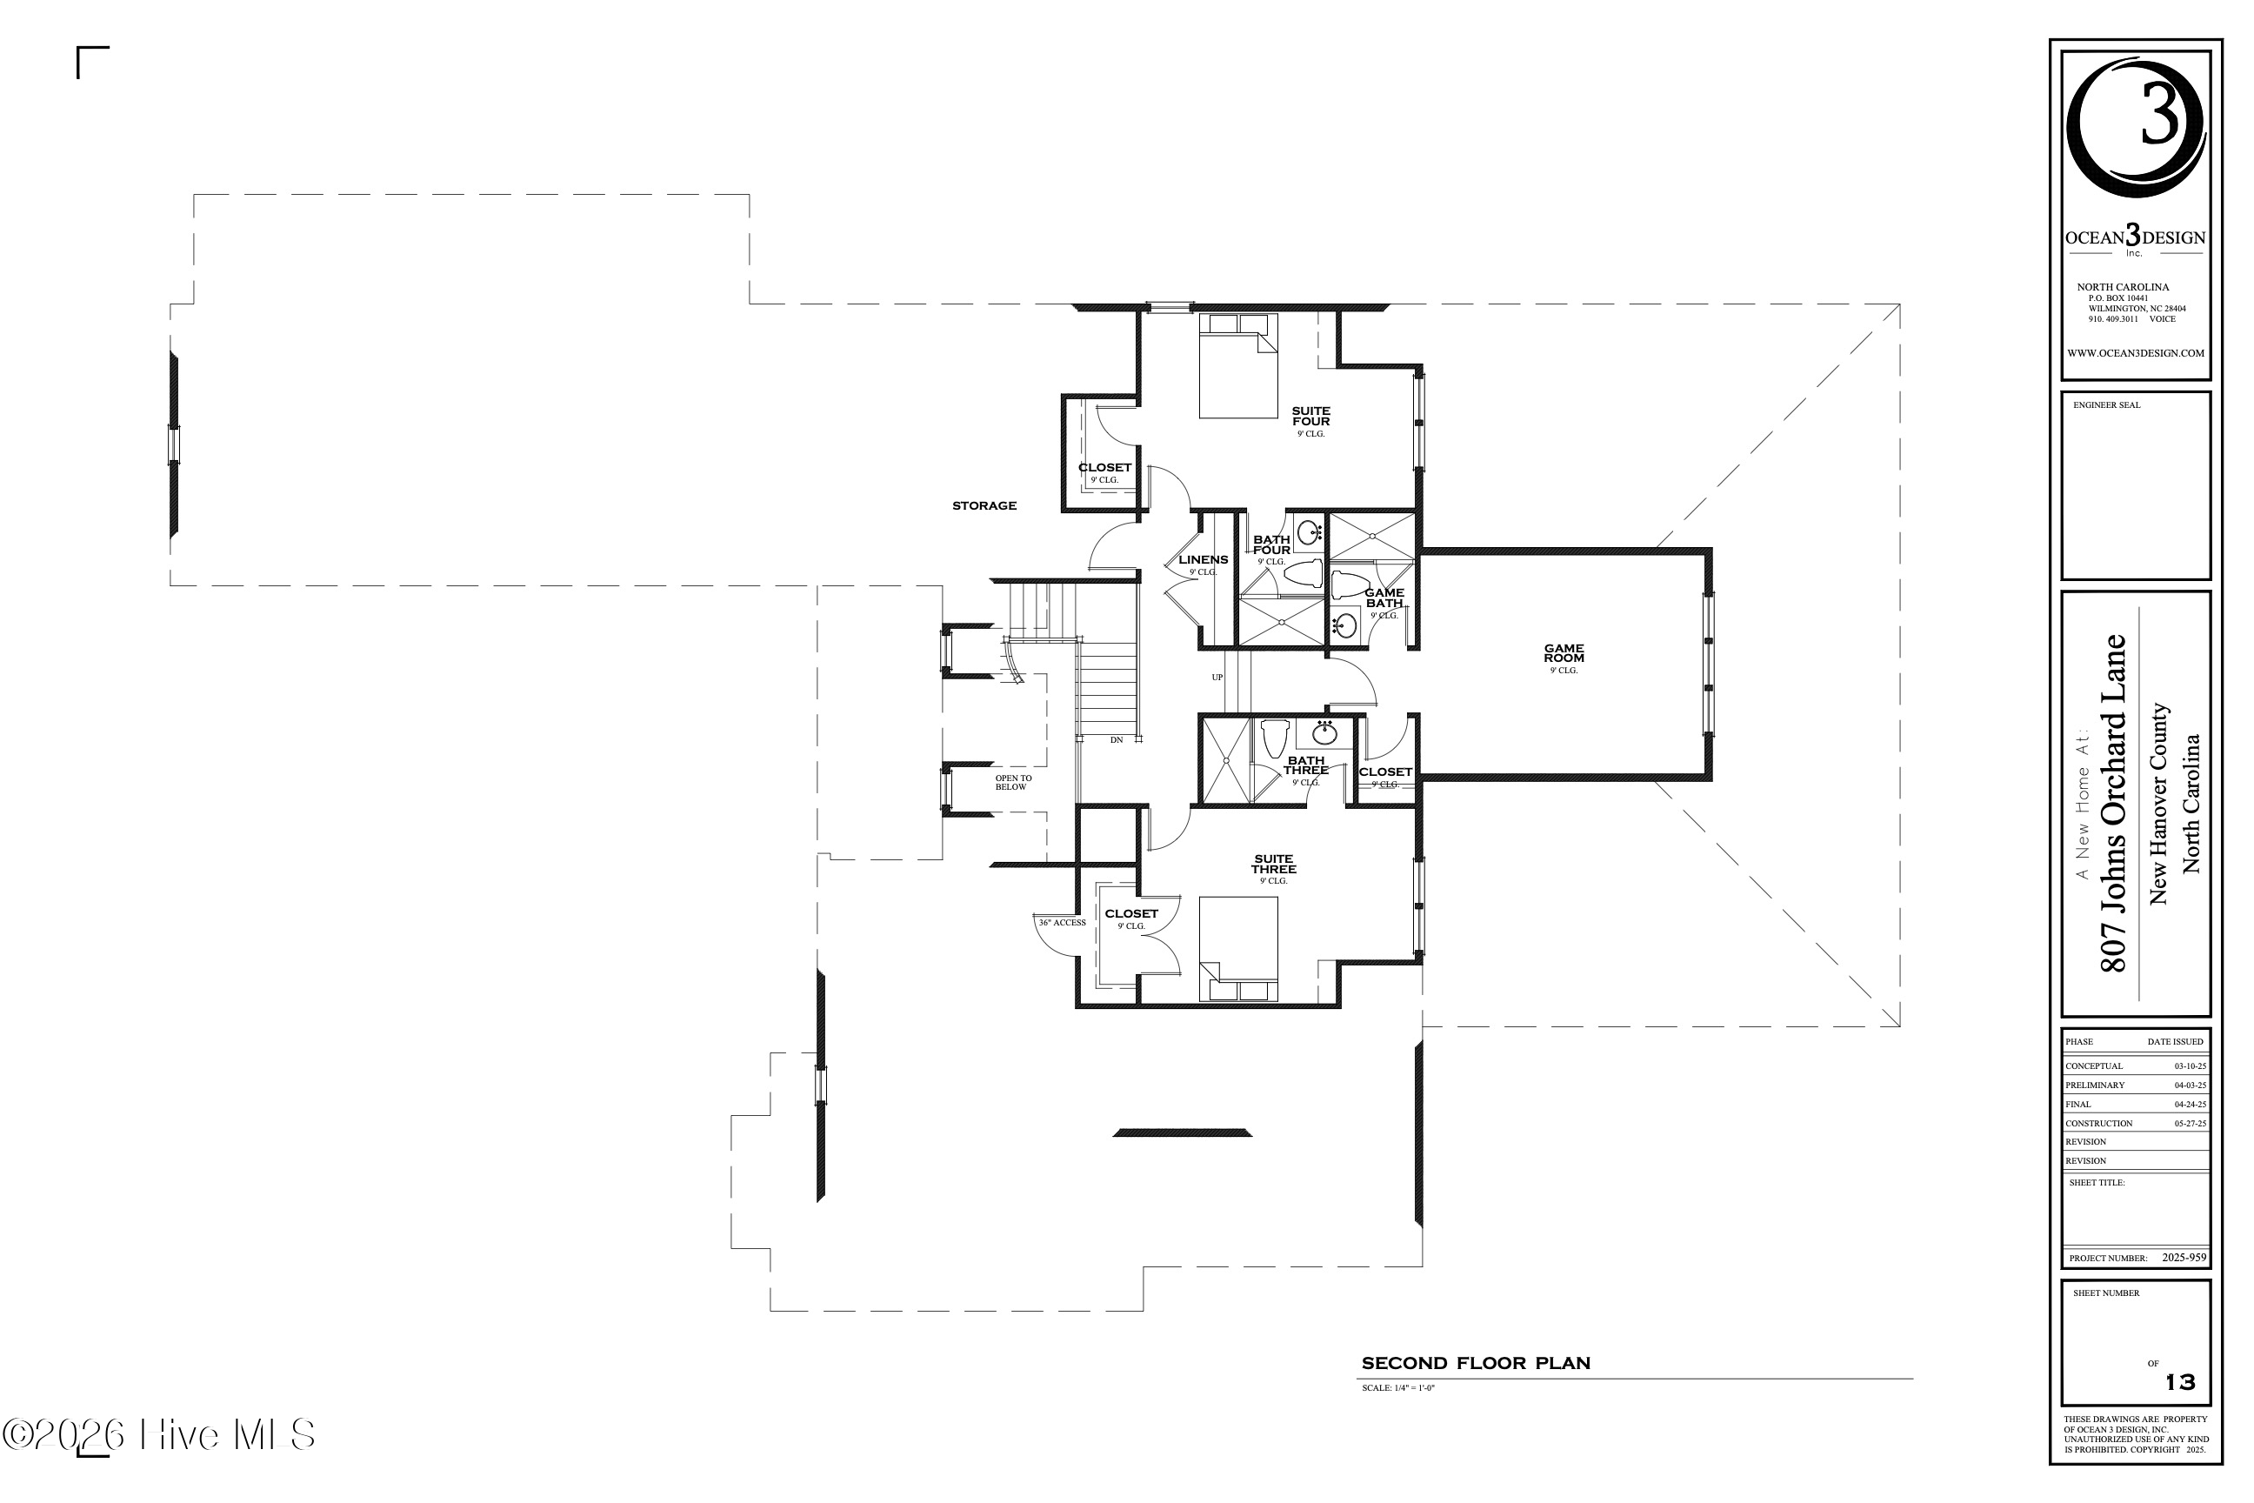
Known as Project Driftmoor, this exceptional custom-built waterfront home at John's Orchard showcases a refined blend of timeless architecture and elevated designer finishes, all set against spectacular waterfront views. Thoughtfully curated by Hooper Patterson Interior Design, every detail reflects a sophisticated yet livable aesthetic designed for modern coastal living. The gourmet kitchen is a true showpiece, featuring custom cabinetry in soft neutral tones, a statement custom range hood, premium stone countertops, designer tile backsplash, and top-tier appliances including Sub-Zero, Cove, Cafe, and Wolf selections. A farmhouse-style sink, polished nickel fixtures, and layered lighting complete the space, making it ideal for both everyday living and entertaining. Spa-inspired bathrooms are finished with floor-to-ceiling tile, curated marble and mosaic selections, designer vanities, and luxury plumbing fixtures. The primary suite offers a serene retreat with a freestanding soaking tub, expansive glass shower, and carefully selected lighting and hardware that elevate the experience. Additional highlights include a dedicated beverage and wine area with custom shelving, high-end appliances, and striking glass detailing; thoughtfully selected flooring throughout; and designer lighting fixtures that add warmth and character to every room. Outdoor living is equally impressive, designed to fully embrace the waterfront setting. Enjoy a private pier with gazebo, a custom putting green, and a resort-style infinity edge pool accompanied by a pool cabana featuring a full bathroom, storage, and a built-in kitchen--perfect for entertaining or relaxing poolside. Exterior finishes and lighting are equally considered, creating strong curb appeal and seamless indoor-outdoor flow. Project Driftmoor represents a rare opportunity to own a thoughtfully designed, high-quality new construction where craftsmanship, materials, lifestyle amenities, and setting align seamlessly.

4
beds

5
baths

4,248 Sq.Ft. LIVING AREA

0.85 Acres lot

Matt Costin

Matt Costin

Features & Amenities

Interior

  • total bedrooms4
  • Total bathrooms5
  • full bathrooms4
  • half bathroom1
  • Flooring Hardwood
  • Fireplace Gas Log
  • APPLIANCES Built-In Microwave, Refrigerator, Dishwasher, Gas Range
  • other interior Features Master Downstairs, Walk-in Closet(s), Vaulted Ceiling(s), High Ceilings, Entrance Foyer, Kitchen Island, 2nd Kitchen, Pantry, Gas Log, Walk-In Closet(s), Wired for Data, See Remarks

Area & Lot

  • Status Sold
  • Date Sold July 1, 2026
  • Living Area4,248 Sq.Ft.
  • Total Area4,248 Sq.Ft.
  • Lot Area0.85 Acres
  • MLS® ID100553276
  • TypeResidential
  • YEAR BUILT2026
  • NeighborhoodBayshore / Marsh Oaks
  • Water FrontageDeeded Waterfront
  • View DescriptionWater
  • Elementary SchoolOgden
  • Middle SchoolNoble
  • High SchoolLaney
  • School DistrictNew Hanover

Exterior

  • STORIES2
  • Garage Space3.0
  • utilitiesSewer Connected, Water Connected
  • PoolIn Ground
  • roofMetal
  • lot featuresCul-De-Sac, Deeded Waterfront
  • parkingGarage Faces Front, Garage Door Opener, Lighted, Off Street, Paved, Garage
  • HEAT TYPEFireplace(s), Electric, Forced Air, Heat Pump
  • AIR CONDITIONINGCentral Air
  • SubstructureSlab
  • HOA AmenitiesMaintenance Common Areas, Maintenance Roads, Management, Trail(s)

Financial

  • Sales Price$4,325,000
  • HOA $1,730/yr
  • Zoning R-20

Bayshore / Marsh Oaks

The area attracts those who are looking for an established area with amenities.

Explore

Follow Us on Instagram