Leave a

Thank you for your message. We will be in touch with you shortly.

Explore Our Properties
7948 Harrier Circle
7948 Harrier Circle
7948 Harrier Circle
7948 Harrier Circle
7948 Harrier Circle
7948 Harrier Circle
7948 Harrier Circle
7948 Harrier Circle
7948 Harrier Circle
7948 Harrier Circle
7948 Harrier Circle
7948 Harrier Circle
7948 Harrier Circle
7948 Harrier Circle
7948 Harrier Circle
7948 Harrier Circle
7948 Harrier Circle
7948 Harrier Circle
7948 Harrier Circle
7948 Harrier Circle
7948 Harrier Circle
7948 Harrier Circle
7948 Harrier Circle
7948 Harrier Circle
7948 Harrier Circle
7948 Harrier Circle
7948 Harrier Circle
7948 Harrier Circle
7948 Harrier Circle
SEE ALL PHOTOS
7948 Harrier Circle
7948 Harrier Circle
7948 Harrier Circle
7948 Harrier Circle
7948 Harrier Circle
7948 Harrier Circle
7948 Harrier Circle
7948 Harrier Circle
7948 Harrier Circle
7948 Harrier Circle
7948 Harrier Circle
7948 Harrier Circle
7948 Harrier Circle
7948 Harrier Circle
7948 Harrier Circle
7948 Harrier Circle
7948 Harrier Circle
7948 Harrier Circle
7948 Harrier Circle
7948 Harrier Circle
7948 Harrier Circle
7948 Harrier Circle
7948 Harrier Circle
7948 Harrier Circle
7948 Harrier Circle
7948 Harrier Circle
7948 Harrier Circle
7948 Harrier Circle
7948 Harrier Circle
Sold

7948 Harrier Circle

7948 Harrier Circle, Leland, NC 28451

$485,000
**$5000 USE AS YOU CHOOSE CREDIT IF UNDER CONTRACT BY MAY 10**
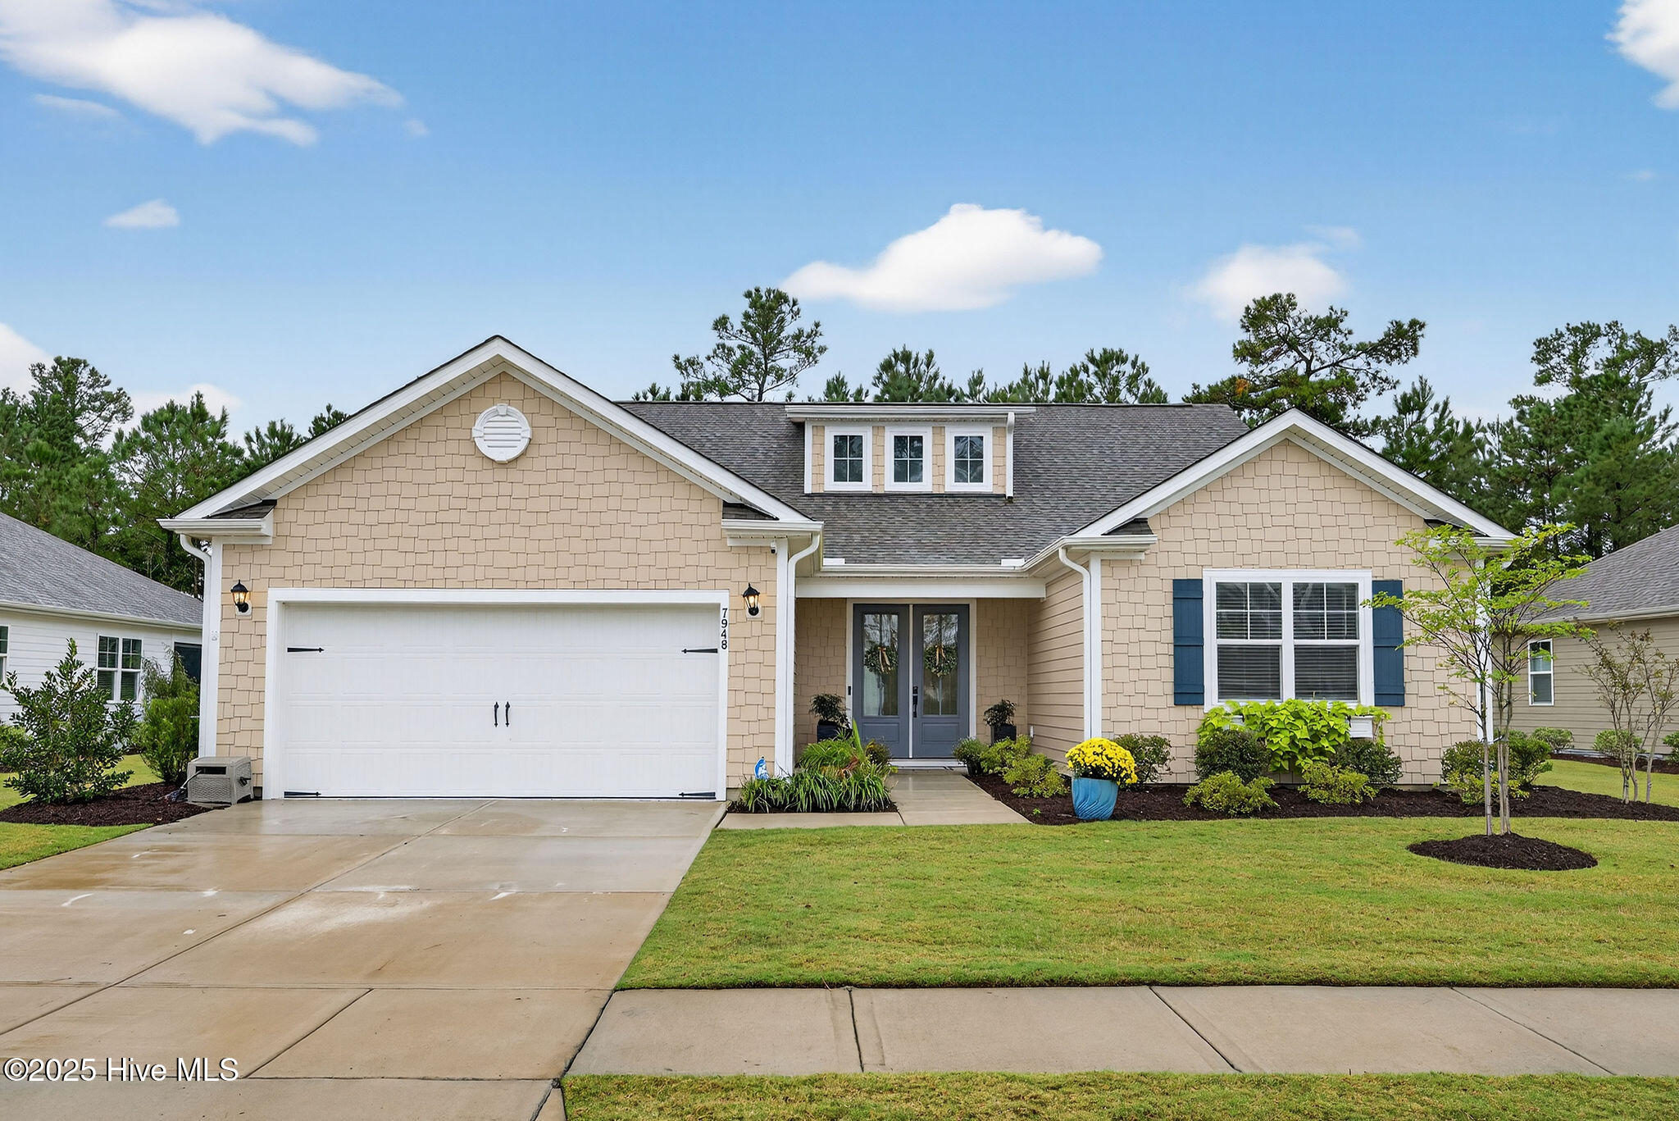
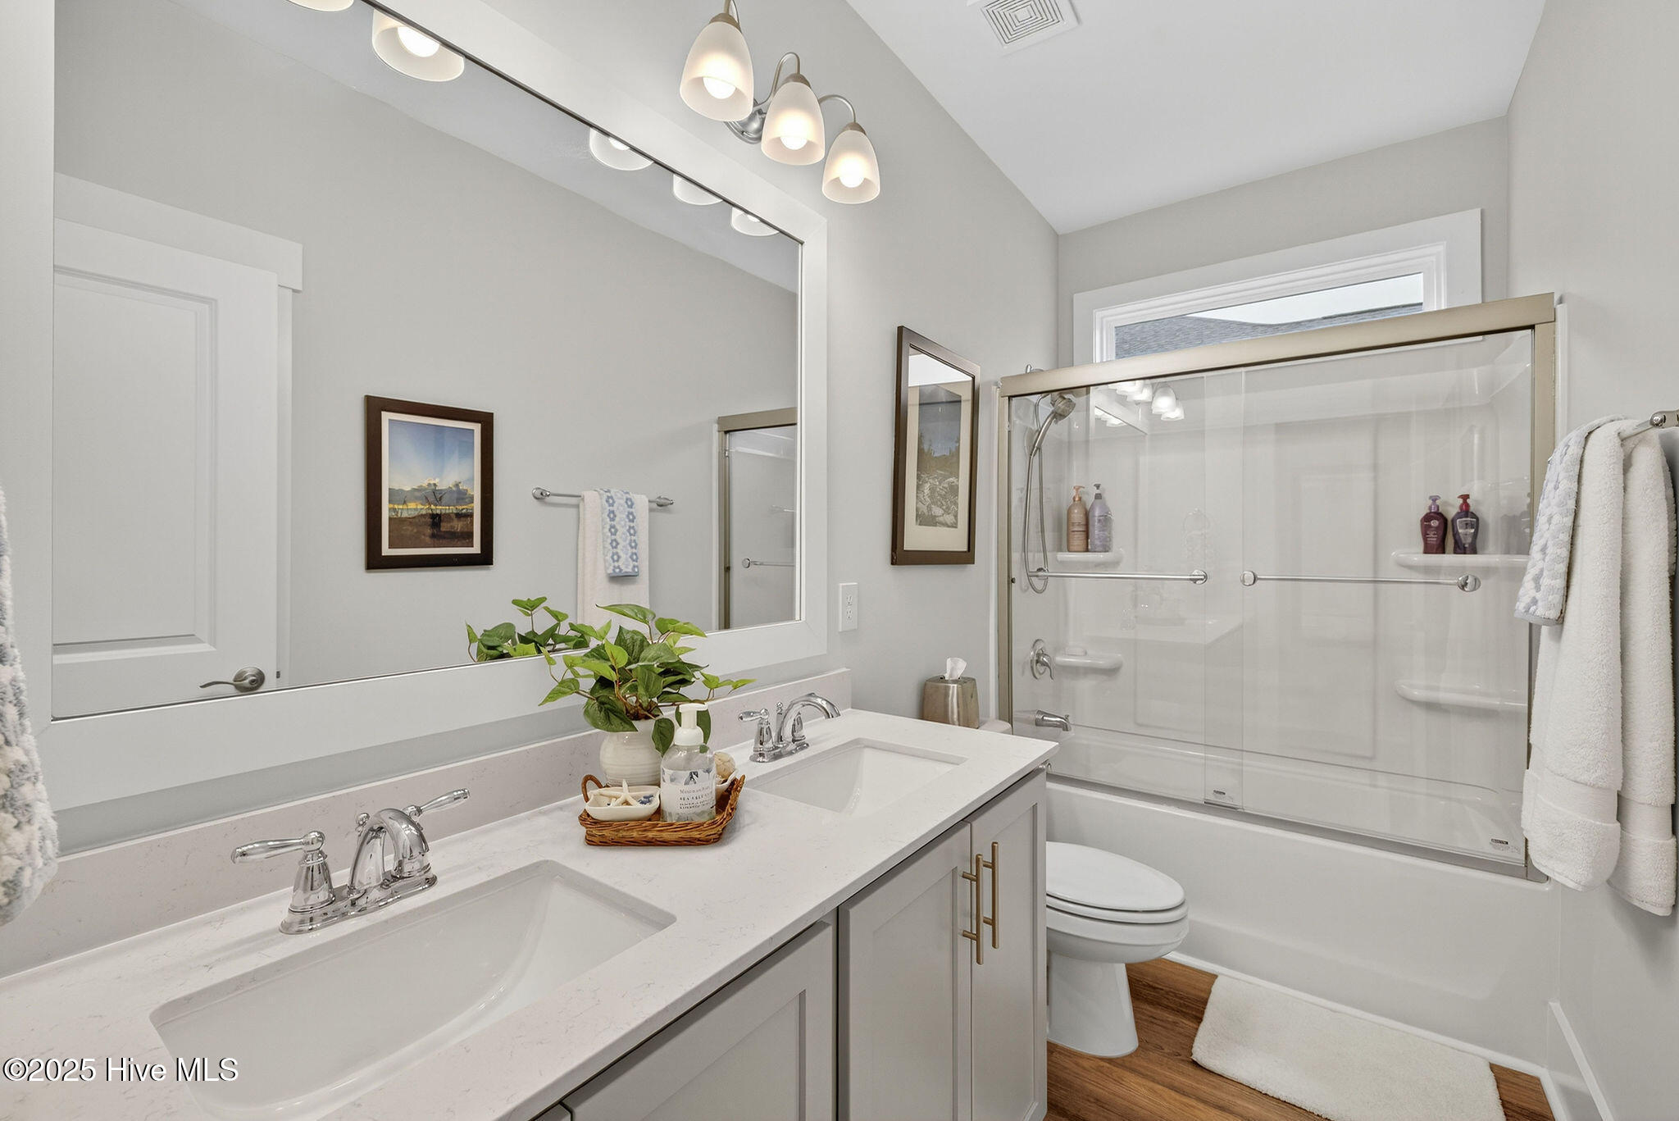
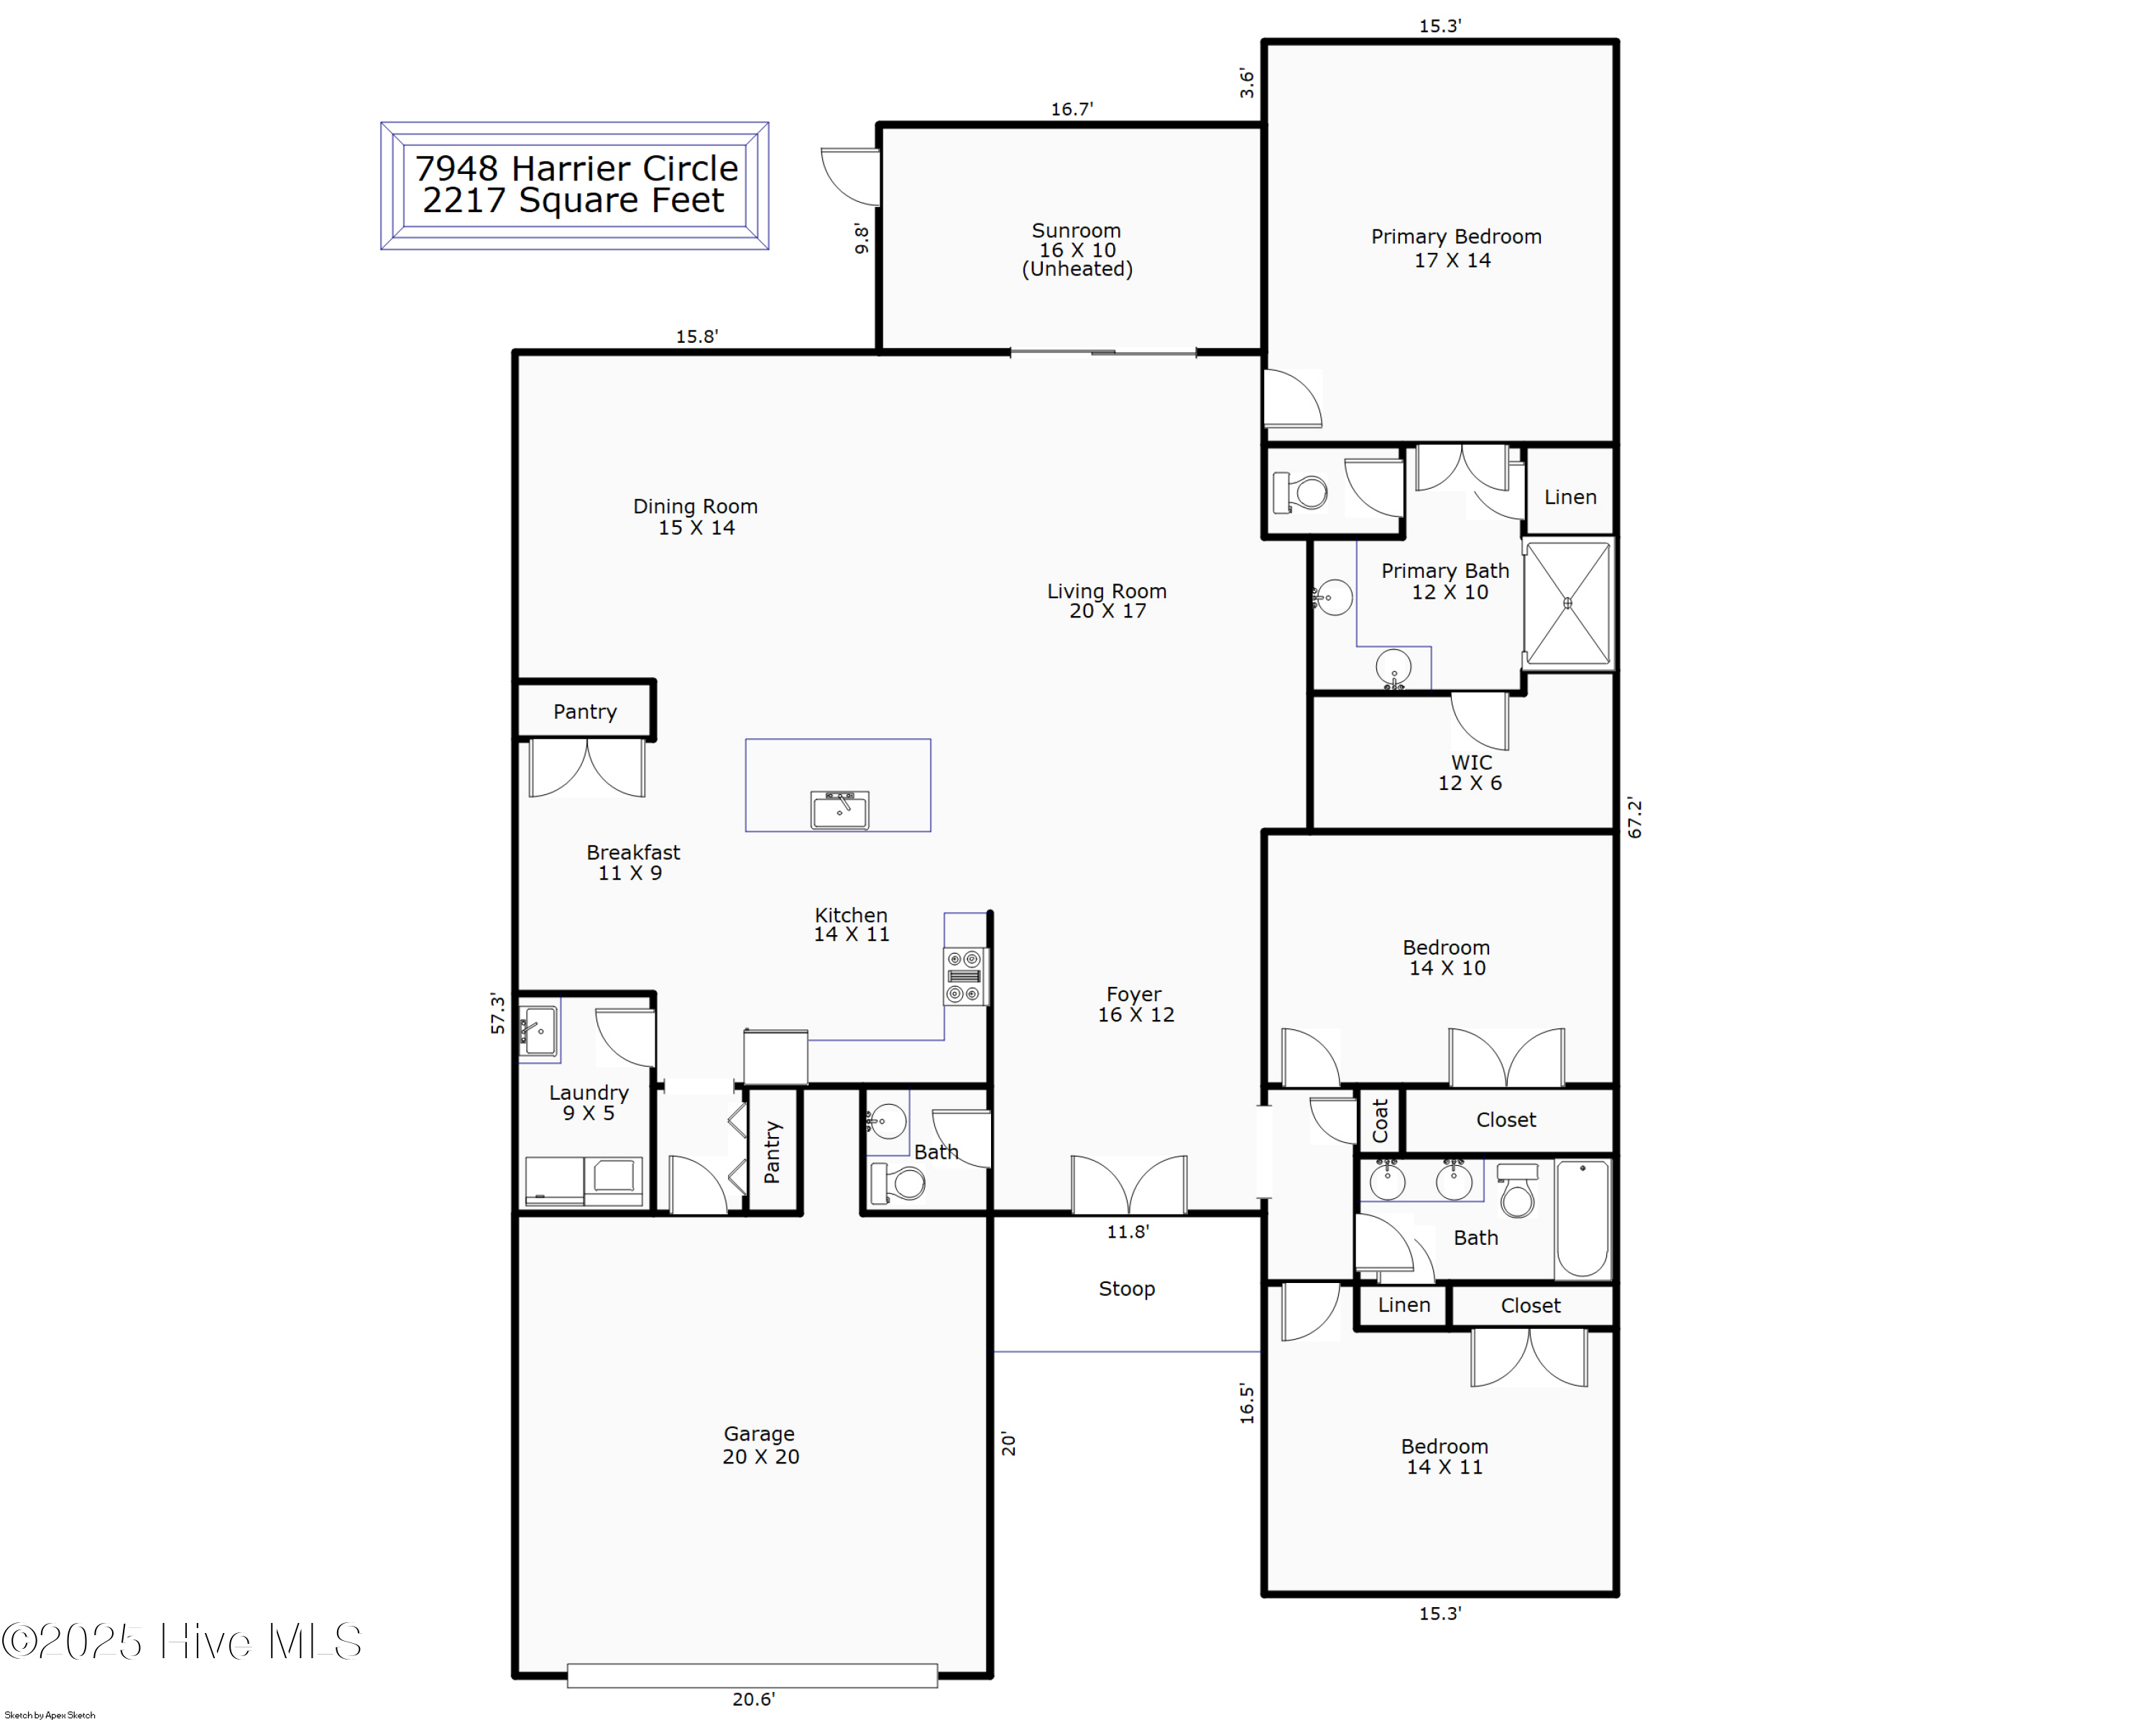
Move-in ready and meticulously maintained, this beautiful home completed in 2024 perfectly combines comfort, style, and low-maintenance coastal living, with inviting curb appeal and a thoughtfully designed interior.
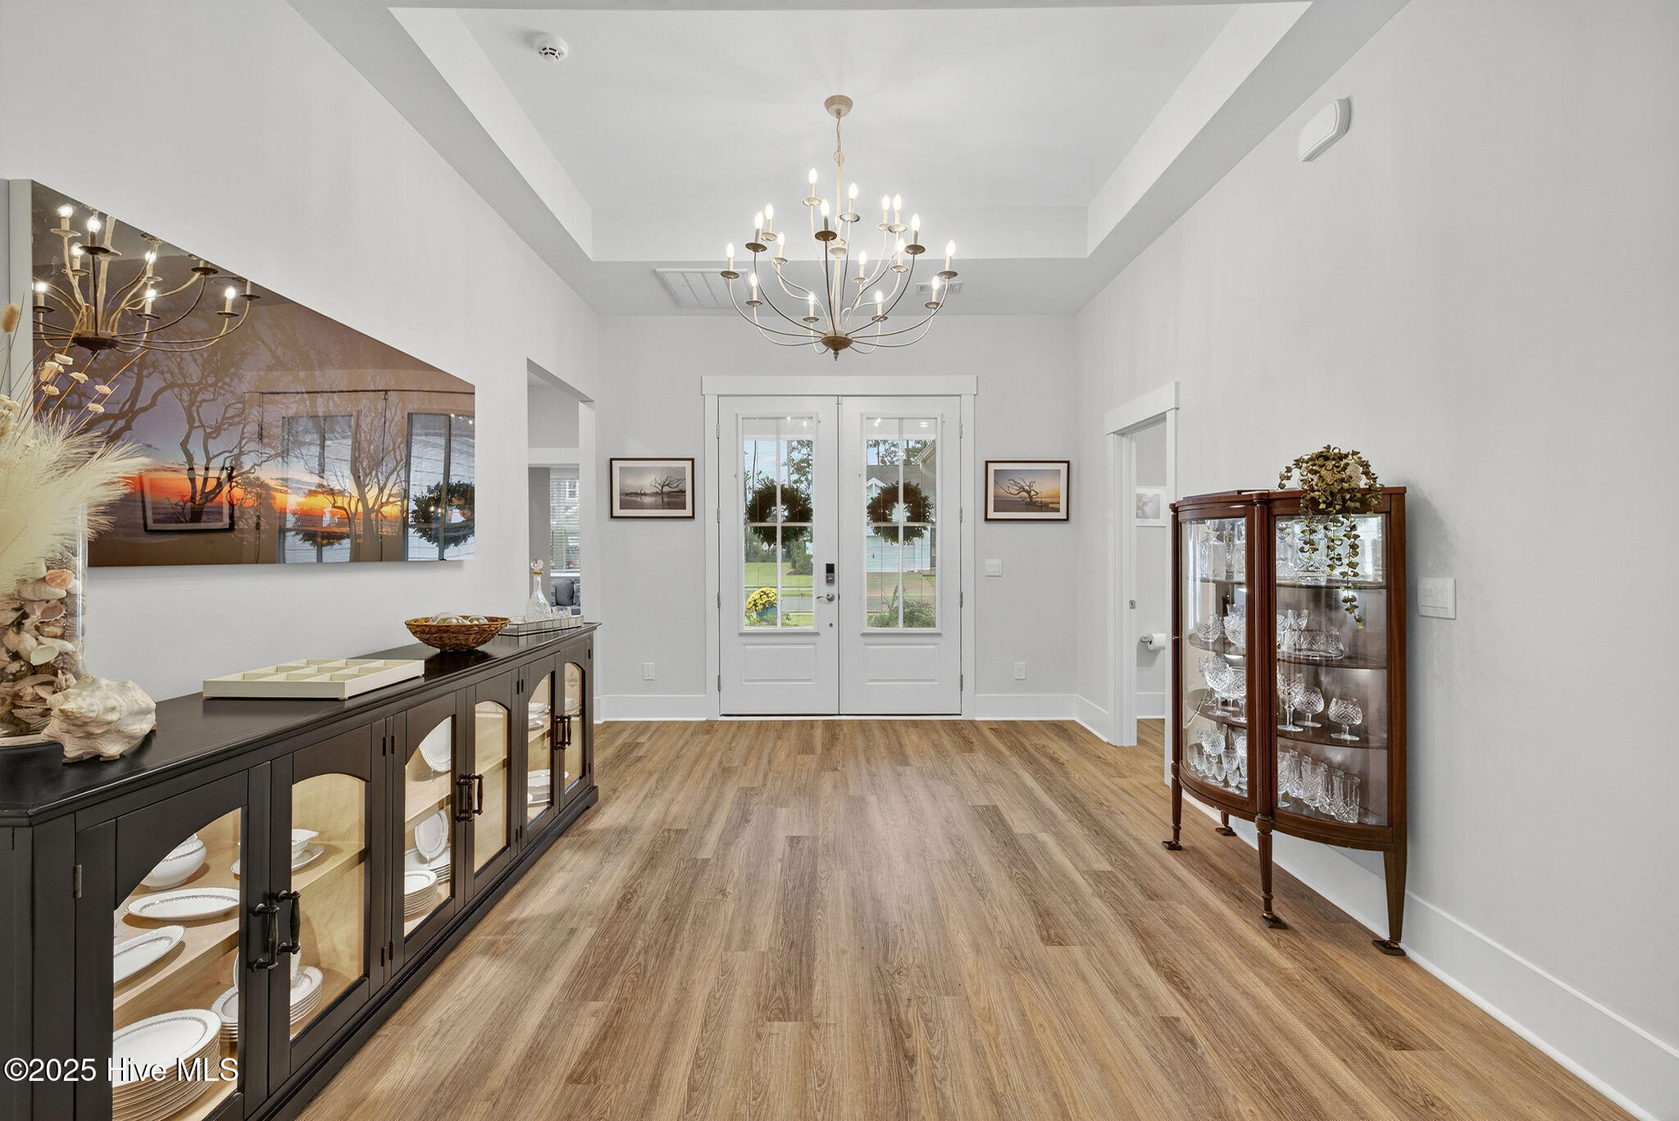
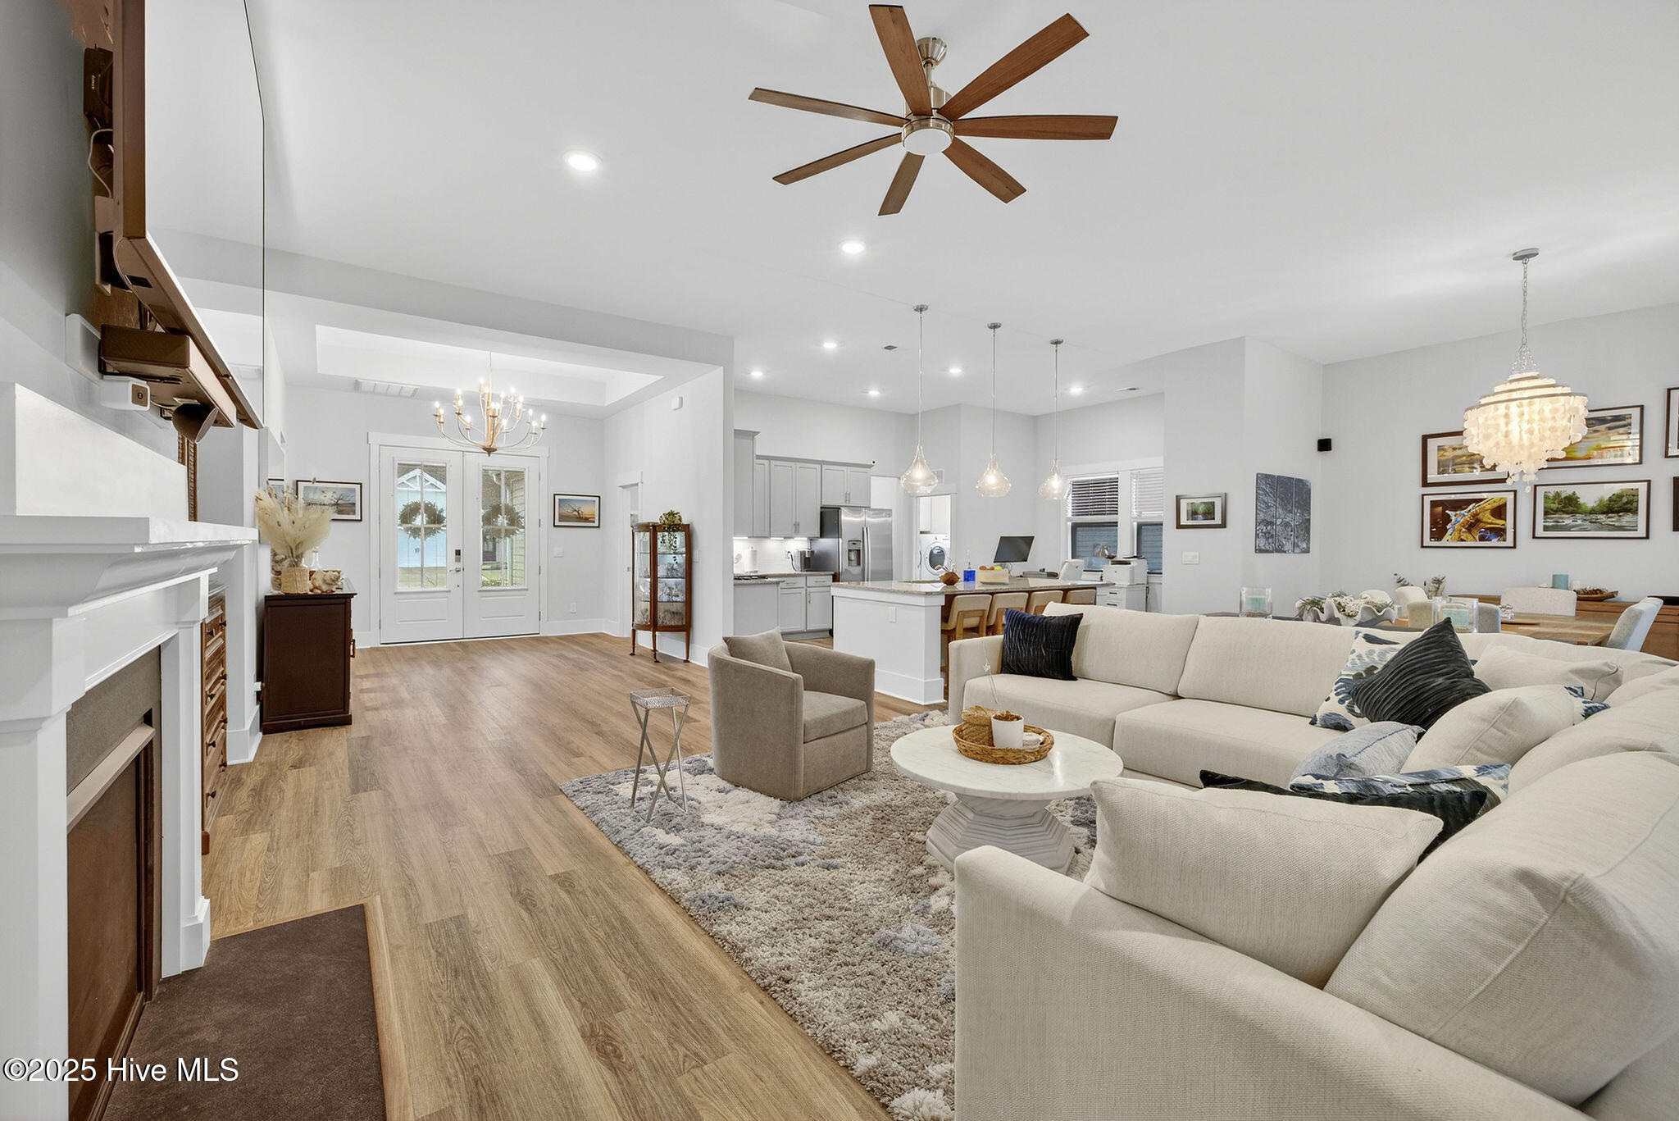
Enjoy one-level living with 11ft ceilings and vinyl plank flooring throughout, creating an open, light-filled layout. The living area showcases vaulted ceilings and a cozy gas fireplace,
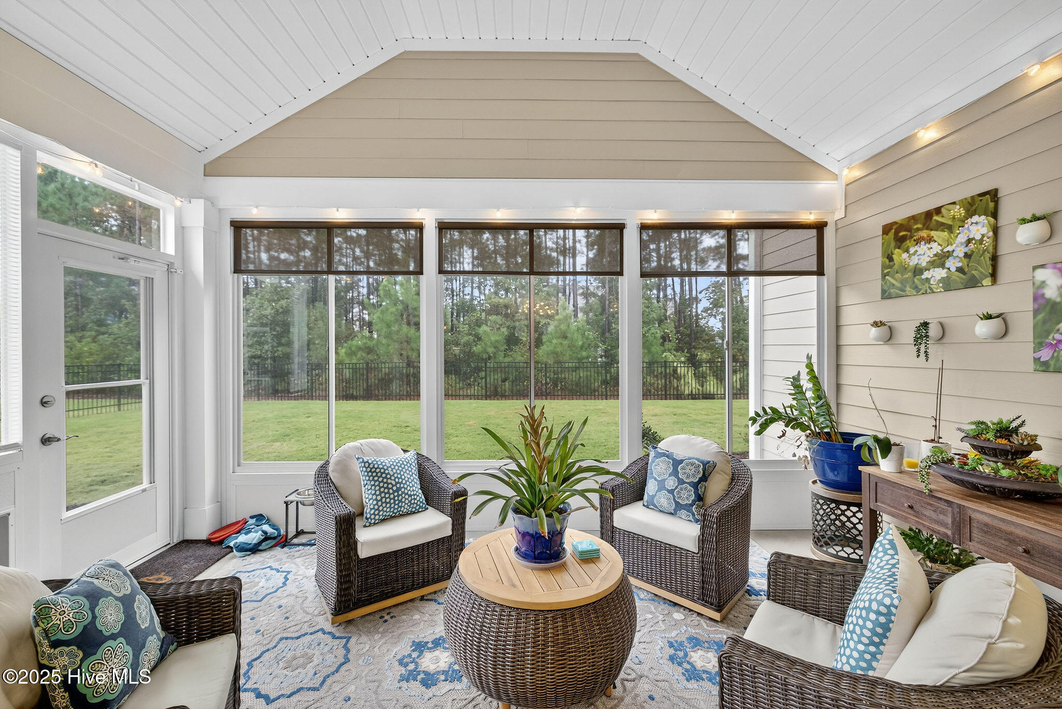
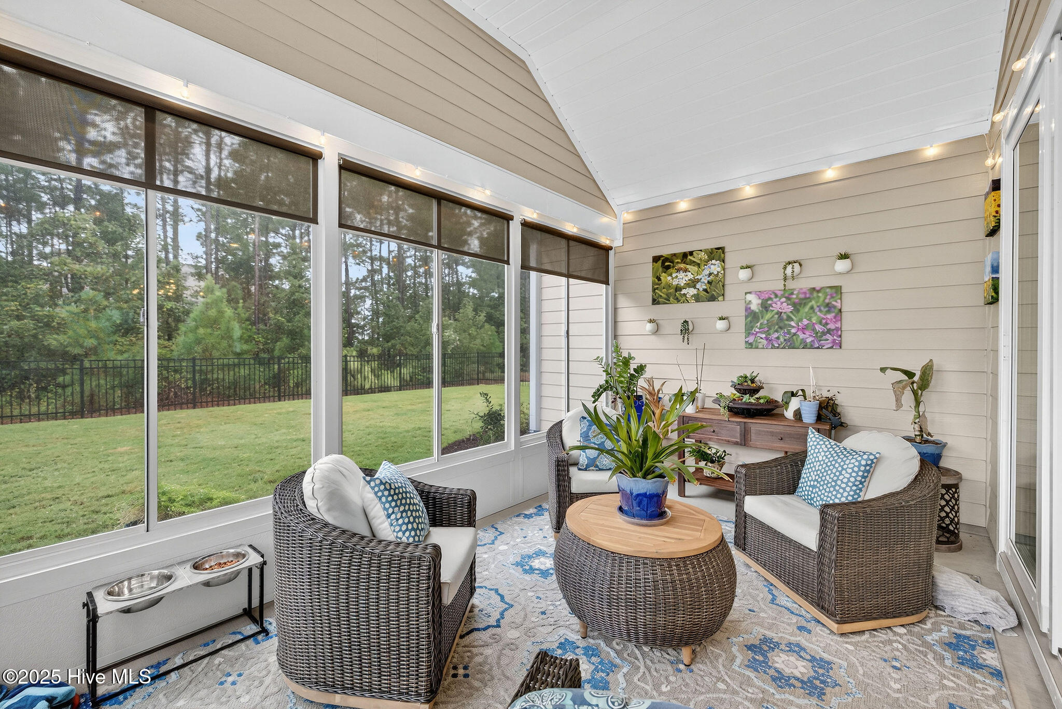
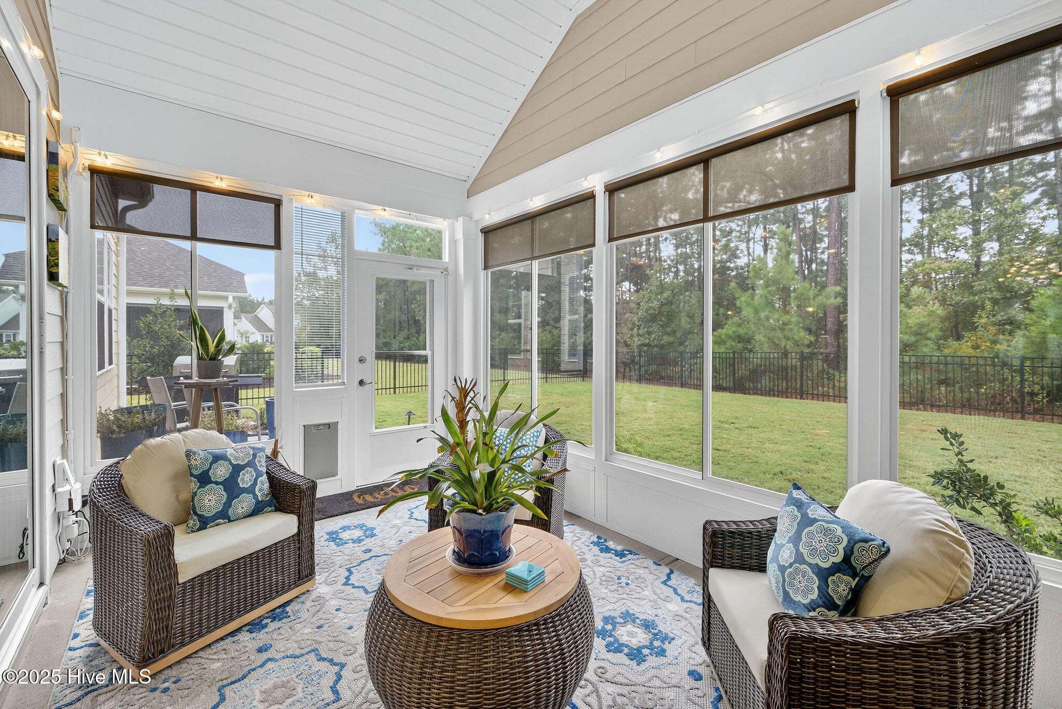
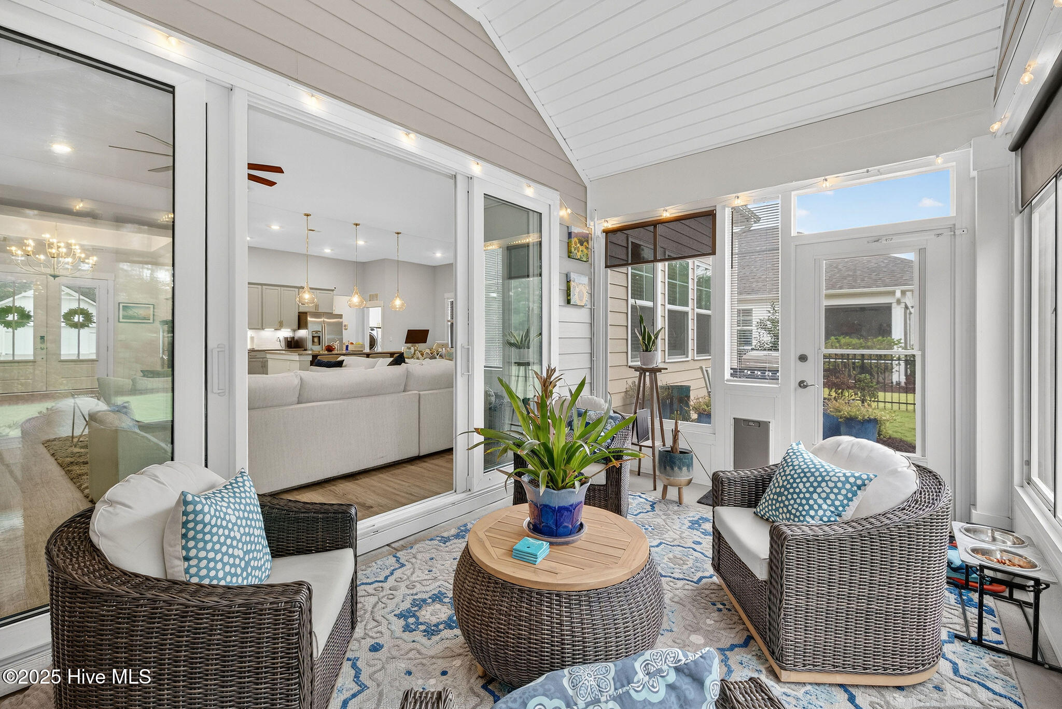
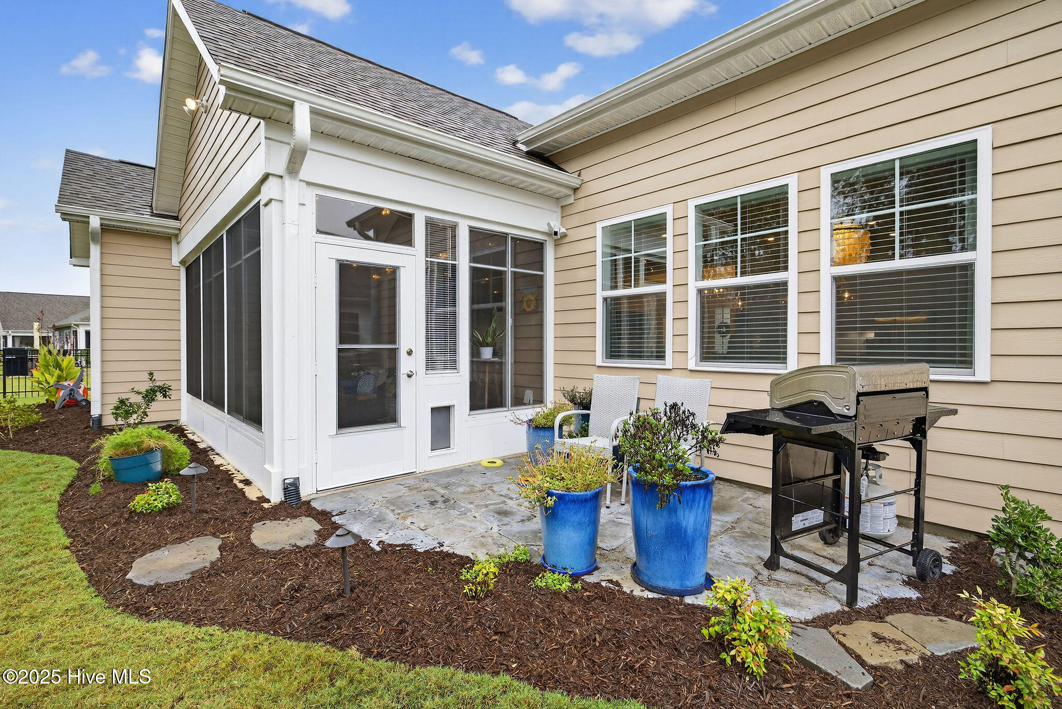
creating a warm and inviting atmosphere. Sliding doors extend the space to a versatile three-seasons room, ideal for morning coffee or evening relaxation.
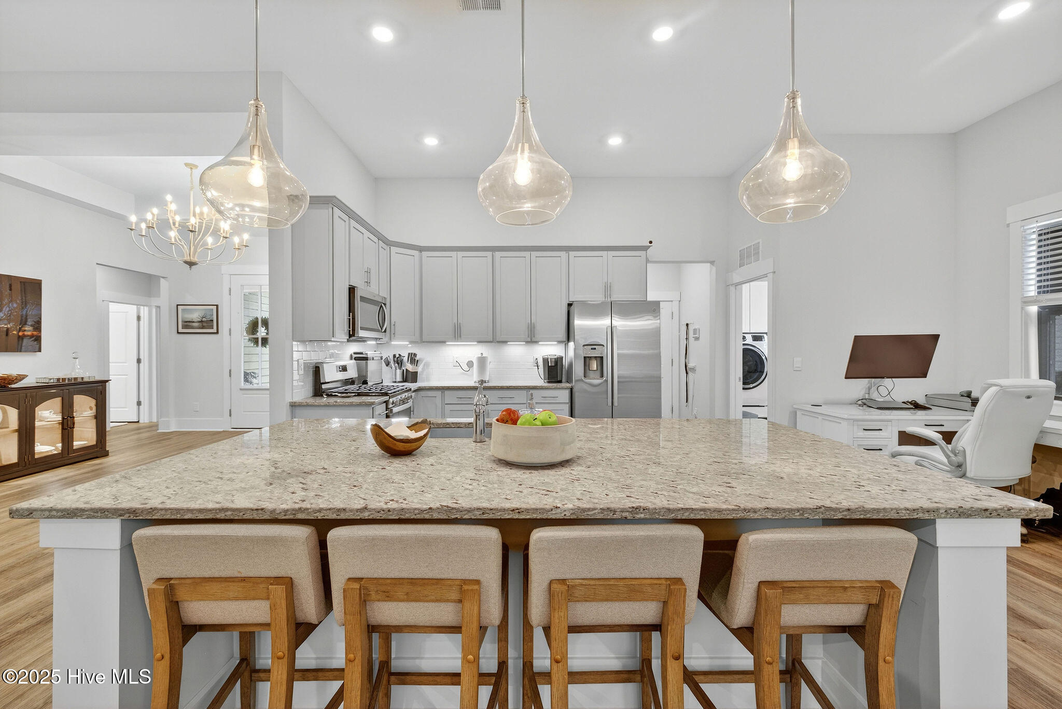
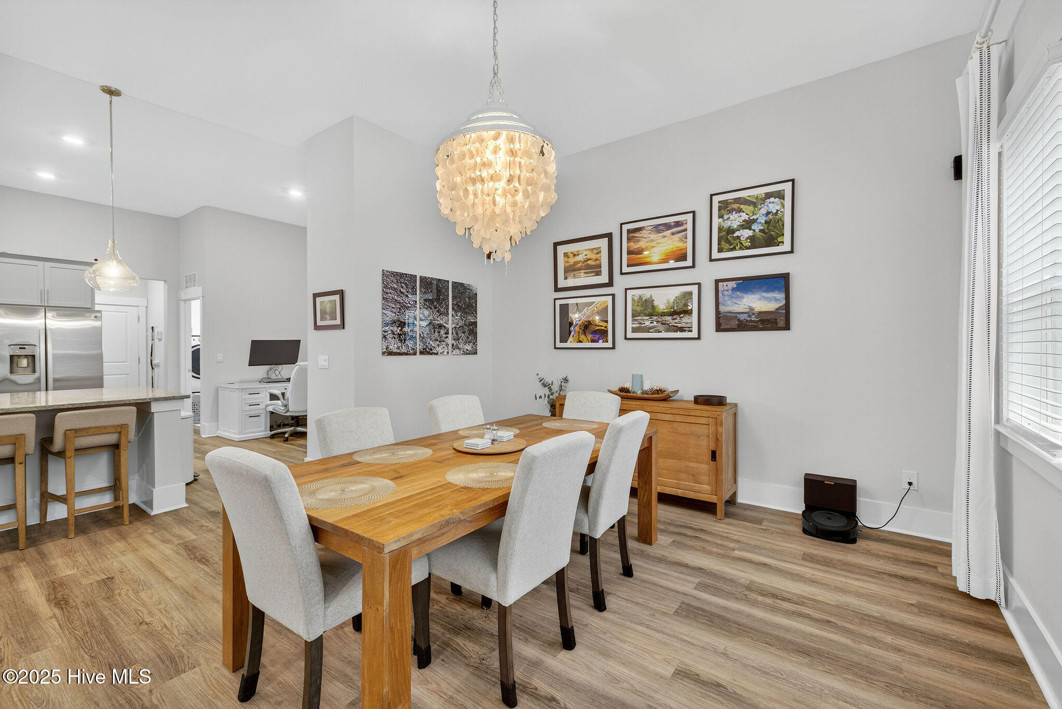
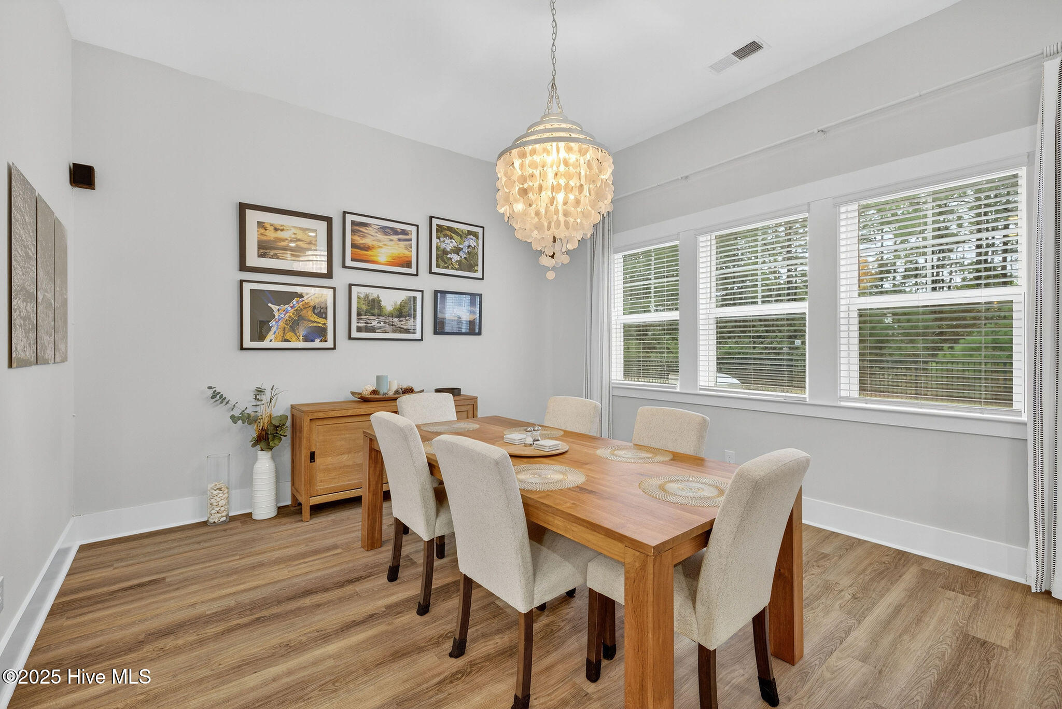
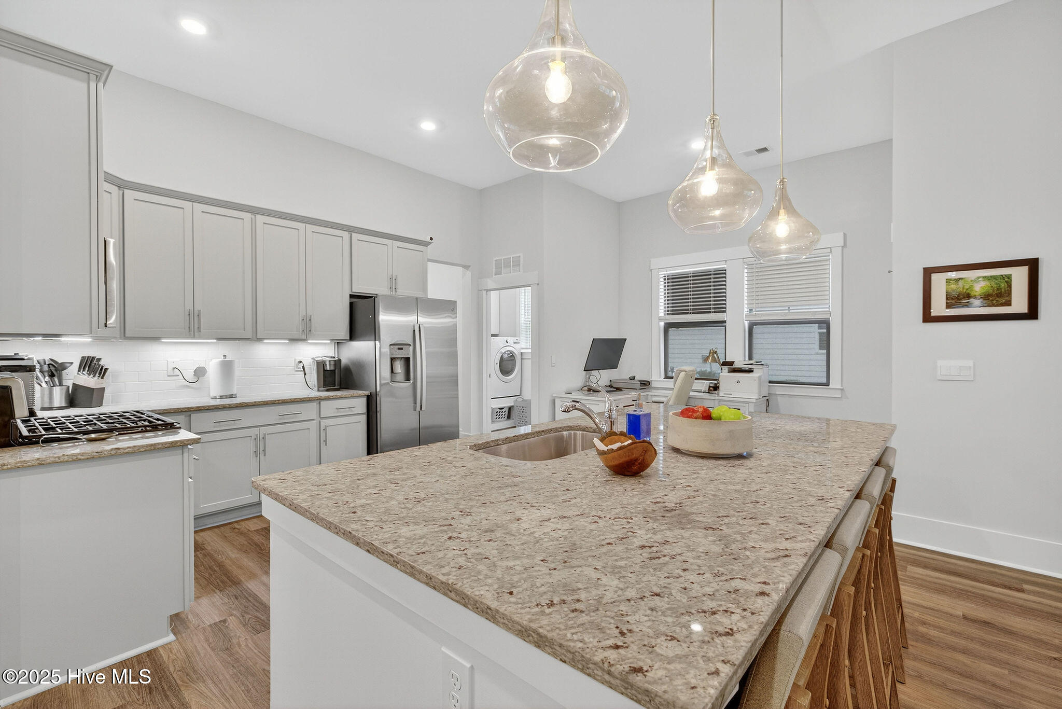
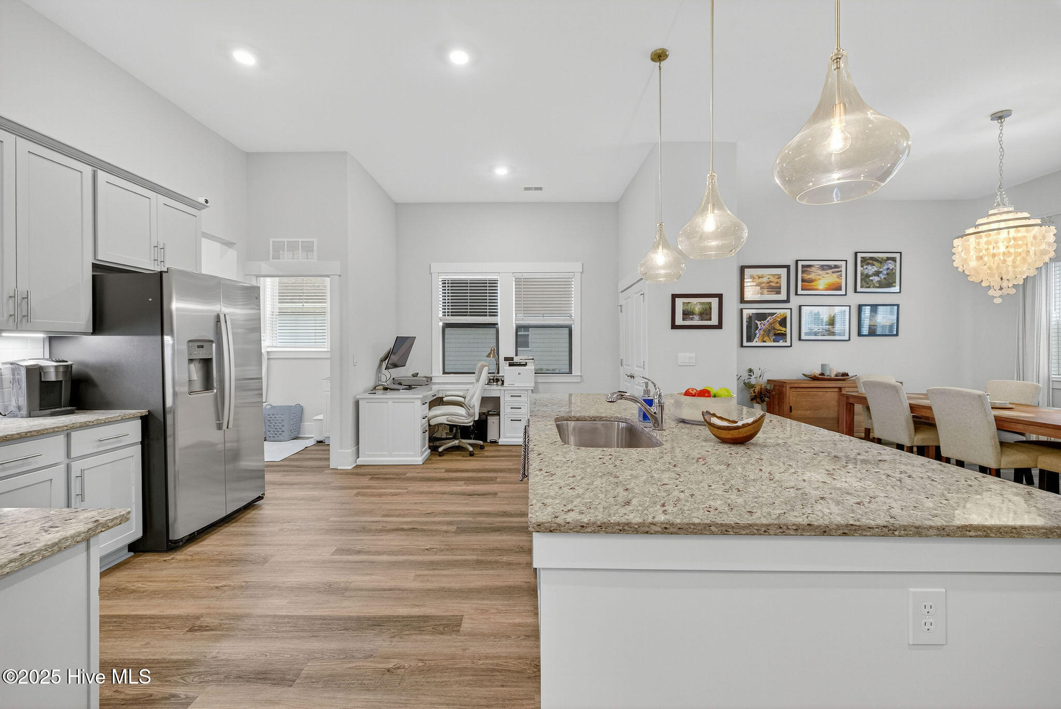
At the heart of the home, the chef-inspired kitchen features granite countertops, stainless steel appliances, a gas range, and a spacious island with pendant lighting. A flexible breakfast nook and adjoining dining area create a seamless connection between the kitchen and living spaces.
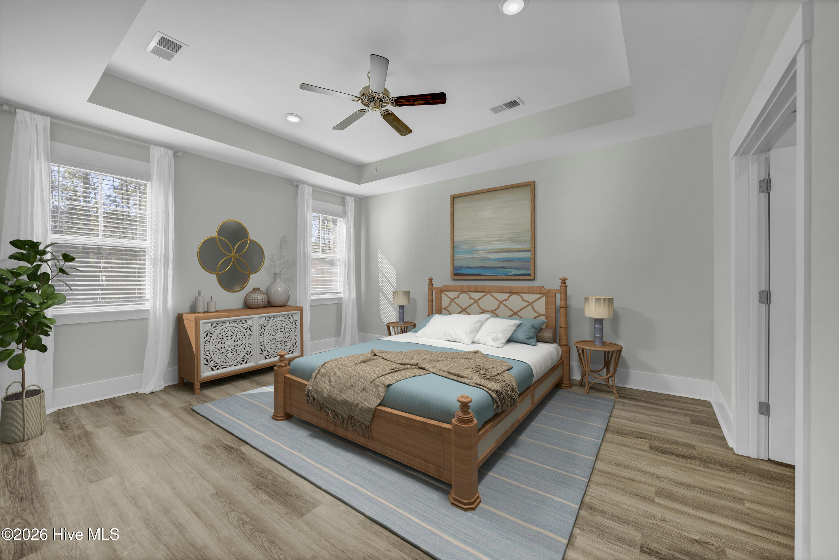
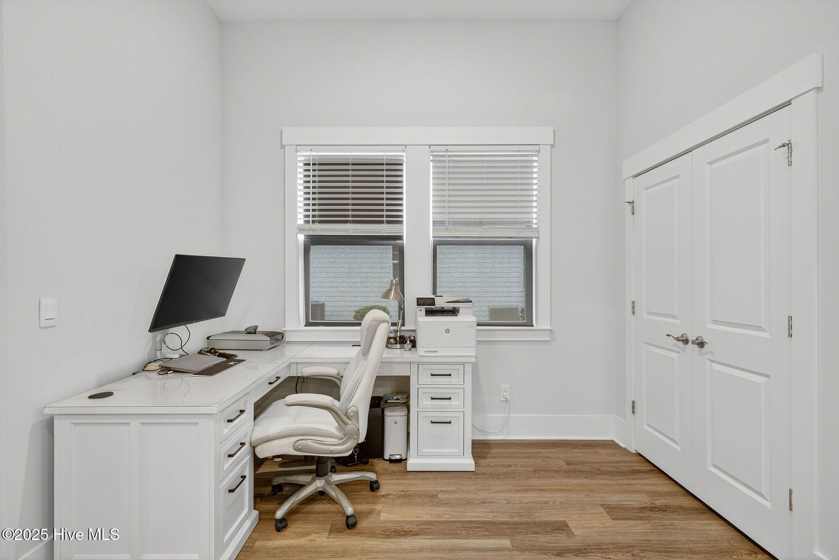
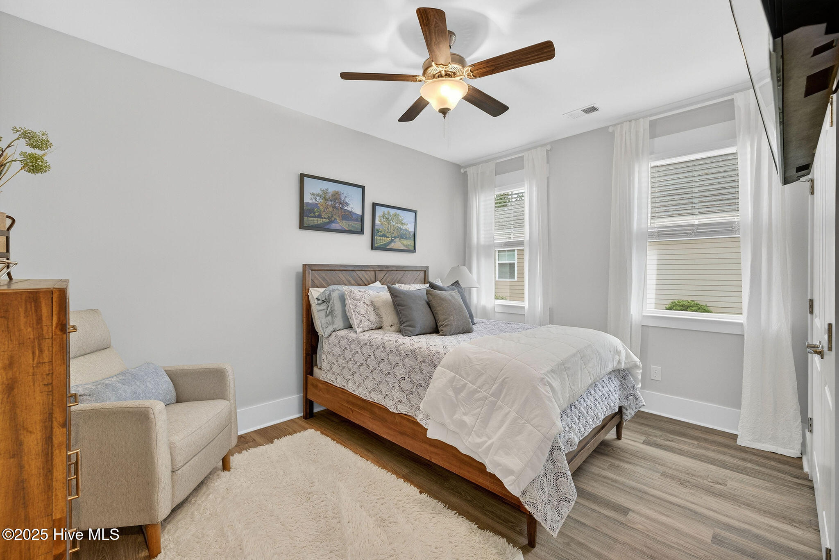
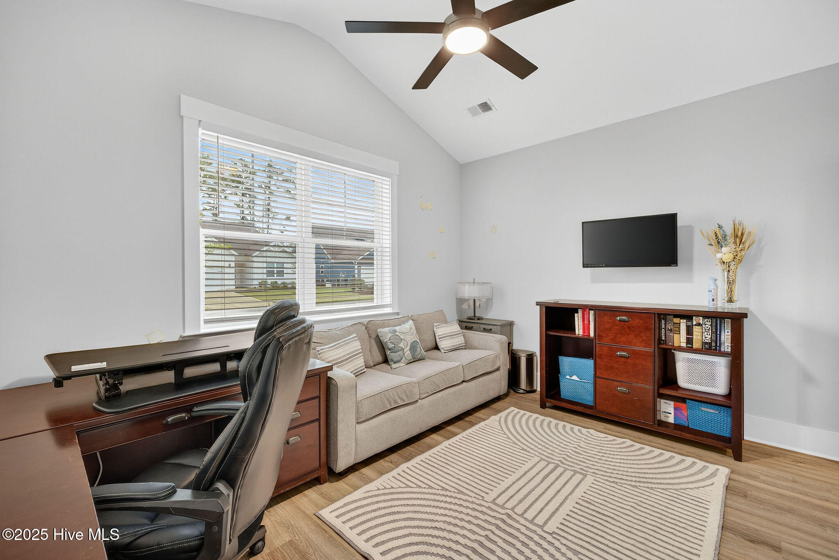
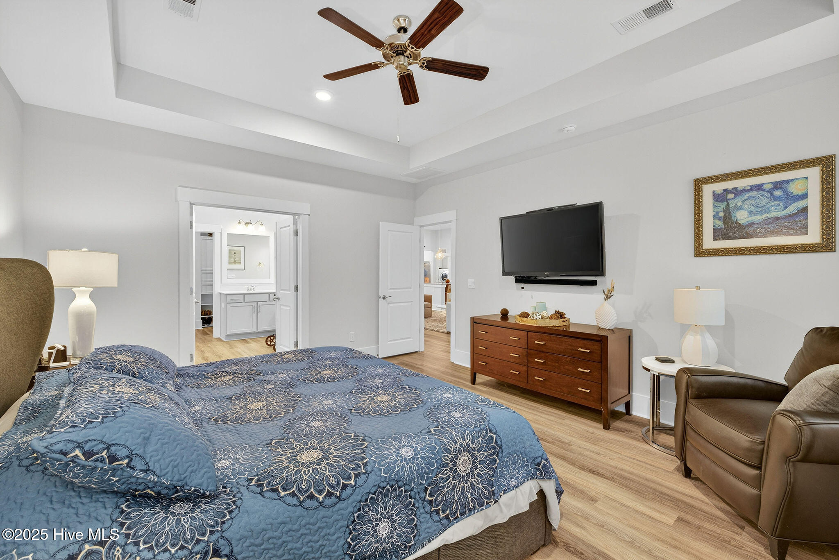
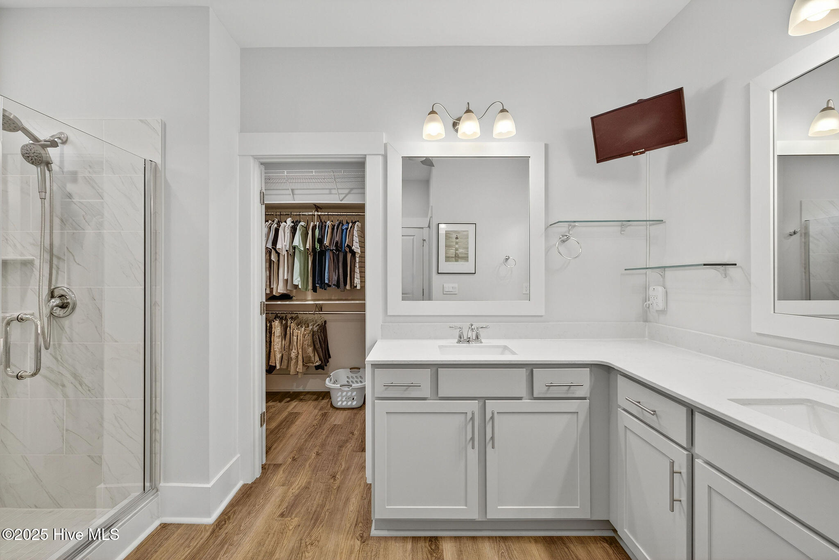
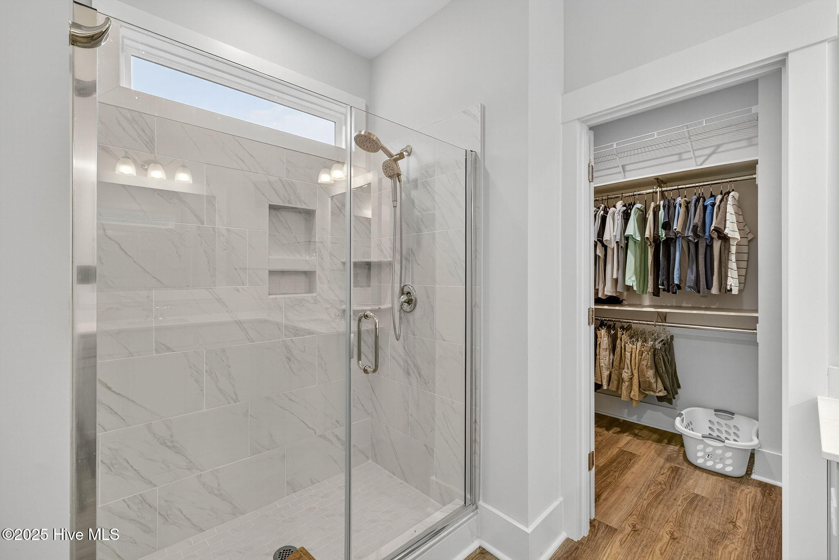
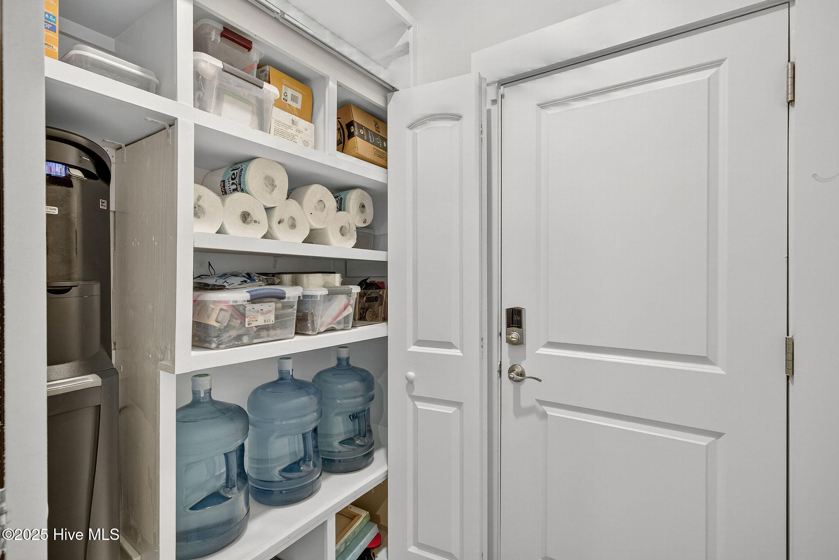
The primary suite provides a peaceful retreat with a tiled walk-in shower, dual vanity, and spacious walk-in closet. Two additional bedrooms offer flexibility for guests or a home office, and custom storage solutions throughout the home ensure every space feels organized and effortless.
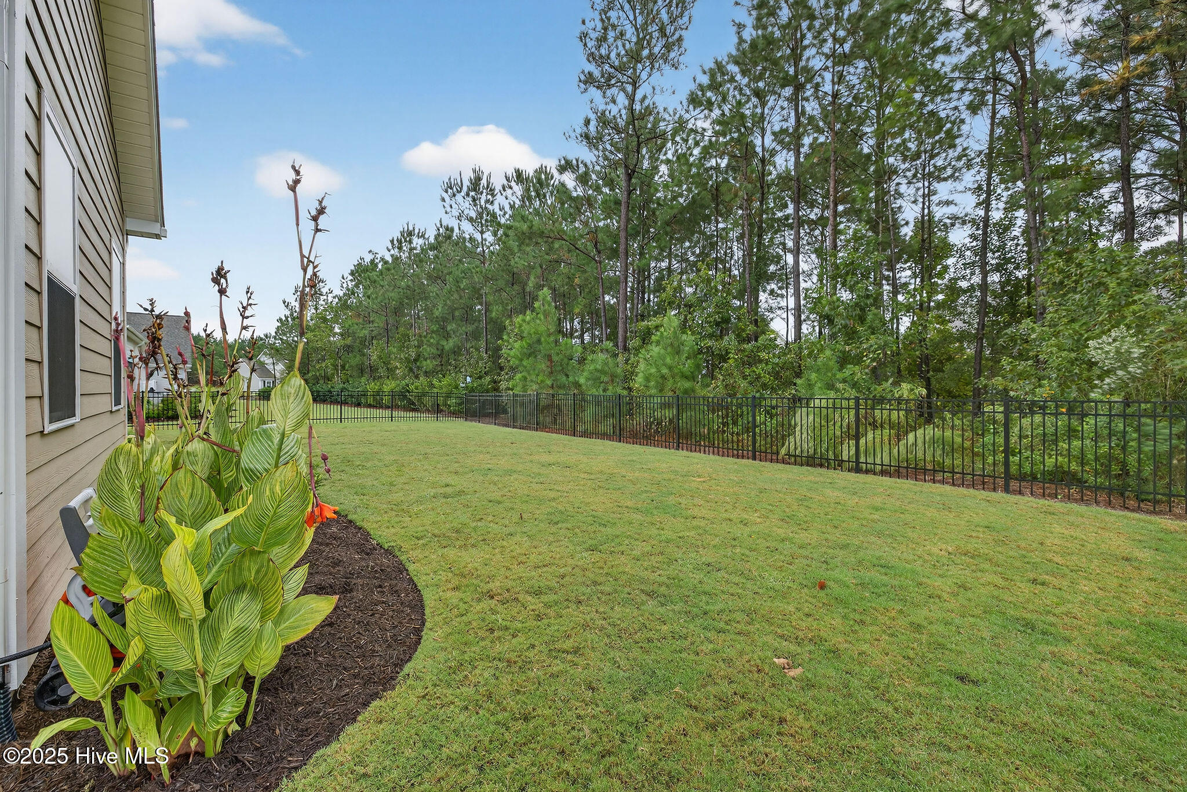
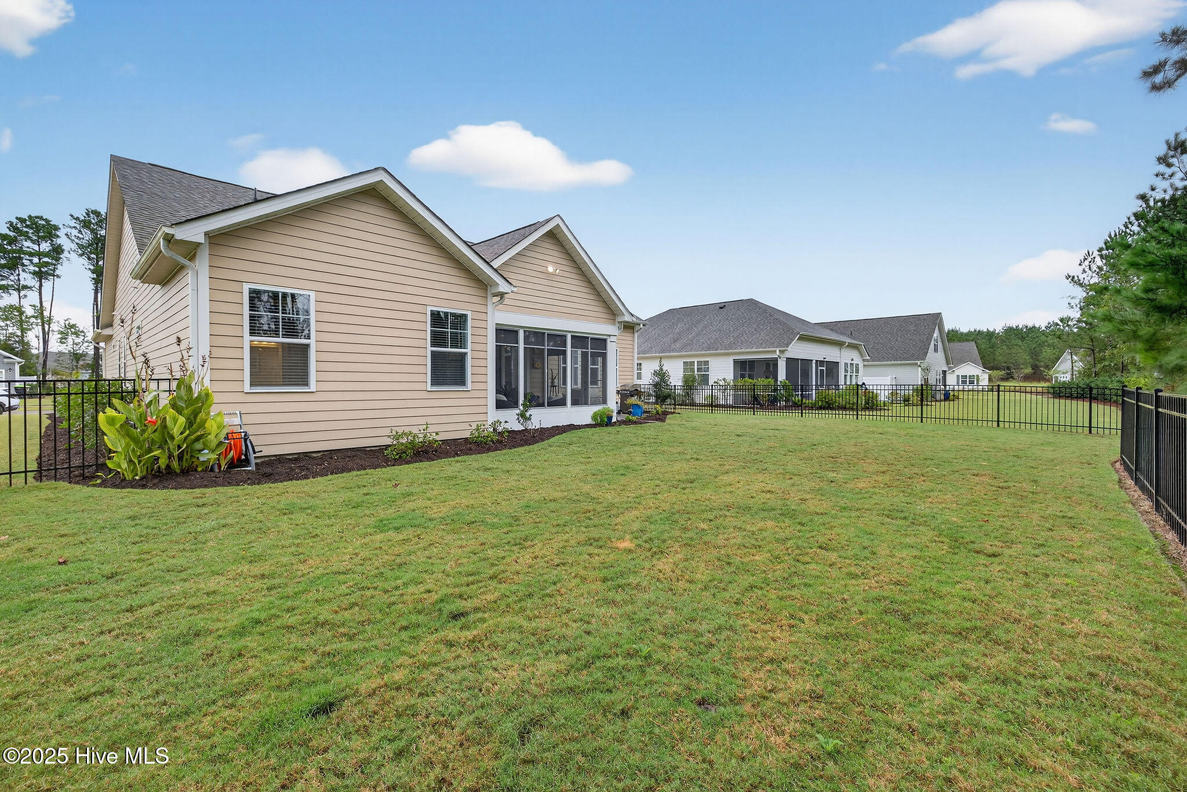
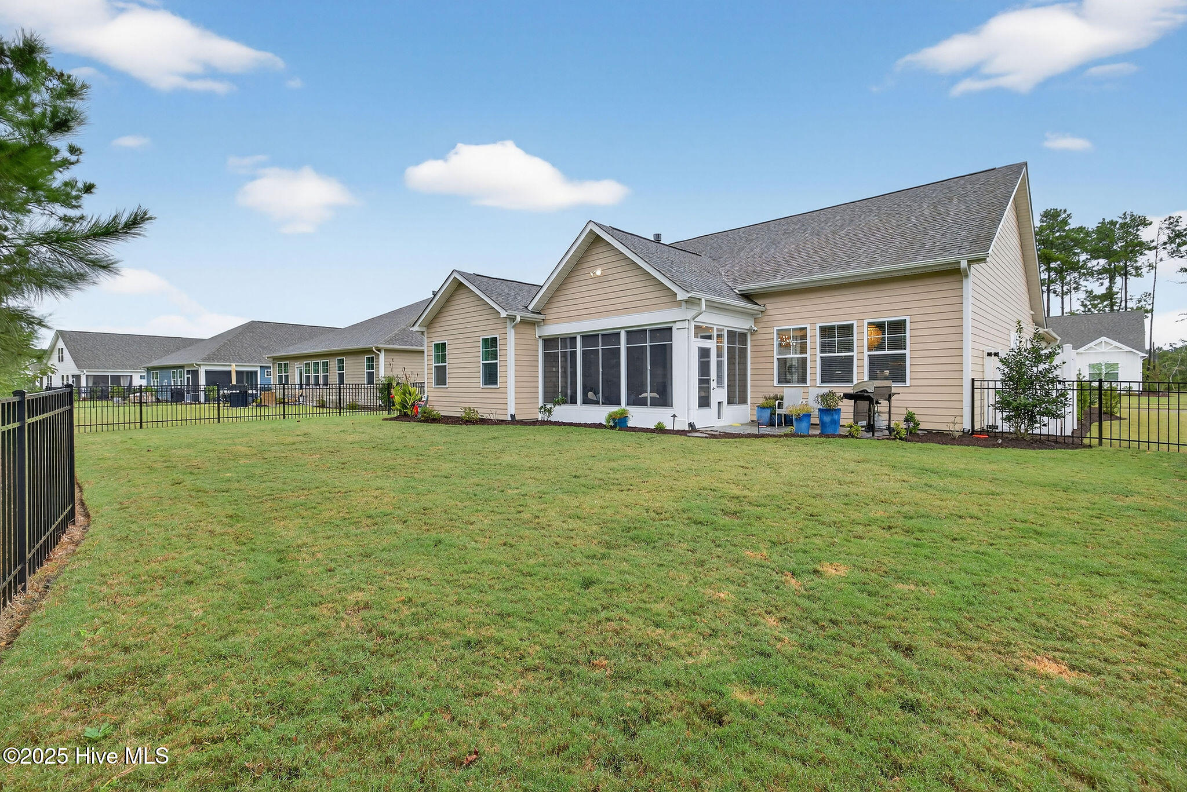
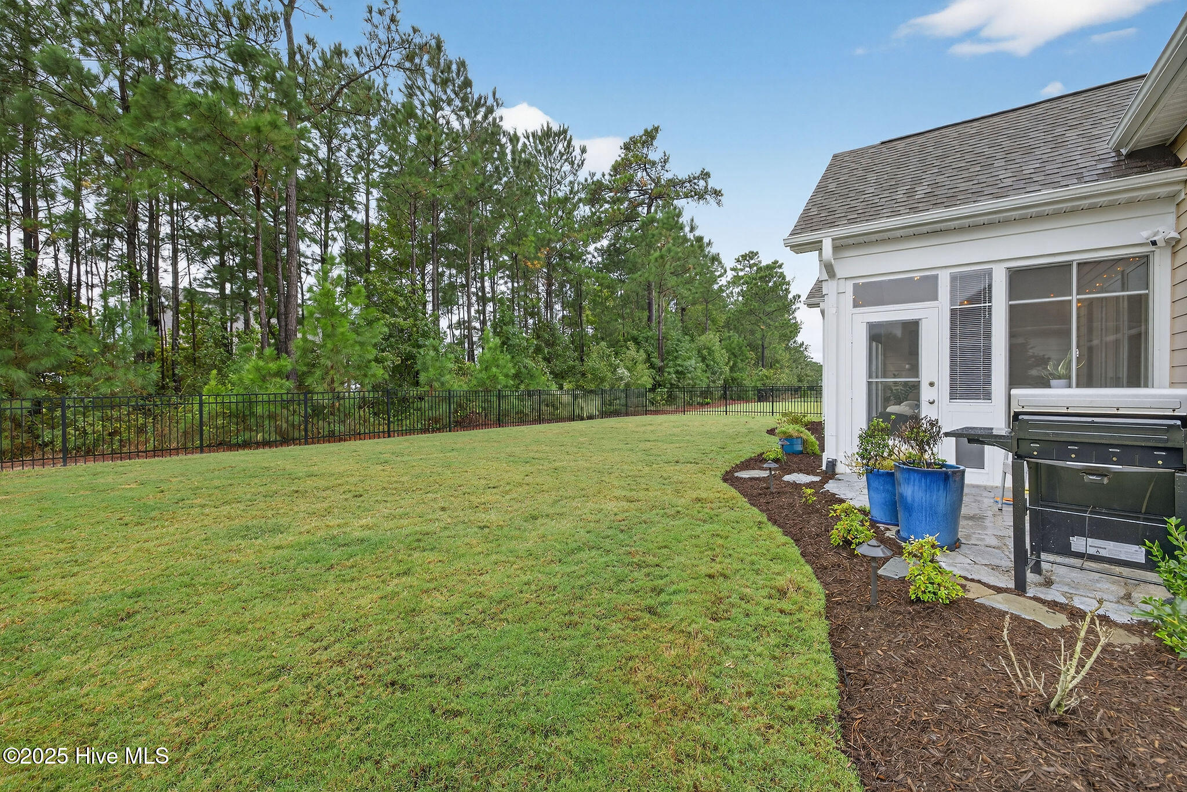
The private backyard features a black powder coated fence and grill area with pavers. Additional highlights include a two-car garage with new epoxy flooring, irrigation system, and energy efficient tankless water heater.
Located in Brunswick Forest, this sought-after community offers HOA lawn maintenance as well as resort-style amenities including over 100 miles of walking trails, a state of the art fitness center, pools, pickleball and tennis courts, golf, trails, and easy access to shopping, dining, and area beaches. Whether you're seeking a year-round residence or a second home close to the coast, this property offers the ideal balance of relaxation and convenience.

3
beds

3
baths

2,217 Sq.Ft. LIVING AREA

9,453 Sq.Ft. lot

Renata Kuperus

Renata Kuperus

Features & Amenities

Interior

  • total bedrooms3
  • Total bathrooms3
  • full bathrooms2
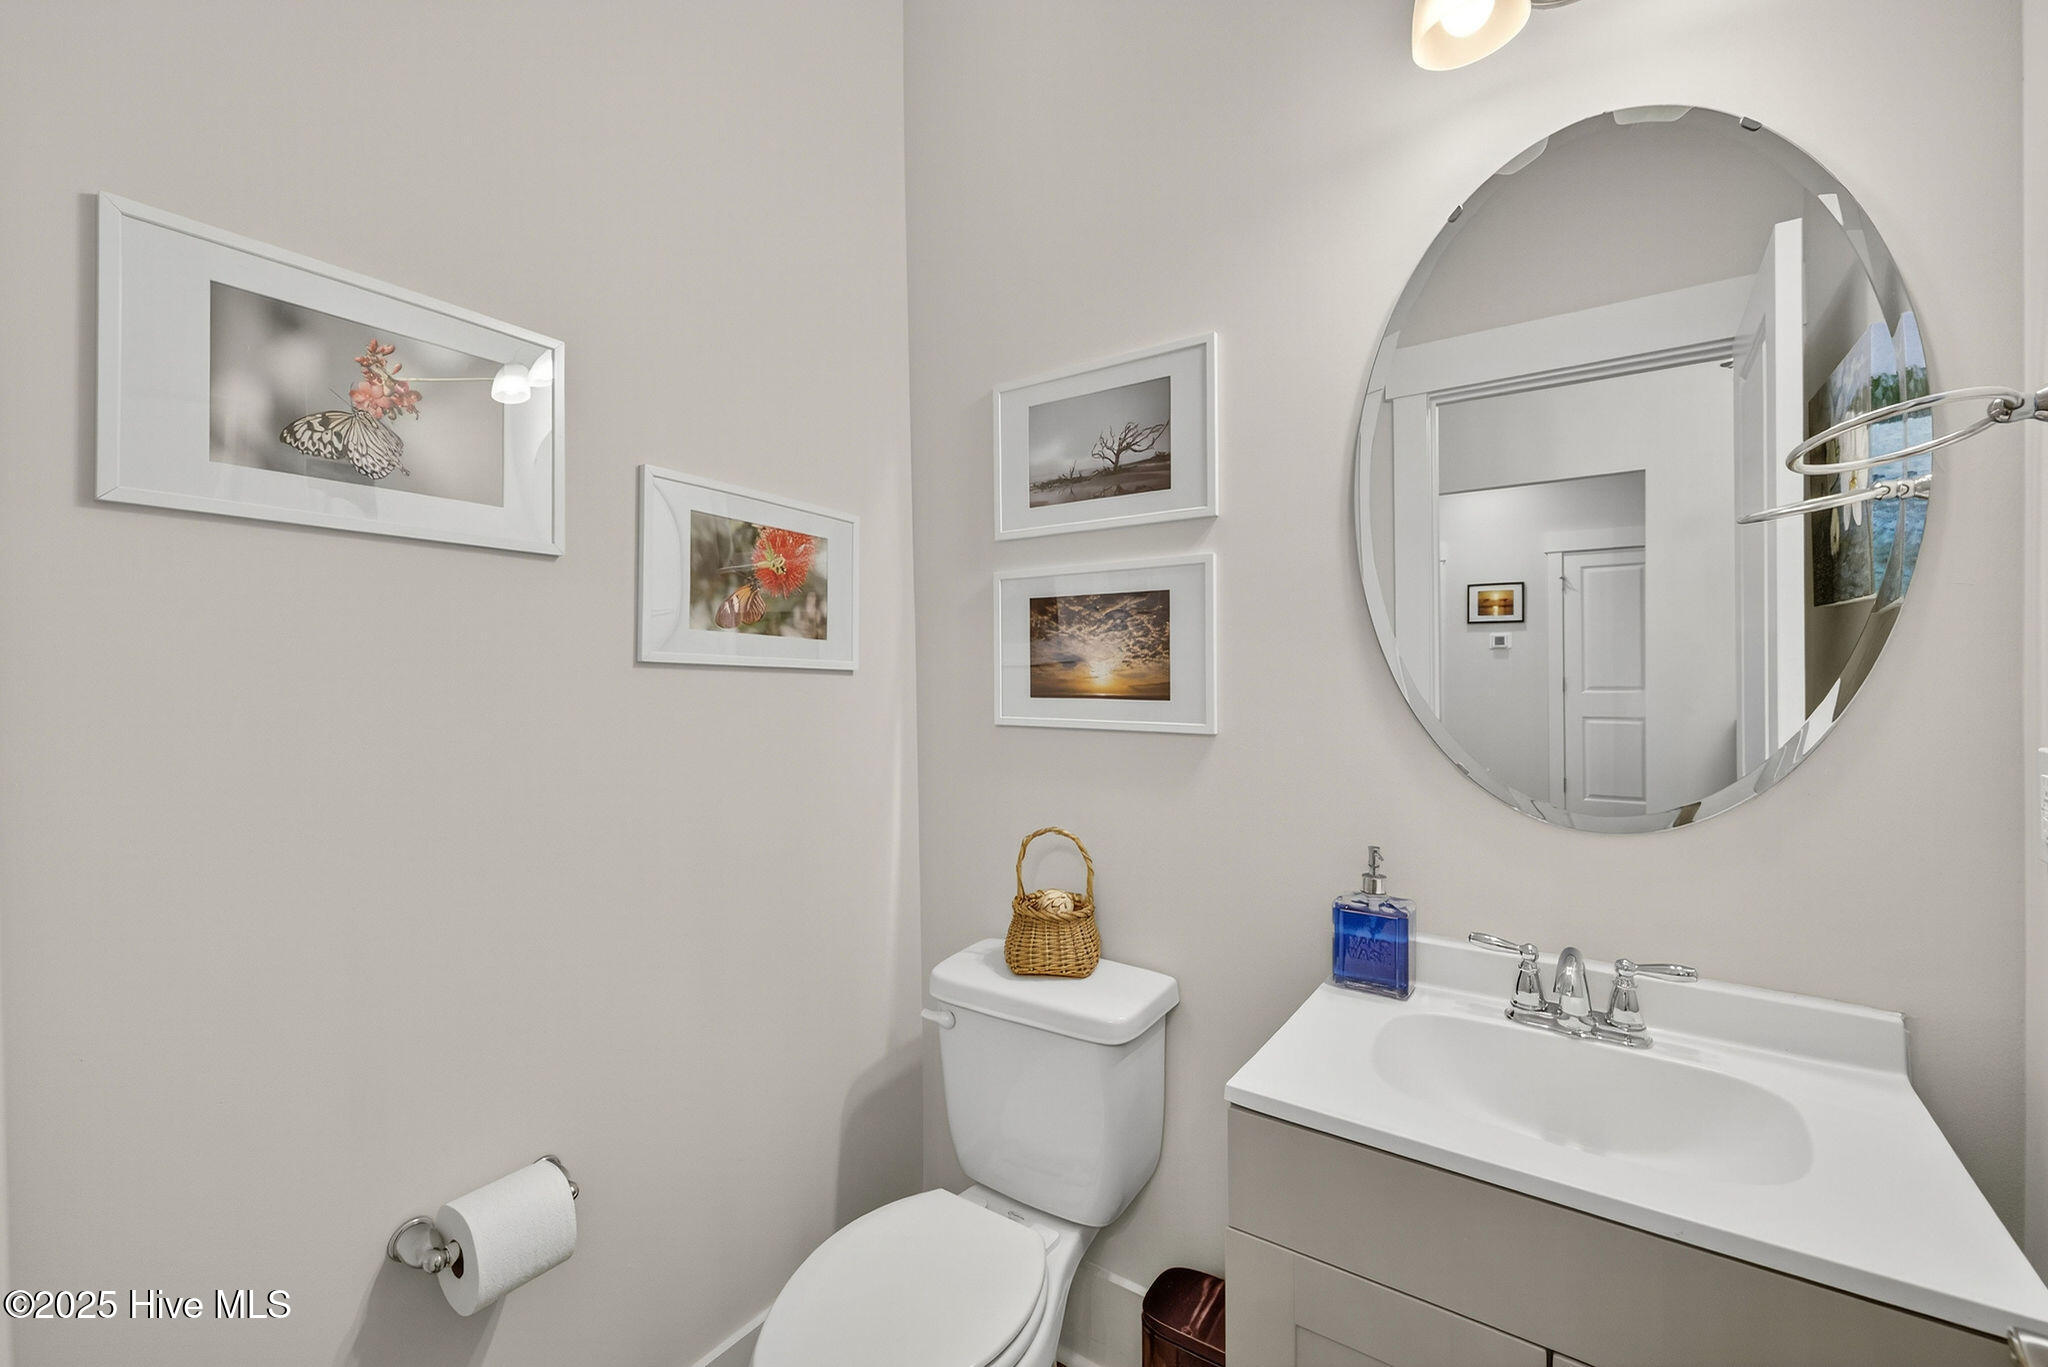
  • half bathroom1
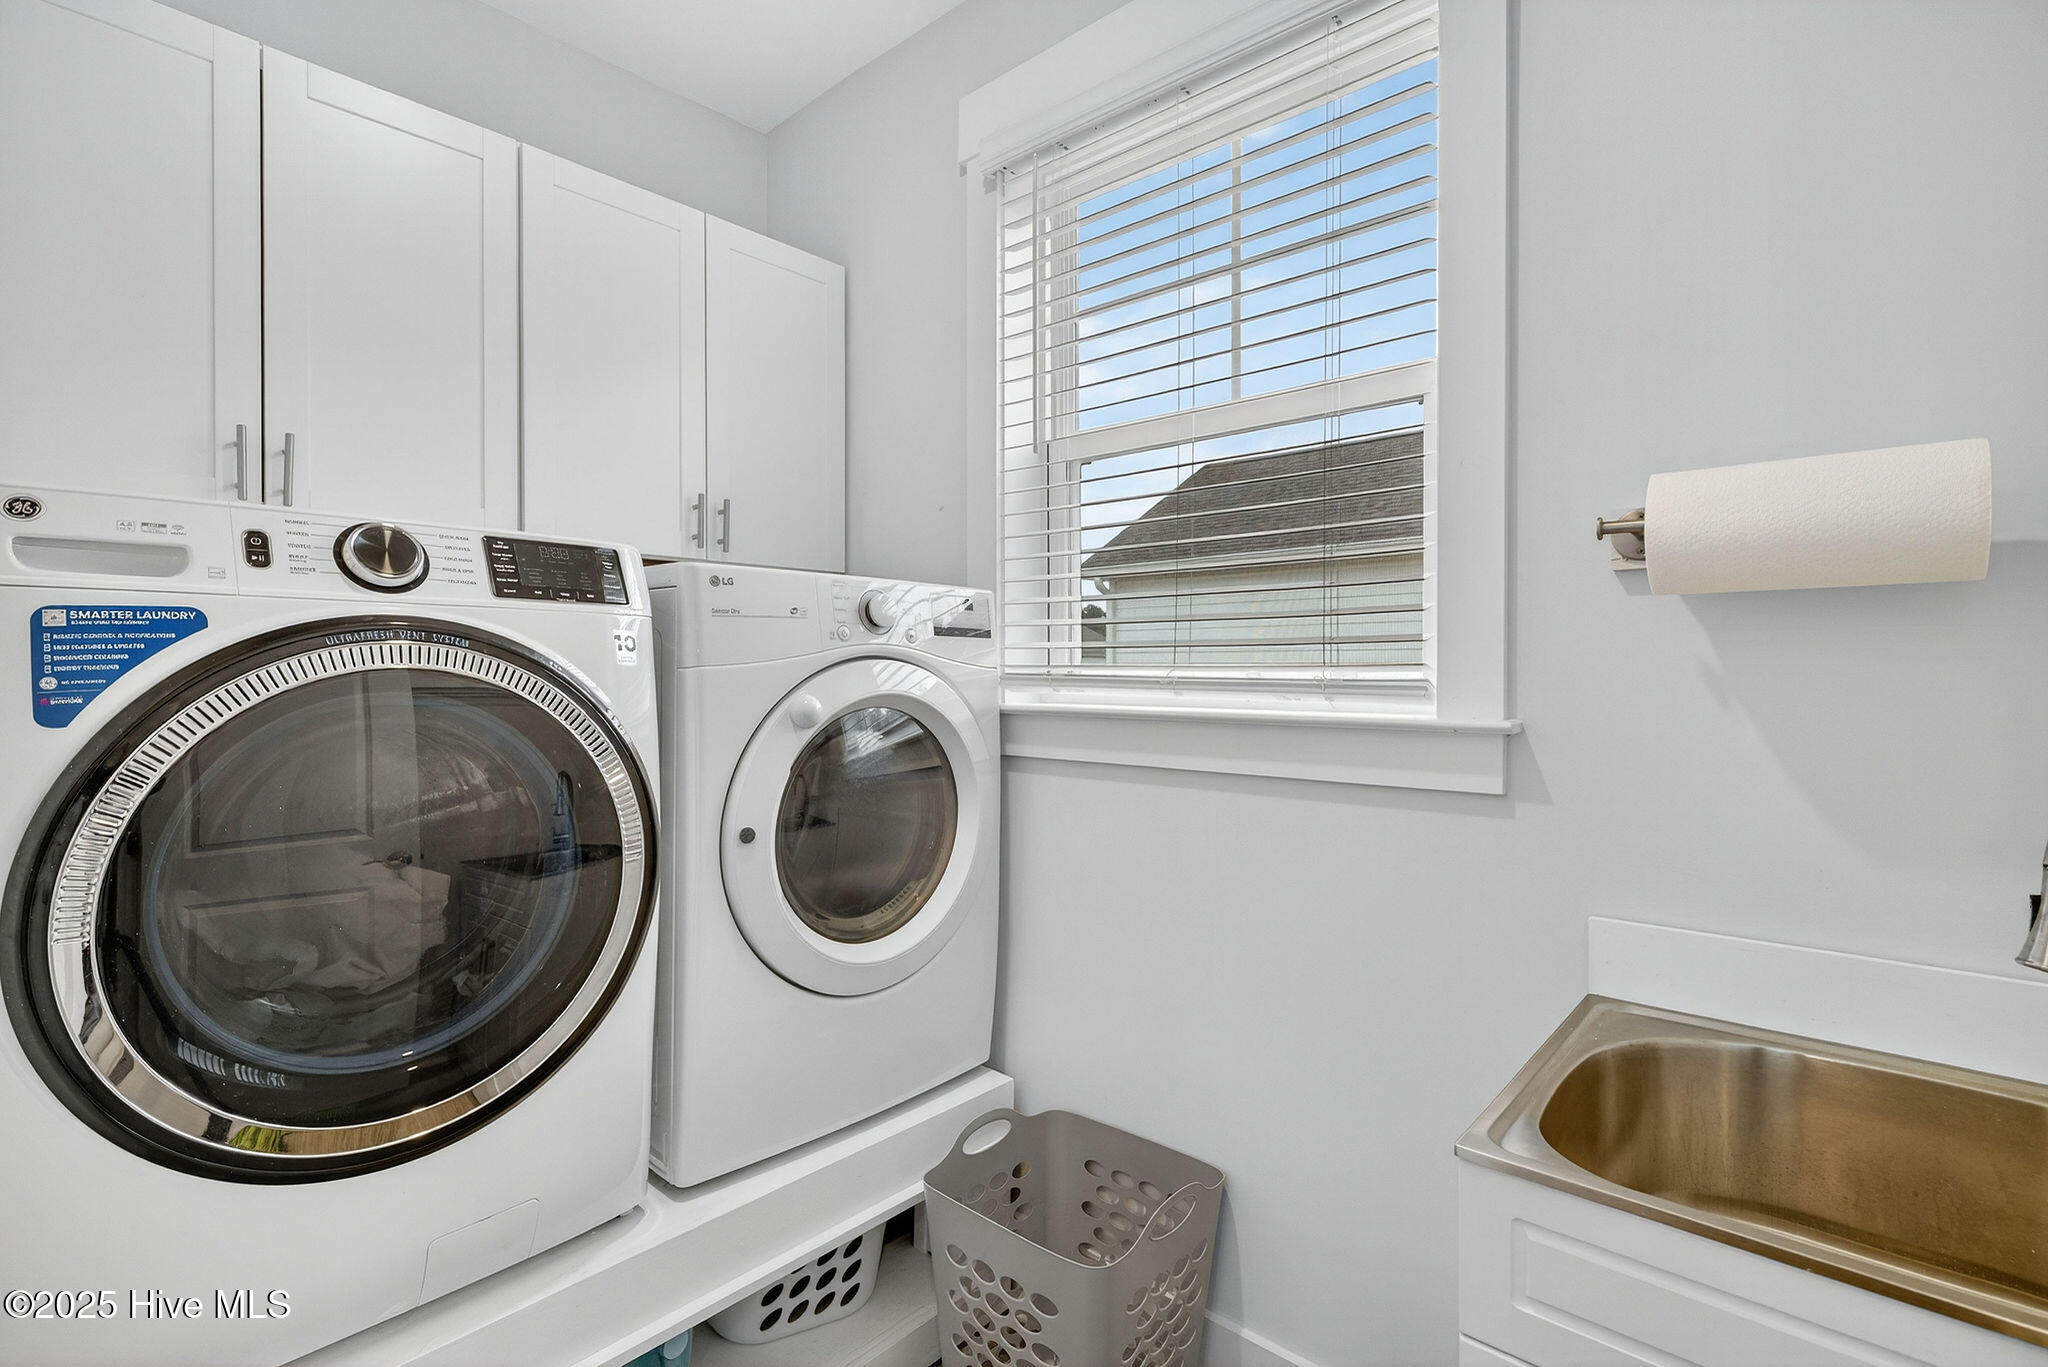
  • Laundry room Laundry Room
  • Flooring LVT/LVP
  • Fireplace Gas Log
  • APPLIANCES Gas Oven, Gas Cooktop, Built-In Microwave, Refrigerator, Disposal, Dishwasher, Tankless Water Heater
  • other interior Features Master Downstairs, Walk-in Closet(s), Vaulted Ceiling(s), Tray Ceiling(s), High Ceilings, Entrance Foyer, Solid Surface, Kitchen Island, Ceiling Fan(s), Pantry, Walk-in Shower, Gas Log, Walk-In Closet(s)

Area & Lot

  • Status Sold
  • Date Sold June 17, 2026
  • Living Area2,217 Sq.Ft.
  • Total Area2,217 Sq.Ft.
  • Lot Area9,453 Sq.Ft.
  • MLS® ID100537868
  • TypeResidential
  • YEAR BUILT2023
  • NeighborhoodLeland
  • View DescriptionSee Remarks
  • Elementary SchoolTown Creek
  • Middle SchoolTown Creek
  • High SchoolNorth Brunswick
  • School DistrictBrunswick County Schools

Exterior

  • STORIES1
  • Garage Space2.0
  • water SourcePublic
  • utilitiesNatural Gas Connected, Sewer Connected, Water Connected
  • roofArchitectural Shingle
  • parkingOff Street, Paved
  • HEAT TYPEElectric, Heat Pump
  • AIR CONDITIONINGCentral Air
  • sewerMunicipal Sewer, H 2 GO
  • SubstructureSlab
  • HOA AmenitiesBasketball Court, Clubhouse, Community Pool, Dog Park, Fitness Center, Indoor Pool, Maintenance Common Areas, Maintenance Grounds, Maintenance Roads, Park, Pickleball, Playground, Sidewalks, Street Lights, Taxes, Tennis Court(s), Trail(s)

Financial

  • Sales Price$485,000
  • HOA $3,330/yr
  • Zoning Le-Pud

Leland

Minutes away from historic downtown Wilmington, Leland puts you a short car ride from all the action.

Explore

Follow Us on Instagram