
Leave a

Thank you for your message. We will be in touch with you shortly.

Explore Our Properties
753 Edgerton Drive
753 Edgerton Drive
753 Edgerton Drive
753 Edgerton Drive
753 Edgerton Drive
753 Edgerton Drive
753 Edgerton Drive
753 Edgerton Drive
753 Edgerton Drive
753 Edgerton Drive
753 Edgerton Drive
753 Edgerton Drive
753 Edgerton Drive
753 Edgerton Drive
753 Edgerton Drive
753 Edgerton Drive
753 Edgerton Drive
753 Edgerton Drive
753 Edgerton Drive
753 Edgerton Drive
753 Edgerton Drive
753 Edgerton Drive
753 Edgerton Drive
753 Edgerton Drive
753 Edgerton Drive
753 Edgerton Drive
753 Edgerton Drive
753 Edgerton Drive
753 Edgerton Drive
753 Edgerton Drive
753 Edgerton Drive
753 Edgerton Drive
753 Edgerton Drive
753 Edgerton Drive
753 Edgerton Drive
753 Edgerton Drive
753 Edgerton Drive
753 Edgerton Drive
753 Edgerton Drive
753 Edgerton Drive
753 Edgerton Drive
753 Edgerton Drive
753 Edgerton Drive
753 Edgerton Drive
753 Edgerton Drive
753 Edgerton Drive
753 Edgerton Drive
753 Edgerton Drive
753 Edgerton Drive
753 Edgerton Drive
753 Edgerton Drive
753 Edgerton Drive
753 Edgerton Drive
753 Edgerton Drive
753 Edgerton Drive
753 Edgerton Drive
753 Edgerton Drive
753 Edgerton Drive
753 Edgerton Drive
753 Edgerton Drive
753 Edgerton Drive
753 Edgerton Drive
753 Edgerton Drive
753 Edgerton Drive
753 Edgerton Drive
753 Edgerton Drive
753 Edgerton Drive
753 Edgerton Drive
753 Edgerton Drive
753 Edgerton Drive
753 Edgerton Drive
753 Edgerton Drive
753 Edgerton Drive
753 Edgerton Drive
753 Edgerton Drive
753 Edgerton Drive
753 Edgerton Drive
753 Edgerton Drive
753 Edgerton Drive
753 Edgerton Drive
753 Edgerton Drive
753 Edgerton Drive
753 Edgerton Drive
753 Edgerton Drive
753 Edgerton Drive
753 Edgerton Drive
753 Edgerton Drive
753 Edgerton Drive
753 Edgerton Drive
753 Edgerton Drive
753 Edgerton Drive
753 Edgerton Drive
753 Edgerton Drive
753 Edgerton Drive
753 Edgerton Drive
753 Edgerton Drive
753 Edgerton Drive
753 Edgerton Drive
753 Edgerton Drive
SEE ALL PHOTOS
753 Edgerton Drive
753 Edgerton Drive
753 Edgerton Drive
753 Edgerton Drive
753 Edgerton Drive
753 Edgerton Drive
753 Edgerton Drive
753 Edgerton Drive
753 Edgerton Drive
753 Edgerton Drive
753 Edgerton Drive
753 Edgerton Drive
753 Edgerton Drive
753 Edgerton Drive
753 Edgerton Drive
753 Edgerton Drive
753 Edgerton Drive
753 Edgerton Drive
753 Edgerton Drive
753 Edgerton Drive
753 Edgerton Drive
753 Edgerton Drive
753 Edgerton Drive
753 Edgerton Drive
753 Edgerton Drive
753 Edgerton Drive
753 Edgerton Drive
753 Edgerton Drive
753 Edgerton Drive
753 Edgerton Drive
753 Edgerton Drive
753 Edgerton Drive
753 Edgerton Drive
753 Edgerton Drive
753 Edgerton Drive
753 Edgerton Drive
753 Edgerton Drive
753 Edgerton Drive
753 Edgerton Drive
753 Edgerton Drive
753 Edgerton Drive
753 Edgerton Drive
753 Edgerton Drive
753 Edgerton Drive
753 Edgerton Drive
753 Edgerton Drive
753 Edgerton Drive
753 Edgerton Drive
753 Edgerton Drive
753 Edgerton Drive
753 Edgerton Drive
753 Edgerton Drive
753 Edgerton Drive
753 Edgerton Drive
753 Edgerton Drive
753 Edgerton Drive
753 Edgerton Drive
753 Edgerton Drive
753 Edgerton Drive
753 Edgerton Drive
753 Edgerton Drive
753 Edgerton Drive
753 Edgerton Drive
753 Edgerton Drive
753 Edgerton Drive
753 Edgerton Drive
753 Edgerton Drive
753 Edgerton Drive
753 Edgerton Drive
753 Edgerton Drive
753 Edgerton Drive
753 Edgerton Drive
753 Edgerton Drive
753 Edgerton Drive
753 Edgerton Drive
753 Edgerton Drive
753 Edgerton Drive
753 Edgerton Drive
753 Edgerton Drive
753 Edgerton Drive
753 Edgerton Drive
753 Edgerton Drive
753 Edgerton Drive
753 Edgerton Drive
753 Edgerton Drive
753 Edgerton Drive
753 Edgerton Drive
753 Edgerton Drive
753 Edgerton Drive
753 Edgerton Drive
753 Edgerton Drive
753 Edgerton Drive
753 Edgerton Drive
753 Edgerton Drive
753 Edgerton Drive
753 Edgerton Drive
753 Edgerton Drive
753 Edgerton Drive
753 Edgerton Drive
Courtesy of Nest Realty
Sold

753 Edgerton Drive

753 Edgerton Drive, Wilmington, NC 28412

$530,000
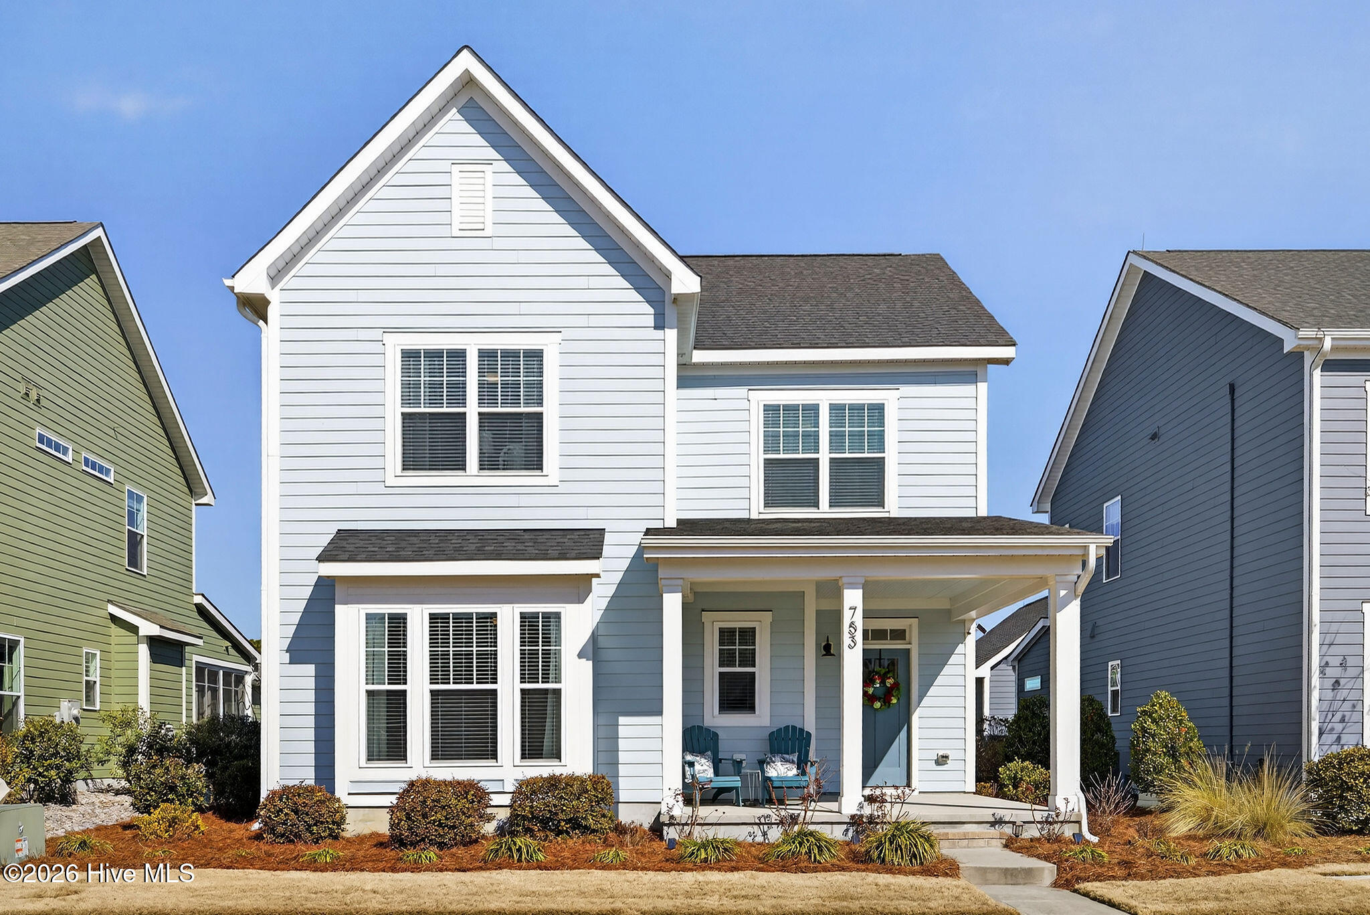

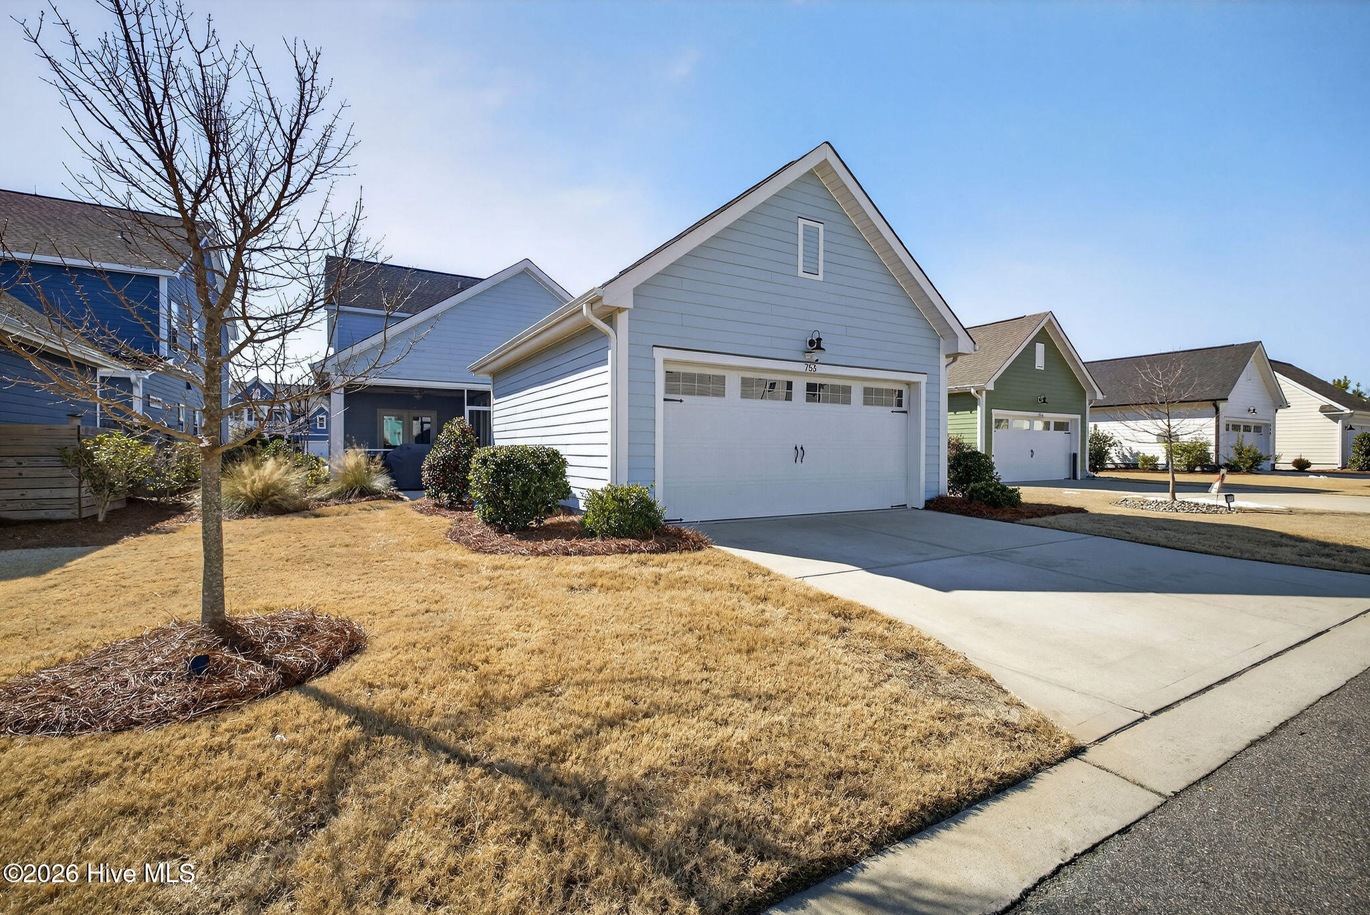
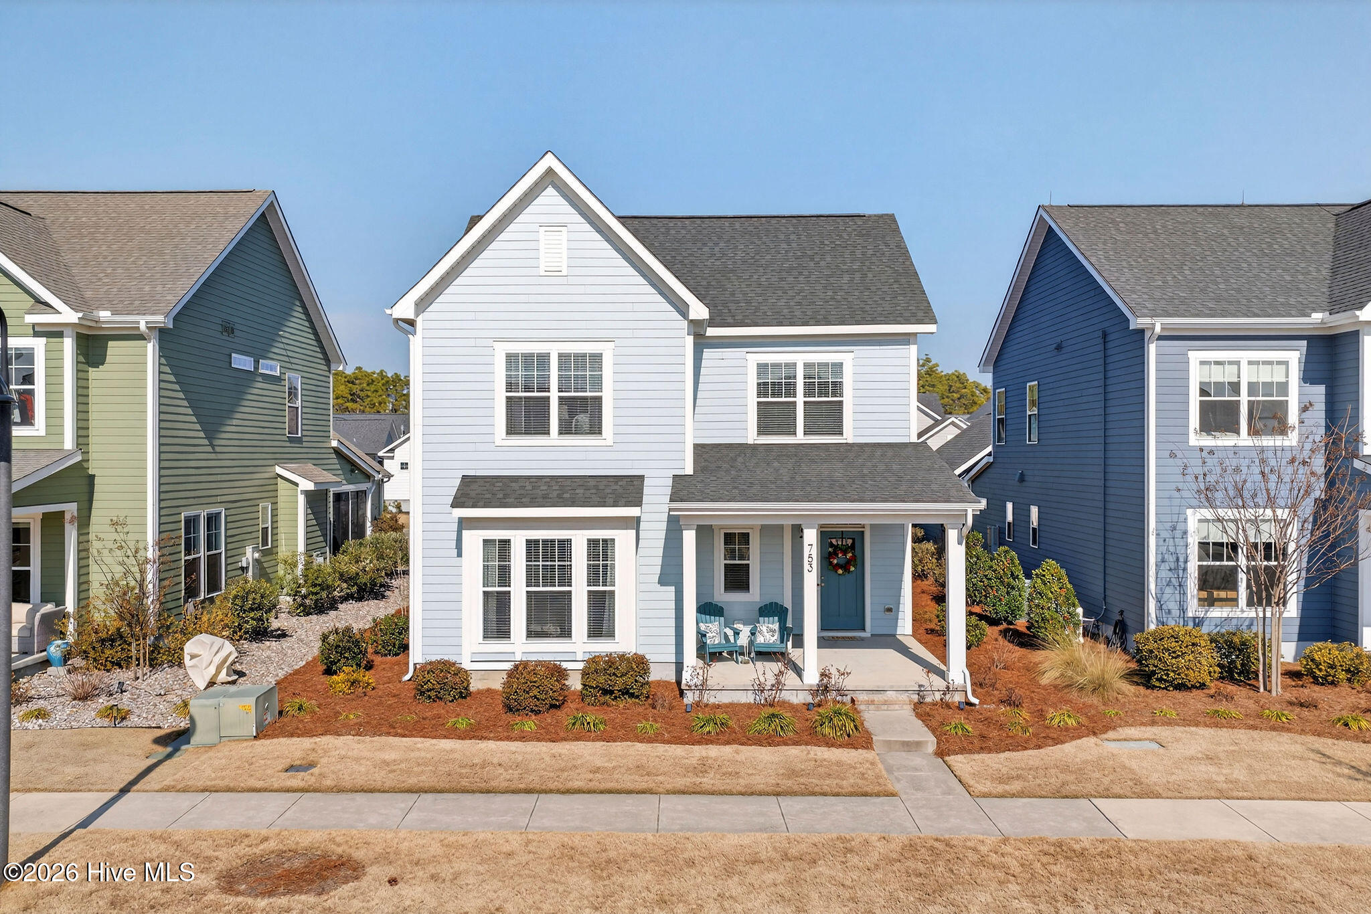
Welcome to 753 Edgerton Drive, where everyday living feels like a vacation.

Tucked inside Wilmington's ever-popular Riverlights community, this 2022 beauty blends modern comfort with just the right amount of resort-style fun.

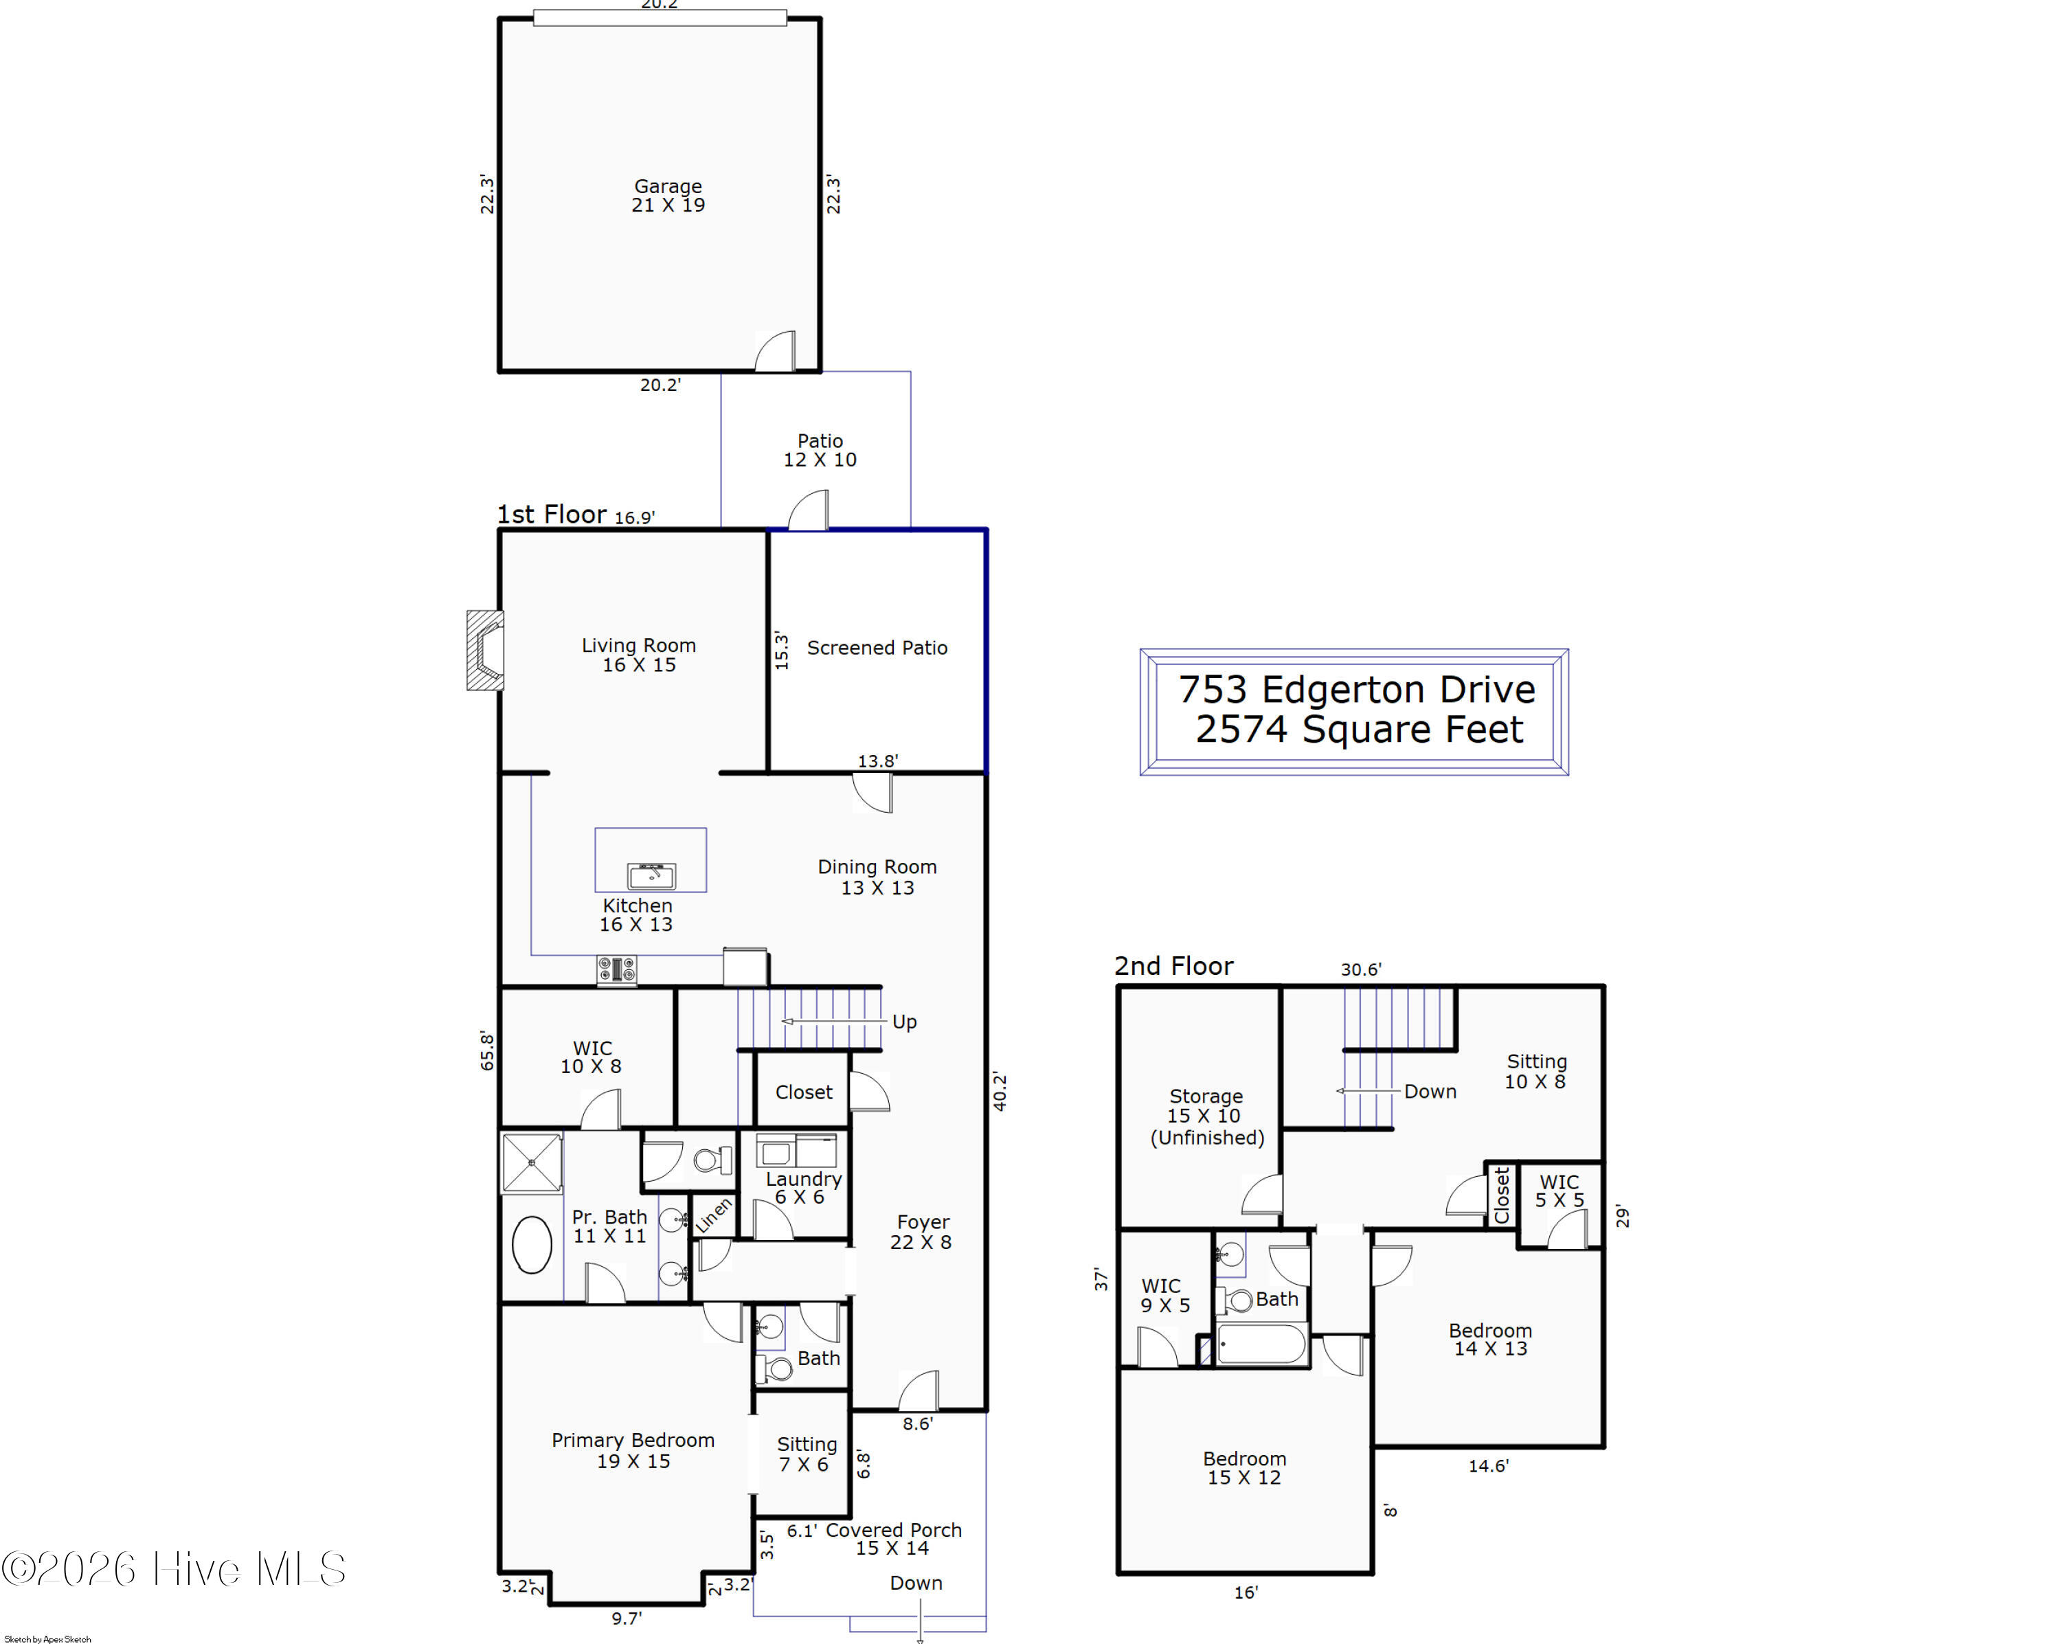
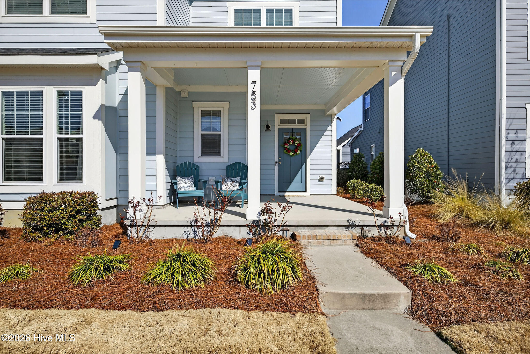
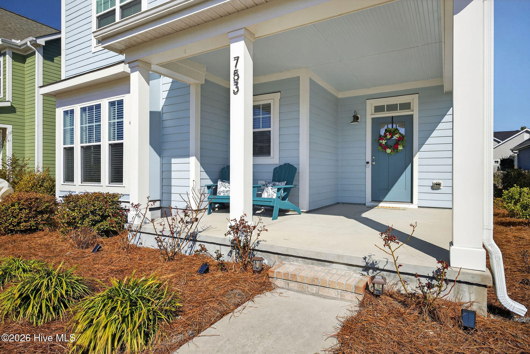
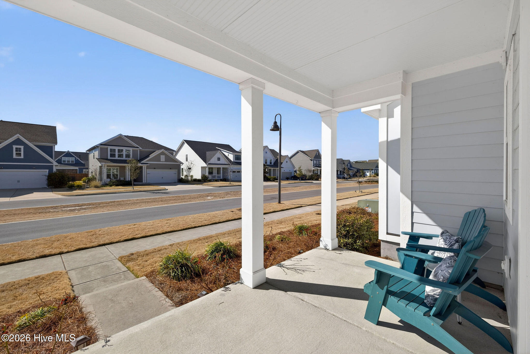
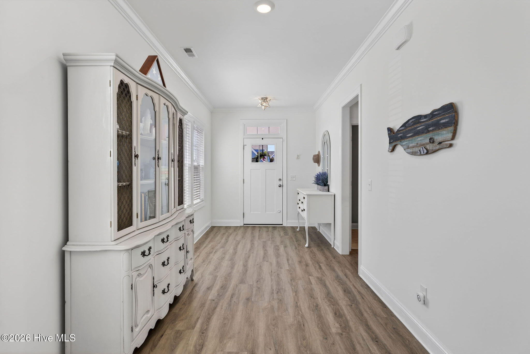
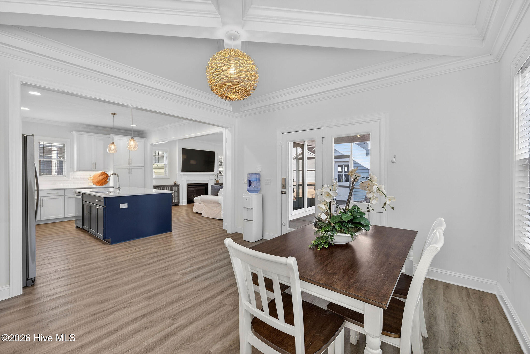
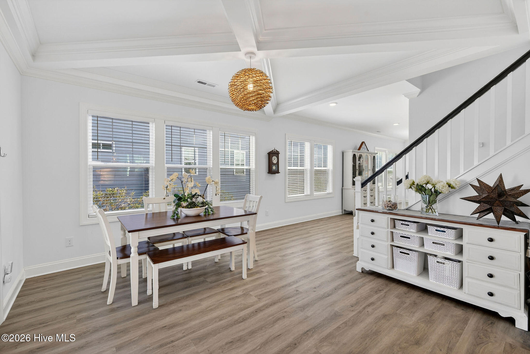
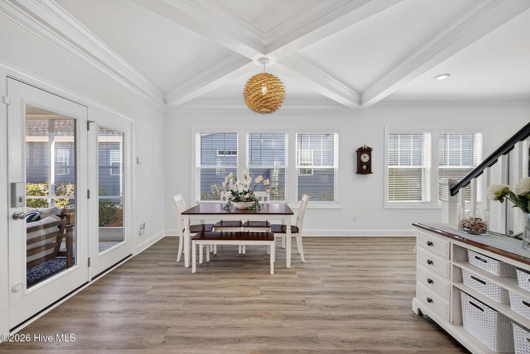
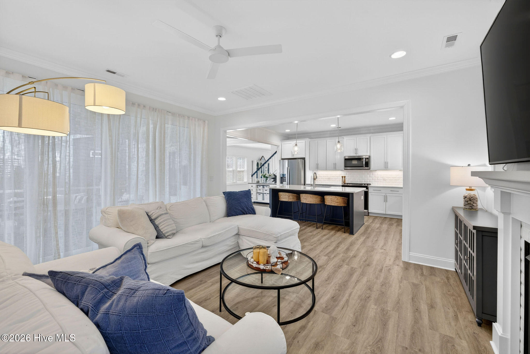
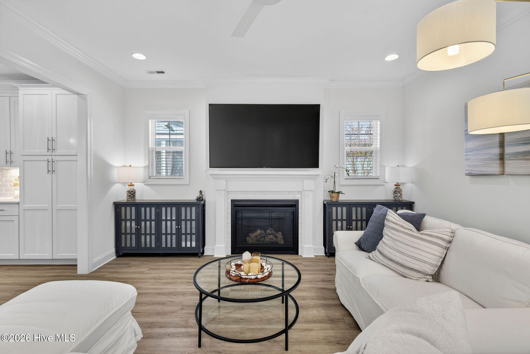
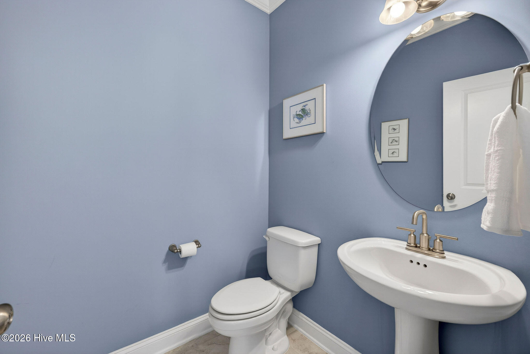
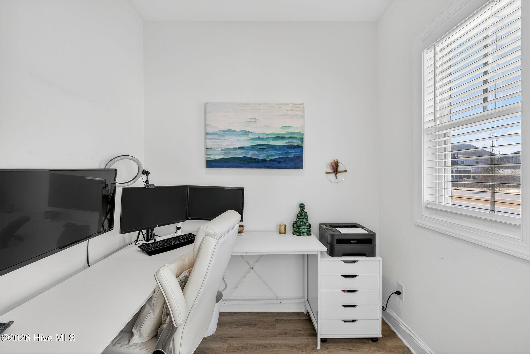
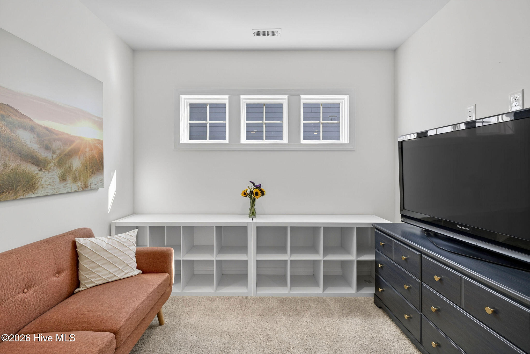
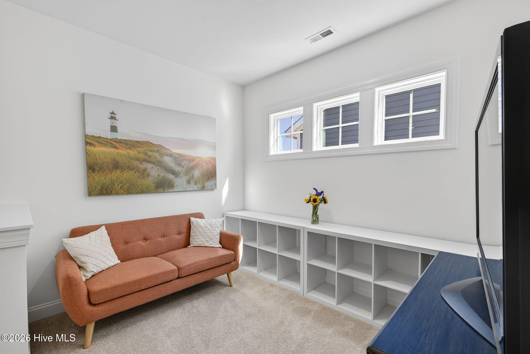
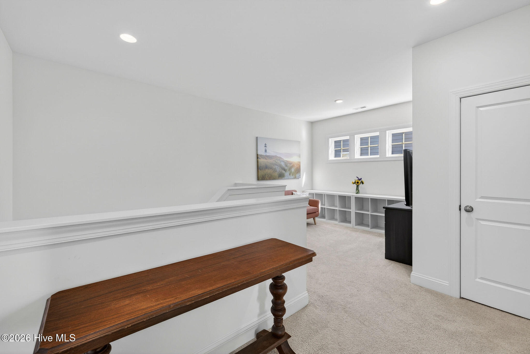
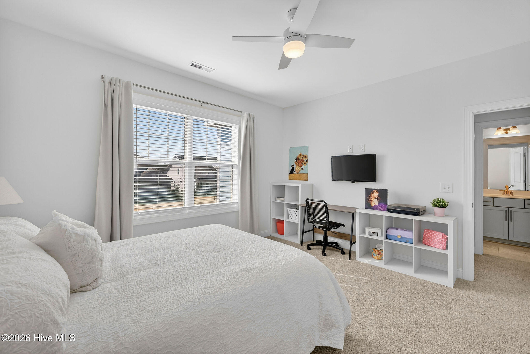
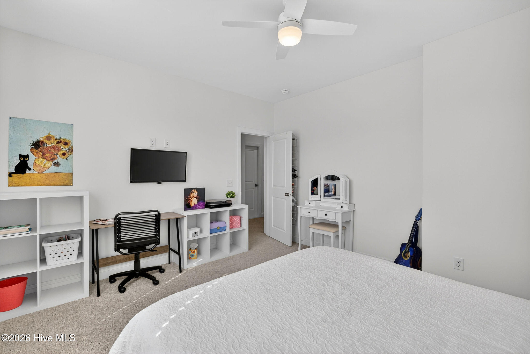
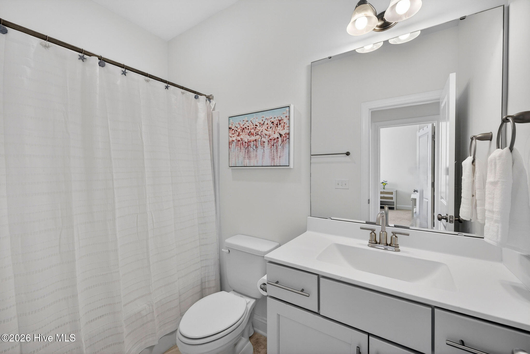
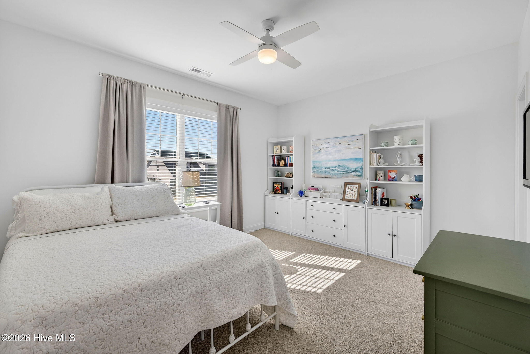
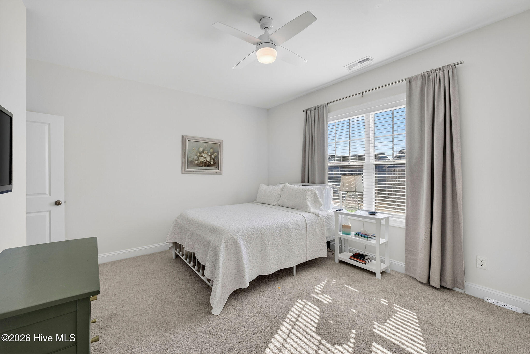
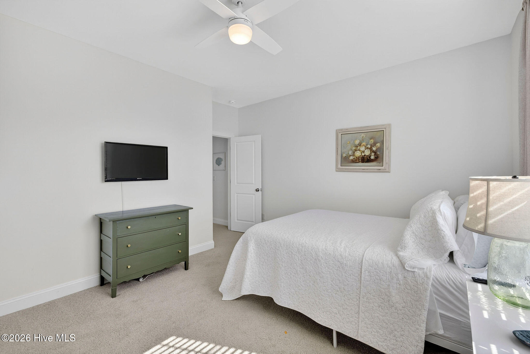
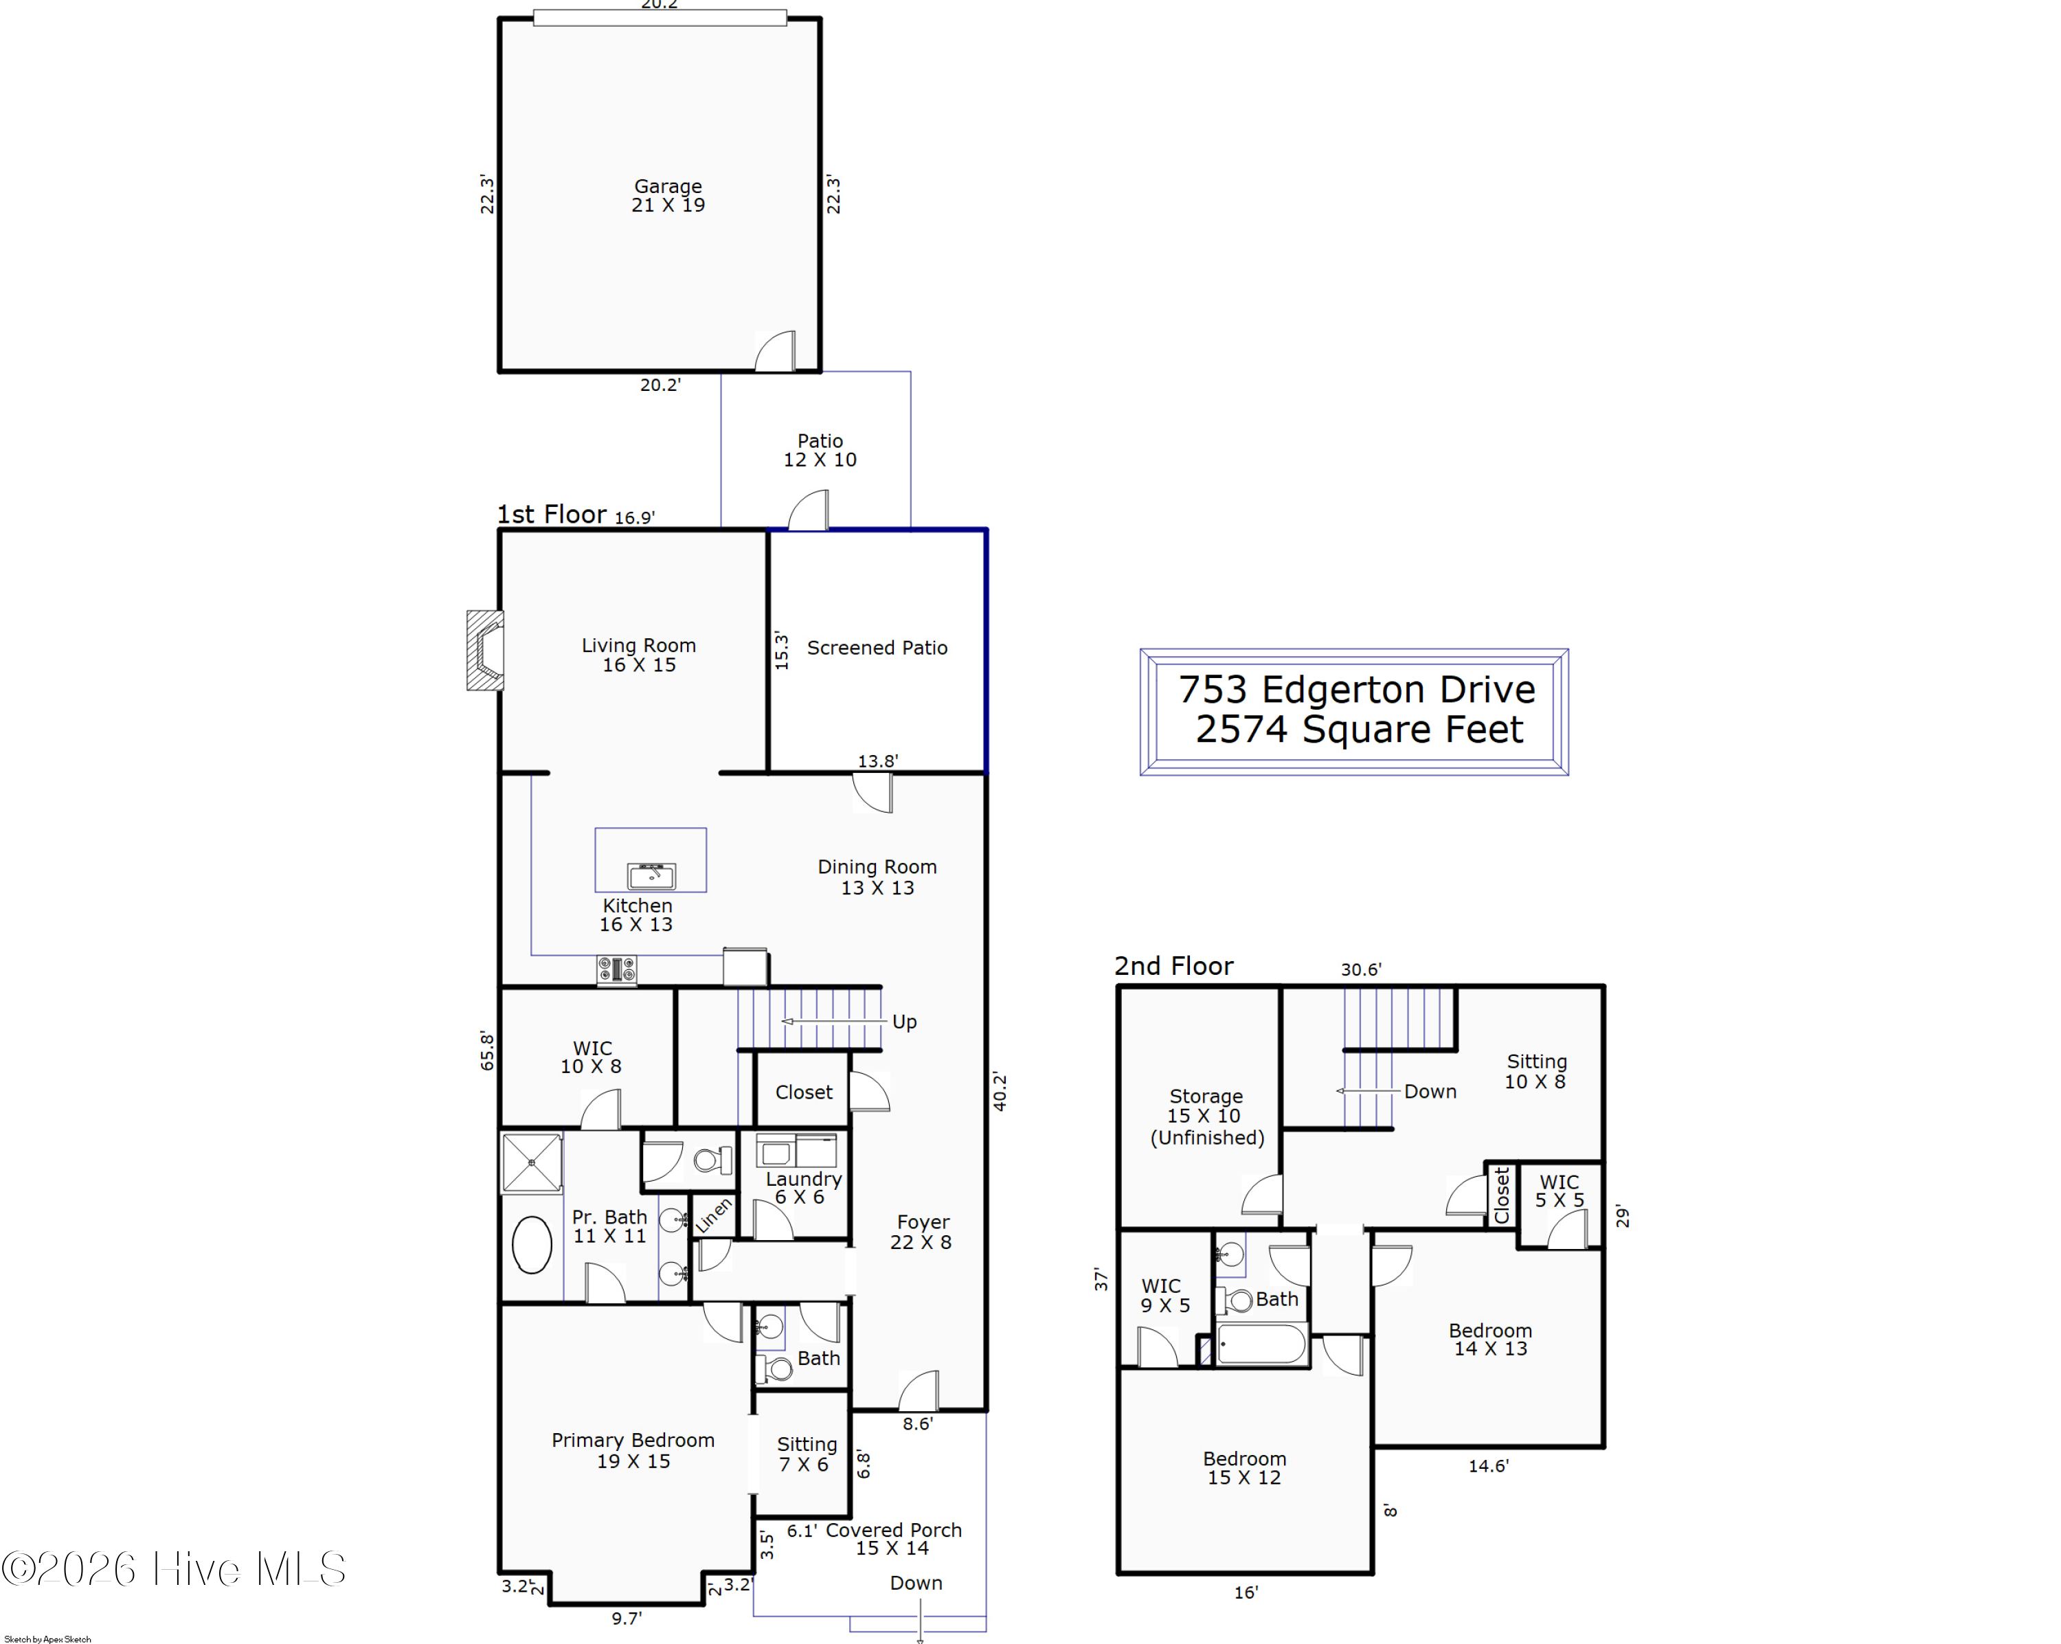
With 3 bedrooms, 2.5 baths & a flexible loft, there's space for everything: home office, movie nights, homework hub, or your workout gear. The covered front porch sets the tone, leading into an expanded foyer & open layout with 9' ceilings, upgraded LVP flooring & a coffered dining room ceiling.

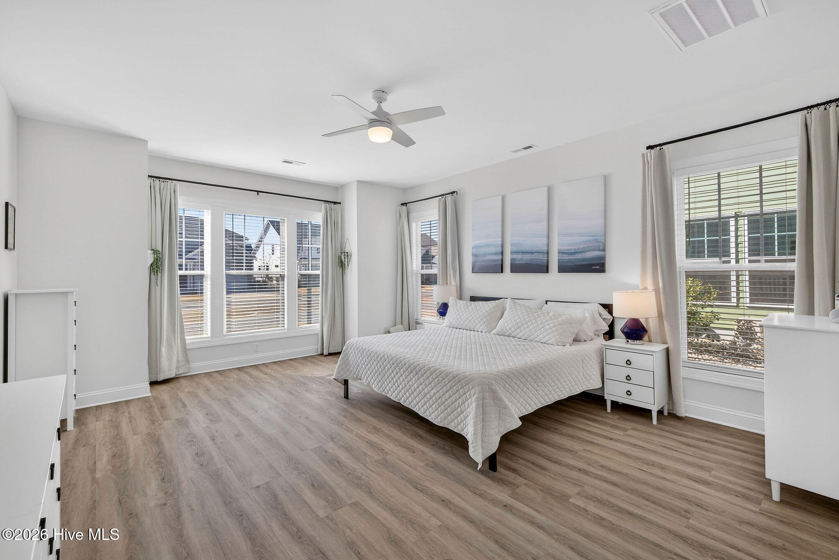
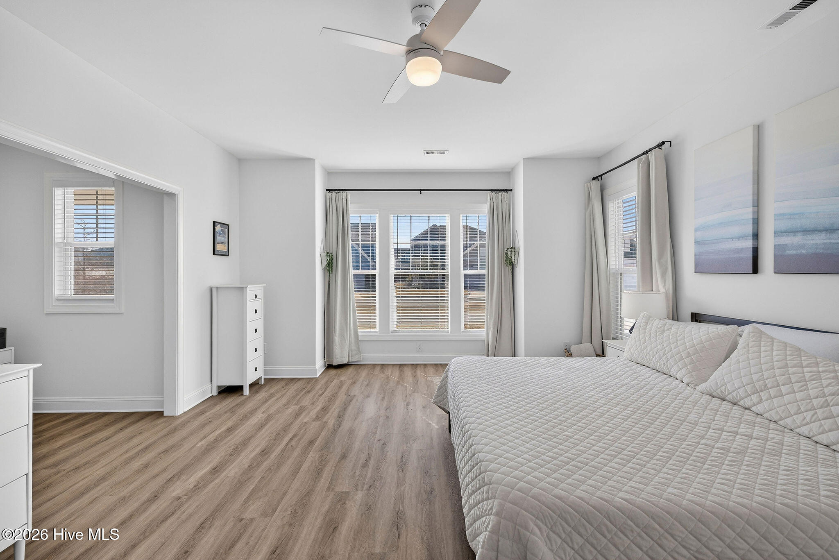
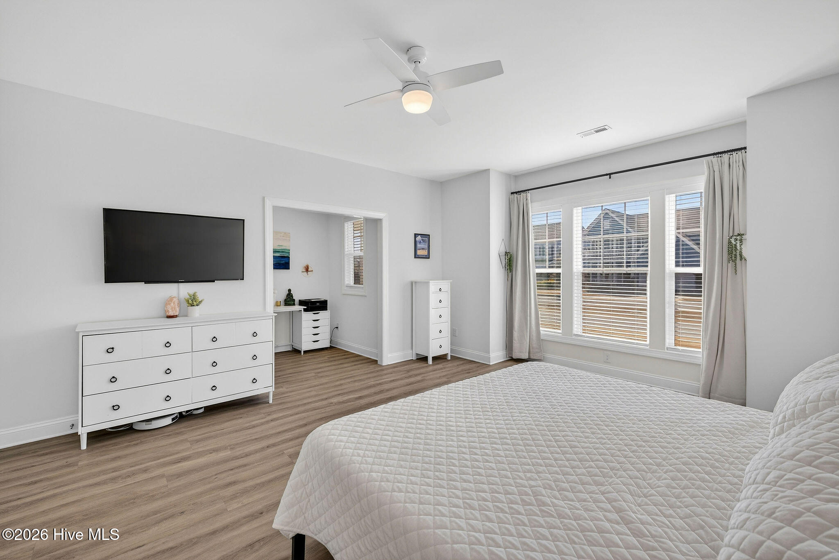
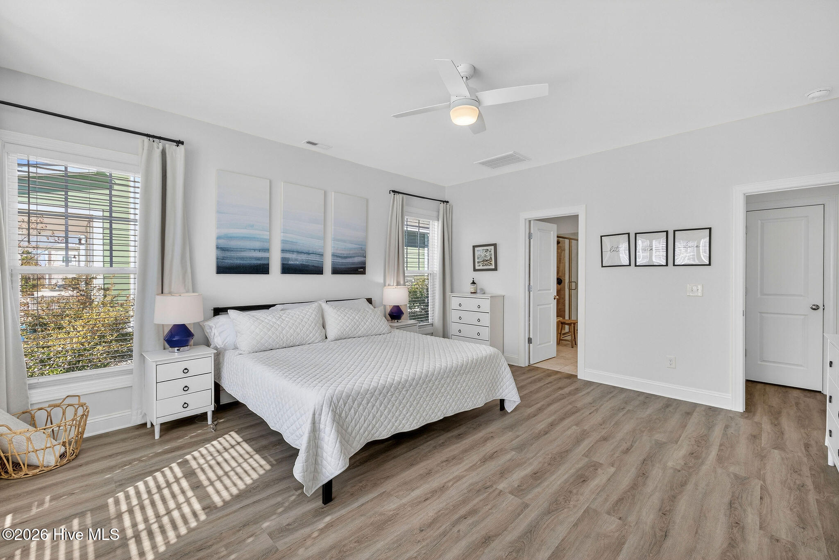
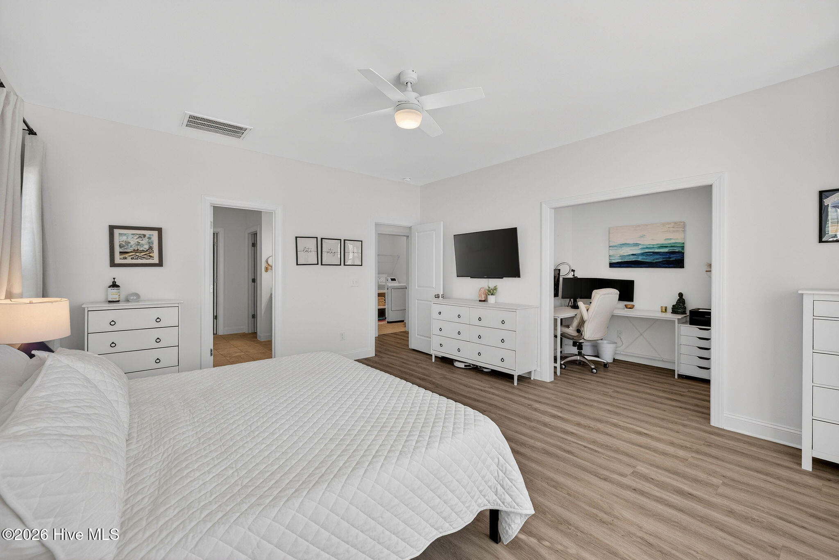
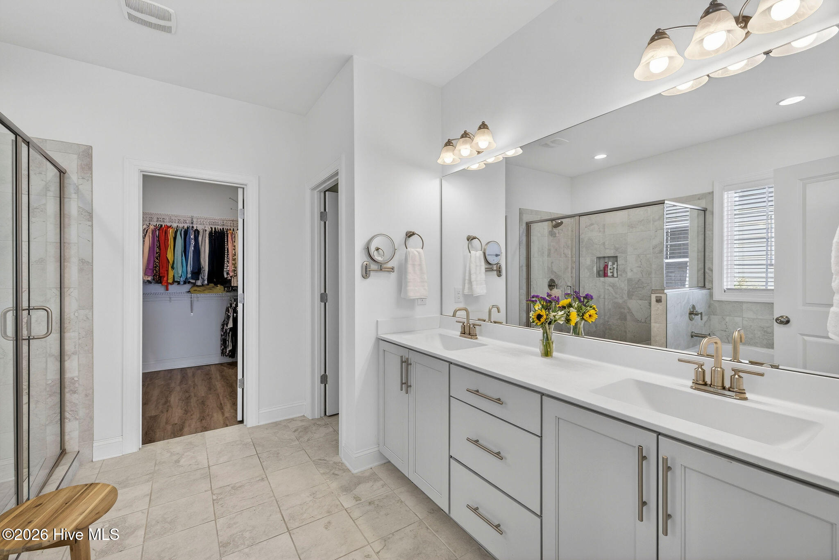
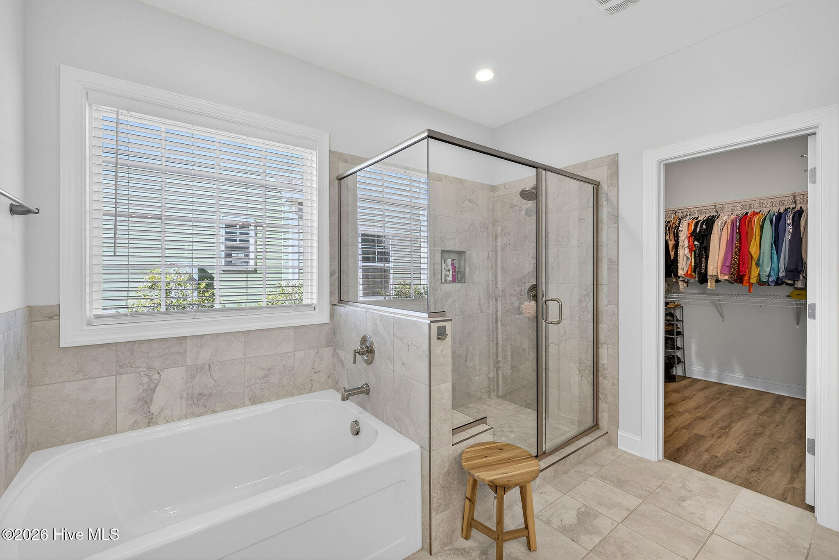
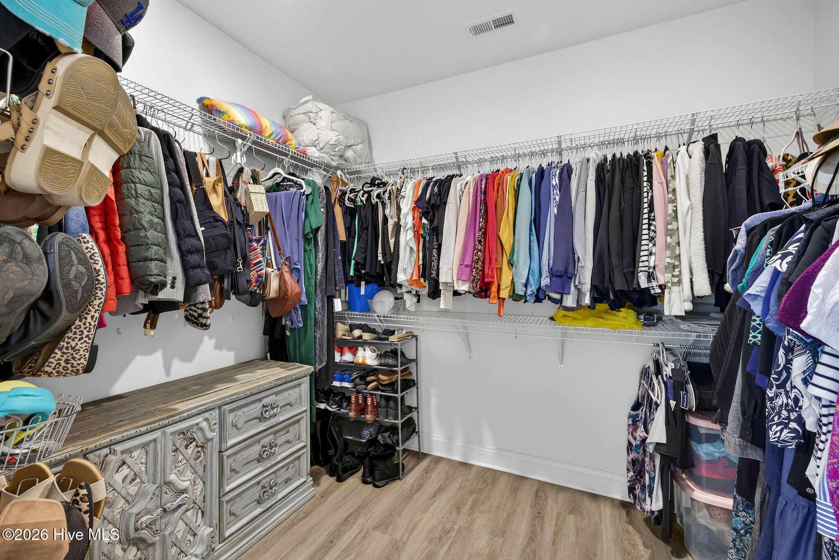
The first-floor primary suite is your private retreat. A sunny bay window, cozy sitting area, spa-inspired bath with double vanity, garden tub & walk-in closet make it easy to start & end the day in style.

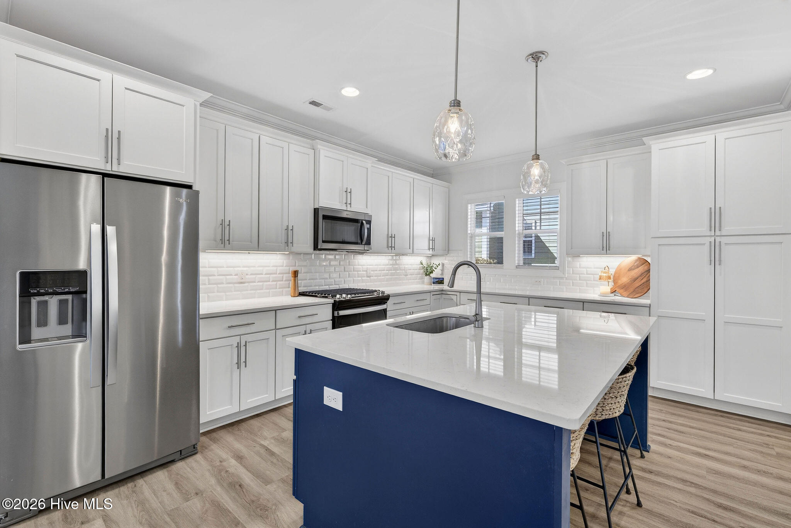
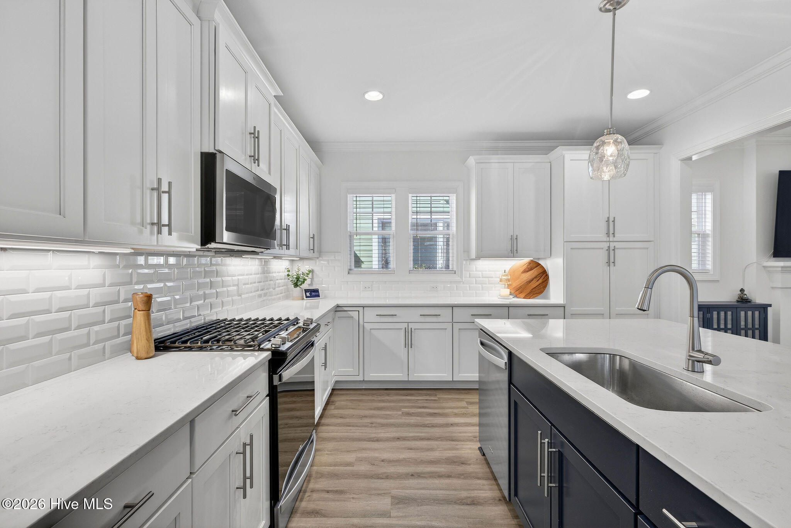
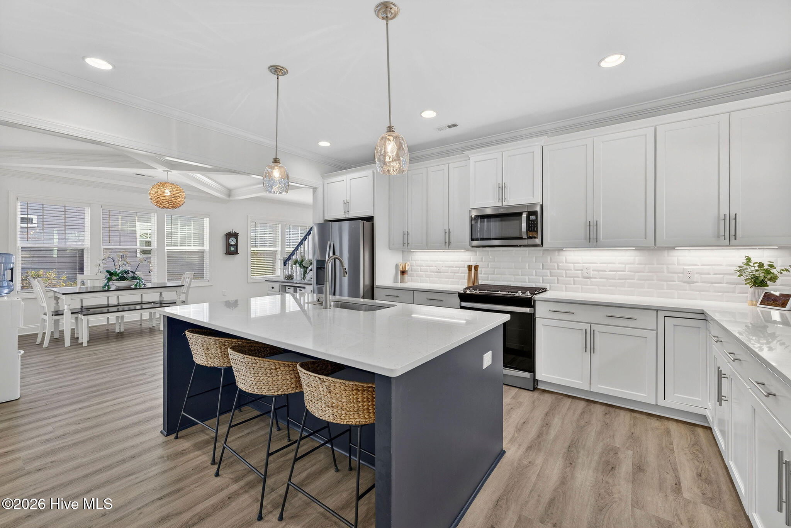
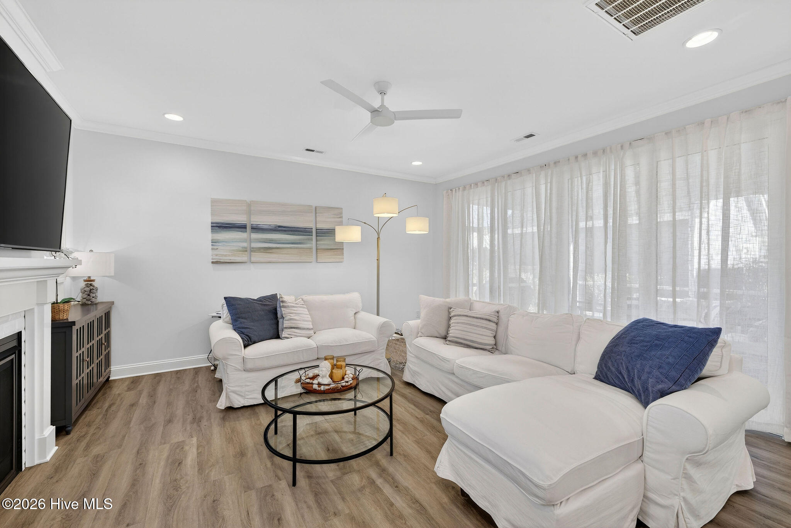
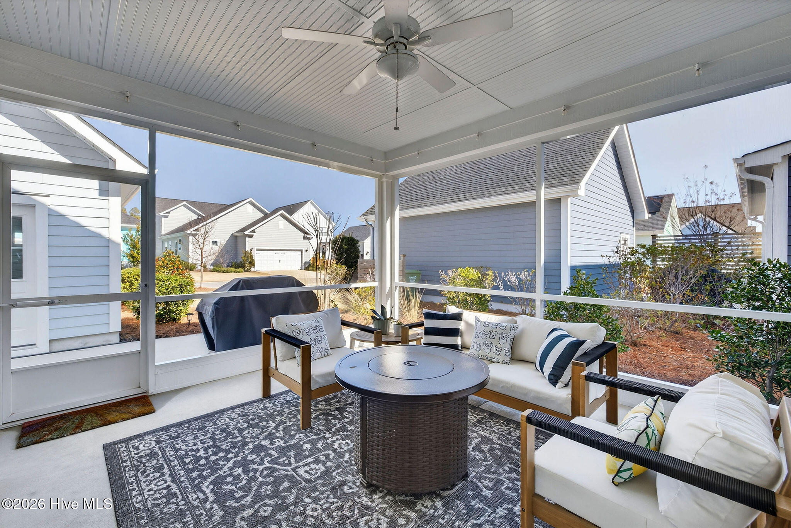
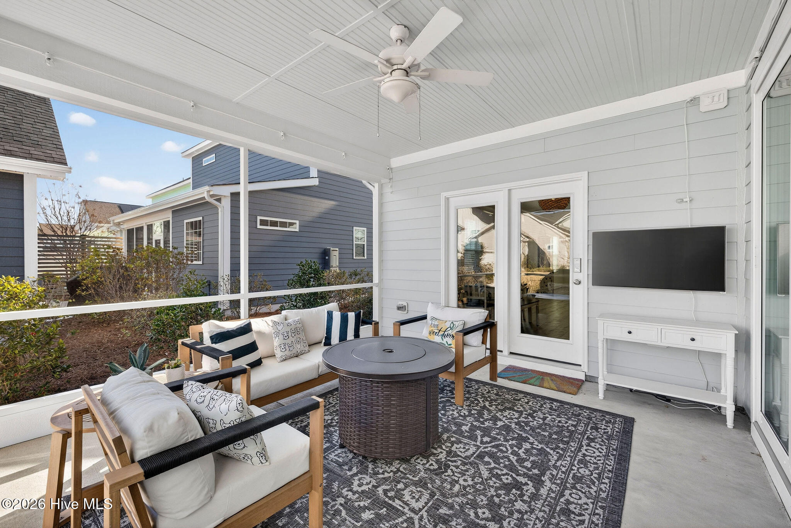
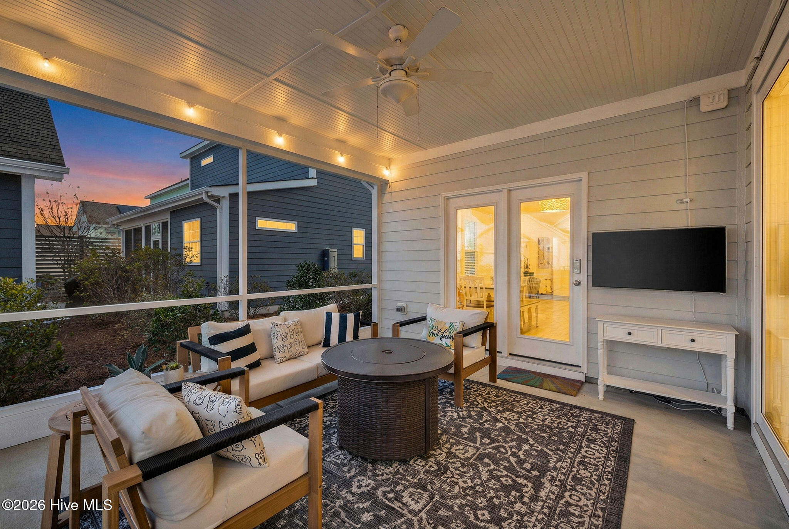
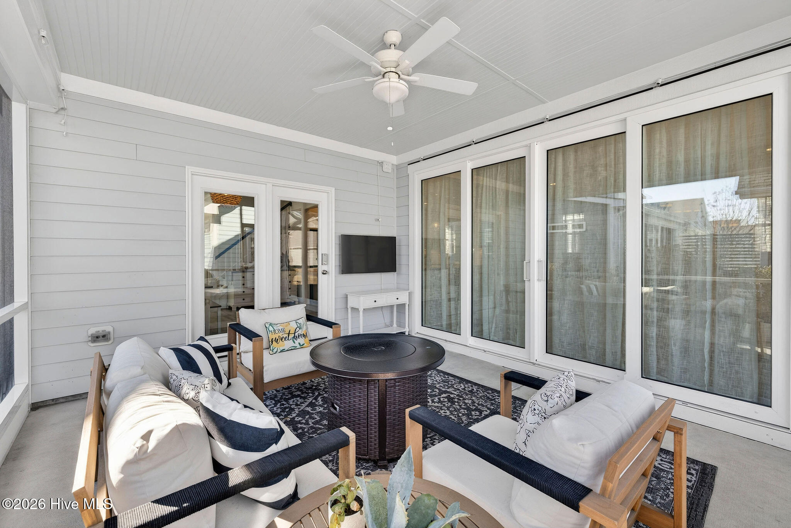
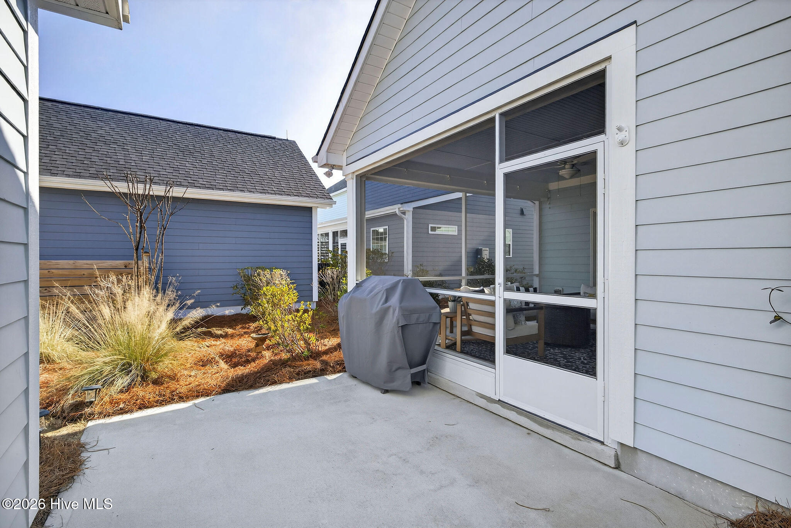
The kitchen is ready for real life & entertaining alike, with an oversized island, quartz countertops, stainless appliances, gas cooktop & soft-close cabinets. The open living area flows seamlessly onto the screened porch, perfect for coffee at sunrise or cocktails at sunset.

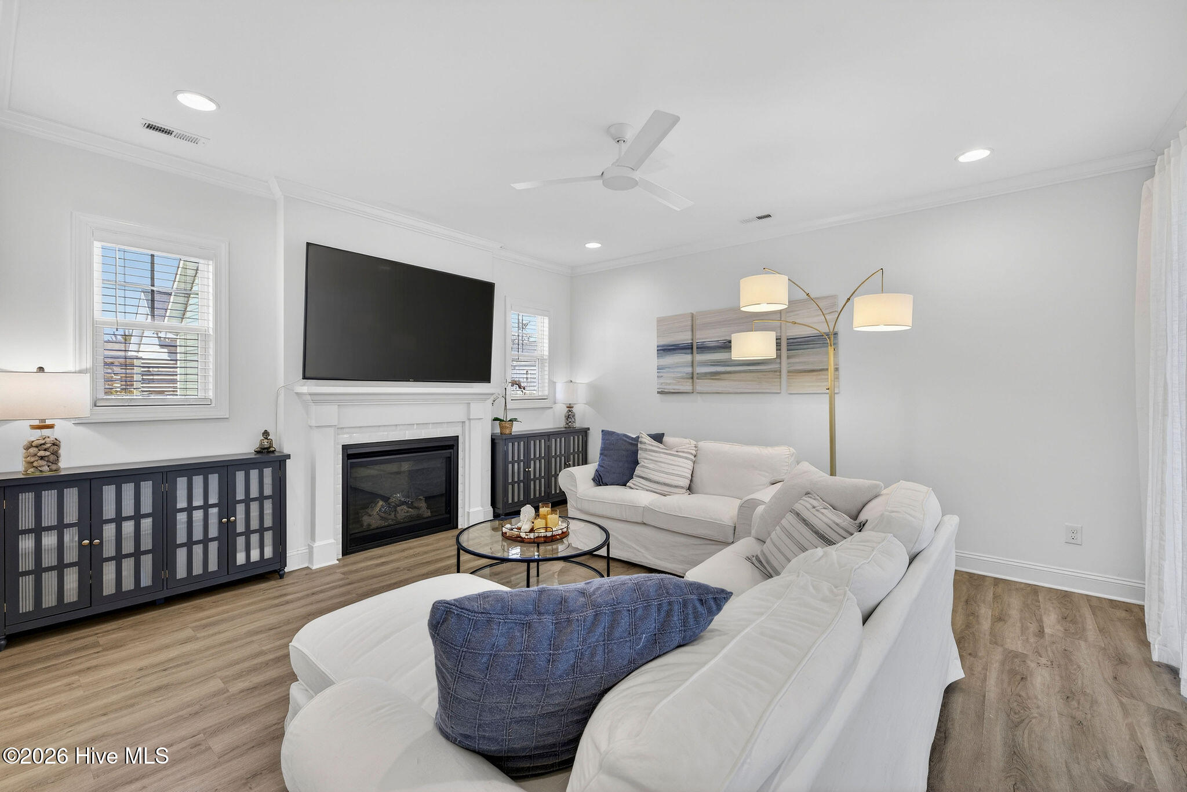
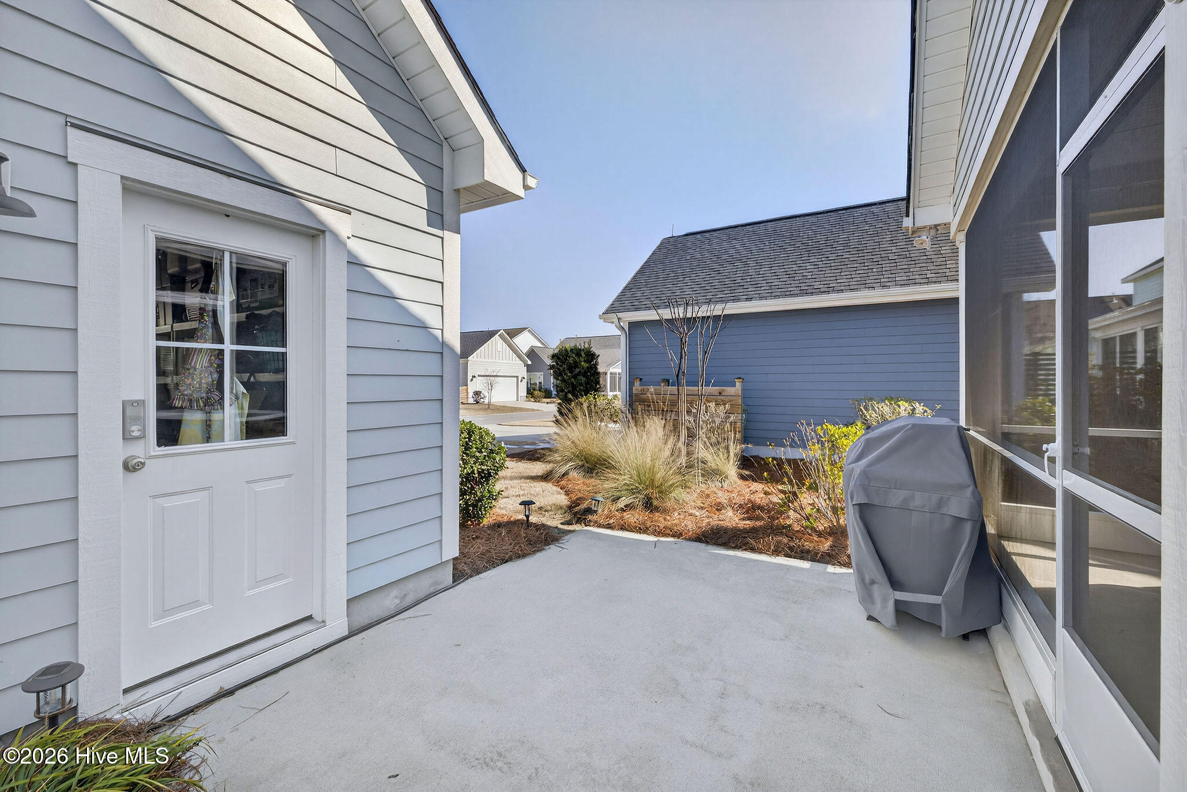
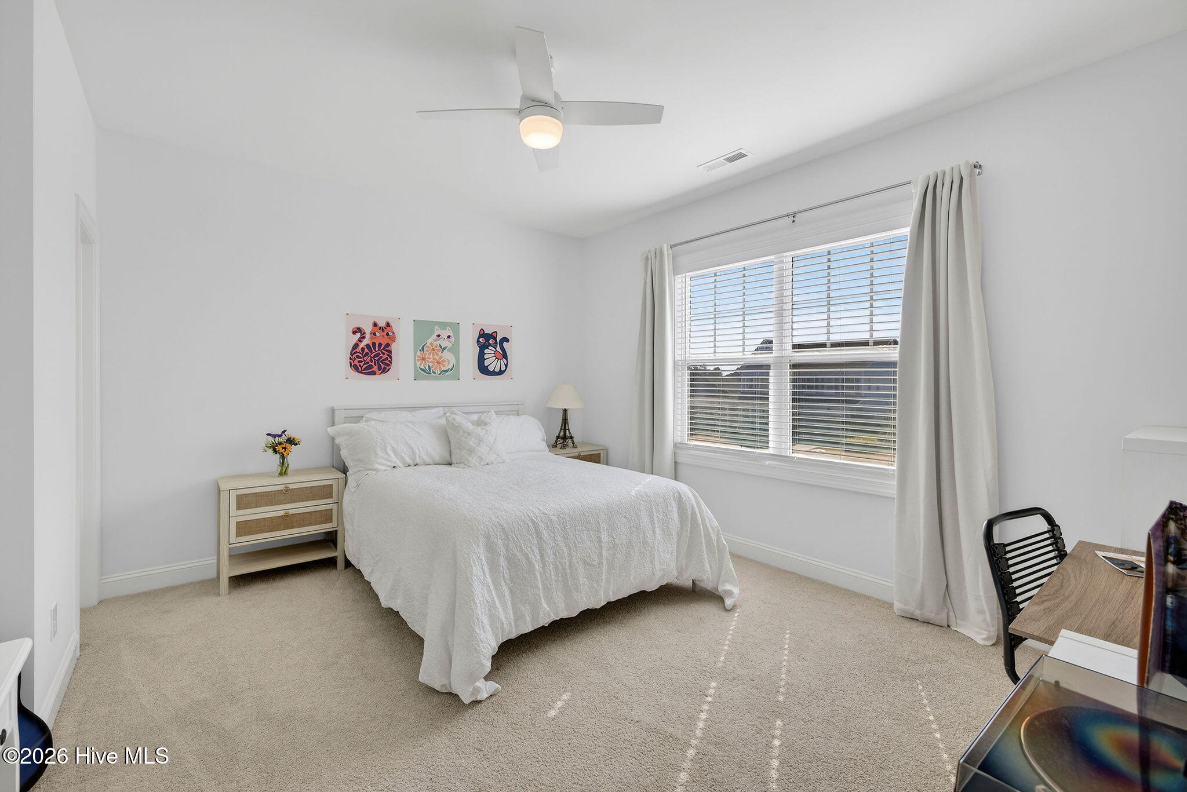
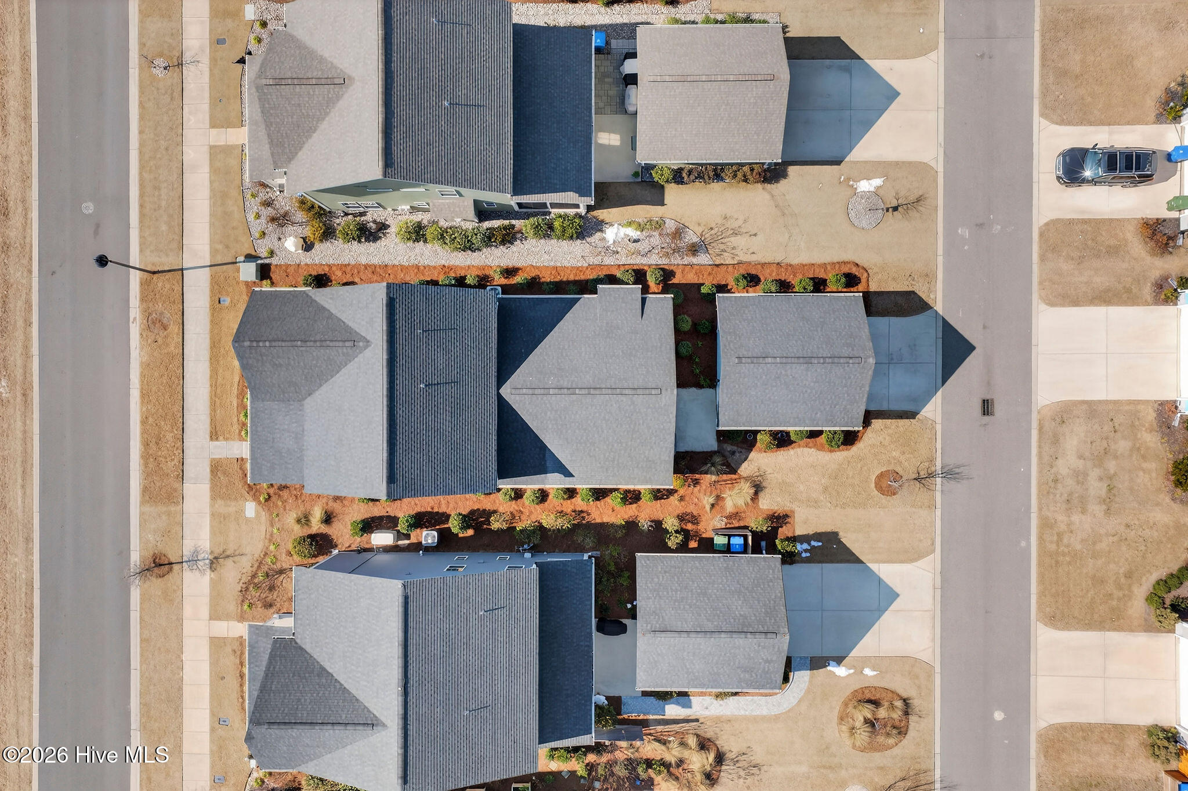
Upgrades you'll love: red oak stair treads, gas fireplace, ceiling fans throughout, whole-house water filtration & walk-in closets in every bedroom. A detached two-car garage with alley access.

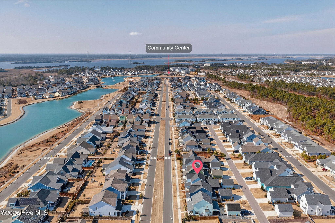
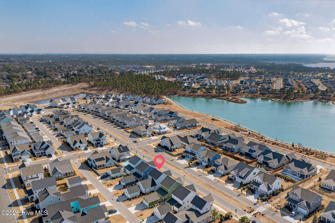
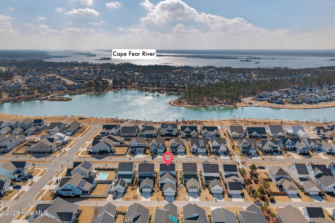
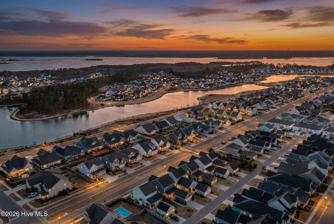
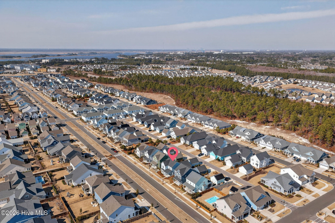
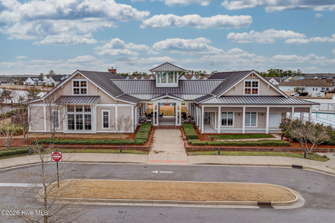
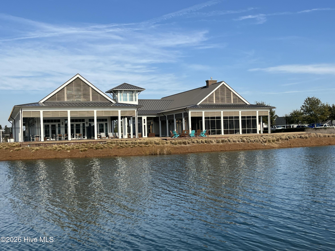
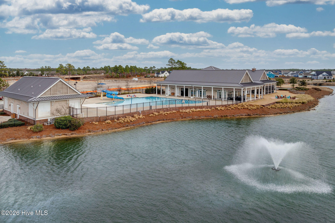
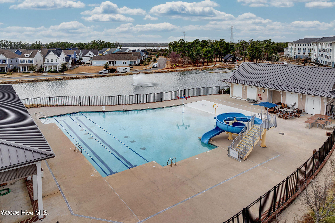
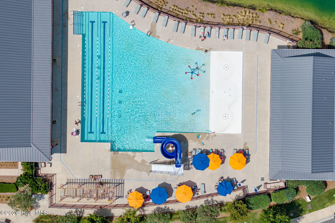
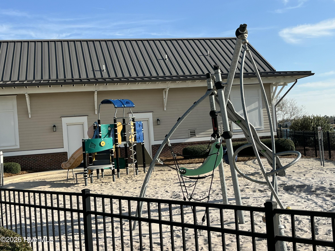
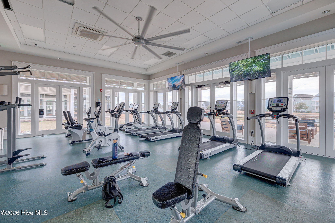
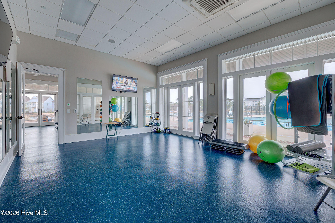
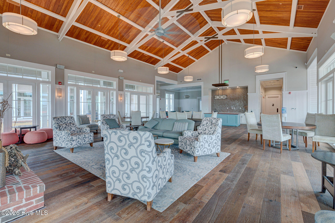
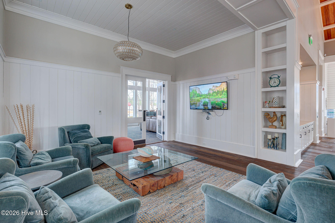
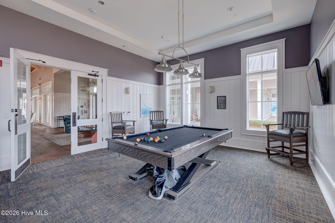
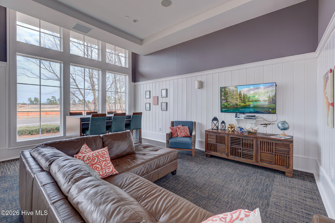
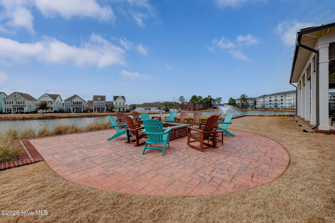
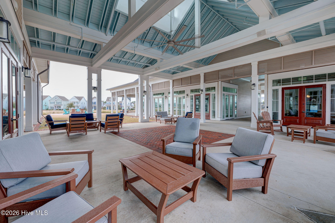
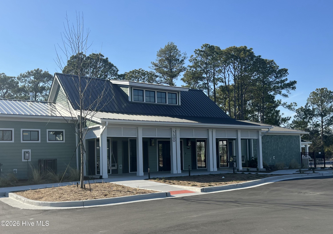
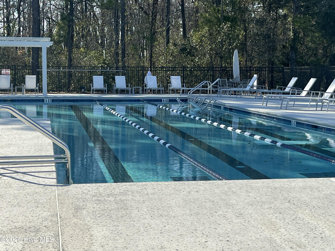
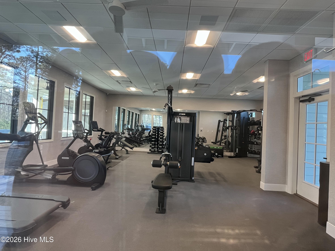
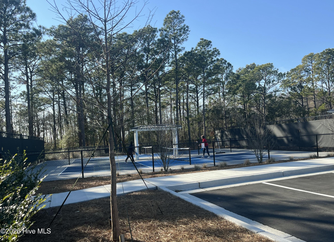
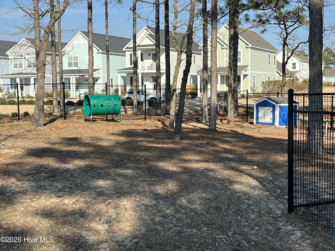
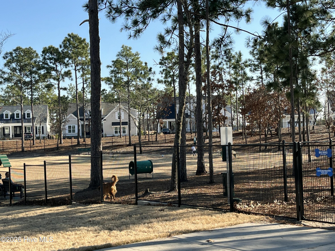
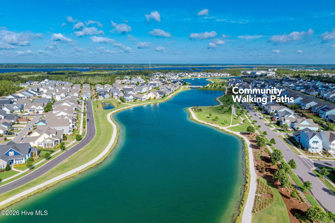
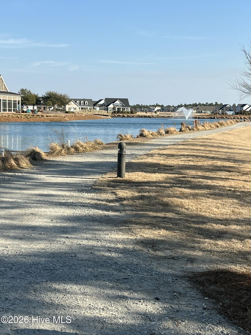
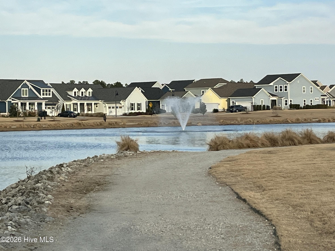
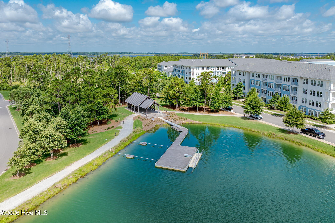
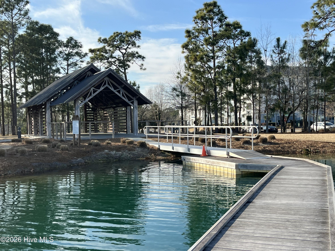
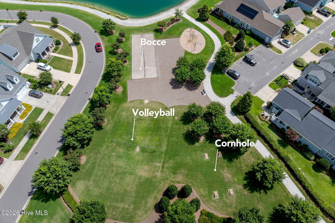
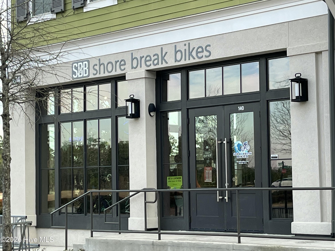
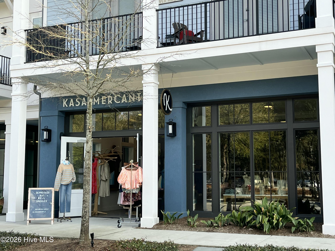
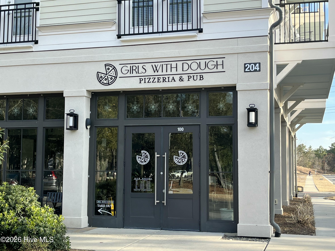
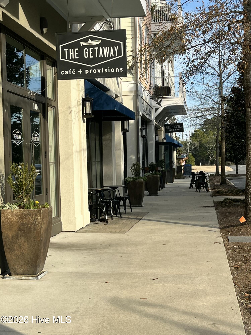
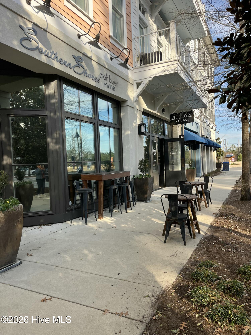
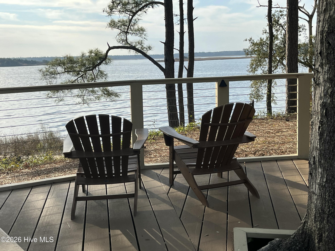
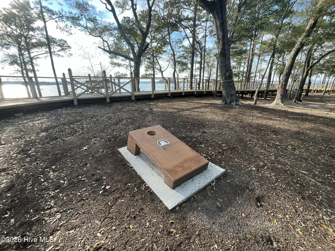
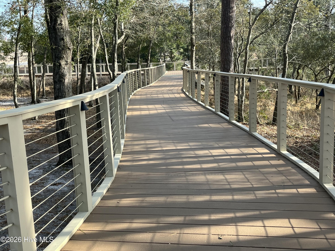
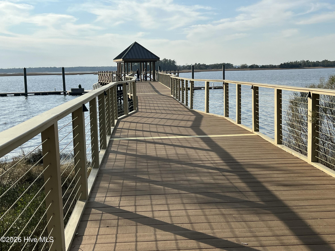
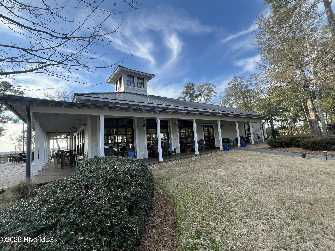
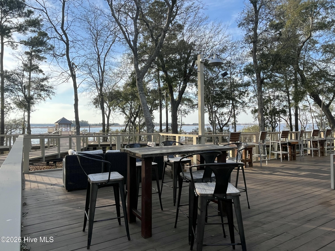
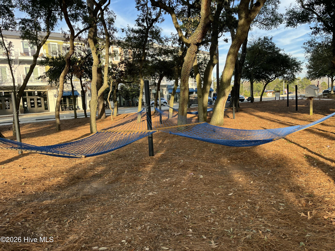
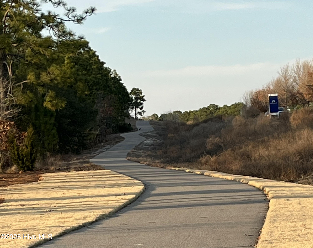
And then there's Riverlights, where lifestyle is the real luxury. Think scenic lake views, miles of trails, two resort-style pools, two fitness centers, pickle ball courts, playgrounds, a dog park, & Marina Village along the Cape Fear River, ideal for waterfront dining, live music & spectacular sunsets that take your breath away.

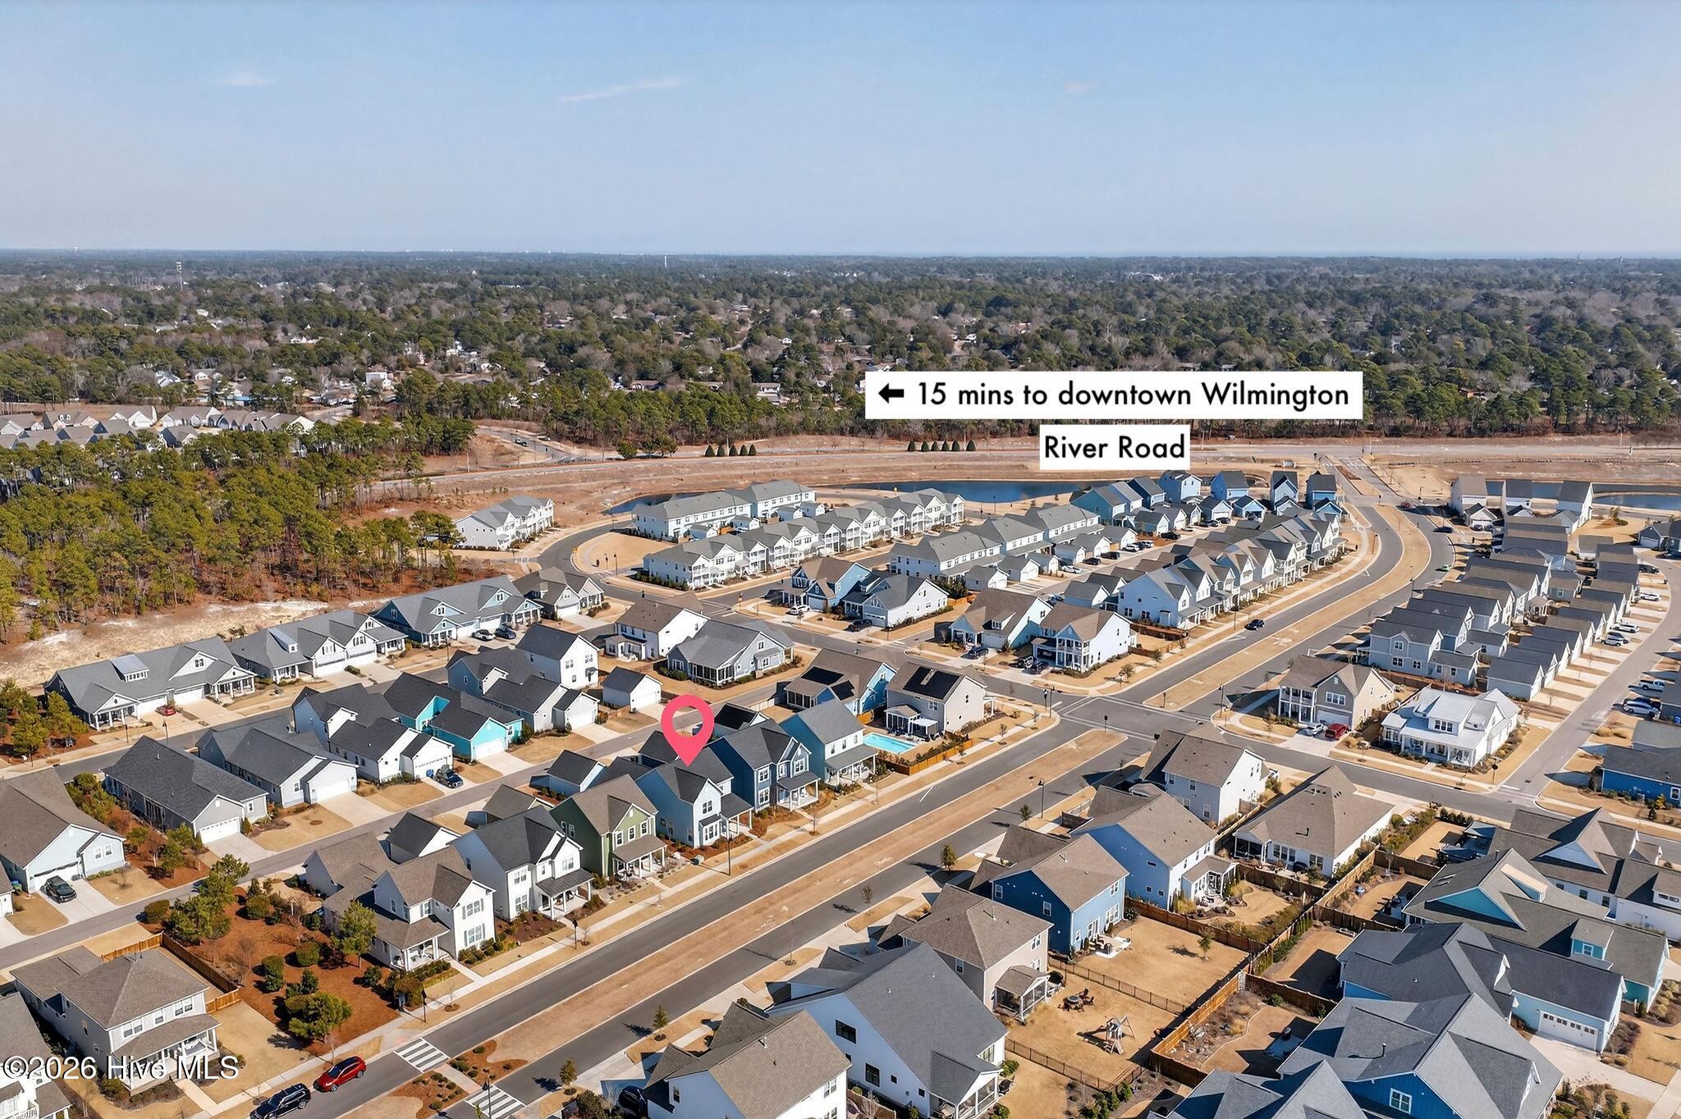
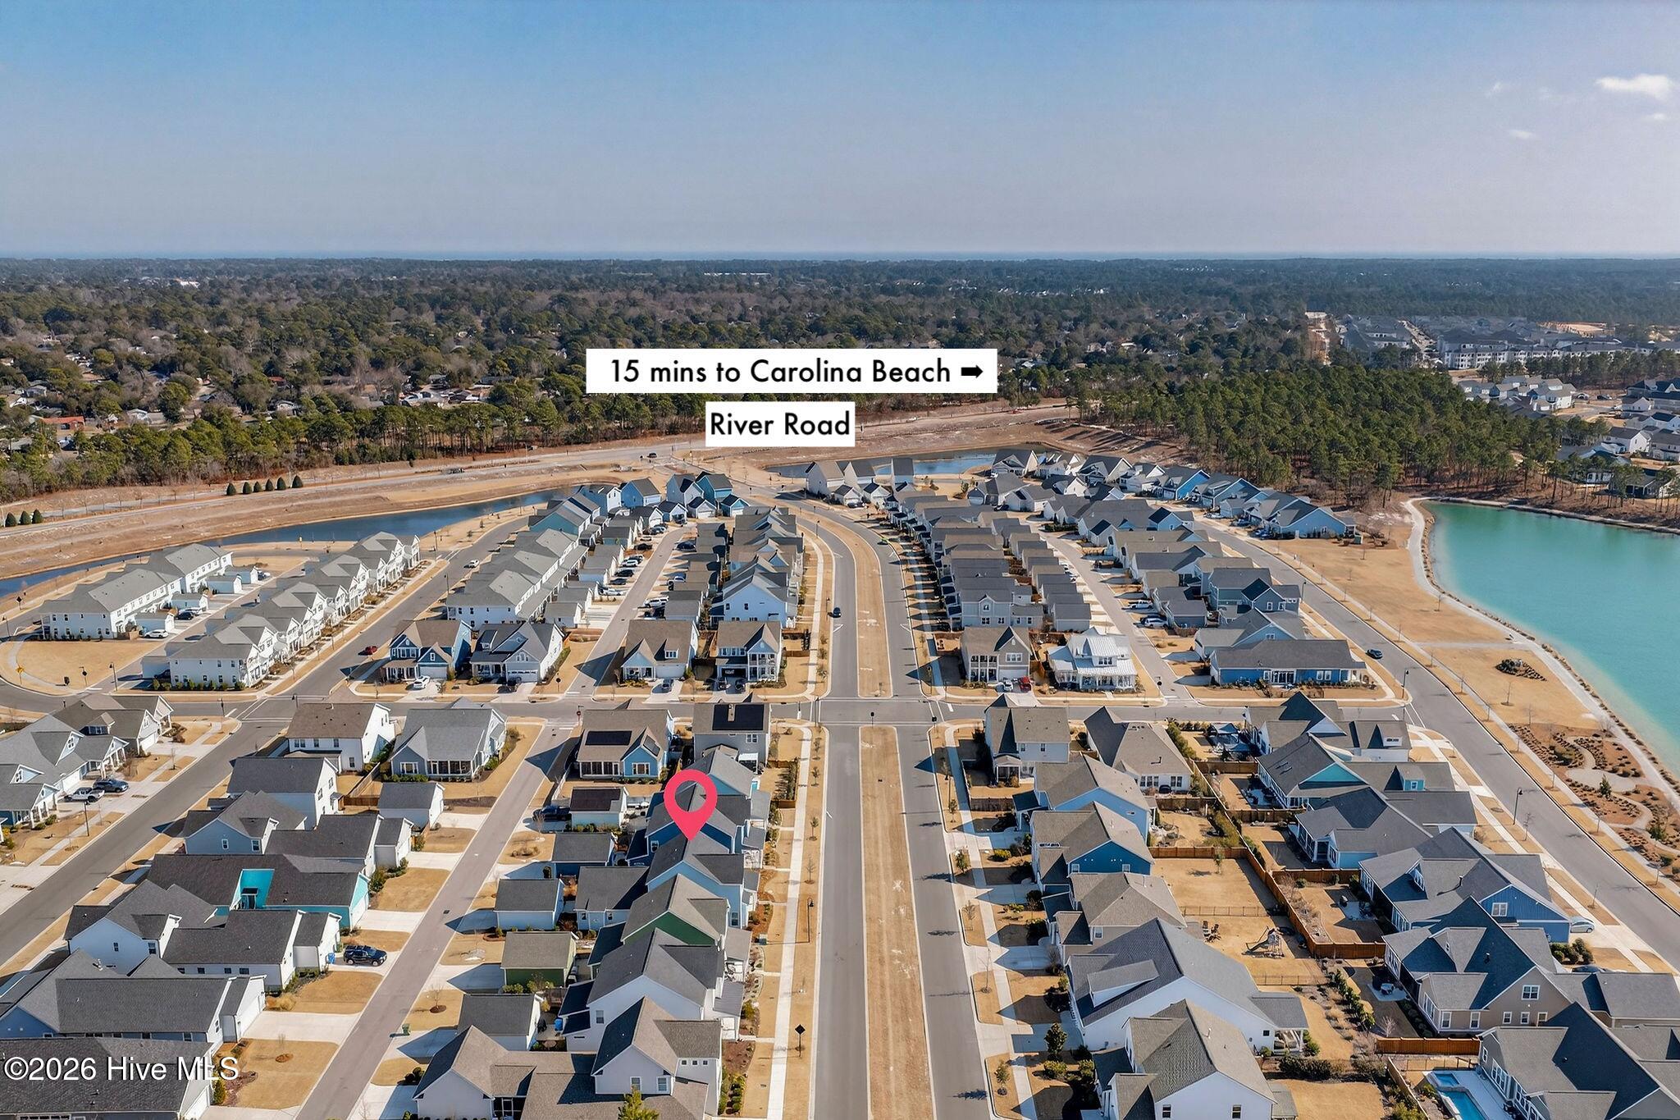
Best of all? You're just 10-15 minutes from Carolina Beach or downtown Wilmington.

Beach morning. River sunset. Dinner downtown. Home to comfort. 753 Edgerton Drive makes it all easy. Come see for yourself and schedule a showing today!

3
beds

3
baths

2,574 Sq.Ft. LIVING AREA

5,706 Sq.Ft. lot

3 beds
2 full baths
1 half bath
2,574 Sq.Ft.
2021 BUILT
5,706 Sq.Ft. LOT
Mary Kaye Hester

Mary Kaye Hester

Features & Amenities

Interior

  • total bedrooms3
  • Total bathrooms3
  • full bathrooms2
  • half bathroom1
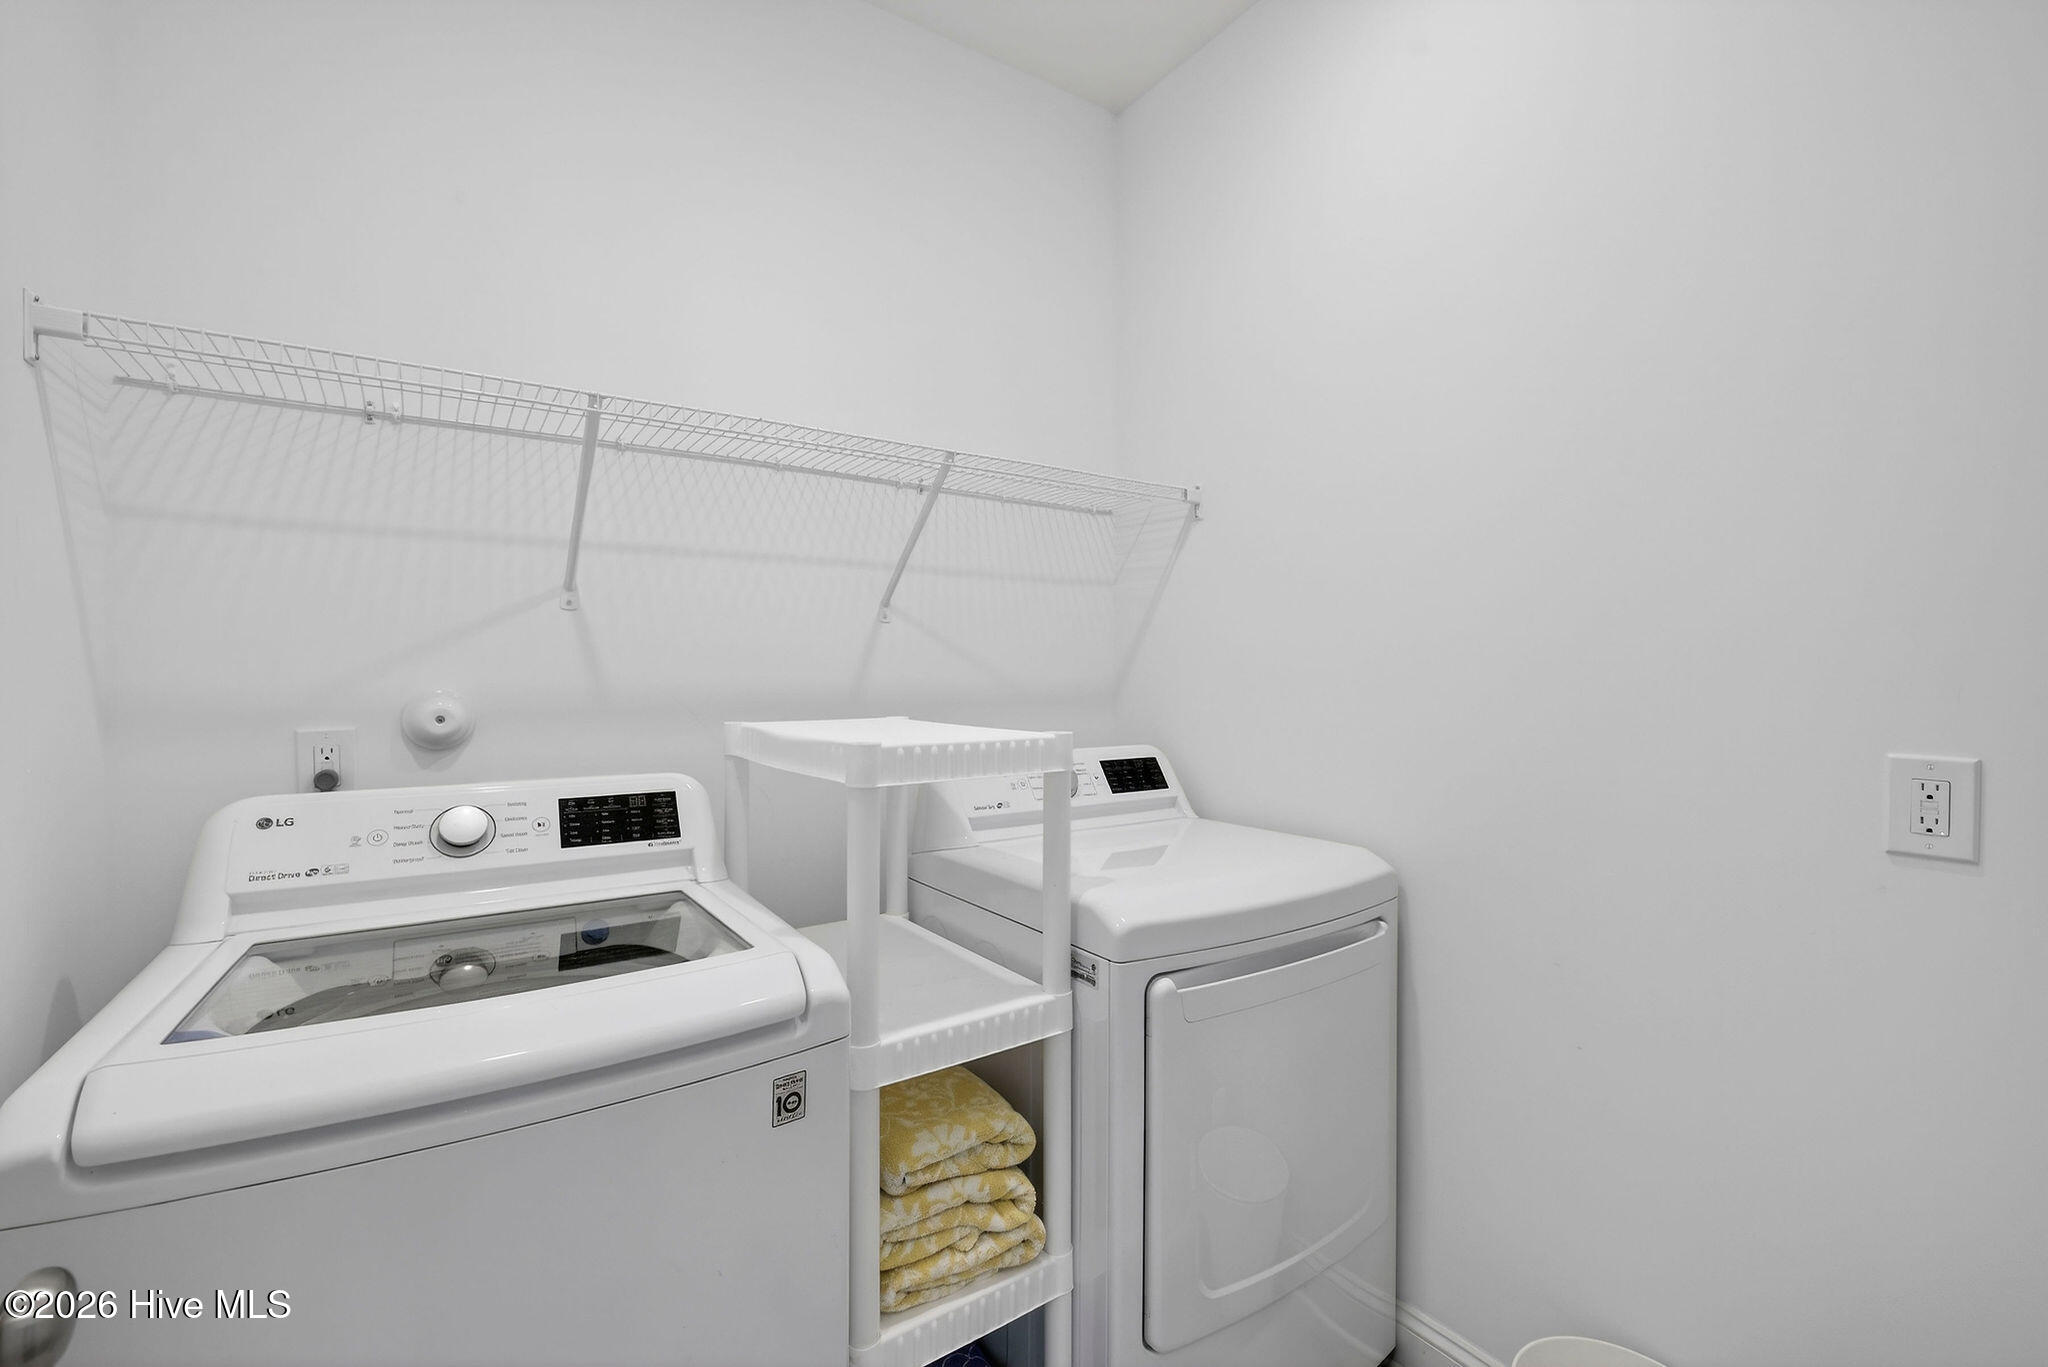
  • Laundry room Laundry Room
  • Flooring LVT/LVP, Carpet, Tile, Wood
  • Fireplace Gas Log
  • APPLIANCES Gas Oven, Gas Cooktop, Built-In Microwave, Built-In Gas Oven, Refrigerator, Ice Maker, Disposal, Dishwasher, Water Purifier
  • other interior Features Master Downstairs, Walk-in Closet(s), High Ceilings, Entrance Foyer, Solid Surface, Generator Plug, Bookcases, Kitchen Island, Ceiling Fan(s), Pantry, Walk-in Shower, Blinds/Shades, Gas Log, Walk-In Closet(s)

Area & Lot

  • Status Sold
  • Date Sold July 9, 2026
  • Living Area2,574 Sq.Ft.
  • Total Area2,574 Sq.Ft.
  • Lot Area5,706 Sq.Ft.
  • MLS® ID100554120
  • TypeResidential
  • YEAR BUILT2021
  • NeighborhoodRiverlights
  • Water FrontageNone
  • View DescriptionSee Remarks
  • Elementary SchoolWilliams
  • Middle SchoolMyrtle Grove
  • High SchoolNew Hanover
  • School DistrictNew Hanover

Exterior

  • STORIES2
  • Garage Space2.0
  • water SourcePublic
  • utilitiesNatural Gas Connected, Sewer Connected, Water Connected
  • PoolNone
  • roofArchitectural Shingle
  • parkingGarage Faces Rear
  • HEAT TYPEElectric, Heat Pump, Natural Gas
  • AIR CONDITIONINGCentral Air
  • sewerMunicipal Sewer, Cape Fear Public Utility Authority
  • SubstructureRaised, Slab
  • HOA AmenitiesClubhouse, Community Pool, Dog Park, Fitness Center, Jogging Path, Maintenance Common Areas, Management, Park, Pickleball, Picnic Area, Playground, Sidewalks, Street Lights, Trail(s), Private Golf Carts Allowed
  • other exterior FeaturesCluster Mailboxes

Financial

  • Sales Price$530,000
  • HOA $1,860/yr
  • Zoning R-7
View Virtual Tour

Riverlights

A waterfront community equipped with walking paths, tons of amenities, and a marina.

Explore

Follow Us on Instagram