









Leave a

Thank you for your message. We will be in touch with you shortly.

Explore Our Properties
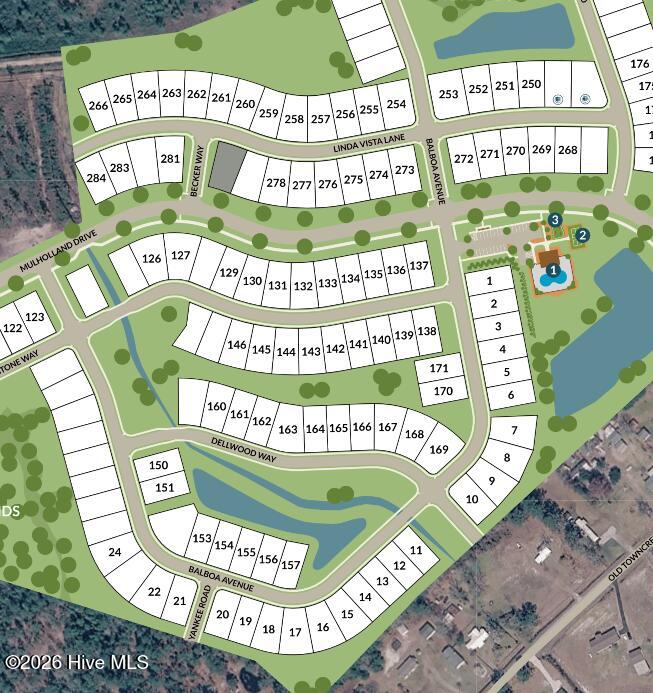
7470 Linda Vista Lane 280
SEE ALL PHOTOS
7470 Linda Vista Lane 280
Sold

7470 Linda Vista Lane 280

7470 Linda Vista Lane 280, Leland, NC 28451

$409,990
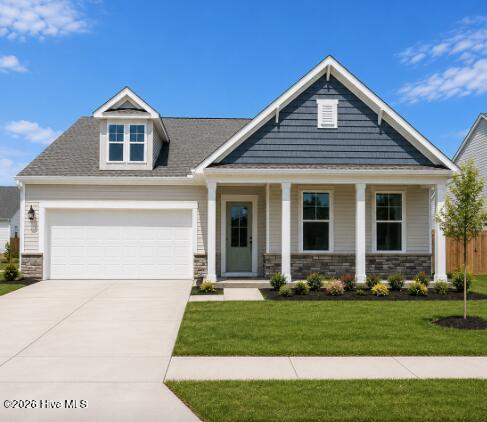
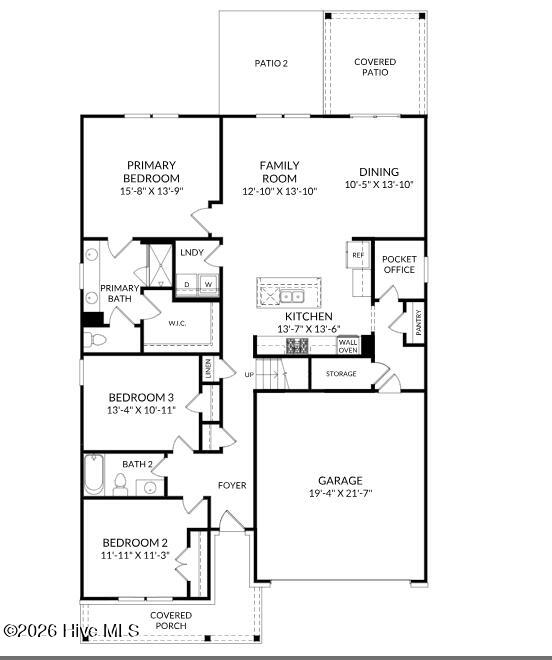
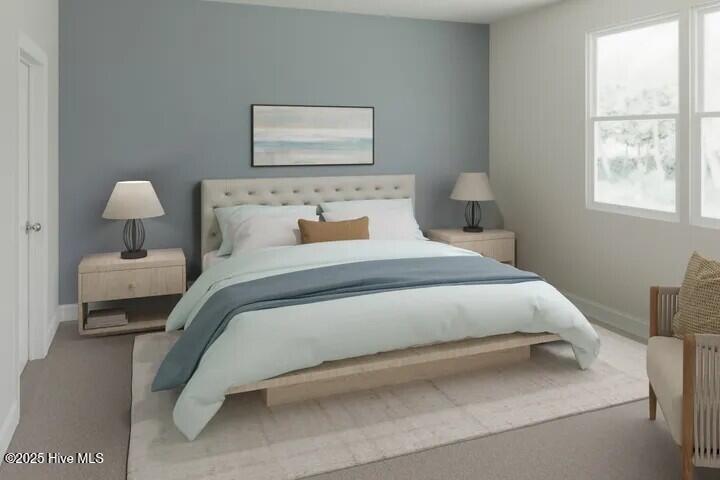
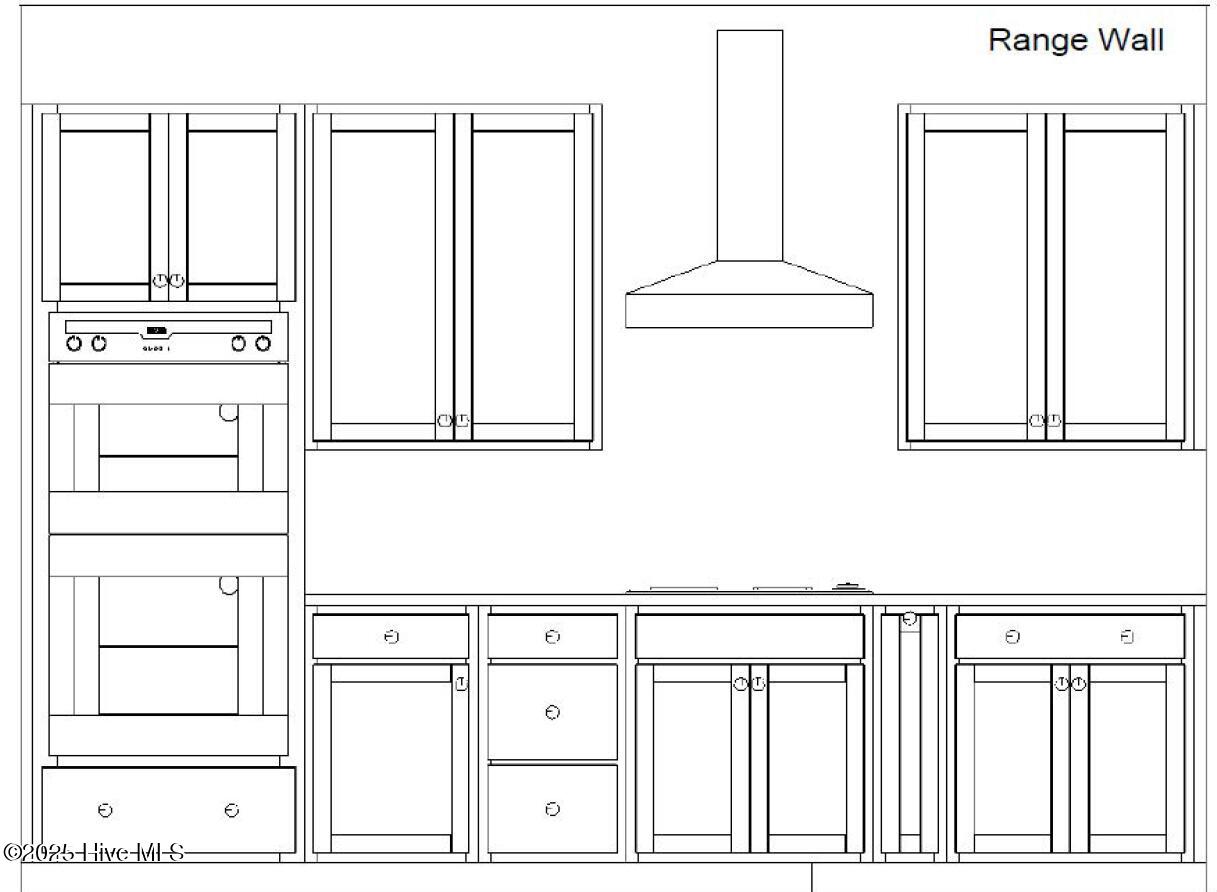
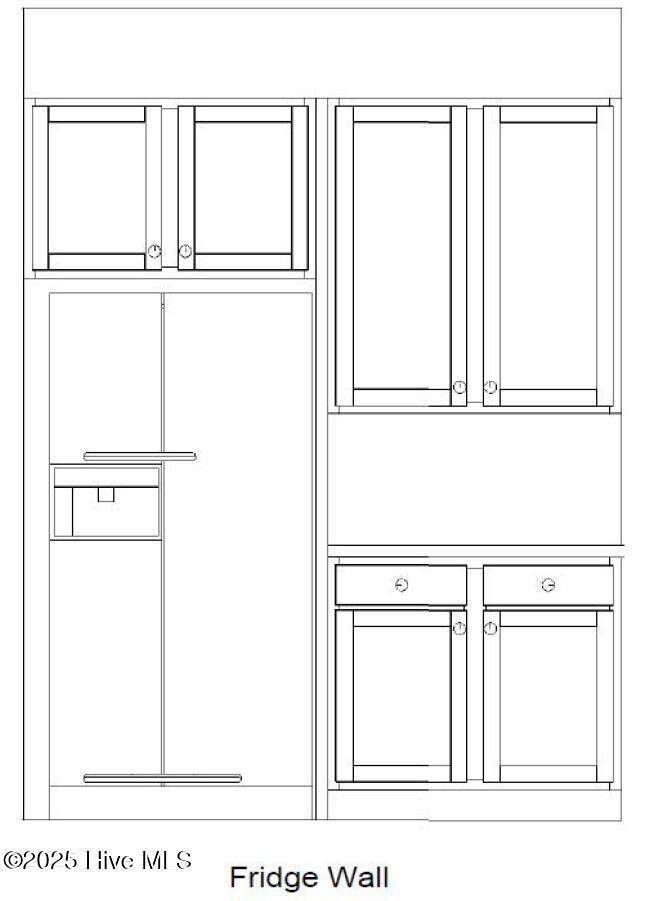
NEW LISTING!! This Quentin floorplan on lot 280 is a four-bedrooms, three-bathroom home meticulously crafted for practicality without sacrificing style. The open floorplan seamlessly connects the gourmet kitchen, a focal point with its convenient island setup and optional covered outdoor porch and patio access.
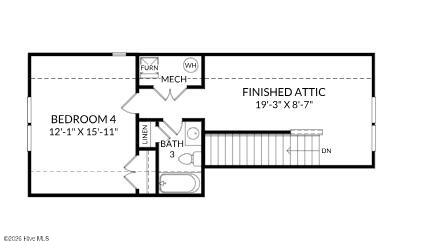
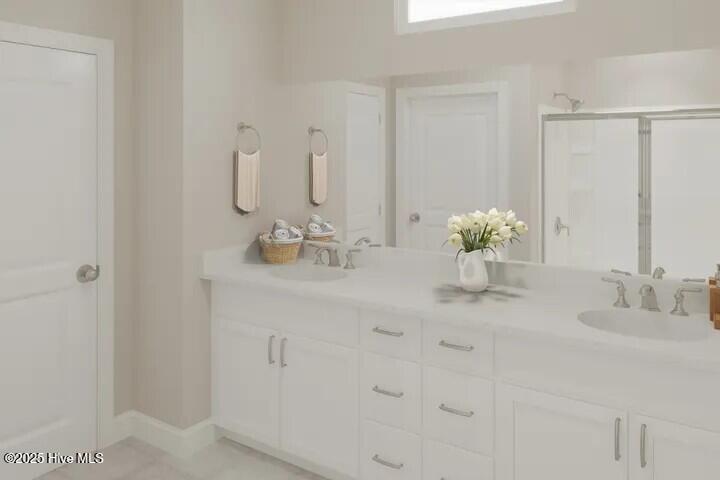
The main level primary suite offers a spacious retreat, featuring a large walk-in closet and ensuite bath with dual vanities. This home features two guest bedrooms and a well-appointed hall bath conveniently located on the main level. The second level features the fourth bedroom and third bathroom. The home is complemented by ample storage and a two-car garage.
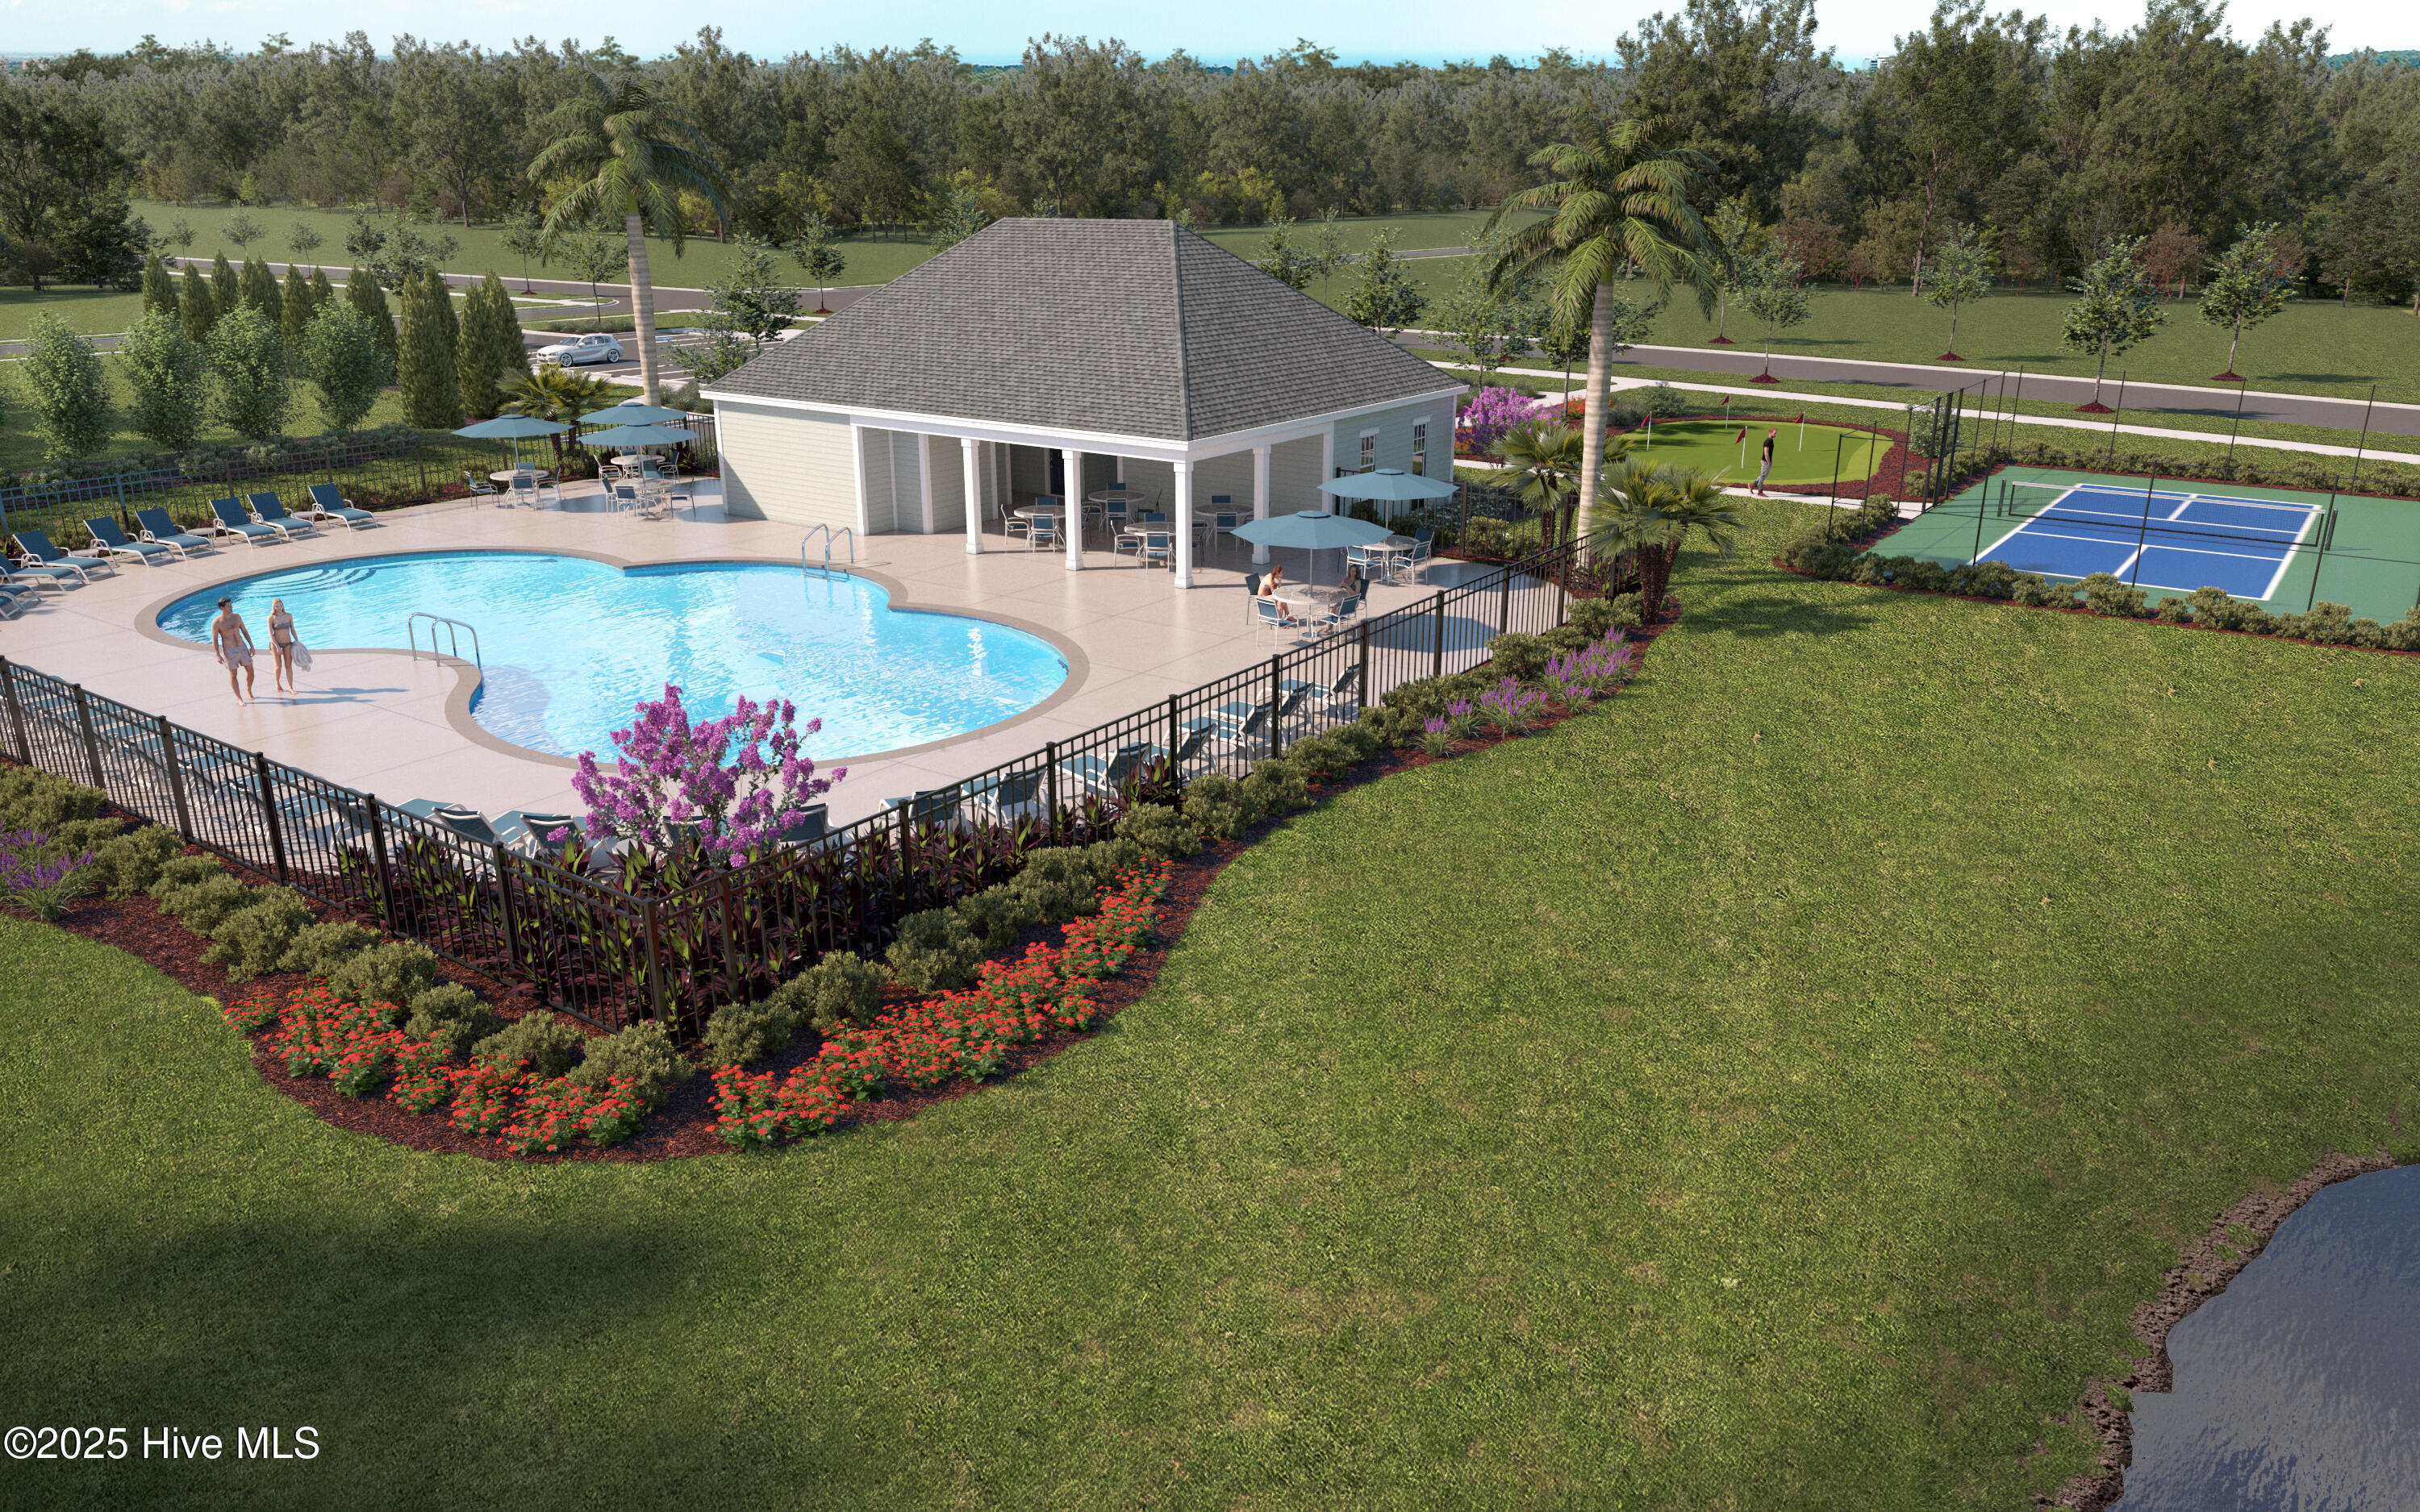
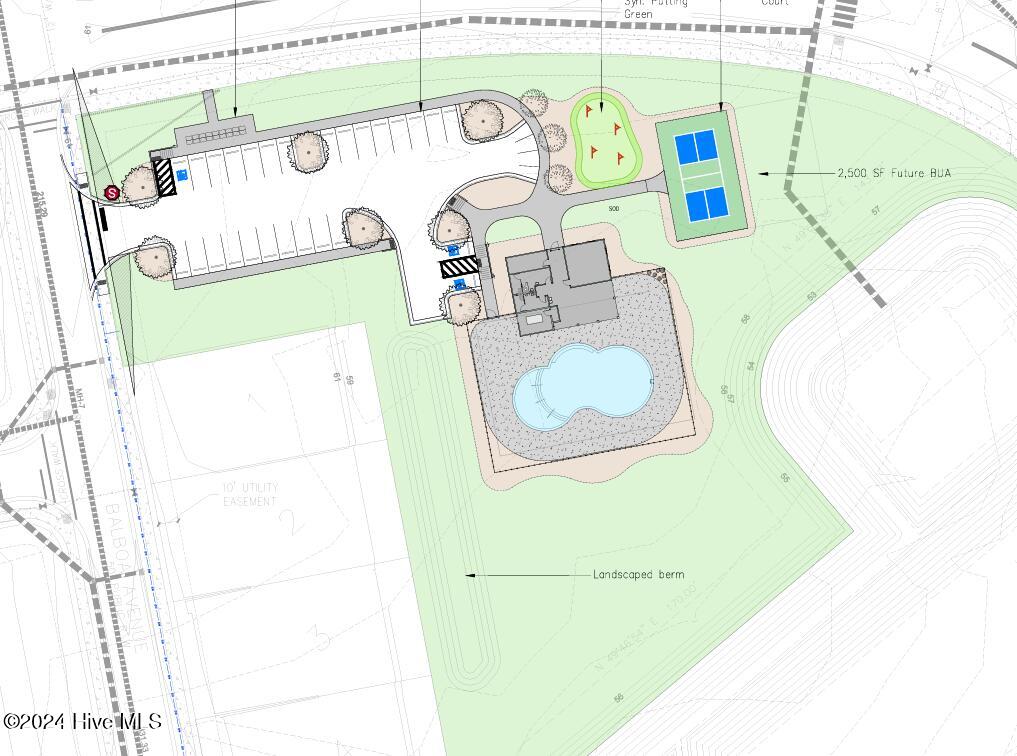
Don't forget, Pinewood's amenities will make it easy to meet all your neighbors and make new friends! Sitting by the pool and clubhouse, working out in the fitness center, play a game of pickleball, or practice your putting skills. Plenty of open space throughout the community including sidewalks. The beaches are calling your name and only a quick drive to many coastal beaches.
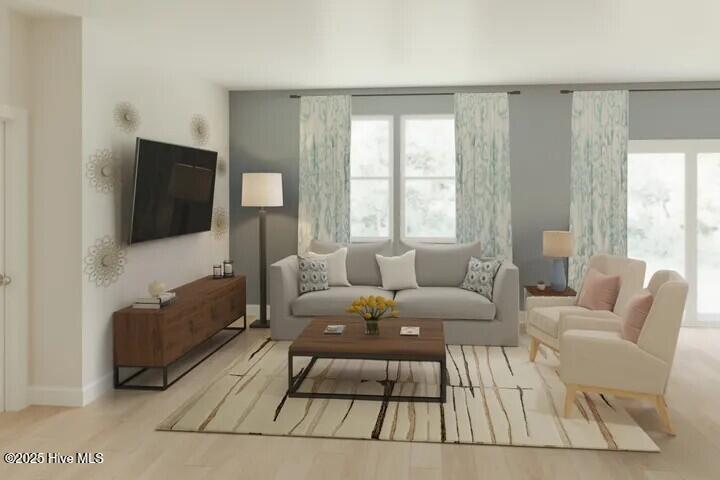
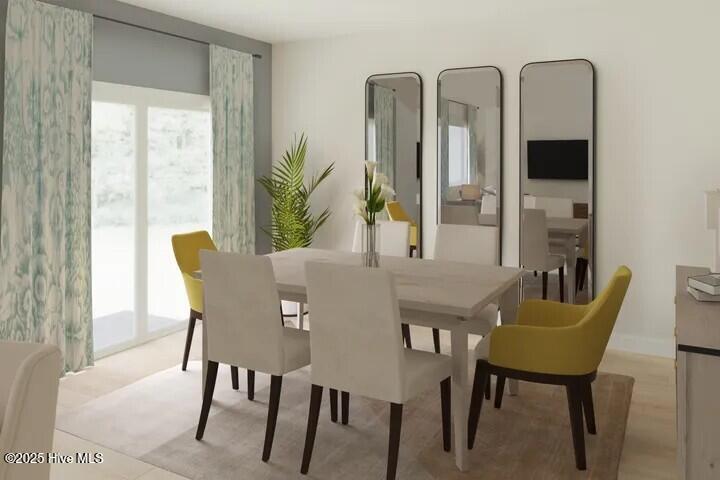
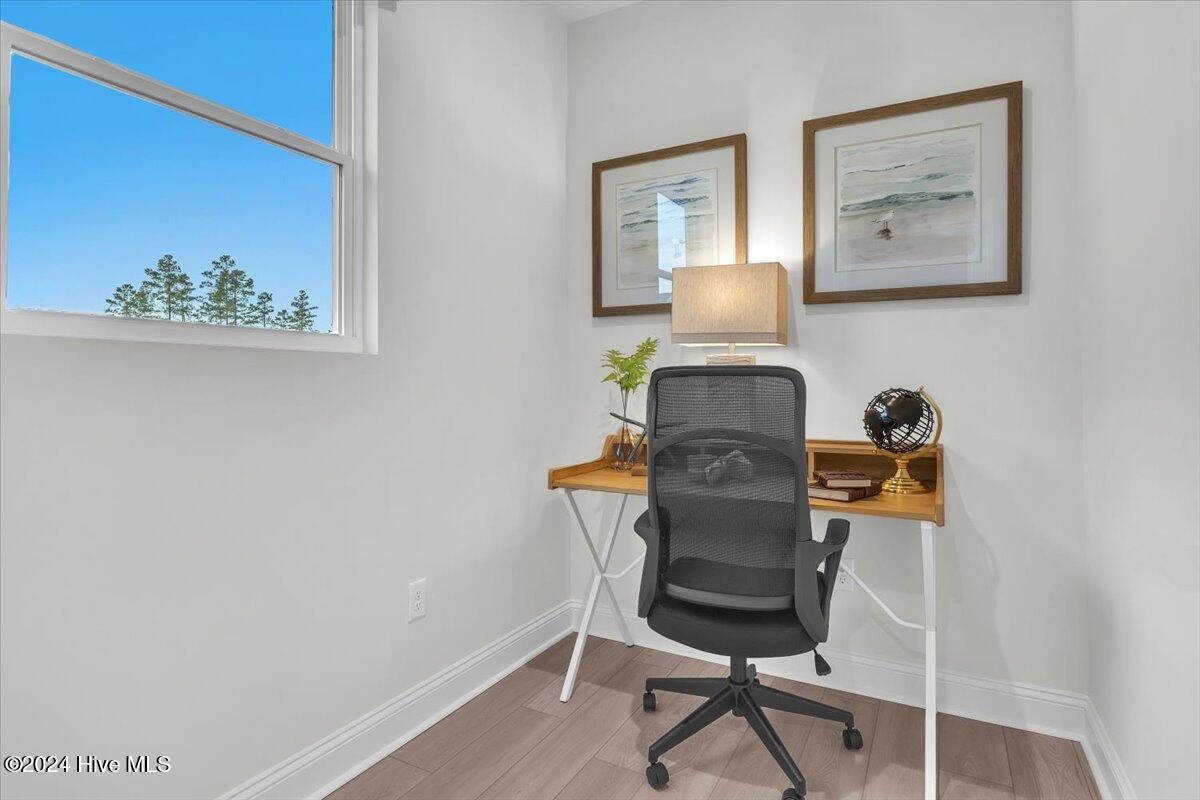
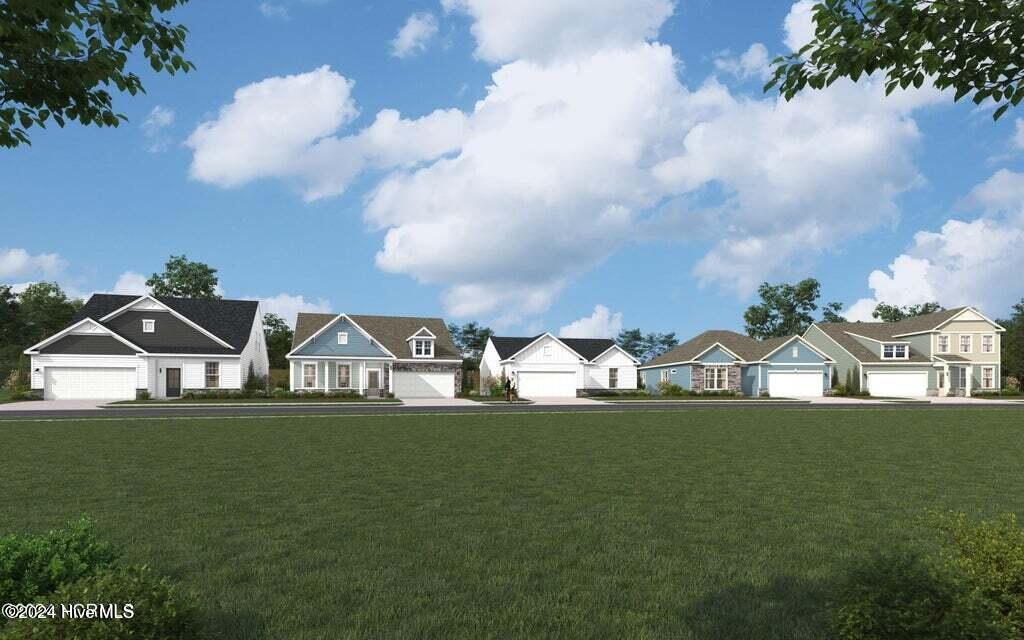
Photos shown are from a similar home. Contact us to schedule a tour or visit the model home today, and don't forget to ask about our current incentives!

4
beds

3
baths

2,324 Sq.Ft. LIVING AREA

8,276 Sq.Ft. lot

4 beds
3 full baths
2,324 Sq.Ft.
2026 BUILT
8,276 Sq.Ft. LOT
Hannah Smith

Hannah Smith

Features & Amenities

Interior

  • total bedrooms4
  • Total bathrooms3
  • full bathrooms3
  • Laundry room Laundry Room
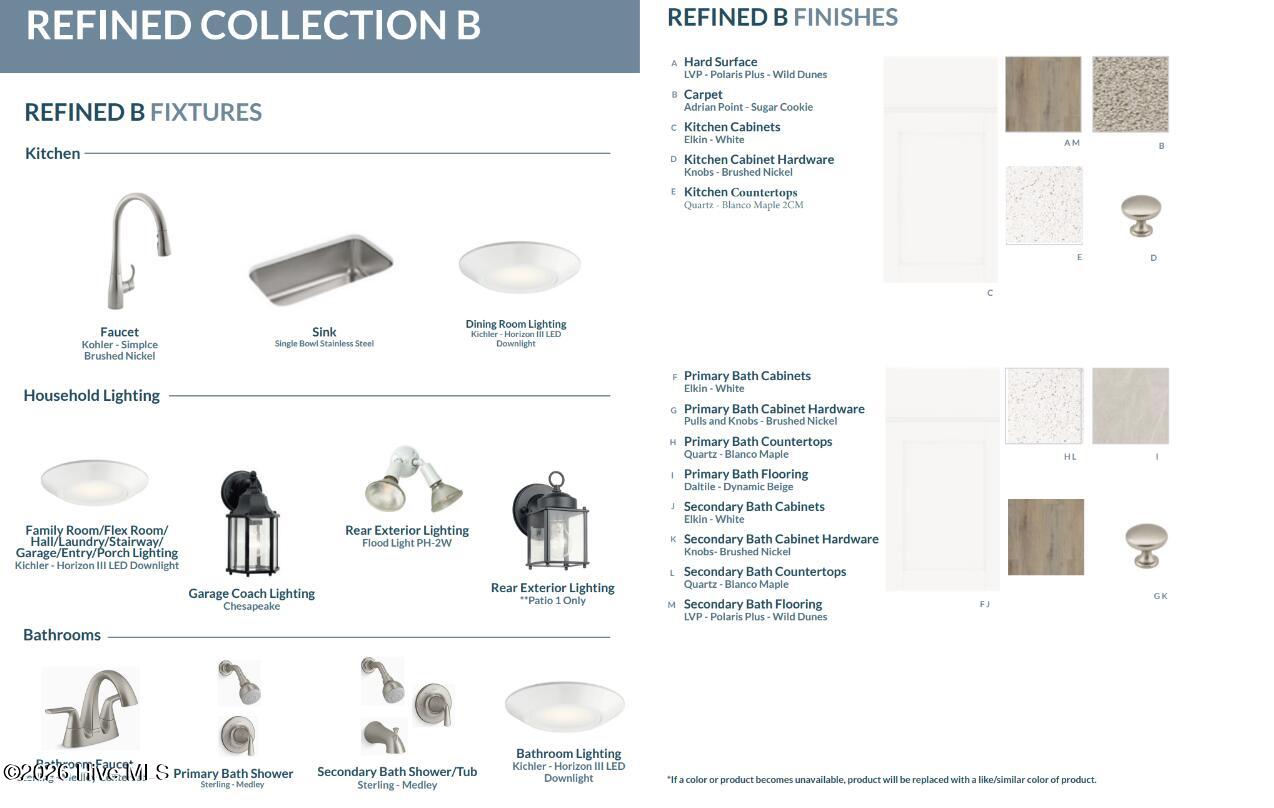
  • Flooring LVT/LVP, Carpet, Tile
  • APPLIANCES Vented Exhaust Fan, Electric Cooktop, Built-In Microwave, Disposal, Dishwasher, Convection Oven, ENERGY STAR Qualified Appliances
  • other interior Features Master Downstairs, Walk-in Closet(s), High Ceilings, Kitchen Island, Pantry, Walk-in Shower, Walk-In Closet(s)

Area & Lot

  • Status Sold
  • Date Sold August 31, 2026
  • Living Area2,324 Sq.Ft.
  • Total Area2,324 Sq.Ft.
  • Lot Area8,276 Sq.Ft.
  • MLS® ID100579686
  • TypeResidential
  • YEAR BUILT2026
  • NeighborhoodLeland
  • Architecture StylesPatio
  • View DescriptionSee Remarks
  • Elementary SchoolTown Creek
  • Middle SchoolSouth Brunswick
  • High SchoolSouth Brunswick
  • School DistrictBrunswick County Schools

Exterior

  • STORIES2
  • Garage Space2.0
  • water SourcePublic
  • utilitiesSewer Available, Water Available
  • PoolNone
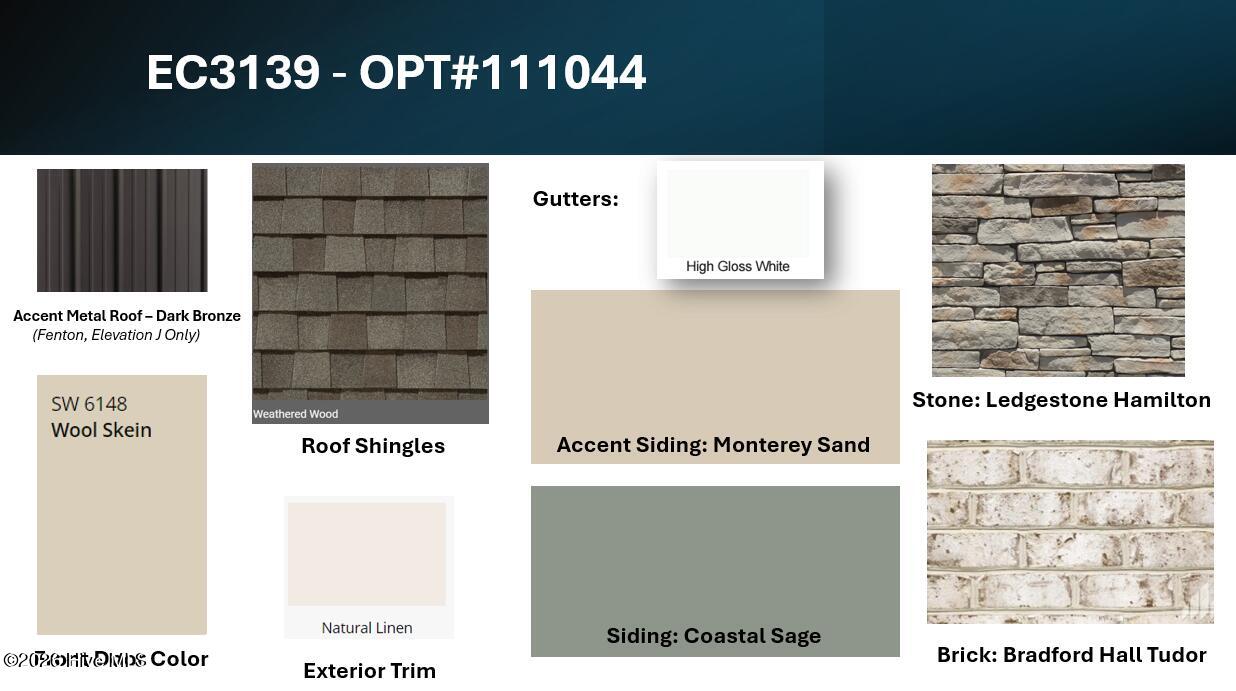
  • roofArchitectural Shingle
  • lot featuresOpen Lot
  • parkingGarage Faces Front, Concrete, Garage Door Opener
  • HEAT TYPEHeat Pump, Electric, Zoned
  • AIR CONDITIONINGZoned, Heat Pump
  • sewerMunicipal Sewer, H 2 GO
  • SubstructureSlab
  • HOA AmenitiesClubhouse, Comm Garden, Community Pool, Fitness Center, Maintenance Common Areas, Management, Pickleball, Sidewalks, Street Lights
  • security FeaturesSmoke Detector(s)
  • other exterior FeaturesCluster Mailboxes, DP 50 Windows

Financial

  • Sales Price$409,990
  • HOA $660/yr
  • Zoning R6

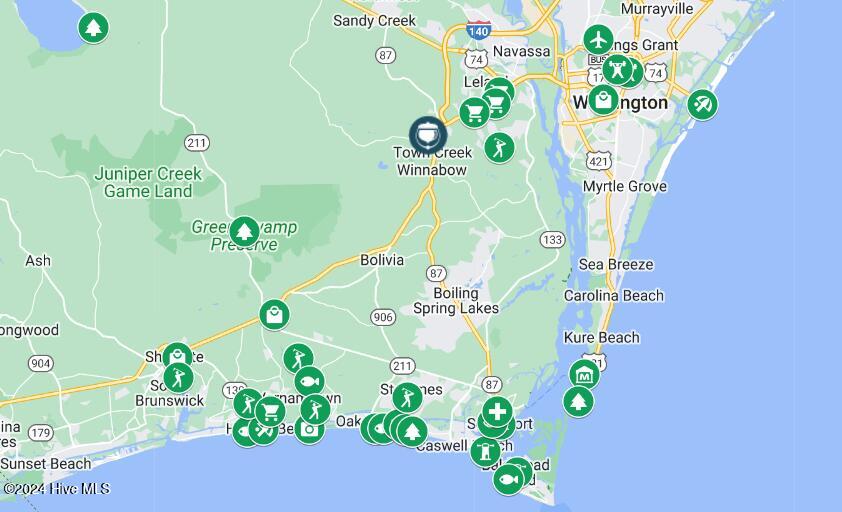
Leland

Minutes away from historic downtown Wilmington, Leland puts you a short car ride from all the action.

Explore

Follow Us on Instagram