

Leave a

Thank you for your message. We will be in touch with you shortly.

Explore Our Properties
713 Zekes Run
713 Zekes Run
713 Zekes Run
713 Zekes Run
713 Zekes Run
713 Zekes Run
713 Zekes Run
713 Zekes Run
713 Zekes Run
713 Zekes Run
713 Zekes Run
713 Zekes Run
713 Zekes Run
713 Zekes Run
713 Zekes Run
713 Zekes Run
713 Zekes Run
713 Zekes Run
713 Zekes Run
713 Zekes Run
713 Zekes Run
713 Zekes Run
713 Zekes Run
713 Zekes Run
713 Zekes Run
713 Zekes Run
713 Zekes Run
713 Zekes Run
713 Zekes Run
713 Zekes Run
713 Zekes Run
713 Zekes Run
713 Zekes Run
713 Zekes Run
713 Zekes Run
713 Zekes Run
713 Zekes Run
713 Zekes Run
713 Zekes Run
713 Zekes Run
713 Zekes Run
713 Zekes Run
713 Zekes Run
713 Zekes Run
713 Zekes Run
713 Zekes Run
713 Zekes Run
713 Zekes Run
713 Zekes Run
713 Zekes Run
713 Zekes Run
713 Zekes Run
713 Zekes Run
713 Zekes Run
713 Zekes Run
713 Zekes Run
713 Zekes Run
713 Zekes Run
713 Zekes Run
713 Zekes Run
713 Zekes Run
713 Zekes Run
713 Zekes Run
713 Zekes Run
713 Zekes Run
713 Zekes Run
713 Zekes Run
713 Zekes Run
713 Zekes Run
713 Zekes Run
713 Zekes Run
713 Zekes Run
713 Zekes Run
713 Zekes Run
713 Zekes Run
713 Zekes Run
713 Zekes Run
713 Zekes Run
713 Zekes Run
713 Zekes Run
713 Zekes Run
713 Zekes Run
713 Zekes Run
713 Zekes Run
713 Zekes Run
713 Zekes Run
713 Zekes Run
713 Zekes Run
713 Zekes Run
713 Zekes Run
713 Zekes Run
713 Zekes Run
713 Zekes Run
713 Zekes Run
713 Zekes Run
713 Zekes Run
713 Zekes Run
713 Zekes Run
713 Zekes Run
713 Zekes Run
713 Zekes Run
713 Zekes Run
713 Zekes Run
713 Zekes Run
SEE ALL PHOTOS
713 Zekes Run
713 Zekes Run
713 Zekes Run
713 Zekes Run
713 Zekes Run
713 Zekes Run
713 Zekes Run
713 Zekes Run
713 Zekes Run
713 Zekes Run
713 Zekes Run
713 Zekes Run
713 Zekes Run
713 Zekes Run
713 Zekes Run
713 Zekes Run
713 Zekes Run
713 Zekes Run
713 Zekes Run
713 Zekes Run
713 Zekes Run
713 Zekes Run
713 Zekes Run
713 Zekes Run
713 Zekes Run
713 Zekes Run
713 Zekes Run
713 Zekes Run
713 Zekes Run
713 Zekes Run
713 Zekes Run
713 Zekes Run
713 Zekes Run
713 Zekes Run
713 Zekes Run
713 Zekes Run
713 Zekes Run
713 Zekes Run
713 Zekes Run
713 Zekes Run
713 Zekes Run
713 Zekes Run
713 Zekes Run
713 Zekes Run
713 Zekes Run
713 Zekes Run
713 Zekes Run
713 Zekes Run
713 Zekes Run
713 Zekes Run
713 Zekes Run
713 Zekes Run
713 Zekes Run
713 Zekes Run
713 Zekes Run
713 Zekes Run
713 Zekes Run
713 Zekes Run
713 Zekes Run
713 Zekes Run
713 Zekes Run
713 Zekes Run
713 Zekes Run
713 Zekes Run
713 Zekes Run
713 Zekes Run
713 Zekes Run
713 Zekes Run
713 Zekes Run
713 Zekes Run
713 Zekes Run
713 Zekes Run
713 Zekes Run
713 Zekes Run
713 Zekes Run
713 Zekes Run
713 Zekes Run
713 Zekes Run
713 Zekes Run
713 Zekes Run
713 Zekes Run
713 Zekes Run
713 Zekes Run
713 Zekes Run
713 Zekes Run
713 Zekes Run
713 Zekes Run
713 Zekes Run
713 Zekes Run
713 Zekes Run
713 Zekes Run
713 Zekes Run
713 Zekes Run
713 Zekes Run
713 Zekes Run
713 Zekes Run
713 Zekes Run
713 Zekes Run
713 Zekes Run
713 Zekes Run
713 Zekes Run
713 Zekes Run
713 Zekes Run
713 Zekes Run
Sold

713 Zekes Run

713 Zekes Run, Wilmington, NC 28411

$620,000
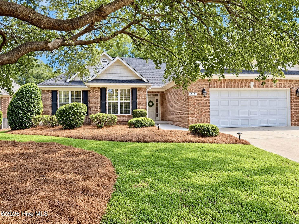
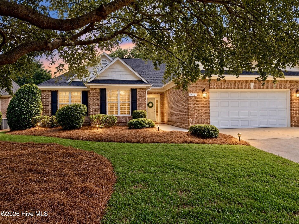
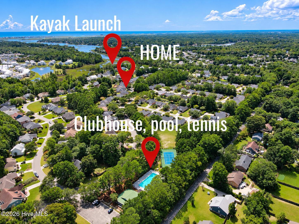
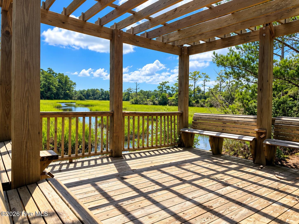
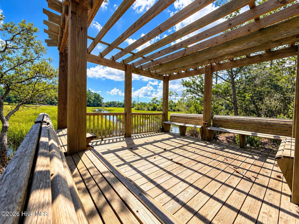
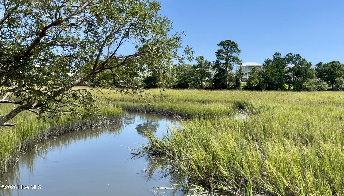
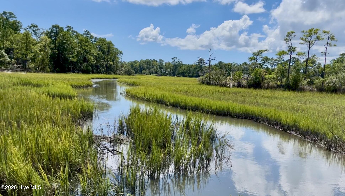
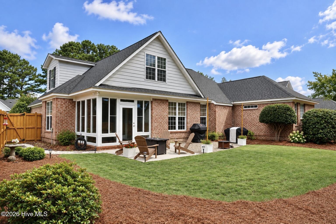
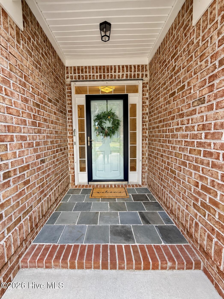
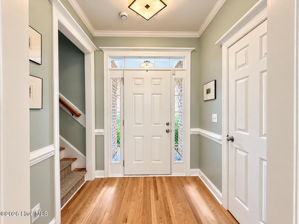
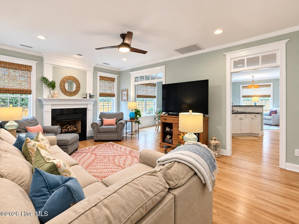
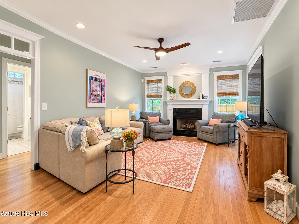
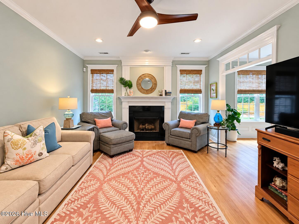
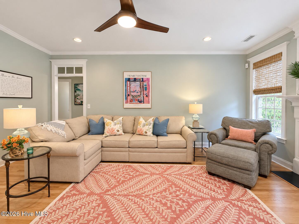
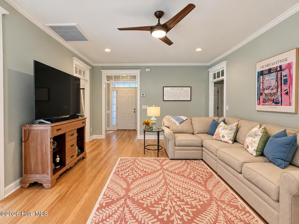
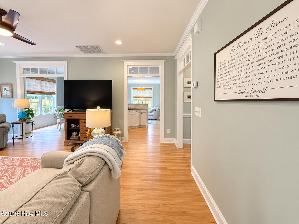
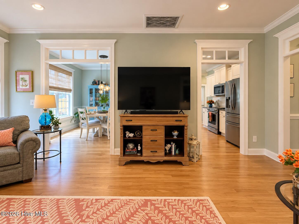
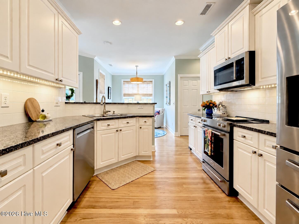
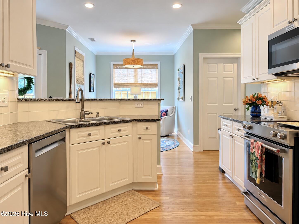
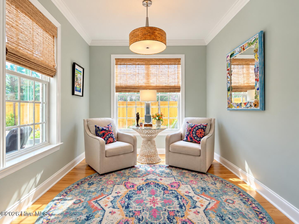
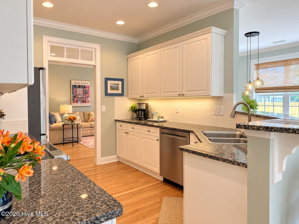
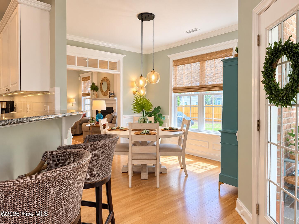
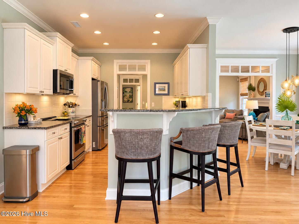
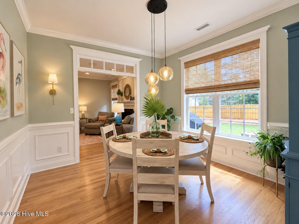
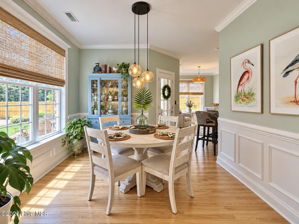
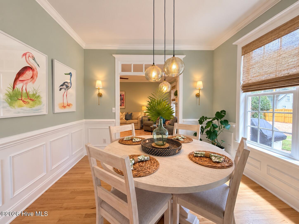
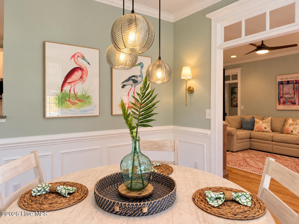
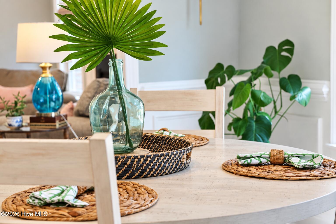
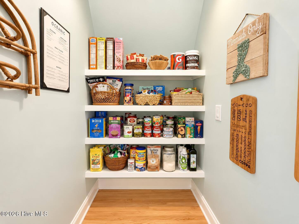
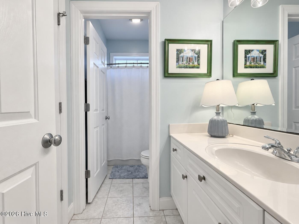
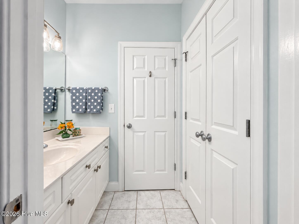
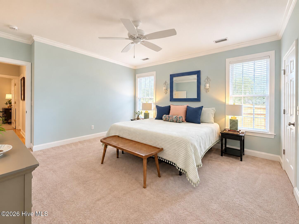
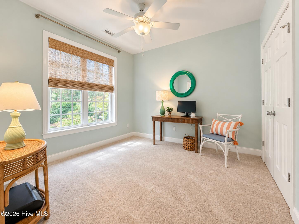
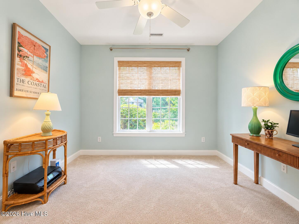
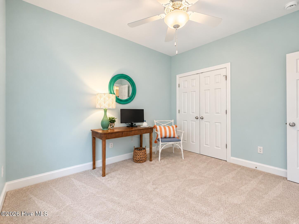
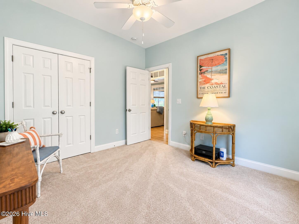
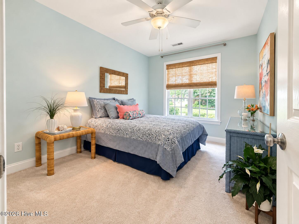
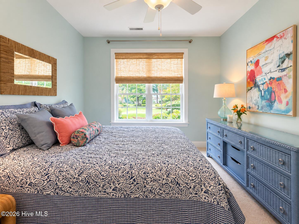
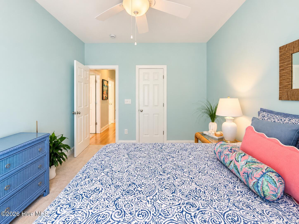
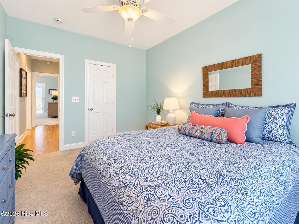
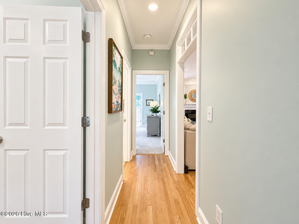
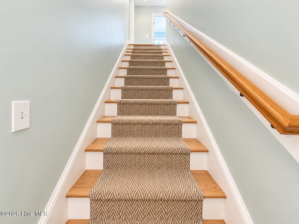
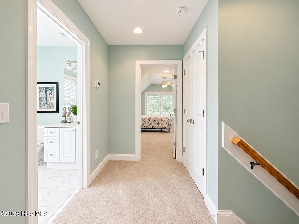
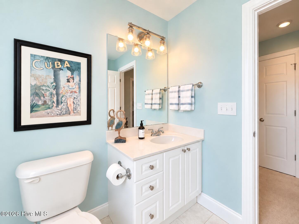
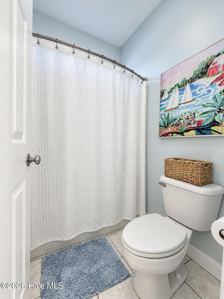
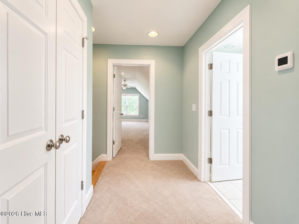
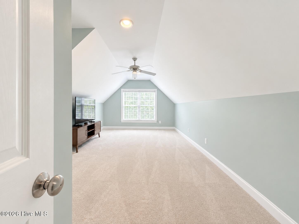
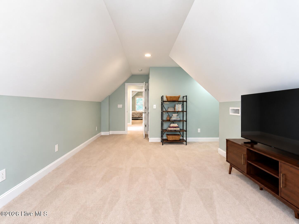
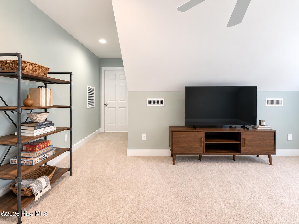
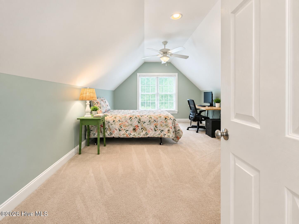
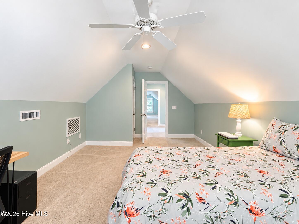
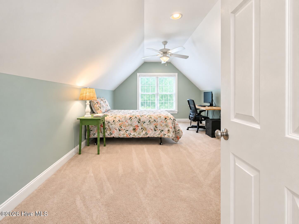
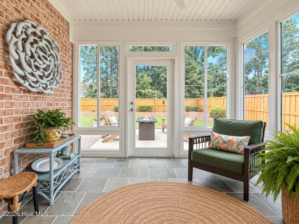
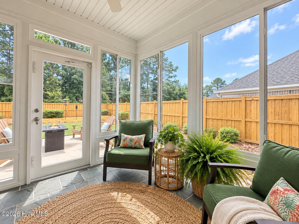
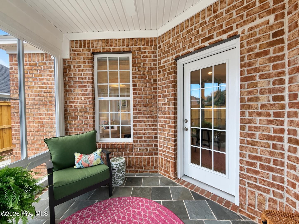
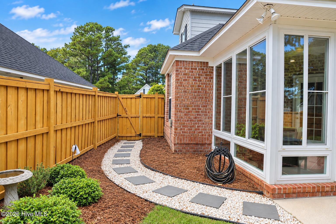
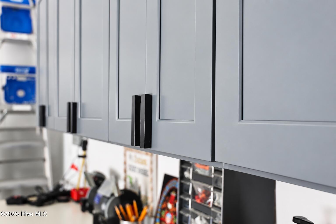
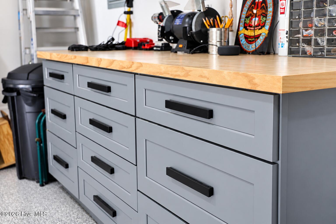
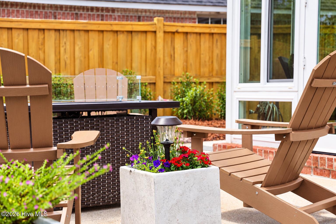
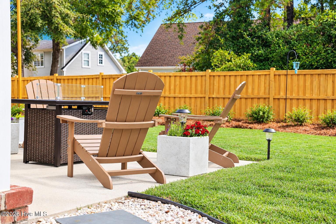
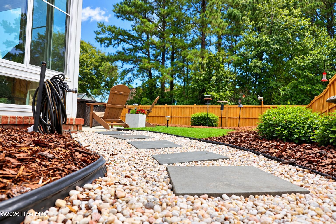
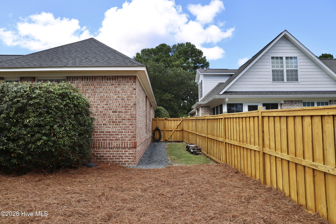
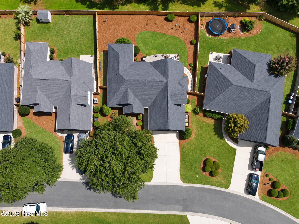
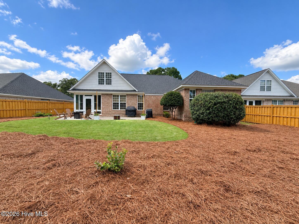
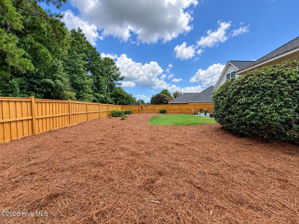
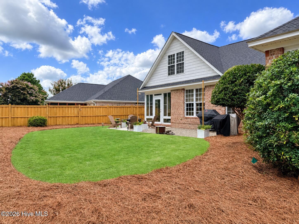
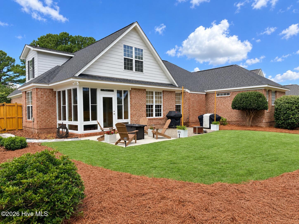
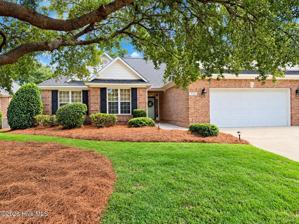
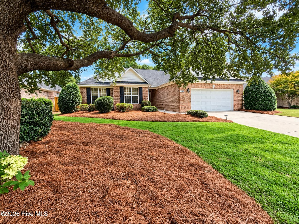
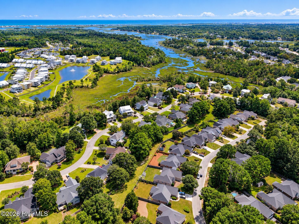
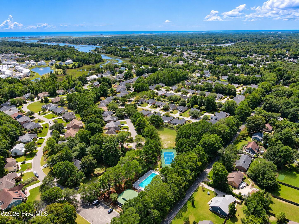
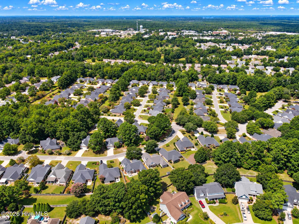
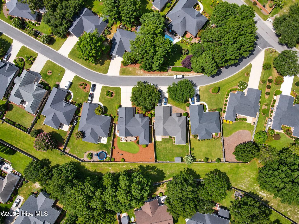
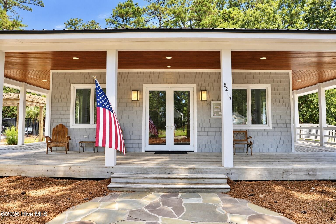
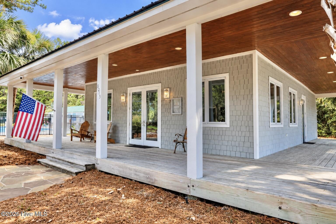
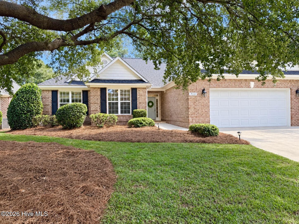
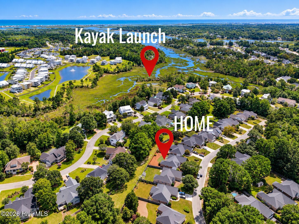
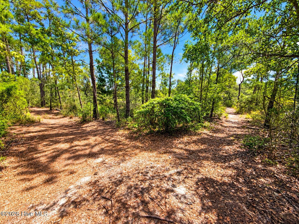
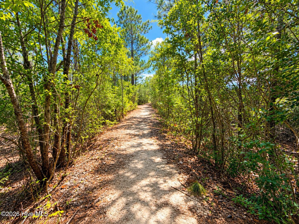
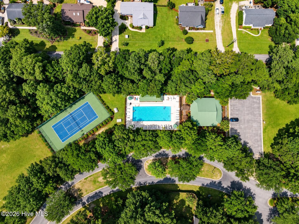
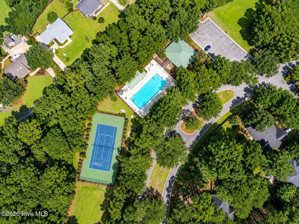
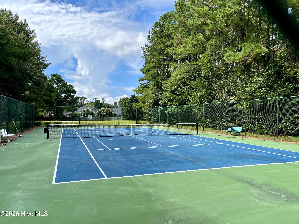
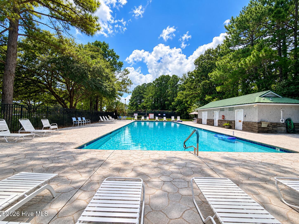
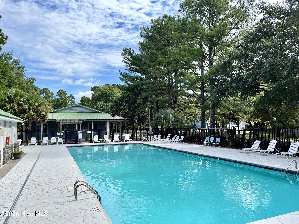
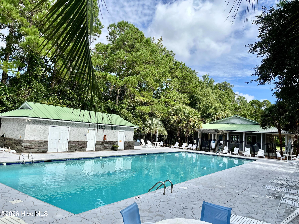
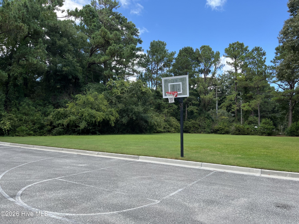
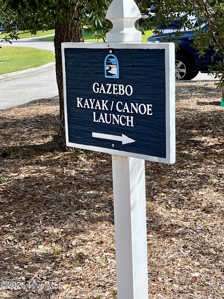
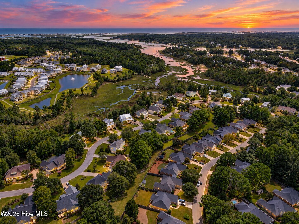
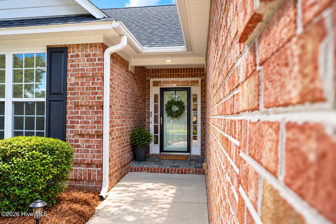
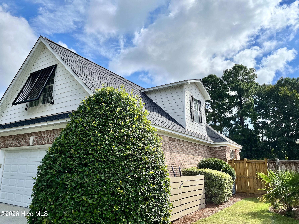
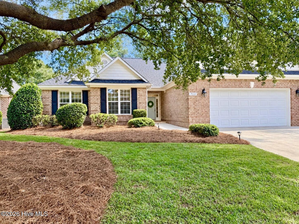
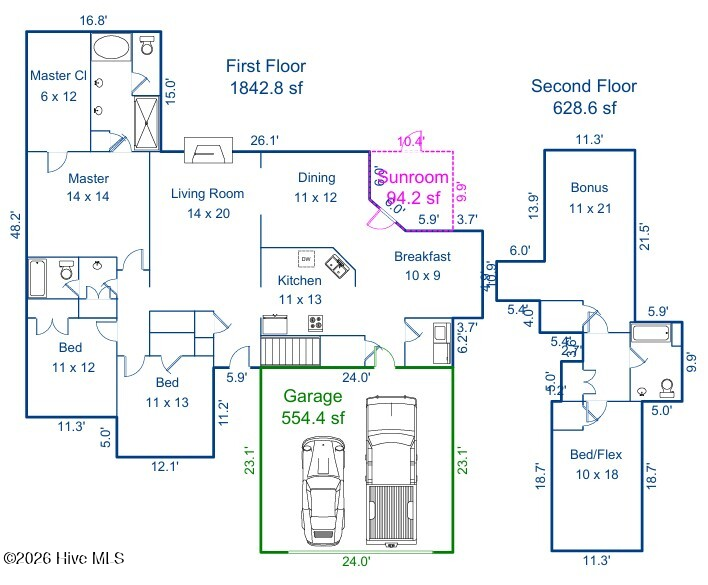
Unique, beautifully maintained, and truly move-in ready, this exceptional home offers a floor plan that is hard to find! The mostly one-level layout features a spacious primary suite on the main floor, along with two additional bedrooms and a full bath. Upstairs, you'll find a versatile double bonus room, complete with a full bath and walk-in attic storage--ideal for guests, a home office, media room, hobbies, or additional living space. The main level offers the perfect blend of open-concept living and inviting semi-formal spaces. A proper foyer welcomes you into the bright and spacious great room, featuring abundant natural light and a cozy fireplace. The kitchen offers a breakfast bar and flows seamlessly into a comfortable keeping room, while a separate formal dining room provides an elegant space for entertaining. A sunny, inviting sunroom leads to the large privacy-fenced backyard, which enjoys a peaceful wooded backdrop. ''Meticulously maintained'' and ''move-in ready'' hardly do this home justice. All appliances convey, and the home features a new fortified architectural shingle roof installed in 2023, along with numerous additional updates and features. The community offers an impressive array of amenities, including a pool, tennis/pickleball courts, clubhouse, basketball court, and beautifully maintained common areas. Enjoy access to the waterfront area with kayak/canoe storage, a launch area, and a gazebo overlooking the creek. Even the front lawn and landscaping are taken care of by the HOA, including mowing, edging, blowing, annual hedge trimming, and fresh pine straw. A rare combination of space, flexibility, thoughtful design, exceptional maintenance, and resort-style community amenities--this is one you won't want to miss. Make sure to see it before it's gone!

5
beds

3
baths

2,471 Sq.Ft. LIVING AREA

8,930 Sq.Ft. lot

5 beds
3 full baths
2,471 Sq.Ft.
2002 BUILT
8,930 Sq.Ft. LOT
Renata Kuperus

Renata Kuperus

Features & Amenities

Interior

  • total bedrooms5
  • Total bathrooms3
  • full bathrooms3
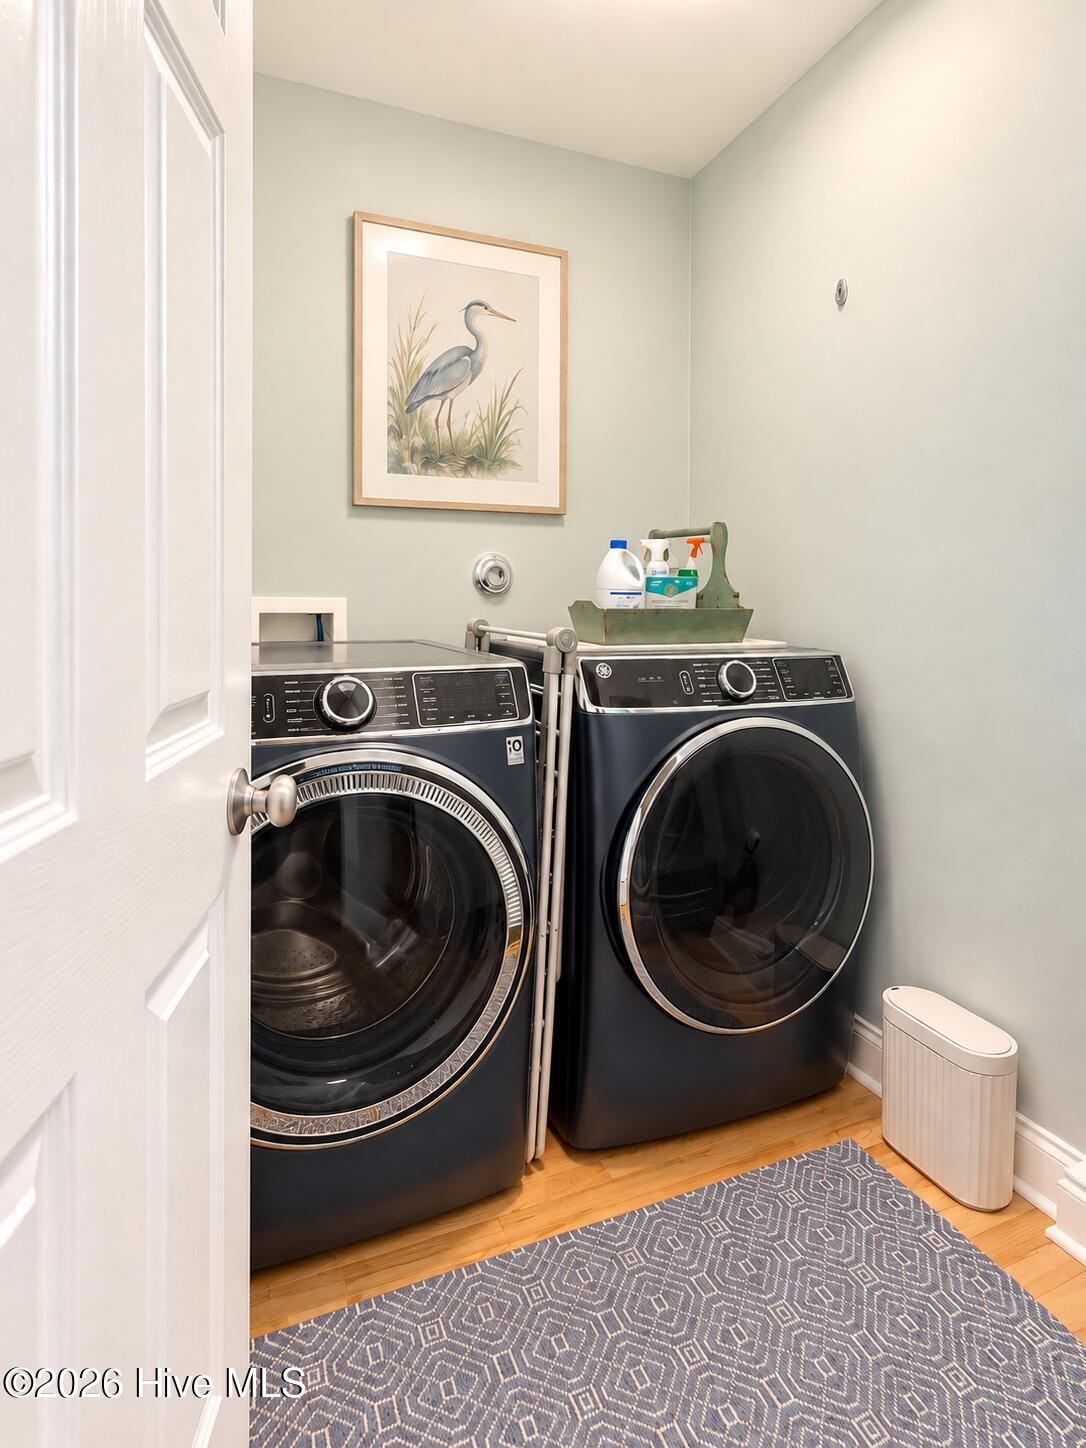
  • Laundry room Dryer Hookup, Washer Hookup, Laundry Closet
  • Flooring Carpet, Laminate, Wood, Ceramic Tile
  • Fireplace Gas Log
  • APPLIANCES Built-In Microwave, Washer, Self Cleaning Oven, Refrigerator, Ice Maker, Dryer, Disposal, Dishwasher, Electric Range
  • other interior Features Walk-in Closet(s), High Ceilings, Entrance Foyer, Solid Surface, Ceiling Fan(s), Pantry, Walk-in Shower, Blinds/Shades, Gas Log, Walk-In Closet(s)

Area & Lot

  • Status Sold
  • Date Sold October 19, 2026
  • Living Area2,471 Sq.Ft.
  • Total Area2,471 Sq.Ft.
  • Lot Area8,930 Sq.Ft.
  • MLS® ID100602797
  • TypeResidential
  • YEAR BUILT2002
  • NeighborhoodBayshore / Marsh Oaks
  • Water FrontageDeeded Water Access, Deeded Water Rights, Water Access Comm
  • View DescriptionNone
  • Elementary SchoolPorters Neck
  • Middle SchoolHolly Shelter
  • High SchoolLaney
  • School DistrictNew Hanover

Exterior

  • STORIES2
  • Garage Space2.0
  • water SourcePublic
  • utilitiesCable Available, Sewer Connected, Water Connected
  • roofArchitectural Shingle
  • lot featuresDeeded Water Access, Deeded Water Rights, Water Access Comm
  • parkingAttached, Garage Door Opener, Off Street, Garage
  • HEAT TYPEPropane, Heat Pump, Fireplace(s), Electric, Forced Air
  • AIR CONDITIONINGCentral Air, Ceiling Fan(s), Heat Pump
  • sewerMunicipal Sewer
  • SubstructureSlab
  • HOA AmenitiesWaterfront Community, Basketball Court, Clubhouse, Community Pool, Maintenance Grounds, Meeting Room, Pickleball, Picnic Area, Sidewalks, Tennis Court(s), Trail(s)
  • other exterior FeaturesIrrigation System, Cluster Mailboxes

Financial

  • Sales Price$620,000
  • Real Estate Tax $2,106/yr
  • HOA $1,800/yr
  • Zoning R-20

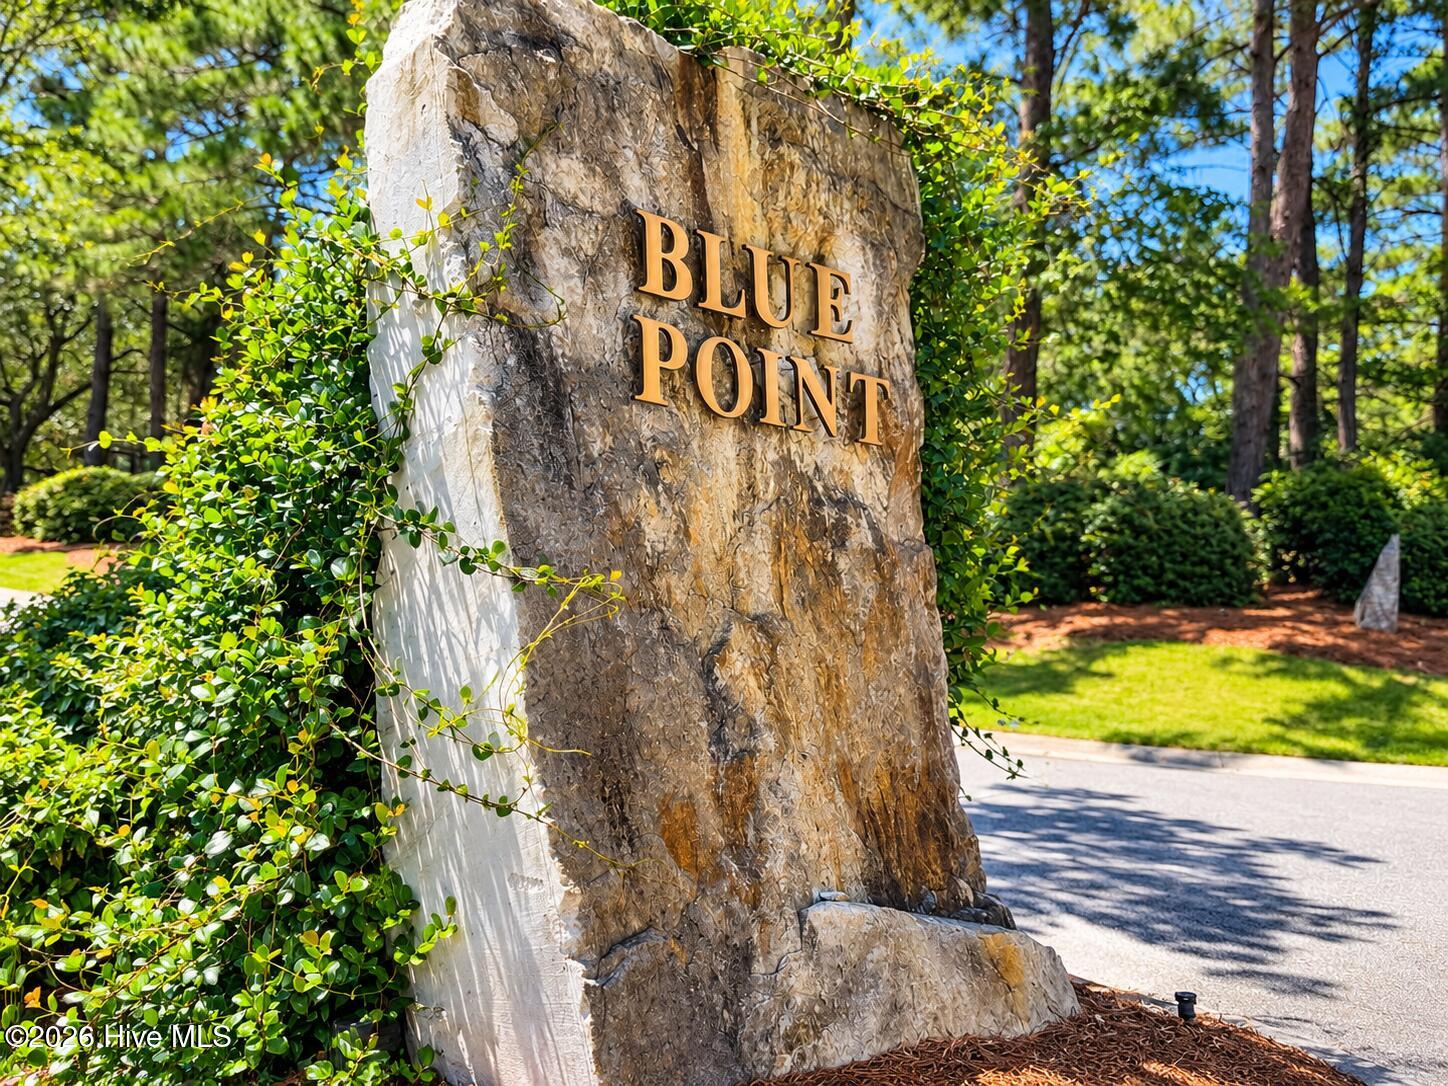
Bayshore / Marsh Oaks

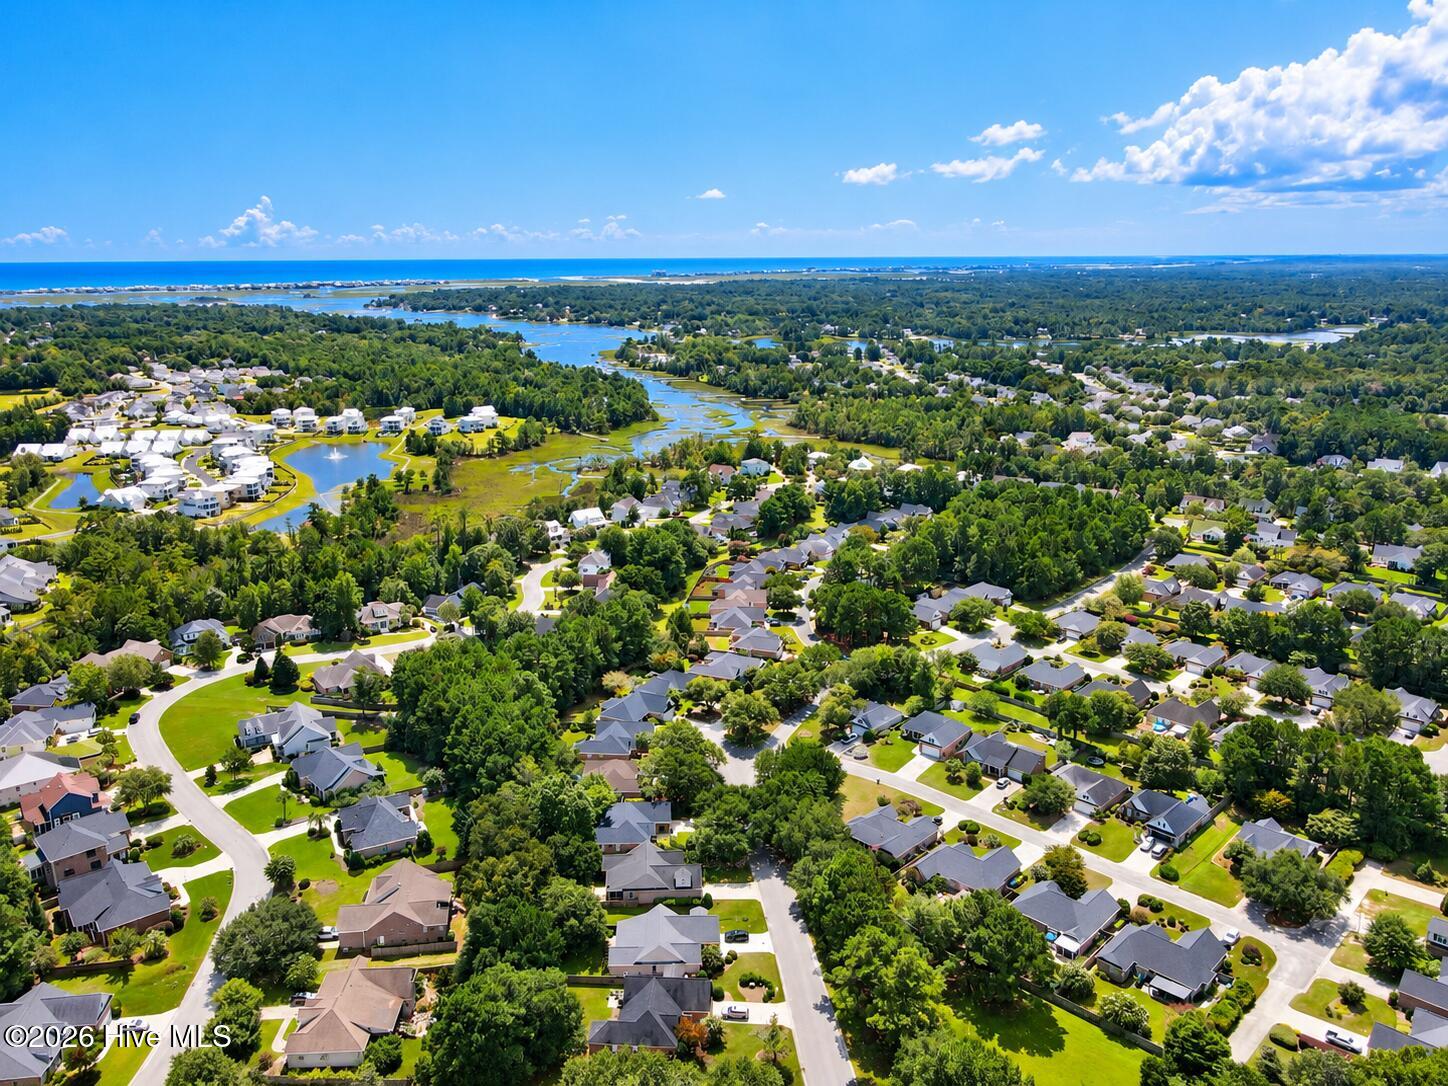
Located in between Mayfaire and Porters Neck, the Bayshore area features a mature neighborhood with no HOA. However, Marsh Oaks is a planned neighborhood with an HOA, clubhouse with an Olympic-size pool. Both offering quick access to shopping, dining, and Wrightsville Beach. ​​​

Explore

Follow Us on Instagram