Leave a

Thank you for your message. We will be in touch with you shortly.

Explore Our Properties
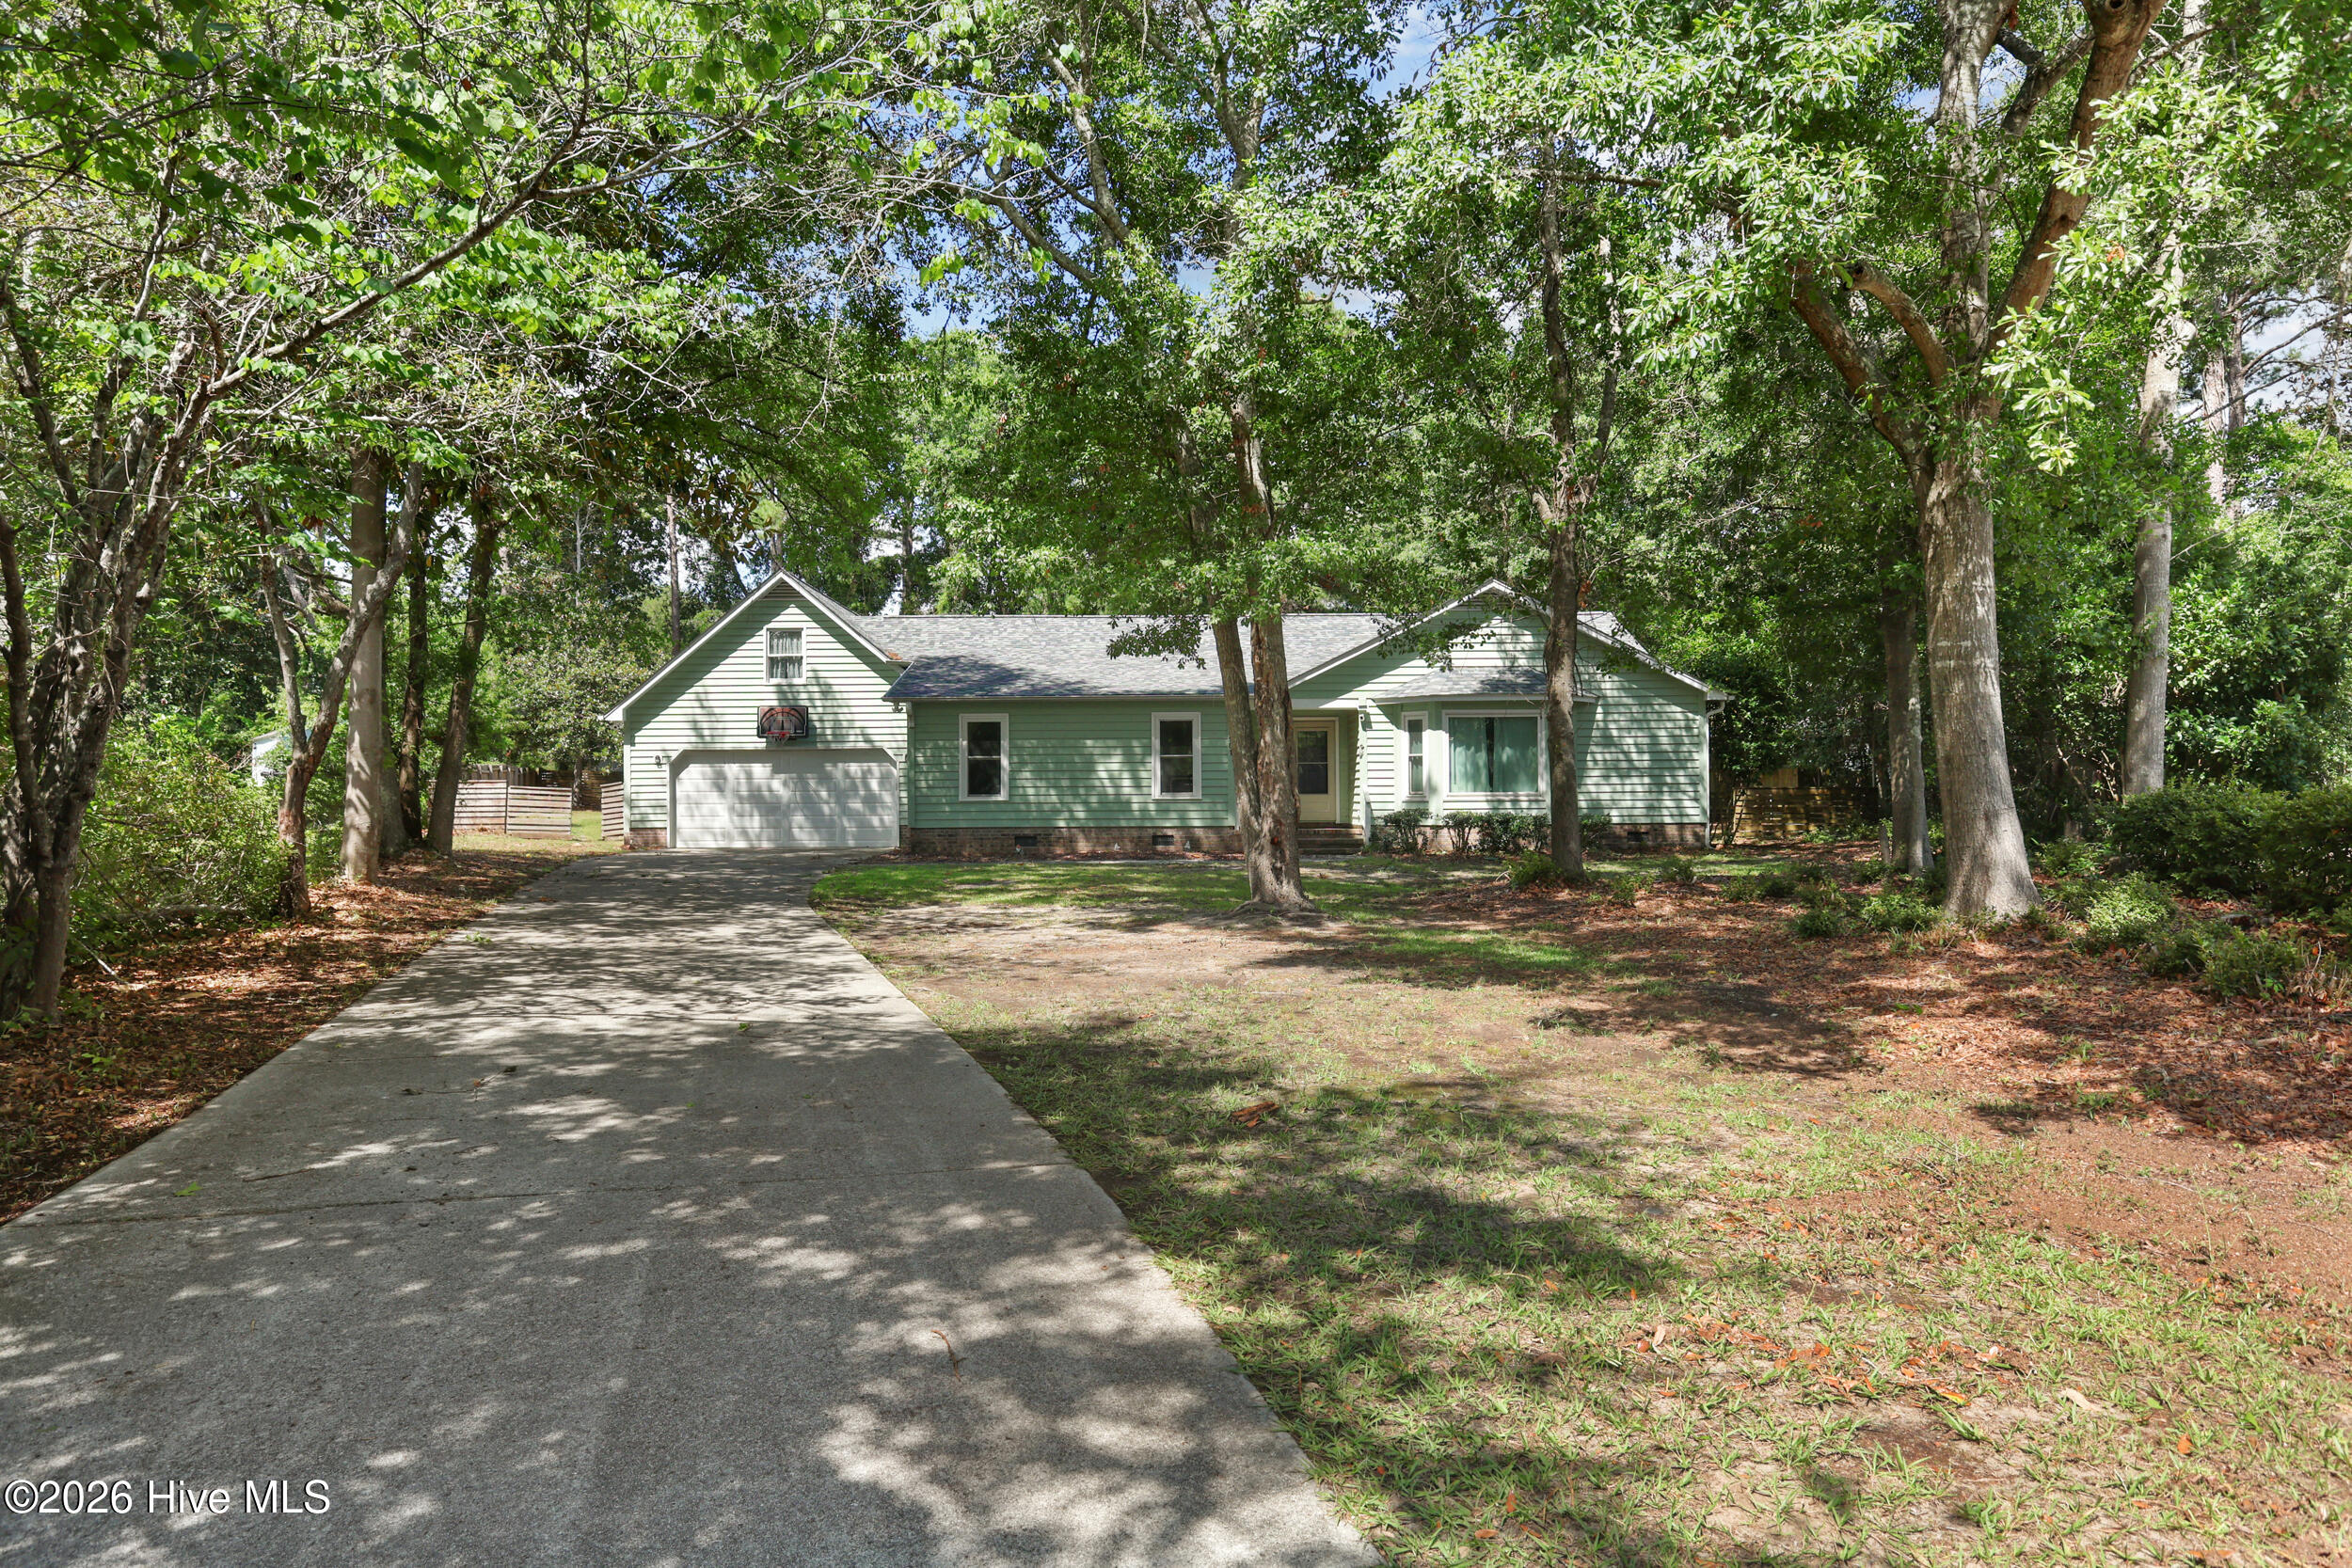
Green single-story house among mature trees, with a long driveway and a basketball hoop over the garage.
6901 Cedar Bluff
6901 Cedar Bluff
6901 Cedar Bluff
6901 Cedar Bluff
6901 Cedar Bluff
6901 Cedar Bluff
6901 Cedar Bluff
6901 Cedar Bluff
6901 Cedar Bluff
6901 Cedar Bluff
6901 Cedar Bluff
6901 Cedar Bluff
6901 Cedar Bluff
6901 Cedar Bluff
6901 Cedar Bluff
6901 Cedar Bluff
6901 Cedar Bluff
6901 Cedar Bluff
6901 Cedar Bluff
6901 Cedar Bluff
6901 Cedar Bluff
6901 Cedar Bluff
6901 Cedar Bluff
6901 Cedar Bluff
SEE ALL PHOTOS
Green single-story house among mature trees, with a long driveway and a basketball hoop over the garage.
6901 Cedar Bluff
6901 Cedar Bluff
6901 Cedar Bluff
6901 Cedar Bluff
6901 Cedar Bluff
6901 Cedar Bluff
6901 Cedar Bluff
6901 Cedar Bluff
6901 Cedar Bluff
6901 Cedar Bluff
6901 Cedar Bluff
6901 Cedar Bluff
6901 Cedar Bluff
6901 Cedar Bluff
6901 Cedar Bluff
6901 Cedar Bluff
6901 Cedar Bluff
6901 Cedar Bluff
6901 Cedar Bluff
6901 Cedar Bluff
6901 Cedar Bluff
6901 Cedar Bluff
6901 Cedar Bluff
6901 Cedar Bluff
Sold

6901 Cedar Bluff

6901 Cedar Bluff, Wilmington, NC 28409

$485,000
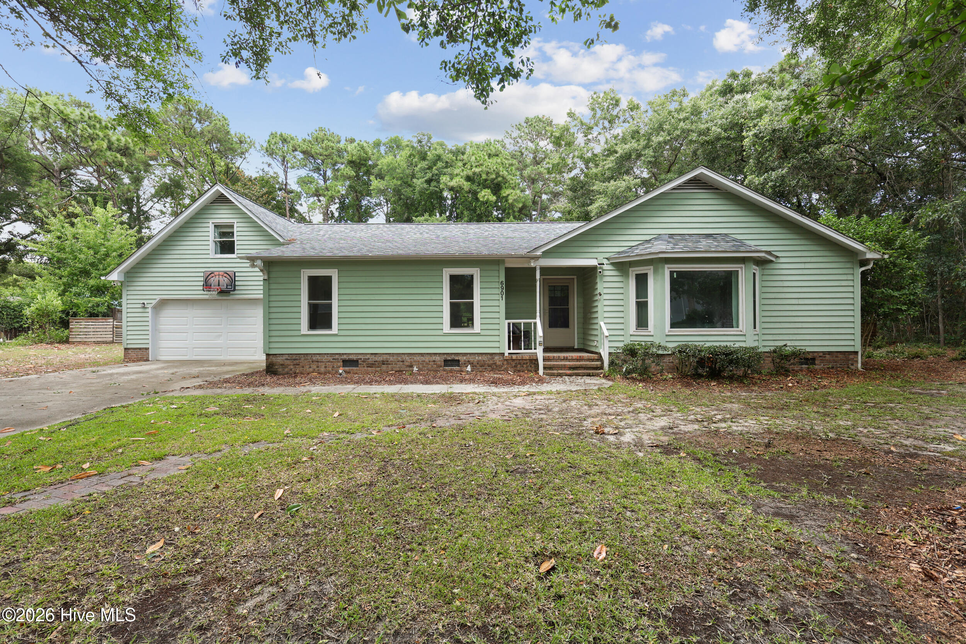
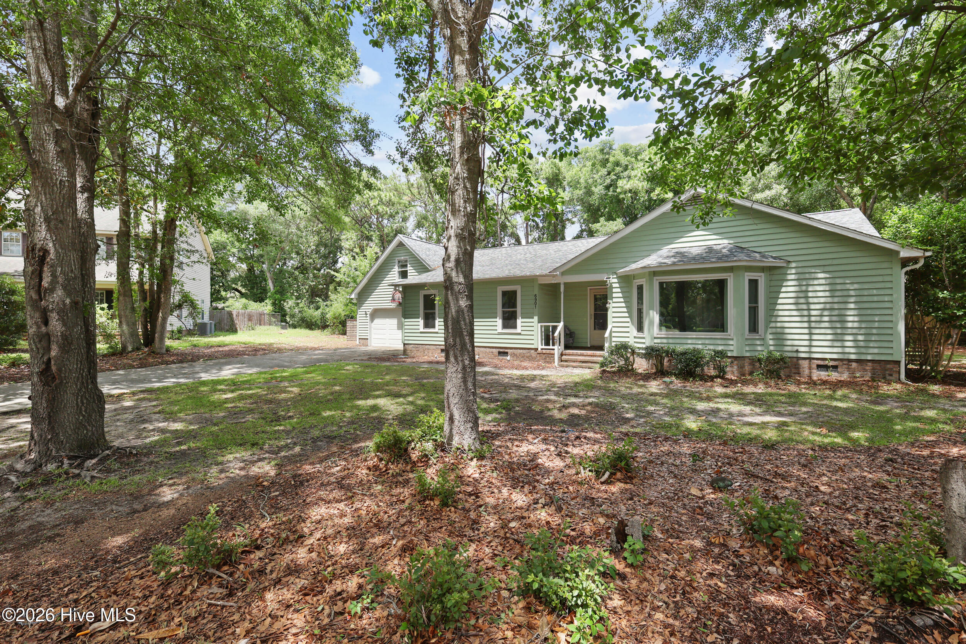
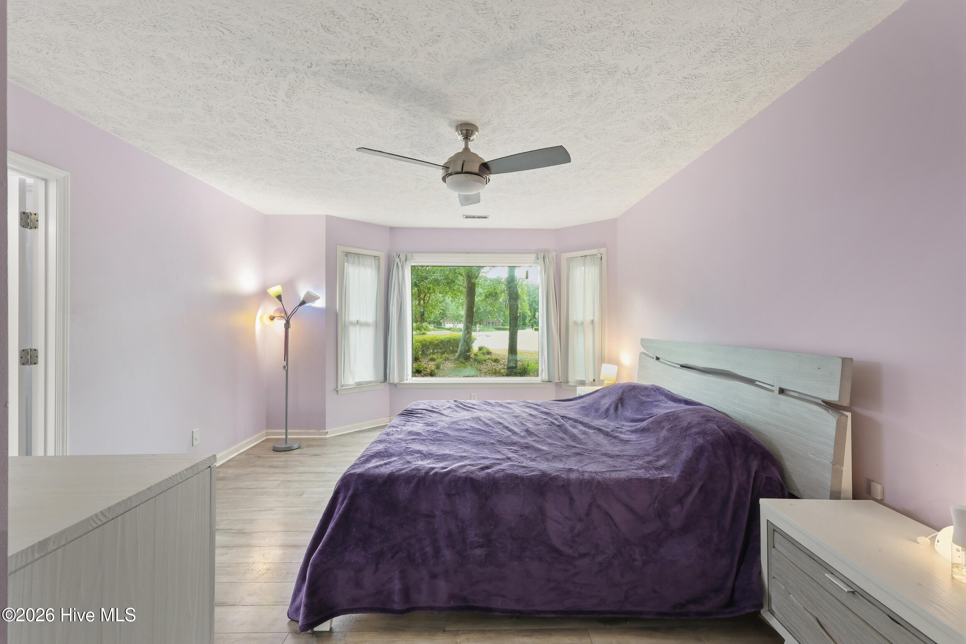
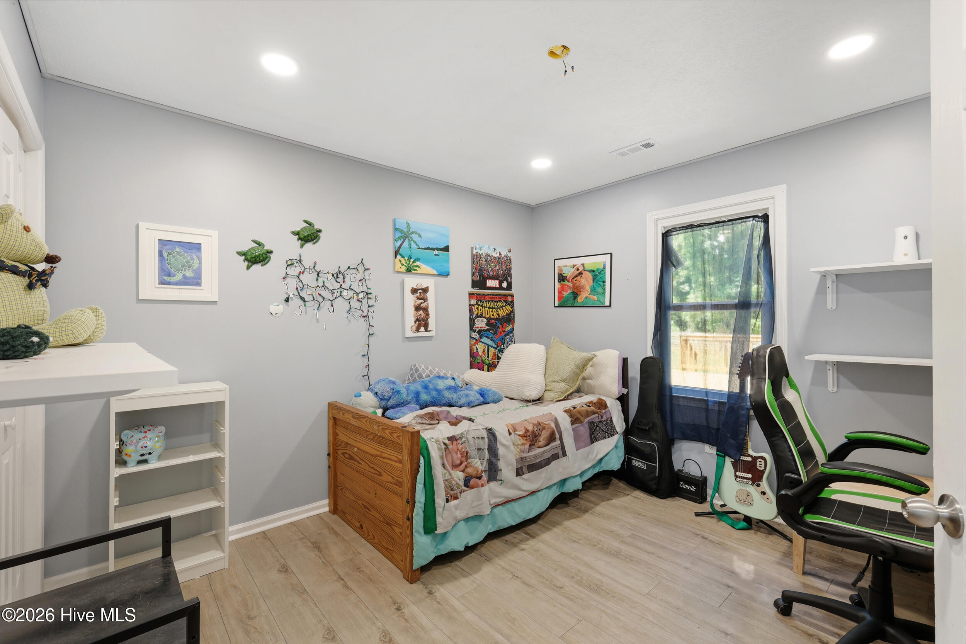
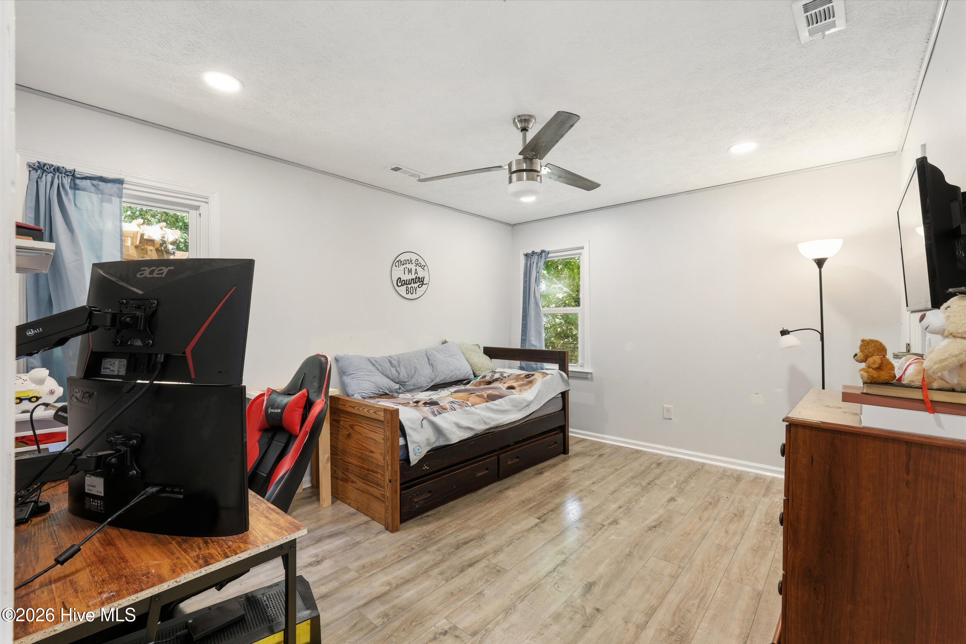
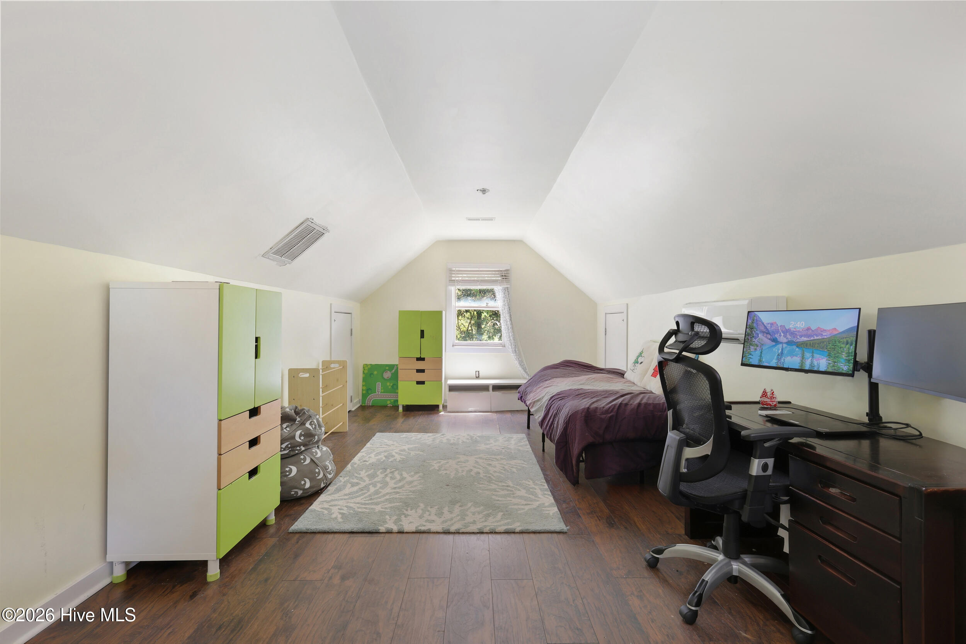
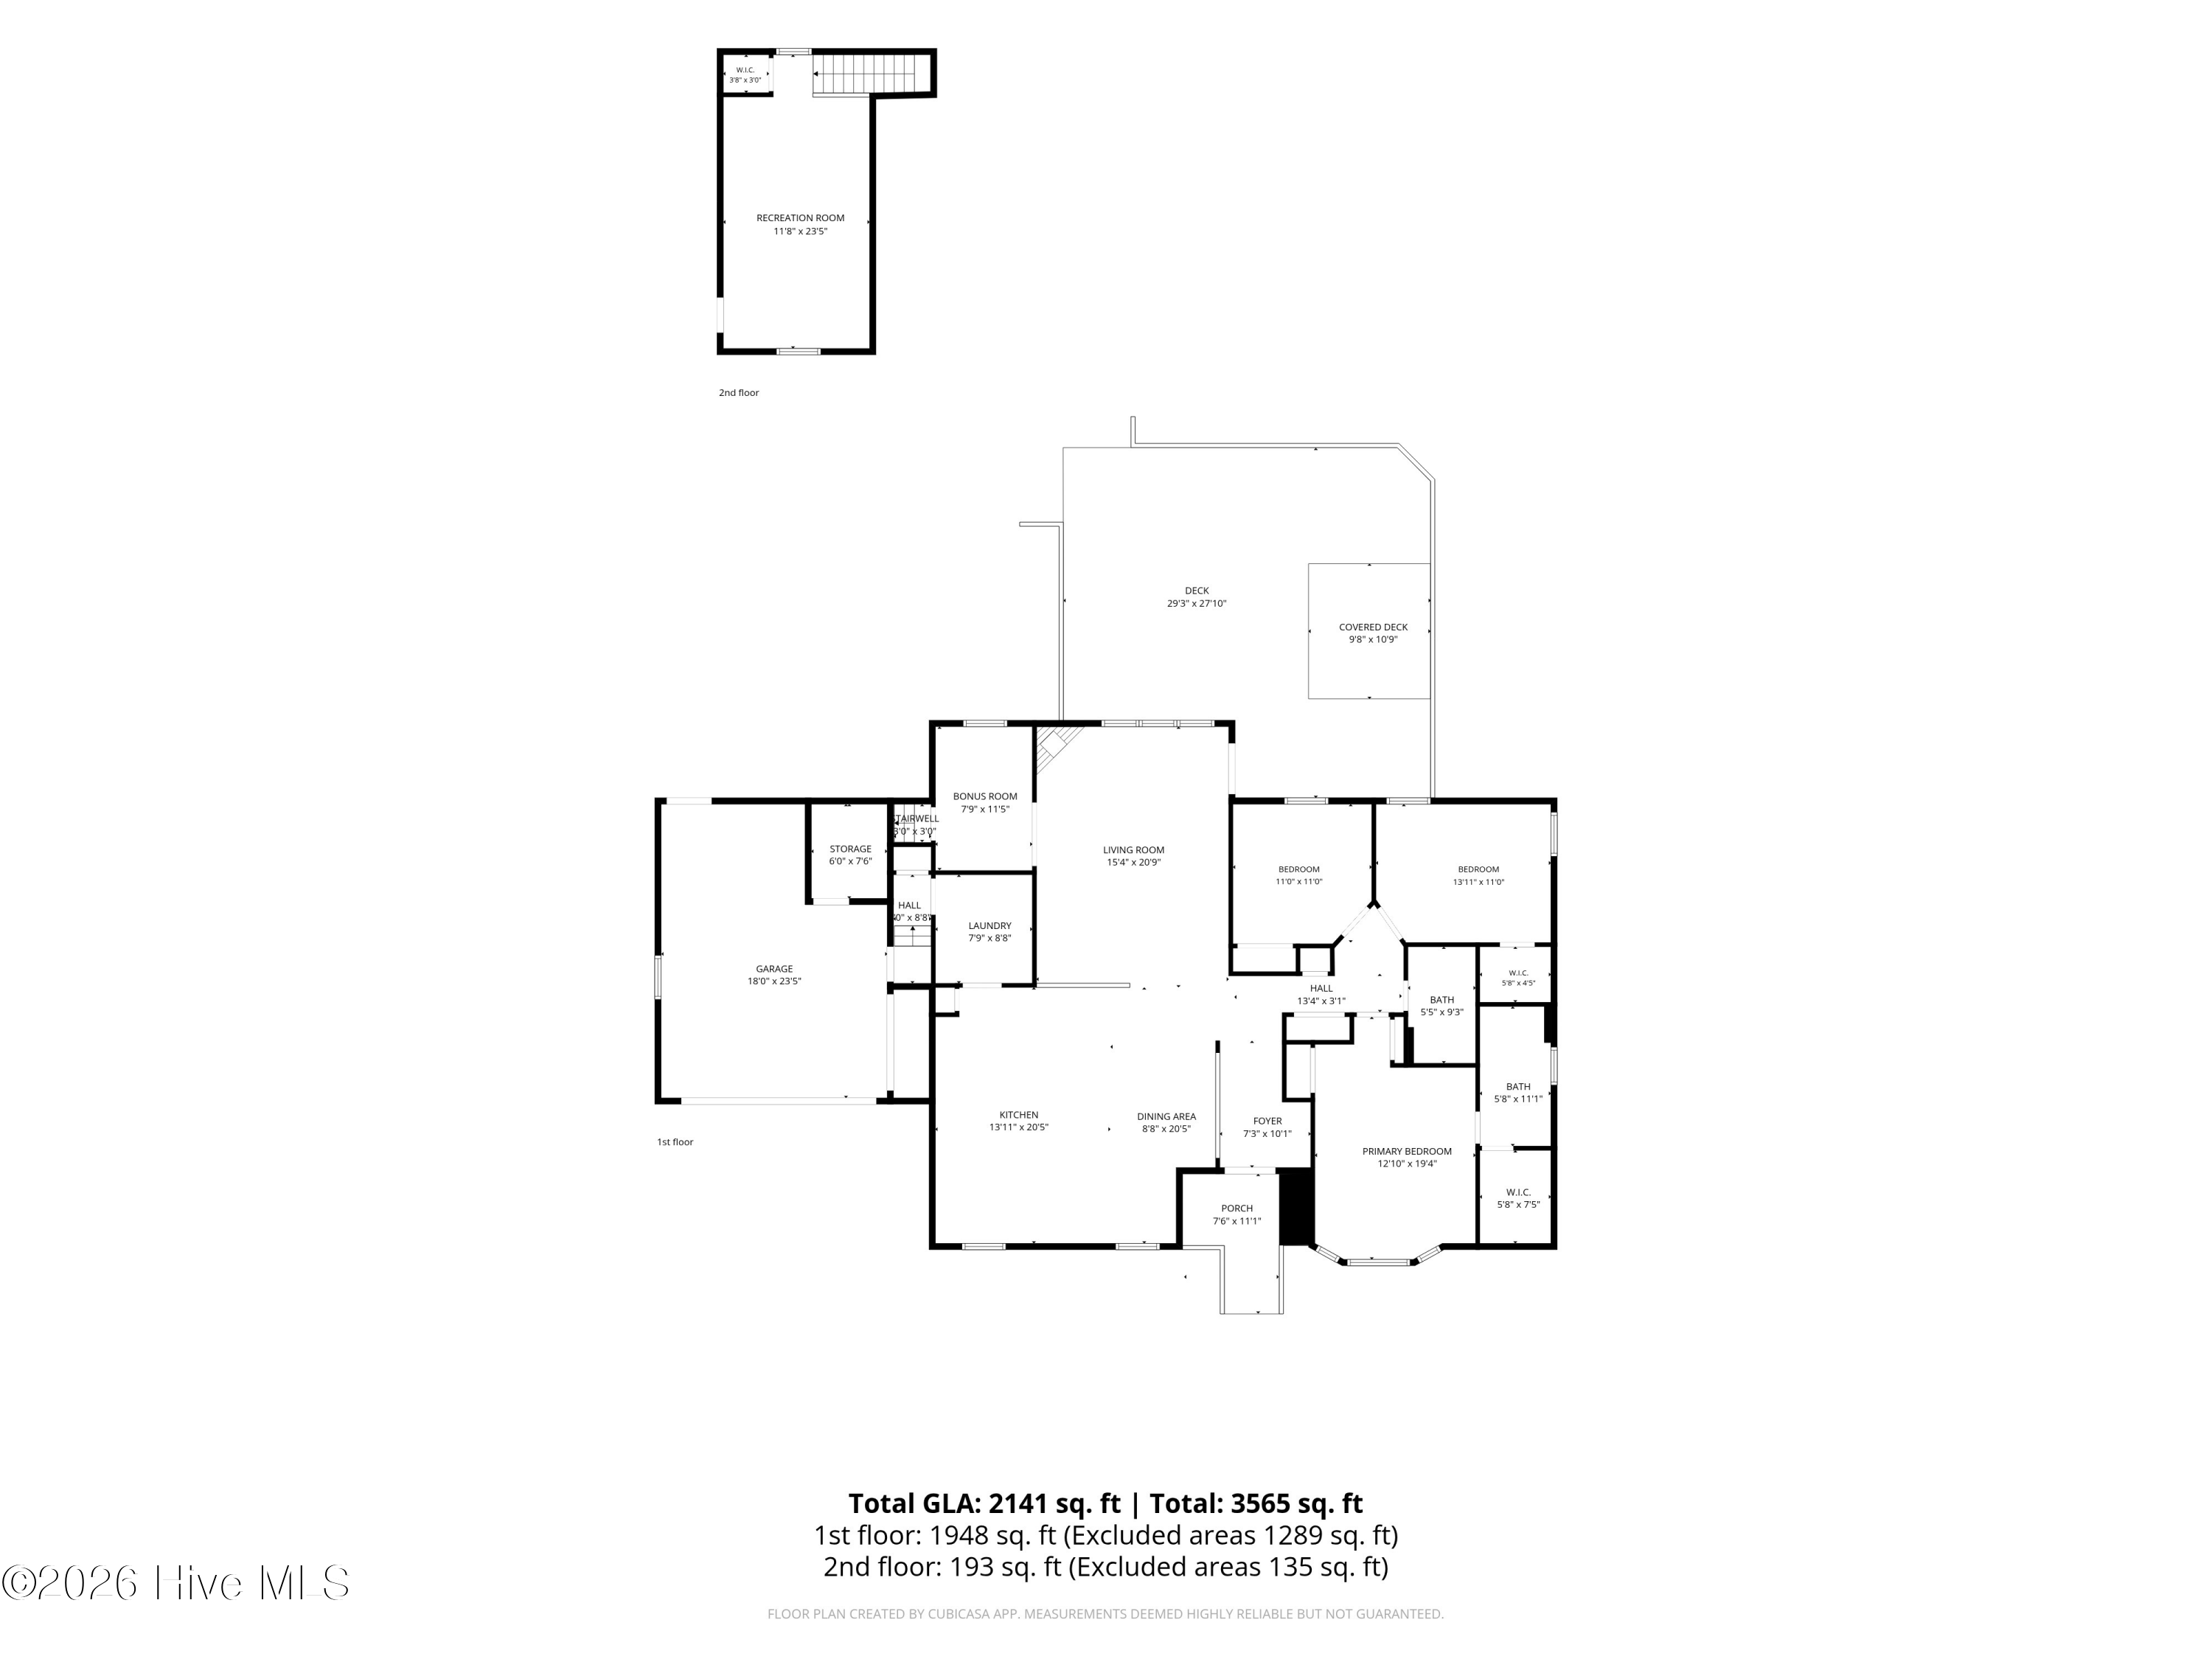
Situated on a quiet cul-de-sac, this 3-bedroom, 2-bath home with a versatile recreation room offers the perfect balance of updated living, functional space, and a backyard designed to enjoy. Set on nearly a half-acre, the property provides privacy, room to spread out, and features that make everyday living feel effortless.

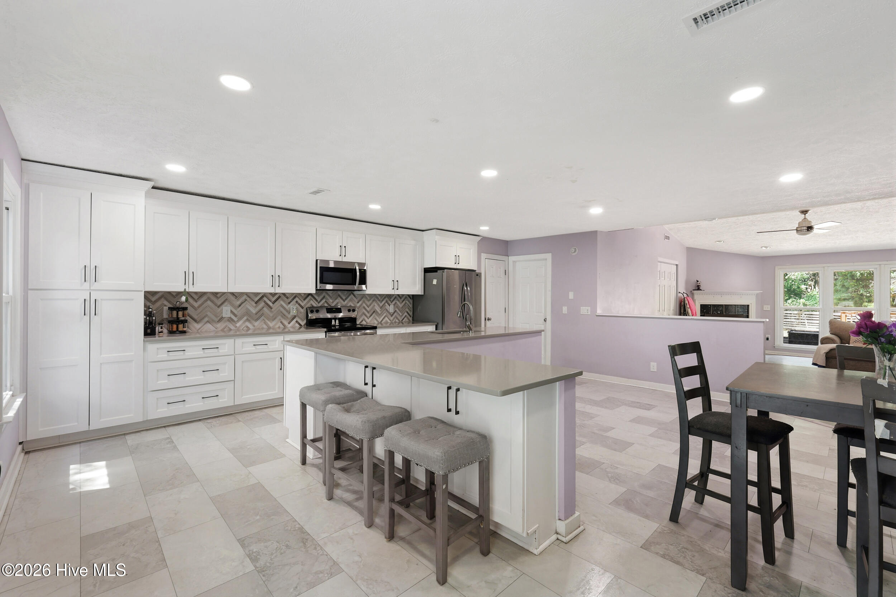
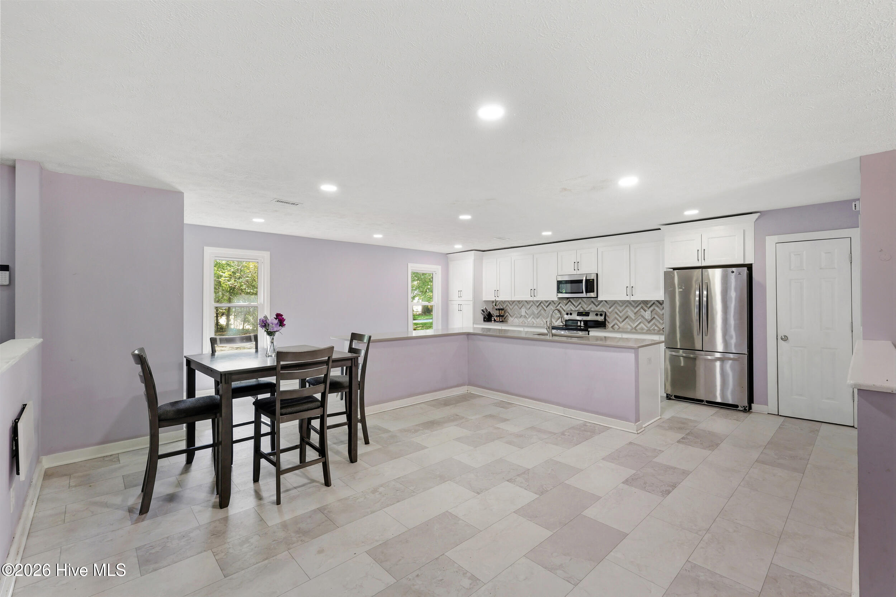
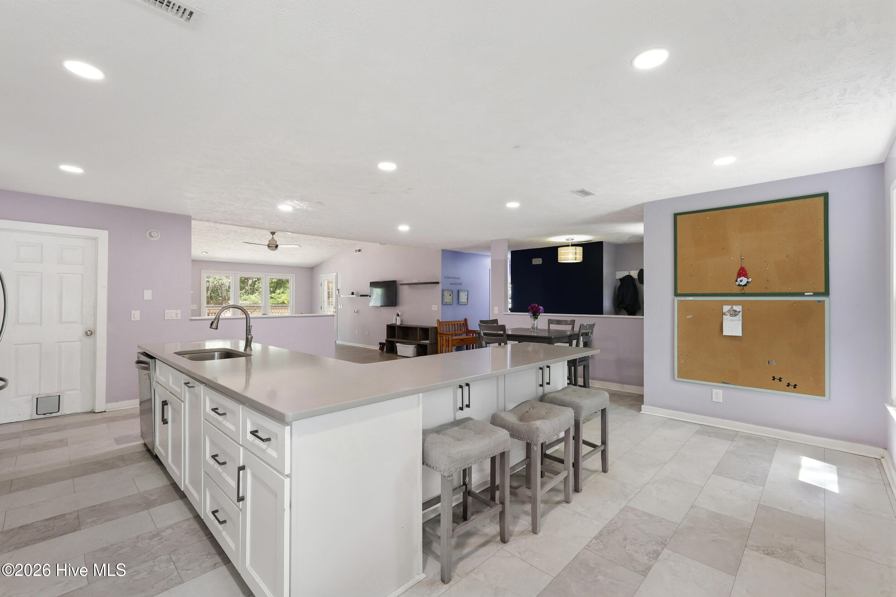
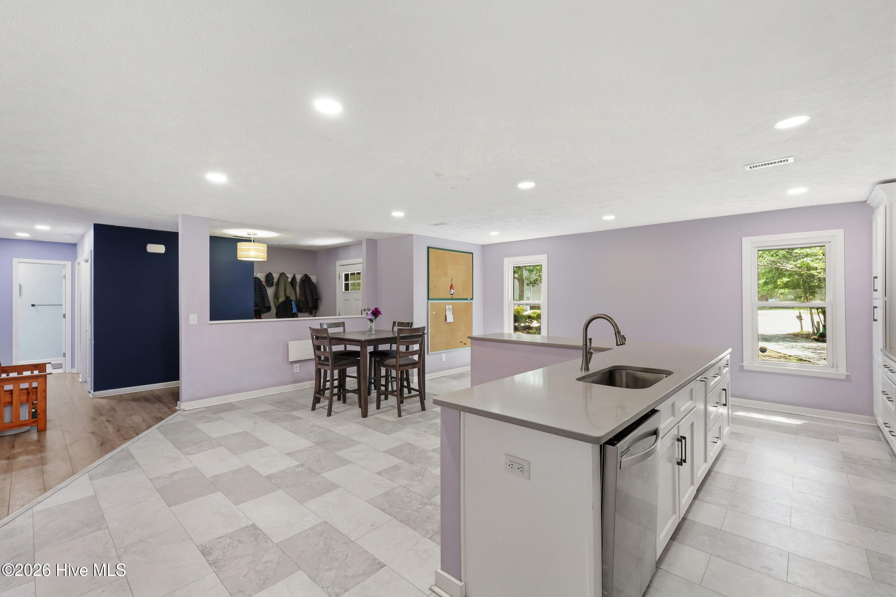
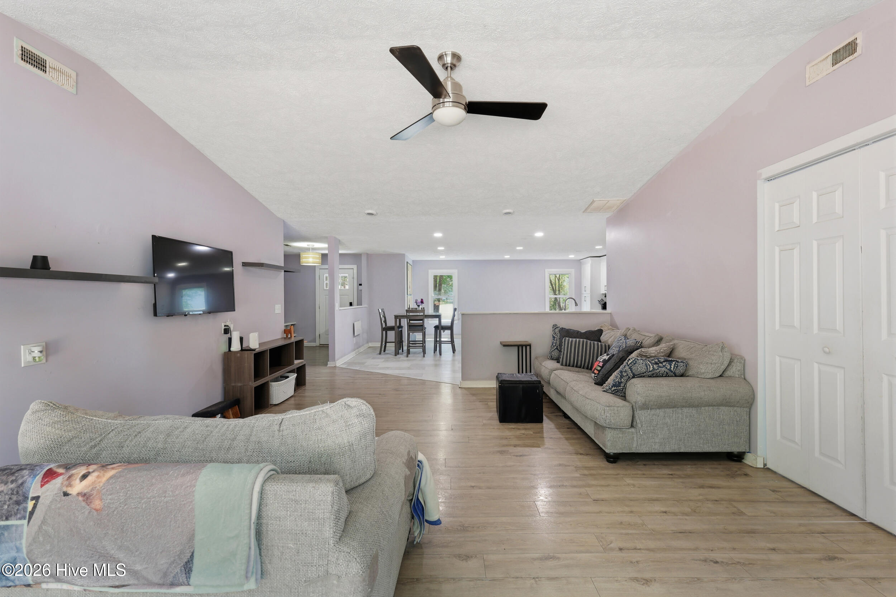
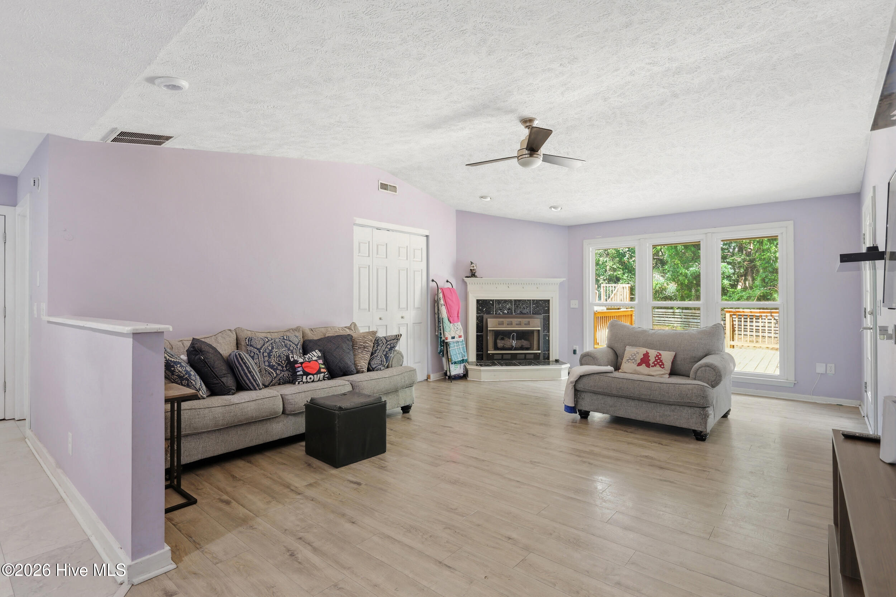
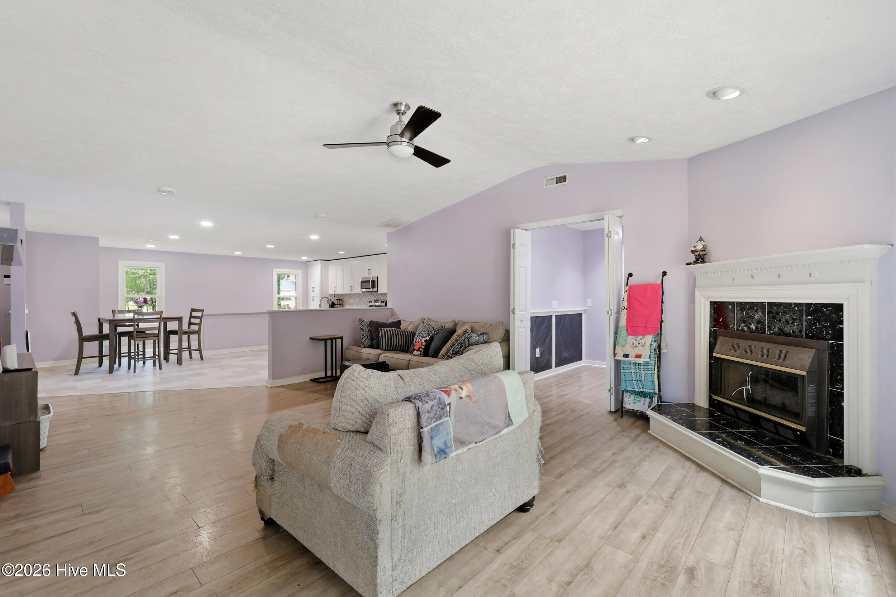
The kitchen was completely renovated in 2022, opening the original layout to create a more functional living space. An oversized L-shaped island with quartz countertops overlooks the living room, making it the perfect spot for everyday living or entertaining.

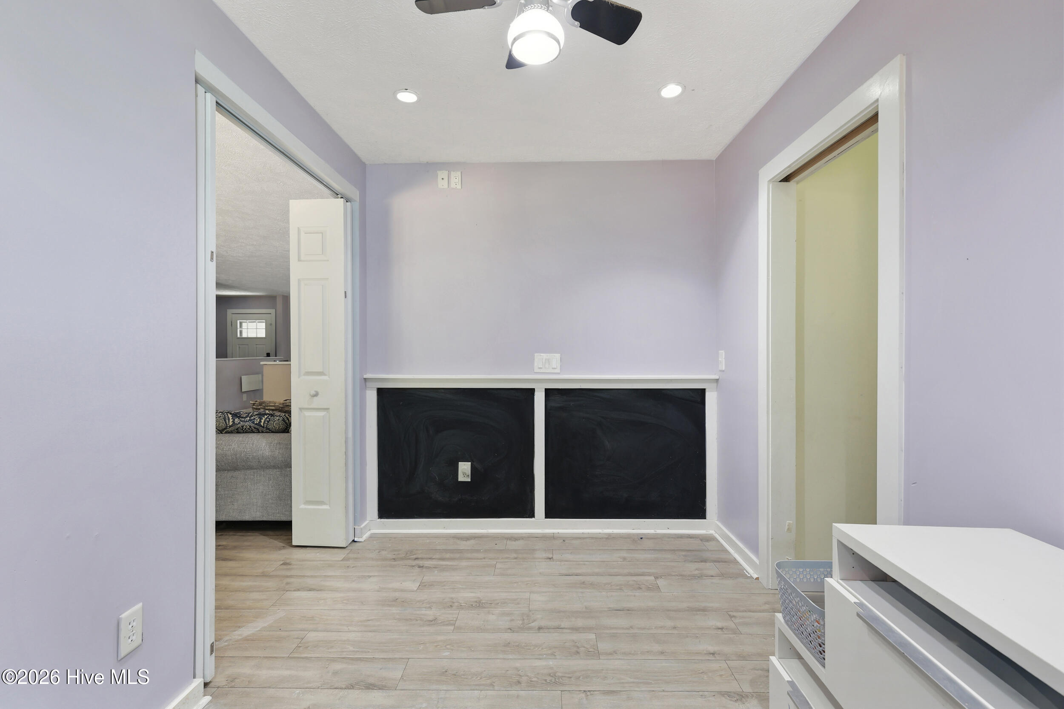
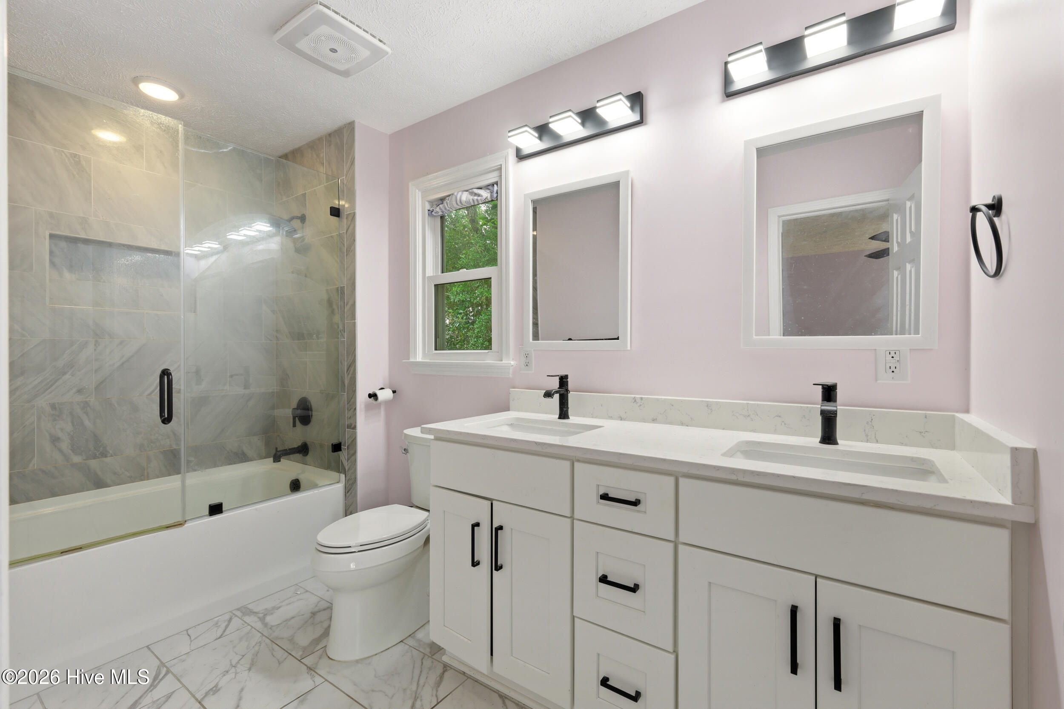
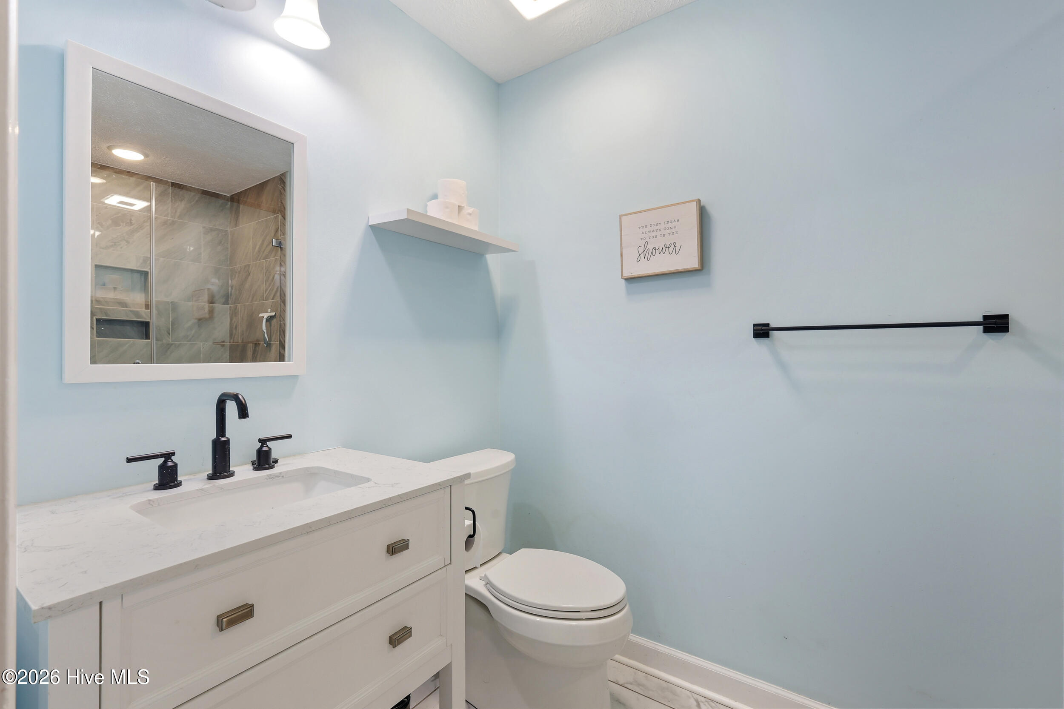
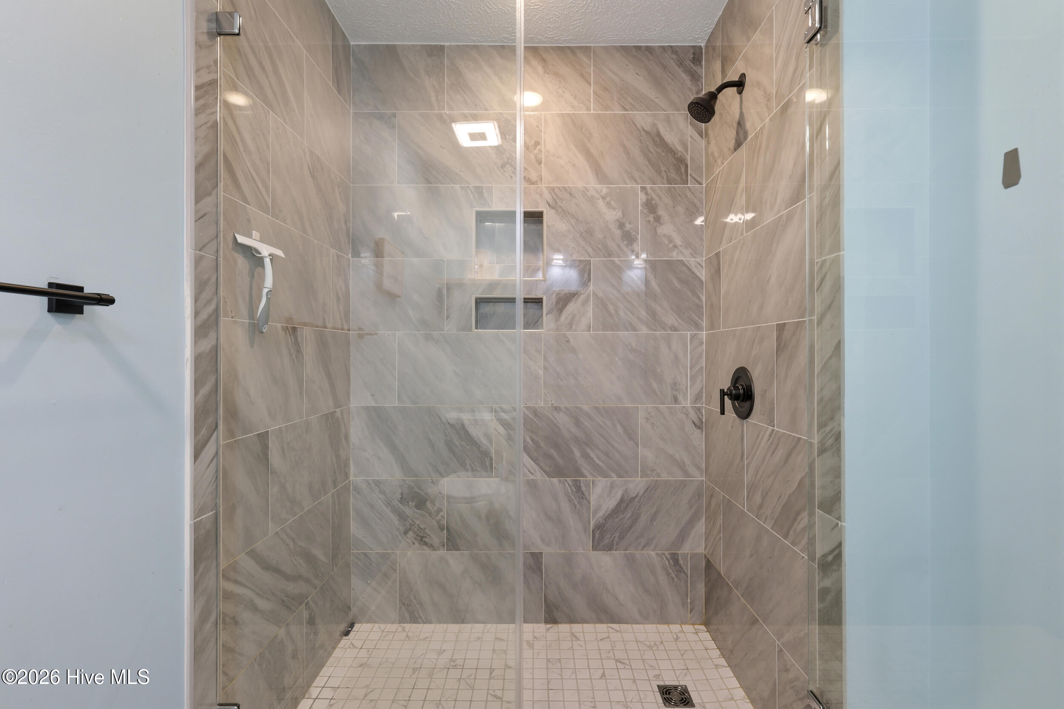
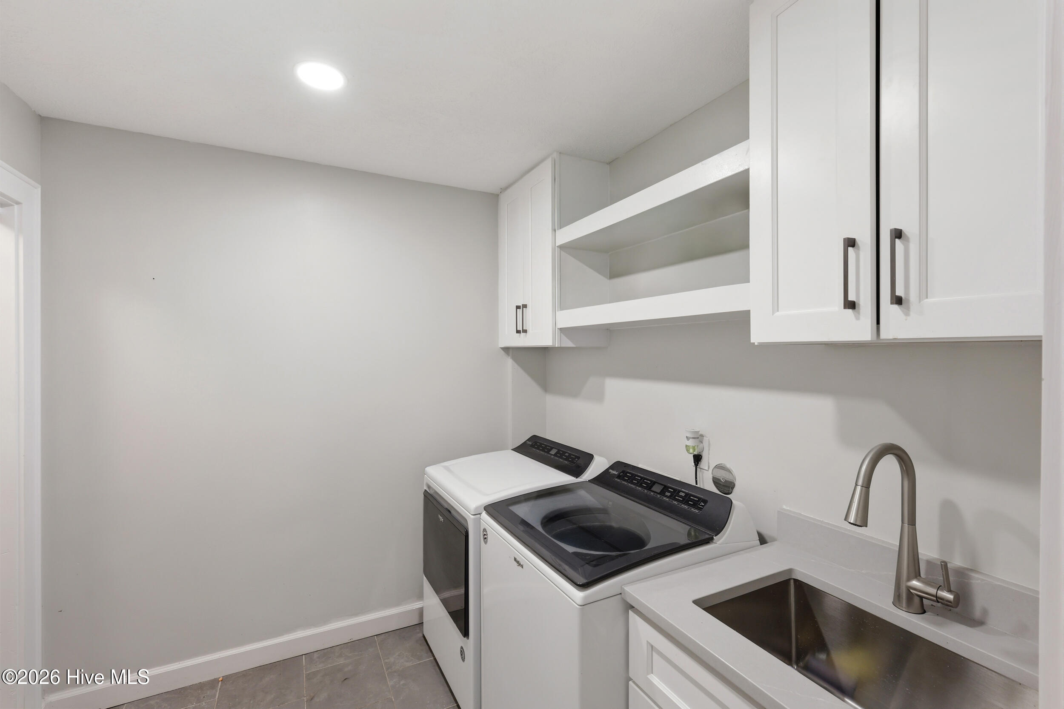
Both bathrooms were fully remodeled in 2023 to include tile showers, updated flooring, and new vanities. A dedicated laundry room was added in 2024, leading to a finished two-car garage with epoxy floors, generous storage, and a full-screen garage door system that allows you to enjoy the space while keeping pests out or bringing a refreshing breeze in.

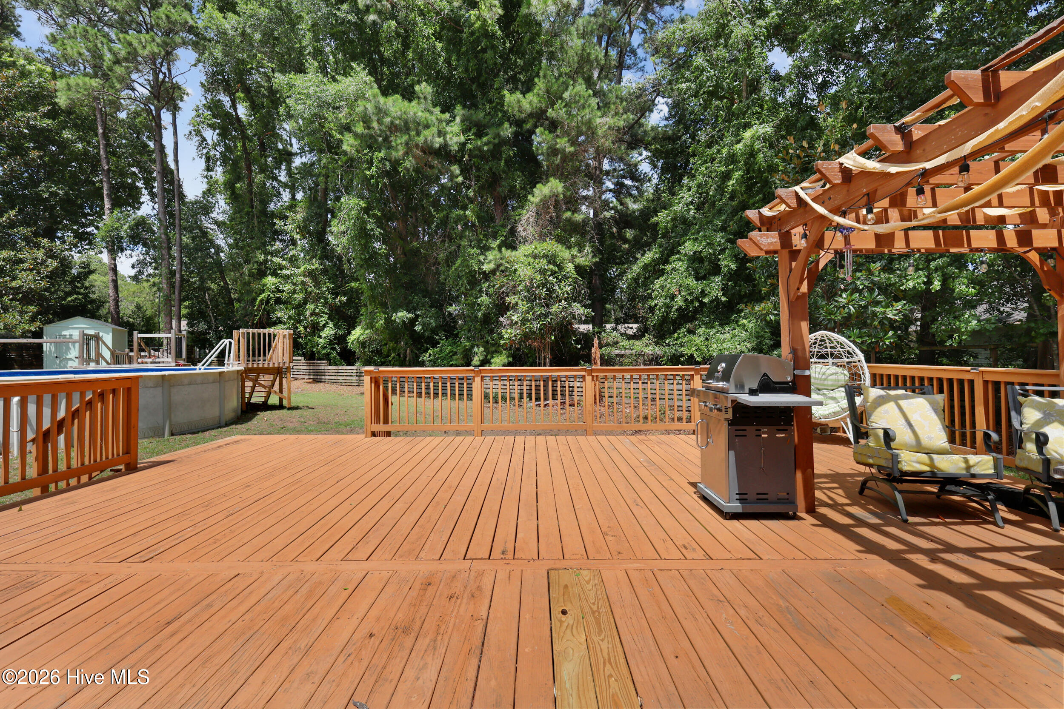
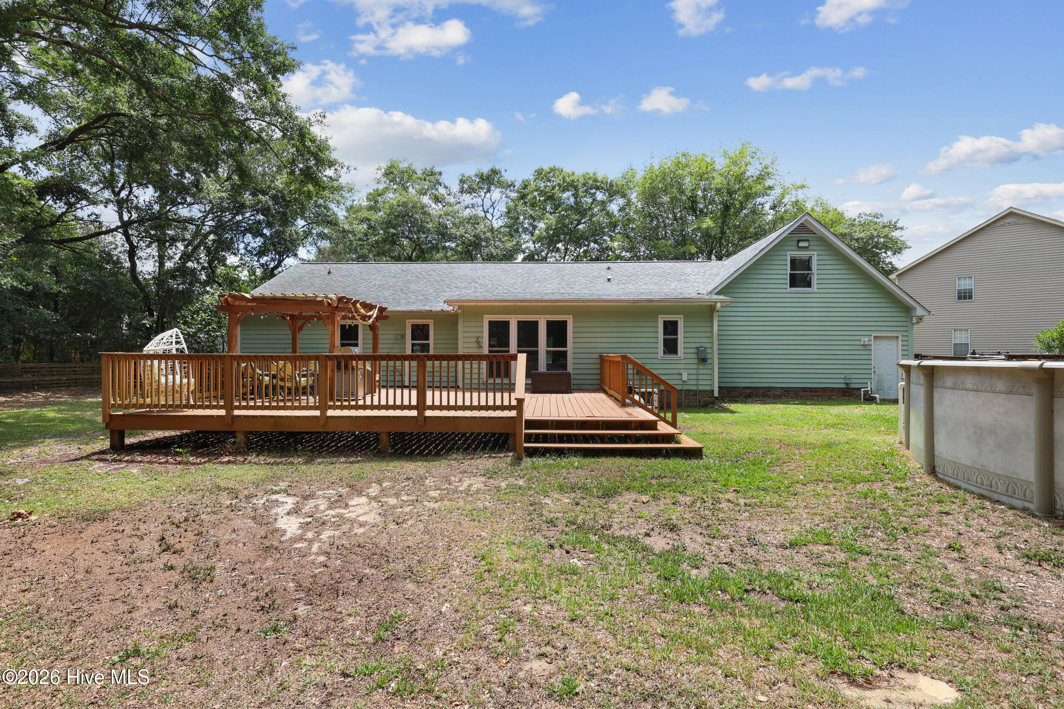
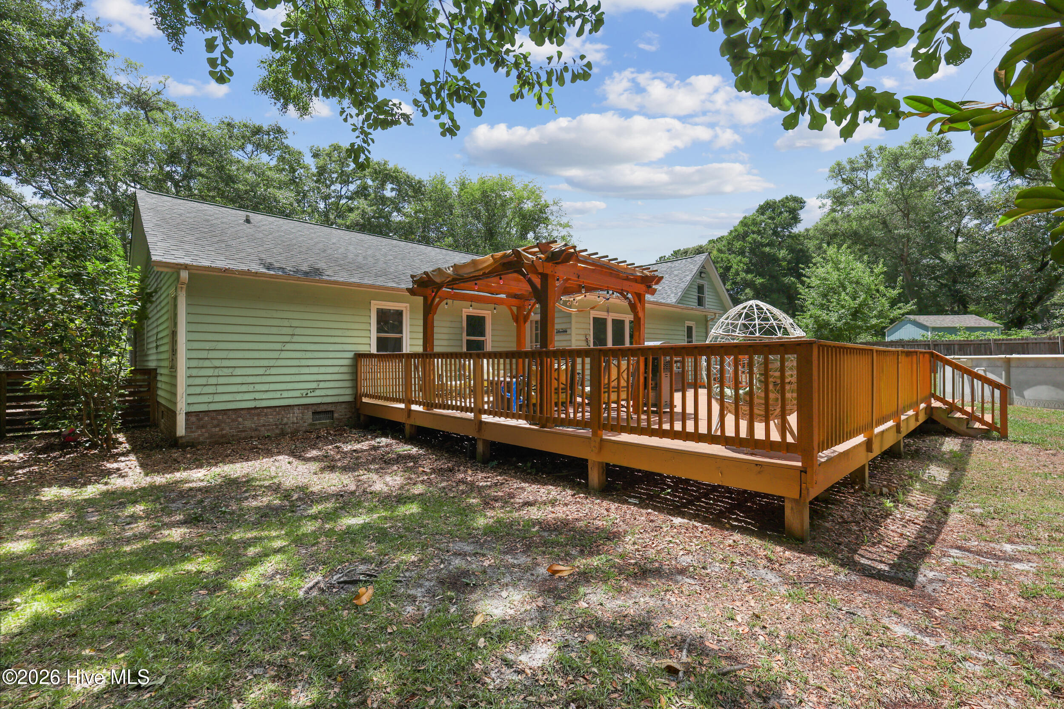
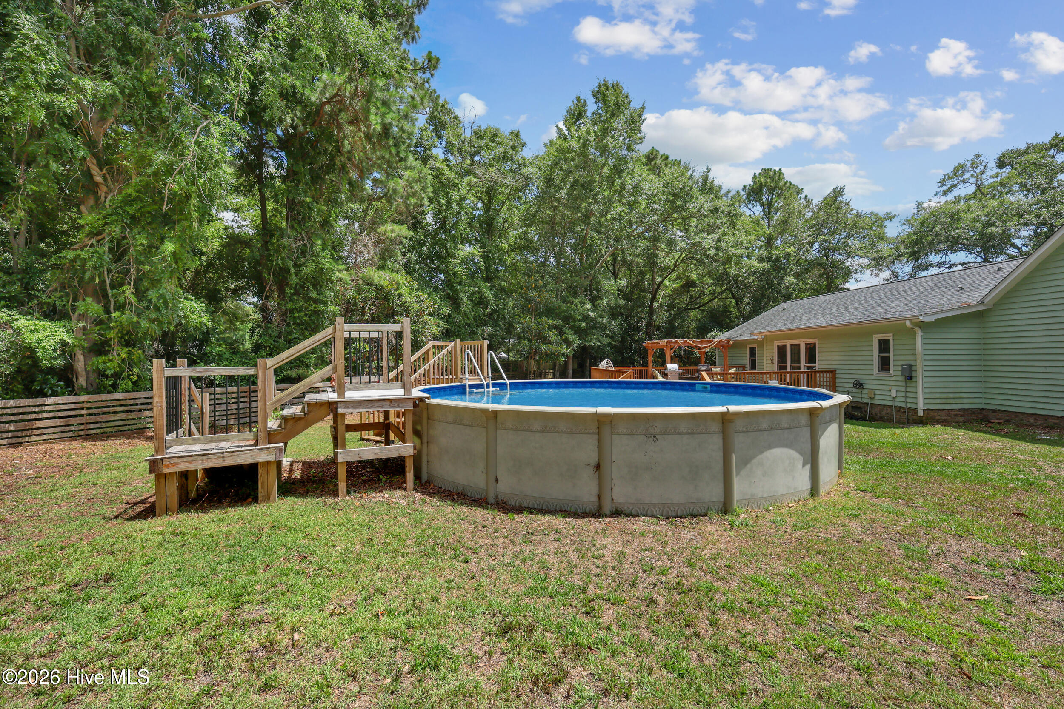
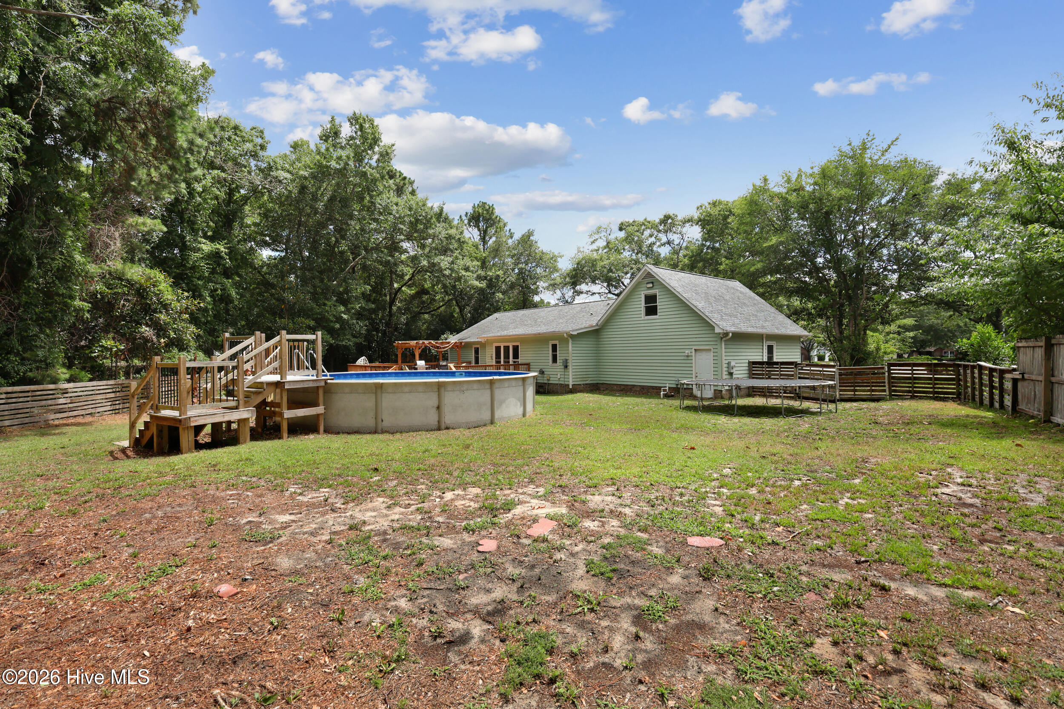
Step outside to a spacious wood deck overlooking the private, nearly half-acre fenced backyard complete with an in-ground pool--creating the ideal space for entertaining, relaxing, or spending time with family and friends.

With thoughtful updates, flexible living space, and exceptional indoor and outdoor amenities, and no HOA, this move-in-ready home offers a rare combination of comfort, functionality, and space in a desirable cul-de-sac setting.

3
beds

2
baths

2,141 Sq.Ft. LIVING AREA

0.46 Acres lot

3 beds
2 full baths
2,141 Sq.Ft.
1996 BUILT
0.46 Acres LOT
Sarah Finnegan

Sarah Finnegan

Features & Amenities

Interior

  • total bedrooms3
  • Total bathrooms2
  • full bathrooms2
  • Laundry room Laundry Room
  • Flooring LVT/LVP
  • APPLIANCES Electric Oven, Built-In Electric Oven, Refrigerator, Dishwasher
  • other interior Features Master Downstairs, Mud Room, Kitchen Island

Area & Lot

  • Status Sold
  • Date Sold October 5, 2026
  • Living Area2,141 Sq.Ft.
  • Total Area2,141 Sq.Ft.
  • Lot Area0.46 Acres
  • MLS® ID100593581
  • TypeResidential
  • YEAR BUILT1996
  • NeighborhoodMyrtle Grove
  • Water FrontageNone
  • View DescriptionNone
  • Elementary SchoolAnderson
  • Middle SchoolMurray
  • High SchoolAshley
  • School DistrictNew Hanover

Exterior

  • STORIES2
  • Garage Space2.0
  • water SourcePublic
  • utilitiesWater Available
  • PoolAbove Ground
  • roofArchitectural Shingle
  • lot featuresCul-De-Sac
  • parkingConcrete, Paved, Garage
  • HEAT TYPEHeat Pump, Electric
  • AIR CONDITIONINGCentral Air, Heat Pump
  • sewerSeptic Tank
  • SubstructureSlab
  • Disability FeaturesNone
  • HOA AmenitiesNone
  • other exterior FeaturesNone

Financial

  • Sales Price$485,000
  • Real Estate Tax $1,917/yr
  • Zoning R-15

Myrtle Grove

A stunning area that gives off southern swank along the ICW.

Explore

Follow Us on Instagram