Leave a

Thank you for your message. We will be in touch with you shortly.

Explore Our Properties
6726 Spearow Lane
6726 Spearow Lane
6726 Spearow Lane
6726 Spearow Lane
6726 Spearow Lane
6726 Spearow Lane
6726 Spearow Lane
6726 Spearow Lane
6726 Spearow Lane
6726 Spearow Lane
6726 Spearow Lane
6726 Spearow Lane
6726 Spearow Lane
6726 Spearow Lane
6726 Spearow Lane
6726 Spearow Lane
6726 Spearow Lane
6726 Spearow Lane
6726 Spearow Lane
6726 Spearow Lane
6726 Spearow Lane
6726 Spearow Lane
6726 Spearow Lane
6726 Spearow Lane
6726 Spearow Lane
6726 Spearow Lane
6726 Spearow Lane
6726 Spearow Lane
6726 Spearow Lane
6726 Spearow Lane
6726 Spearow Lane
6726 Spearow Lane
6726 Spearow Lane
6726 Spearow Lane
6726 Spearow Lane
6726 Spearow Lane
6726 Spearow Lane
6726 Spearow Lane
6726 Spearow Lane
6726 Spearow Lane
6726 Spearow Lane
6726 Spearow Lane
6726 Spearow Lane
6726 Spearow Lane
SEE ALL PHOTOS
6726 Spearow Lane
6726 Spearow Lane
6726 Spearow Lane
6726 Spearow Lane
6726 Spearow Lane
6726 Spearow Lane
6726 Spearow Lane
6726 Spearow Lane
6726 Spearow Lane
6726 Spearow Lane
6726 Spearow Lane
6726 Spearow Lane
6726 Spearow Lane
6726 Spearow Lane
6726 Spearow Lane
6726 Spearow Lane
6726 Spearow Lane
6726 Spearow Lane
6726 Spearow Lane
6726 Spearow Lane
6726 Spearow Lane
6726 Spearow Lane
6726 Spearow Lane
6726 Spearow Lane
6726 Spearow Lane
6726 Spearow Lane
6726 Spearow Lane
6726 Spearow Lane
6726 Spearow Lane
6726 Spearow Lane
6726 Spearow Lane
6726 Spearow Lane
6726 Spearow Lane
6726 Spearow Lane
6726 Spearow Lane
6726 Spearow Lane
6726 Spearow Lane
6726 Spearow Lane
6726 Spearow Lane
6726 Spearow Lane
6726 Spearow Lane
6726 Spearow Lane
6726 Spearow Lane
6726 Spearow Lane
Sold

6726 Spearow Lane

6726 Spearow Lane, Wilmington, NC 28411

$298,500
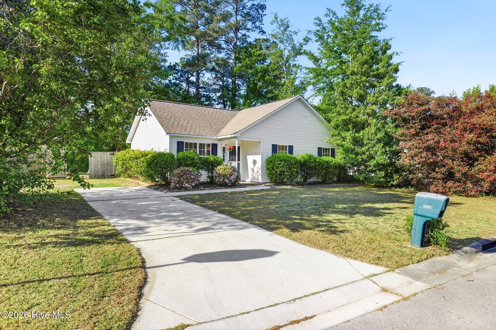
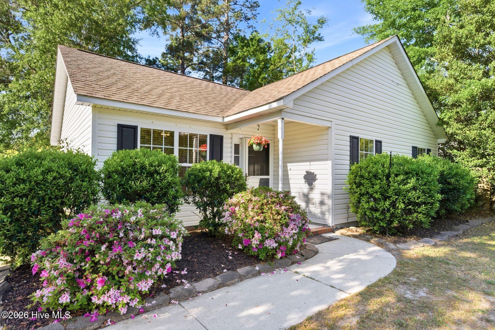
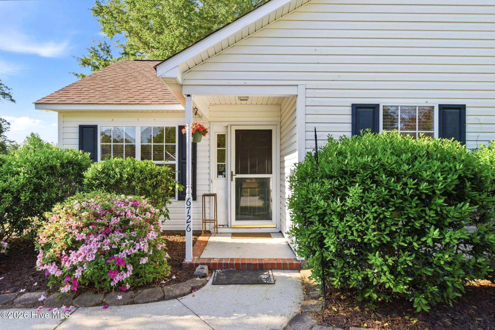
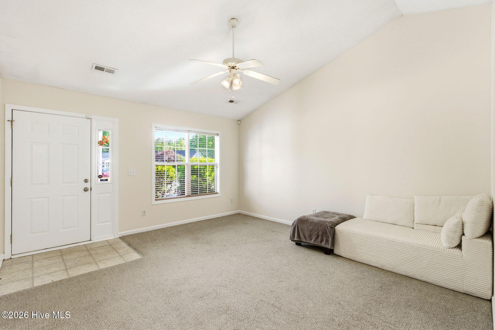
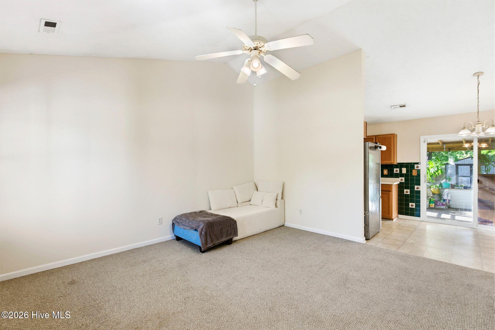
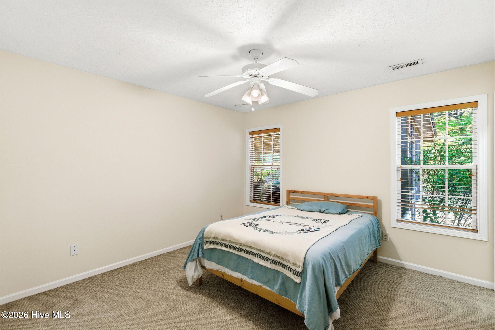
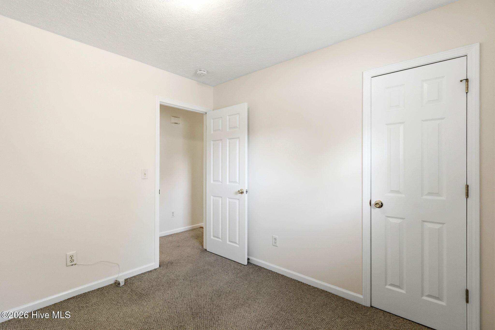
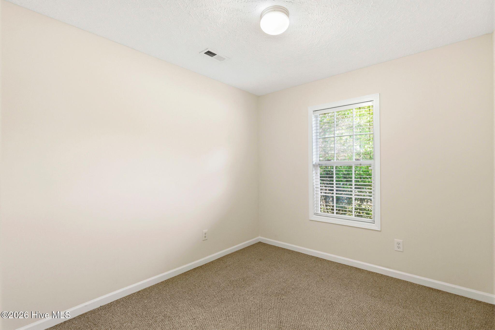
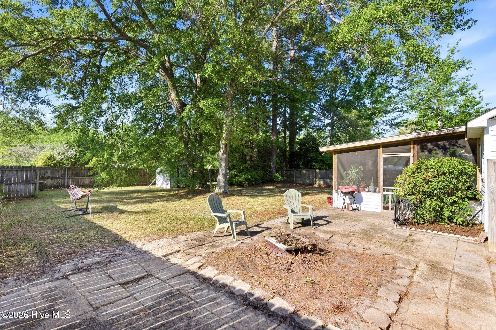
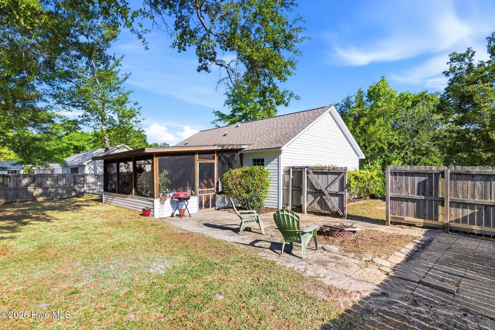
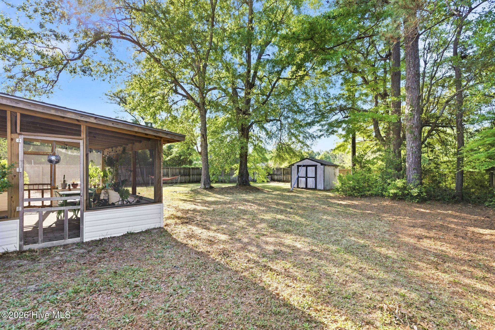
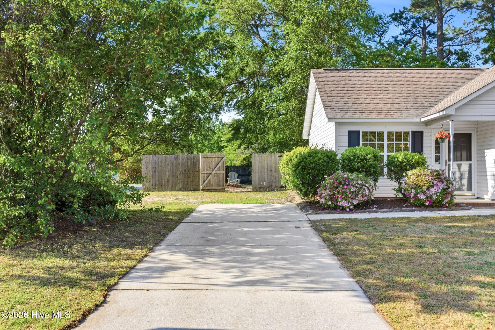
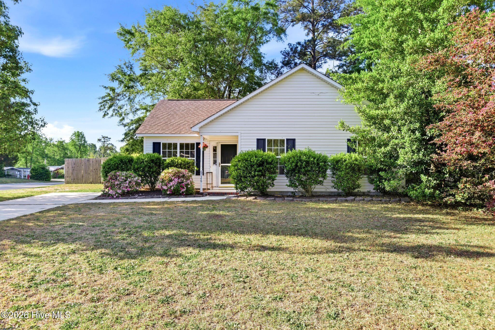
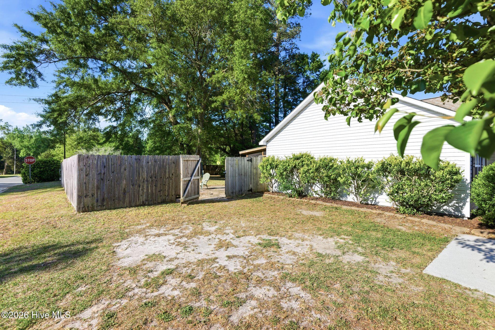
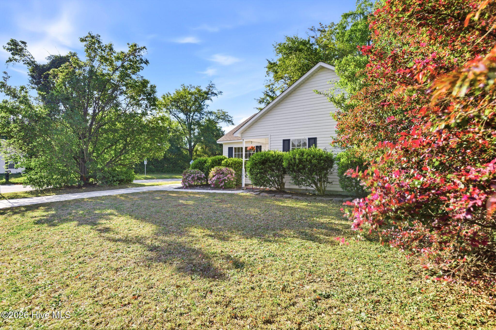
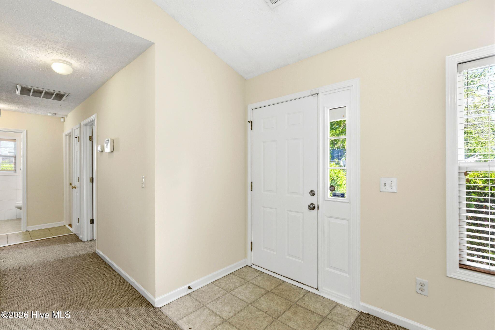
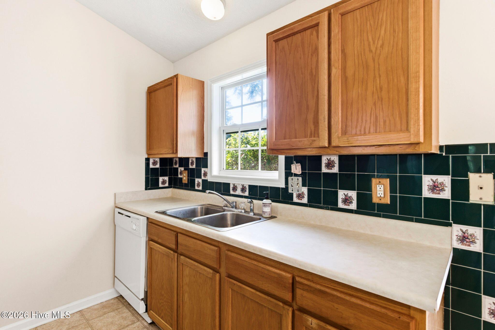
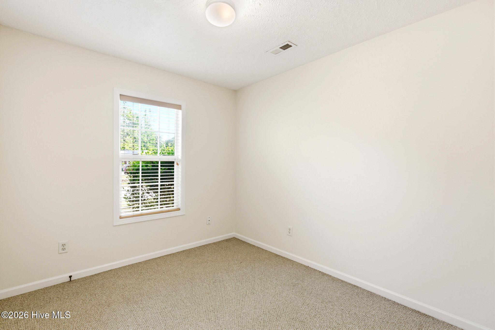
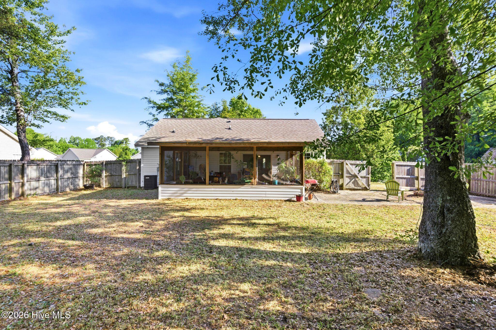
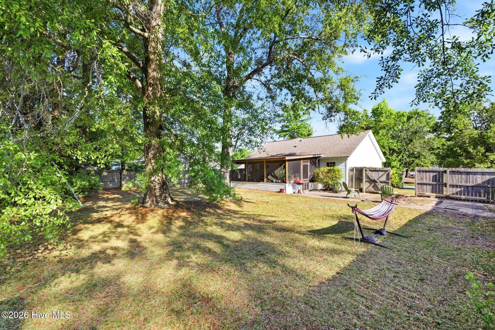
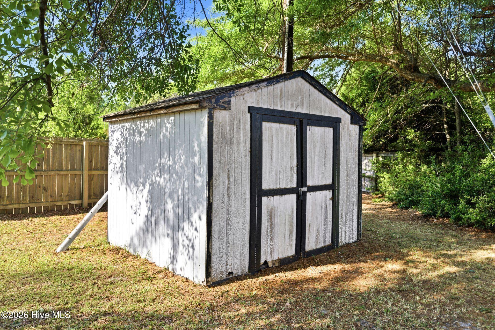
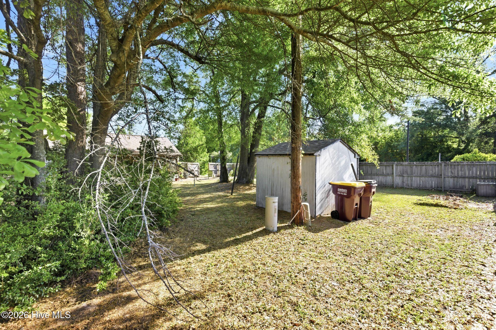
Presented for sale is a charming three-bedroom, two-bath home nestled in the desirable Murray Farms community, just off Murrayville Road. Set on a spacious, nearly one-third acre lot, the property is framed by mature landscaping that adds both beauty and privacy, while the fully fenced backyard offers the perfect setting for pets, play, or outdoor entertaining.

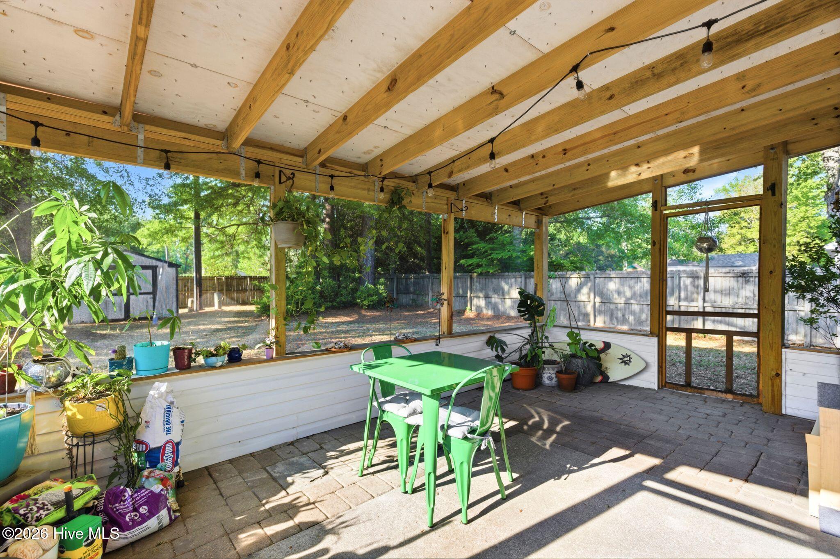
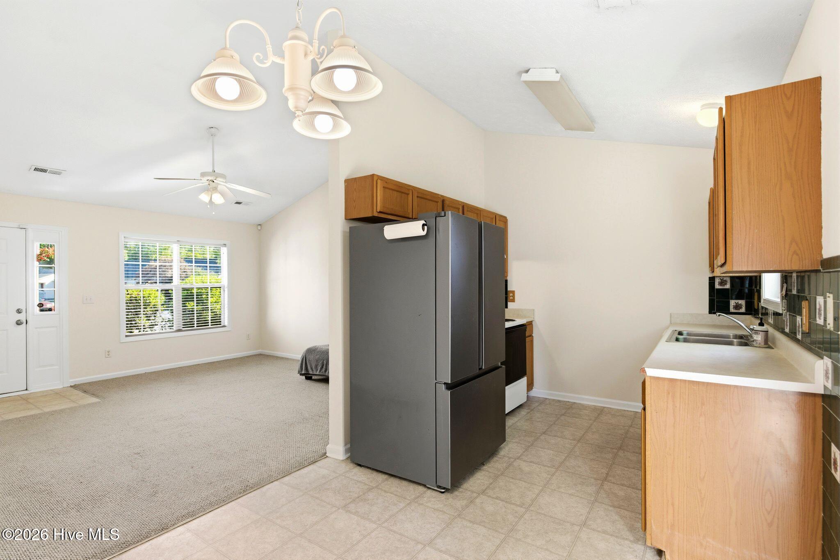
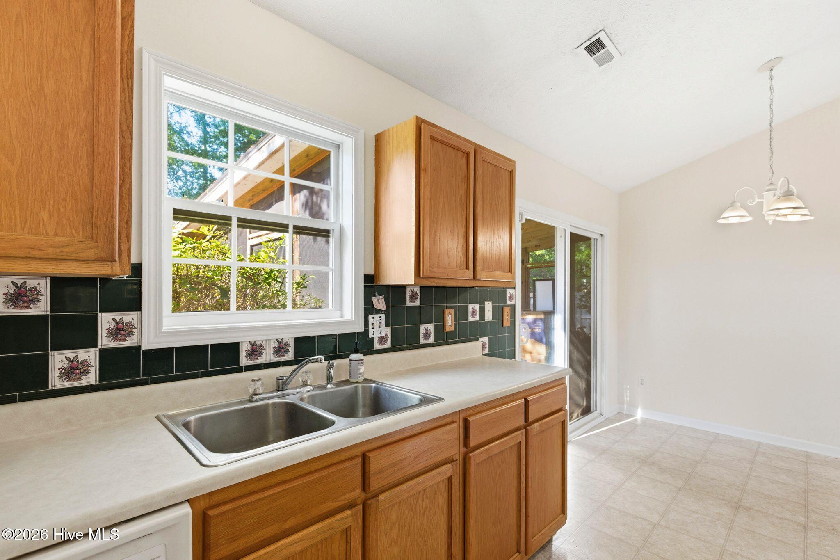
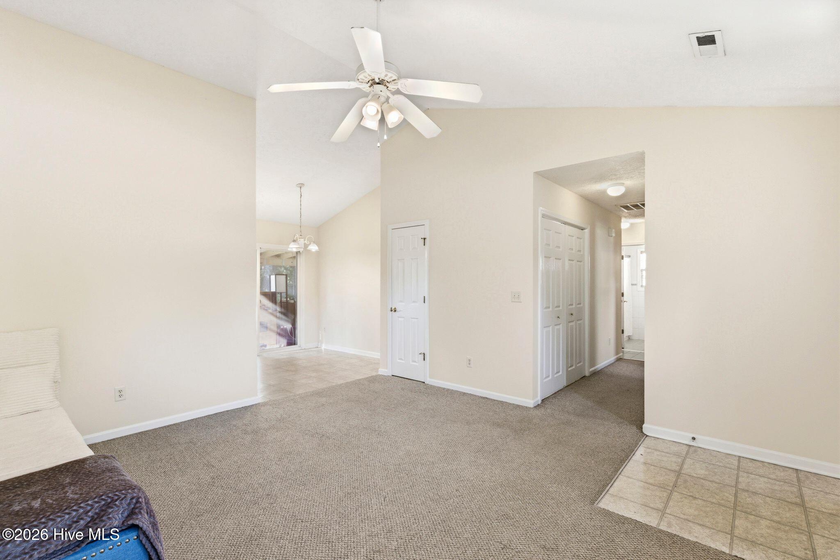
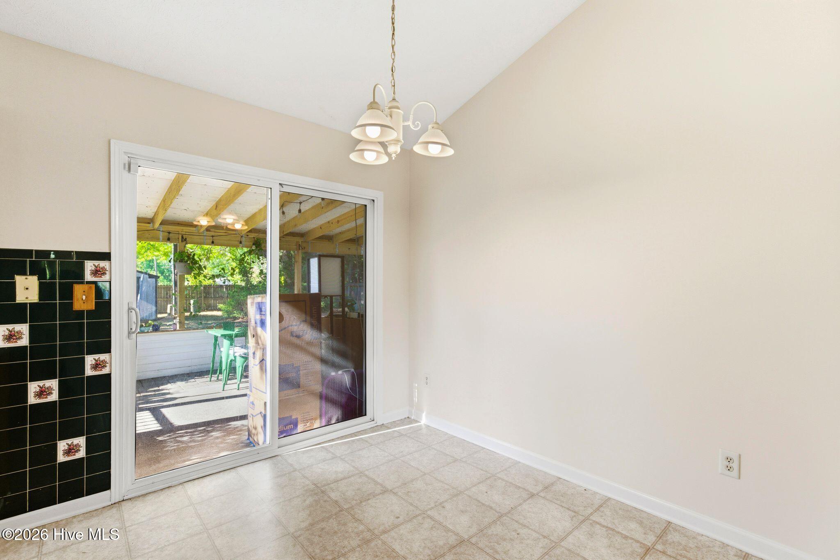
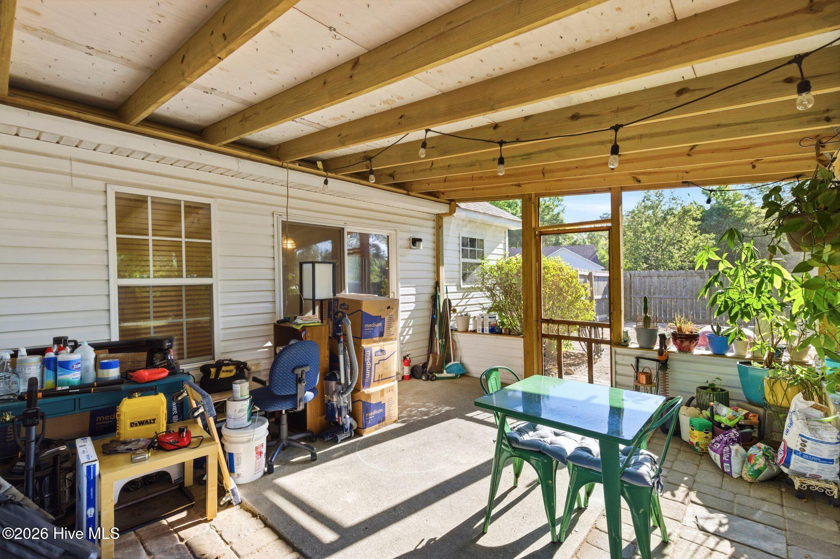
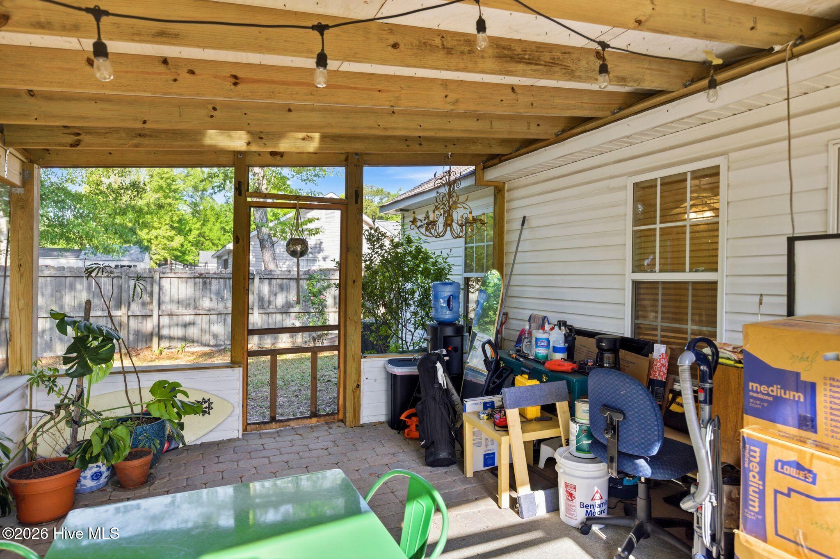
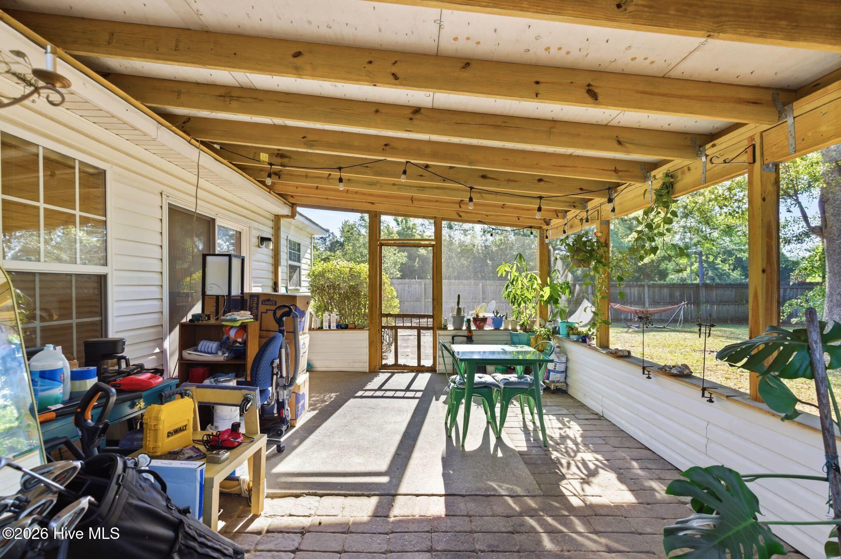
Inside, you'll find an inviting open-concept layout where the living room flows seamlessly into the kitchen, both highlighted by soaring vaulted ceilings that create a bright and airy feel. The dining area is filled with natural light and overlooks the backyard, with a sliding glass door that opens to a screened in porch and patio--ideal for morning coffee, weekend grilling, or relaxing evenings under the stars.

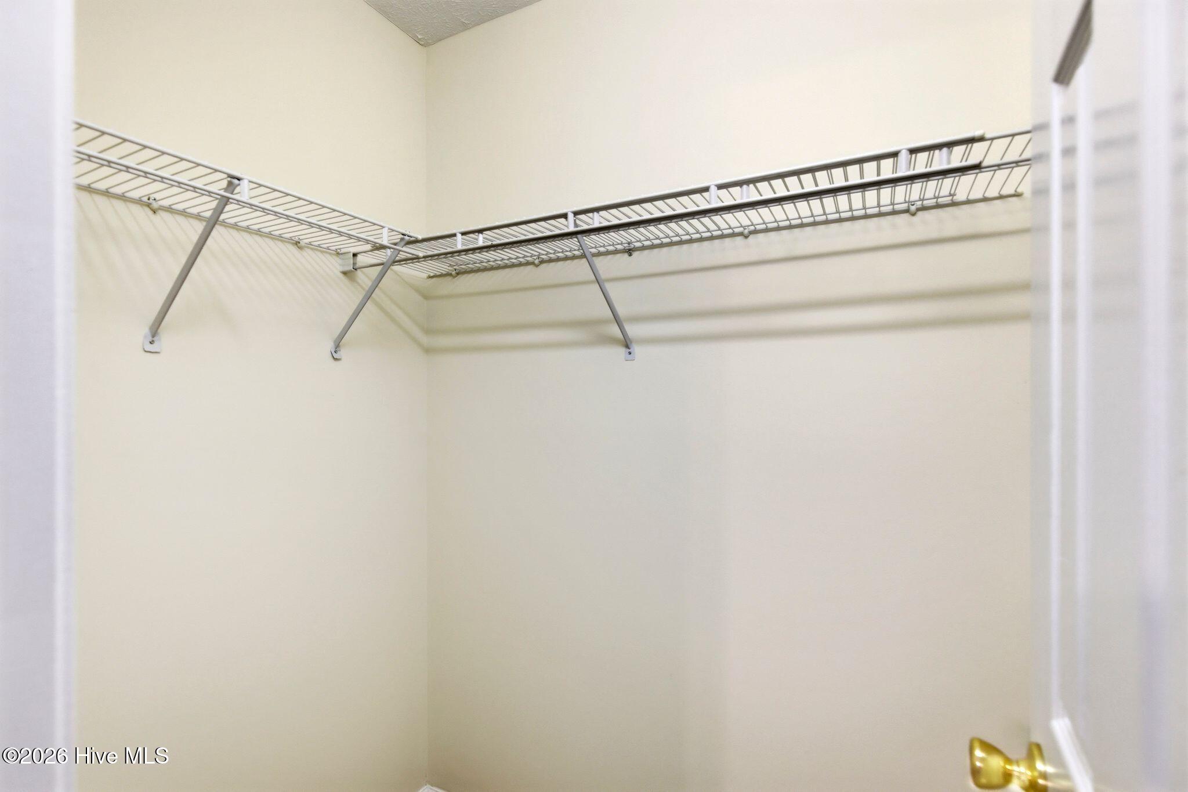
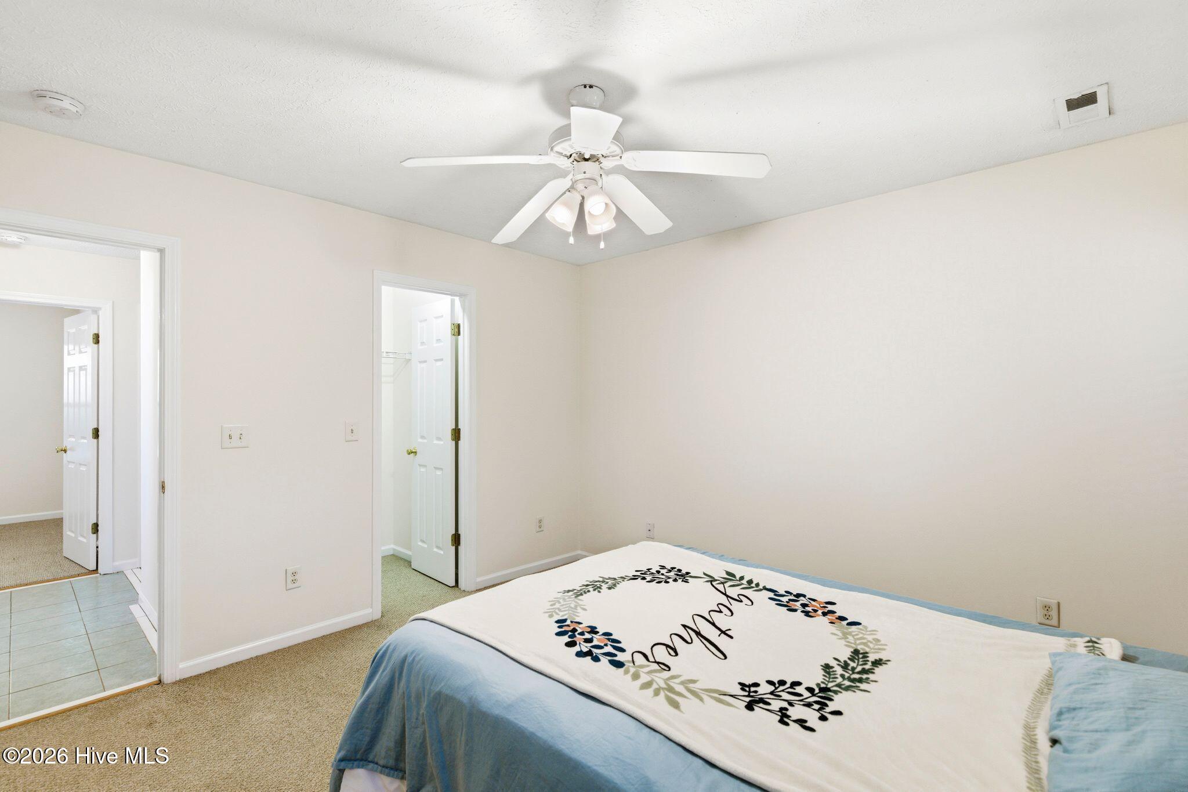
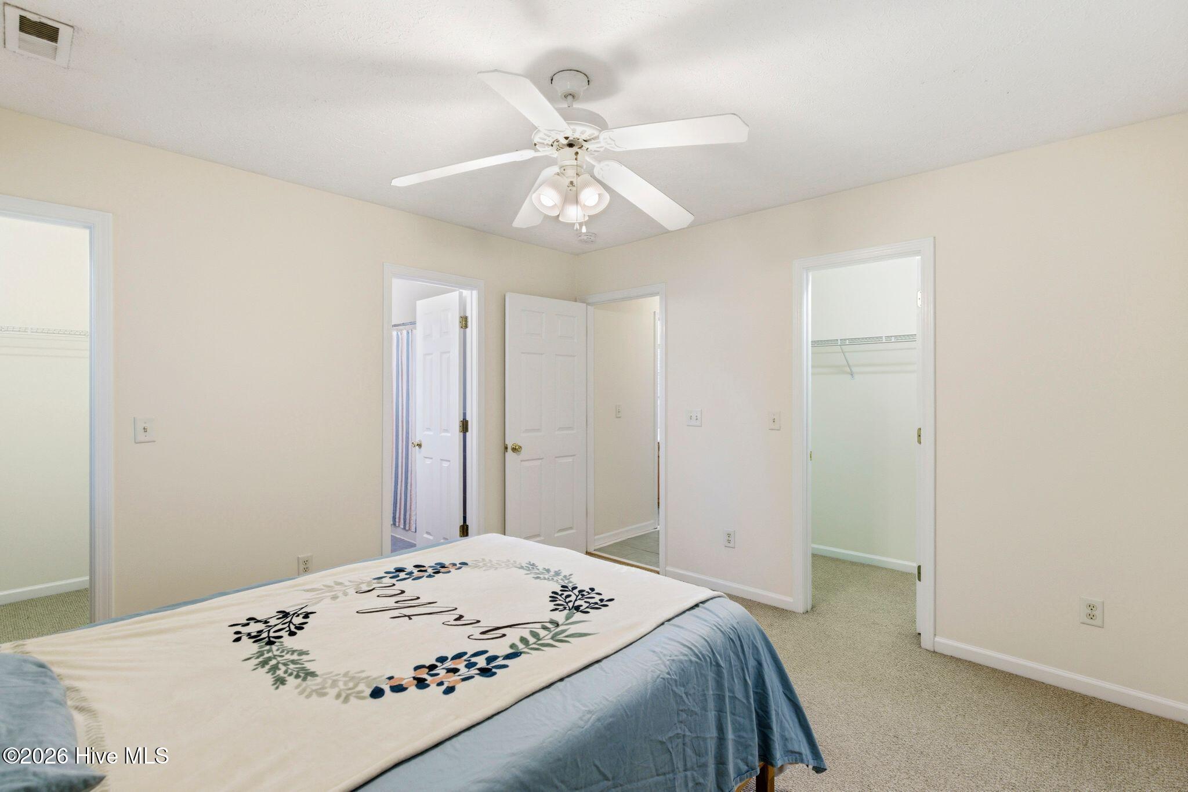
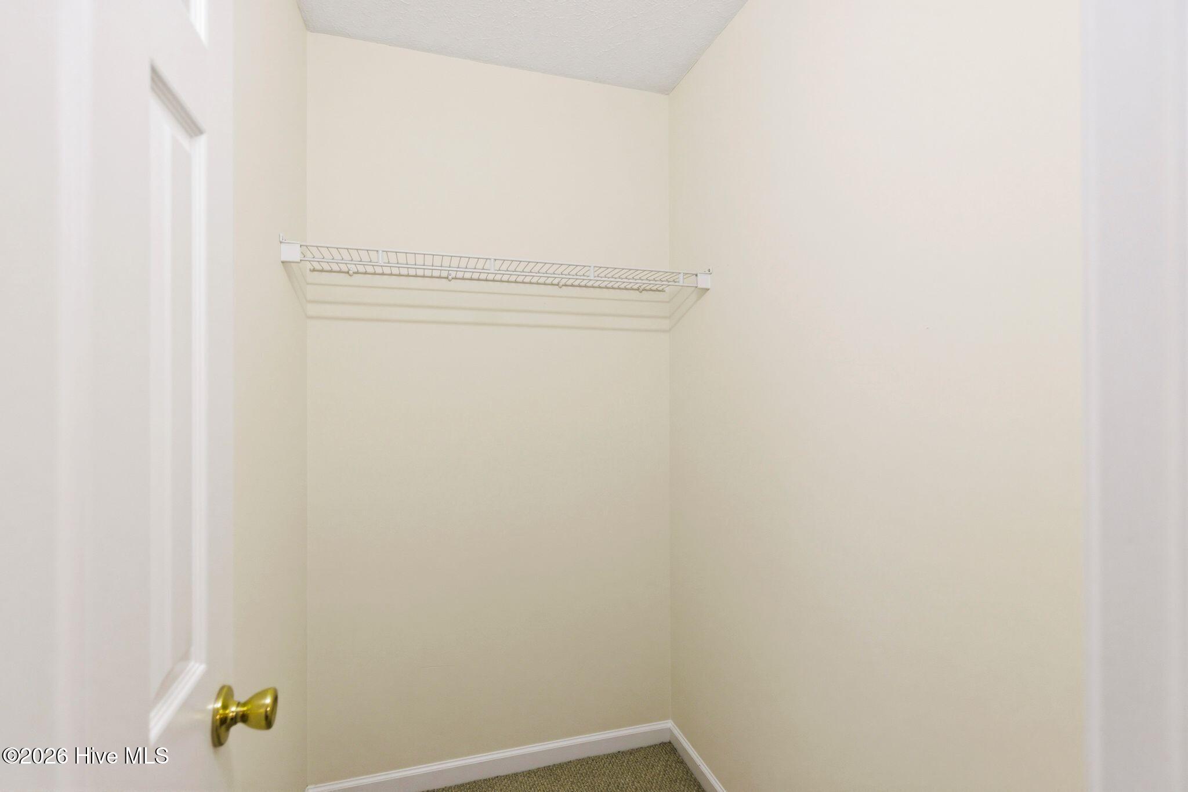
The primary suite provides a comfortable retreat, complete with two walk-in closets. Additional features include a roof replaced in 2019, water heater in 2025 and refrigerator in 2024. The home is freshly painted and all appliances convey to the new owners. Plus the Sellers
are offering a 1 year Supreme 2-10 Home Warranty for peace of mind.

Enjoy quiet mornings or unwind at the end of the day on the screened-in porch, where you can take in the peaceful sounds of birds and the surrounding natural setting. Whether you're a first-time buyer, looking to downsize, or seeking a solid investment opportunity, this home offers the perfect blend of comfort, space, and potential.

3
beds

2
baths

1,040 Sq.Ft. LIVING AREA

0.28 Acres lot

Jordan Warren

Jordan Warren

Features & Amenities

Interior

  • total bedrooms3
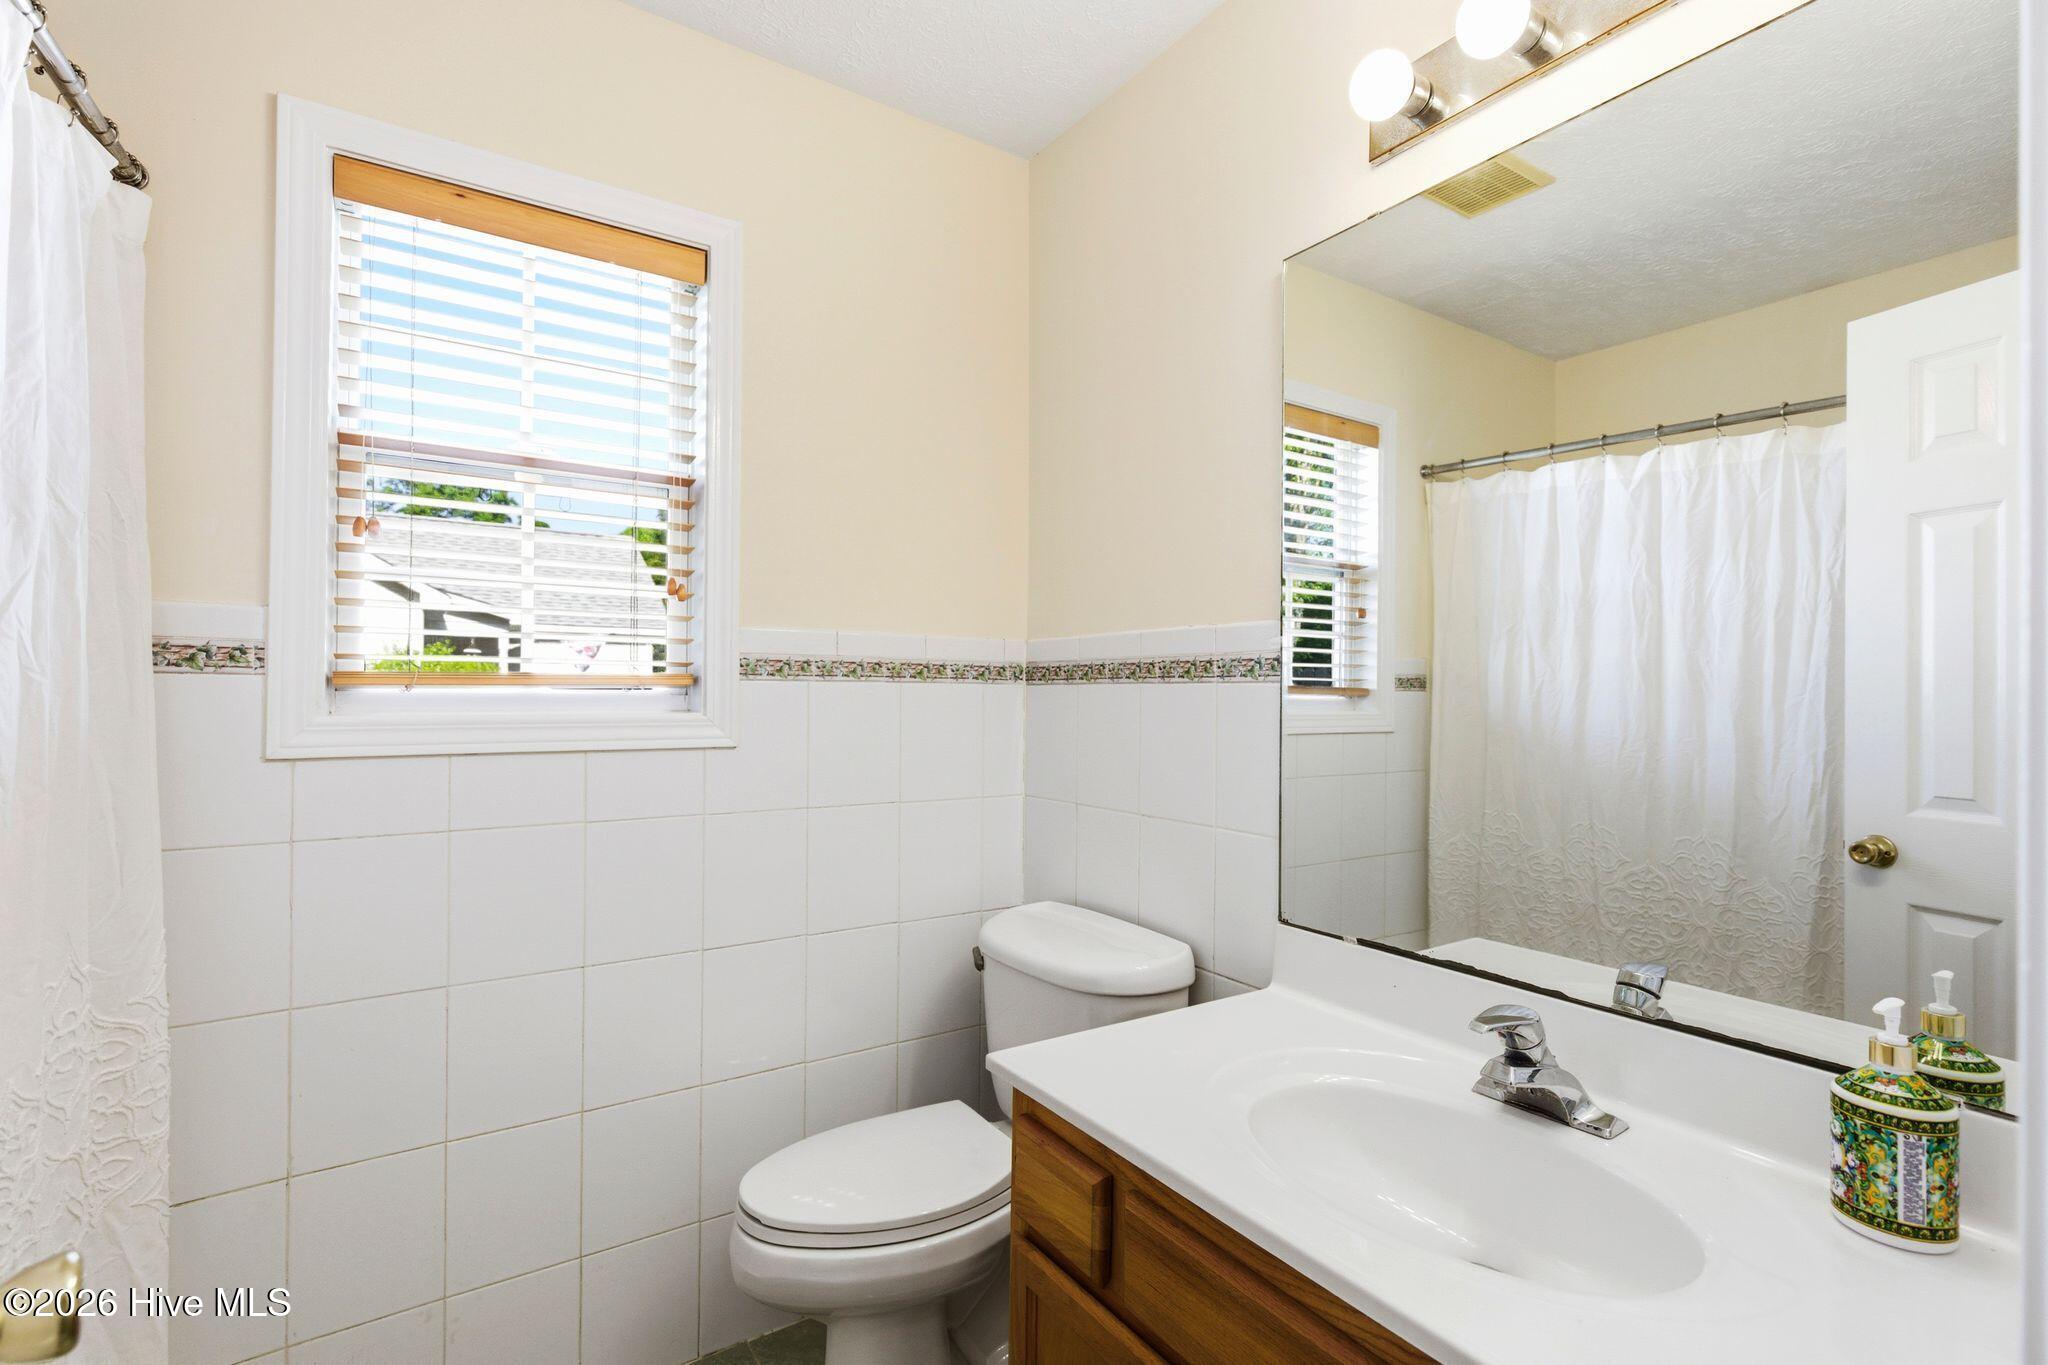
  • Total bathrooms2
  • full bathrooms2
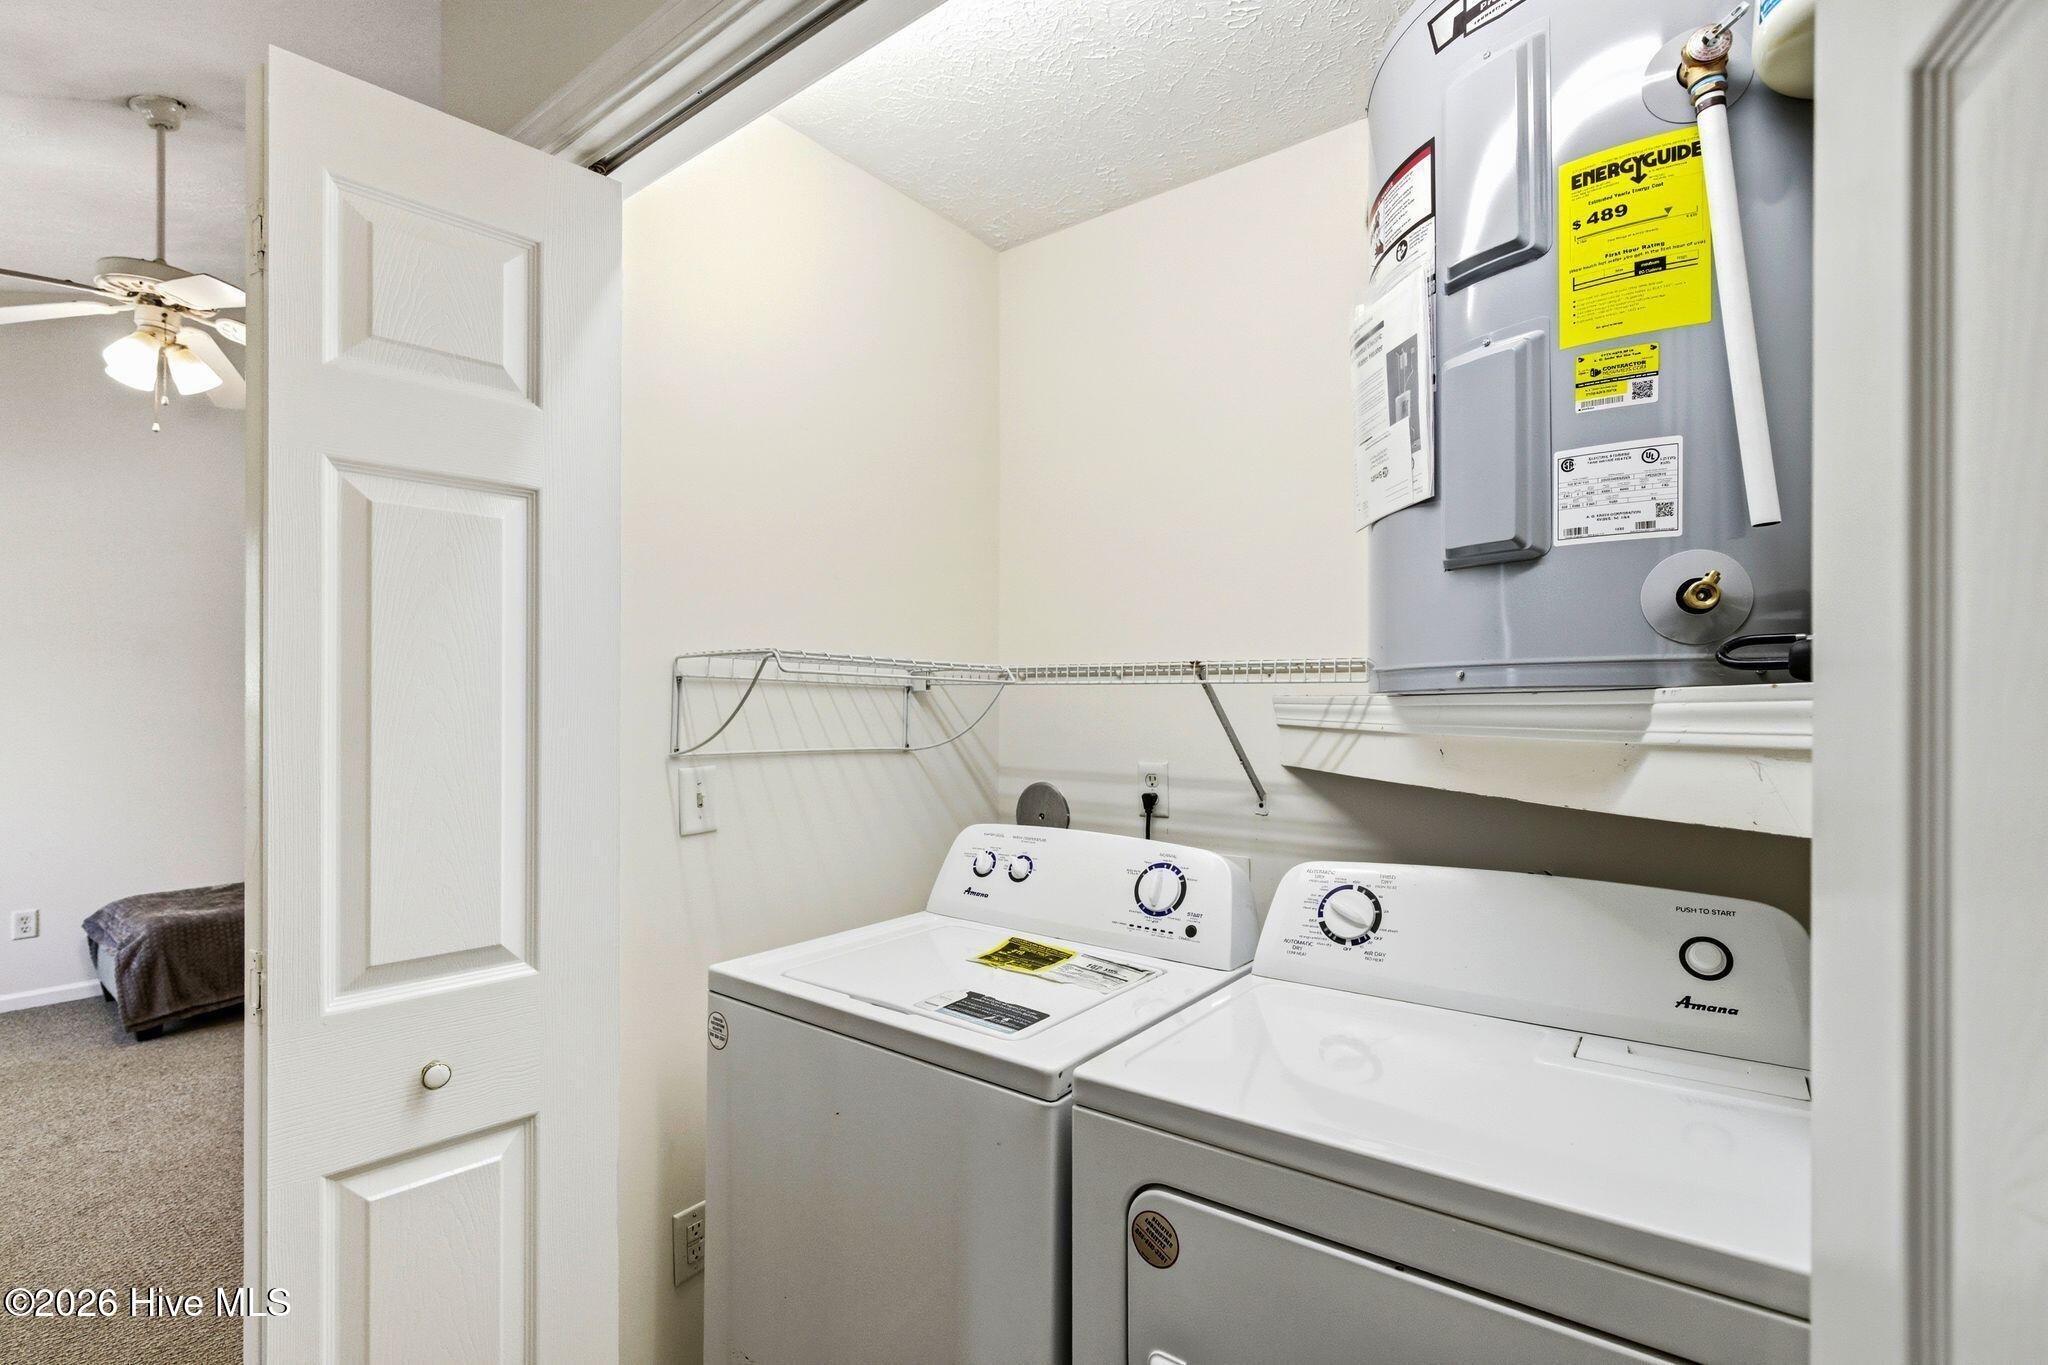
  • Laundry room Laundry Closet
  • Flooring Carpet, Laminate, Tile
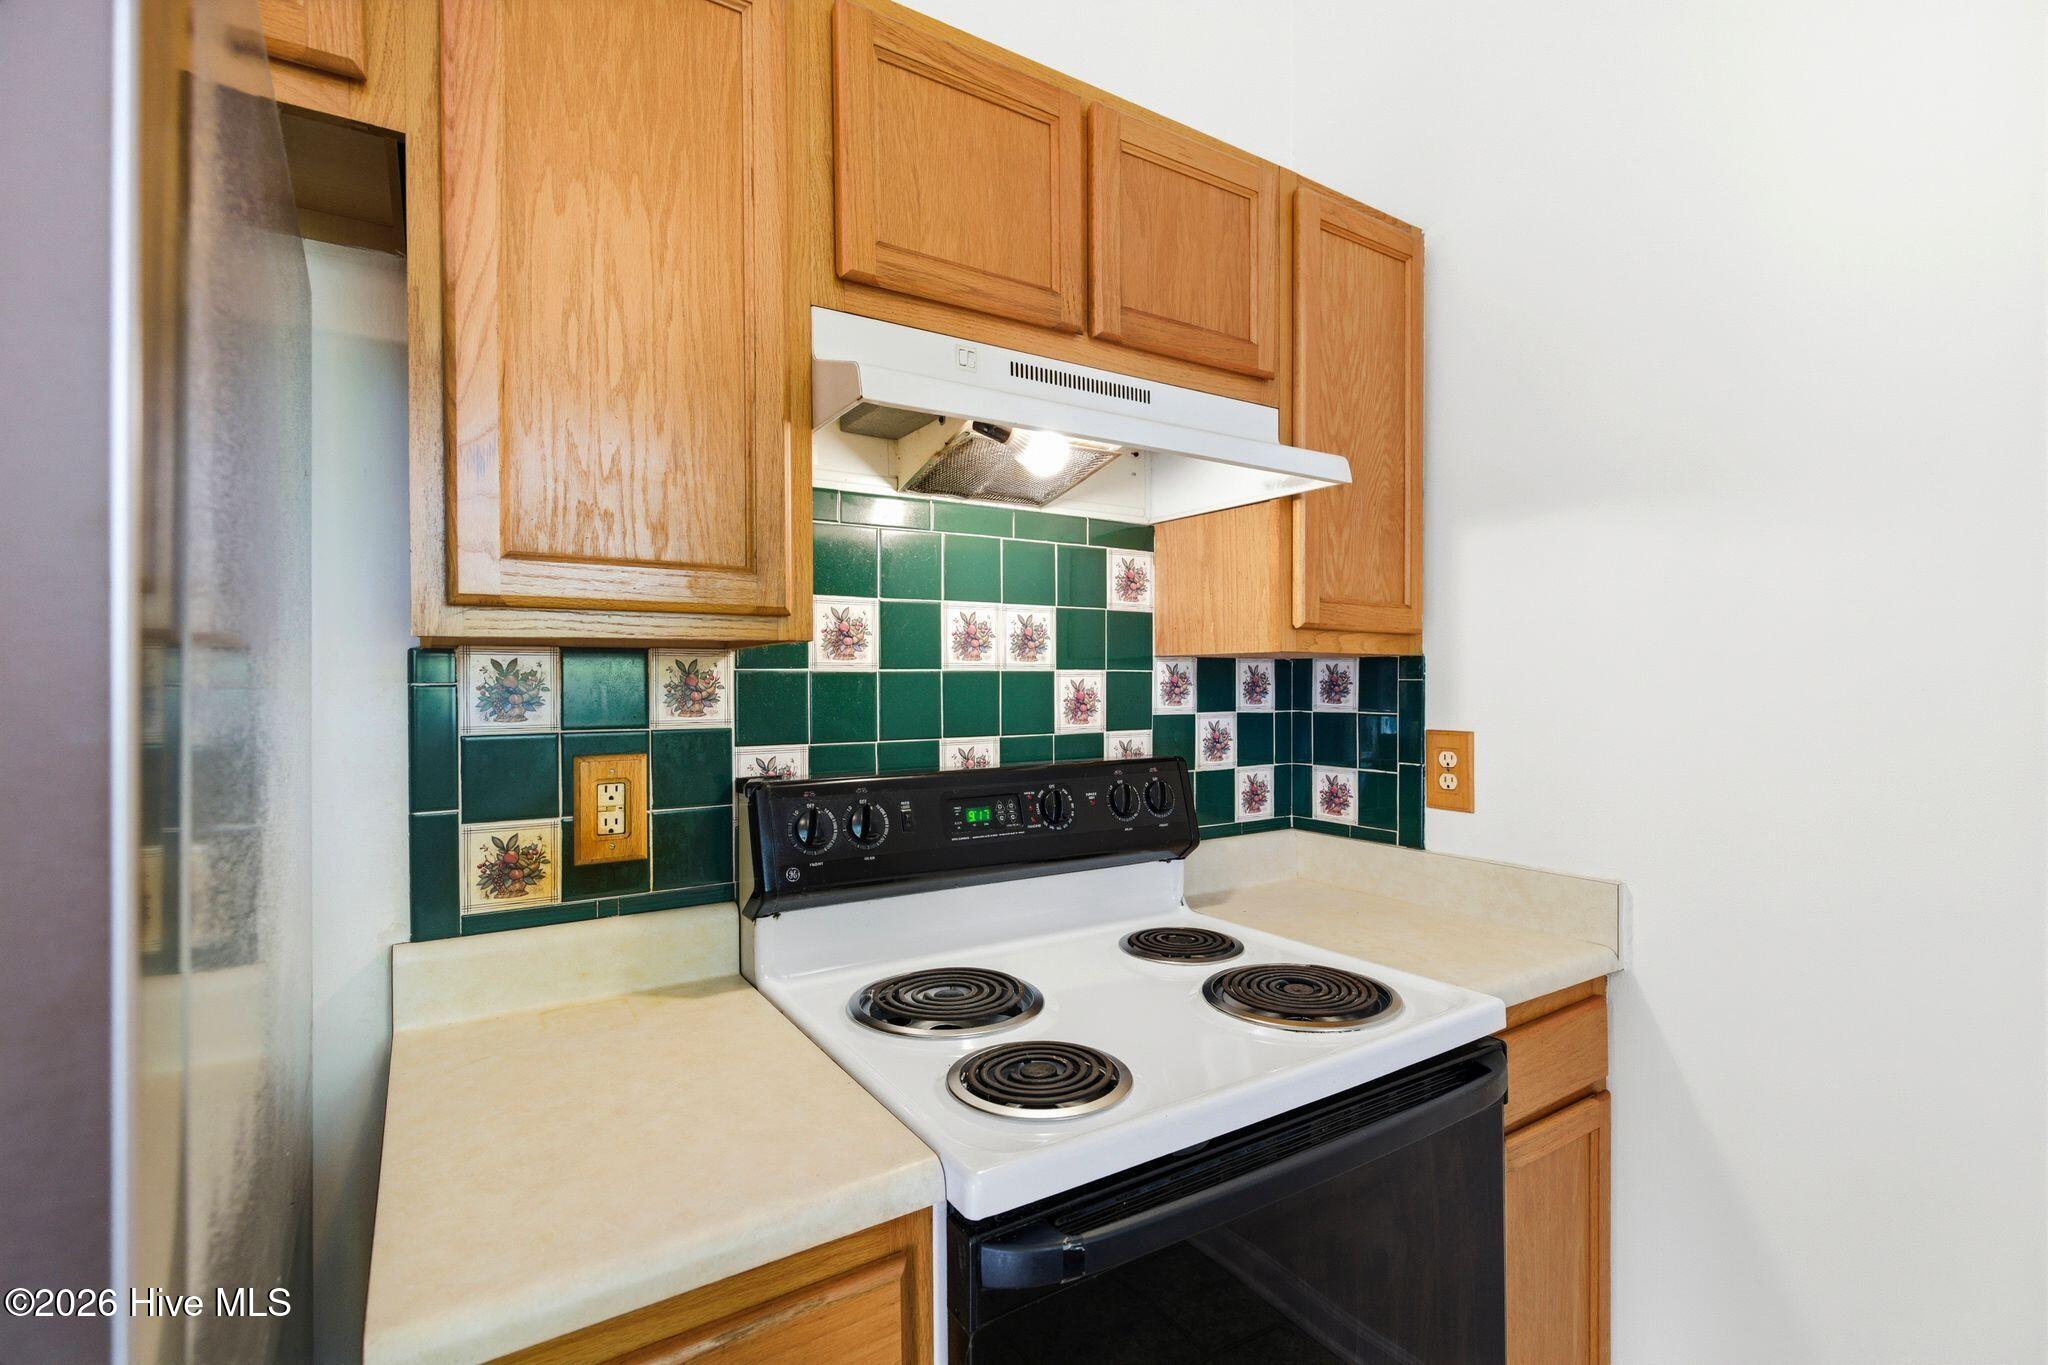
  • APPLIANCES Electric Oven, Washer, Refrigerator, Dryer, Disposal, Dishwasher
  • other interior Features Walk-in Closet(s), Vaulted Ceiling(s), Ceiling Fan(s), Blinds/Shades, Walk-In Closet(s)

Area & Lot

  • Status Sold
  • Date Sold June 23, 2026
  • Living Area1,040 Sq.Ft.
  • Total Area1,040 Sq.Ft.
  • Lot Area0.28 Acres
  • MLS® ID100567246
  • TypeResidential
  • YEAR BUILT2001
  • View DescriptionSee Remarks
  • Elementary SchoolMurrayville
  • Middle SchoolTrask
  • High SchoolLaney
  • School DistrictNew Hanover

Exterior

  • STORIES1
  • water SourcePublic
  • utilitiesSewer Connected, Water Connected
  • PoolNone
  • roofShingle
  • lot featuresCorner Lot
  • parkingOff Street, Paved
  • HEAT TYPEHeat Pump, Electric
  • AIR CONDITIONINGHeat Pump
  • sewerMunicipal Sewer, Cape Fear Public Utility Authority
  • SubstructureSlab
  • HOA AmenitiesMaintenance Common Areas, Street Lights
  • other exterior FeaturesStorm Doors

Financial

  • Sales Price$298,500
  • HOA $125/yr
  • Zoning R-15
View Virtual Tour

Follow Us on Instagram