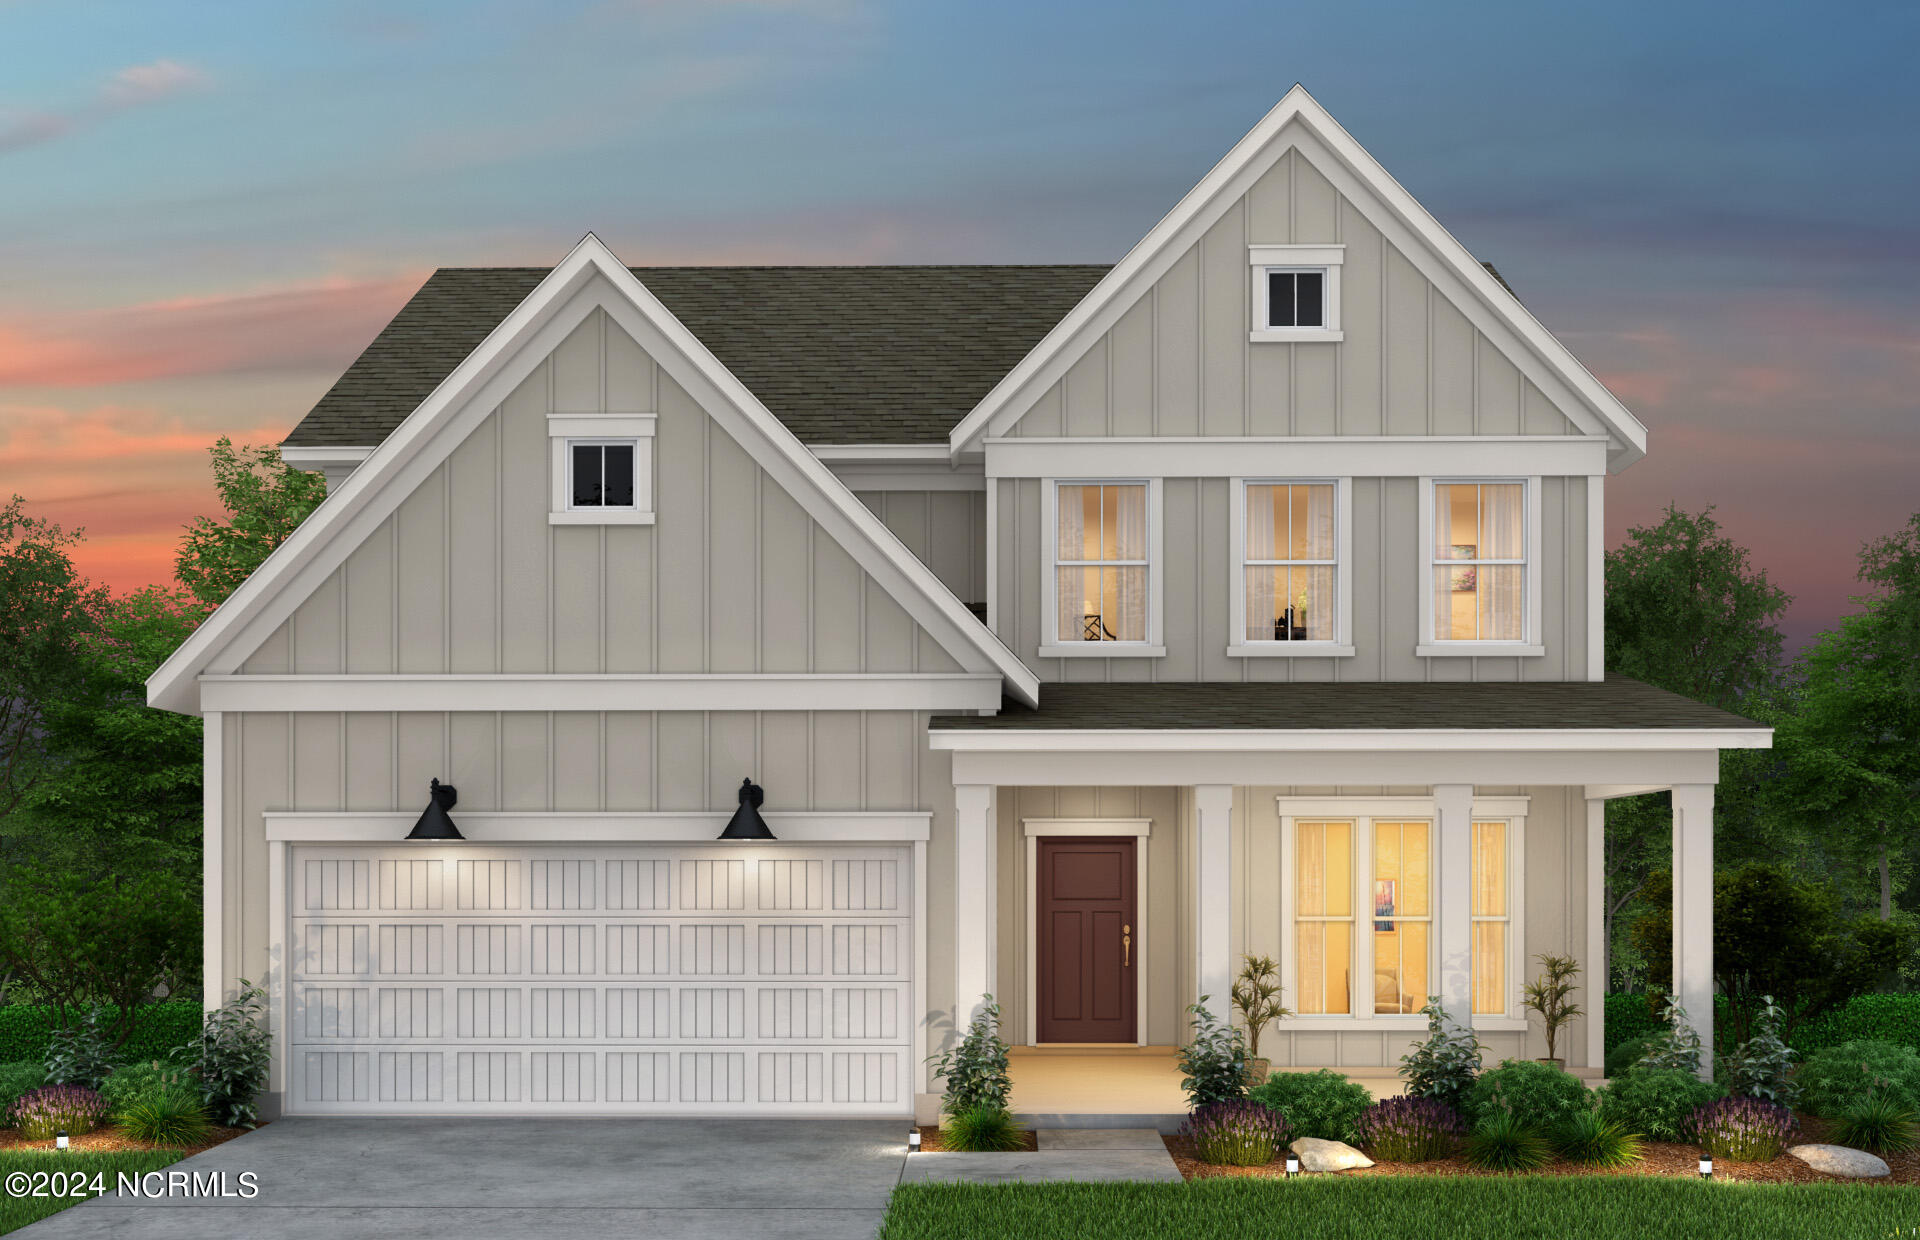
Newberry floor plan. 3 bedroom, 2.5-bathroom, 2,372 square foot home. Open floor plan with spacious gathering room, powder room, flex room on the first floor, and a screened in porch. Upstairs this home has an oversized loft, owners' suite, and two additional bedrooms.
other interior Features Walk-in Closet(s), High Ceilings, Entrance Foyer, Pantry, Walk-in Shower, Walk-In Closet(s)
Area & Lot
StatusSold
Date SoldAugust 8, 2024
Living Area2,372 Sq.Ft.
Total Area2,372 Sq.Ft.
Lot Area7,405 Sq.Ft.
MLS® ID100433930
TypeResidential
YEAR BUILT2024
NeighborhoodRiverlights
Elementary SchoolWilliams
Middle SchoolMyrtle Grove
High SchoolNew Hanover
Exterior
STORIES2
Garage Space2.0
water SourcePublic
utilitiesNatural Gas Available, Sewer Available, Water Available
roofShingle
parkingPaved
HEAT TYPEForced Air, Natural Gas
AIR CONDITIONINGCentral Air
sewerMunicipal Sewer, City/Town
SubstructureSlab
HOA AmenitiesClubhouse, Community Pool, Fitness Center, Maintenance Common Areas, Maintenance Grounds, Management, Picnic Area, Playground, Sidewalks, Street Lights, Trail(s), Water
other exterior FeaturesIrrigation System
Financial
Sales Price$572,170
HOA$1,500
ZoningR-7
Riverlights
A waterfront community equipped with walking paths, tons of amenities, and a marina.