Leave a

Thank you for your message. We will be in touch with you shortly.

Explore Our Properties
5617 Maxwell Place
5617 Maxwell Place
5617 Maxwell Place
5617 Maxwell Place
5617 Maxwell Place
5617 Maxwell Place
5617 Maxwell Place
5617 Maxwell Place
5617 Maxwell Place
5617 Maxwell Place
5617 Maxwell Place
5617 Maxwell Place
5617 Maxwell Place
5617 Maxwell Place
5617 Maxwell Place
5617 Maxwell Place
5617 Maxwell Place
5617 Maxwell Place
5617 Maxwell Place
5617 Maxwell Place
5617 Maxwell Place
5617 Maxwell Place
5617 Maxwell Place
5617 Maxwell Place
5617 Maxwell Place
5617 Maxwell Place
5617 Maxwell Place
5617 Maxwell Place
5617 Maxwell Place
5617 Maxwell Place
5617 Maxwell Place
5617 Maxwell Place
5617 Maxwell Place
5617 Maxwell Place
5617 Maxwell Place
5617 Maxwell Place
5617 Maxwell Place
5617 Maxwell Place
5617 Maxwell Place
5617 Maxwell Place
5617 Maxwell Place
5617 Maxwell Place
5617 Maxwell Place
5617 Maxwell Place
5617 Maxwell Place
5617 Maxwell Place
5617 Maxwell Place
5617 Maxwell Place
5617 Maxwell Place
5617 Maxwell Place
5617 Maxwell Place
5617 Maxwell Place
5617 Maxwell Place
5617 Maxwell Place
5617 Maxwell Place
5617 Maxwell Place
5617 Maxwell Place
5617 Maxwell Place
5617 Maxwell Place
5617 Maxwell Place
5617 Maxwell Place
5617 Maxwell Place
5617 Maxwell Place
5617 Maxwell Place
5617 Maxwell Place
5617 Maxwell Place
SEE ALL PHOTOS
5617 Maxwell Place
5617 Maxwell Place
5617 Maxwell Place
5617 Maxwell Place
5617 Maxwell Place
5617 Maxwell Place
5617 Maxwell Place
5617 Maxwell Place
5617 Maxwell Place
5617 Maxwell Place
5617 Maxwell Place
5617 Maxwell Place
5617 Maxwell Place
5617 Maxwell Place
5617 Maxwell Place
5617 Maxwell Place
5617 Maxwell Place
5617 Maxwell Place
5617 Maxwell Place
5617 Maxwell Place
5617 Maxwell Place
5617 Maxwell Place
5617 Maxwell Place
5617 Maxwell Place
5617 Maxwell Place
5617 Maxwell Place
5617 Maxwell Place
5617 Maxwell Place
5617 Maxwell Place
5617 Maxwell Place
5617 Maxwell Place
5617 Maxwell Place
5617 Maxwell Place
5617 Maxwell Place
5617 Maxwell Place
5617 Maxwell Place
5617 Maxwell Place
5617 Maxwell Place
5617 Maxwell Place
5617 Maxwell Place
5617 Maxwell Place
5617 Maxwell Place
5617 Maxwell Place
5617 Maxwell Place
5617 Maxwell Place
5617 Maxwell Place
5617 Maxwell Place
5617 Maxwell Place
5617 Maxwell Place
5617 Maxwell Place
5617 Maxwell Place
5617 Maxwell Place
5617 Maxwell Place
5617 Maxwell Place
5617 Maxwell Place
5617 Maxwell Place
5617 Maxwell Place
5617 Maxwell Place
5617 Maxwell Place
5617 Maxwell Place
5617 Maxwell Place
5617 Maxwell Place
5617 Maxwell Place
5617 Maxwell Place
5617 Maxwell Place
5617 Maxwell Place
Courtesy of Keller Williams Innovate-Wilmington
Sold

5617 Maxwell Place

5617 Maxwell Place, Wilmington, NC 28409

$1,422,000
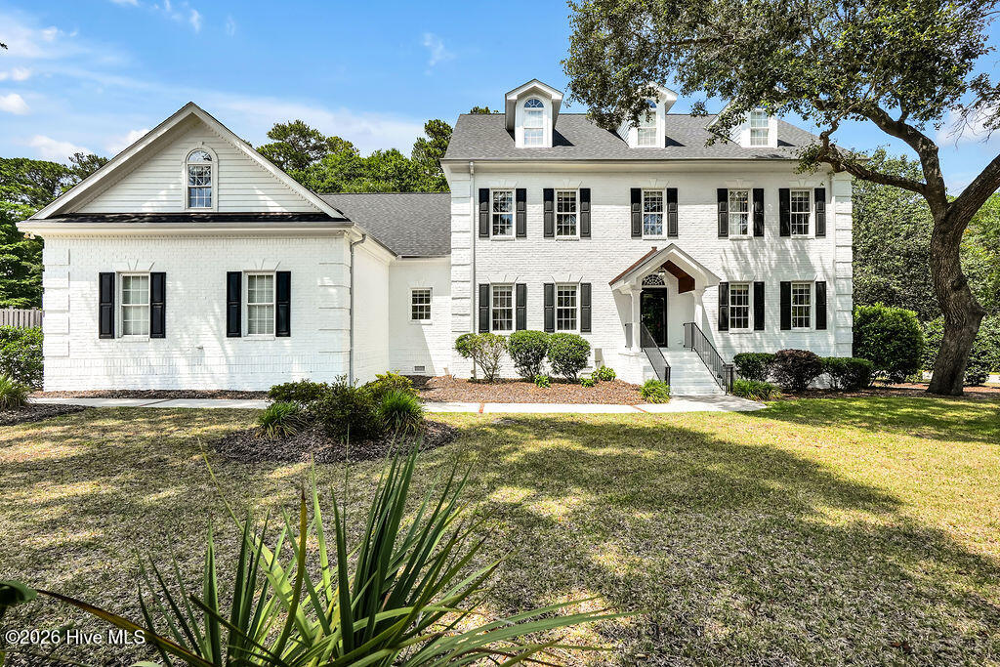
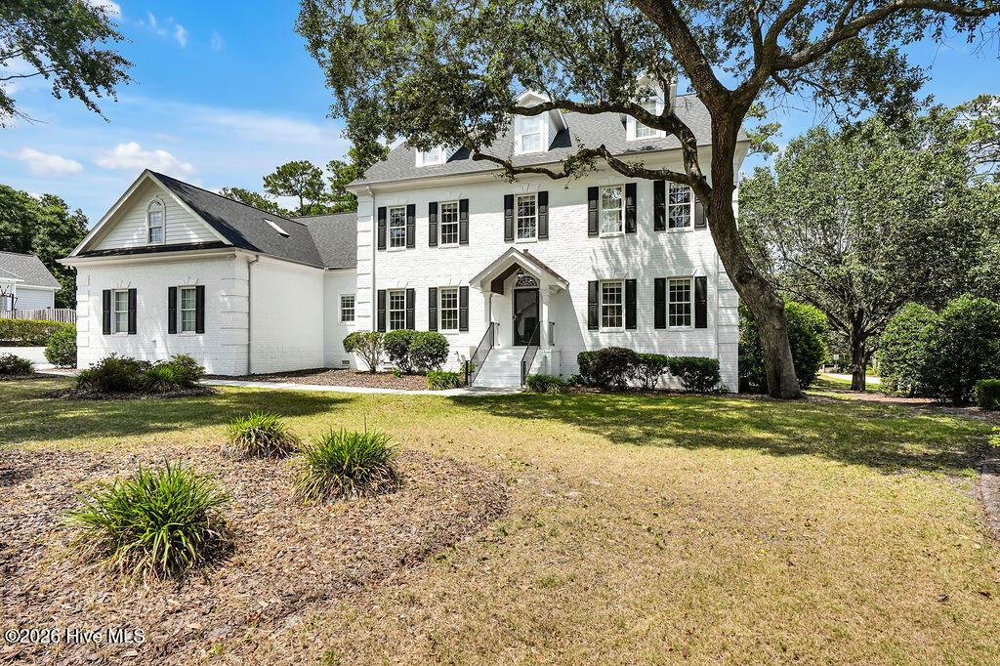
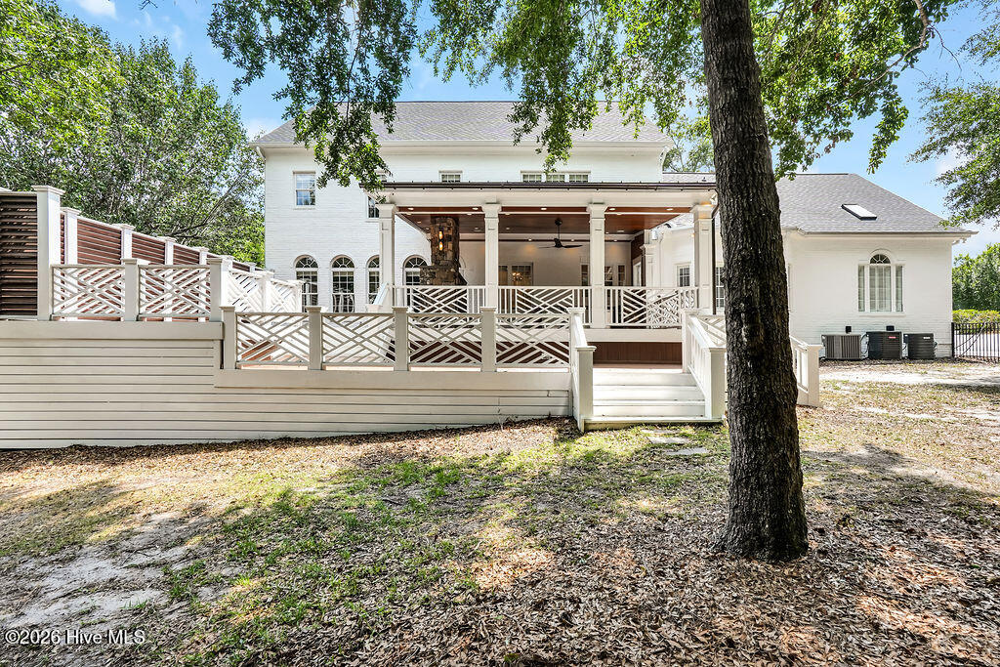
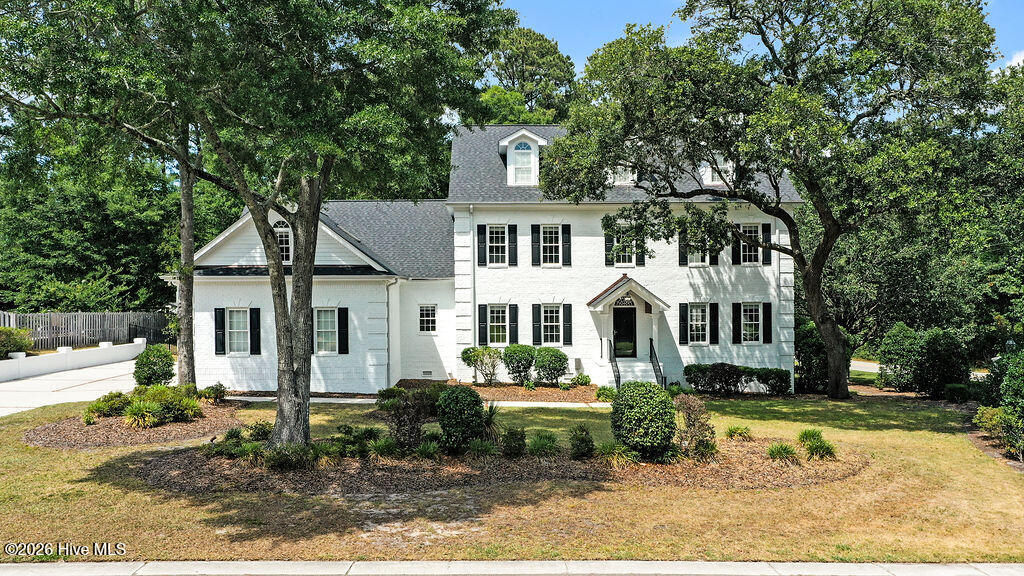
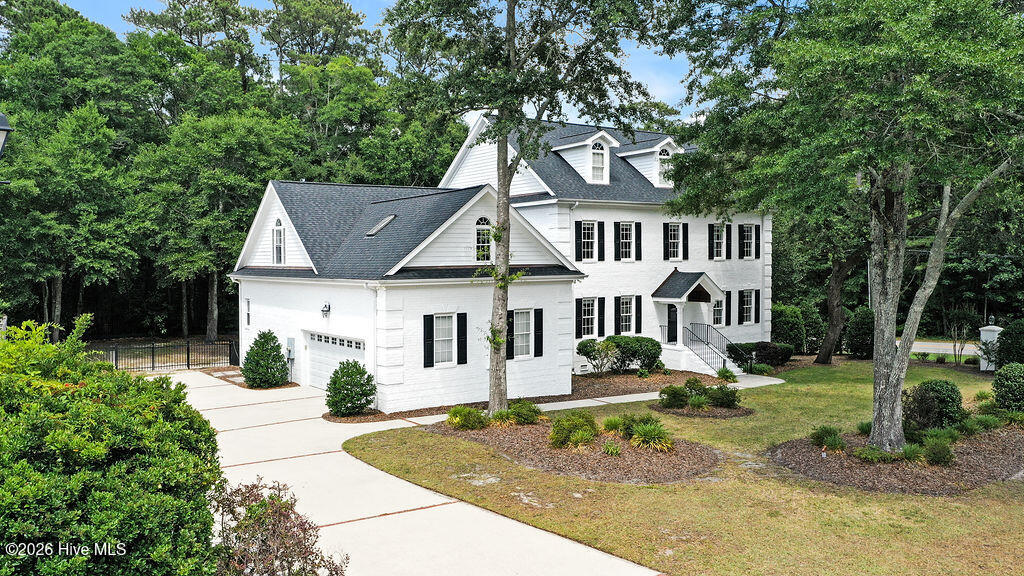
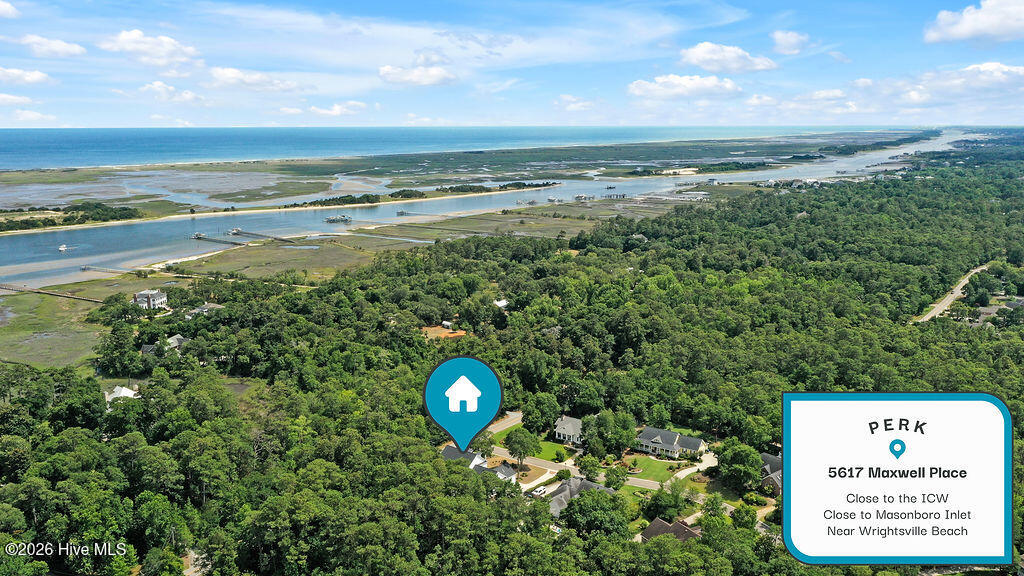
Tucked away in the sought-after Maxwell Place community on Masonboro Sound Road, this William Poole-designed custom home blends timeless architecture with luxury updates and modern convenience. Just minutes from Wrightsville Beach and located within the Masonboro Elementary and Hoggard High School districts, the location is as desirable as the home itself.

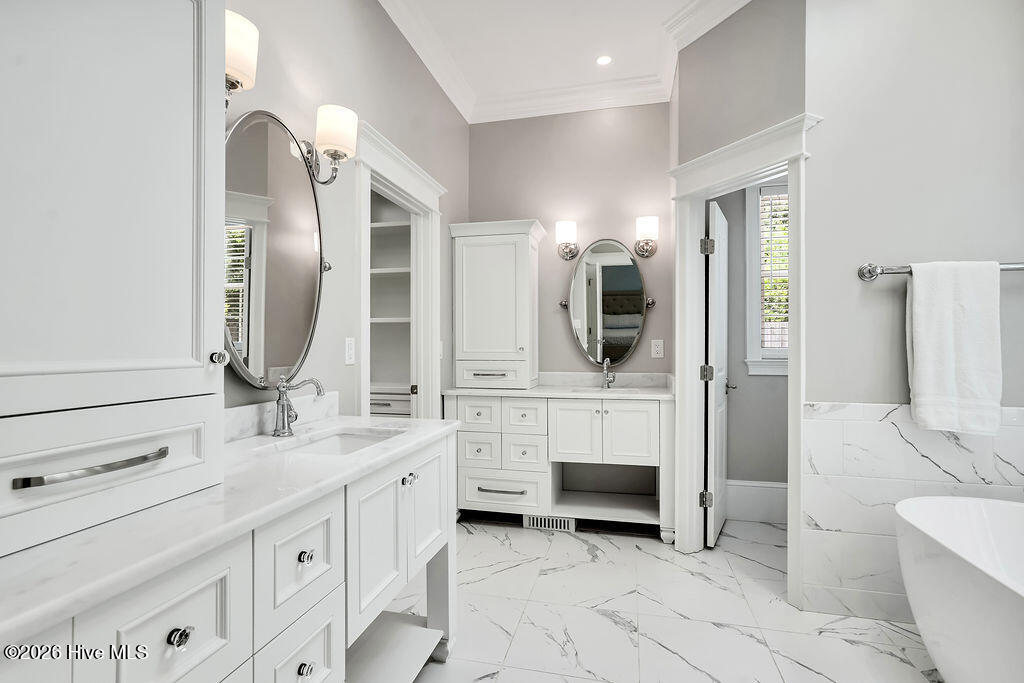
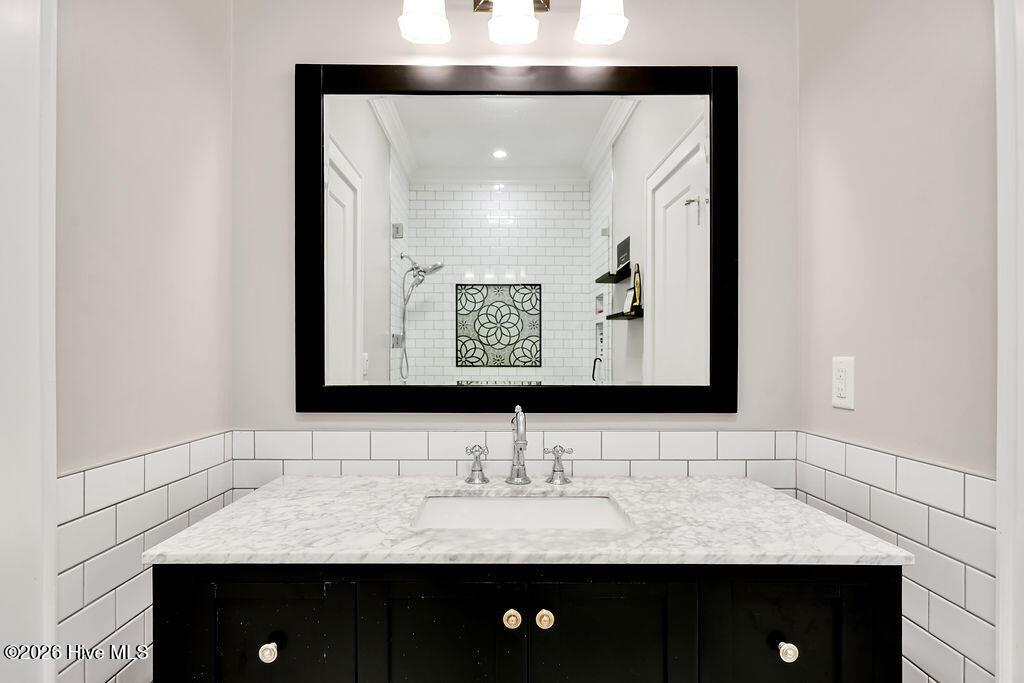
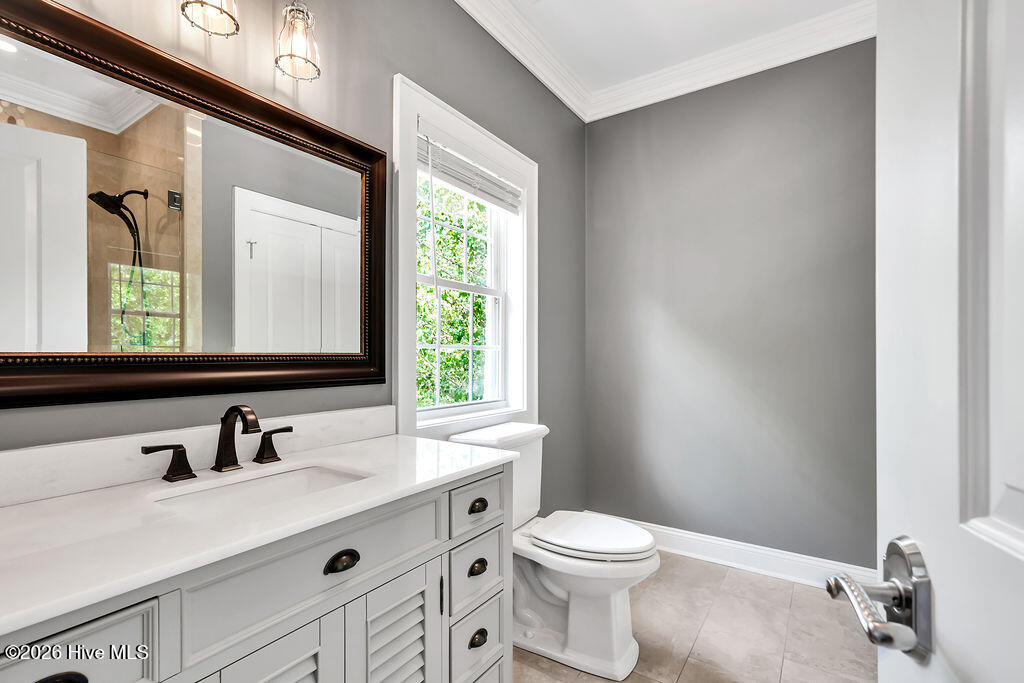
Originally transformed through an extensive renovation and further enhanced by the current owners, recent improvements include freshly painted interior, refinished hardwood floors in a light oak finish, updated primary bath cabinetry, and thoughtfully improved landscaping.

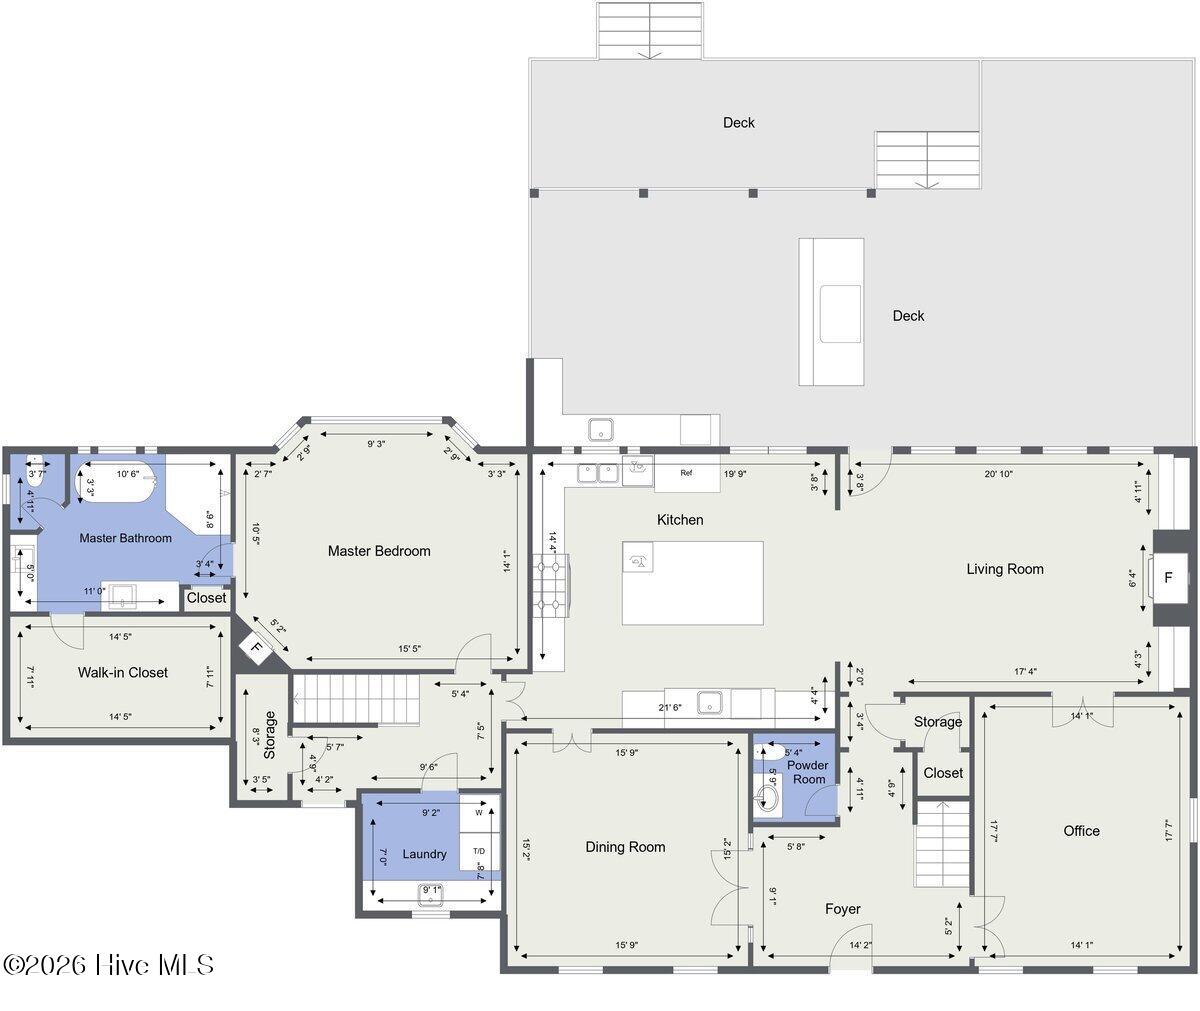
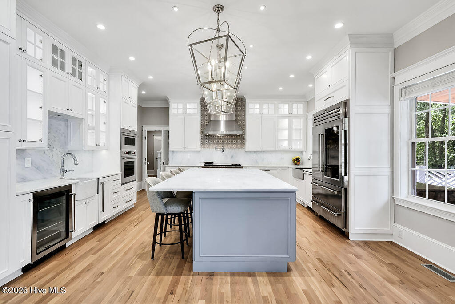
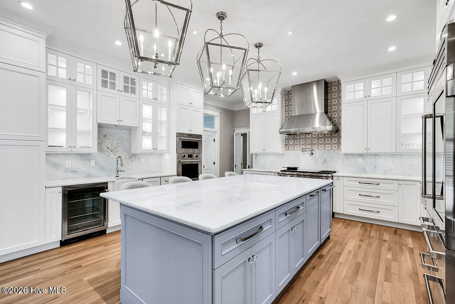
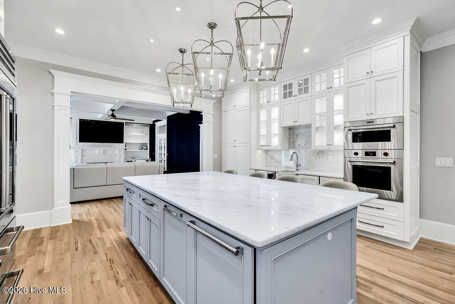
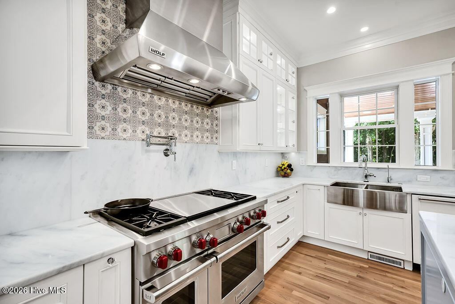
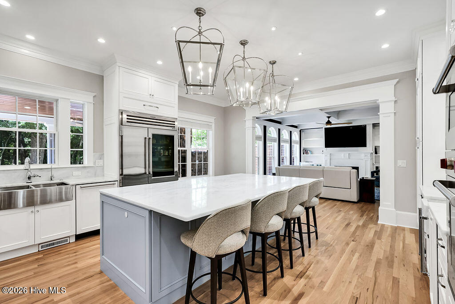
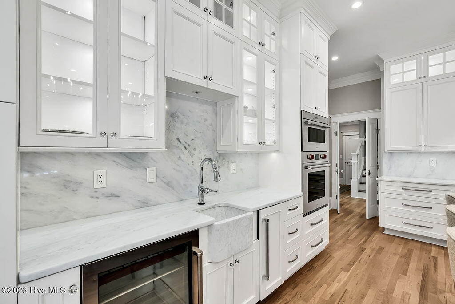
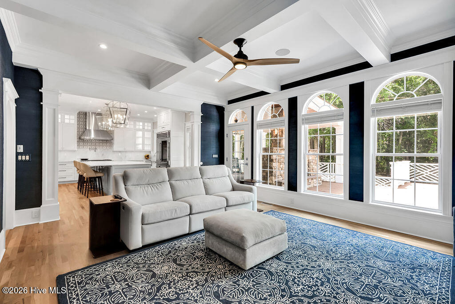
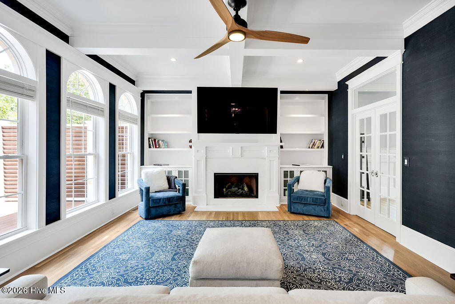
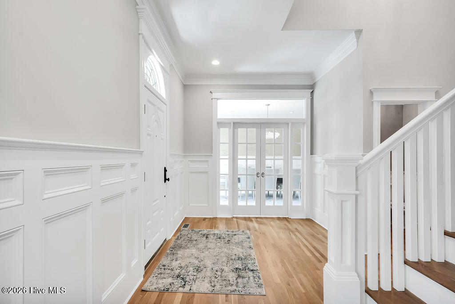
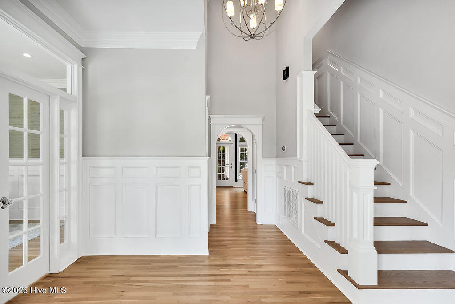
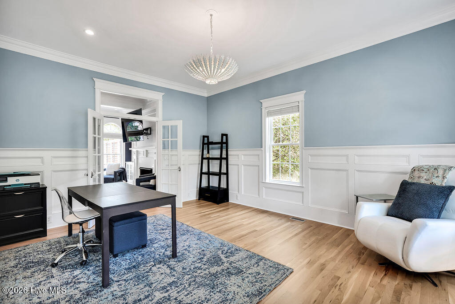
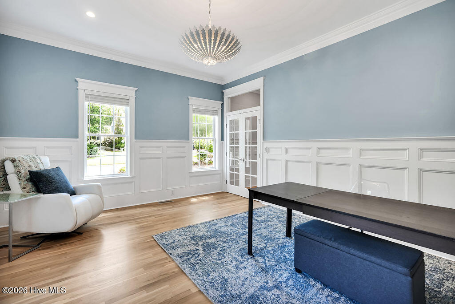
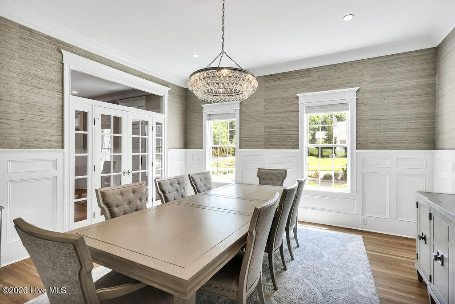
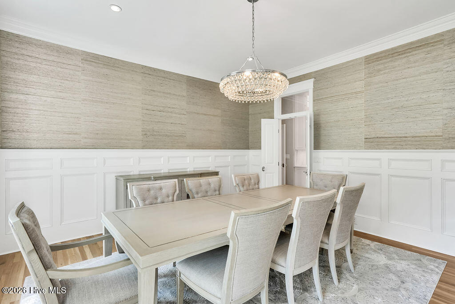
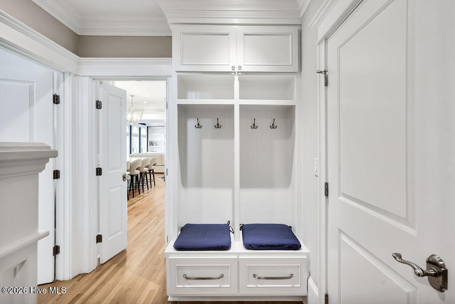
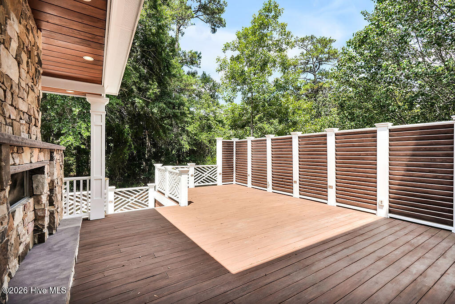
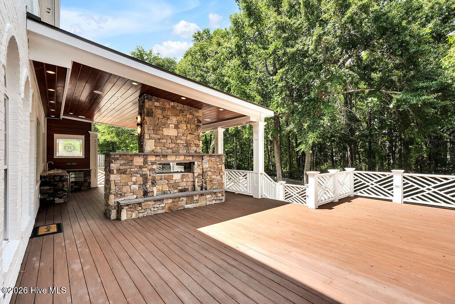
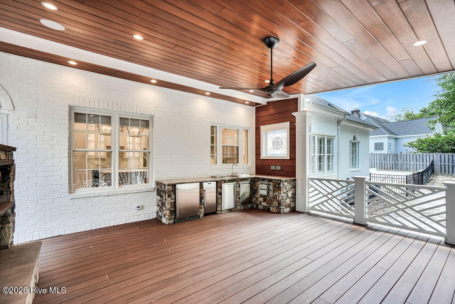
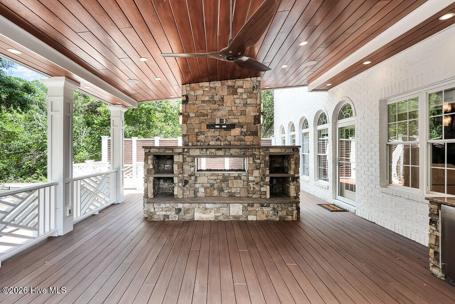
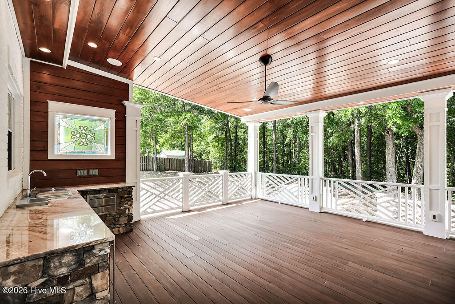
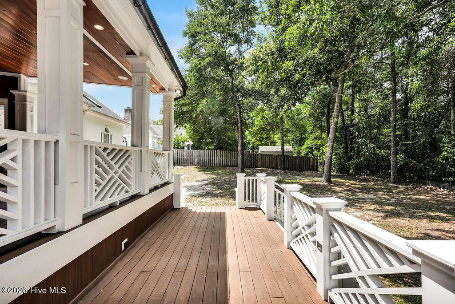
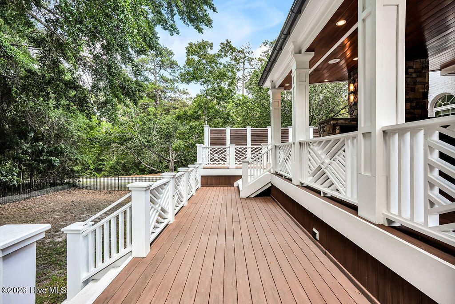
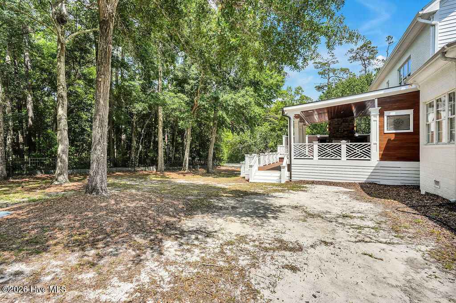
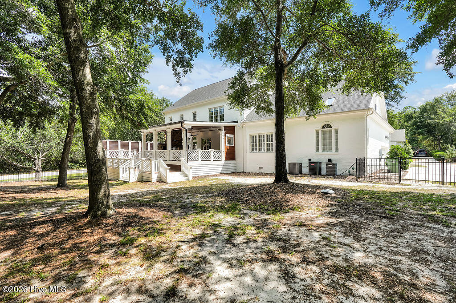
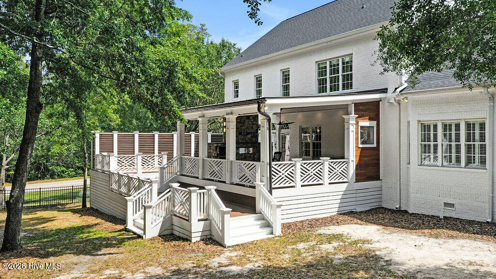
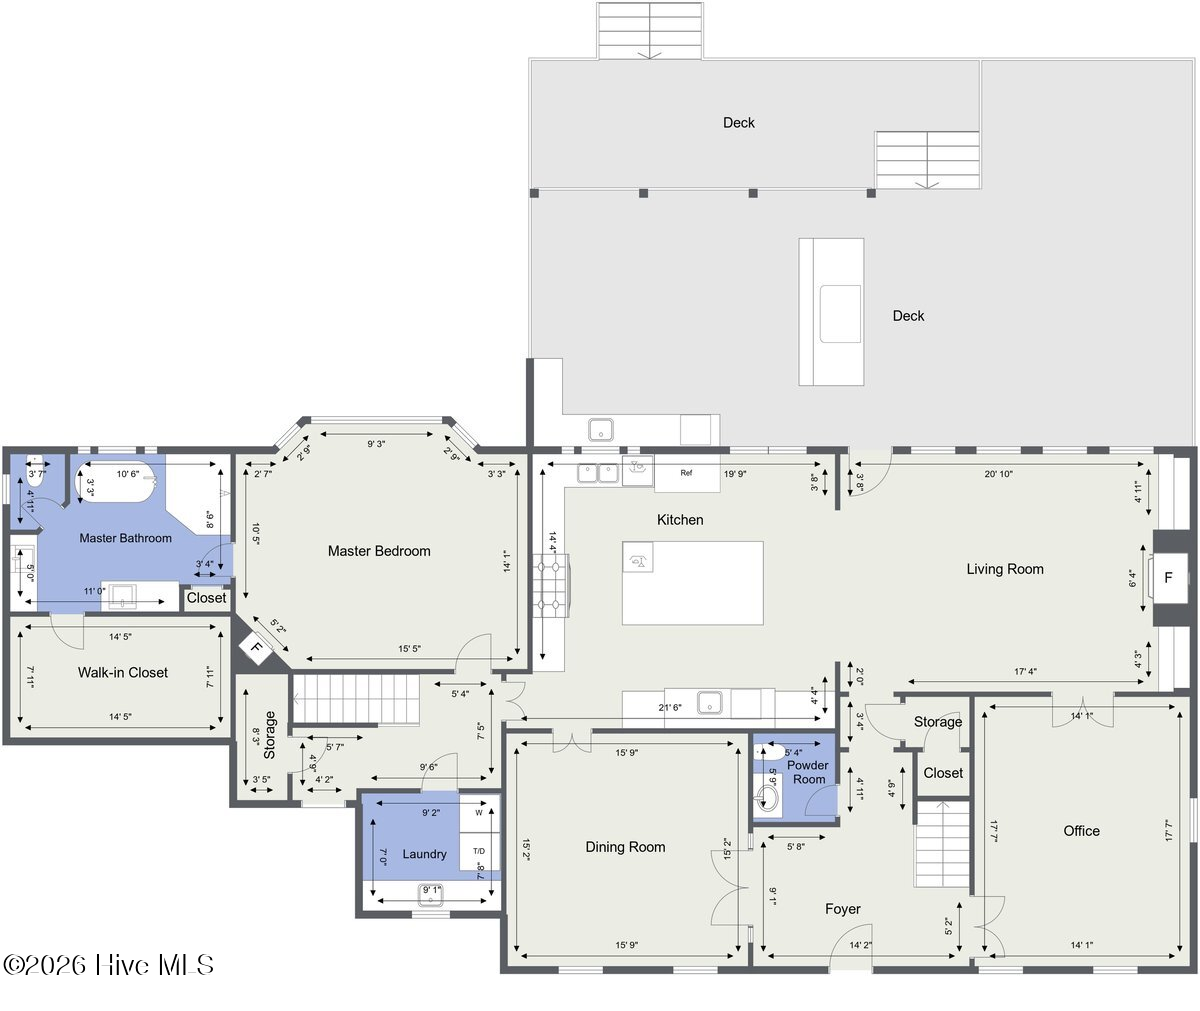
Inside, 10-foot ceilings, elegant millwork, custom built-ins, and exceptional craftsmanship create a warm and inviting atmosphere. The chef's kitchen features Wolf and Sub-Zero appliances, custom cabinetry, a large island, pot filler, dual sinks, wine refrigeration, ice maker, and abundant workspace for entertaining. The great room opens to a covered outdoor living area with a linear gas fireplace, outdoor kitchen, wine refrigeration, and ice maker.

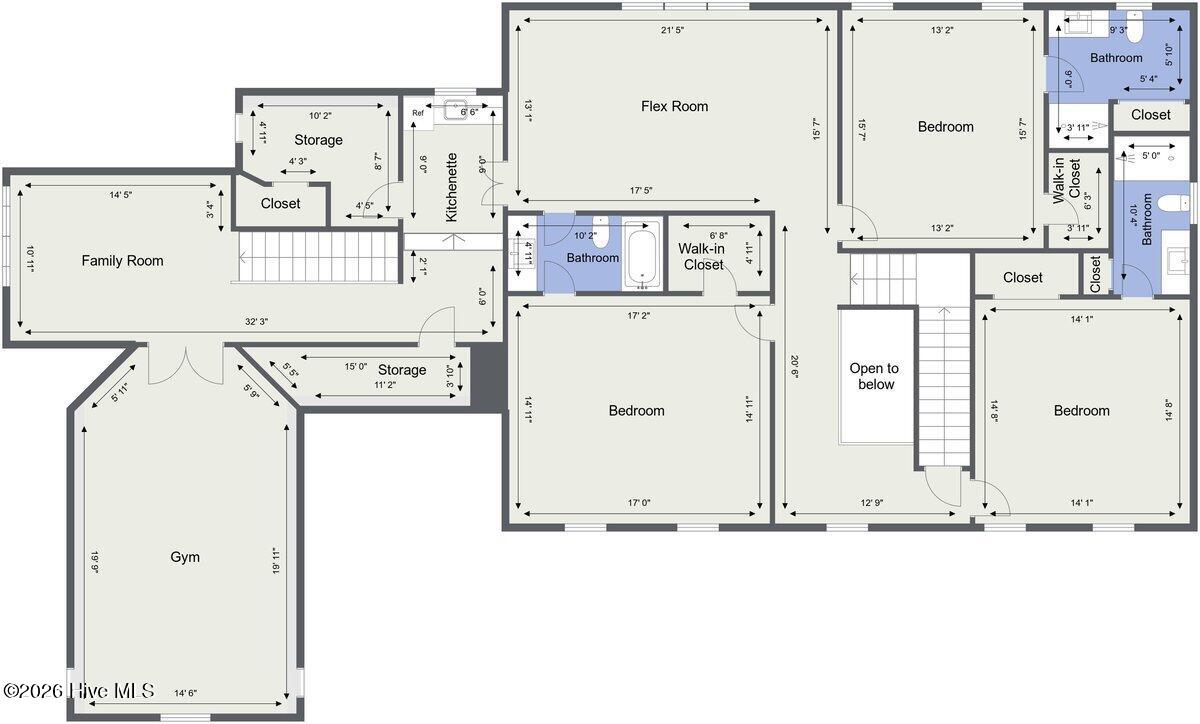
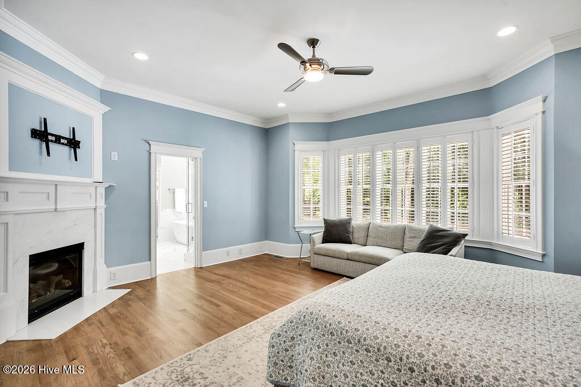
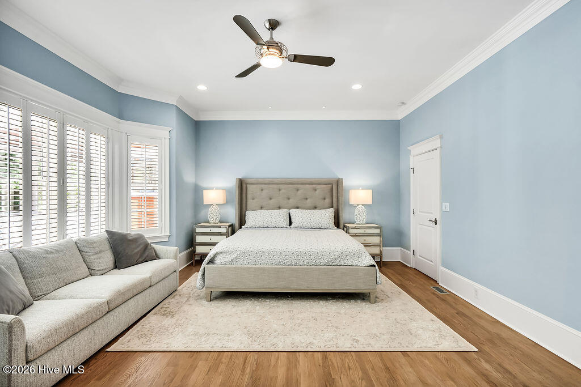
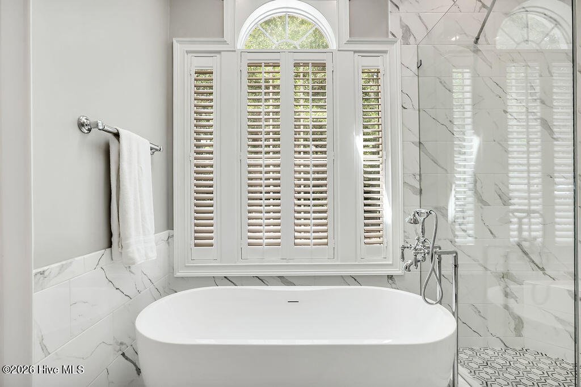
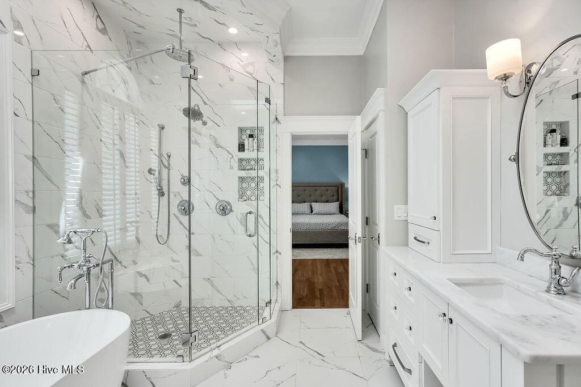
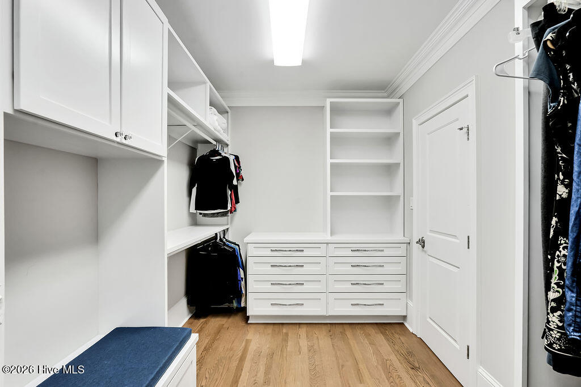
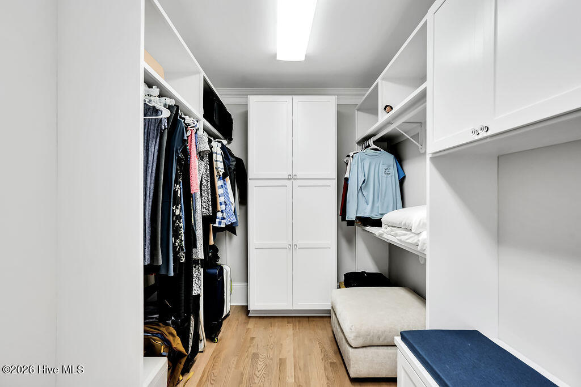
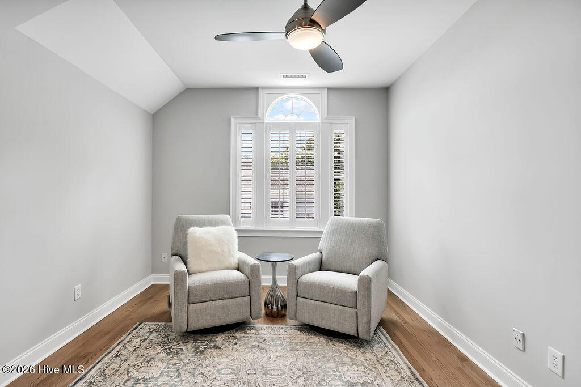
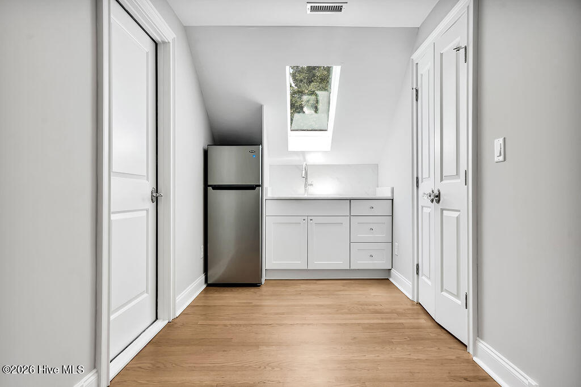
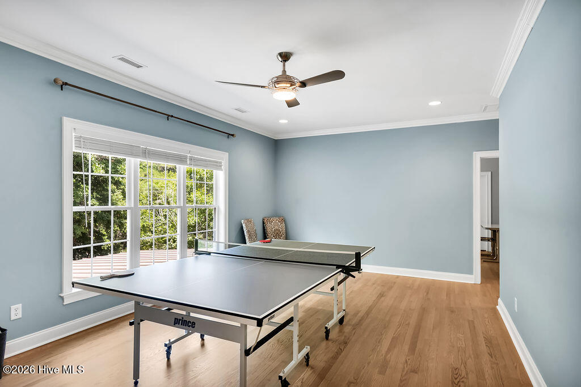
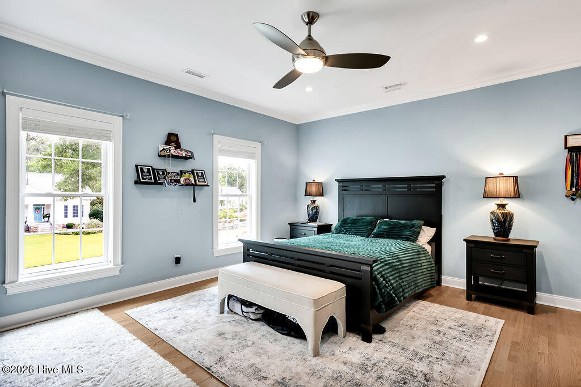
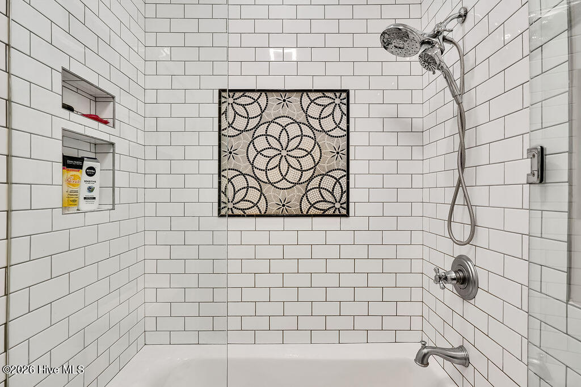
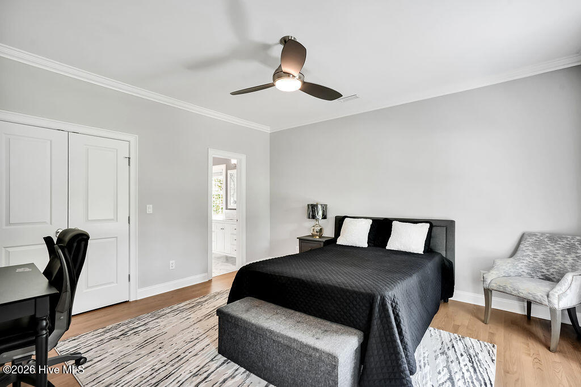
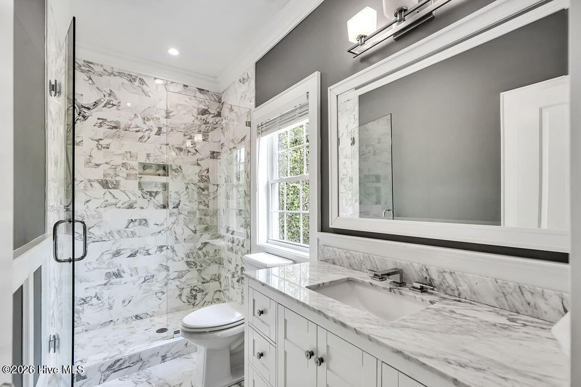
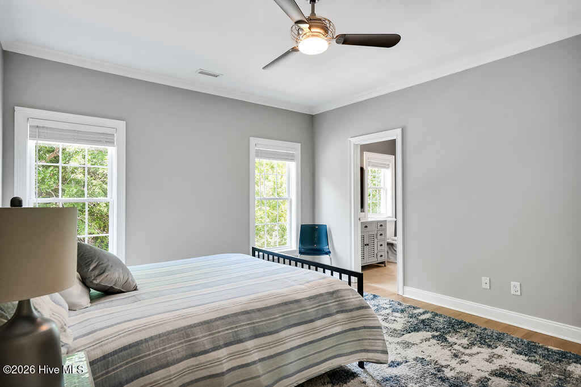
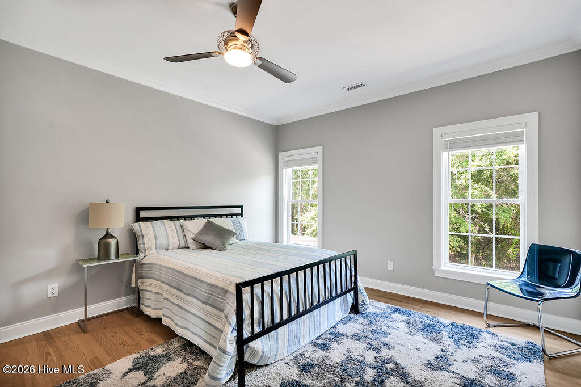
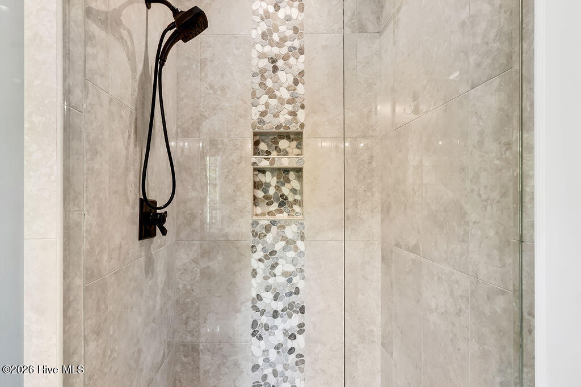
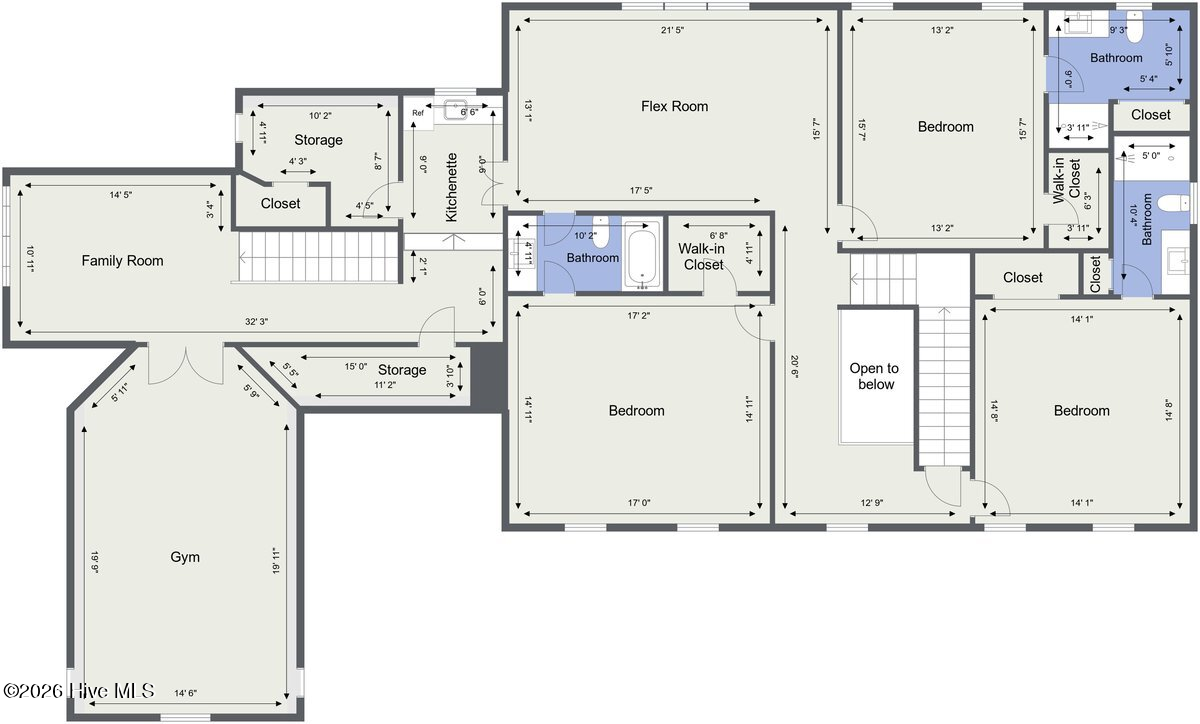
The primary suite offers a fireplace, spa-inspired bath, and custom walk-in closet. Upstairs you'll find private guest suites, additional living spaces, a kitchenette, bonus rooms, and a secondary laundry connection option.

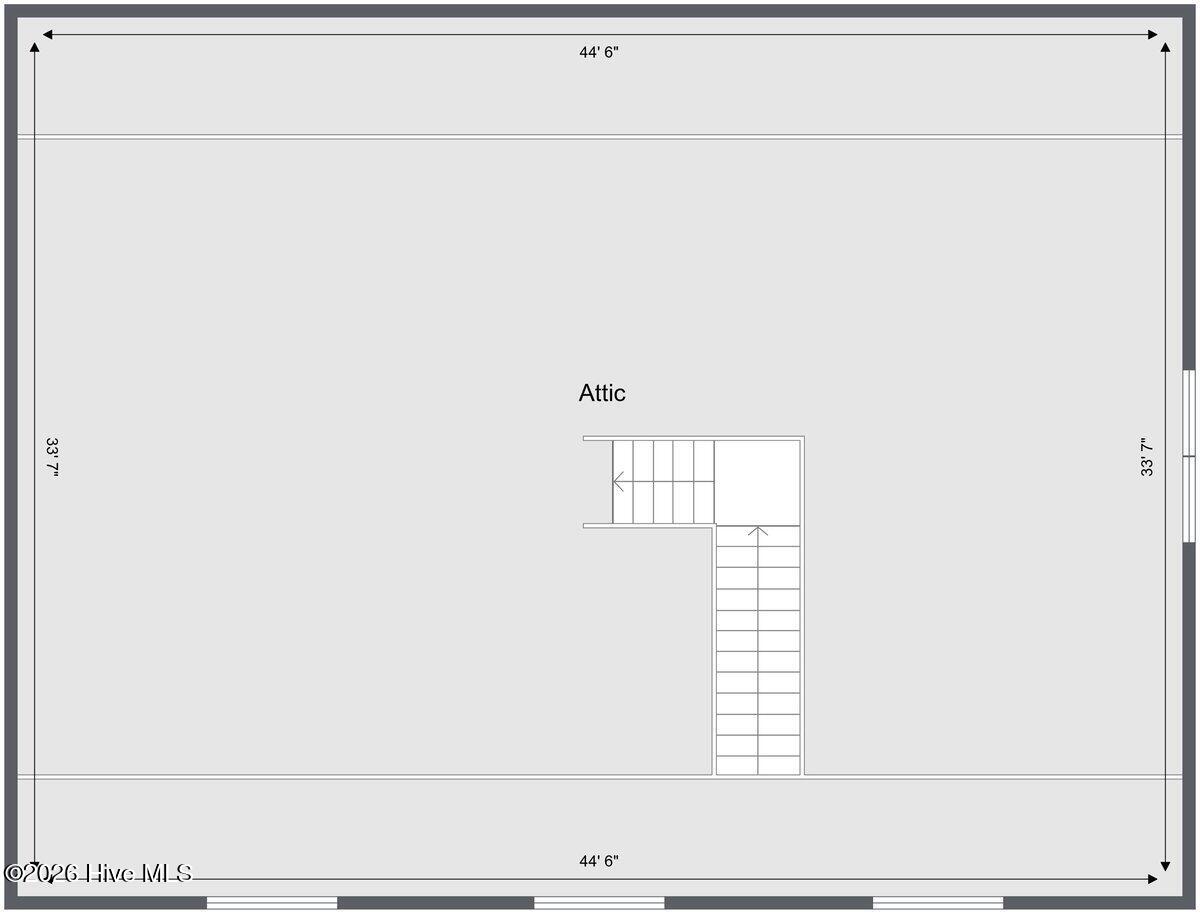
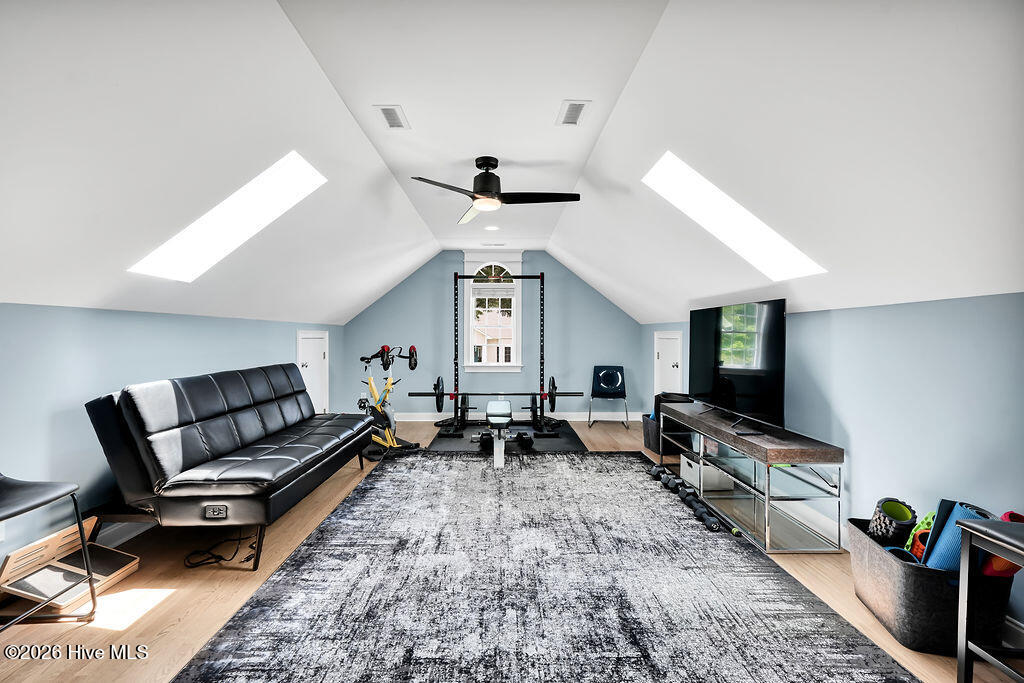
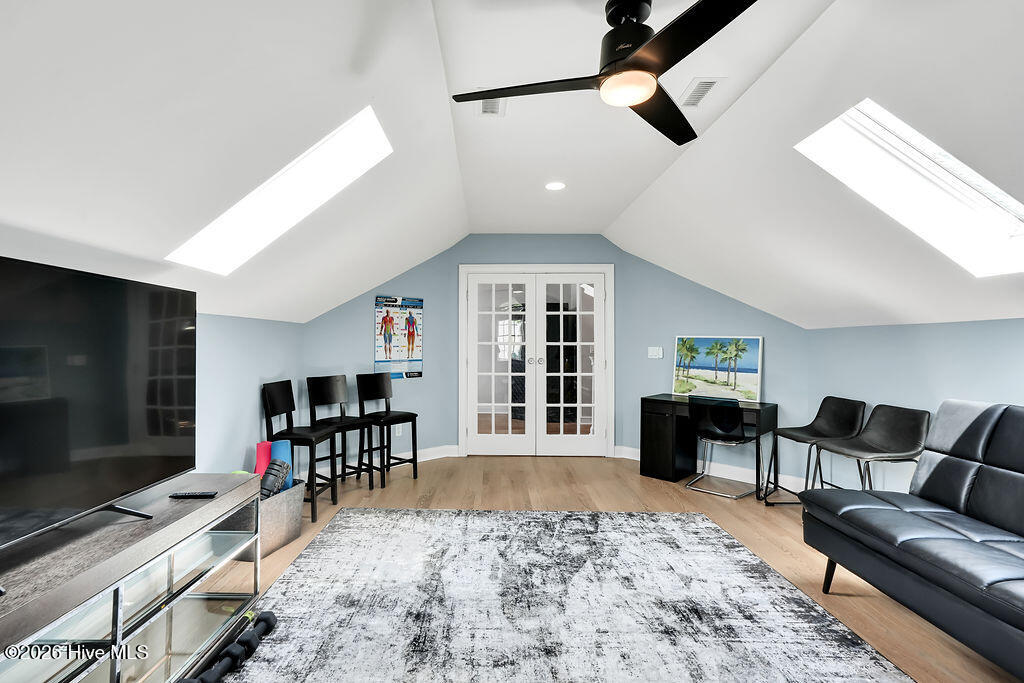
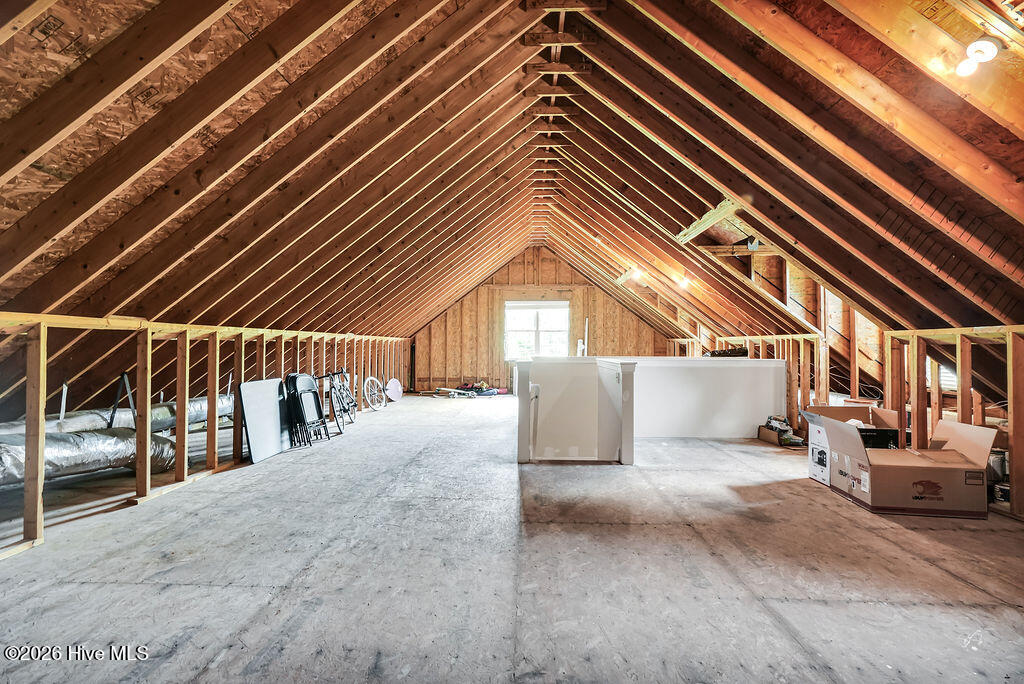
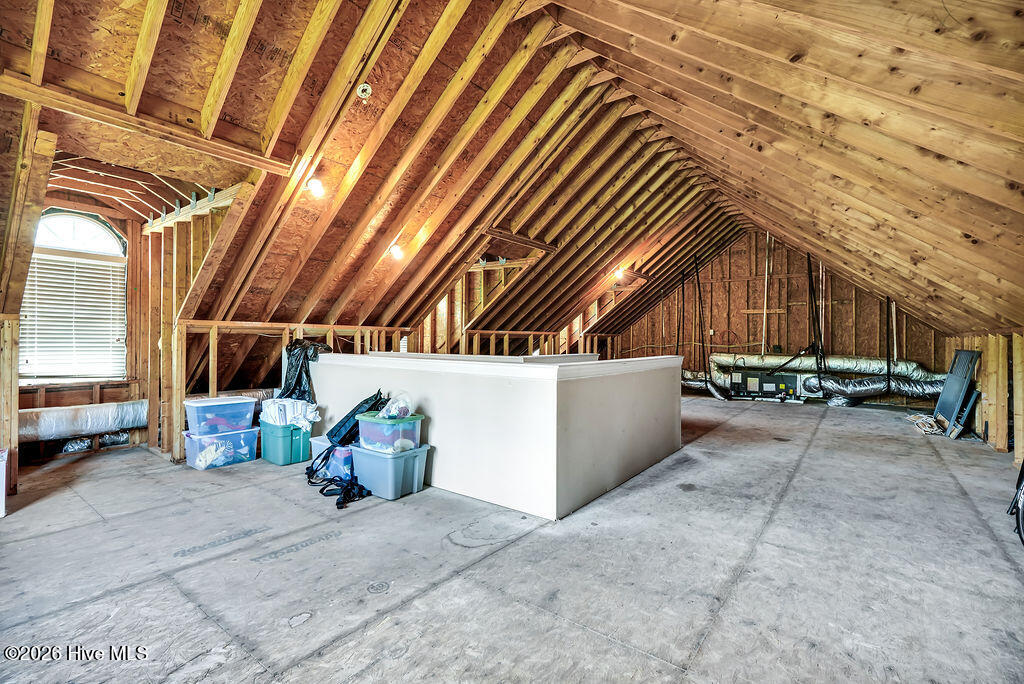
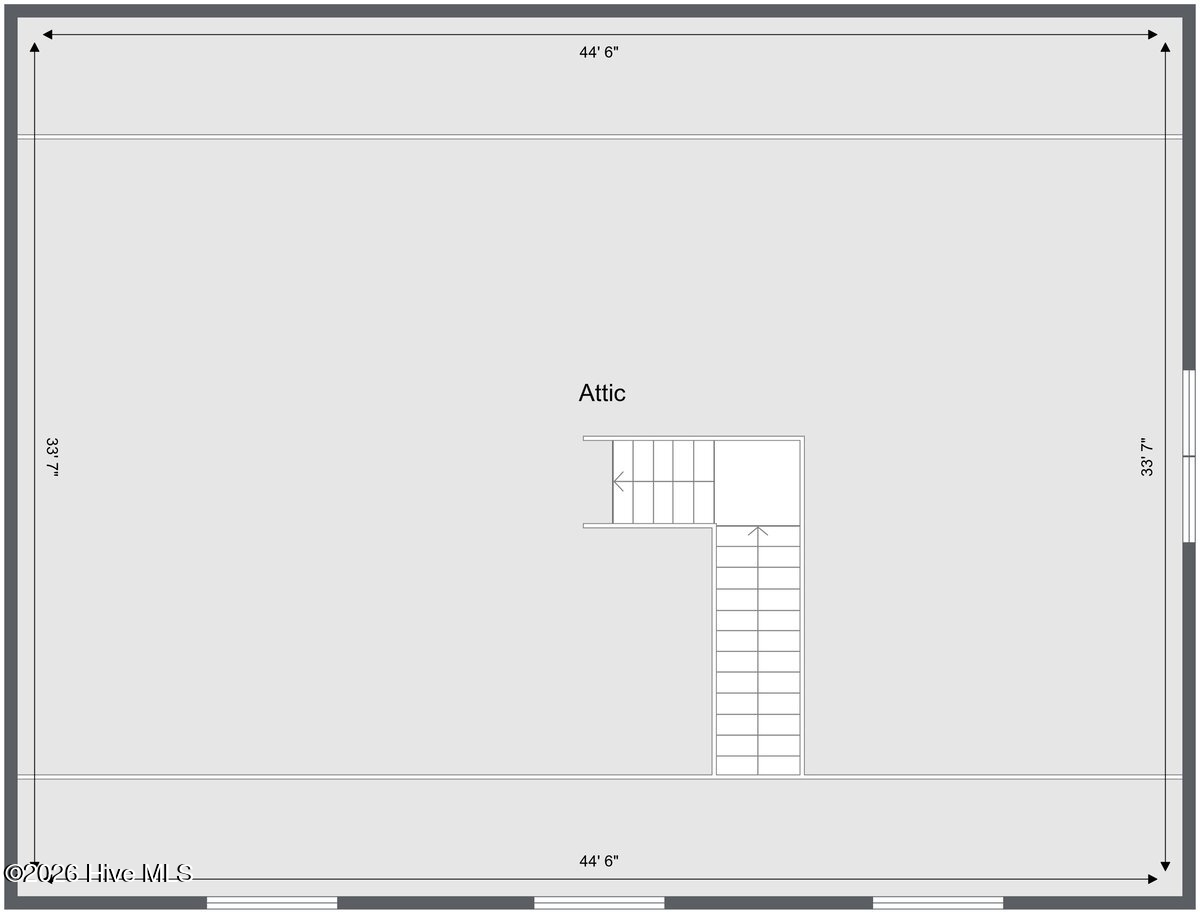
Additional highlights include a workout room, Tesla charger, extensive storage, Fortified Roof, and a third-floor walk-up attic already plumbed for HVAC, offering future expansion potential. Convenient to shopping, dining, medical facilities, Carolina Beach, downtown Wilmington, and ILM.

Beautifully maintained, thoughtfully updated, and designed for both entertaining and everyday living, this exceptional home offers the best of coastal Wilmington living.

4
beds

5
baths

4,851 Sq.Ft. LIVING AREA

0.5 Acres lot

4 beds
4 full baths
1 half bath
4,851 Sq.Ft.
2004 BUILT
0.5 Acres LOT
Molly Tilyou

Molly Tilyou

Features & Amenities

Interior

  • total bedrooms4
  • Total bathrooms5
  • full bathrooms4
  • half bathroom1
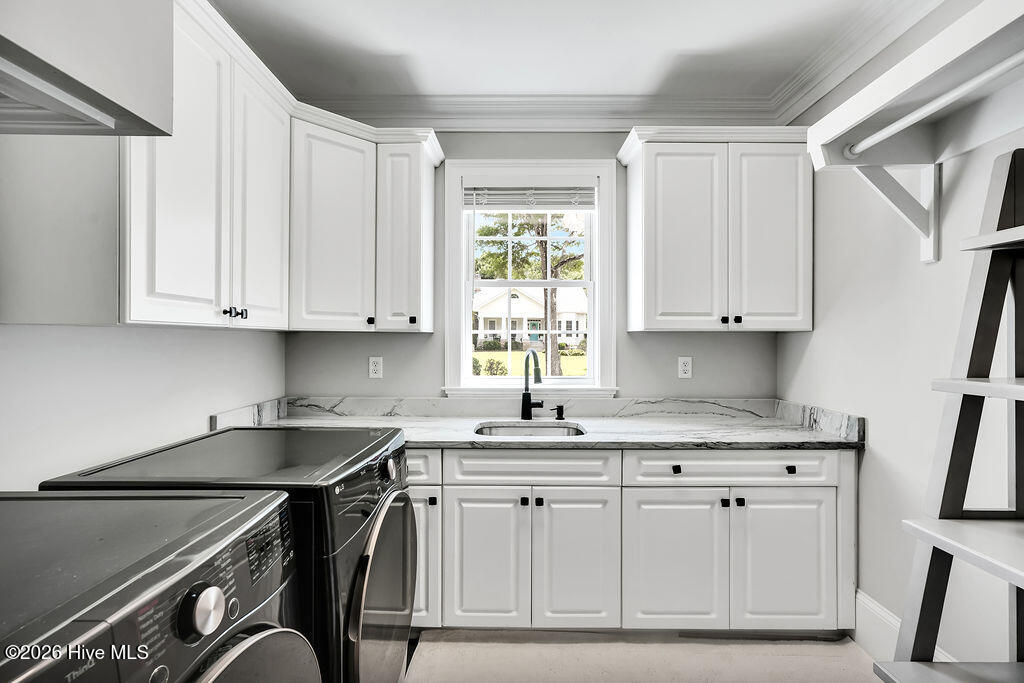
  • Laundry room Laundry Chute, Laundry Room
  • Flooring Tile, Wood
  • Fireplace Gas Log
  • APPLIANCES Vented Exhaust Fan, Mini Refrigerator, Gas Cooktop, Built-In Microwave, Refrigerator, Ice Maker, Humidifier, Double Oven, Disposal, Dishwasher, Gas Range
  • other interior Features Master Downstairs, Walk-in Closet(s), High Ceilings, Entrance Foyer, Mud Room, Bookcases, Kitchen Island, 2nd Kitchen, Ceiling Fan(s), Pantry, Walk-in Shower, Wet Bar, Blinds/Shades, Gas Log, Walk-In Closet(s)

Area & Lot

  • Status Sold
  • Date Sold July 28, 2026
  • Living Area4,851 Sq.Ft.
  • Total Area4,851 Sq.Ft.
  • Lot Area0.5 Acres
  • MLS® ID100582476
  • TypeResidential
  • YEAR BUILT2004
  • View DescriptionSee Remarks
  • Elementary SchoolMasonboro Elementary
  • Middle SchoolRoland Grise
  • High SchoolHoggard
  • School DistrictNew Hanover

Exterior

  • STORIES2
  • Garage Space2.0
  • water SourcePublic
  • utilitiesCable Available, Sewer Connected, Water Connected
  • PoolNone
  • roofArchitectural Shingle, See Remarks
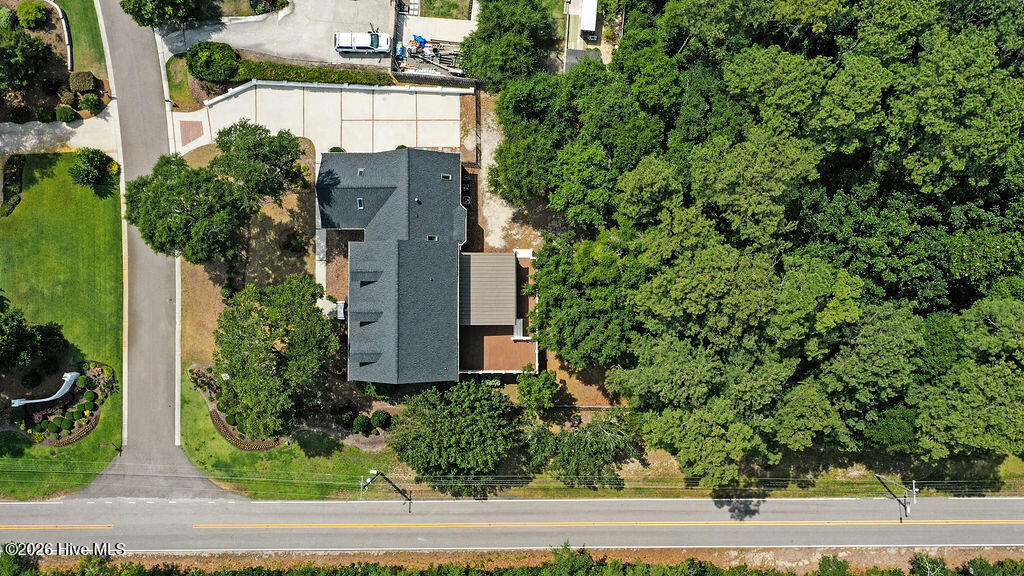
  • lot featuresDead End, Corner Lot, Wooded, Gentle Sloping
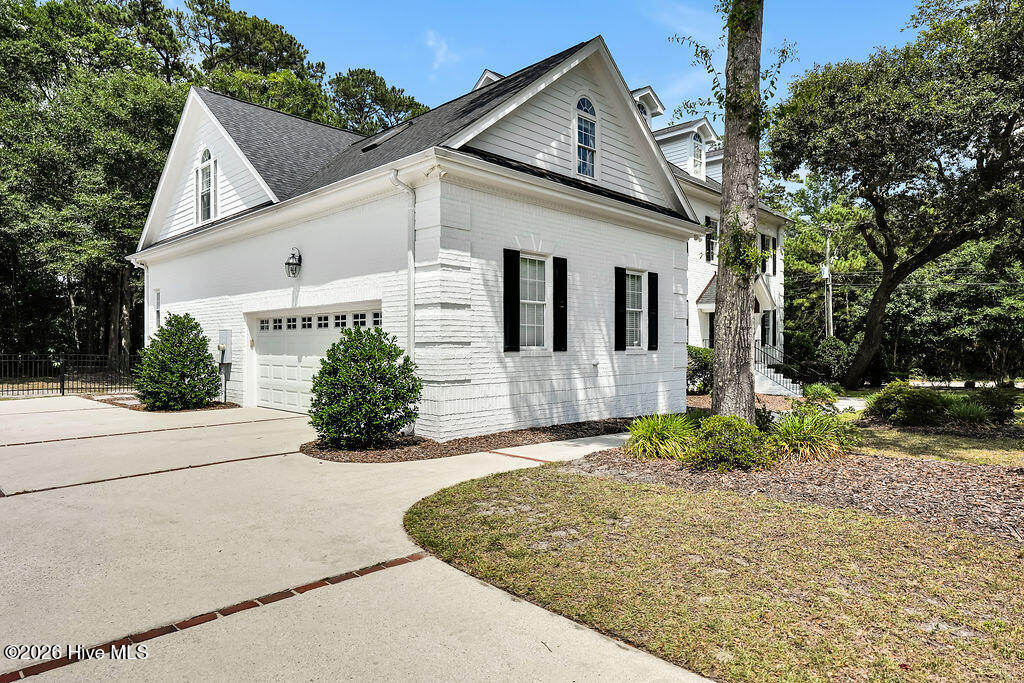
  • parkingGarage Faces Side, Concrete, Off Street, On Site, Paved
  • HEAT TYPEPropane, Fireplace(s), Heat Pump
  • AIR CONDITIONINGCentral Air, Ceiling Fan(s)
  • sewerMunicipal Sewer, Cape Fear Public Utility Authority
  • SubstructureCrawl Space
  • HOA AmenitiesMaintenance Common Areas, Maintenance Roads
  • other exterior FeaturesGas Grill, Outdoor Kitchen, Gas Log, Outdoor Grill, Storm Doors

Financial

  • Sales Price$1,422,000
  • HOA $681/yr
  • Zoning R-15
View Virtual Tour

Follow Us on Instagram