Leave a

Thank you for your message. We will be in touch with you shortly.

Explore Our Properties
524 Moss Lake Lane
524 Moss Lake Lane
524 Moss Lake Lane
524 Moss Lake Lane
524 Moss Lake Lane
524 Moss Lake Lane
524 Moss Lake Lane
524 Moss Lake Lane
524 Moss Lake Lane
524 Moss Lake Lane
524 Moss Lake Lane
524 Moss Lake Lane
524 Moss Lake Lane
524 Moss Lake Lane
524 Moss Lake Lane
524 Moss Lake Lane
524 Moss Lake Lane
524 Moss Lake Lane
524 Moss Lake Lane
524 Moss Lake Lane
524 Moss Lake Lane
524 Moss Lake Lane
524 Moss Lake Lane
524 Moss Lake Lane
524 Moss Lake Lane
524 Moss Lake Lane
524 Moss Lake Lane
524 Moss Lake Lane
524 Moss Lake Lane
524 Moss Lake Lane
524 Moss Lake Lane
524 Moss Lake Lane
524 Moss Lake Lane
524 Moss Lake Lane
524 Moss Lake Lane
524 Moss Lake Lane
524 Moss Lake Lane
524 Moss Lake Lane
524 Moss Lake Lane
524 Moss Lake Lane
524 Moss Lake Lane
524 Moss Lake Lane
524 Moss Lake Lane
524 Moss Lake Lane
524 Moss Lake Lane
524 Moss Lake Lane
524 Moss Lake Lane
524 Moss Lake Lane
524 Moss Lake Lane
524 Moss Lake Lane
524 Moss Lake Lane
524 Moss Lake Lane
524 Moss Lake Lane
524 Moss Lake Lane
524 Moss Lake Lane
524 Moss Lake Lane
524 Moss Lake Lane
524 Moss Lake Lane
524 Moss Lake Lane
524 Moss Lake Lane
524 Moss Lake Lane
524 Moss Lake Lane
524 Moss Lake Lane
524 Moss Lake Lane
524 Moss Lake Lane
524 Moss Lake Lane
524 Moss Lake Lane
524 Moss Lake Lane
524 Moss Lake Lane
524 Moss Lake Lane
524 Moss Lake Lane
524 Moss Lake Lane
524 Moss Lake Lane
524 Moss Lake Lane
524 Moss Lake Lane
524 Moss Lake Lane
524 Moss Lake Lane
524 Moss Lake Lane
524 Moss Lake Lane
524 Moss Lake Lane
524 Moss Lake Lane
SEE ALL PHOTOS
524 Moss Lake Lane
524 Moss Lake Lane
524 Moss Lake Lane
524 Moss Lake Lane
524 Moss Lake Lane
524 Moss Lake Lane
524 Moss Lake Lane
524 Moss Lake Lane
524 Moss Lake Lane
524 Moss Lake Lane
524 Moss Lake Lane
524 Moss Lake Lane
524 Moss Lake Lane
524 Moss Lake Lane
524 Moss Lake Lane
524 Moss Lake Lane
524 Moss Lake Lane
524 Moss Lake Lane
524 Moss Lake Lane
524 Moss Lake Lane
524 Moss Lake Lane
524 Moss Lake Lane
524 Moss Lake Lane
524 Moss Lake Lane
524 Moss Lake Lane
524 Moss Lake Lane
524 Moss Lake Lane
524 Moss Lake Lane
524 Moss Lake Lane
524 Moss Lake Lane
524 Moss Lake Lane
524 Moss Lake Lane
524 Moss Lake Lane
524 Moss Lake Lane
524 Moss Lake Lane
524 Moss Lake Lane
524 Moss Lake Lane
524 Moss Lake Lane
524 Moss Lake Lane
524 Moss Lake Lane
524 Moss Lake Lane
524 Moss Lake Lane
524 Moss Lake Lane
524 Moss Lake Lane
524 Moss Lake Lane
524 Moss Lake Lane
524 Moss Lake Lane
524 Moss Lake Lane
524 Moss Lake Lane
524 Moss Lake Lane
524 Moss Lake Lane
524 Moss Lake Lane
524 Moss Lake Lane
524 Moss Lake Lane
524 Moss Lake Lane
524 Moss Lake Lane
524 Moss Lake Lane
524 Moss Lake Lane
524 Moss Lake Lane
524 Moss Lake Lane
524 Moss Lake Lane
524 Moss Lake Lane
524 Moss Lake Lane
524 Moss Lake Lane
524 Moss Lake Lane
524 Moss Lake Lane
524 Moss Lake Lane
524 Moss Lake Lane
524 Moss Lake Lane
524 Moss Lake Lane
524 Moss Lake Lane
524 Moss Lake Lane
524 Moss Lake Lane
524 Moss Lake Lane
524 Moss Lake Lane
524 Moss Lake Lane
524 Moss Lake Lane
524 Moss Lake Lane
524 Moss Lake Lane
524 Moss Lake Lane
524 Moss Lake Lane
For Sale

524 Moss Lake Lane

524 Moss Lake Lane, Holly Ridge, NC 28445

$774,900
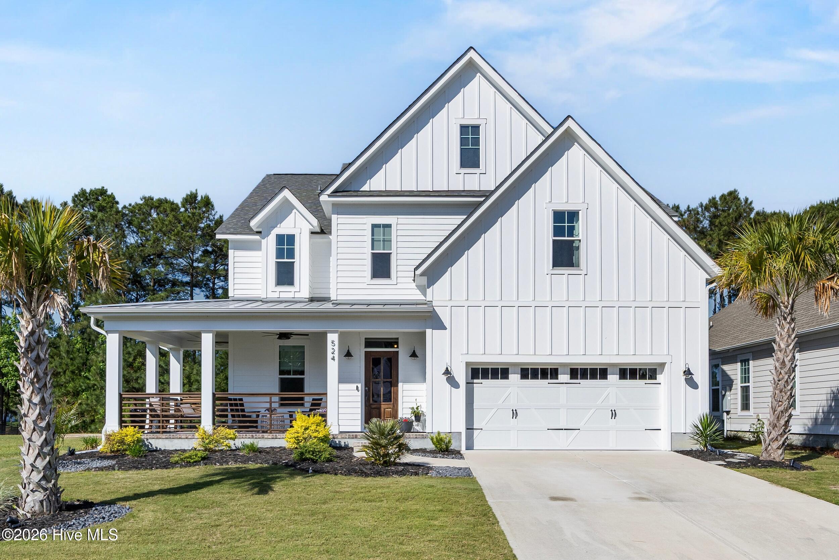
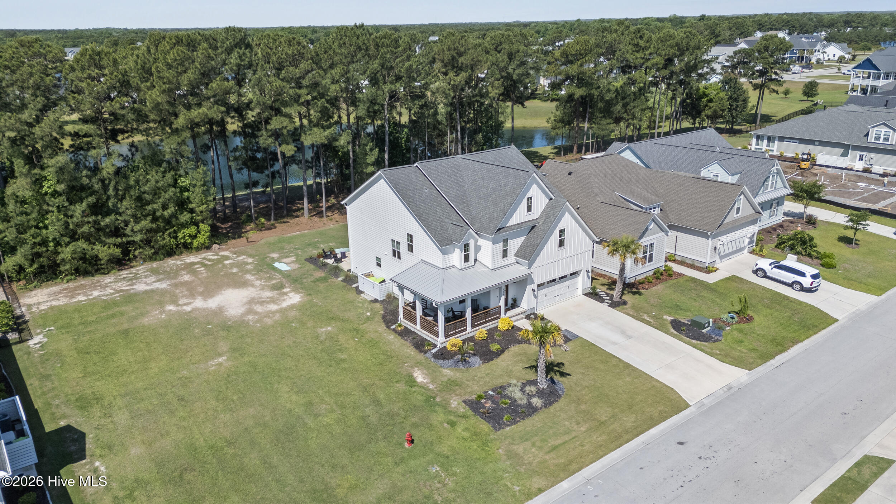
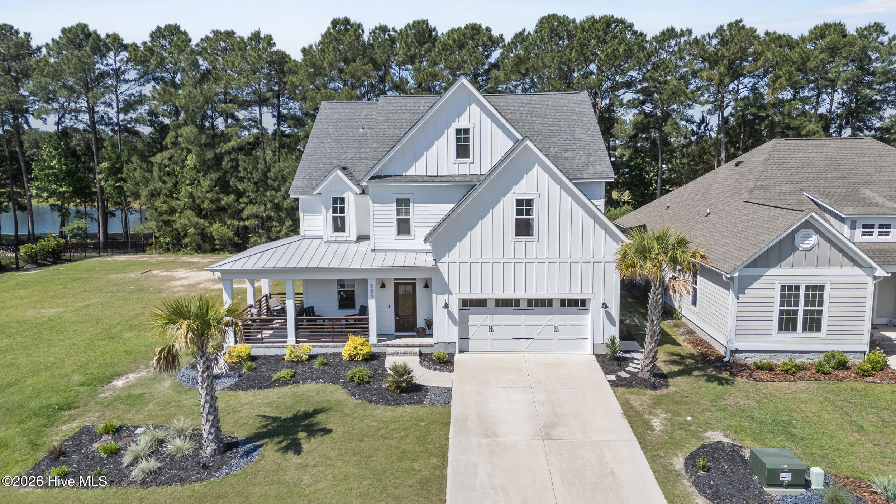
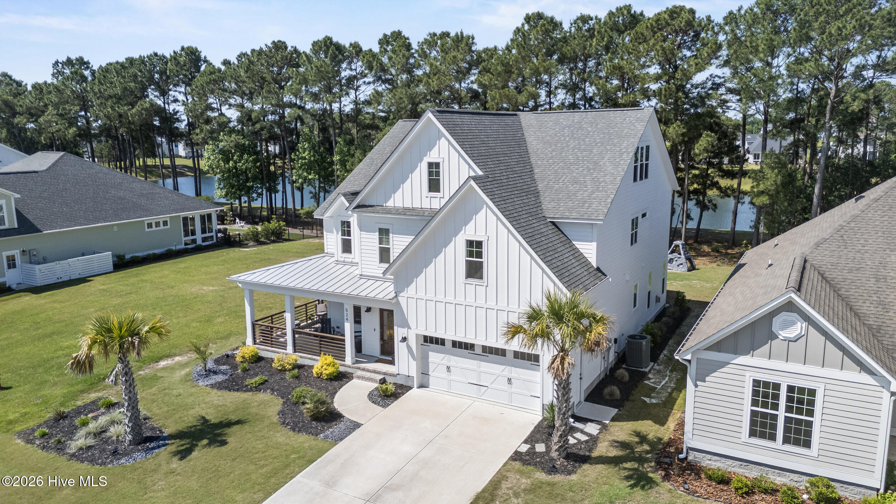
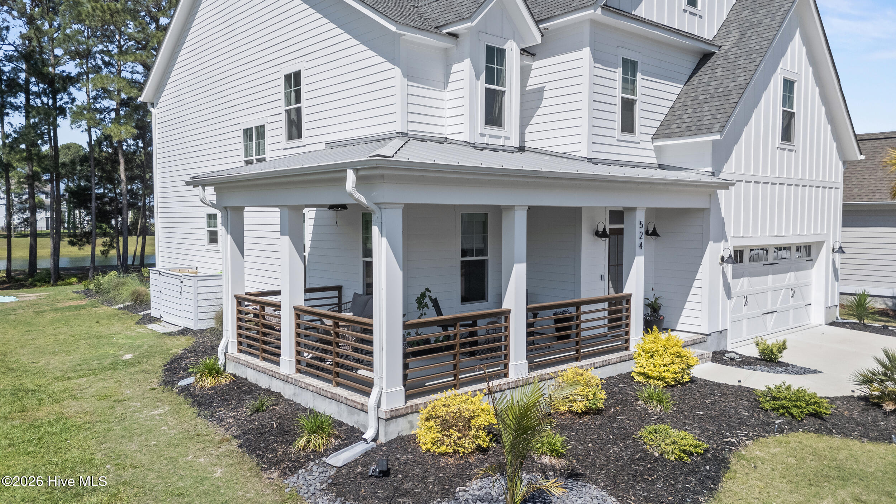
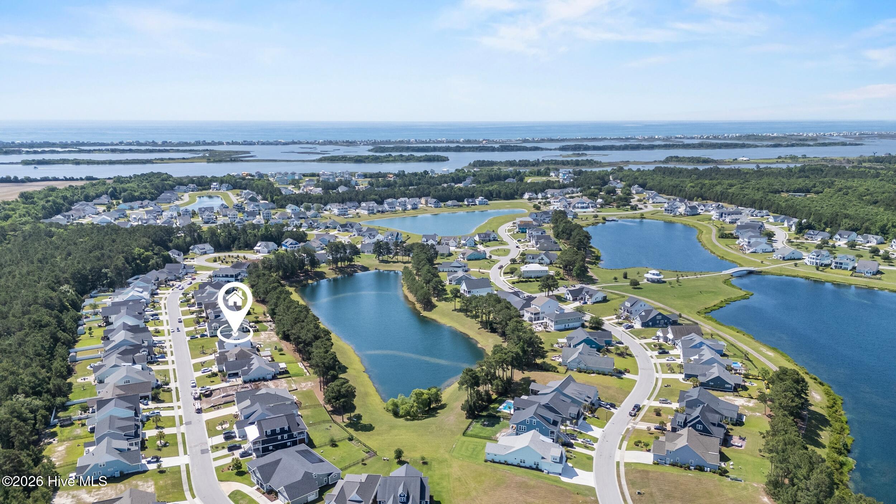
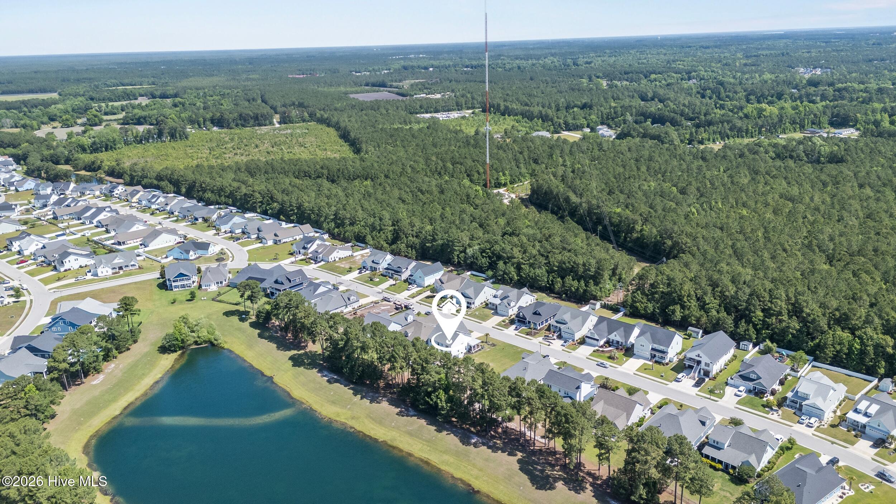
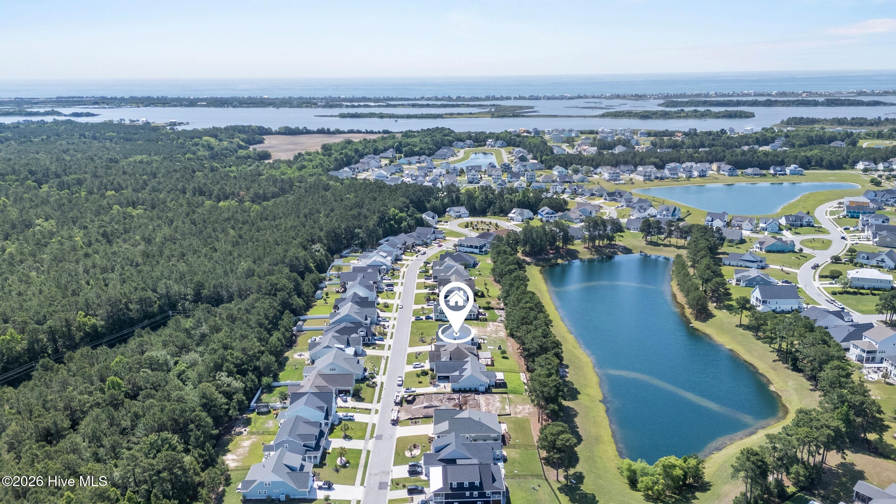
Welcome to Summerhouse on Everett Bay, where luxury, space, and waterfront living come together beautifully.
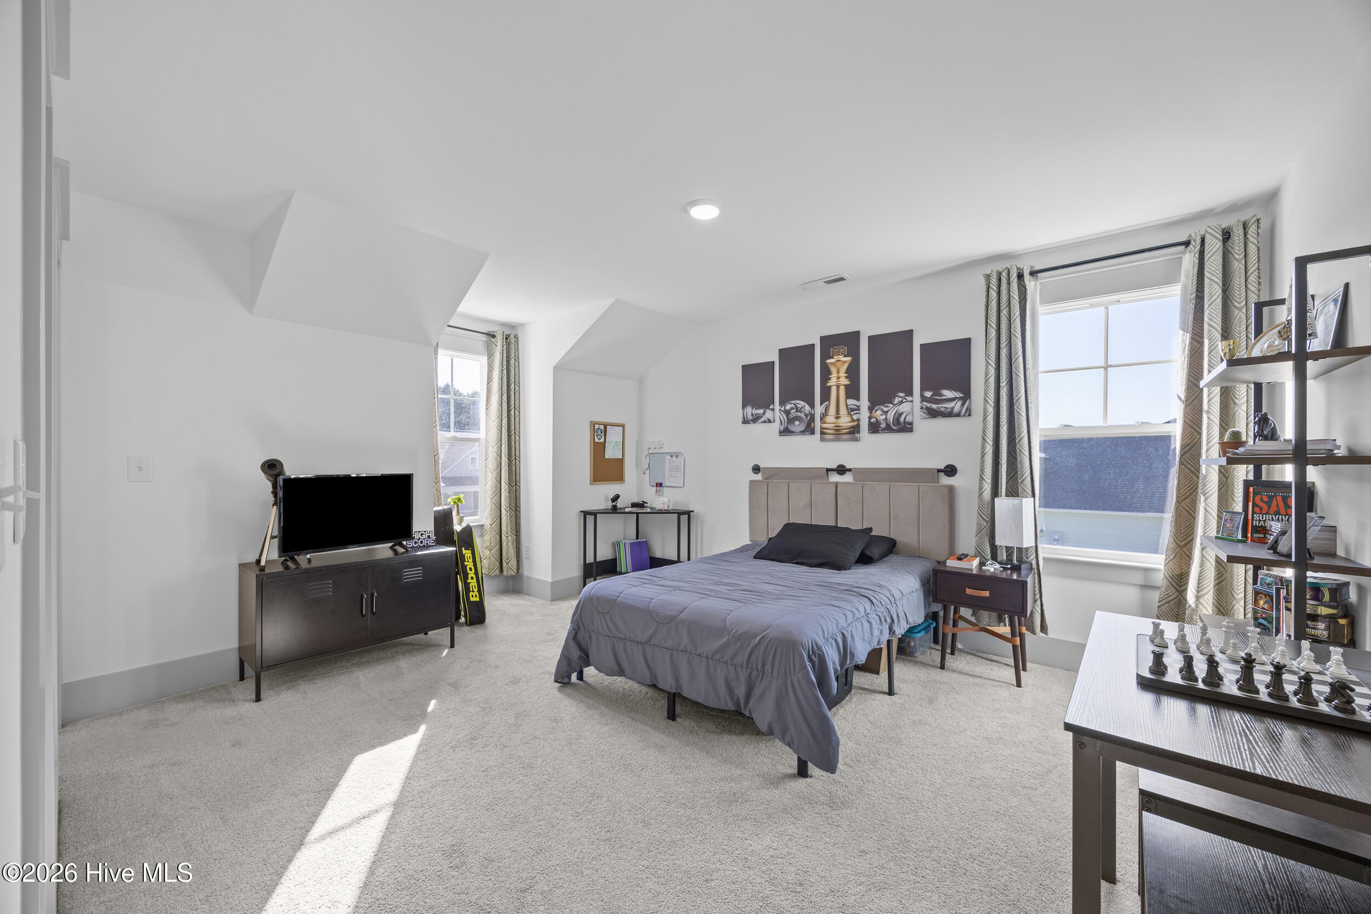
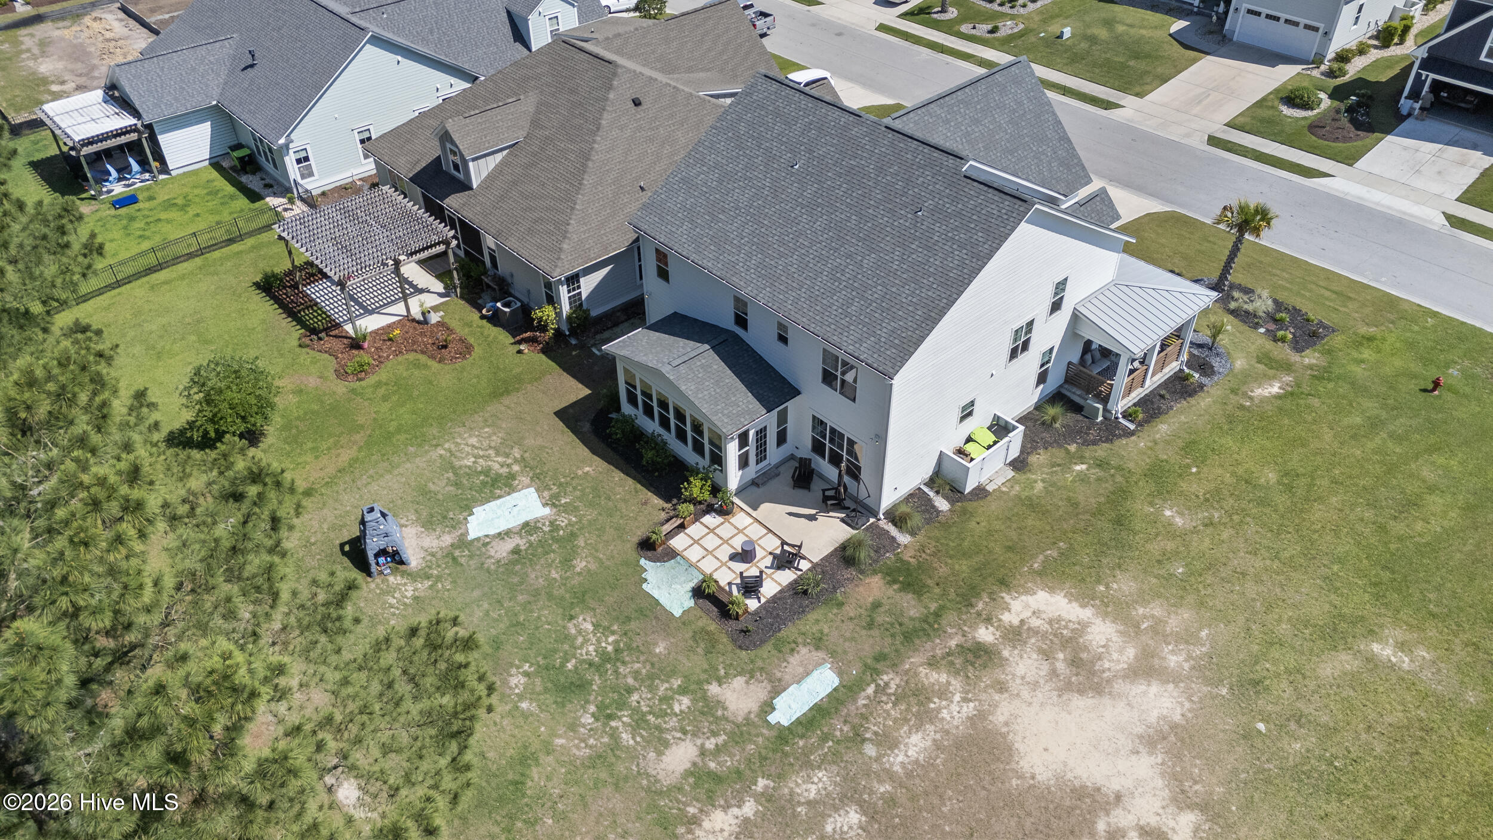
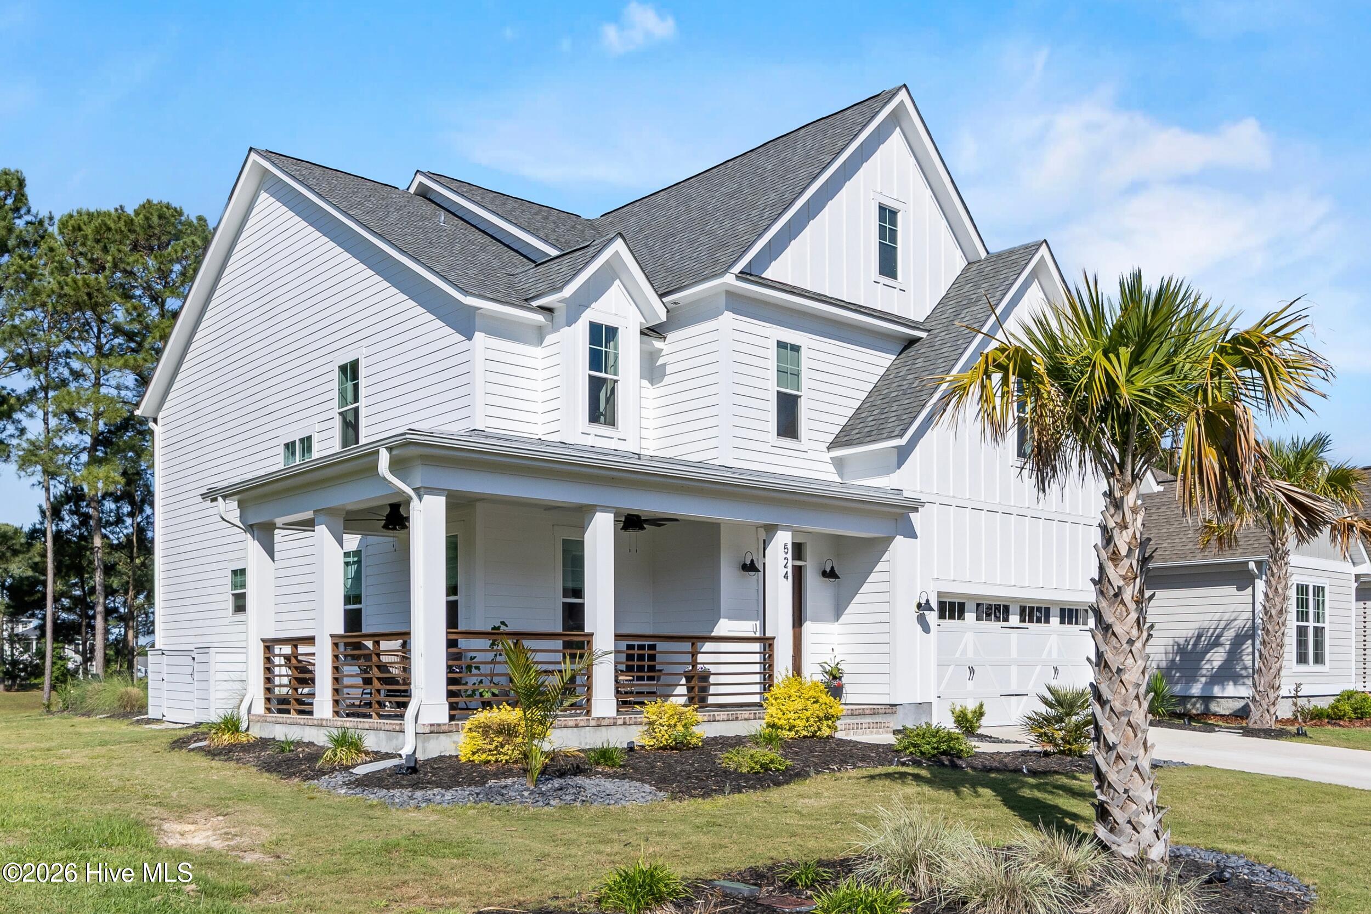
Built in 2023 and impeccably maintained, this stunning 5-bedroom, 5-bathroom home offers over 4,100 square feet of thoughtfully designed living space - complete with peaceful water views and access to one of the area's most sought-after resort-style communities in Holly Ridge
.
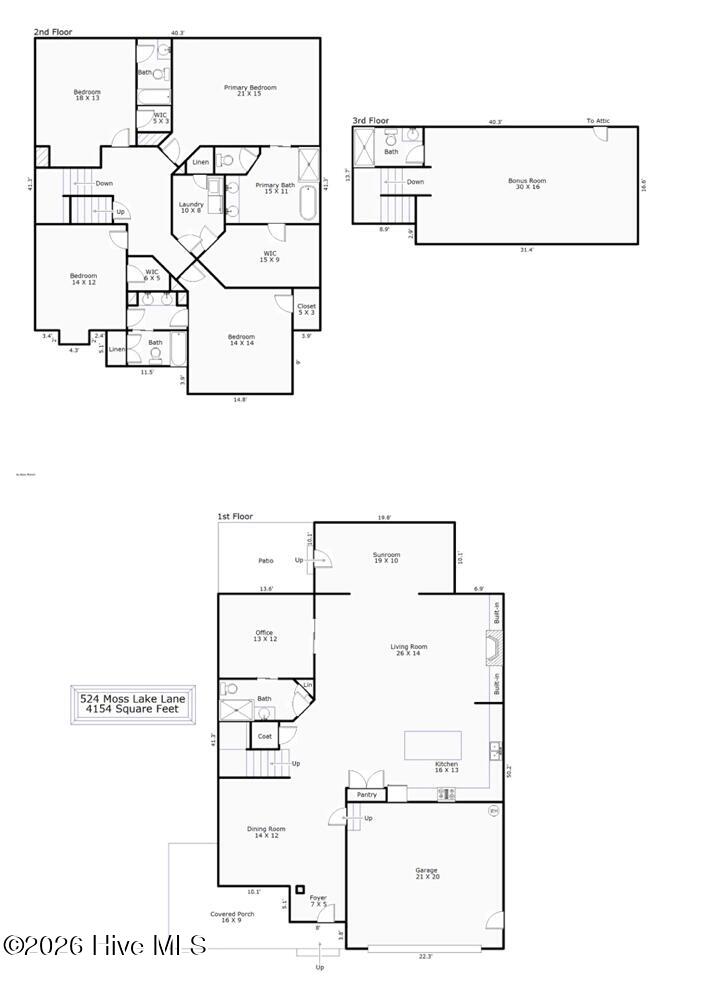
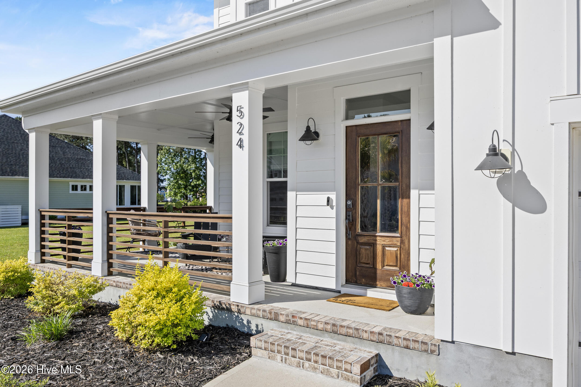
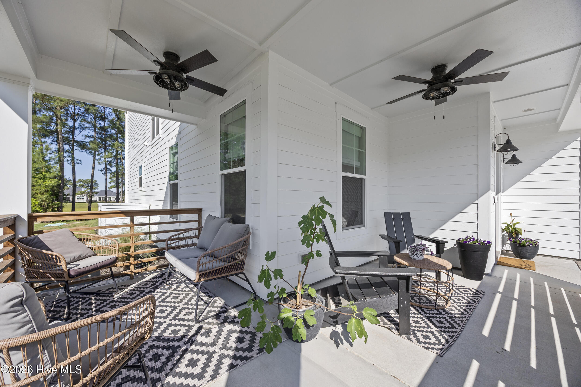
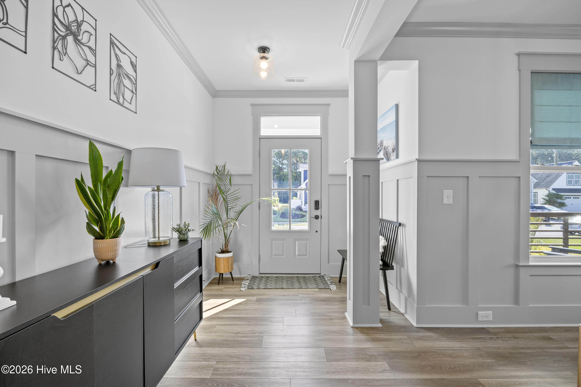
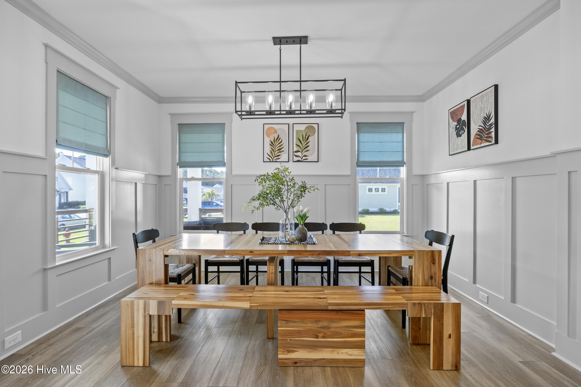
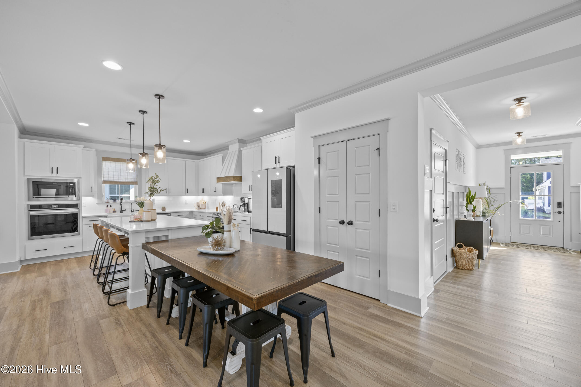
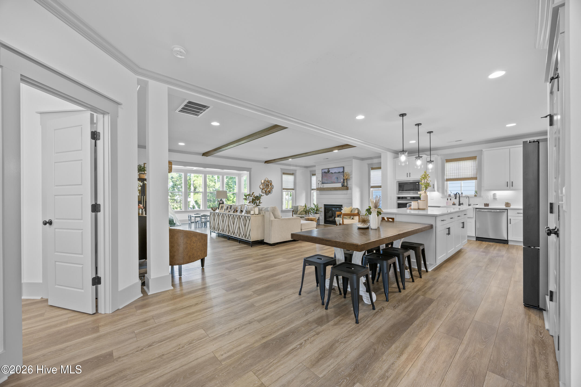
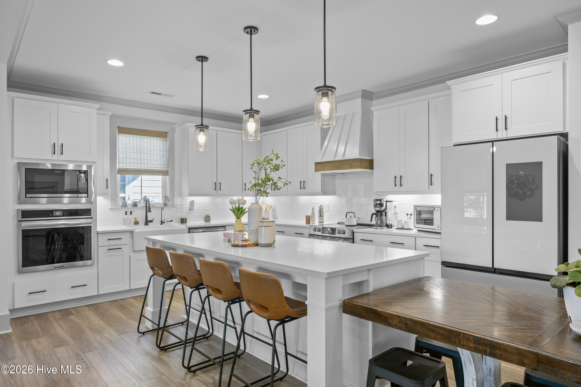
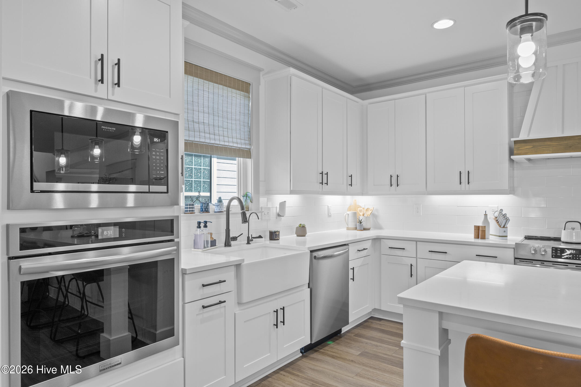
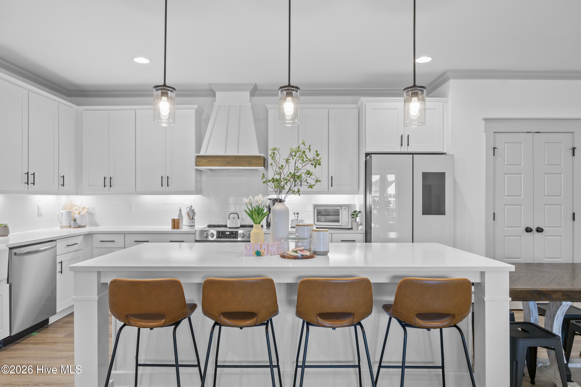
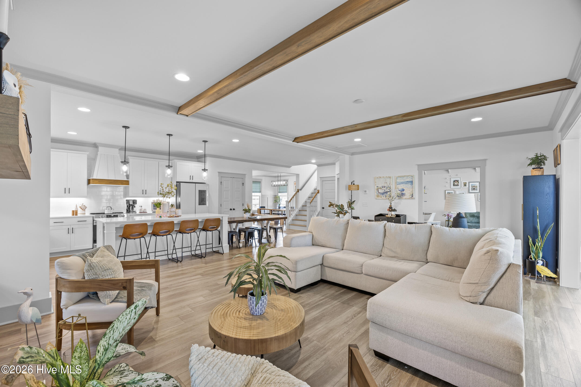
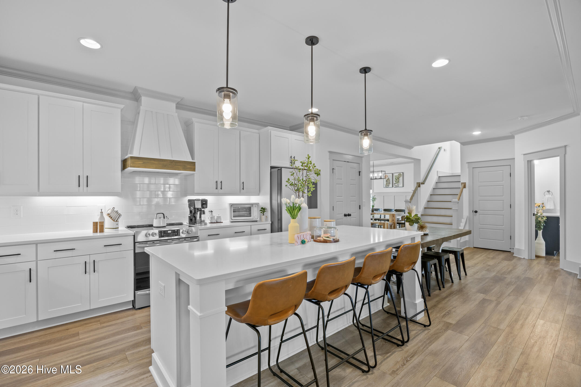
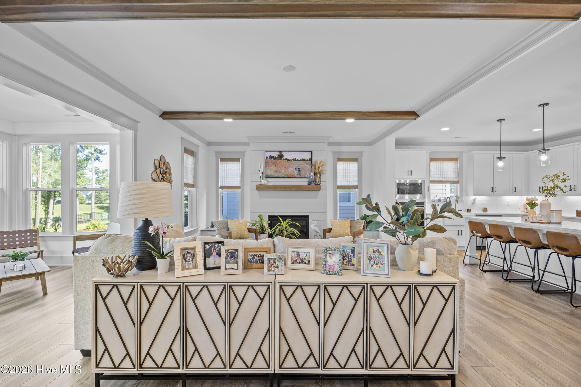
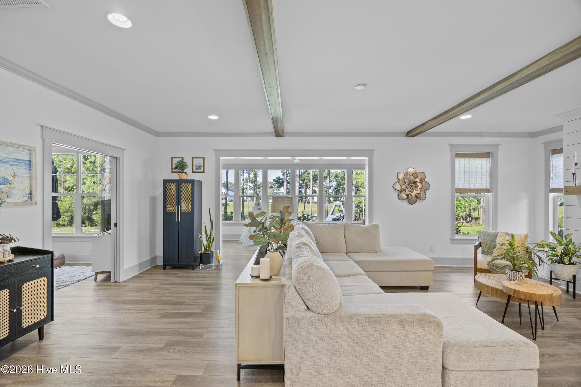
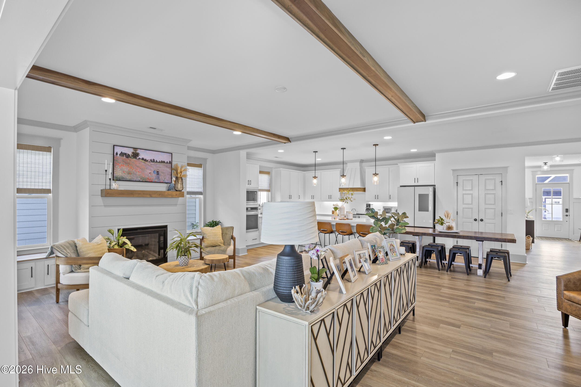
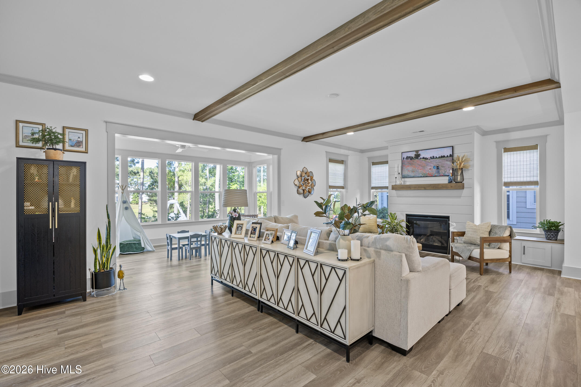
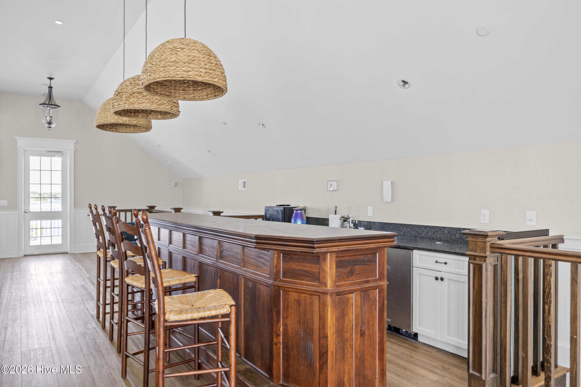
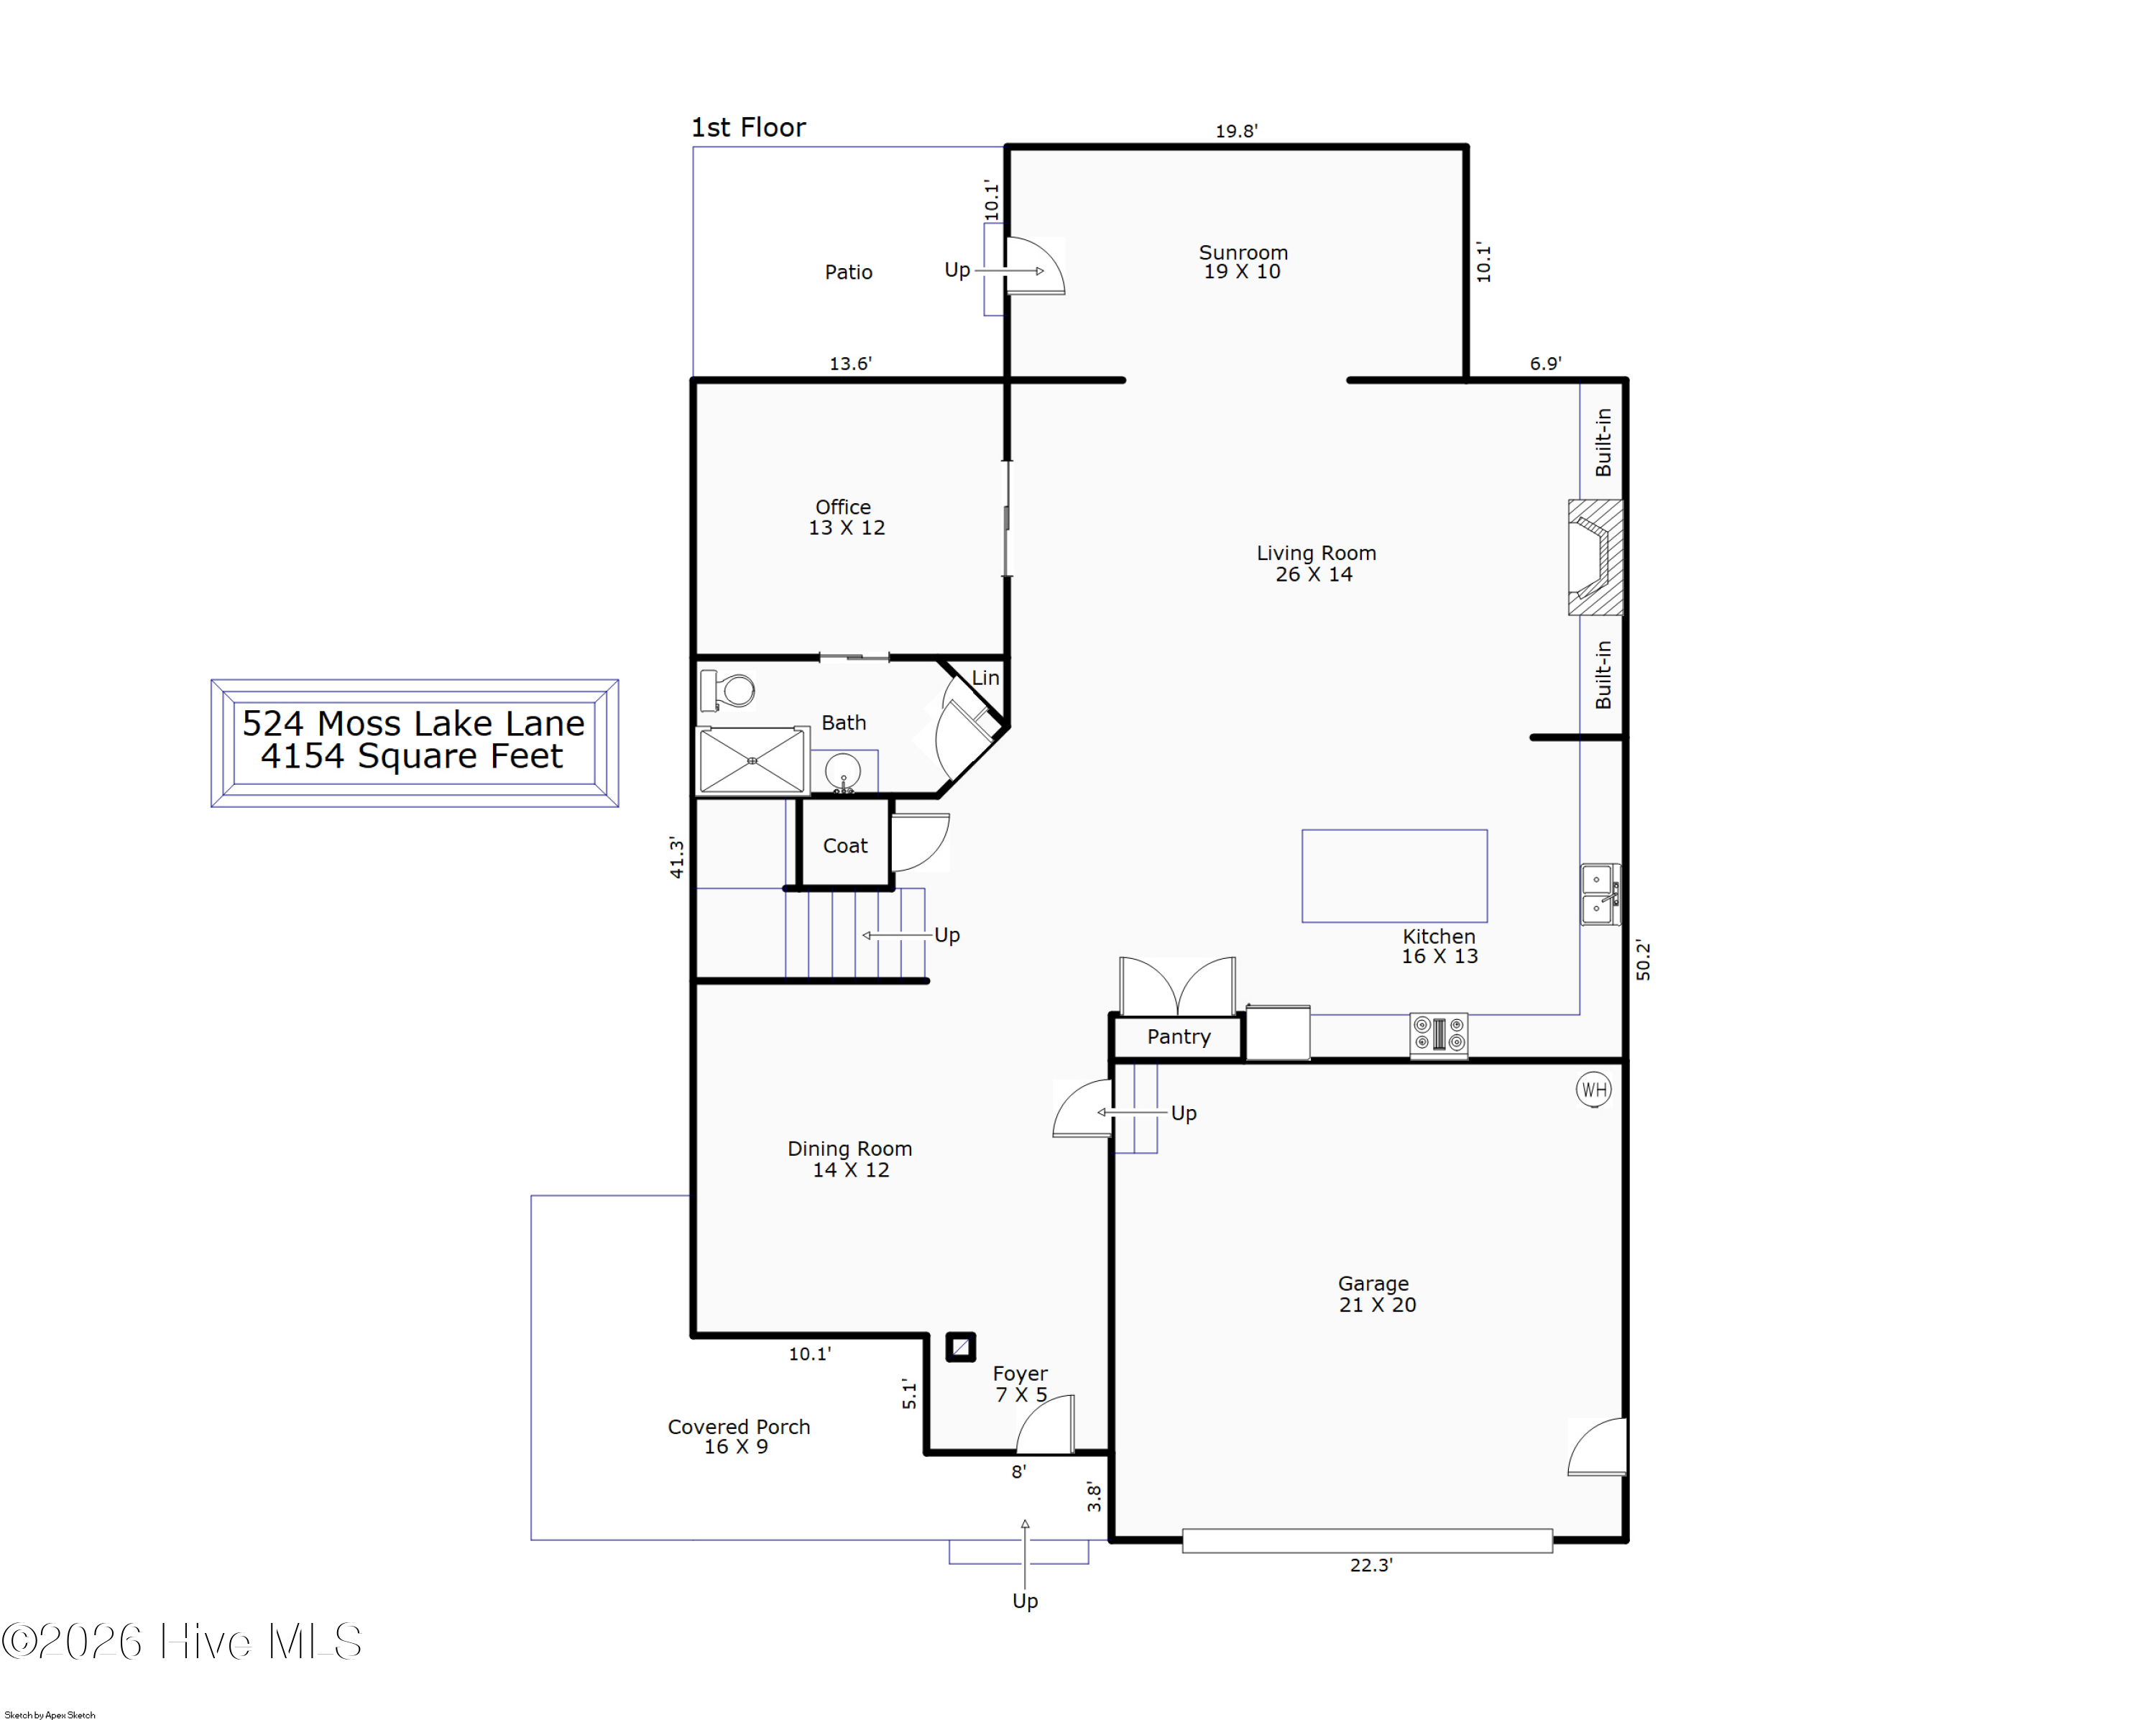
Step through the front door into a welcoming foyer where detailed craftsman-style moldings and a formal dining room immediately set the tone. The heart of the home is the beautifully appointed chef's kitchen, featuring upgraded cabinetry, subway tile backsplash, premium appliances, and a large island that overlooks the spacious living room. Custom touches abound, including a soaring shiplap fireplace, built-in bench seating, and a striking wood beam accent that adds warmth and character.

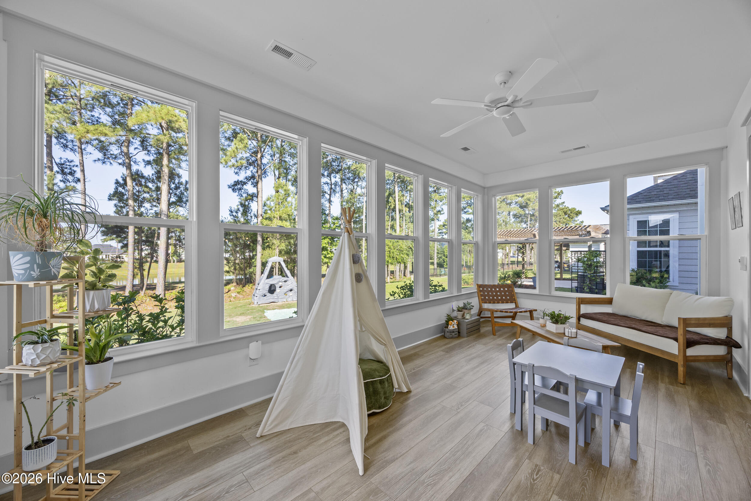
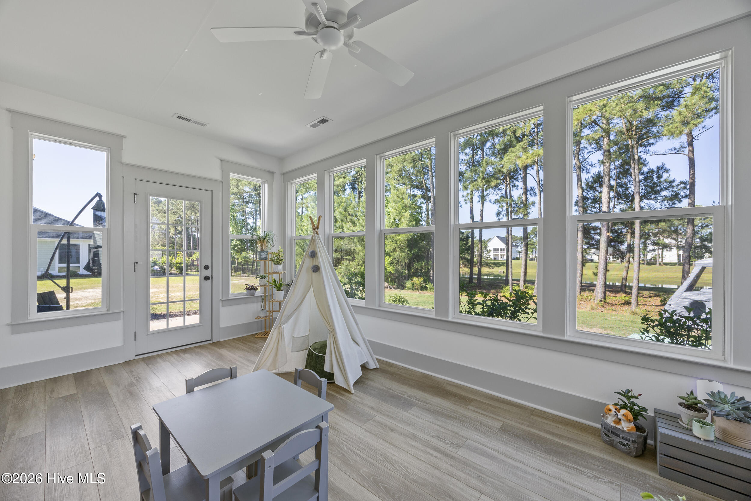
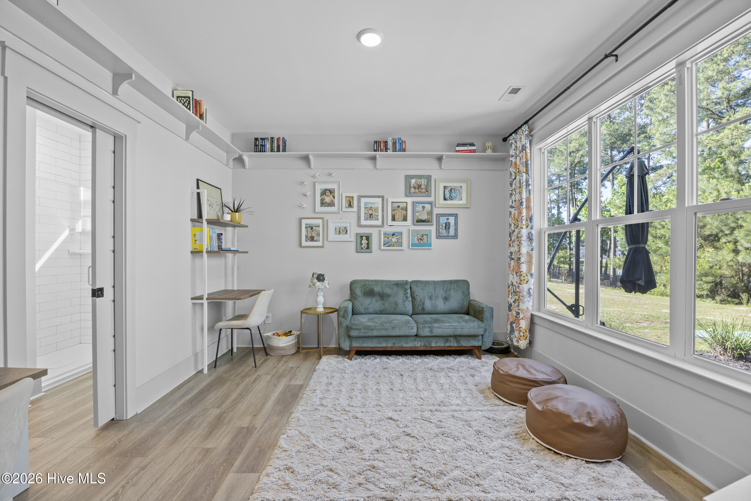
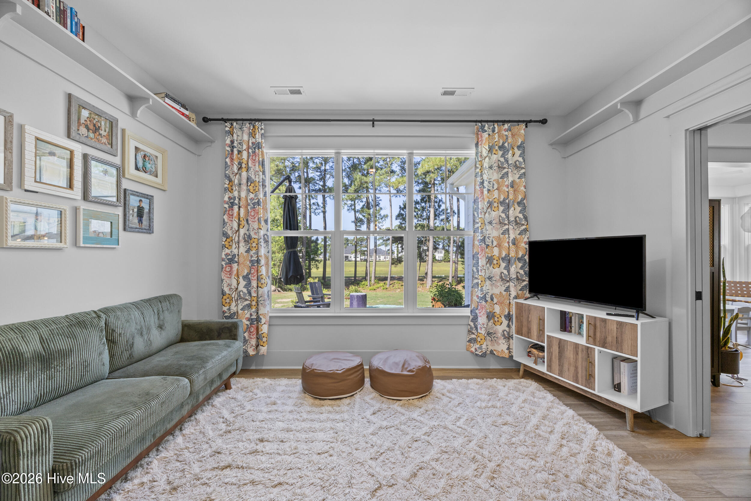
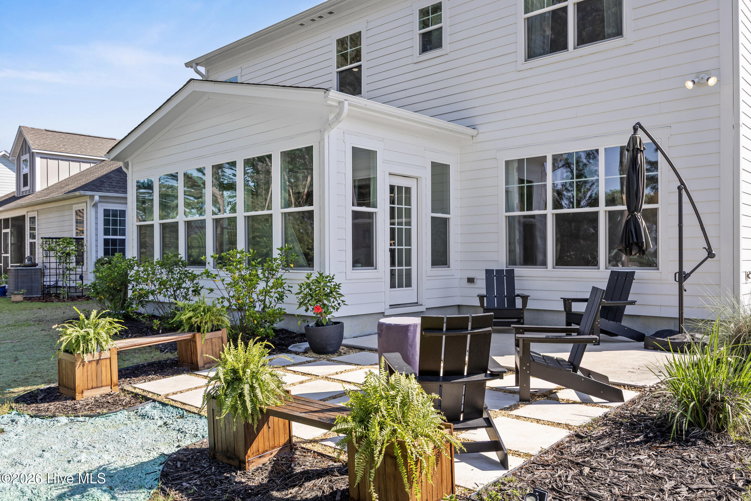
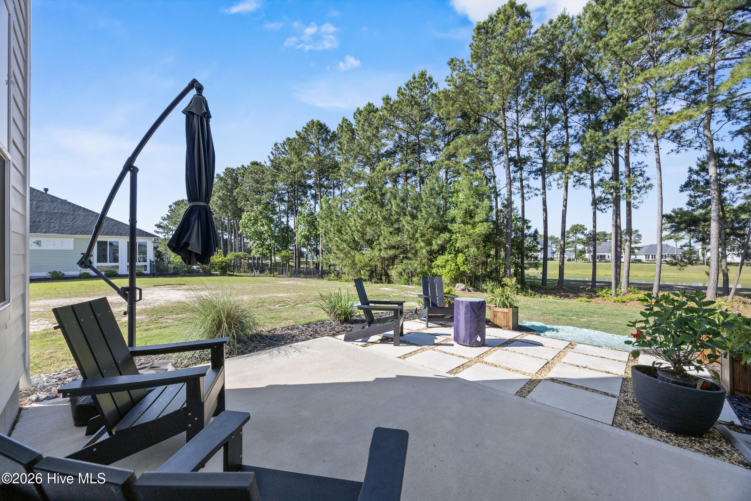
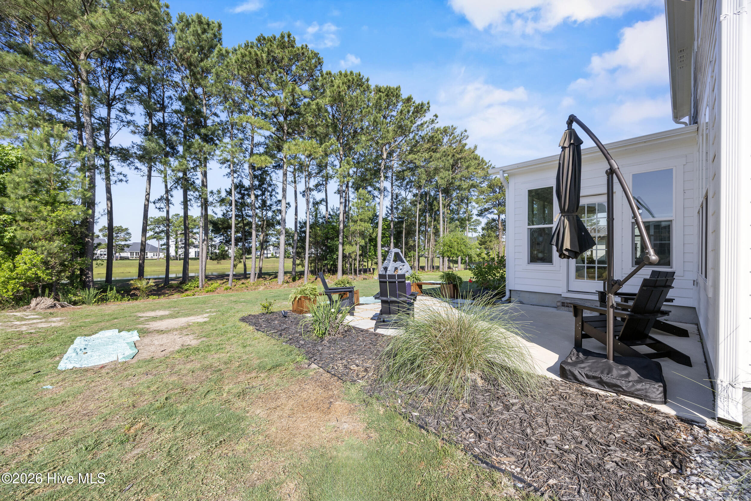
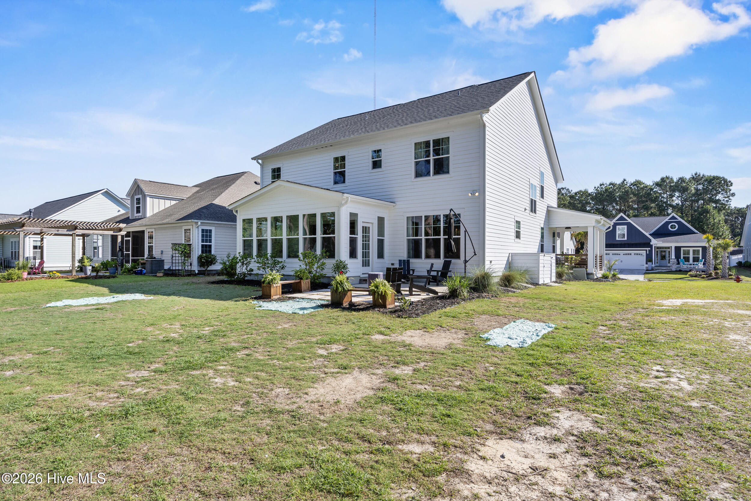
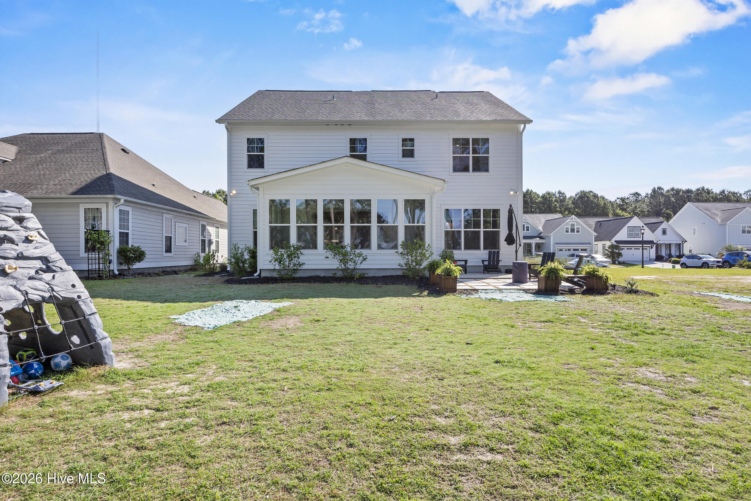
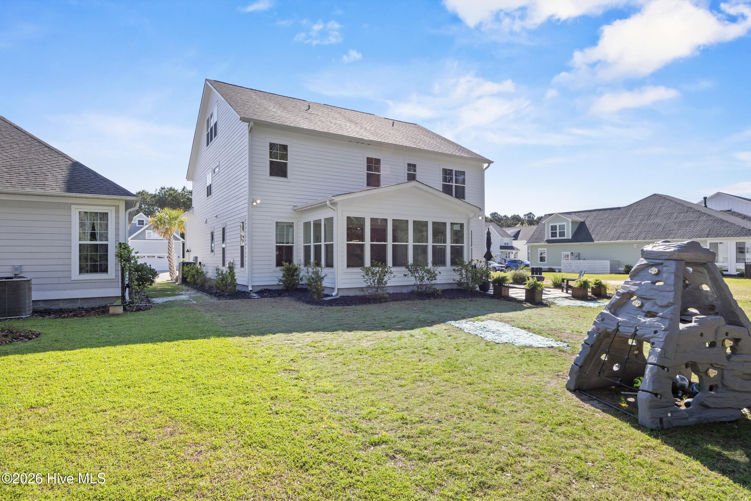
The sunroom is truly a standout feature, with an entire wall of windows that flood the space with natural light while perfectly framing the tranquil water views beyond. A private office and full bathroom on the main level provide flexibility for remote work, guests, or a quiet retreat.

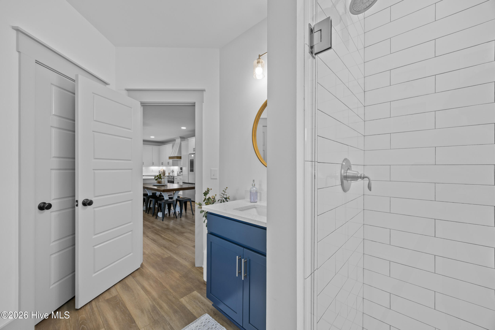
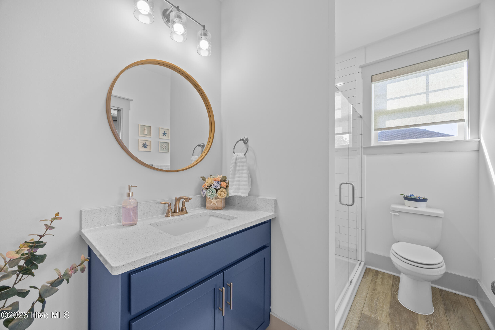
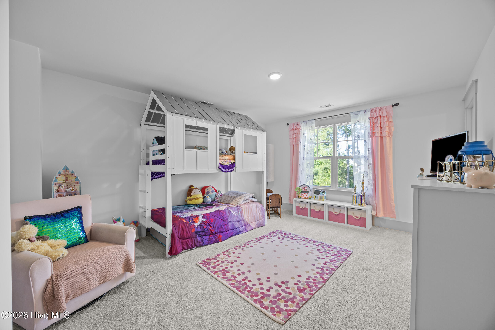
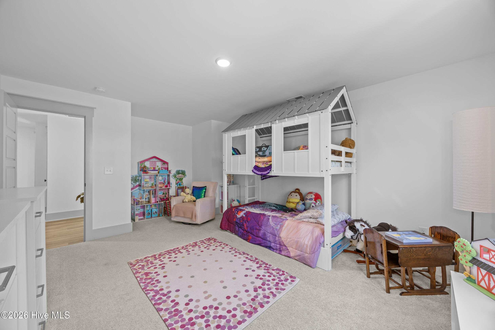
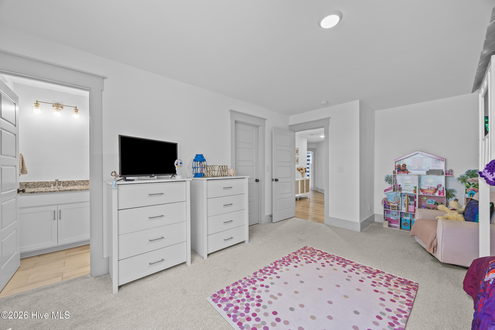
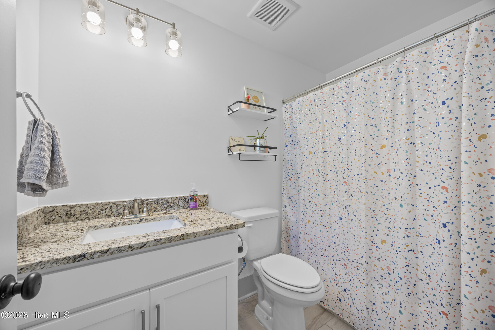
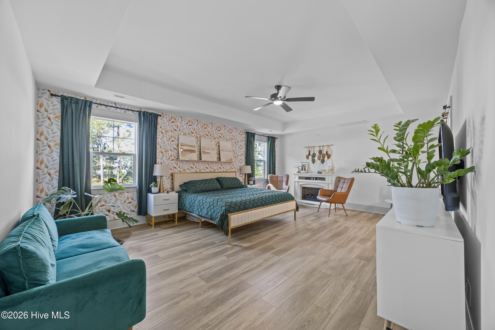
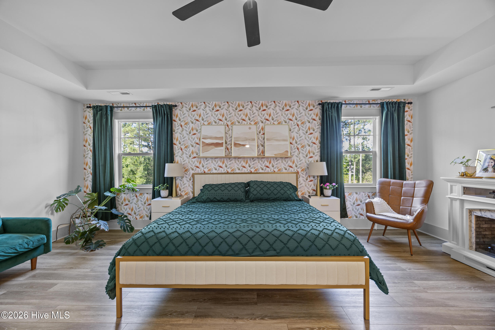
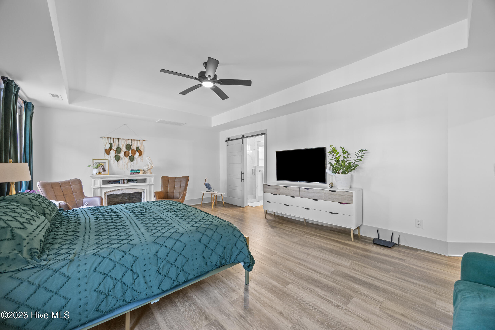
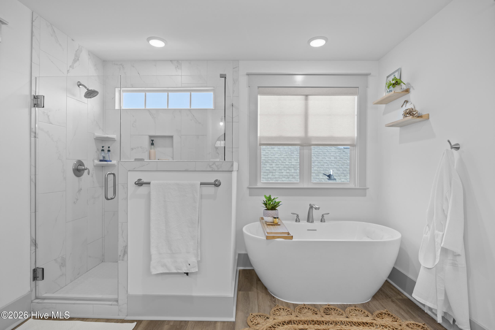
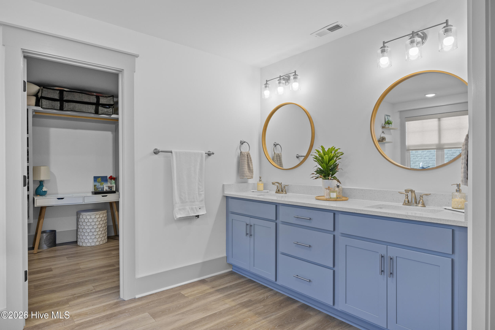
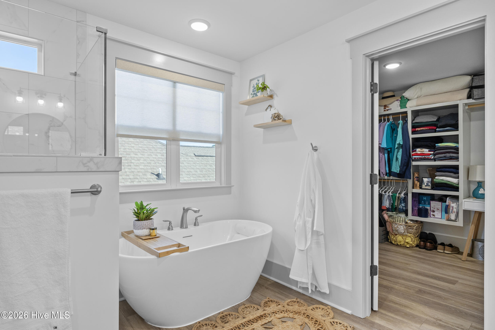
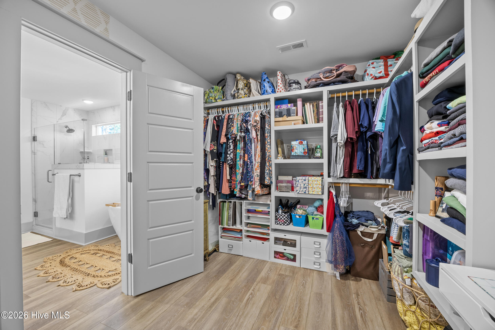
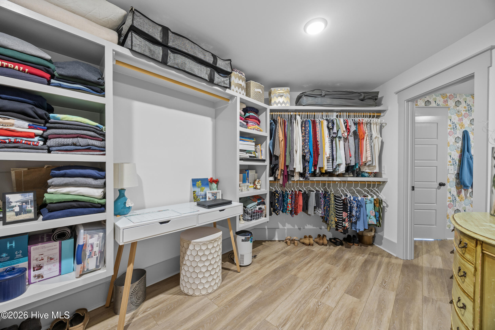
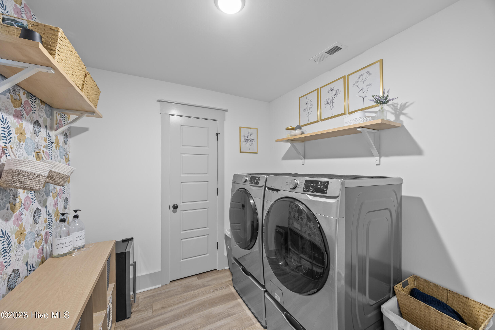
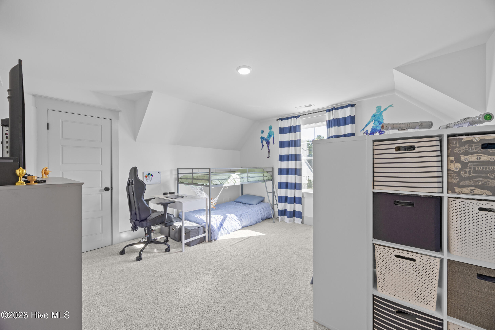
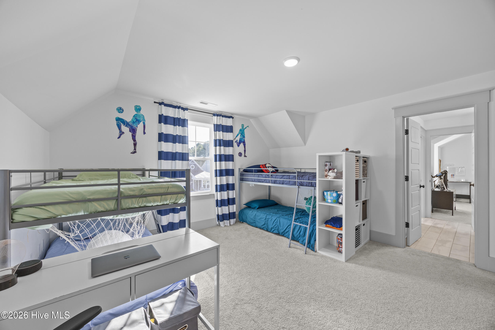
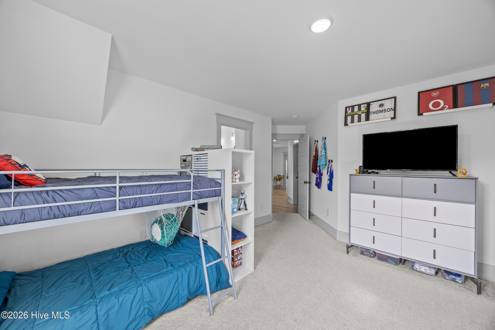
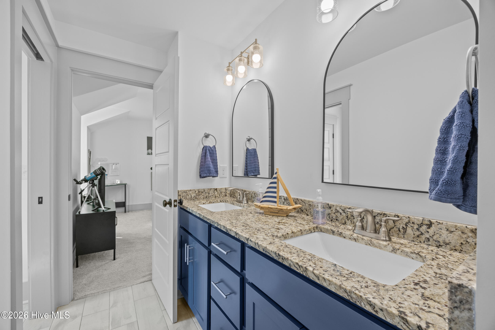
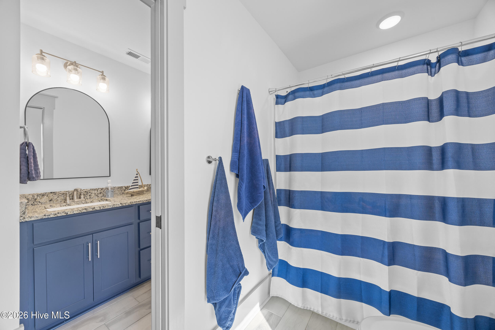
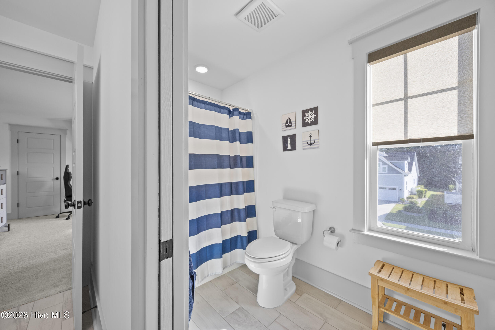
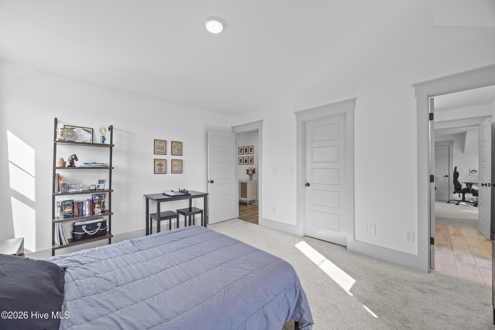
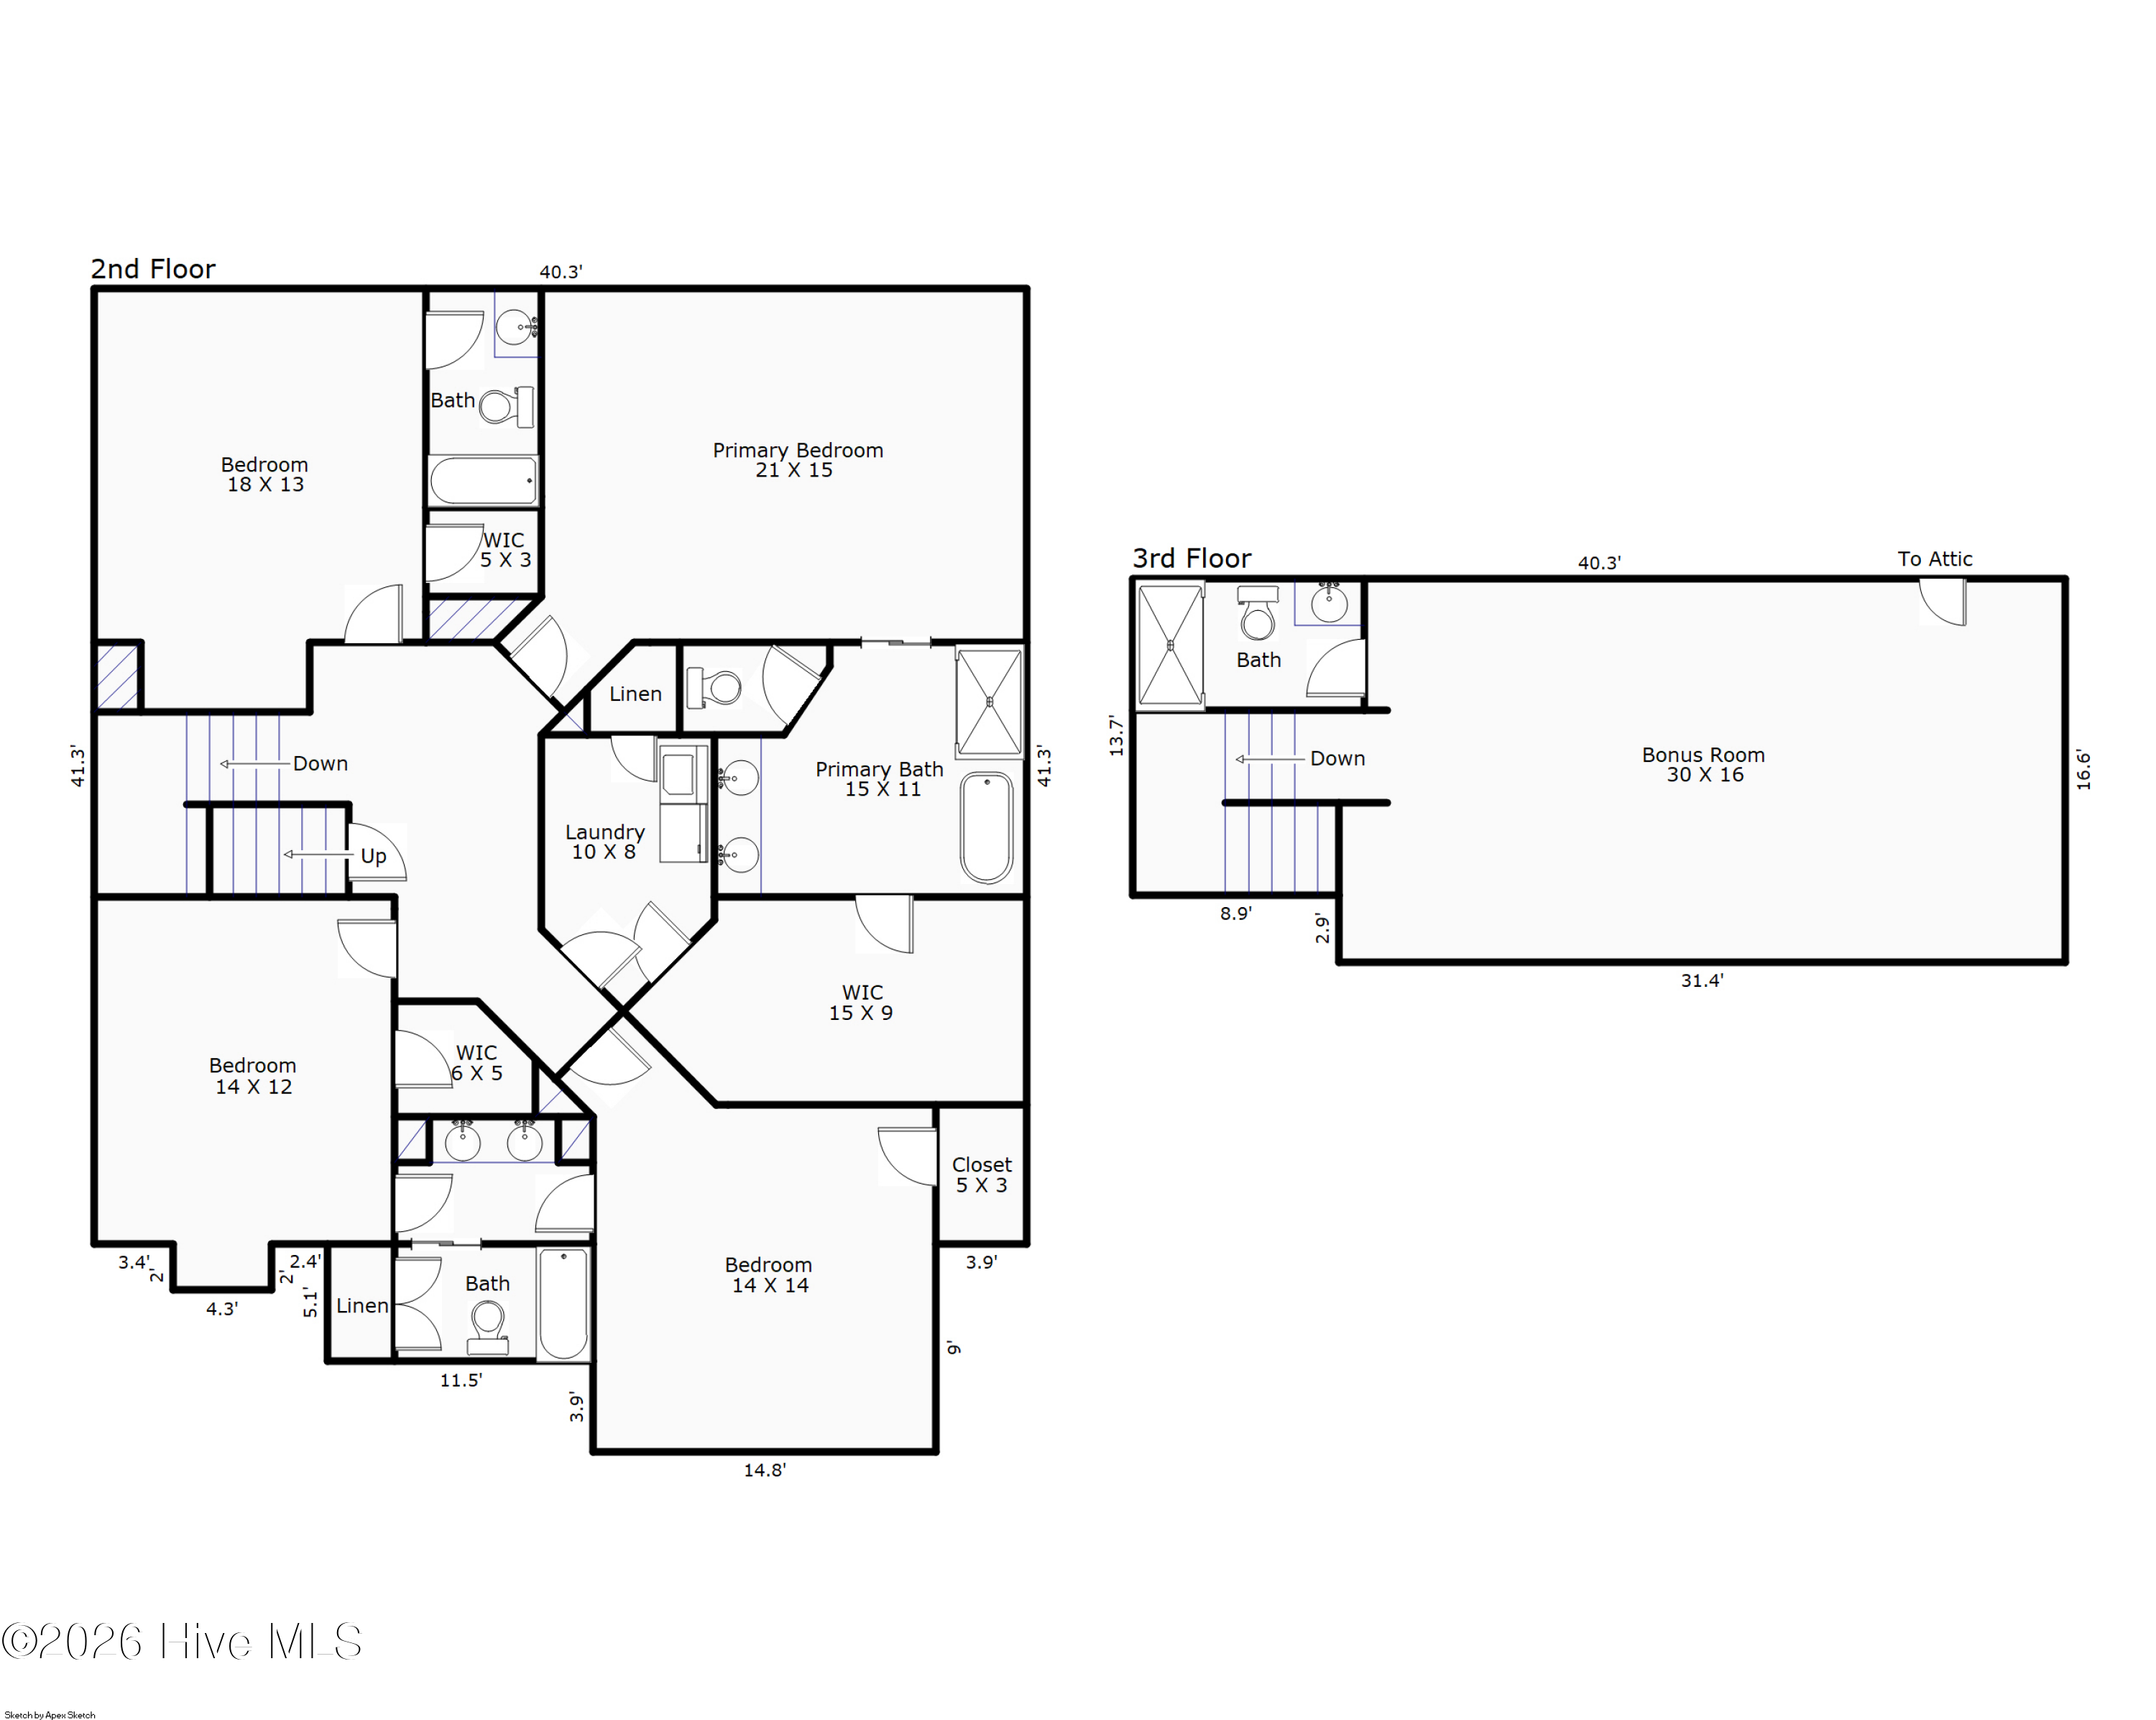
Upstairs, the luxurious primary suite offers a peaceful escape with trey ceilings, designer wallpaper accents, and a spa-inspired ensuite featuring dual vanities, a soaking tub, tiled walk-in shower, and an oversized custom walk-in closet with built-ins that conveniently connects to the laundry room. Three additional bedrooms complete the second floor, including a Jack-and-Jill suite and another bedroom with its own private bath.

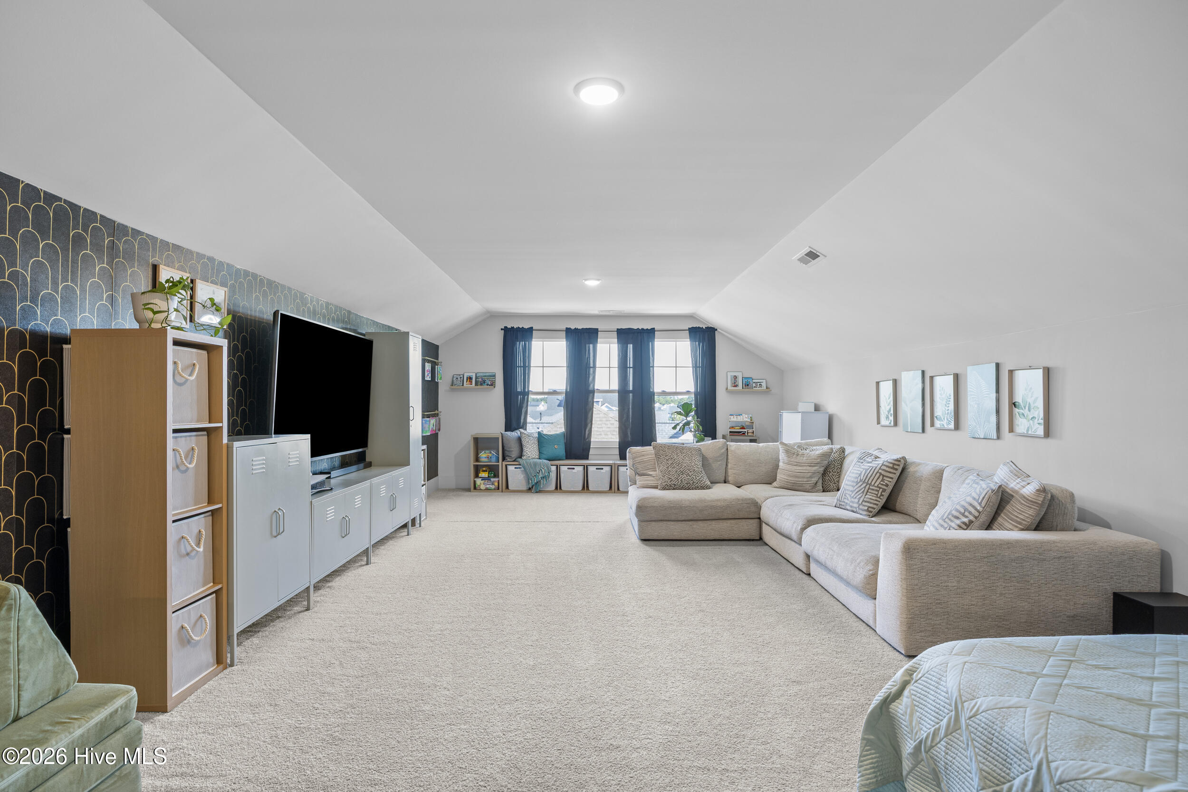
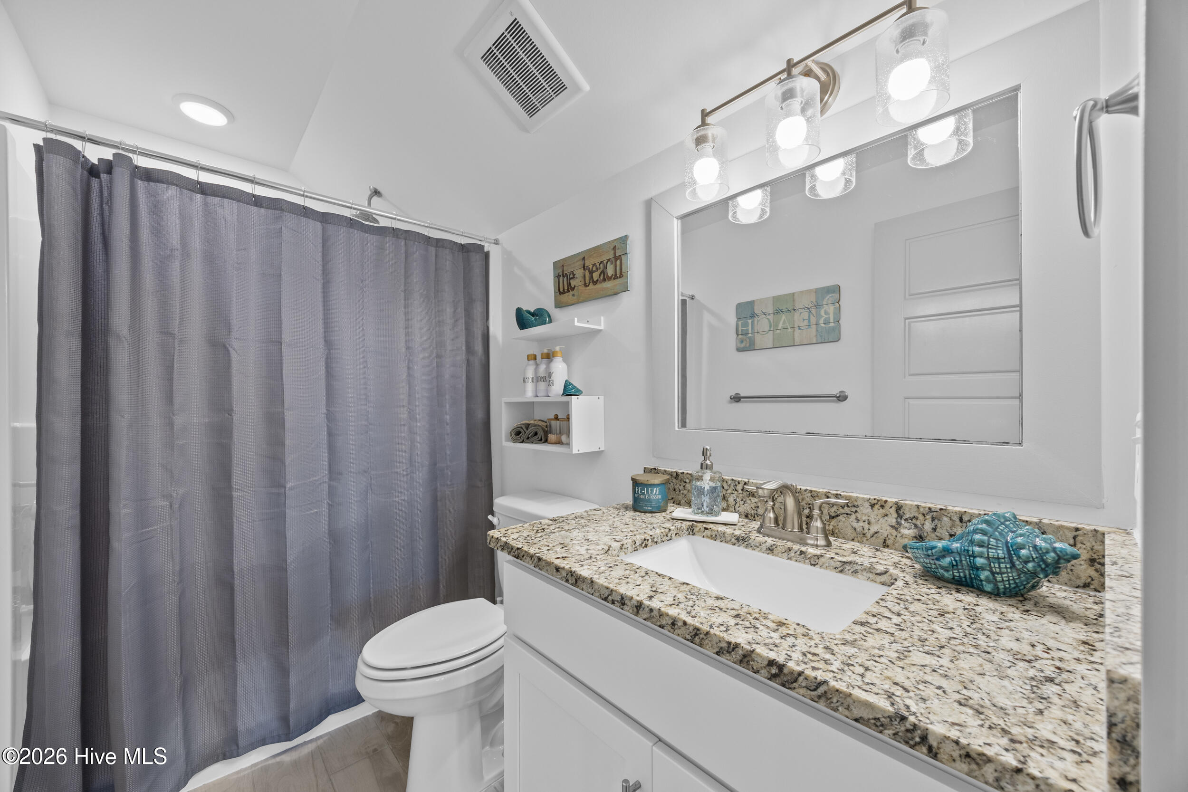
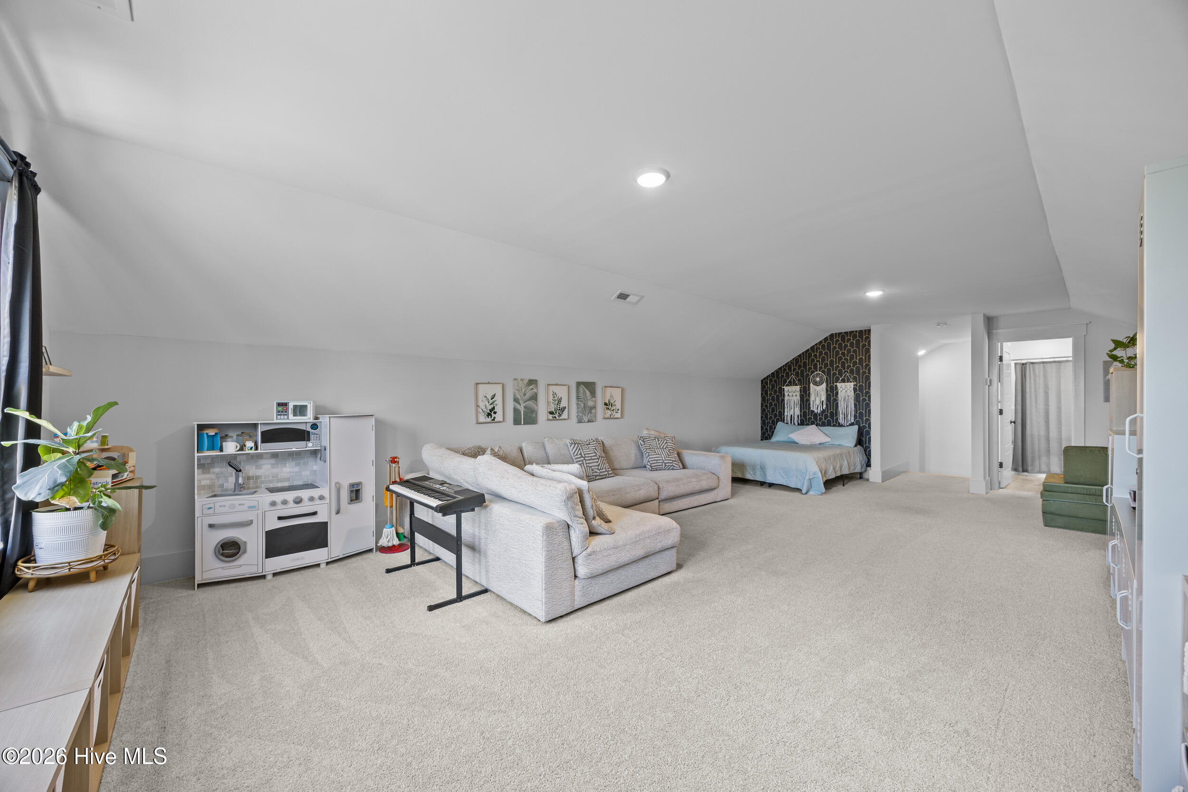
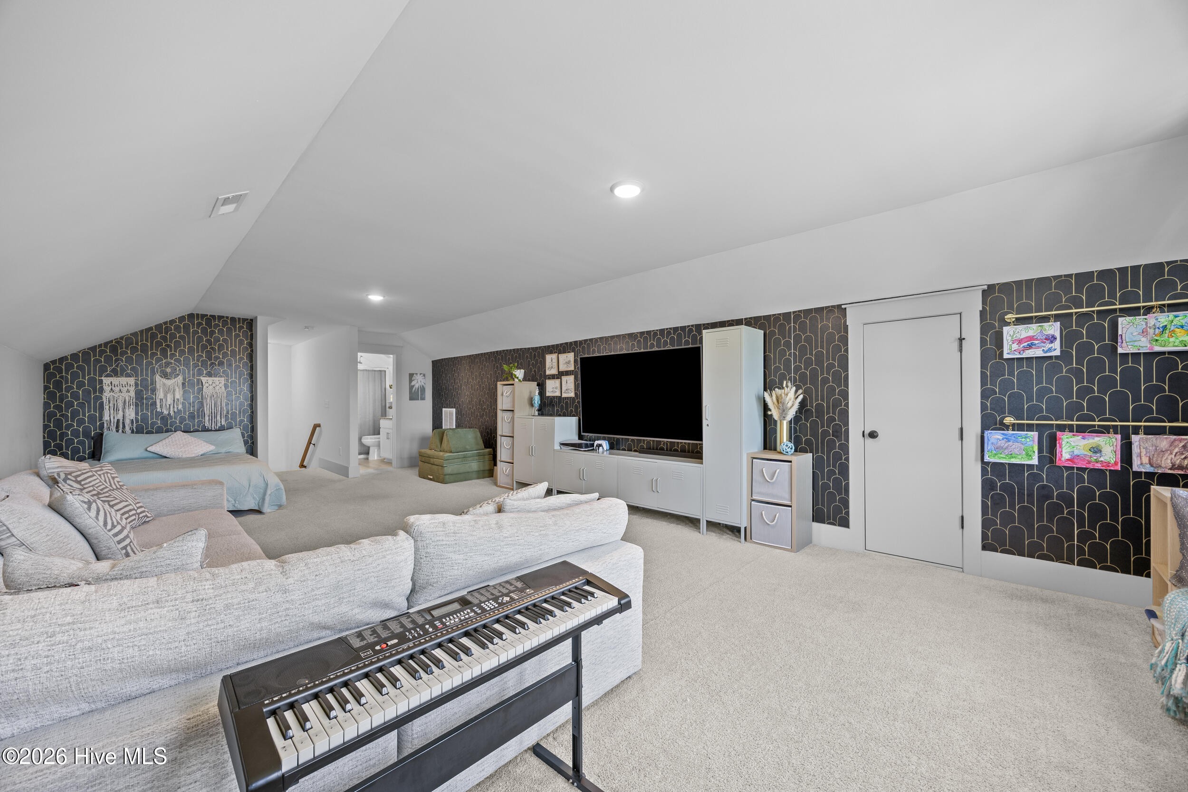
The third floor expands the possibilities even further with a spacious bonus room and full bathroom--ideal for guests, a media room, home gym, playroom, or even a sixth bedroom.

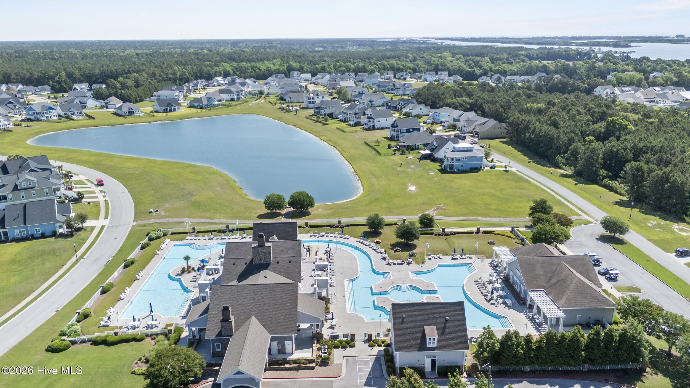
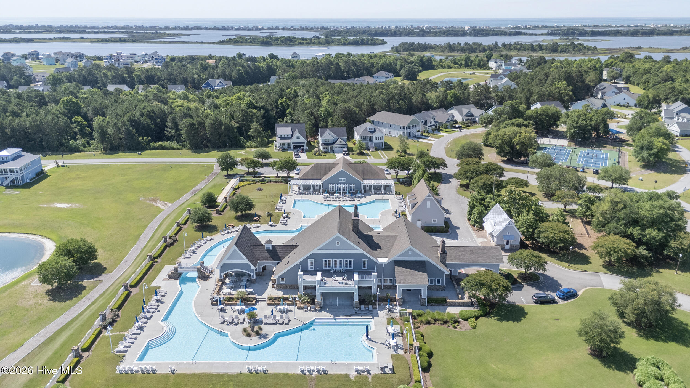
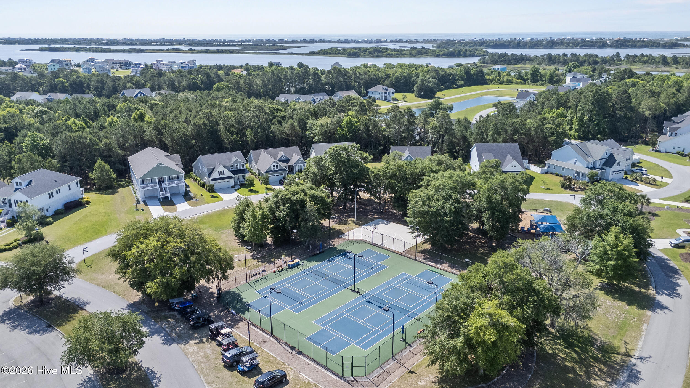
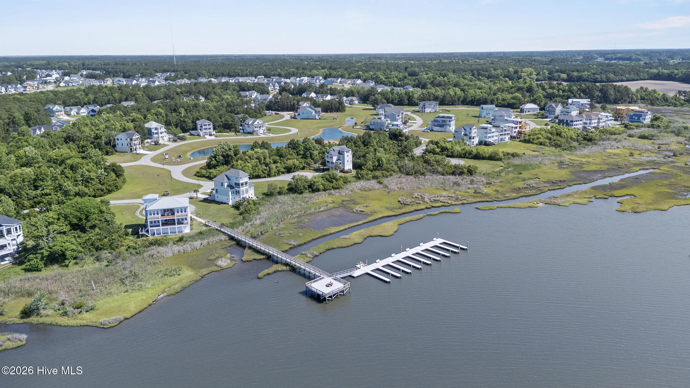
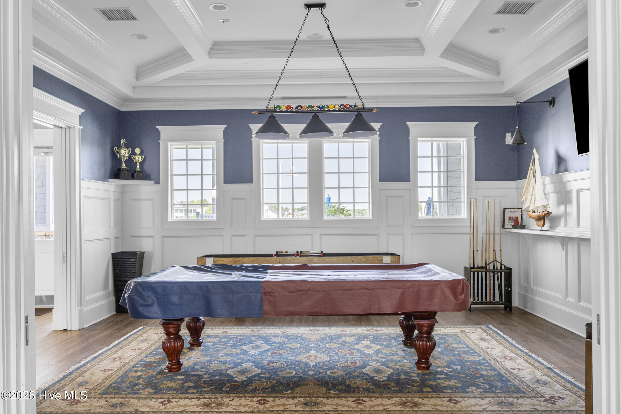
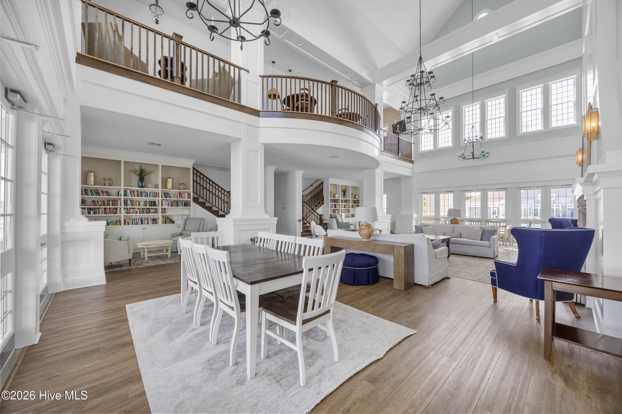
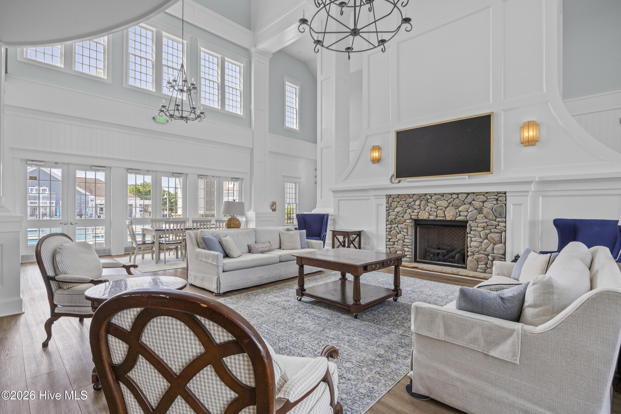
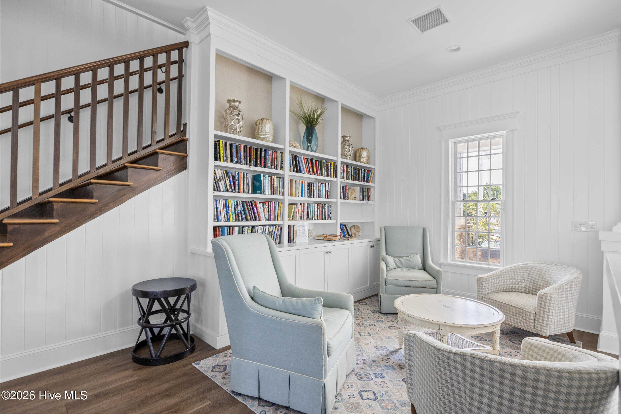
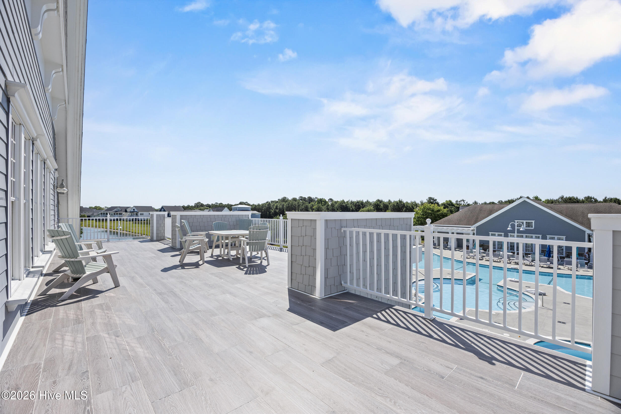
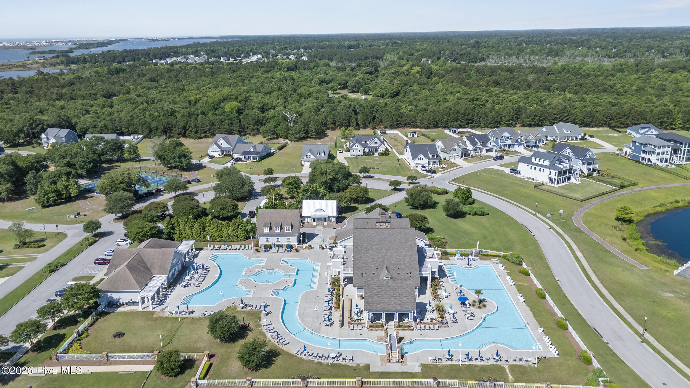
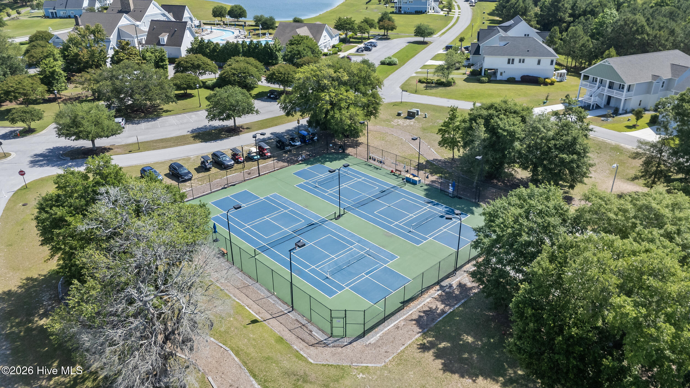
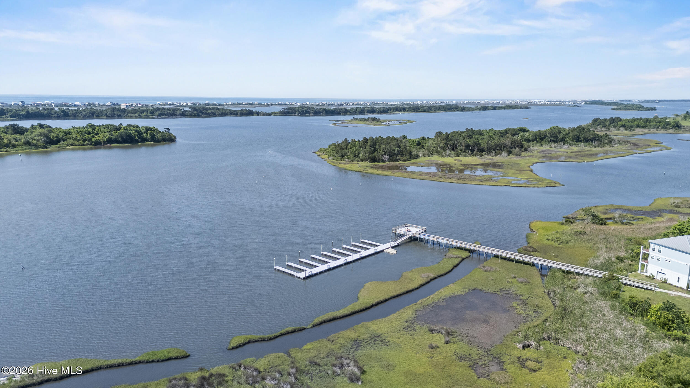
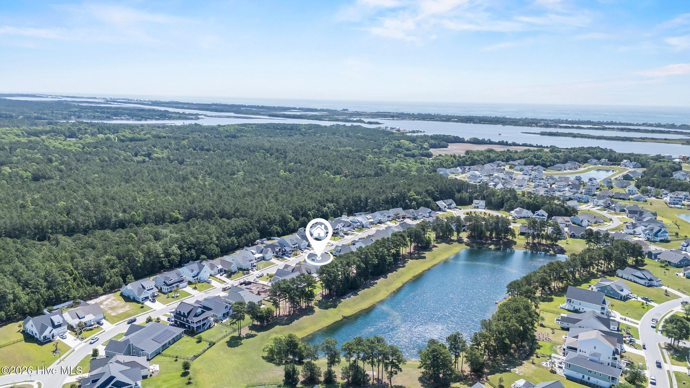
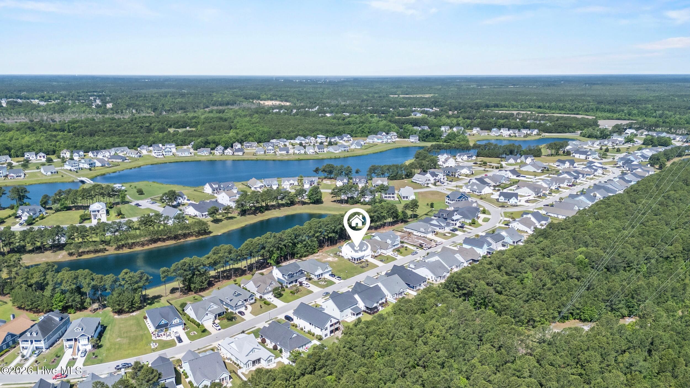
Outside your front door, Summerhouse on Everett Bay offers an exceptional coastal lifestyle with resort-style amenities including a clubhouse, swimming pool, fitness center, tennis and pickleball courts, playground, walking trails, day docks, boat launch, and resident boat storage.

This is more than a home- it's a lifestyle designed for those who want space, luxury, and the best of coastal living all in one place.

5
beds

5
baths

4,154 Sq.Ft. LIVING AREA

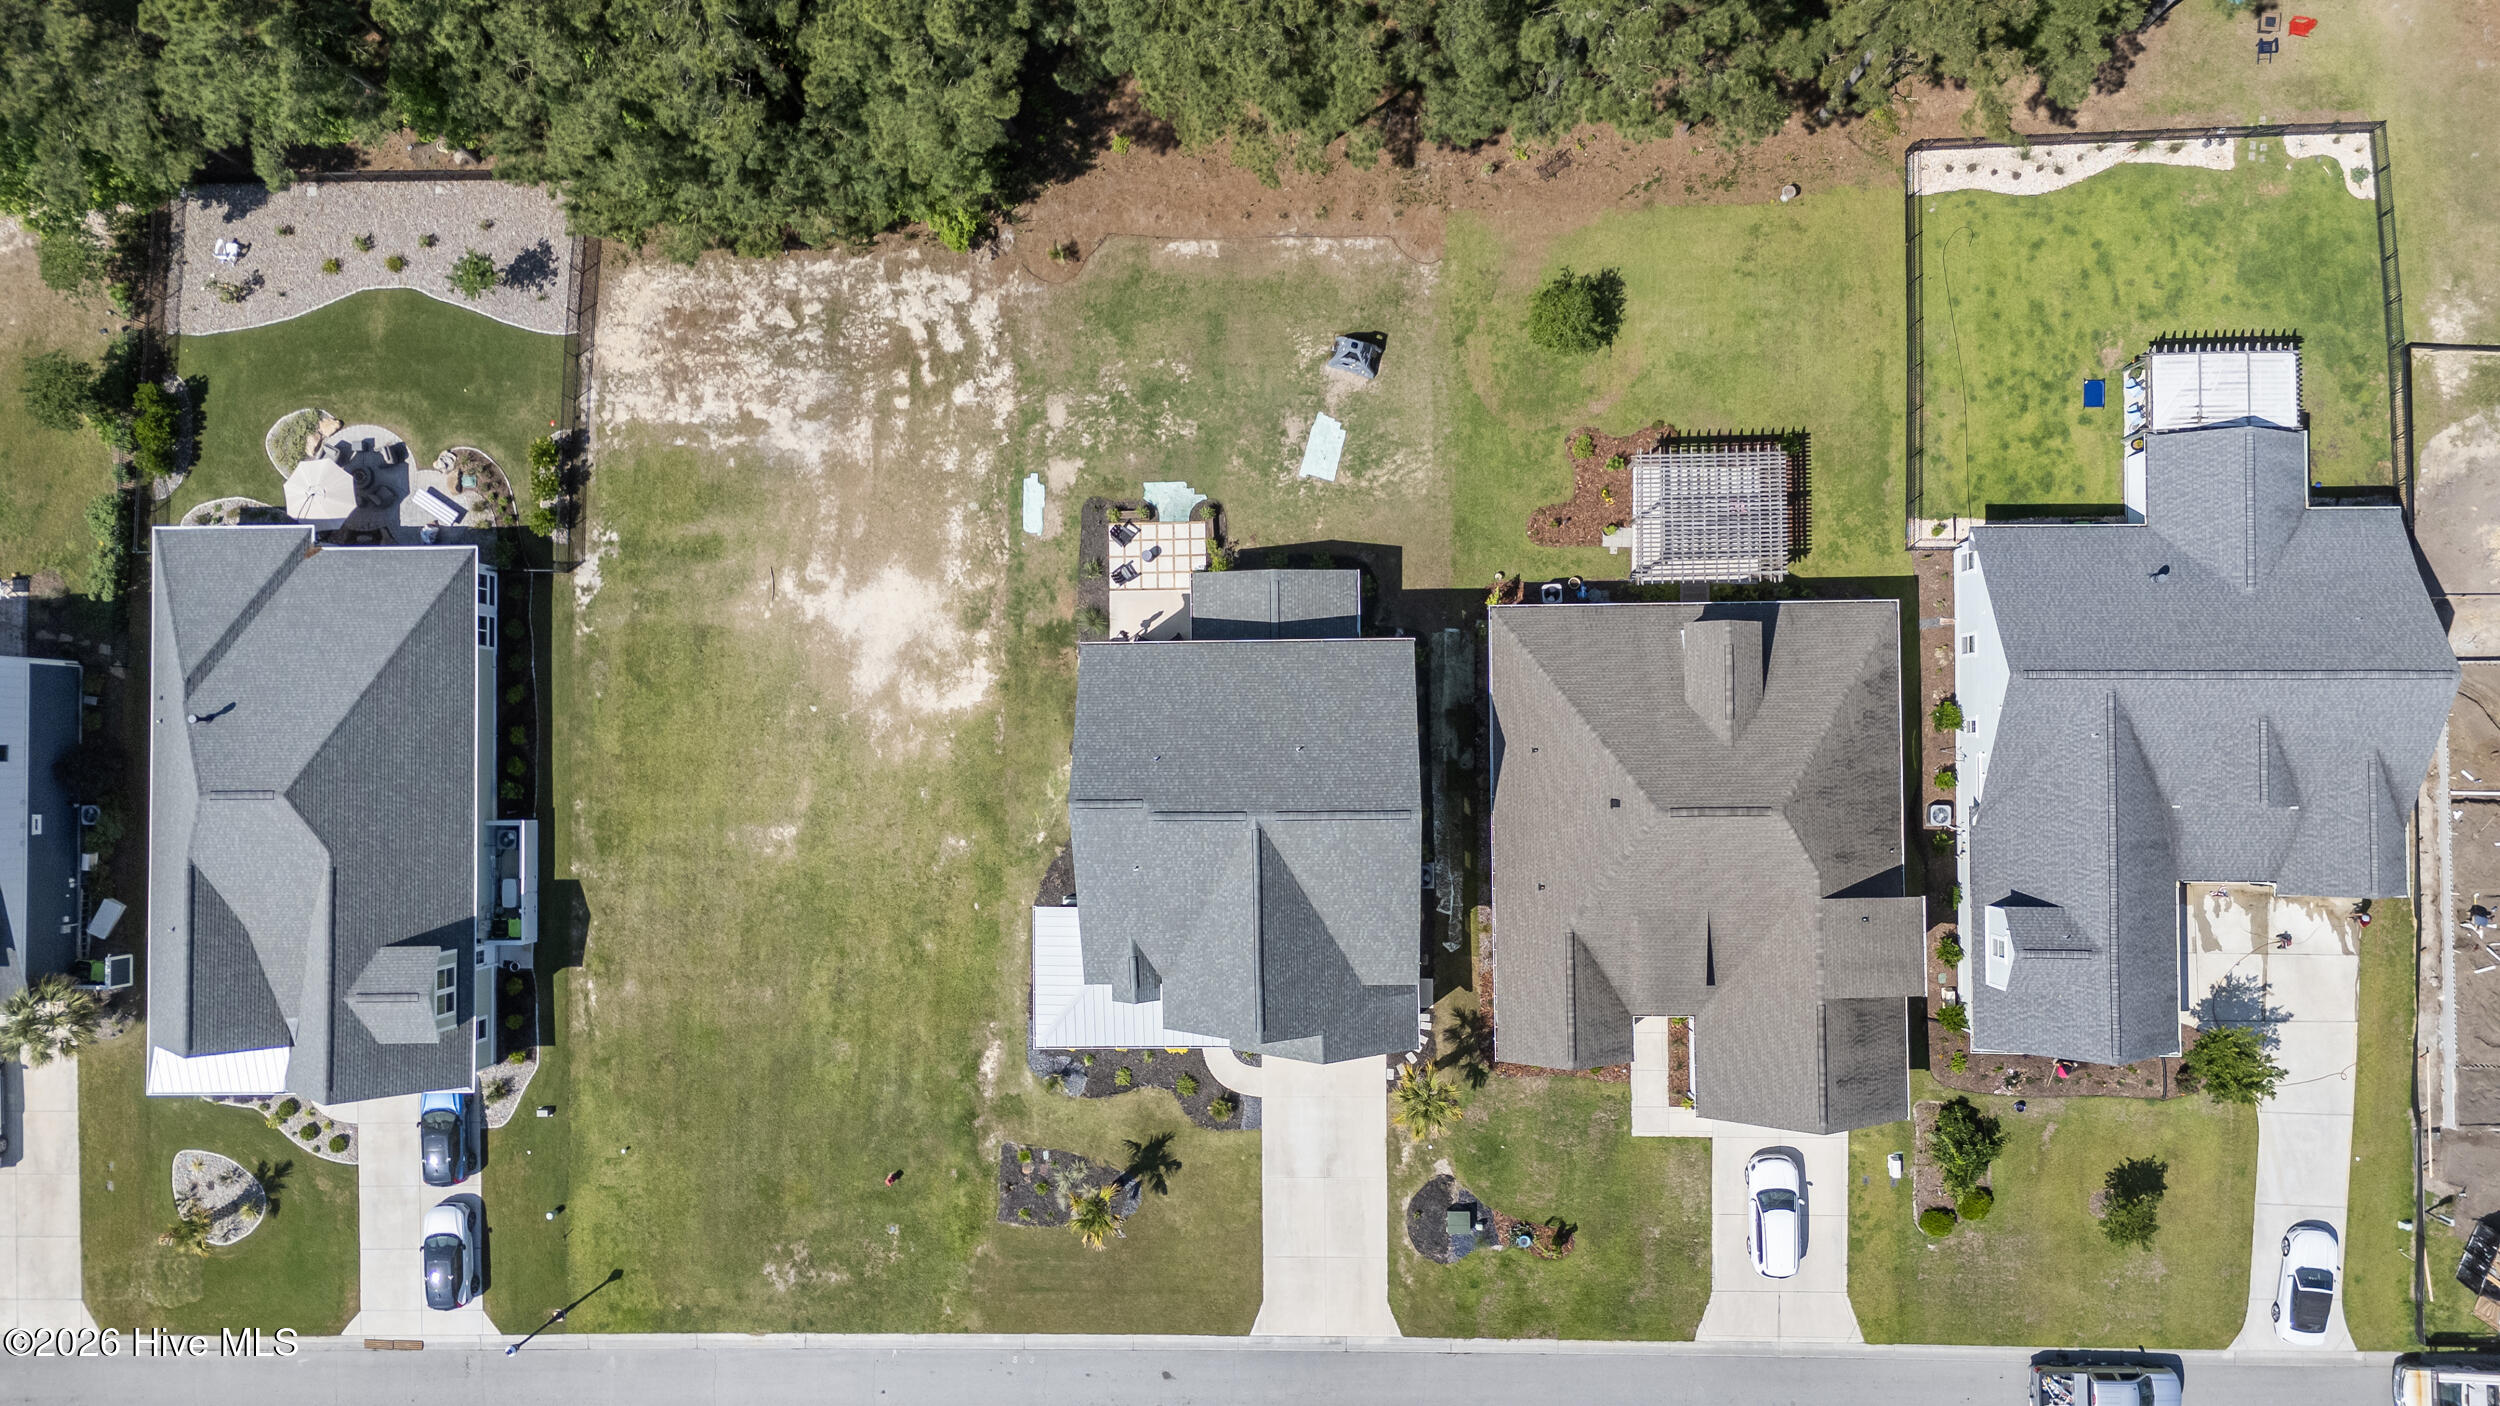
9,148 Sq.Ft. lot

Merritt Anderson Crawley

Merritt Anderson Crawley

Features & Amenities

Interior

  • total bedrooms5
  • Total bathrooms5
  • full bathrooms5
  • Laundry room Laundry Room
  • Flooring LVT/LVP
  • APPLIANCES Vented Exhaust Fan, Electric Oven, Electric Cooktop, Built-In Microwave, Built-In Electric Oven, Water Softener, Washer, Refrigerator, Dryer, Double Oven, Dishwasher, ENERGY STAR Qualified Appliances, Electric Range, Water Purifier
  • other interior Features Walk-in Closet(s), High Ceilings, Entrance Foyer, Solid Surface, Kitchen Island, Ceiling Fan(s), Pantry, Walk-in Shower, Blinds/Shades, Built-in Features, Eat-in Kitchen, Walk-In Closet(s)

Area & Lot

  • Status For Sale
  • Living Area4,154 Sq.Ft.
  • Total Area4,154 Sq.Ft.
  • Lot Area9,148 Sq.Ft.
  • MLS® ID100575545
  • TypeResidential
  • YEAR BUILT2023
  • Water FrontageWater Access Comm
  • View DescriptionLake, Water
  • Elementary SchoolCoastal Elementary
  • Middle SchoolDixon
  • High SchoolDixon
  • School DistrictOnslow

Exterior

  • STORIES3
  • Garage Space2.0
  • water SourcePublic
  • utilitiesSewer Connected, Water Connected
  • roofShingle
  • lot featuresWater Access Comm, Landscaped, Sprinklers in Front, Sprinklers in Rear
  • parkingGarage Faces Front, Additional Parking, Garage Door Opener, Off Street, Garage
  • HEAT TYPEFireplace(s), Electric, Heat Pump
  • AIR CONDITIONINGCentral Air
  • sewerMunicipal Sewer
  • SubstructureSlab
  • HOA AmenitiesWaterfront Community, Barbecue, Billiard Room, Boat Dock, Clubhouse, Comm Garden, Community Pool, Fitness Center, Gated, Maintenance Common Areas, Maintenance Roads, Management, Meeting Room, Party Room, Pickleball, Picnic Area, Playground, RV/Boat Storage, Tennis Court(s), Private Golf Carts Allowed
  • security FeaturesSmoke Detector(s)
  • other exterior FeaturesIrrigation System

Financial

  • Sales Price$774,900
  • HOA $1,800/yr
  • Zoning R-20
image

Schedule a Showing

We would love to show you our beautiful property. Please select your preferred date and time below. An agent will be in touch shortly to confirm your appointment.

Schedule a Showing

We would love to show you our beautiful property. Please select your preferred date and time below. An agent will be in touch shortly to confirm your appointment.

Thank you for your interest in 524 Moss Lake Lane, Holly Ridge, NC 28445. We are reviewing your request and will be in touch shortly!

Mortgage Calculator

Estimate your monthly mortgage payment, including the principal and interest, property taxes, and HOA. Adjust the values to generate a more accurate rate.

All estimates are provided for informational purposes only. Actual amounts may vary.
$0,000 Your Payment 20 15 65
$0,000 Your Payment

Follow Us on Instagram