Leave a

Thank you for your message. We will be in touch with you shortly.

Explore Our Properties
4892 Streamwood Circle
SEE ALL PHOTOS
4892 Streamwood Circle
For Sale

4892 Streamwood Circle

4892 Streamwood Circle, Shallotte, NC 28470

$425,000
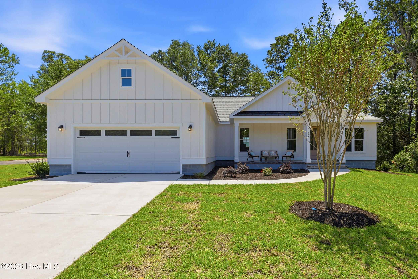
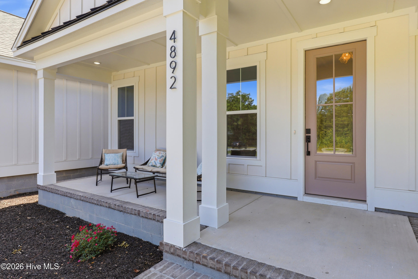
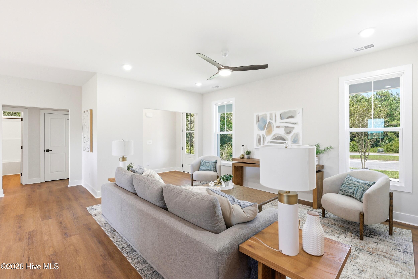
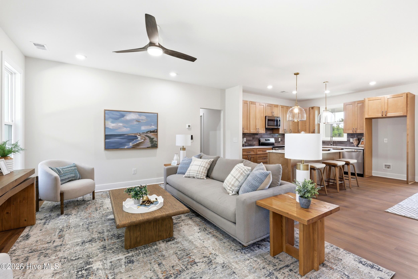
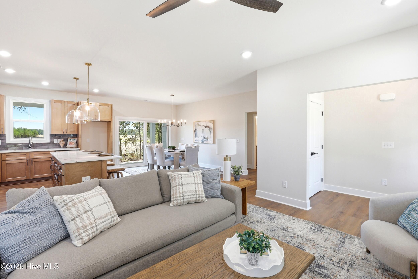
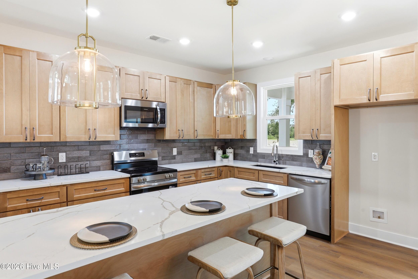
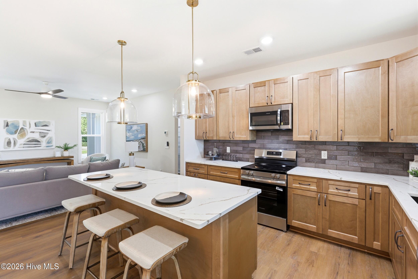
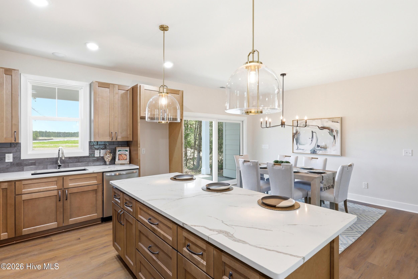
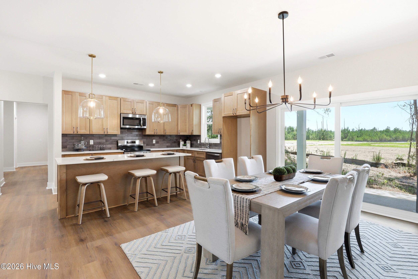
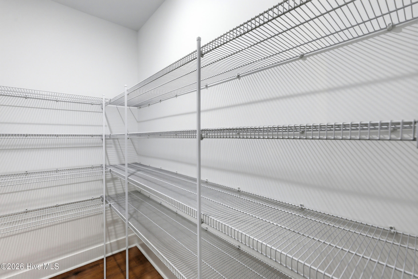
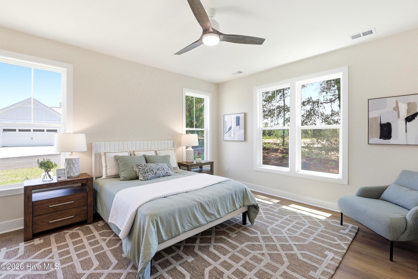
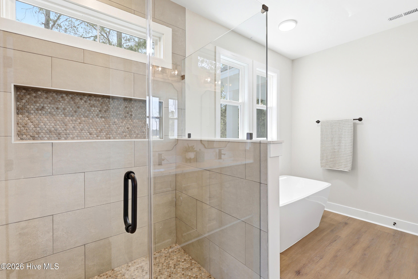
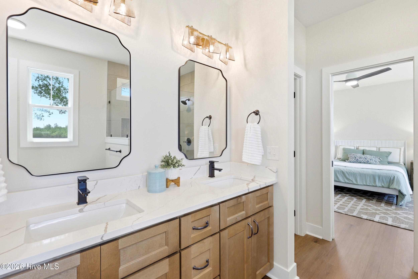
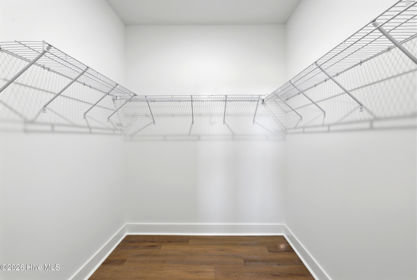
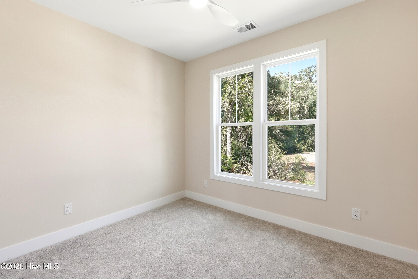
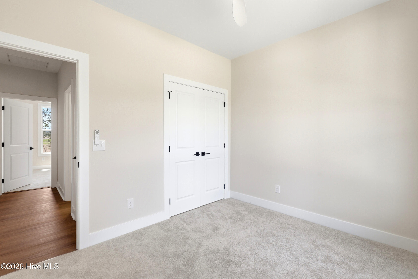
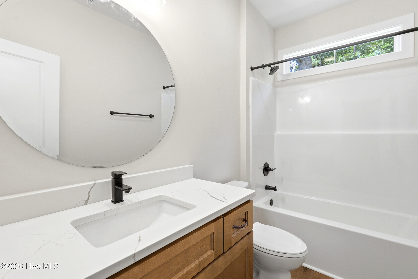
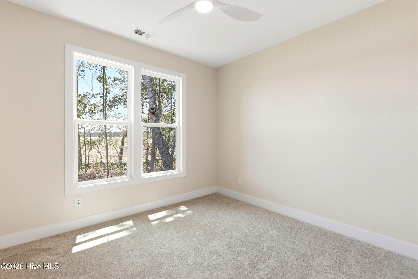
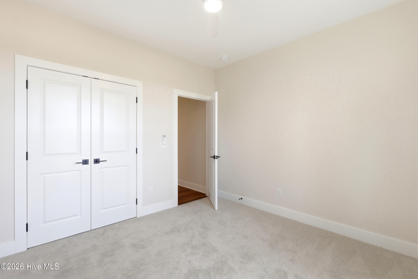
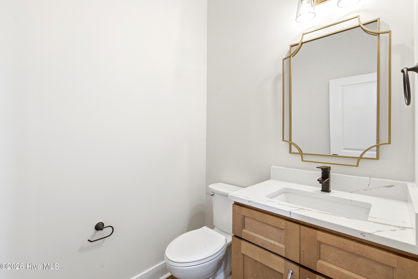
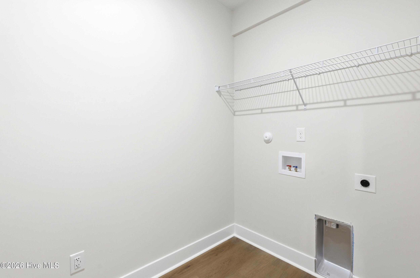
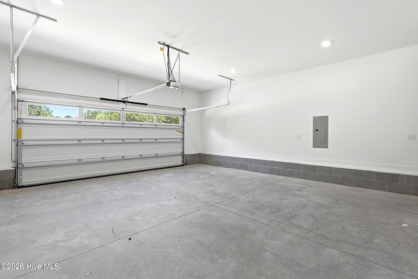
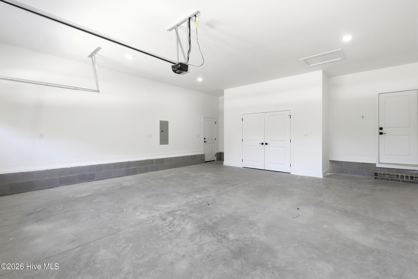
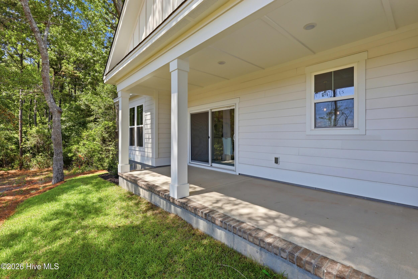
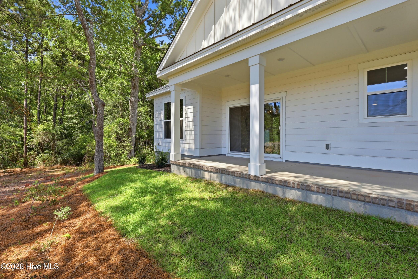
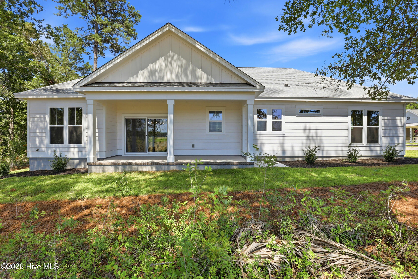
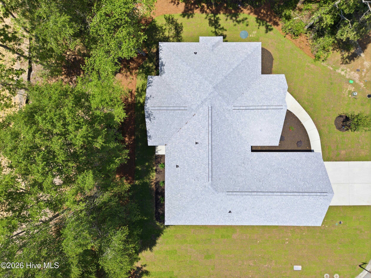
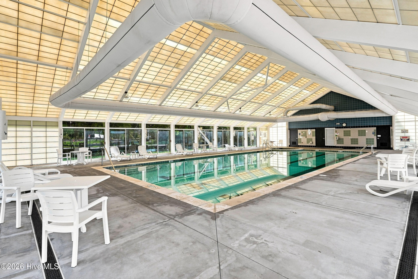
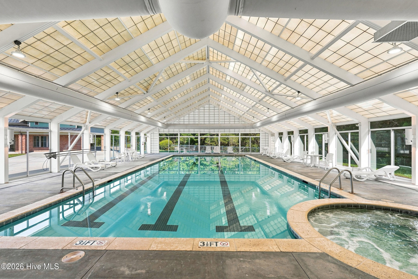
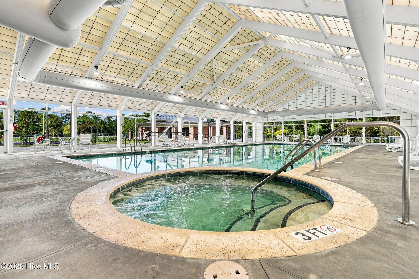
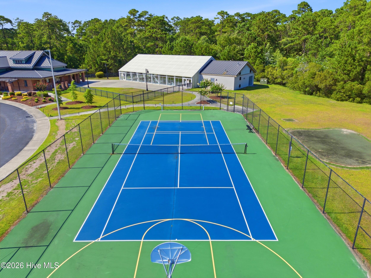
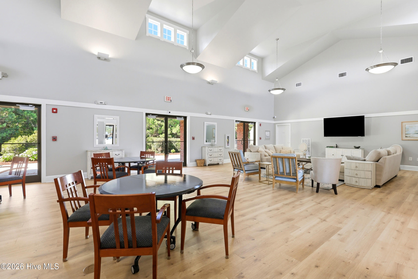
Gorgeous 3 bedroom, 3-1/2 bath new construction cul-de-sac home in popular Rourk Woods, Shallotte NC! Situated on a corner lot, this home boasts an airy, sun-drenched interior with a split floor plan, recessed lighting, and ceiling fans in all main living spaces. Other interior features include 42'' soft close and dovetail cabinets, tile backsplash, Veined quartz countertops, large pantry, coat closet, dedicated laundry room, lots of storage space, and LVP flooring. Master bedroom features a spa-like primary bathroom with separate shower and freestanding tub, dual sinks, and spacious walk-in closet. Exterior features include rocking chair front porch, cozy back porch, mature trees, large 23'x26' 2-car garage, fiber cement siding, and full lawn irrigation with drip system, Rourk woods amenities include indoor pool, tennis/pickle ball courts, fitness center, and clubhouse. Great active community with clubs and community events all just minutes from schools, shopping, and restaurants in downtown Shallotte! Don't miss out on the opportunity to live in this great community - call today for a showing - This Is The One!

3
beds

3
baths

1,865 Sq.Ft. LIVING AREA

9,540 Sq.Ft. lot

Desiree Whalen

Desiree Whalen

Features & Amenities

Interior

  • total bedrooms3
  • Total bathrooms3
  • full bathrooms2
  • half bathroom1
  • Laundry room Dryer Hookup, Washer Hookup, Laundry Room
  • Flooring LVT/LVP
  • APPLIANCES Electric Cooktop, Built-In Microwave, Dishwasher, Electric Range
  • other interior Features Master Downstairs, Walk-in Closet(s), High Ceilings, Entrance Foyer, Kitchen Island, Ceiling Fan(s), Pantry, Walk-in Shower, Walk-In Closet(s)

Area & Lot

  • Status For Sale
  • Living Area1,865 Sq.Ft.
  • Total Area1,865 Sq.Ft.
  • Lot Area9,540 Sq.Ft.
  • MLS® ID100585104
  • TypeResidential
  • YEAR BUILT2026
  • View DescriptionSee Remarks
  • Elementary SchoolUnion
  • Middle SchoolShallotte Middle
  • High SchoolWest Brunswick
  • School DistrictBrunswick County Schools

Exterior

  • STORIES1
  • Garage Space2.0
  • water SourceCounty Water
  • utilitiesSewer Connected, Water Connected
  • roofShingle
  • lot featuresDead End, Corner Lot
  • parkingGarage Faces Front, Garage
  • HEAT TYPEElectric, Heat Pump
  • AIR CONDITIONINGCentral Air
  • sewerCounty Sewer
  • SubstructureBlock
  • HOA AmenitiesClubhouse, Fitness Center, Indoor Pool, Pickleball, Street Lights, Tennis Court(s)
  • other exterior FeaturesIrrigation System

Financial

  • Sales Price$425,000
  • HOA $1,280/yr
  • Zoning Sh-R-10
View Virtual Tour
image

Schedule a Showing

We would love to show you our beautiful property. Please select your preferred date and time below. An agent will be in touch shortly to confirm your appointment.

Schedule a Showing

We would love to show you our beautiful property. Please select your preferred date and time below. An agent will be in touch shortly to confirm your appointment.

Thank you for your interest in 4892 Streamwood Circle, Shallotte, NC 28470. We are reviewing your request and will be in touch shortly!

Mortgage Calculator

Estimate your monthly mortgage payment, including the principal and interest, property taxes, and HOA. Adjust the values to generate a more accurate rate.

All estimates are provided for informational purposes only. Actual amounts may vary.
$0,000 Your Payment 20 15 65
$0,000 Your Payment

Follow Us on Instagram