Leave a

Thank you for your message. We will be in touch with you shortly.

Explore Our Properties
4633 Riplee Drive
4633 Riplee Drive
SEE ALL PHOTOS
4633 Riplee Drive
4633 Riplee Drive
Coming Soon

4633 Riplee Drive

4633 Riplee Drive, Wilmington, NC 28405

$356,000
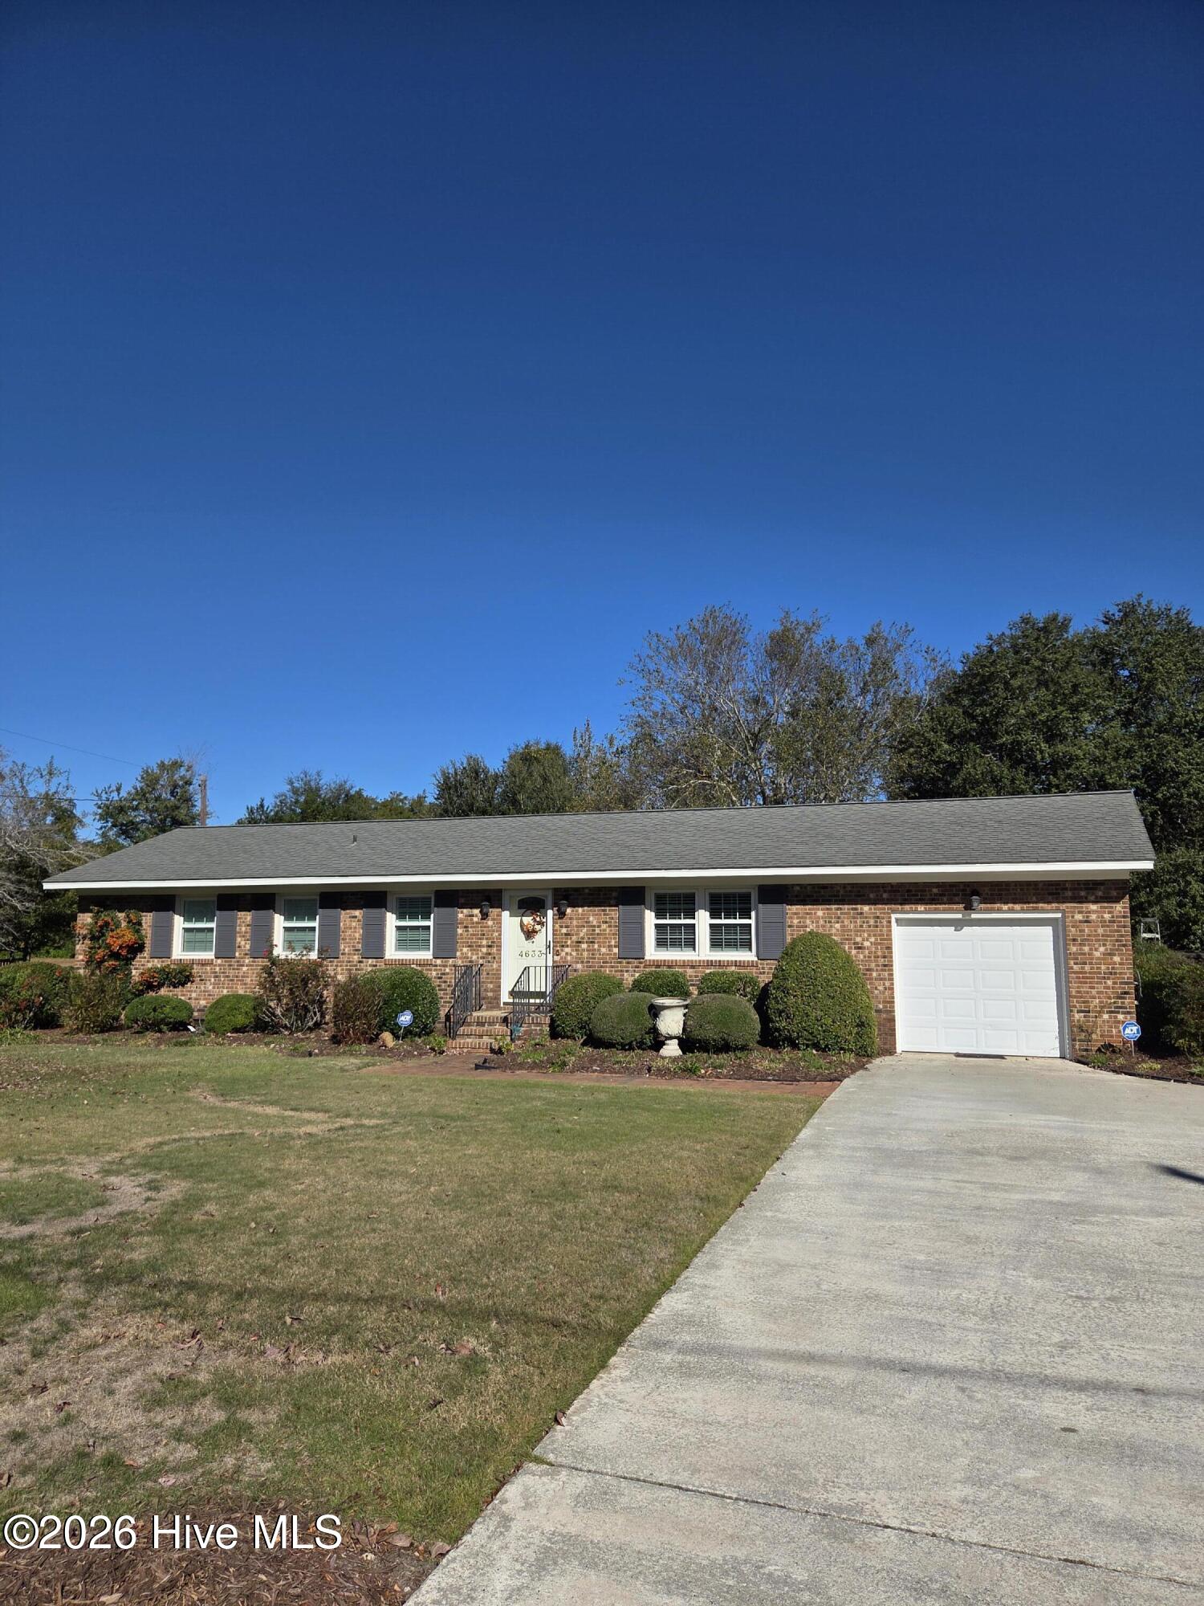
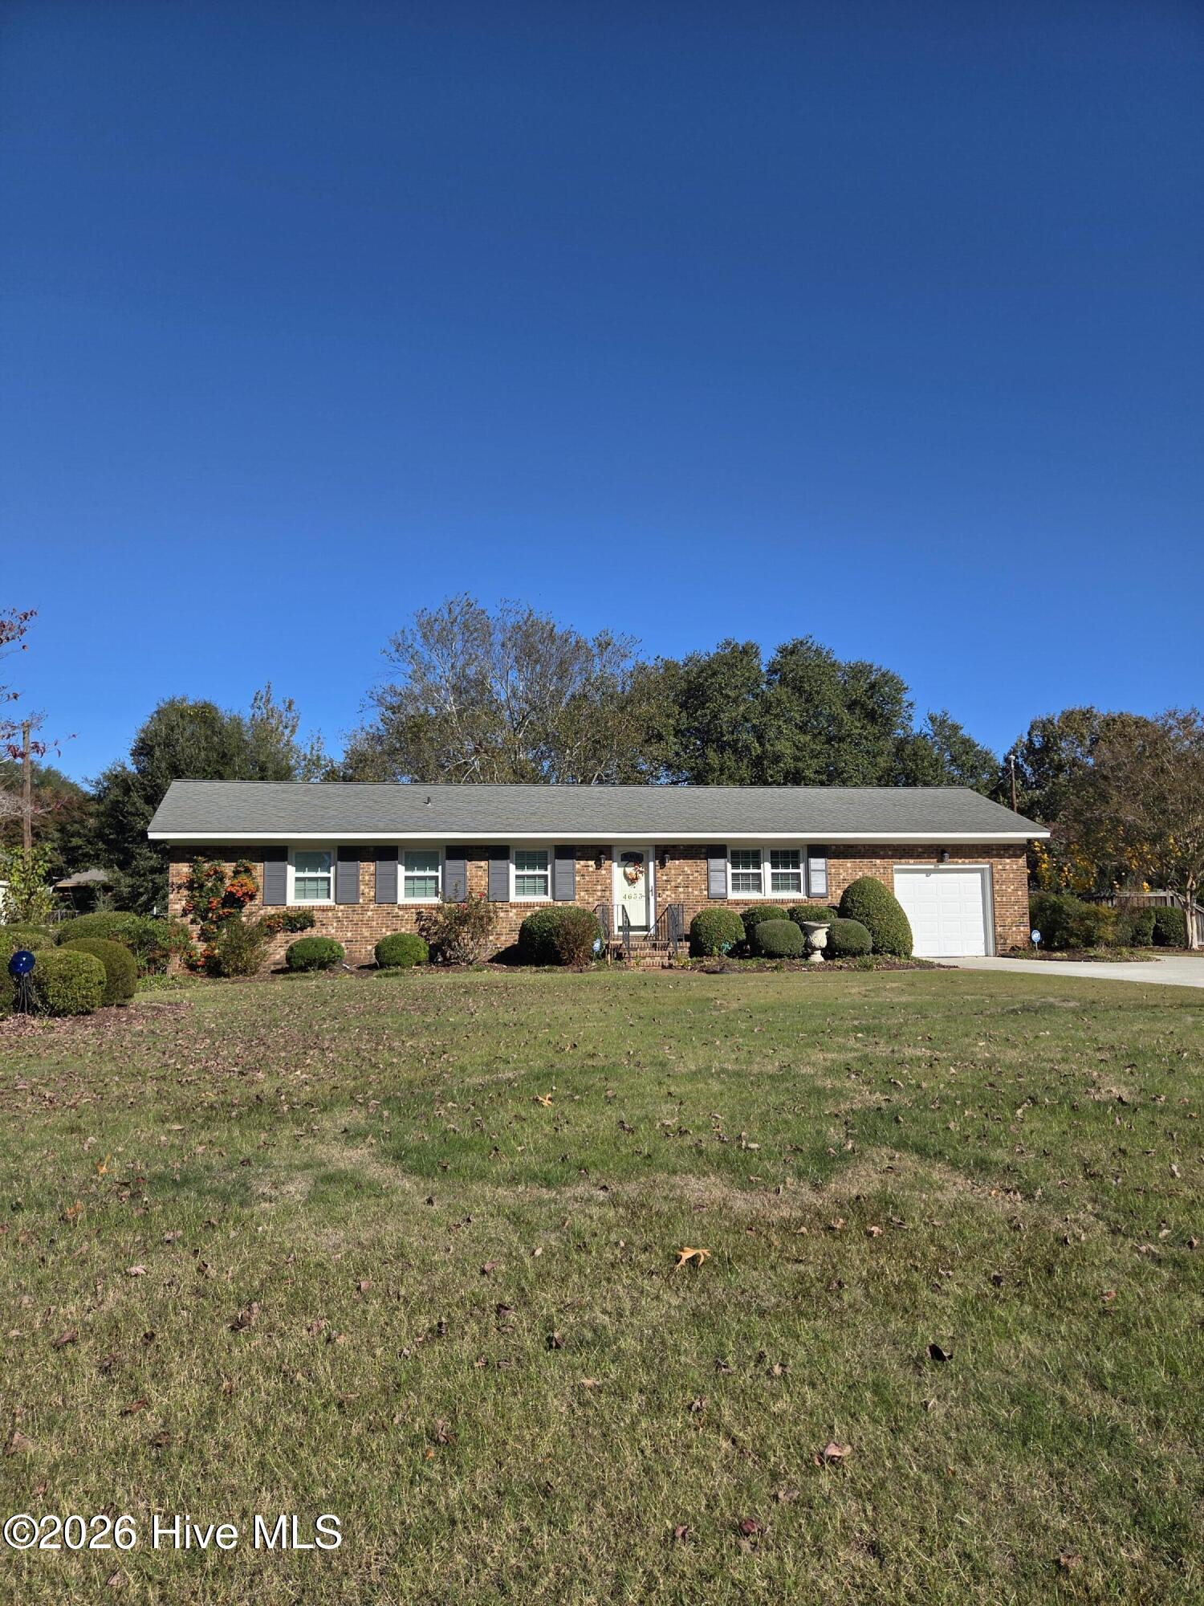
Solid brick, nearly half an acre, and the expensive items already handled. This 3 bed, 1.5 bath ranch in Kings Grant offers about 1,500 square feet of living space on a .46-acre lot, with a brand new HVAC system installed in November 2026 and fresh paint throughout, so the big-ticket worries are off your plate from day one.

With good bones and a clean slate, this home is ready for its next owner to put their own stamp on it. Bring your ideas and your personal style, and make it exactly what you want it to be.

An attached garage adds storage and convenience, and the oversized yard leaves plenty of room for gardening, play, or future projects. All of this sits in an established Wilmington neighborhood with easy access to shopping, dining, and the rest of town.

A great fit for a first home, a long-term hold, or an investment opportunity. Come see the potential for yourself.

3
beds

2
baths

1,499 Sq.Ft. LIVING AREA

0.45 Acres lot

3 beds
1 full bath
1 half bath
1,499 Sq.Ft.
1964 BUILT
0.45 Acres LOT
Matt Orr

Matt Orr

Features & Amenities

Interior

  • total bedrooms3
  • Total bathrooms2
  • full bathroom1
  • half bathroom1
  • Laundry room Dryer Hookup, Washer Hookup, In Garage
  • Flooring Laminate, Wood
  • APPLIANCES Built-In Microwave, Built-In Electric Oven, Dishwasher
  • other interior Features Blinds/Shades

Area & Lot

  • Status Coming Soon
  • Living Area1,499 Sq.Ft.
  • Total Area1,499 Sq.Ft.
  • Lot Area0.45 Acres
  • MLS® ID100616582
  • TypeResidential
  • YEAR BUILT1964
  • View DescriptionNone
  • Elementary SchoolWrightsboro
  • Middle SchoolHolly Shelter
  • High SchoolLaney
  • School DistrictNew Hanover

Exterior

  • STORIES1
  • Garage Space1.0
  • water SourceCounty Water, Well
  • utilitiesCable Available, Sewer Connected, Underground Utilities, Water Connected
  • roofArchitectural Shingle
  • parkingAttached, Concrete, Paved, Garage
  • HEAT TYPEElectric, Heat Pump
  • AIR CONDITIONINGCentral Air
  • sewerCounty Sewer, Cape Fear Public Utility Authority
  • SubstructureBrick/Mortar, Other, Crawl Space, Pilings
  • security FeaturesSecurity System, Cameras Included, Security System Owned
  • other exterior FeaturesIrrigation System

Financial

  • Sales Price$356,000
  • Real Estate Tax $1,242/yr
  • Zoning R-15

Mortgage Calculator

Estimate your monthly mortgage payment, including the principal and interest, property taxes, and HOA. Adjust the values to generate a more accurate rate.

All estimates are provided for informational purposes only. Actual amounts may vary.
$0,000 Your Payment 20 15 65
$0,000 Your Payment

Follow Us on Instagram