Leave a

Thank you for your message. We will be in touch with you shortly.

Explore Our Properties
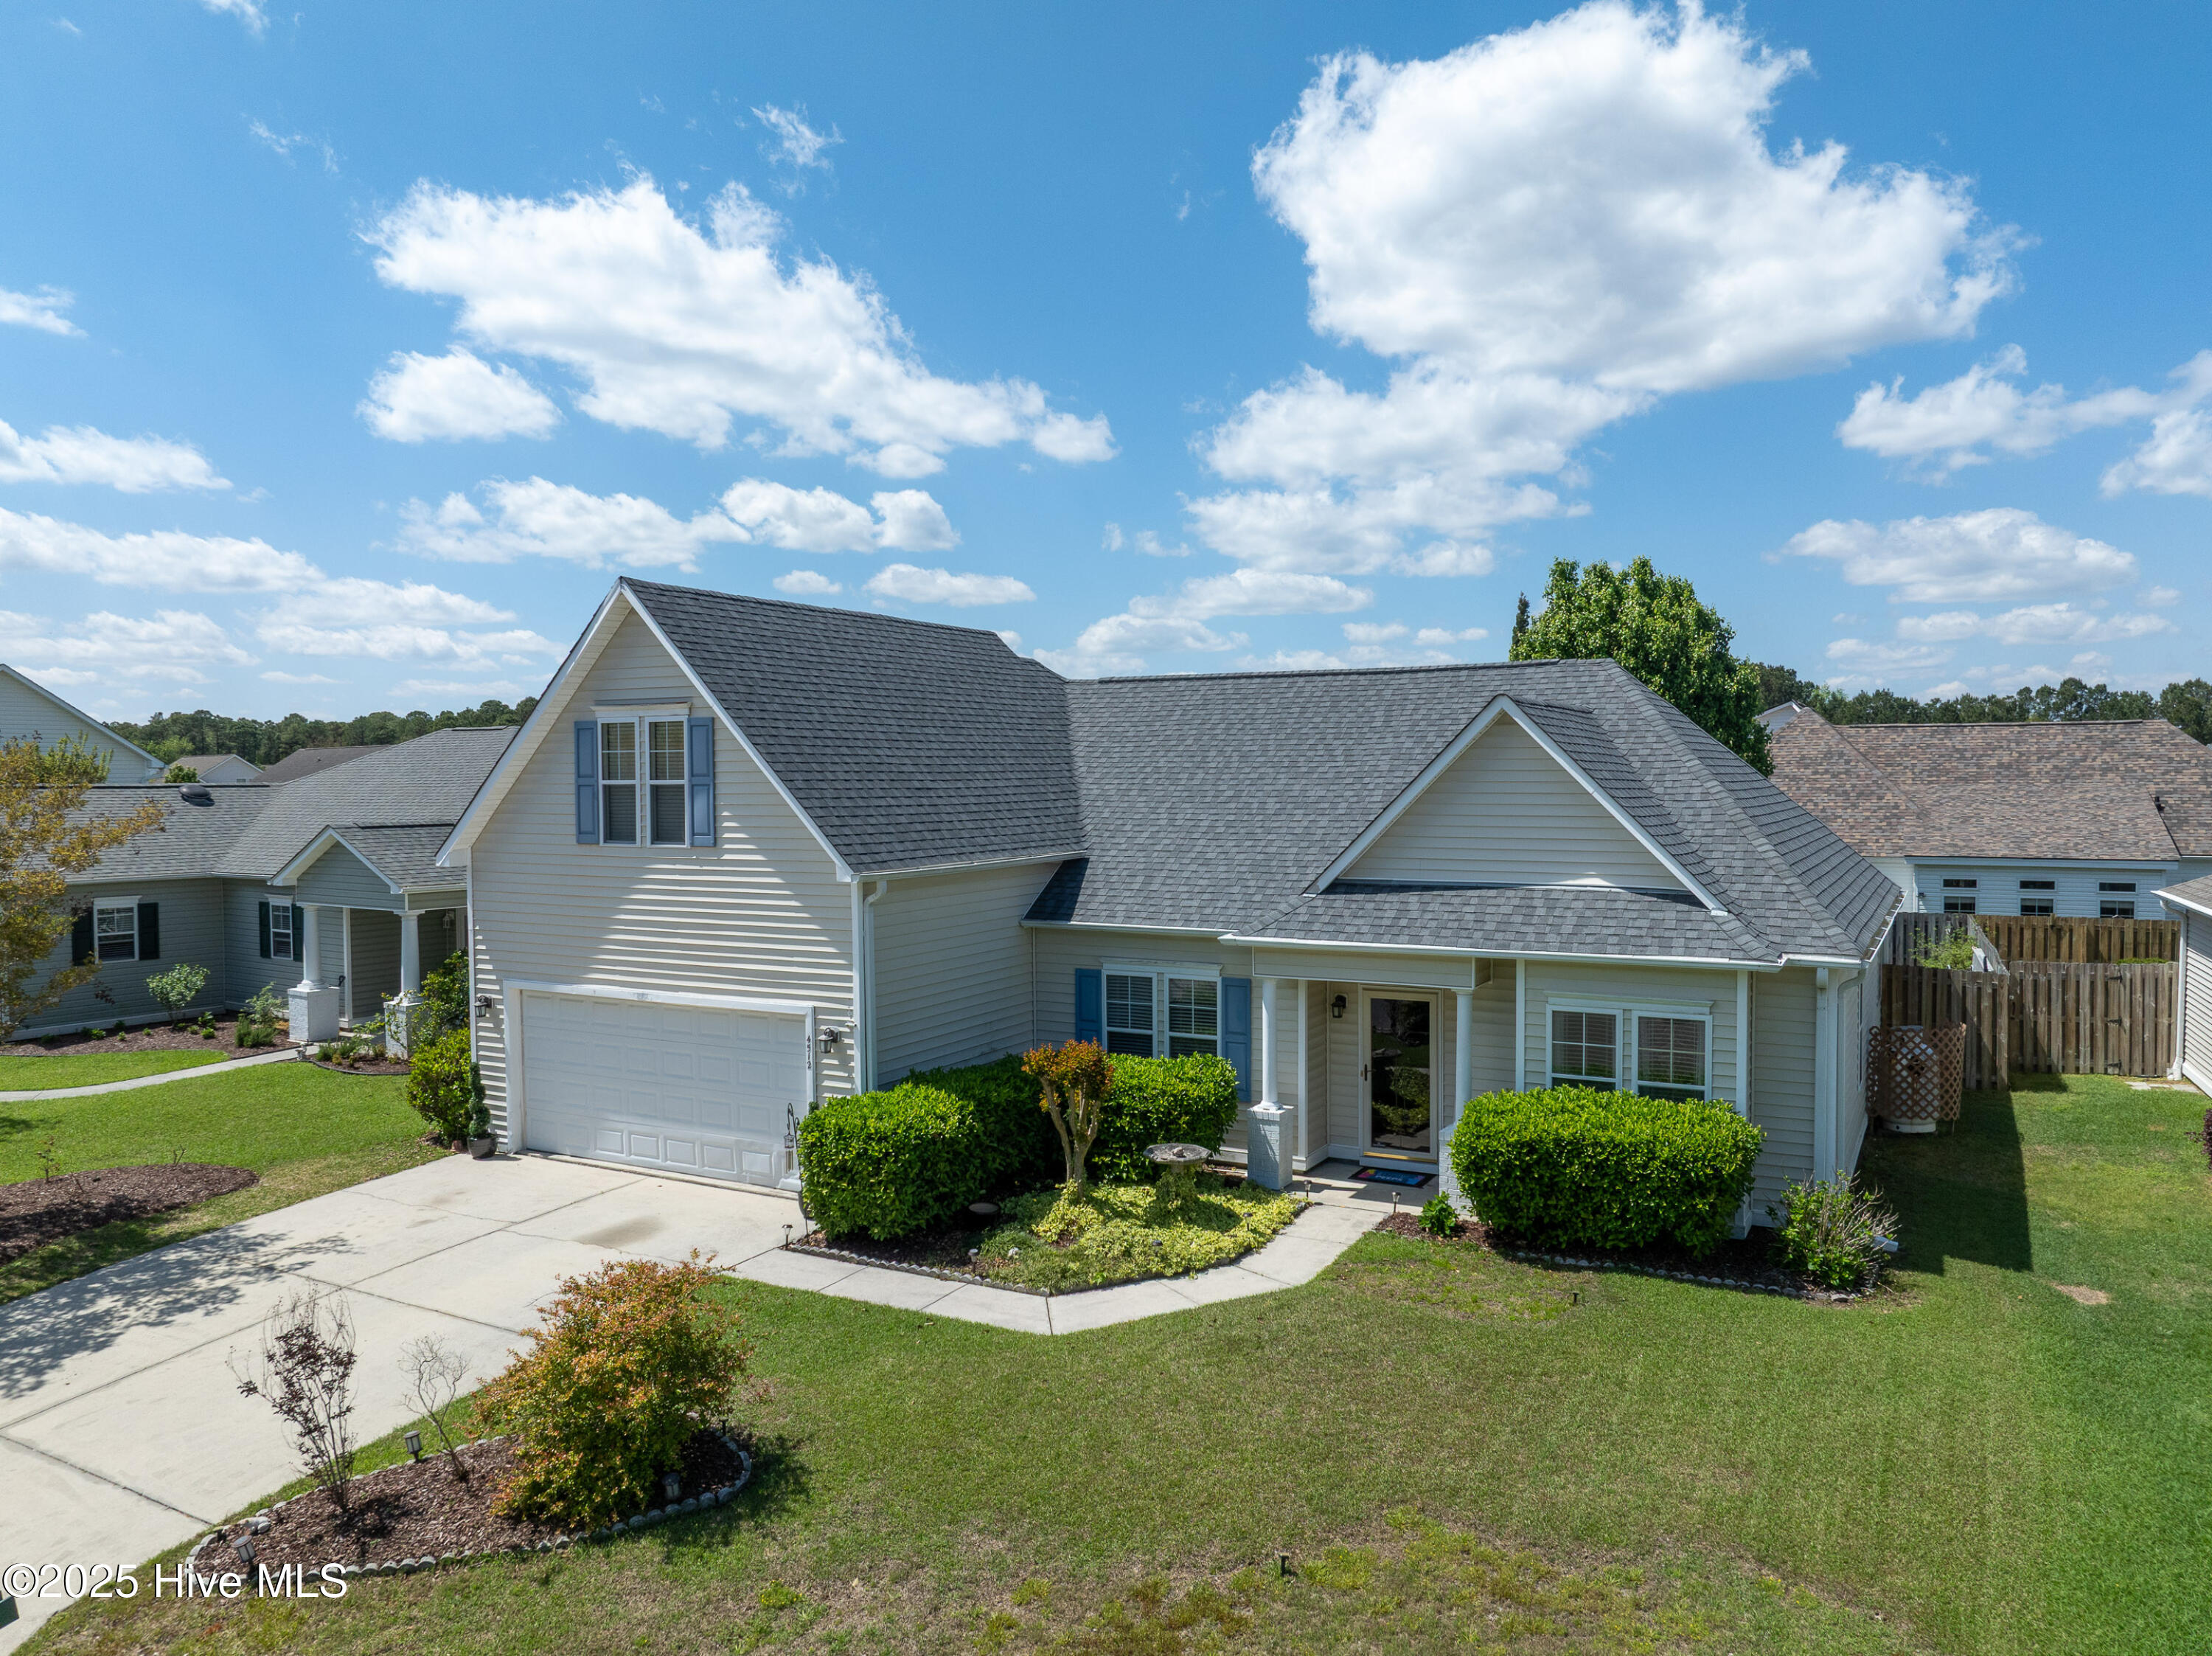
Gray two-story home with blue shutters, attached garage, and landscaped front lawn.
4512 Split Rail Drive
SEE ALL PHOTOS
Gray two-story home with blue shutters, attached garage, and landscaped front lawn.
4512 Split Rail Drive
Sold

4512 Split Rail Drive

4512 Split Rail Drive, Wilmington, NC 28412

$439,000
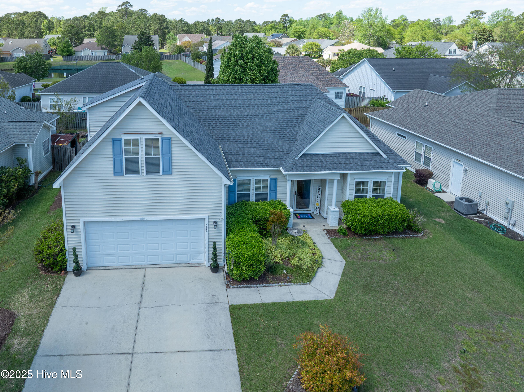
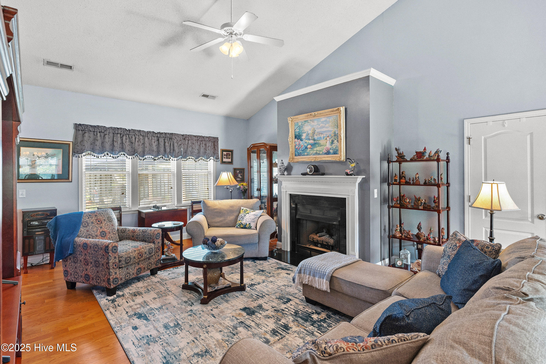
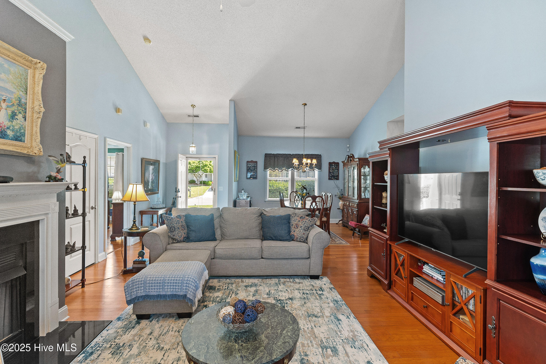
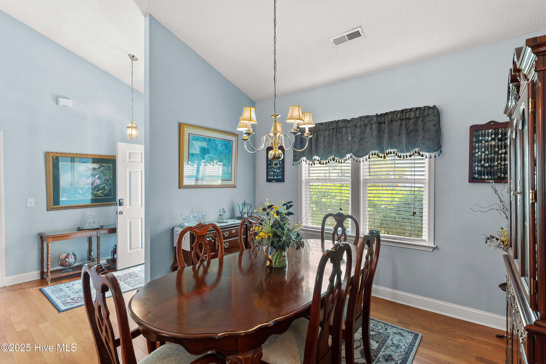
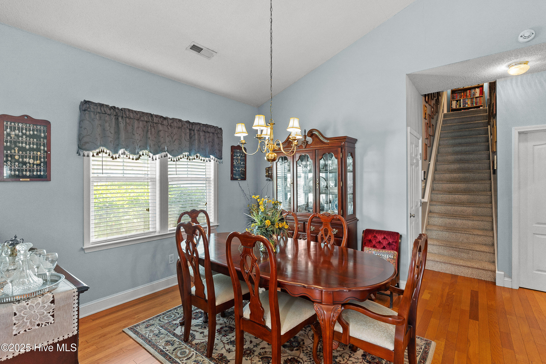
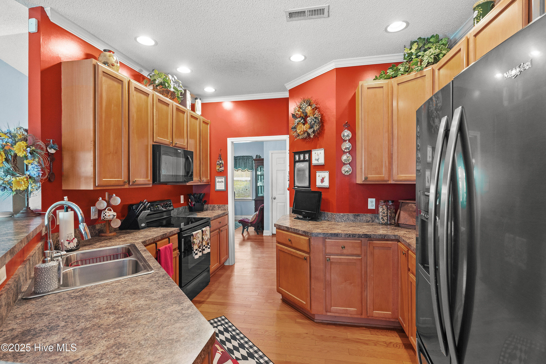
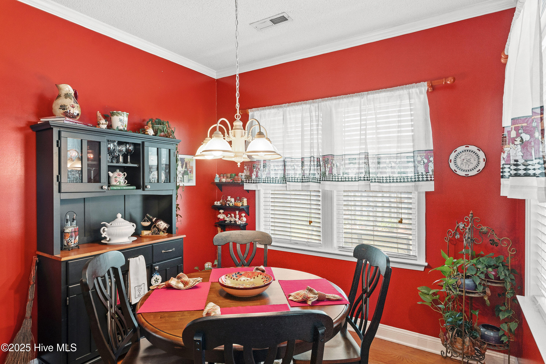
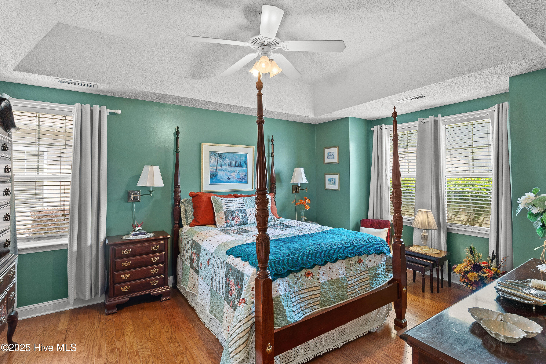
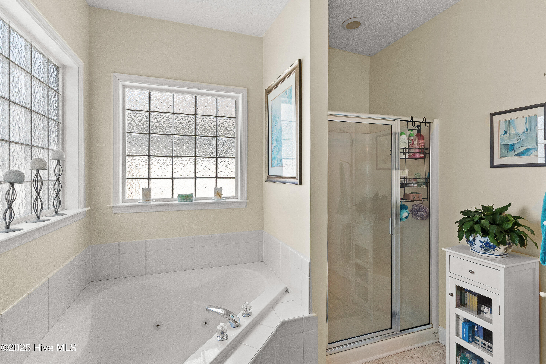
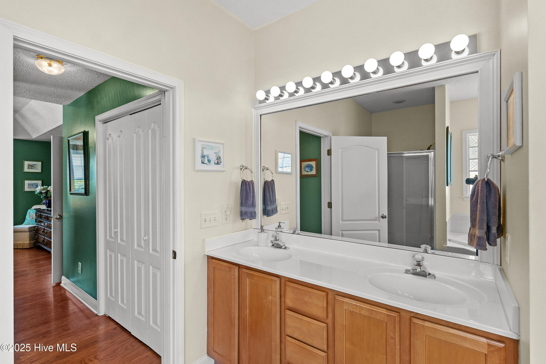
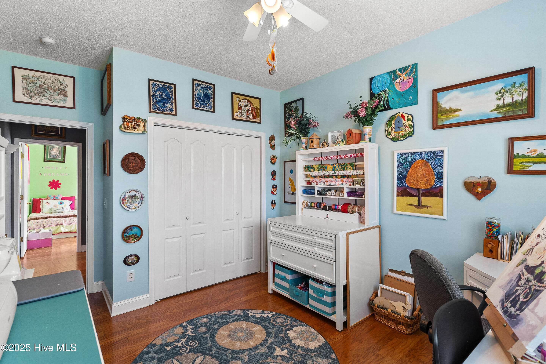
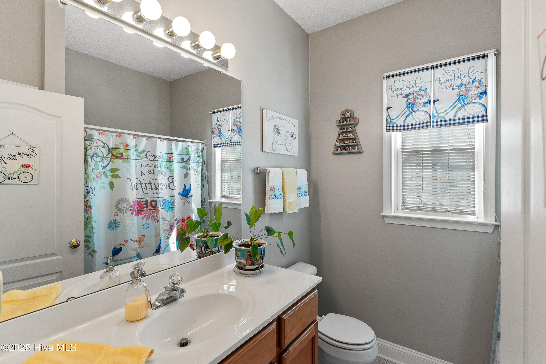
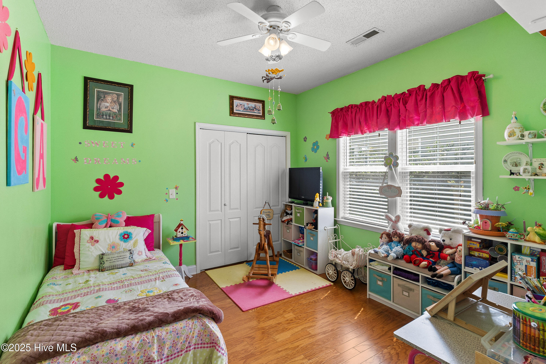
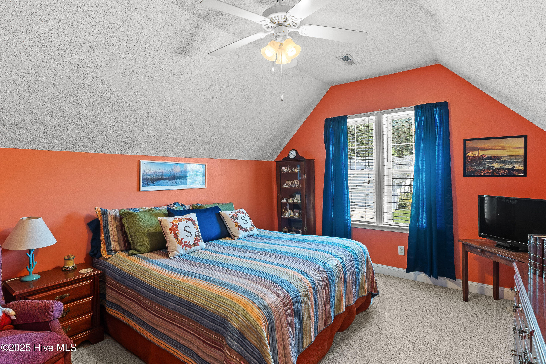
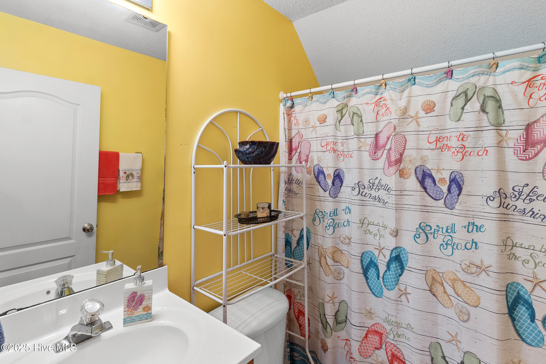
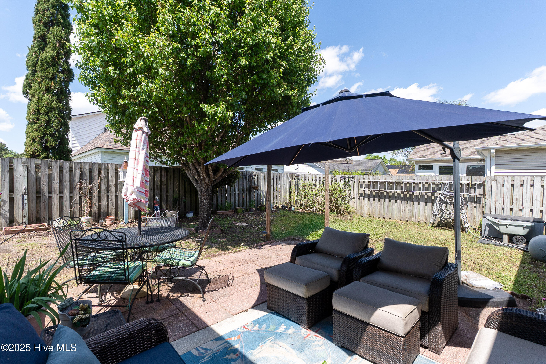
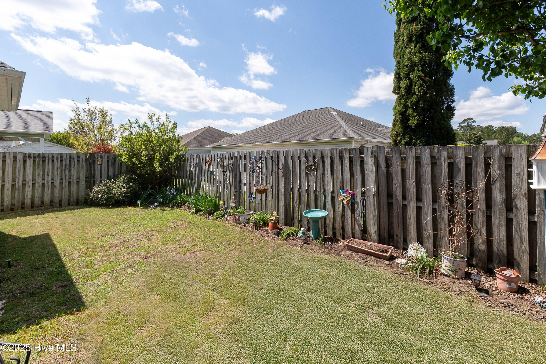
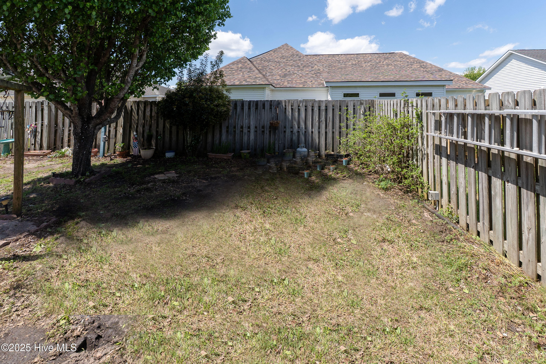
Welcome to this beautifully maintained 4 bedroom, 3 full bath home located in the desirable neighborhood of Cambridge Heights at Johnson Farm. Offering an ideal blend of comfort and style, this home features wood flooring throughout the main living areas, vaulted and tray ceilings, and a thoughtful open concept layout. The heart of the home is the kitchen and living room, complete with an eat-in bar and breakfast nook. A designated formal dining area adds a touch of elegance, and the cozy living room is equipped with a gas fireplace, perfect for evenings at home. The spacious primary suite boasts two closets (including a walk- in) and an en suite bath with tile flooring, a jacuzzi tub, and walk-in shower. The bonus or fourth bedroom offers its own full bath, perfect for guests or a home office. Step outside to a private, fenced-in backyard equipped with a patio--perfect for summer BBQs or a place to enjoy a relaxing afternoon with your favorite book! Located in the prime Monkey Junction area, this home is just minutes from the Pointe at Barclay, local restaurants and shopping, Carolina Beach, and it offers a short commute to downtown Wilmington. Enjoy easy access to all that Wilmington has to offer!

4
beds

3
baths

2,149 Sq.Ft. LIVING AREA

6,665 Sq.Ft. lot

4 beds
3 full baths
2,149 Sq.Ft.
2002 BUILT
6,665 Sq.Ft. LOT
Debbie Lariviere

Debbie Lariviere

Features & Amenities

Interior

  • total bedrooms4
  • Total bathrooms3
  • full bathrooms3
  • Laundry room Laundry Room
  • Flooring Carpet, Wood
  • Fireplace Gas Log
  • APPLIANCES Electric Oven, Built-In Microwave, Dishwasher
  • other interior Features Master Downstairs, Walk-in Closet(s), Vaulted Ceiling(s), High Ceilings, Ceiling Fan(s), Pantry, Walk-in Shower, Blinds/Shades, Gas Log, Walk-In Closet(s)

Area & Lot

  • Status Sold
  • Date Sold July 2, 2025
  • Living Area2,149 Sq.Ft.
  • Total Area2,149 Sq.Ft.
  • Lot Area6,665 Sq.Ft.
  • MLS® ID100500199
  • TypeResidential
  • YEAR BUILT2002
  • NeighborhoodMonkey Junction / Independence Area
  • Water FrontageNone
  • Elementary SchoolWilliams
  • Middle SchoolMyrtle Grove
  • High SchoolLaney
  • School DistrictNew Hanover

Exterior

  • STORIES2
  • Garage Space2.0
  • water SourcePublic
  • utilitiesSewer Available, Water Available
  • PoolNone
  • roofShingle
  • parkingOn Site, Paved
  • HEAT TYPEElectric, Heat Pump
  • AIR CONDITIONINGCentral Air
  • sewerMunicipal Sewer
  • SubstructureSlab
  • Disability FeaturesNone
  • HOA AmenitiesMaintenance Common Areas, Maintenance Roads, Management, Taxes, None
  • other exterior FeaturesIrrigation System

Financial

  • Sales Price$439,000
  • HOA $528
  • Zoning R-15

Monkey Junction / Independence Area

Monkey Junction is growing at a rapid pace, commercially and residentially.

Explore

Follow Us on Instagram