




Leave a

Thank you for your message. We will be in touch with you shortly.

Explore Our Properties
4341 Majesty Drive Unit 398
SEE ALL PHOTOS
4341 Majesty Drive Unit 398
Courtesy of D.R. Horton, Inc
Sold

4341 Majesty Drive Unit 398

4341 Majesty Drive Unit 398, Castle Hayne, NC 28429

$288,999
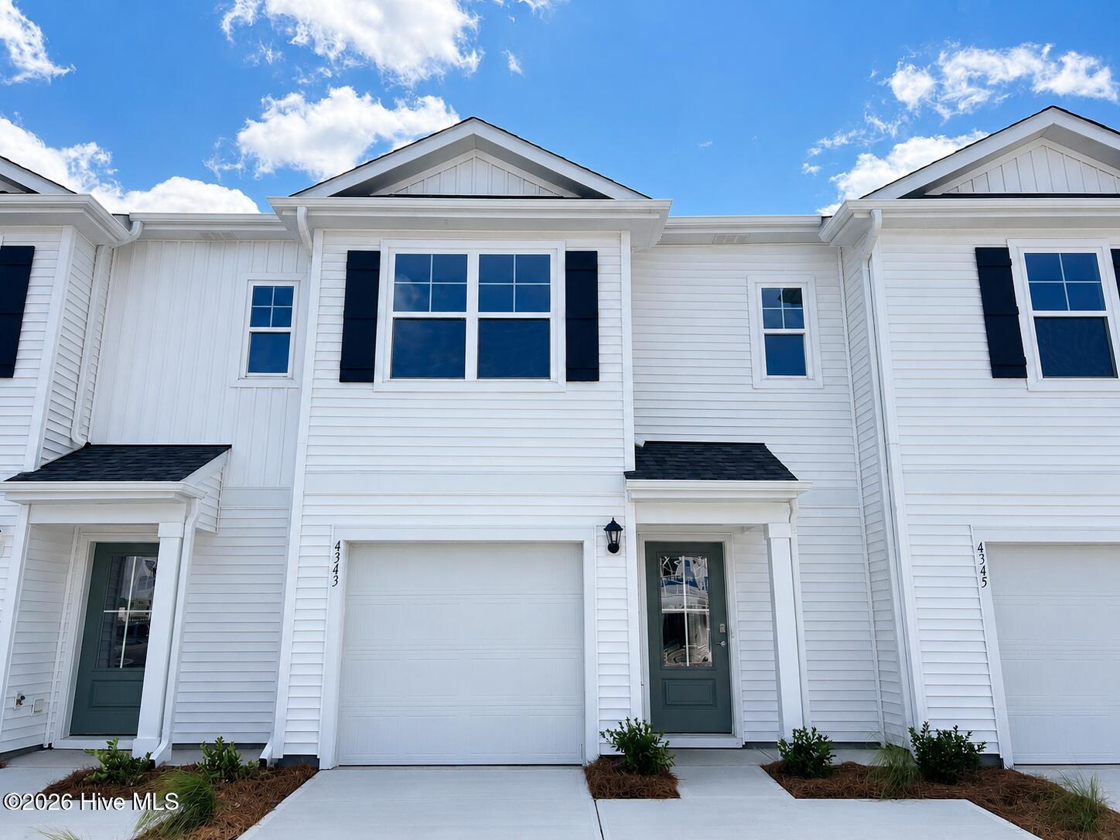
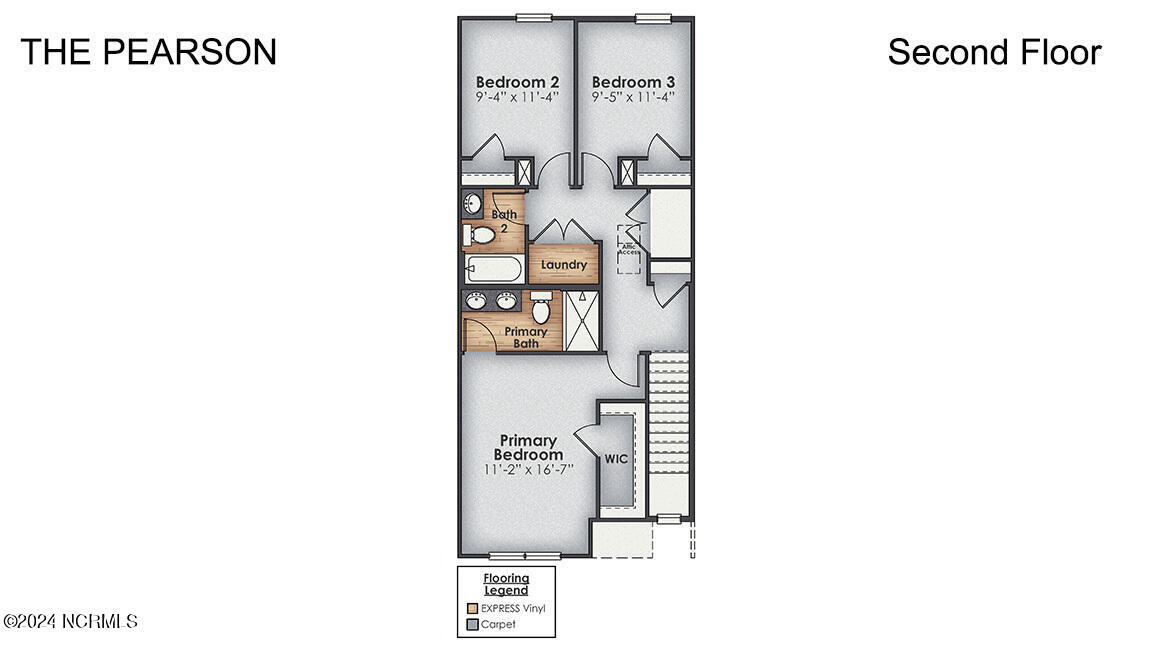
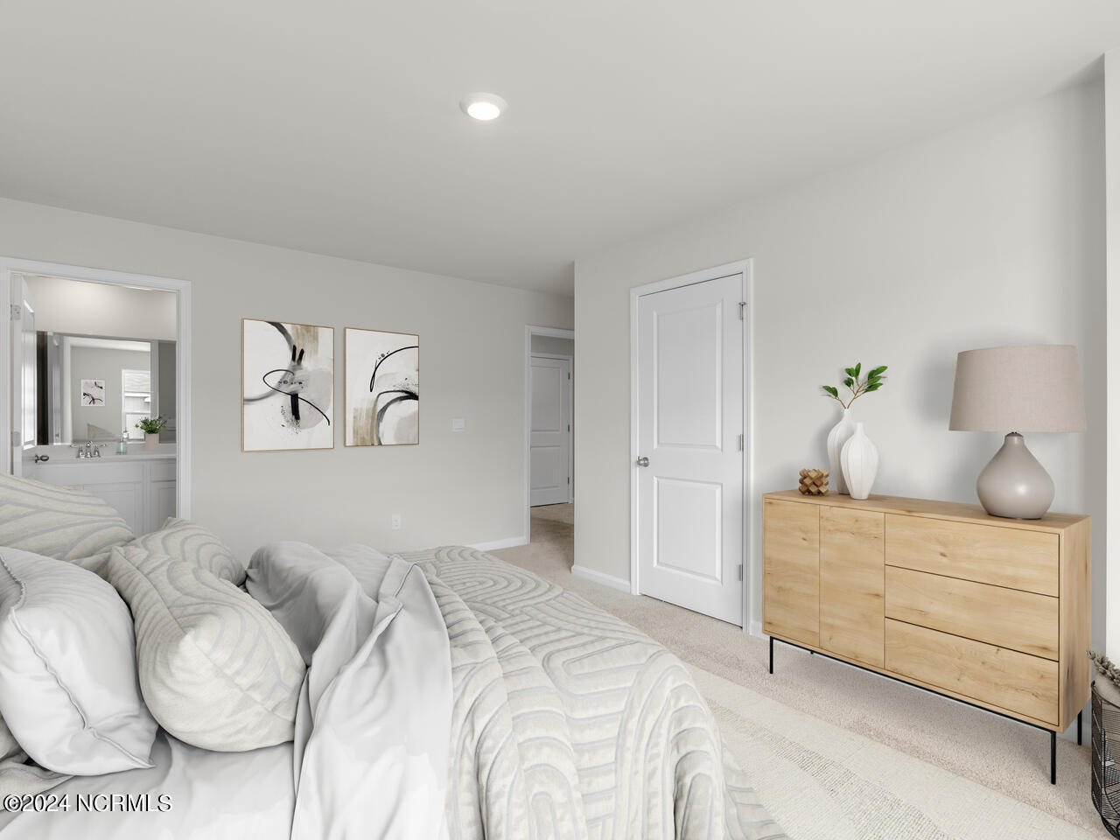
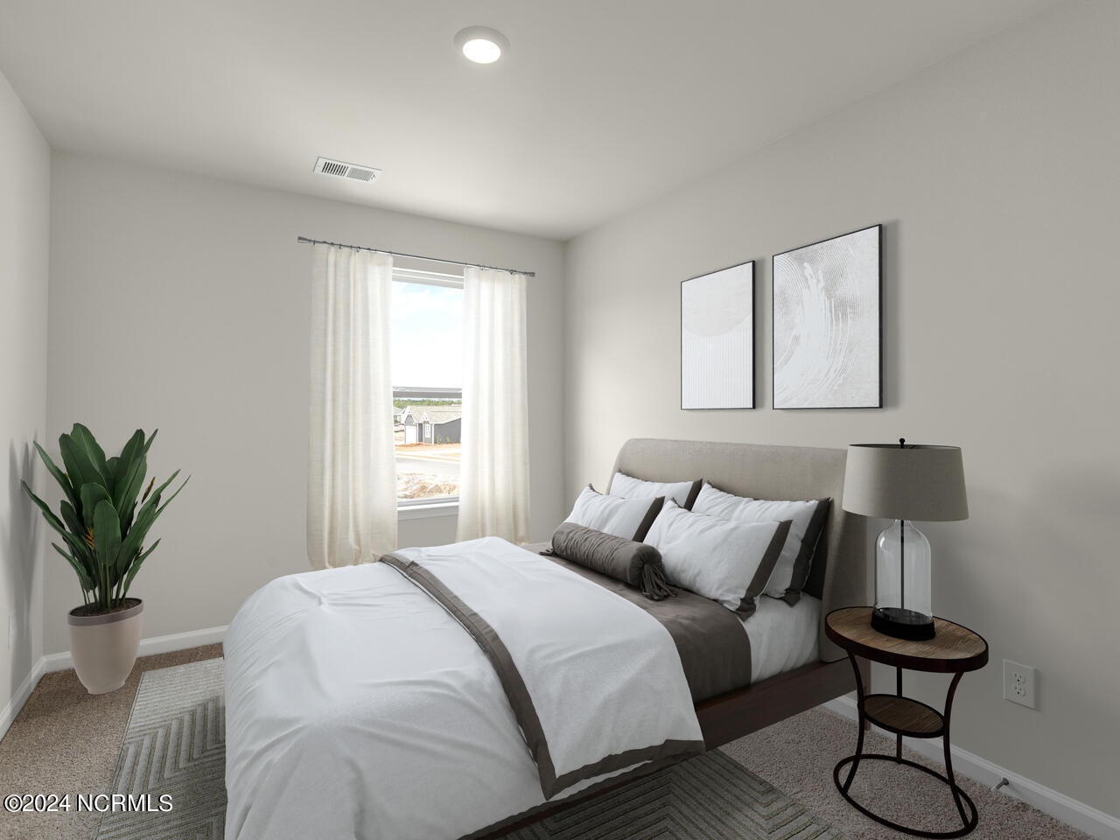
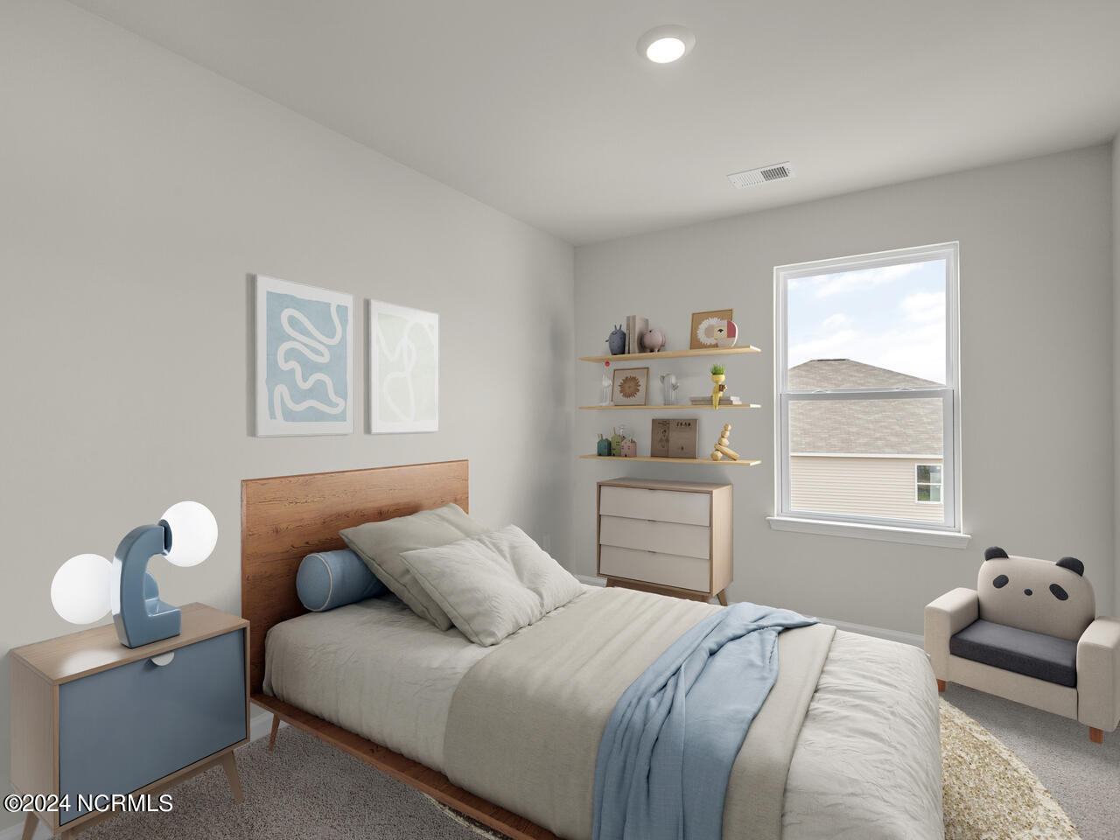
Welcome to the smart home of your dreams in beautiful Wilmington, NC! This 3-bedroom, 2.5-bath gem combines modern convenience with style and charm. Equipped with cutting-edge smart home technology, you can control your lighting, thermostat, and locks effortlessly, whether you're at home or on the go.

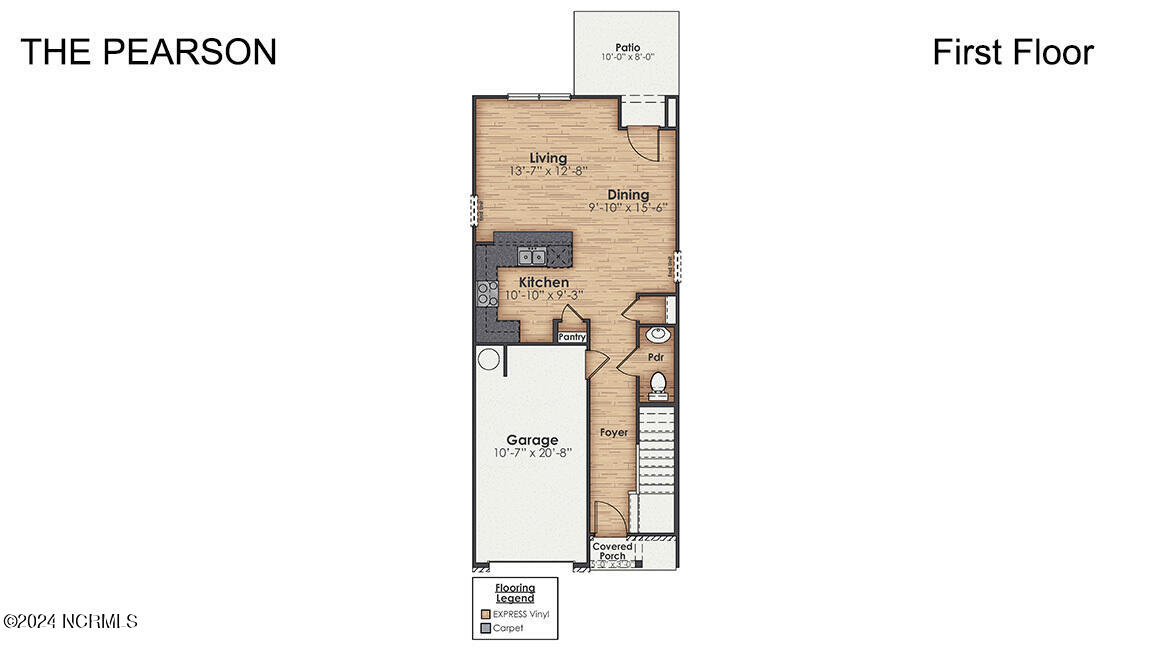
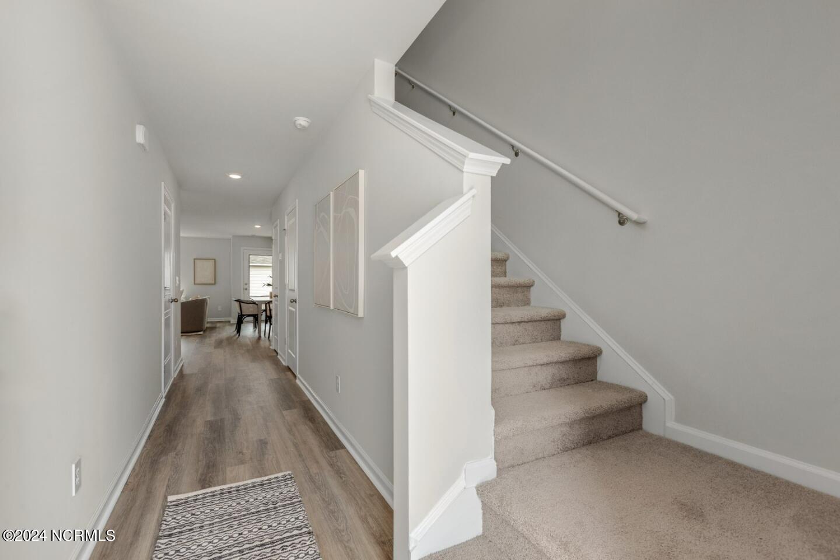
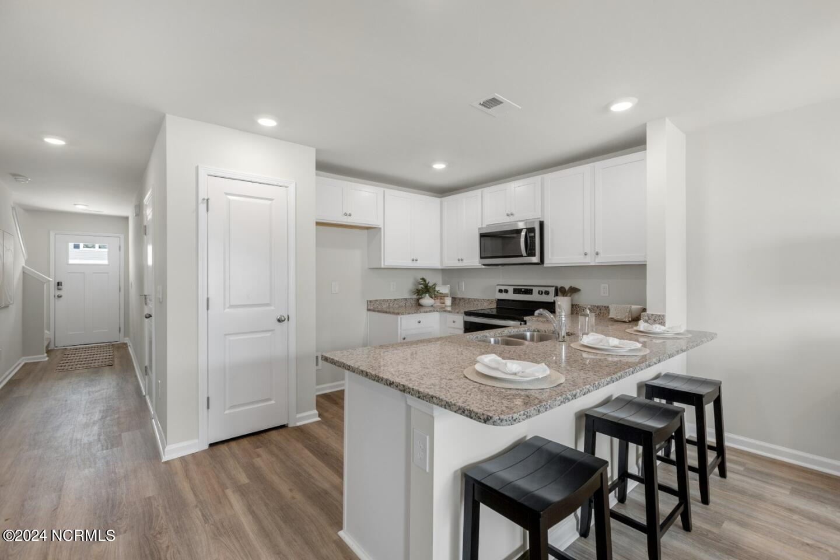
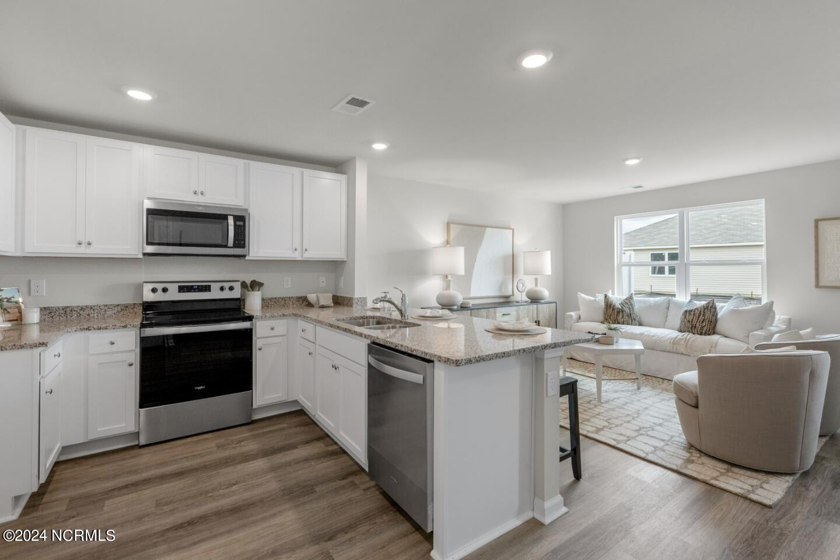
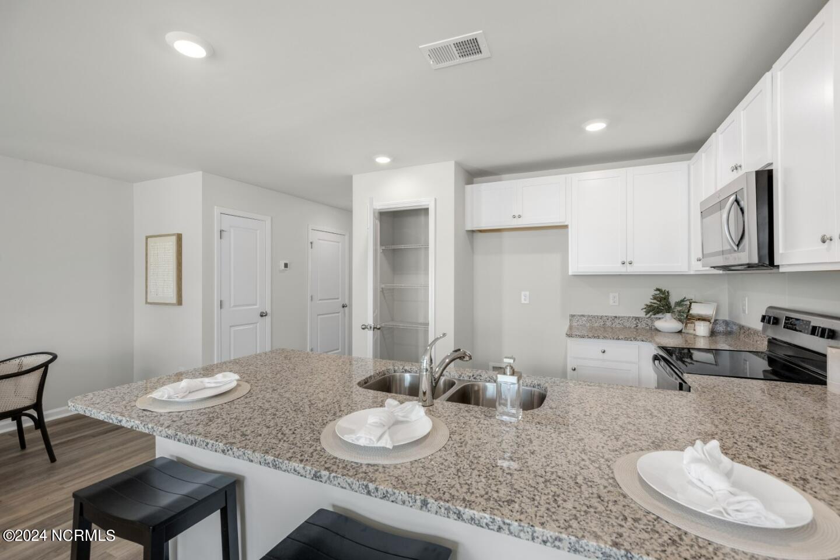
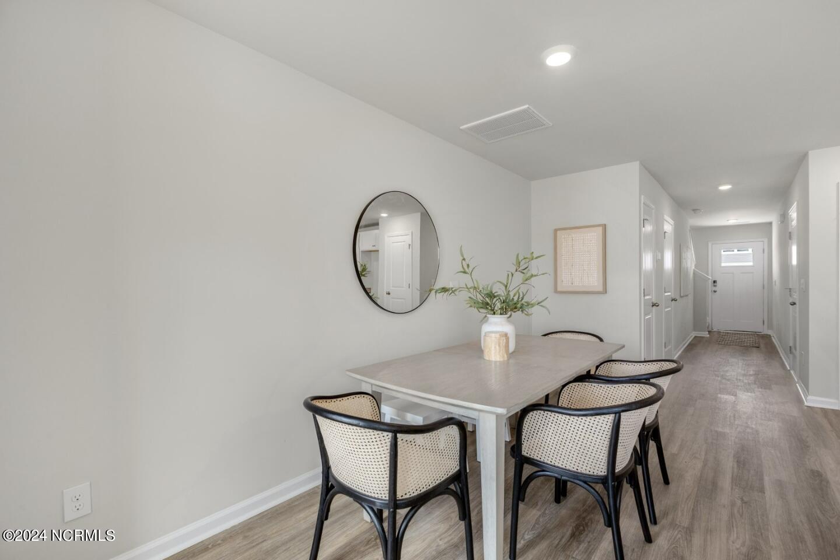
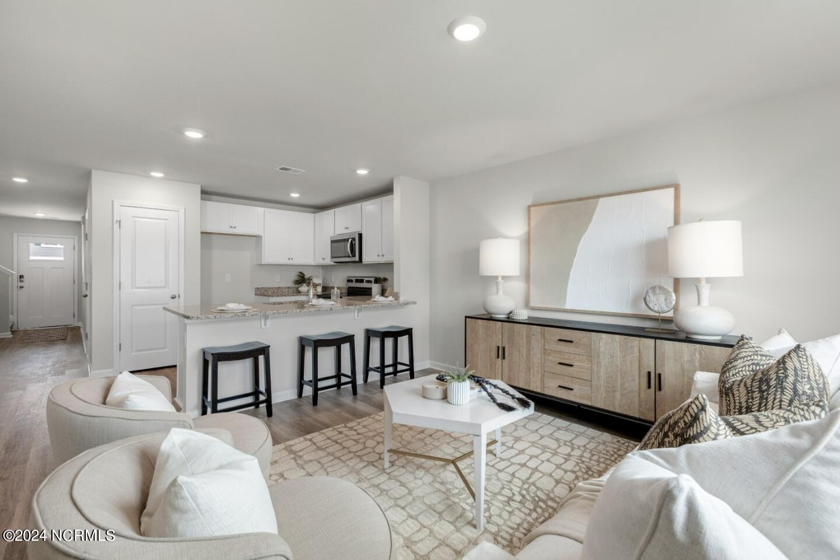
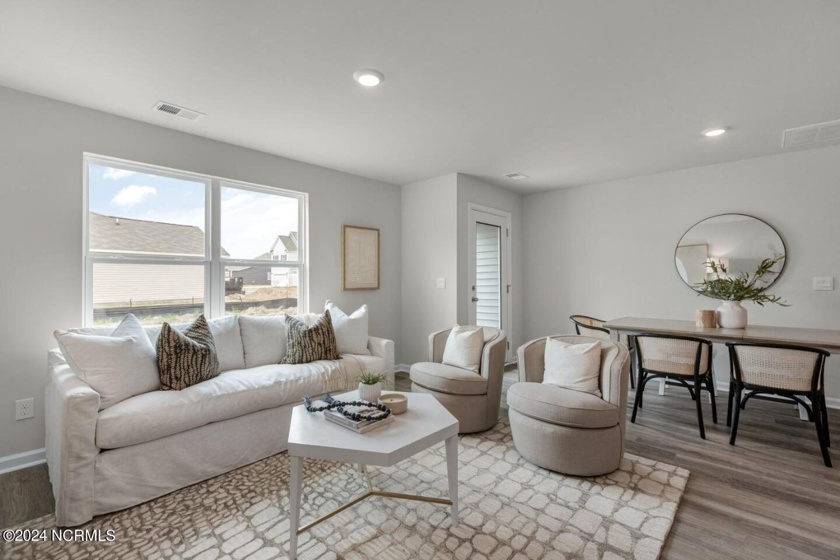
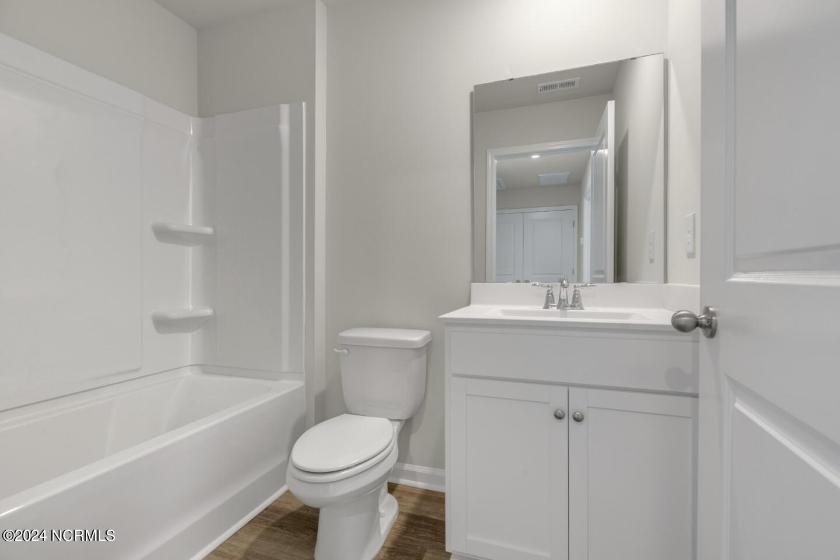
Step inside and discover a bright and airy open floor plan designed for both relaxing and entertaining. The kitchen is a showstopper with granite countertops that are as durable as they are dazzling. The bathrooms? Equally elegant, featuring matching granite and a primary suite with a glass shower that feels like your own personal spa.

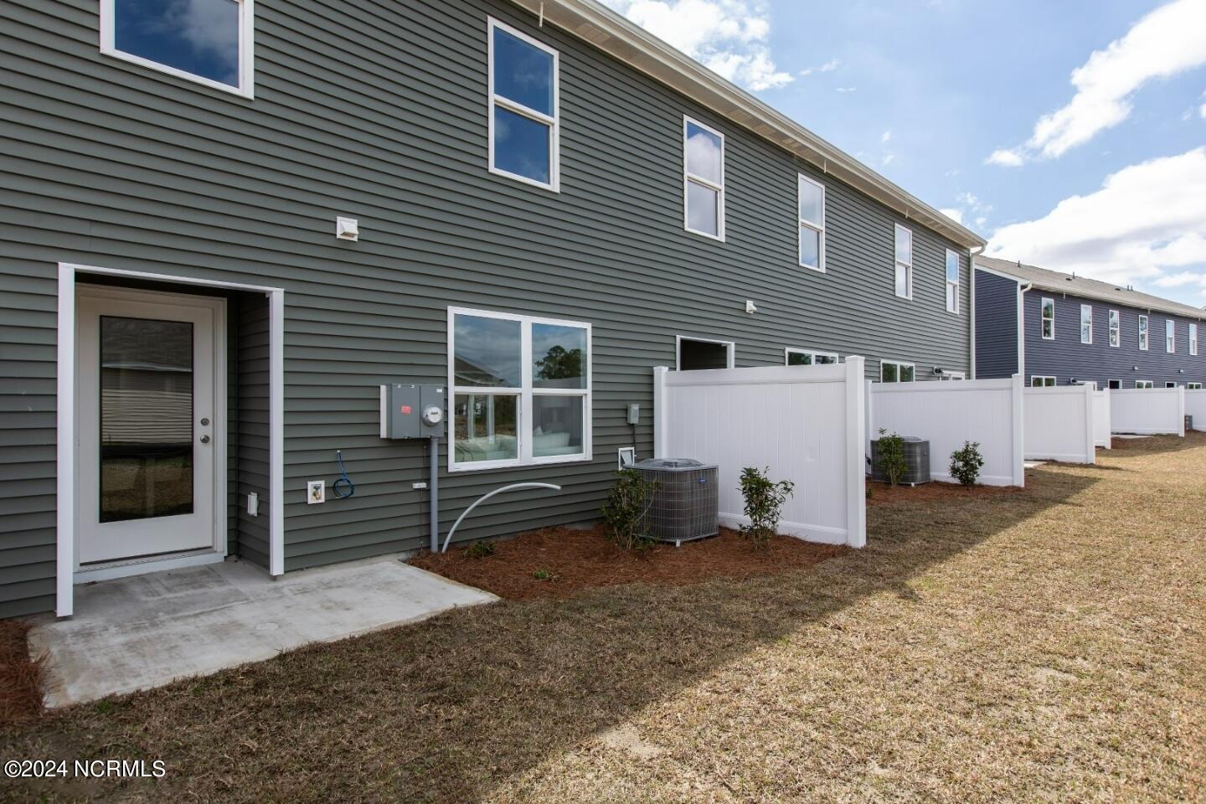
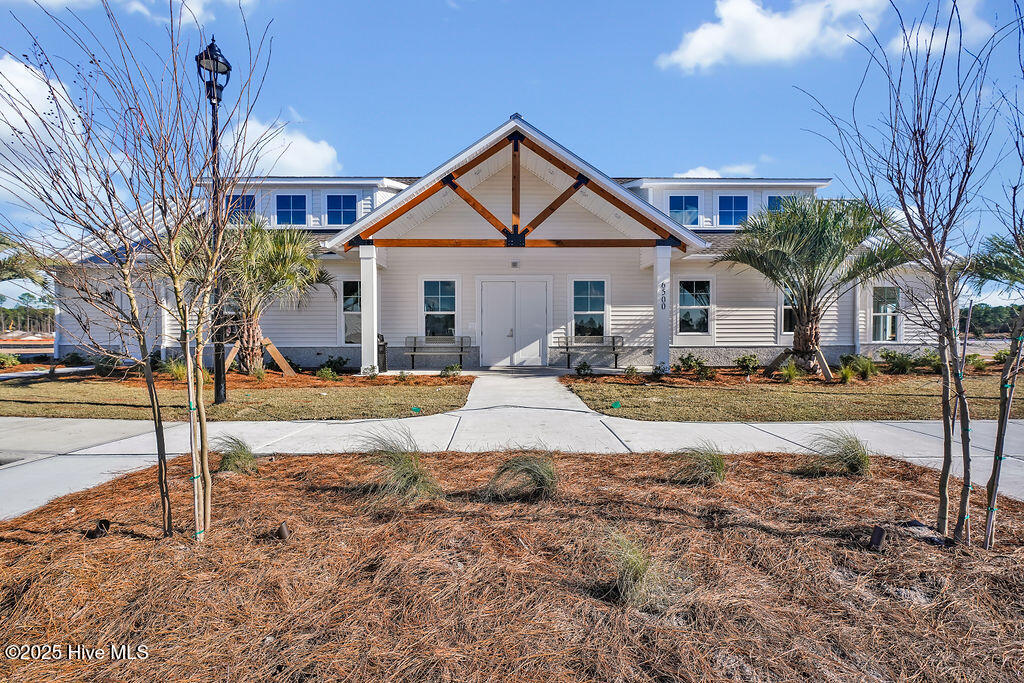
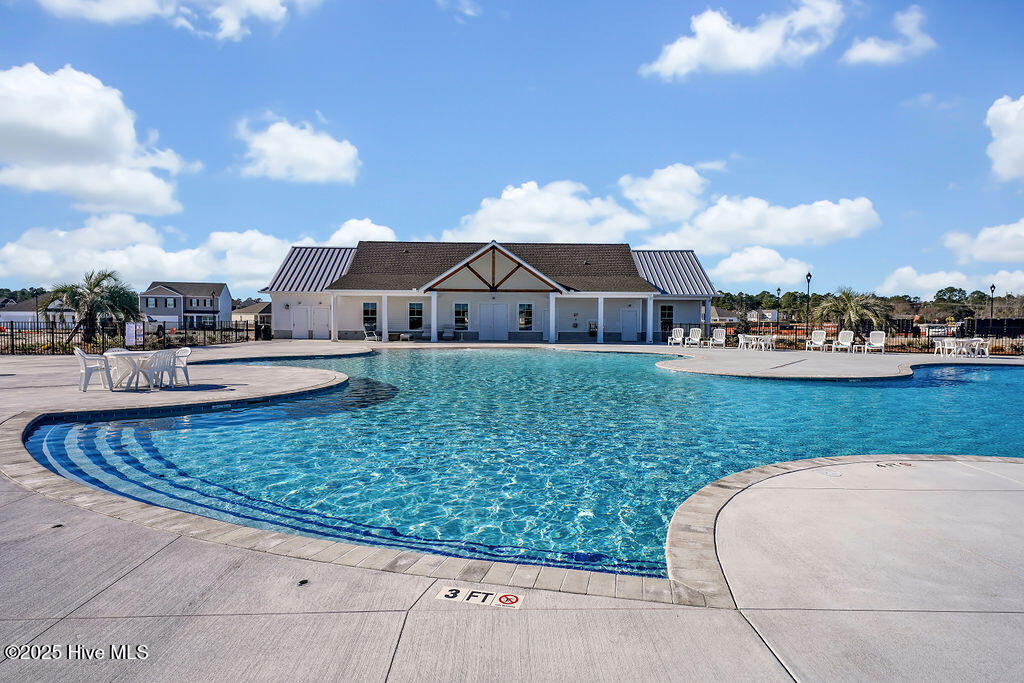
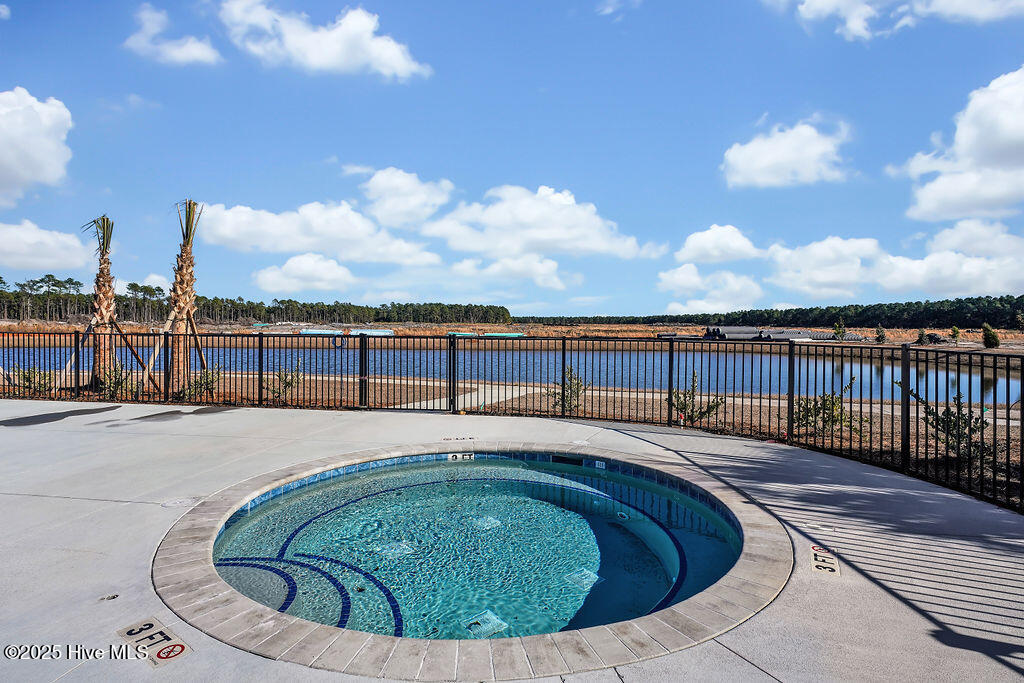
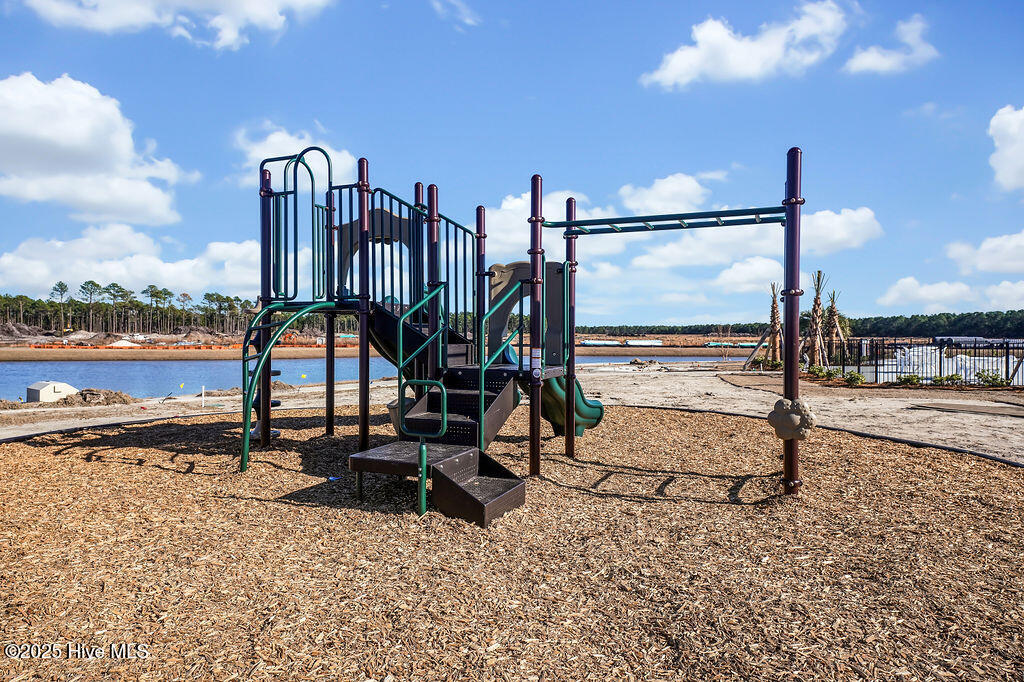
Outside, enjoy the perks of low-maintenance living with an HOA that takes care of your lawn and exterior upkeep. Plus, you'll have access to incredible amenities like a sparkling community pool, a fun-filled playground, and even a volleyball court for some friendly competition.

This home isn't just where you live--it's where you'll love life! Don't let this opportunity pass you by.

3
beds

3
baths

1,418 Sq.Ft. LIVING AREA

1,742 Sq.Ft. lot

3 beds
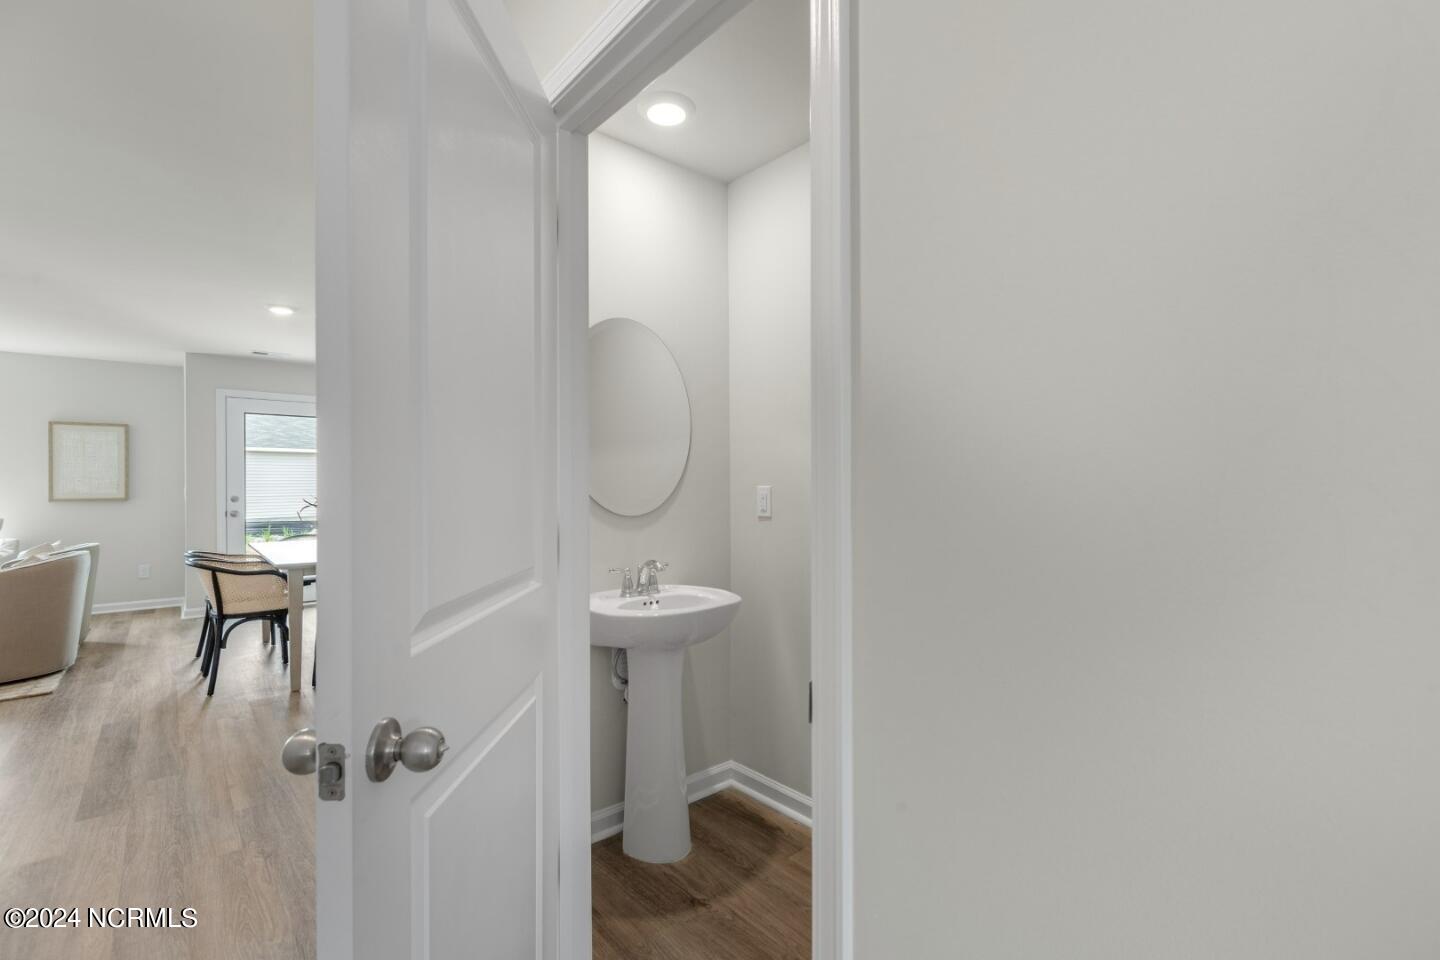
2 full baths
1 half bath
1,418 Sq.Ft.
2025 BUILT
1,742 Sq.Ft. LOT
Kristy Ward

Kristy Ward

Features & Amenities

Interior

  • total bedrooms3
  • Total bathrooms3
  • full bathrooms2
  • half bathroom1
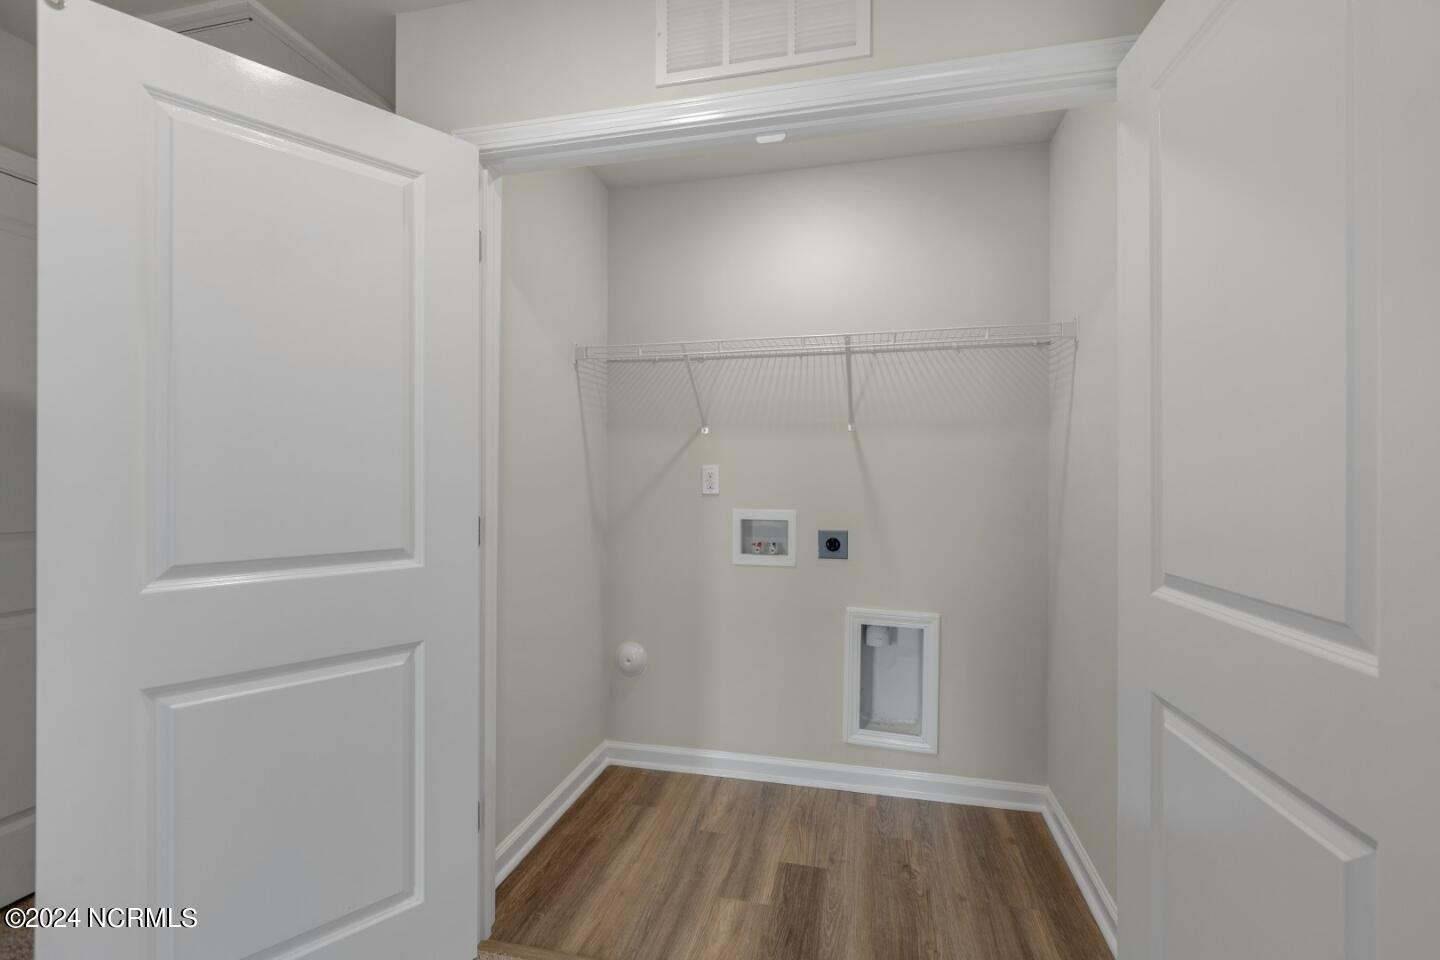
  • Laundry room Laundry Closet
  • Flooring Carpet, Vinyl
  • APPLIANCES Electric Oven, Built-In Microwave, Disposal, Dishwasher
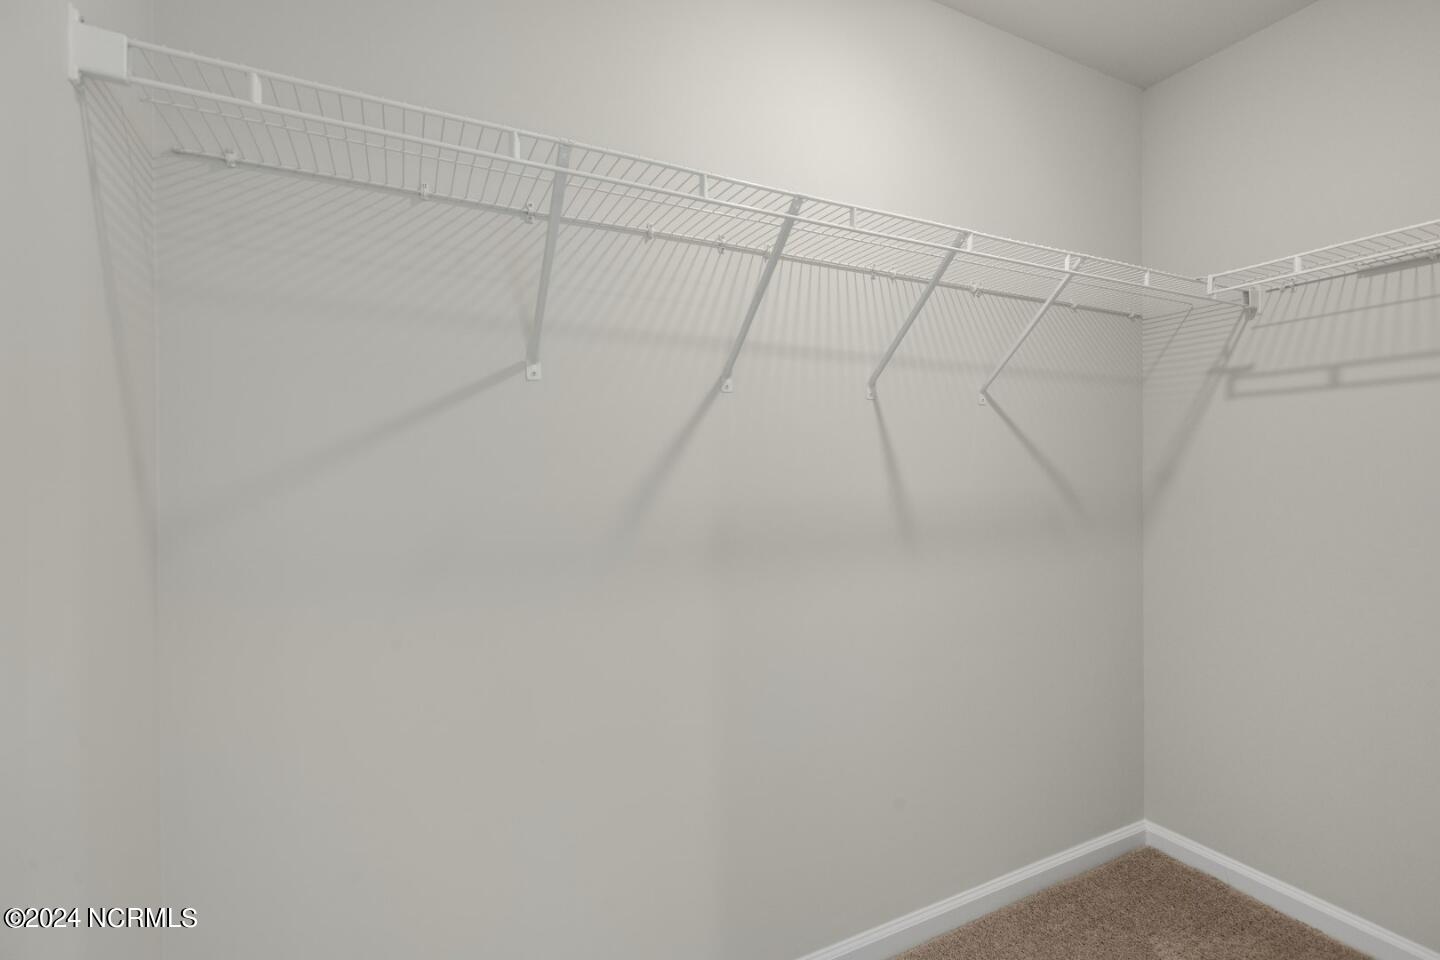
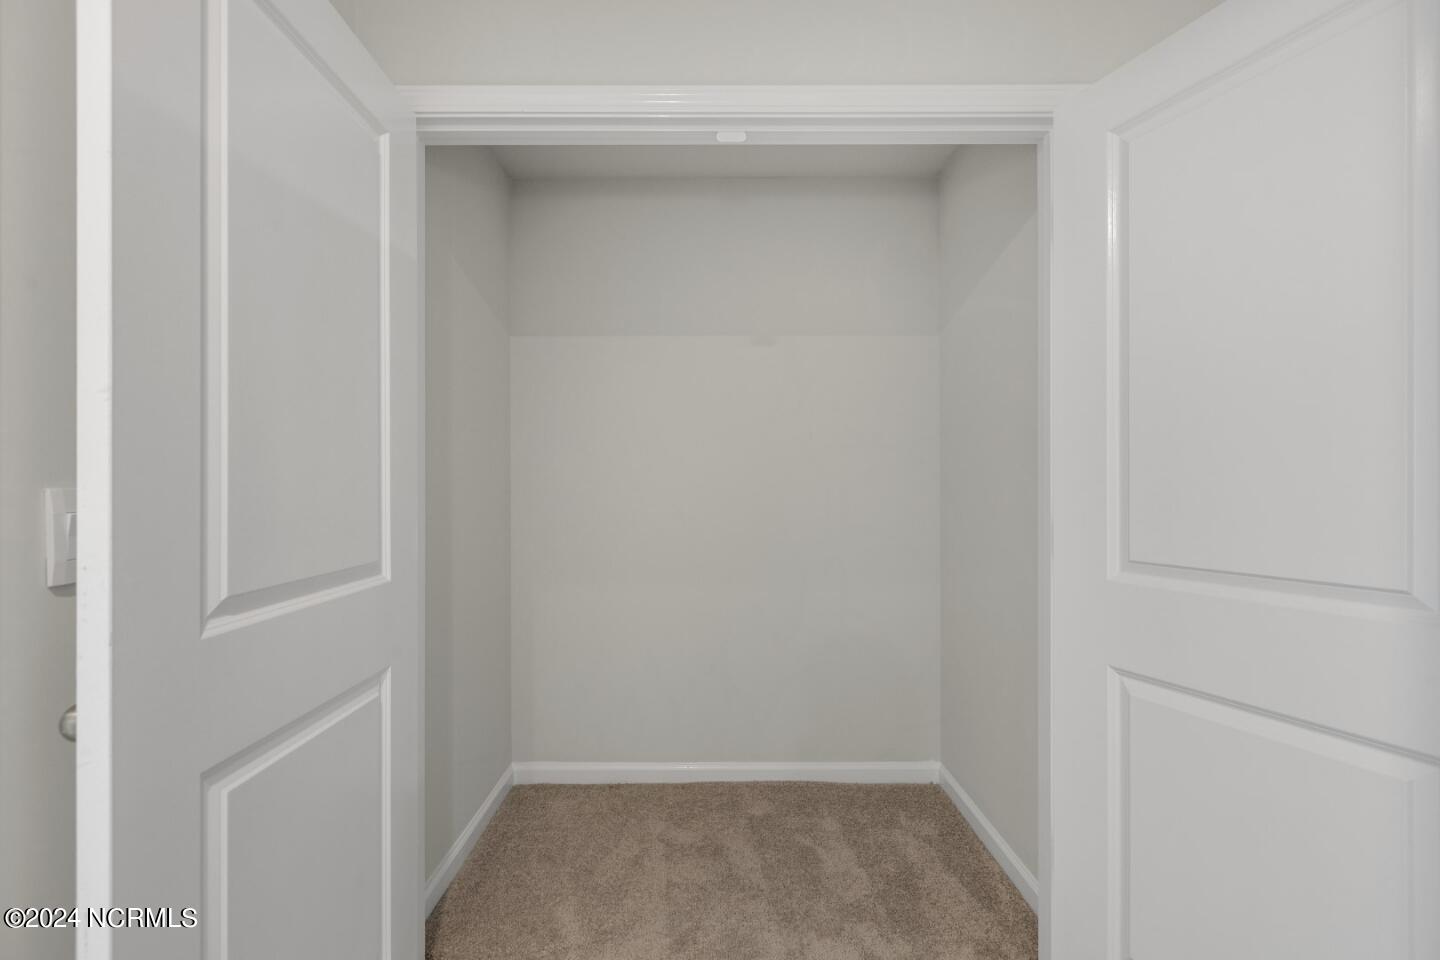
  • other interior Features Walk-in Closet(s), Pantry, Walk-in Shower, Walk-In Closet(s)

Area & Lot

  • Status Sold
  • Date Sold June 22, 2026
  • Living Area1,418 Sq.Ft.
  • Total Area1,418 Sq.Ft.
  • Lot Area1,742 Sq.Ft.
  • MLS® ID100555046
  • TypeTownhouse
  • YEAR BUILT2025
  • View DescriptionPond, Water
  • Elementary SchoolCastle Hayne
  • Middle SchoolHolly Shelter
  • High SchoolLaney
  • School DistrictNew Hanover

Exterior

  • STORIES2
  • Garage Space1.0
  • water SourcePublic
  • utilitiesCable Available, Sewer Available, Water Available
  • PoolSee Remarks
  • roofArchitectural Shingle
  • parkingAttached, Garage Door Opener, Off Street, Paved, Garage
  • HEAT TYPEElectric, Heat Pump
  • AIR CONDITIONINGCentral Air
  • sewerMunicipal Sewer, Cape Fear Public Utility Authority
  • SubstructureSlab
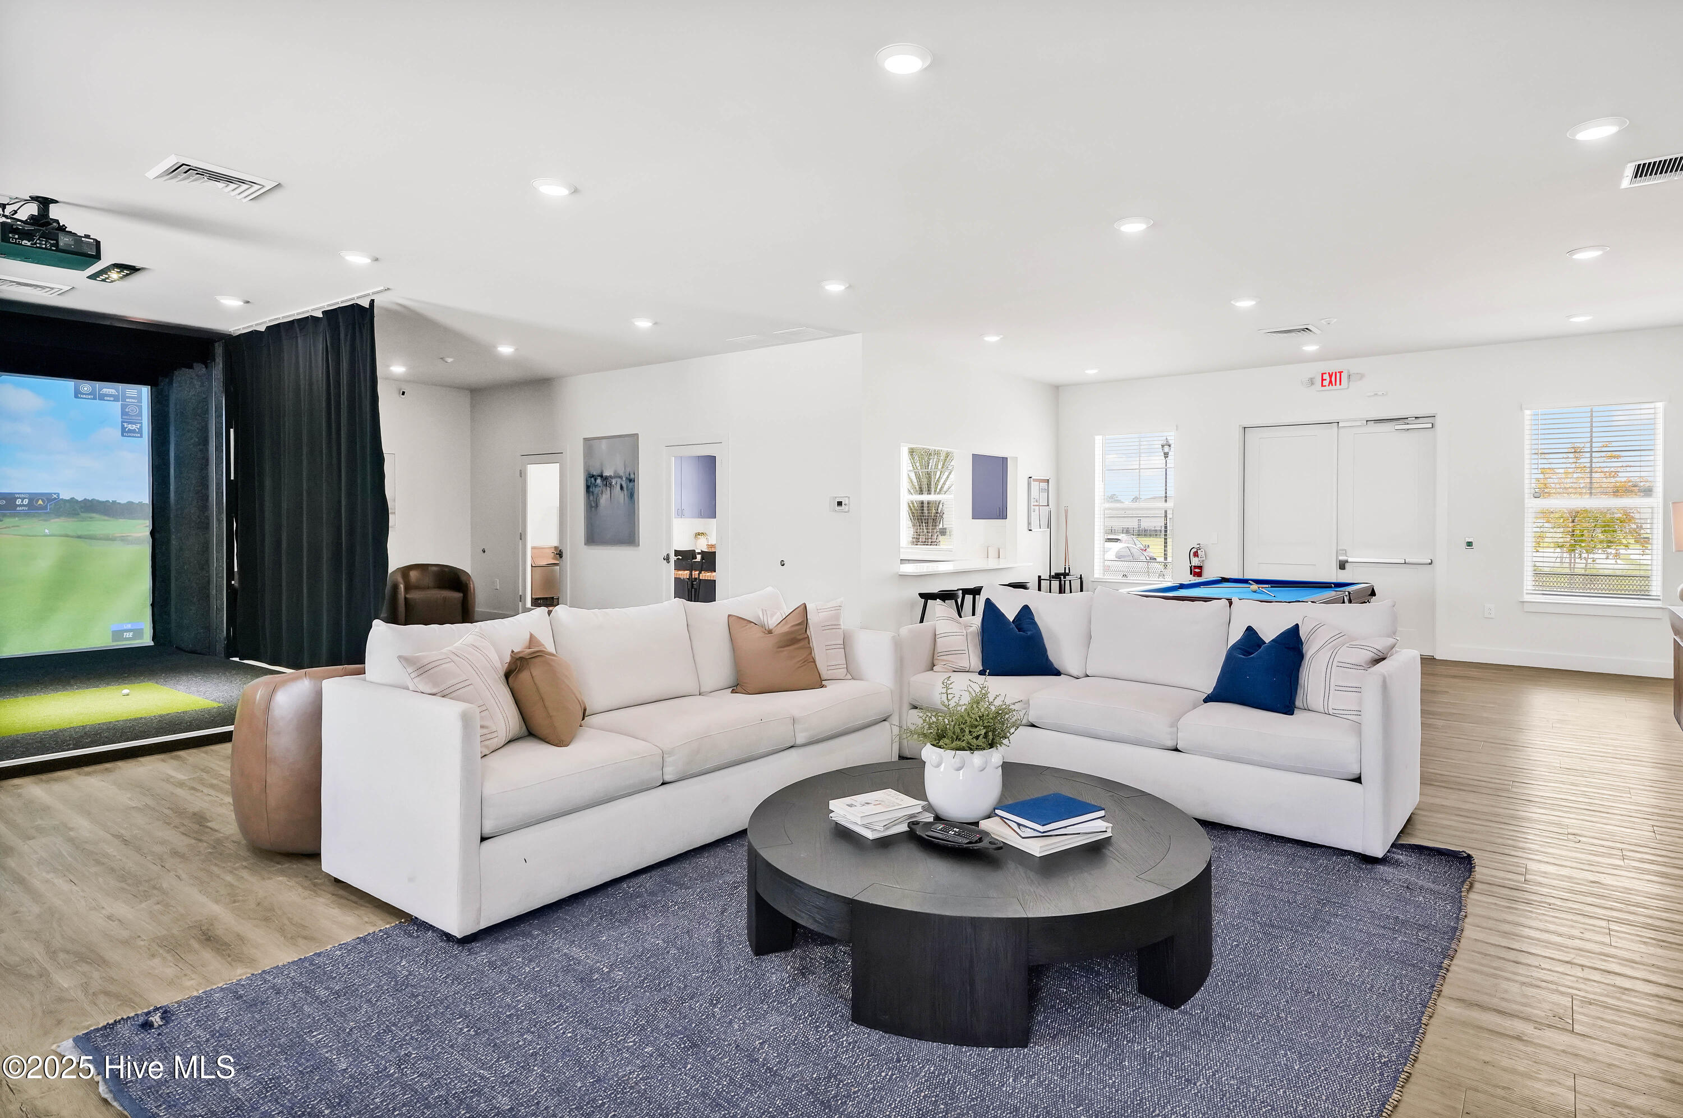
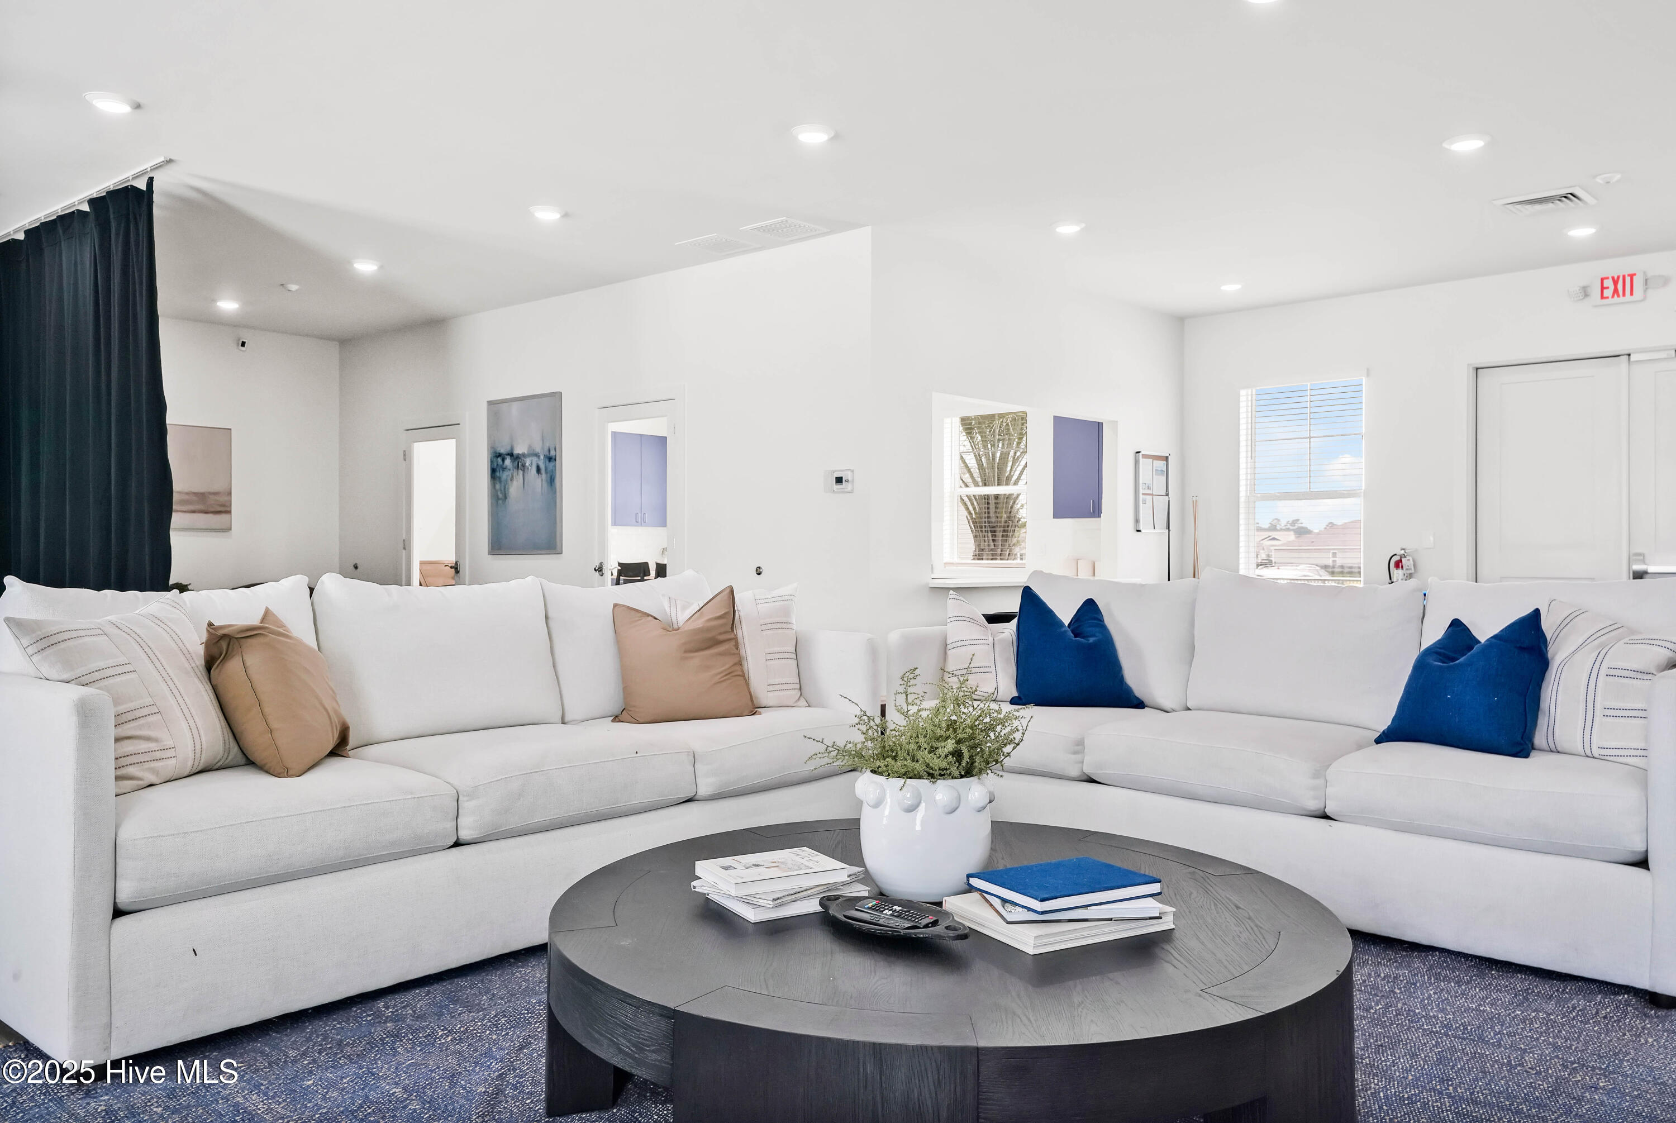
  • HOA AmenitiesBasketball Court, Billiard Room, Clubhouse, Community Pool, Fitness Center, Maintenance Common Areas, Party Room, Pickleball, Playground, Sidewalks, Street Lights, Termite Bond, Trash
  • other exterior FeaturesCluster Mailboxes

Financial

  • Sales Price$288,999
  • HOA $3,660/yr
  • Zoning R-7

Follow Us on Instagram