Leave a

Thank you for your message. We will be in touch with you shortly.

Explore Our Properties
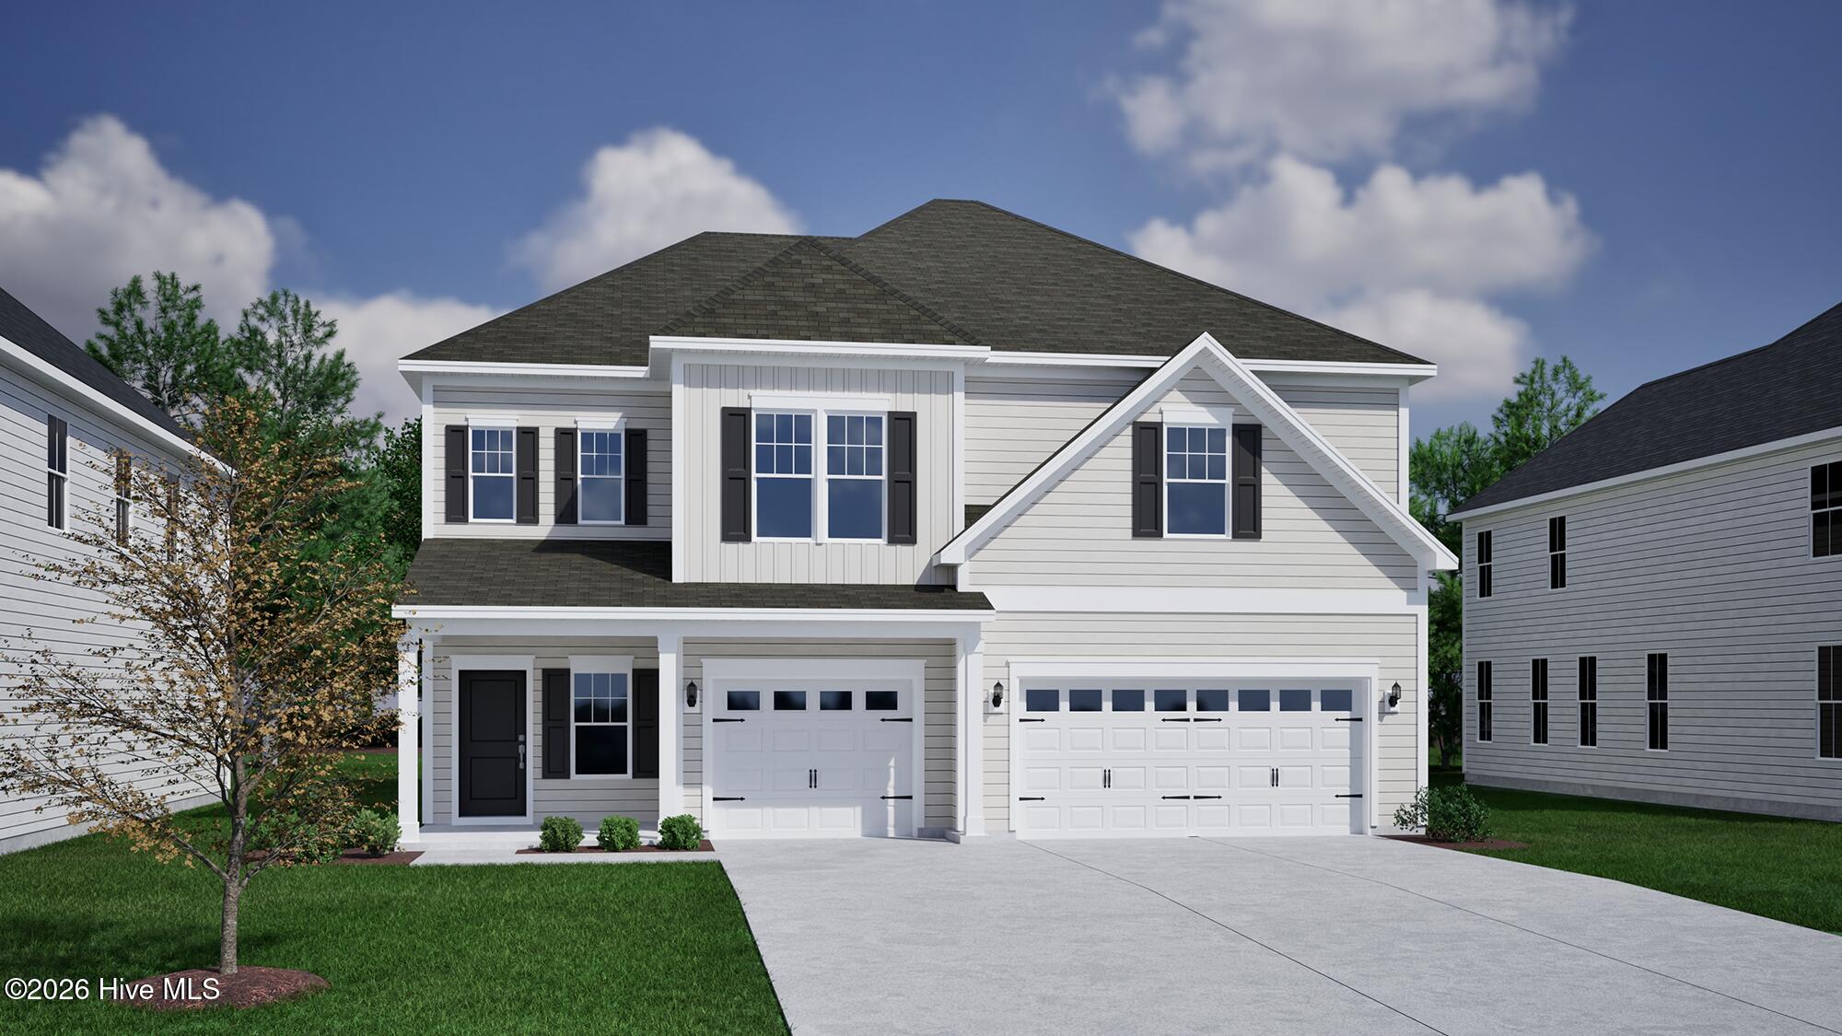
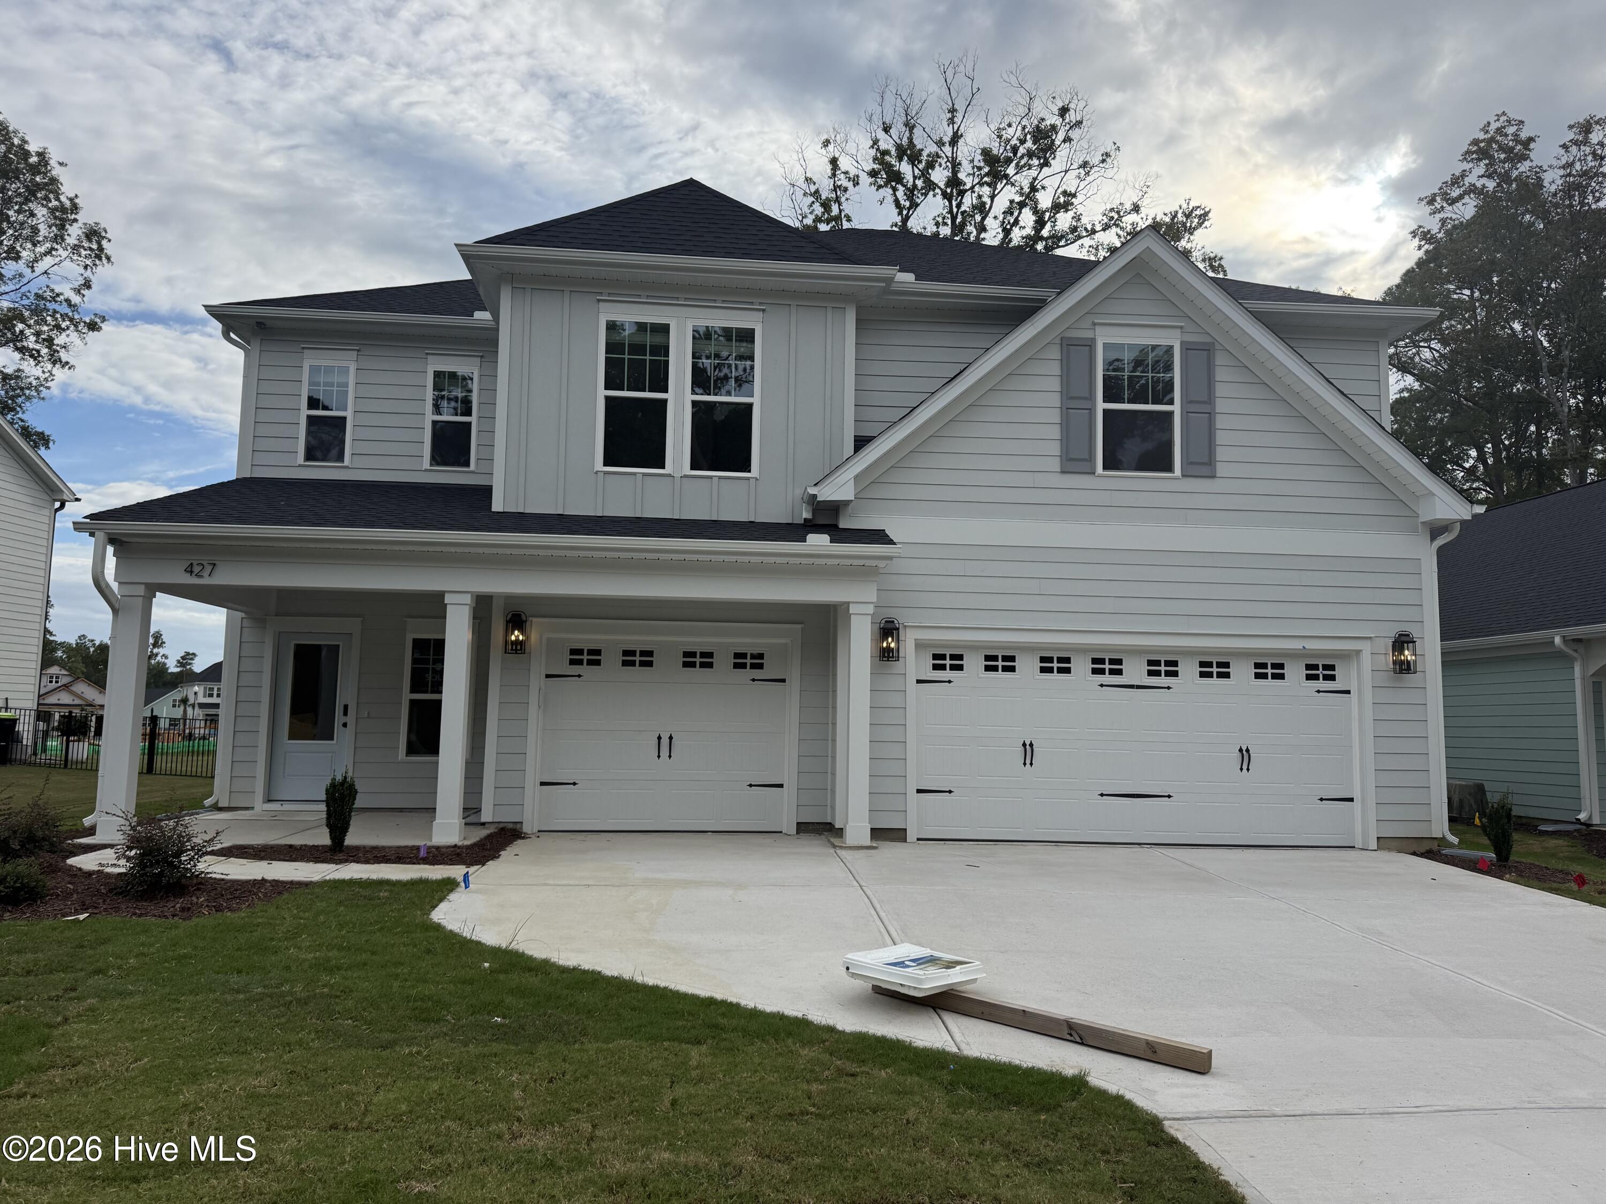
White two-story house with black shutters, two garage doors, and a broad driveway.
427 Heart Pine Avenue
SEE ALL PHOTOS
White two-story house with black shutters, two garage doors, and a broad driveway.
427 Heart Pine Avenue
Sold

427 Heart Pine Avenue

427 Heart Pine Avenue, Wilmington, NC 28411

$714,749
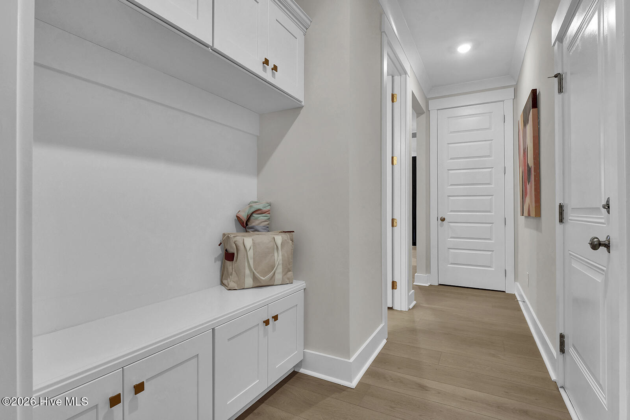
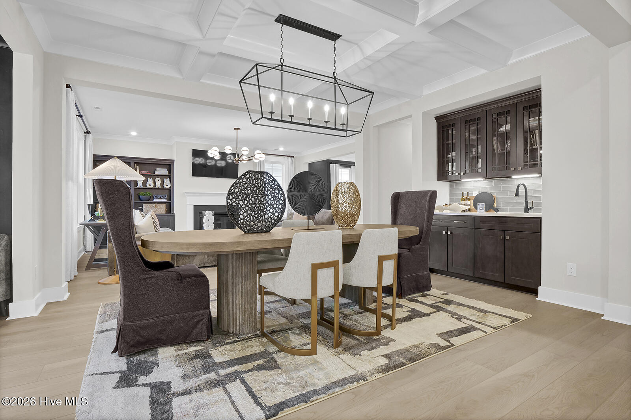
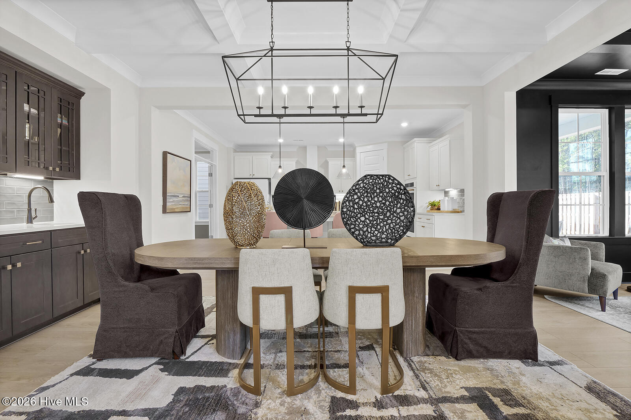
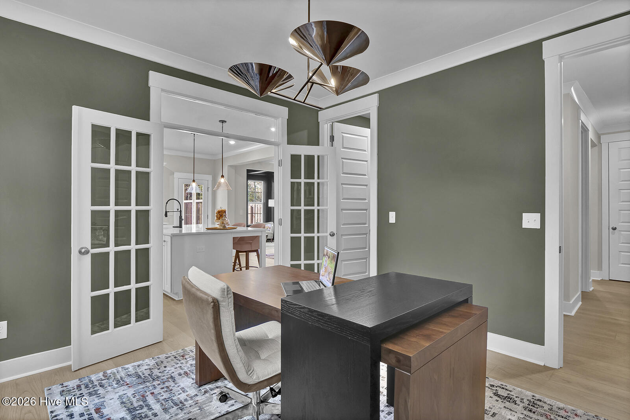
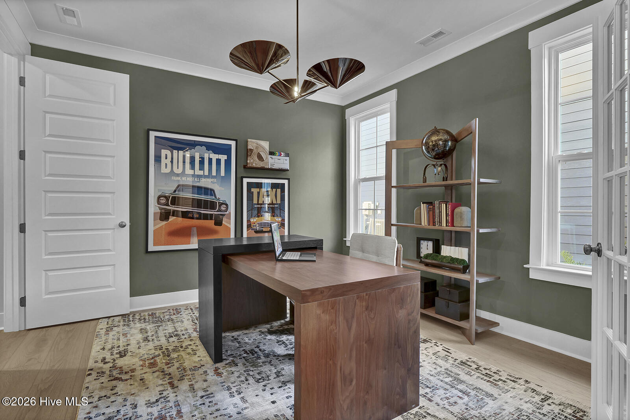
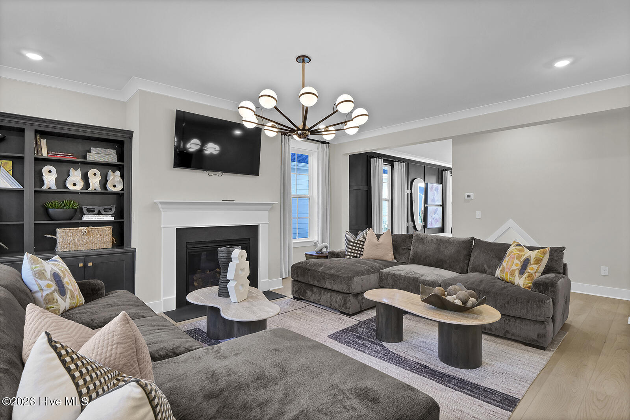
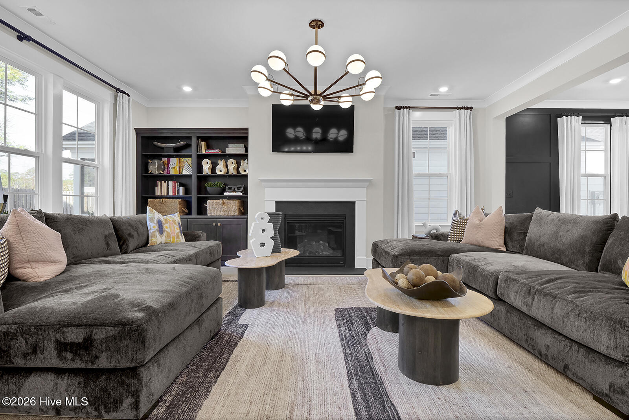
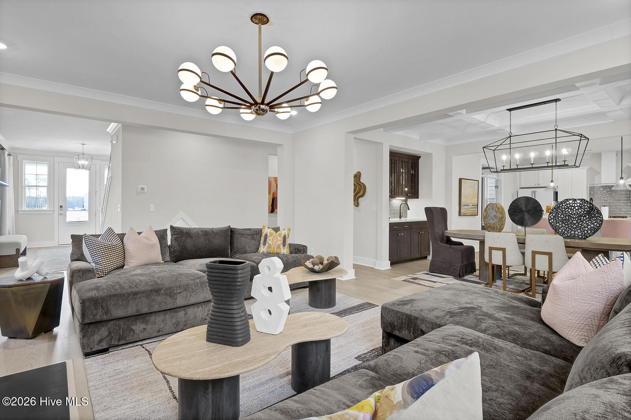
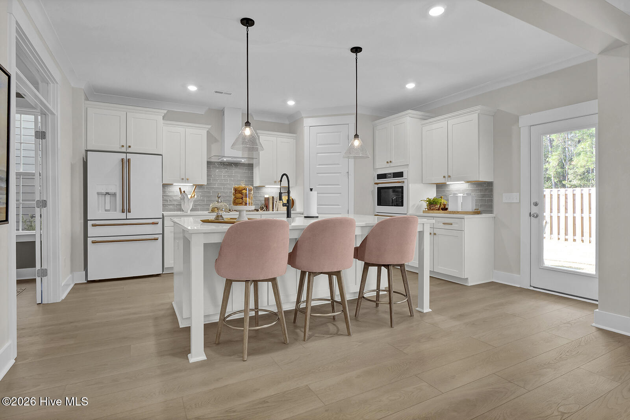
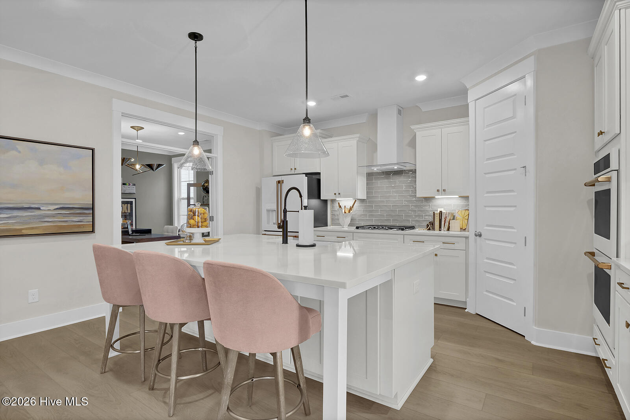
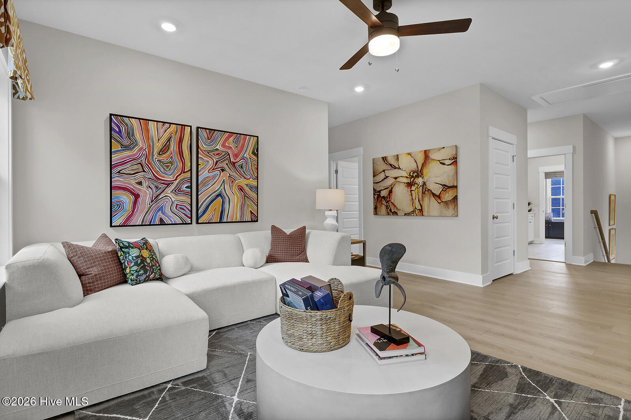
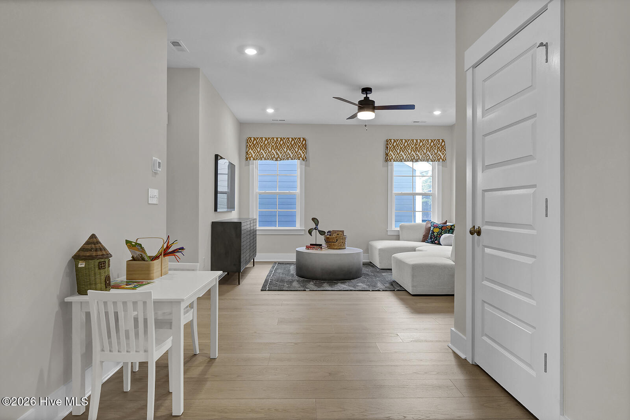
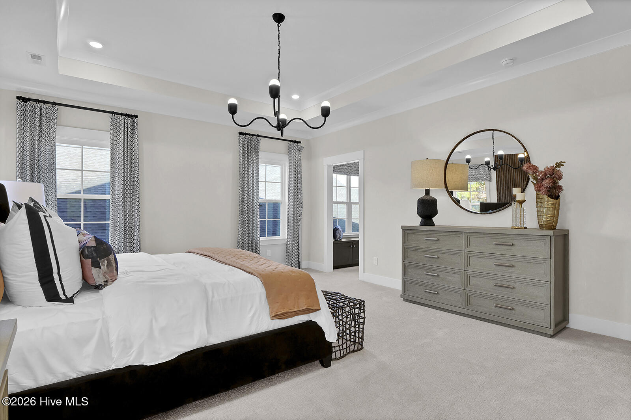
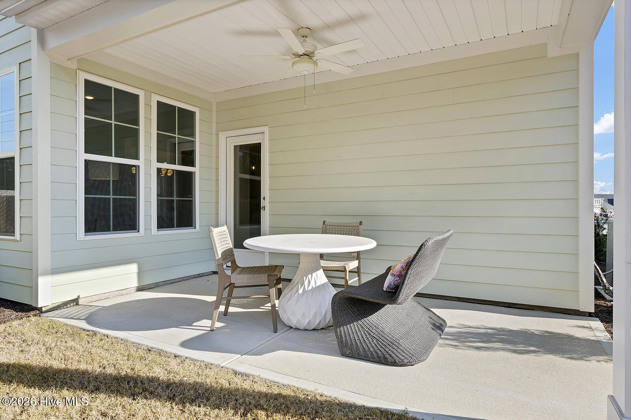
This beautiful Warwick II floor plan features a 3-car garage, 5 bedrooms, 3 full bathrooms and thoughtfully designed living space. This desirable layout blends comfort, functionality, and style. The main level includes a formal dining room, a spacious living area anchored by a natural gas fireplace, a beautiful sunroom and a covered rear porch perfect for indoor-outdoor entertaining. The large kitchen island serves as the heart of the home, offering generous prep and gathering space. There is also a guest room on the main level. Upstairs, the primary suite provides a peaceful retreat, complete with a spacious bathroom with tiled shower and a linen closet and large walk-in closet. There is also a dressing area with a window seat that is adjacent to the large laundry room. A versatile large loft space adds flexibility for a media room, home office, or secondary living space. Three additional bedrooms and a Jack and Jill bathroom complete the second level.

5
beds

3
baths

3,559 Sq.Ft. LIVING AREA

10,409 Sq.Ft. lot

5 beds
3 full baths
3,559 Sq.Ft.
2026 BUILT
10,409 Sq.Ft. LOT
Matt Archibald

Matt Archibald

Features & Amenities

Interior

  • total bedrooms5
  • Total bathrooms3
  • full bathrooms3
  • APPLIANCES Gas Cooktop, Built-In Microwave, Built-In Electric Oven, Dishwasher
  • other interior Features Walk-in Closet(s), High Ceilings, Kitchen Island, Pantry, Walk-in Shower, Walk-In Closet(s)

Area & Lot

  • Status Sold
  • Date Sold September 29, 2026
  • Living Area3,559 Sq.Ft.
  • Total Area3,559 Sq.Ft.
  • Lot Area10,409 Sq.Ft.
  • MLS® ID100598635
  • TypeResidential
  • YEAR BUILT2026
  • NeighborhoodScotts Hill
  • View DescriptionNone
  • Elementary SchoolSouth Topsail
  • Middle SchoolTopsail
  • High SchoolTopsail

Exterior

  • STORIES2
  • Garage Space3.0
  • water SourcePublic
  • utilitiesNatural Gas Connected, Sewer Connected, Underground Utilities, Water Connected
  • roofArchitectural Shingle
  • parkingConcrete
  • HEAT TYPEGas Pack, Heat Pump, Fireplace(s), Electric, Natural Gas, Zoned
  • AIR CONDITIONINGCentral Air, Zoned, Heat Pump
  • sewerMunicipal Sewer, Pluris LLC
  • SubstructureSlab
  • HOA AmenitiesGated, Maintenance Common Areas, Maintenance Roads, Management, Sidewalks, Street Lights, Trash

Financial

  • Sales Price$714,749
  • HOA $1,100/yr
  • Zoning RP

Scotts Hill

Boasts authentic southern charm with the convenience of shopping and dining.

Explore

Follow Us on Instagram