

Leave a

Thank you for your message. We will be in touch with you shortly.

Explore Our Properties
4012 Ethan Court
4012 Ethan Court
4012 Ethan Court
4012 Ethan Court
4012 Ethan Court
4012 Ethan Court
4012 Ethan Court
4012 Ethan Court
4012 Ethan Court
4012 Ethan Court
4012 Ethan Court
4012 Ethan Court
4012 Ethan Court
4012 Ethan Court
4012 Ethan Court
4012 Ethan Court
4012 Ethan Court
4012 Ethan Court
4012 Ethan Court
4012 Ethan Court
4012 Ethan Court
4012 Ethan Court
4012 Ethan Court
4012 Ethan Court
4012 Ethan Court
4012 Ethan Court
4012 Ethan Court
4012 Ethan Court
4012 Ethan Court
4012 Ethan Court
4012 Ethan Court
4012 Ethan Court
4012 Ethan Court
4012 Ethan Court
4012 Ethan Court
4012 Ethan Court
4012 Ethan Court
4012 Ethan Court
4012 Ethan Court
4012 Ethan Court
4012 Ethan Court
4012 Ethan Court
4012 Ethan Court
4012 Ethan Court
4012 Ethan Court
4012 Ethan Court
4012 Ethan Court
4012 Ethan Court
4012 Ethan Court
4012 Ethan Court
4012 Ethan Court
4012 Ethan Court
4012 Ethan Court
4012 Ethan Court
4012 Ethan Court
4012 Ethan Court
4012 Ethan Court
4012 Ethan Court
4012 Ethan Court
4012 Ethan Court
4012 Ethan Court
4012 Ethan Court
4012 Ethan Court
4012 Ethan Court
4012 Ethan Court
4012 Ethan Court
4012 Ethan Court
4012 Ethan Court
4012 Ethan Court
4012 Ethan Court
4012 Ethan Court
4012 Ethan Court
4012 Ethan Court
4012 Ethan Court
4012 Ethan Court
4012 Ethan Court
4012 Ethan Court
4012 Ethan Court
4012 Ethan Court
4012 Ethan Court
4012 Ethan Court
4012 Ethan Court
4012 Ethan Court
SEE ALL PHOTOS
4012 Ethan Court
4012 Ethan Court
4012 Ethan Court
4012 Ethan Court
4012 Ethan Court
4012 Ethan Court
4012 Ethan Court
4012 Ethan Court
4012 Ethan Court
4012 Ethan Court
4012 Ethan Court
4012 Ethan Court
4012 Ethan Court
4012 Ethan Court
4012 Ethan Court
4012 Ethan Court
4012 Ethan Court
4012 Ethan Court
4012 Ethan Court
4012 Ethan Court
4012 Ethan Court
4012 Ethan Court
4012 Ethan Court
4012 Ethan Court
4012 Ethan Court
4012 Ethan Court
4012 Ethan Court
4012 Ethan Court
4012 Ethan Court
4012 Ethan Court
4012 Ethan Court
4012 Ethan Court
4012 Ethan Court
4012 Ethan Court
4012 Ethan Court
4012 Ethan Court
4012 Ethan Court
4012 Ethan Court
4012 Ethan Court
4012 Ethan Court
4012 Ethan Court
4012 Ethan Court
4012 Ethan Court
4012 Ethan Court
4012 Ethan Court
4012 Ethan Court
4012 Ethan Court
4012 Ethan Court
4012 Ethan Court
4012 Ethan Court
4012 Ethan Court
4012 Ethan Court
4012 Ethan Court
4012 Ethan Court
4012 Ethan Court
4012 Ethan Court
4012 Ethan Court
4012 Ethan Court
4012 Ethan Court
4012 Ethan Court
4012 Ethan Court
4012 Ethan Court
4012 Ethan Court
4012 Ethan Court
4012 Ethan Court
4012 Ethan Court
4012 Ethan Court
4012 Ethan Court
4012 Ethan Court
4012 Ethan Court
4012 Ethan Court
4012 Ethan Court
4012 Ethan Court
4012 Ethan Court
4012 Ethan Court
4012 Ethan Court
4012 Ethan Court
4012 Ethan Court
4012 Ethan Court
4012 Ethan Court
4012 Ethan Court
4012 Ethan Court
4012 Ethan Court
Pending

4012 Ethan Court

4012 Ethan Court, Wilmington, NC 28412

$649,000
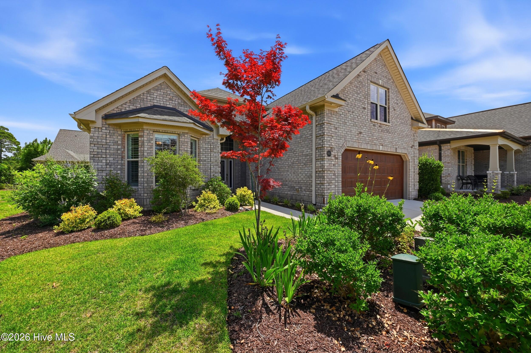
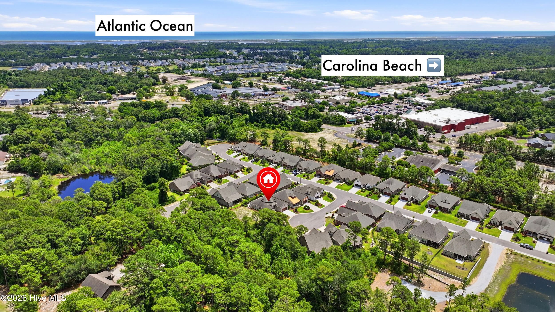
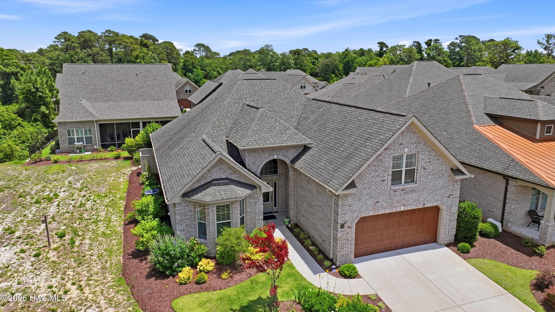
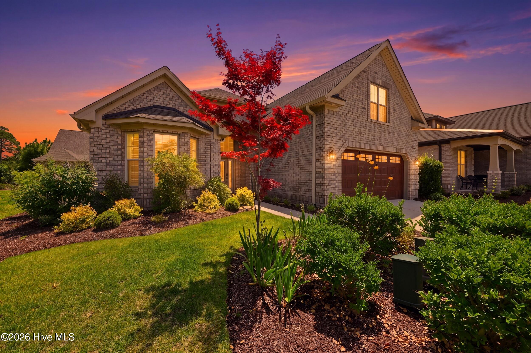
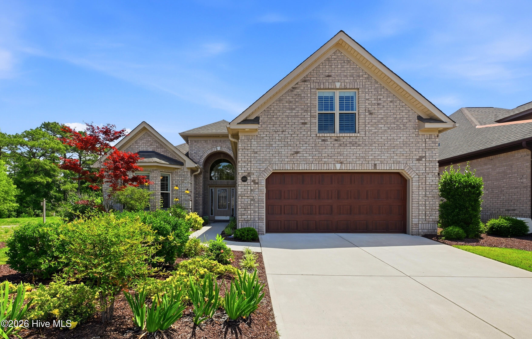
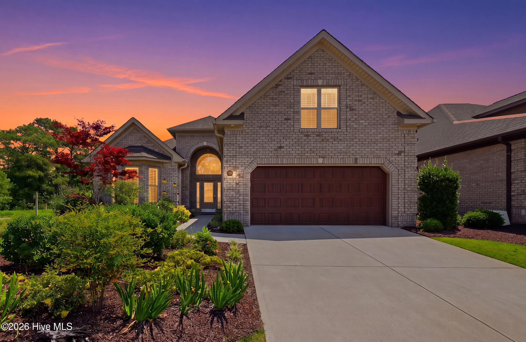
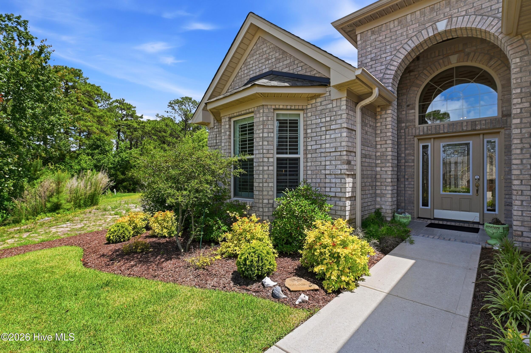
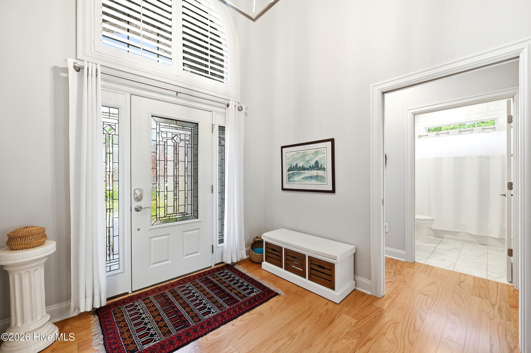
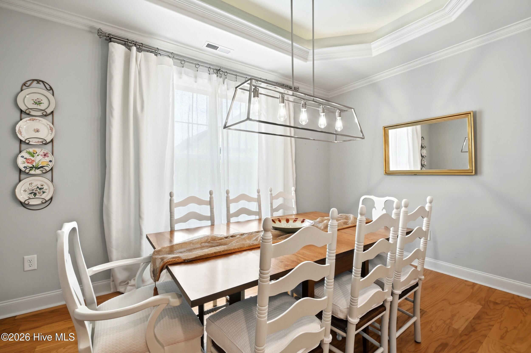
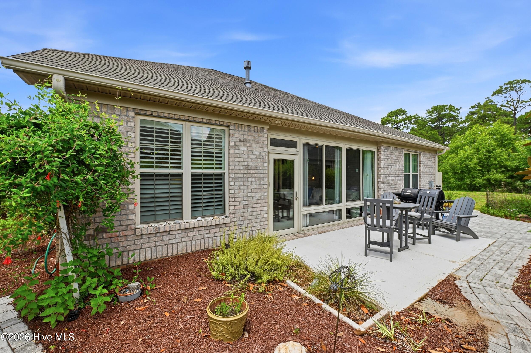
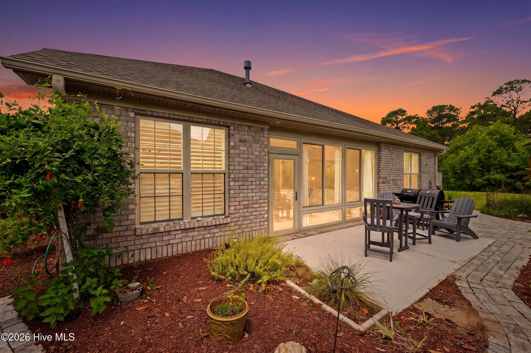
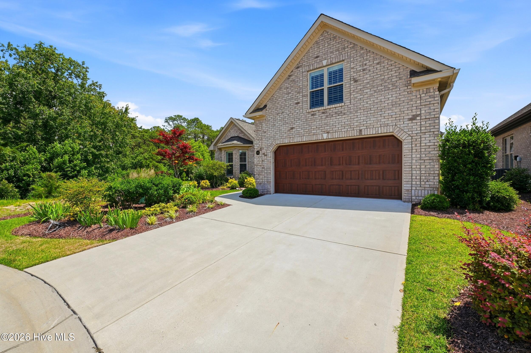
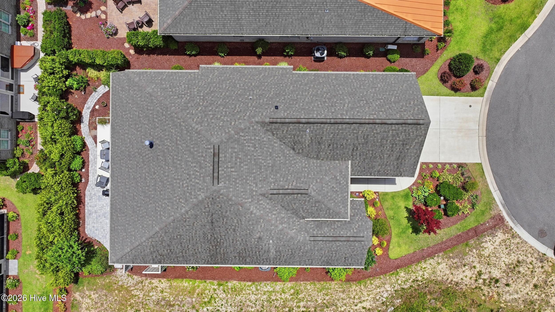
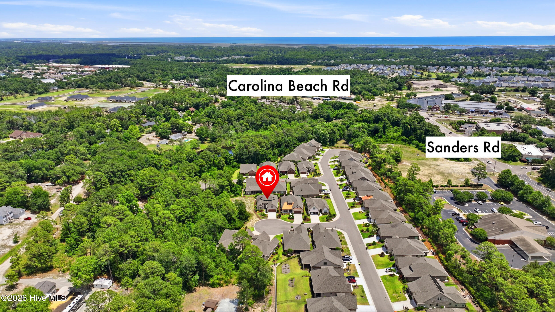
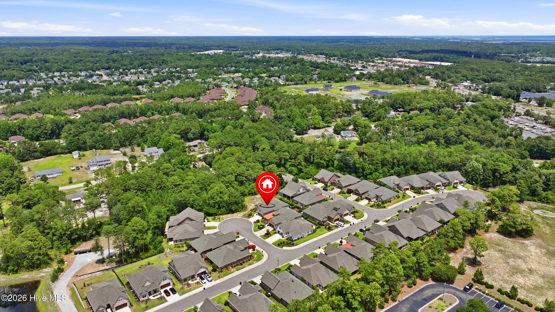
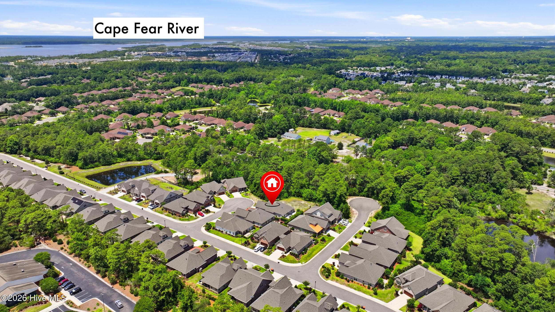
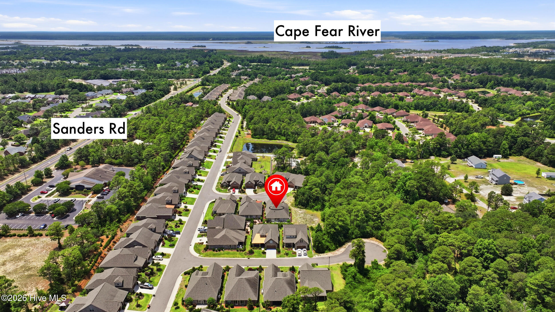
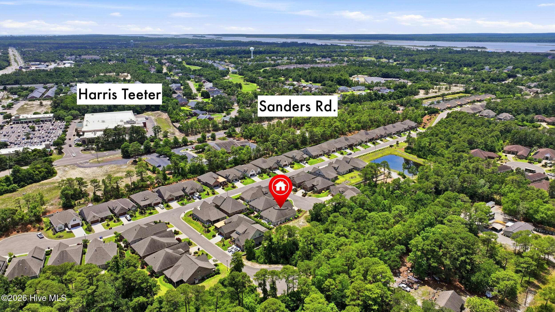
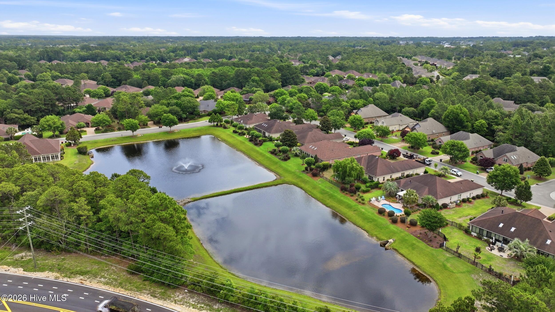
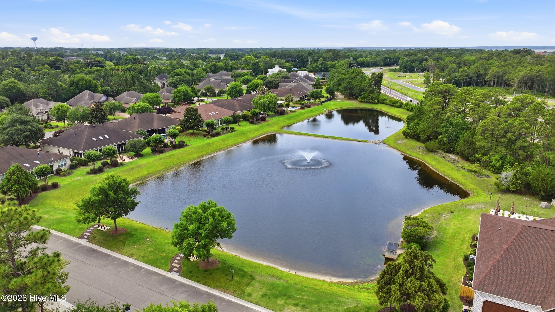
Exceptional privacy meets luxury coastal living at 4012 Ethan Court in the highly desirable Village at Motts Landing. Situated on a quiet cul-de-sac & bordered by wooded wetlands, this beautiful brick home, built by Premier in 2020, offers a quiet, peaceful setting with & mature plantings that create a true backyard retreat.
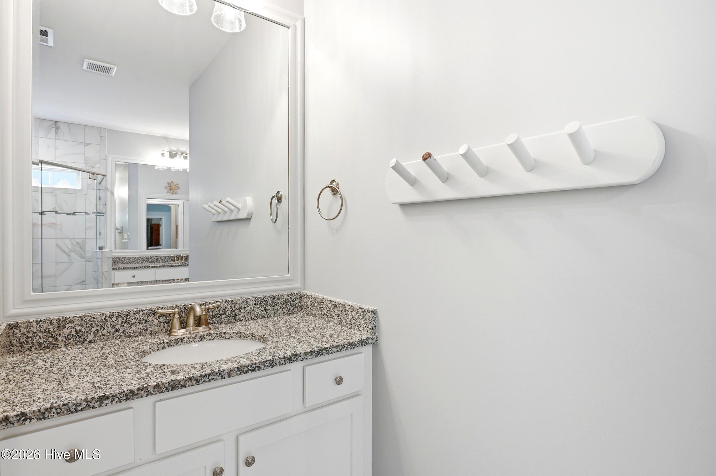
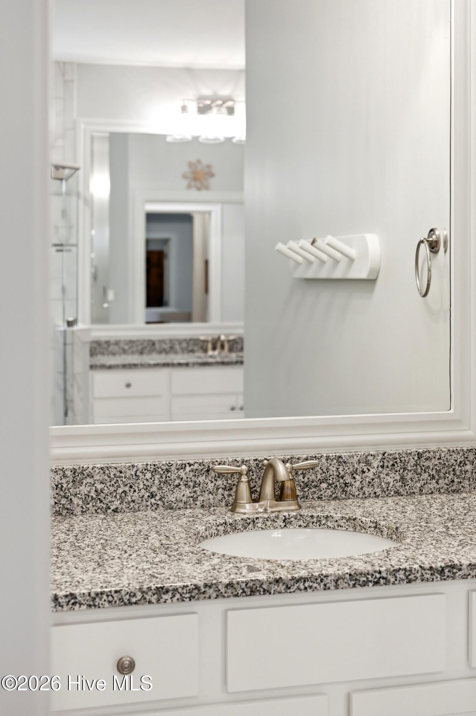
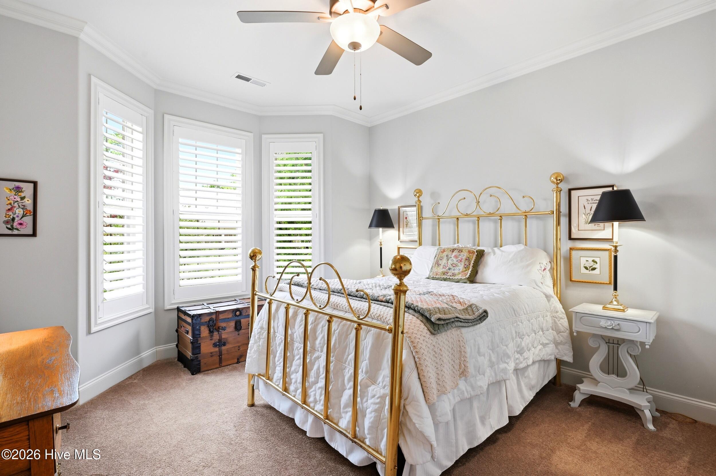
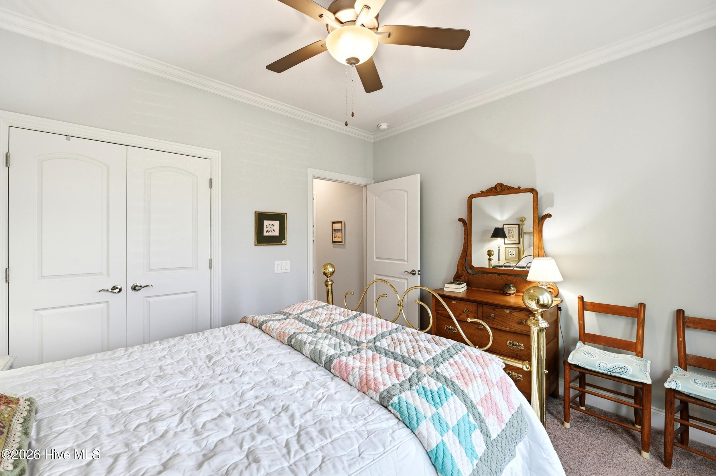
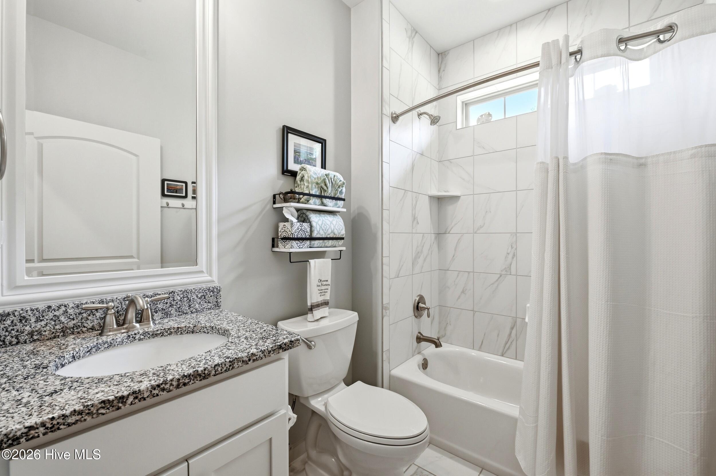
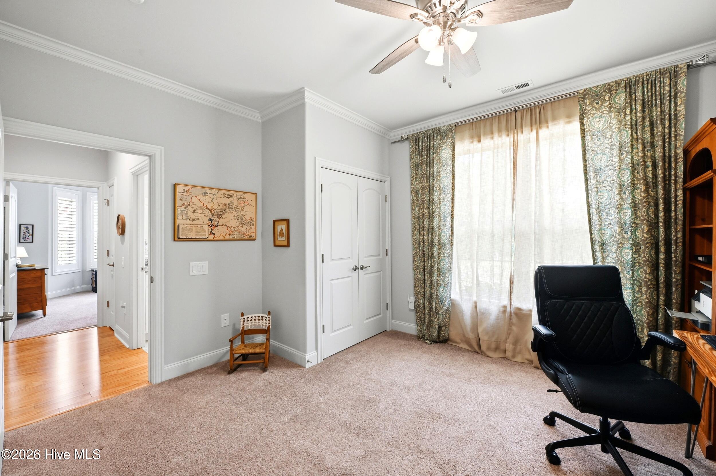
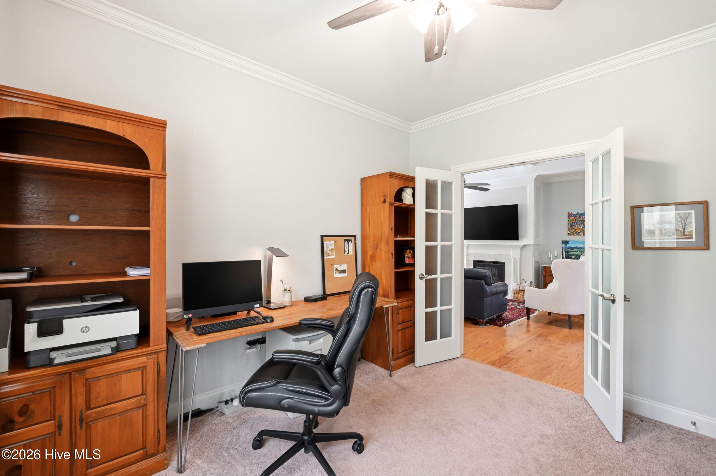
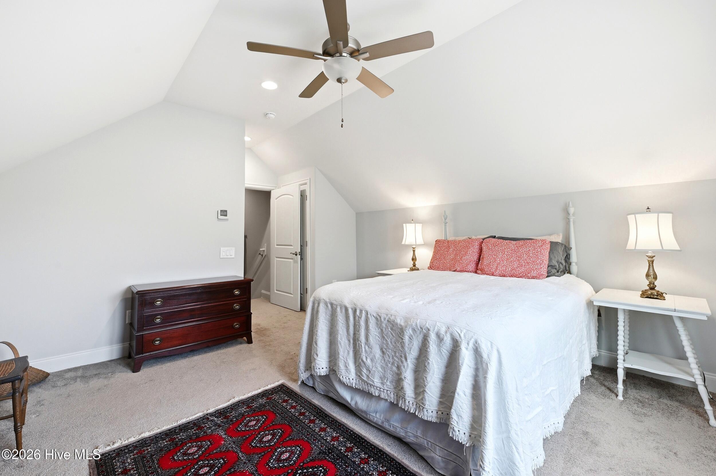
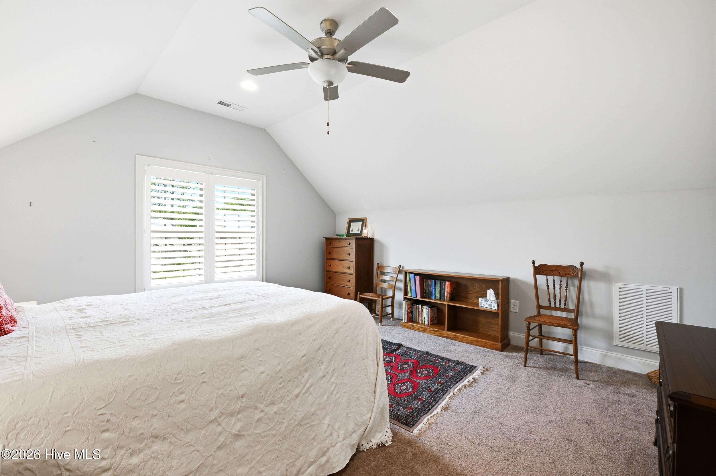
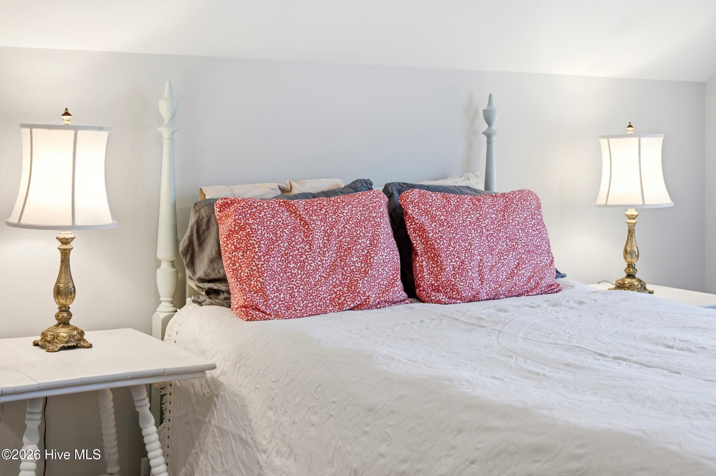
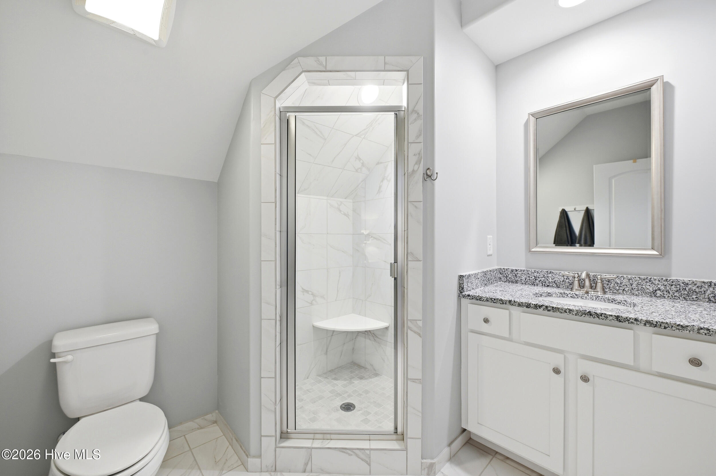
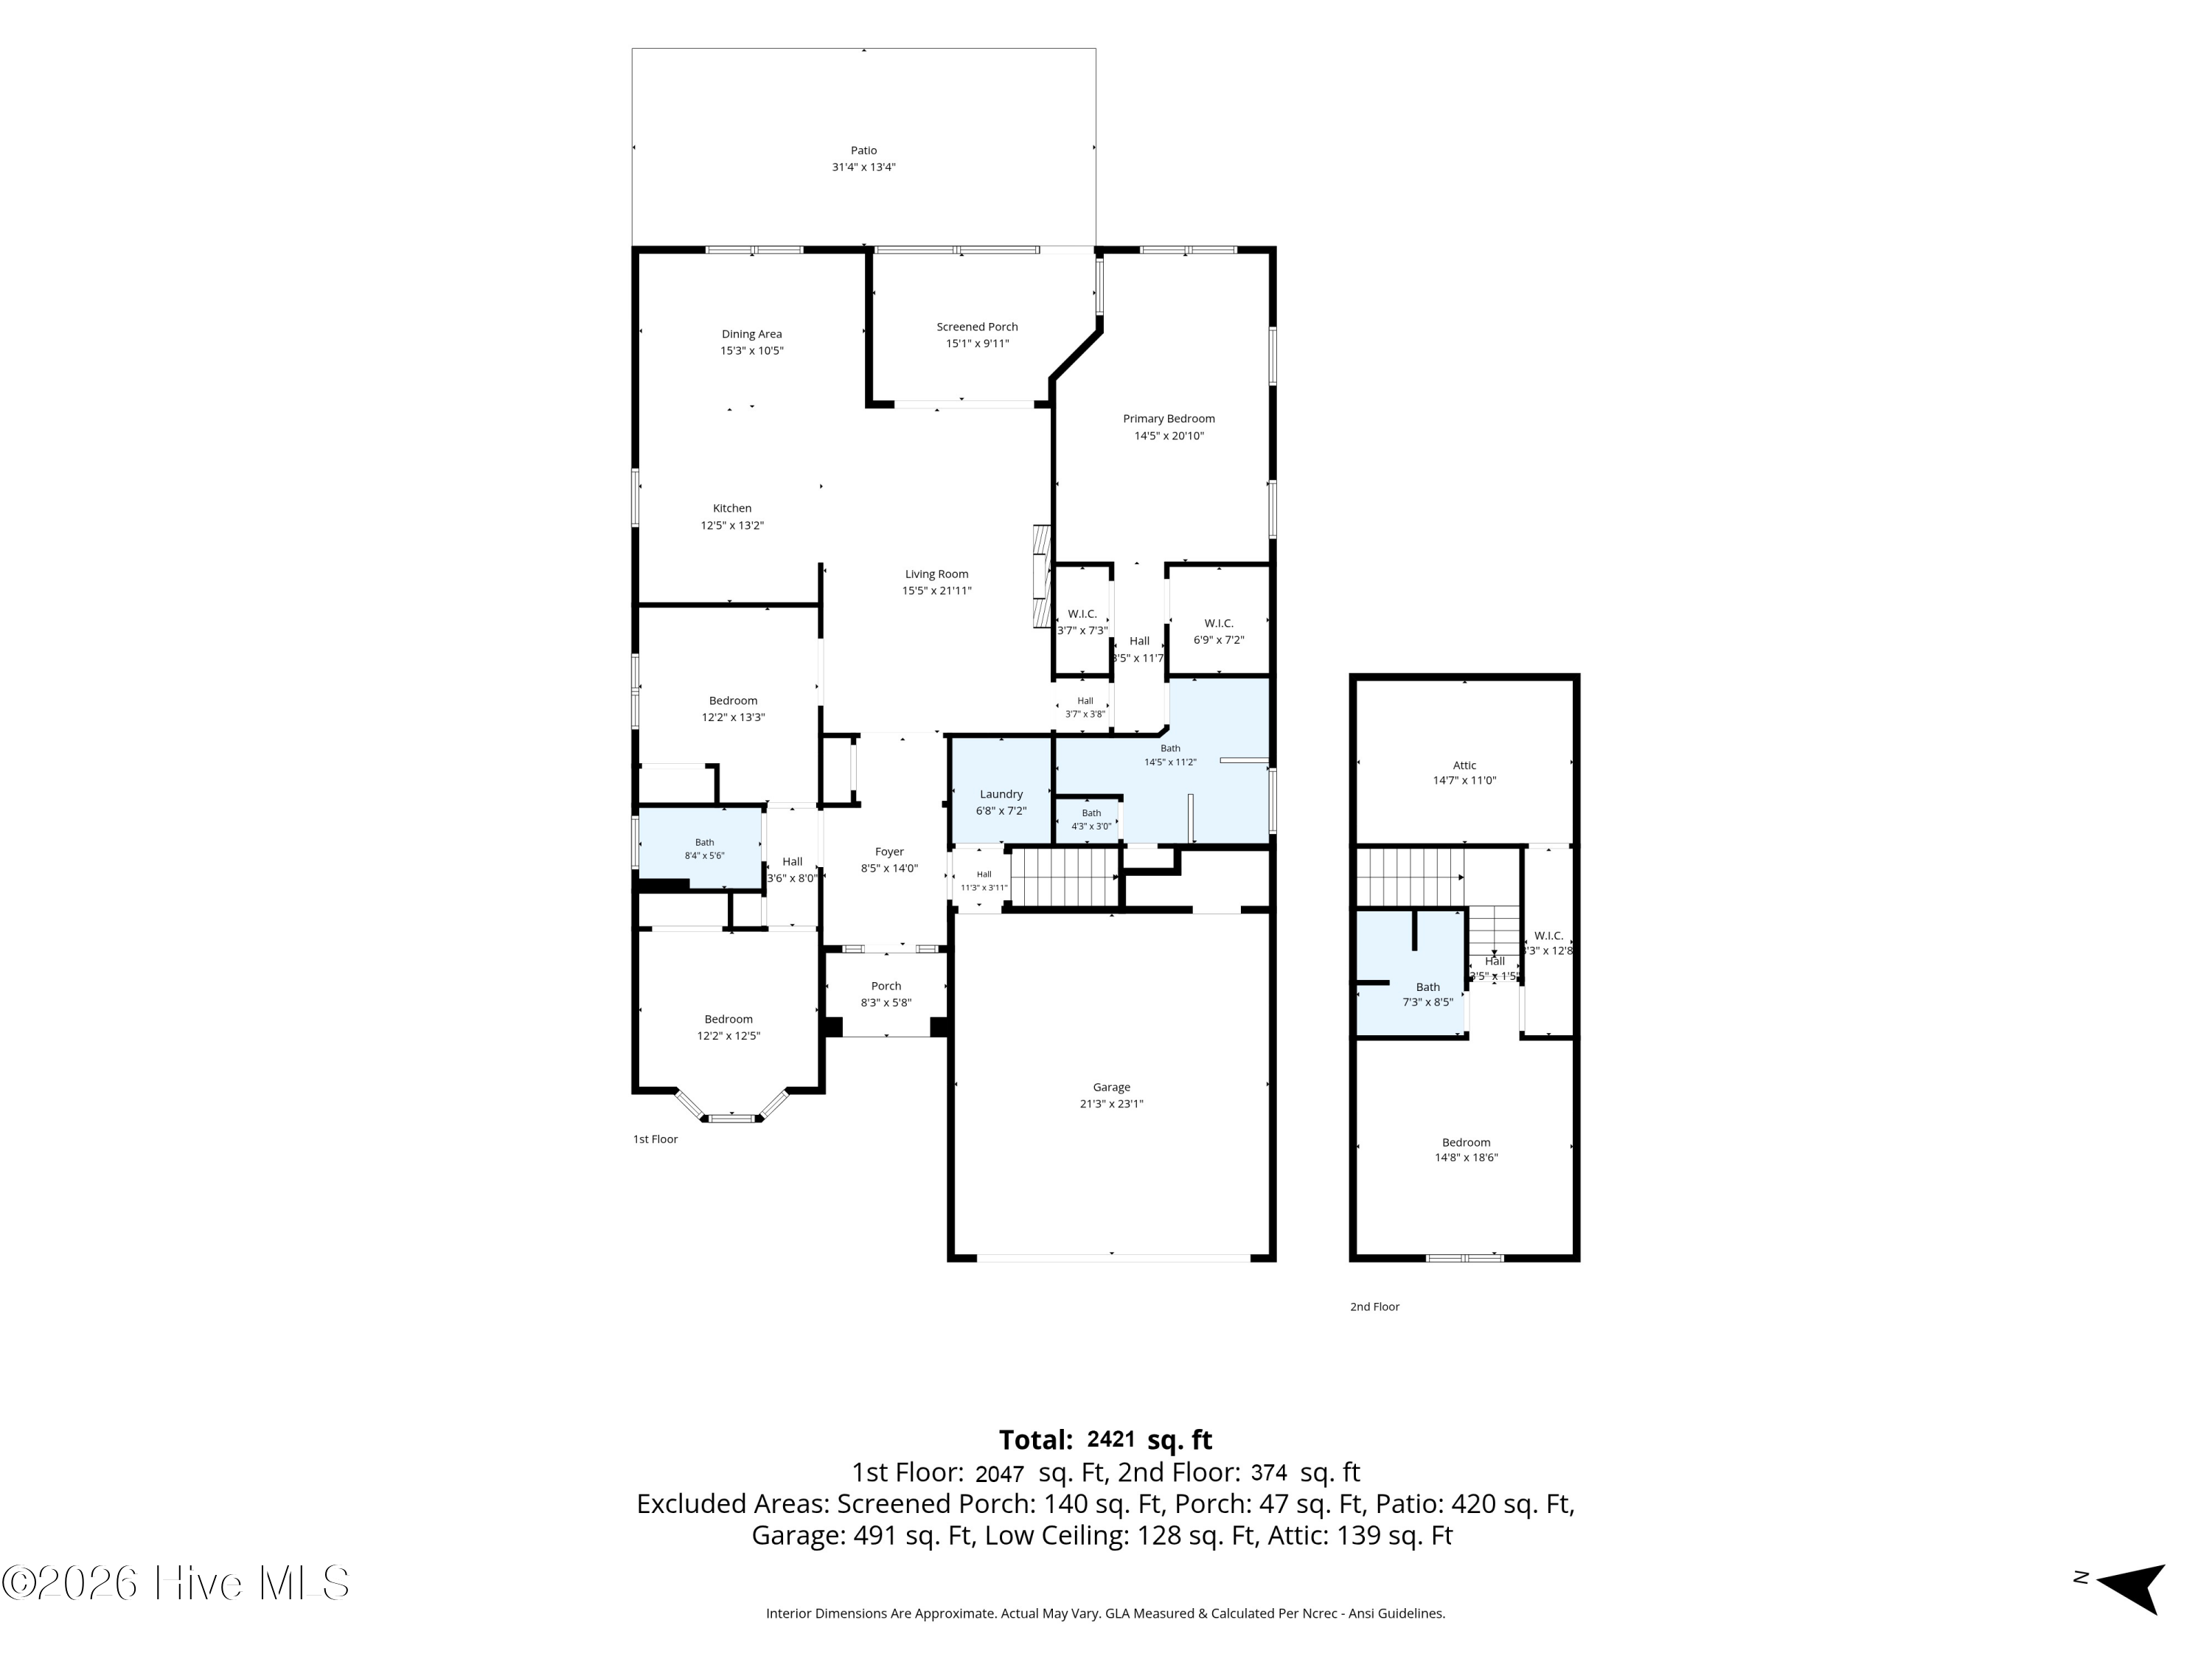
With 2,412 square feet, this thoughtfully designed home features 4 bedrooms & 3 full baths, including a spacious primary suite on the main level & a private 4th bedroom with full bath over the garage, perfect for guests, a home office, or bonus space.
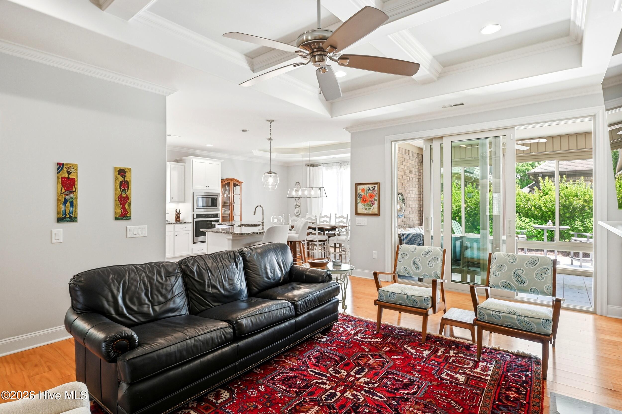
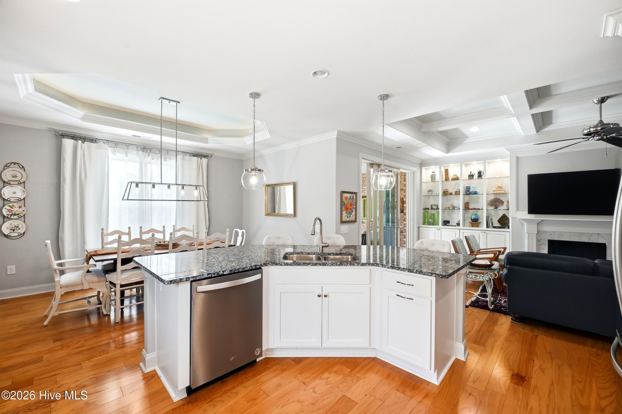
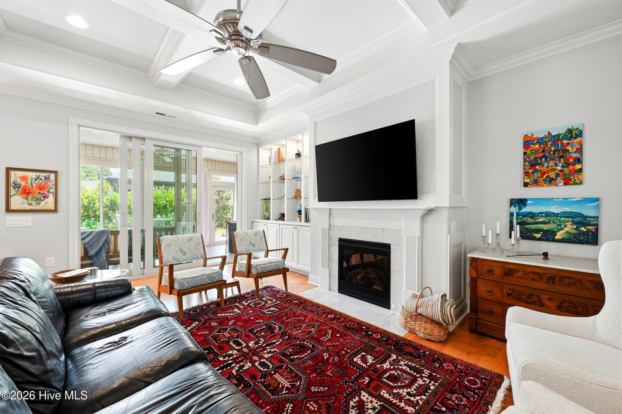
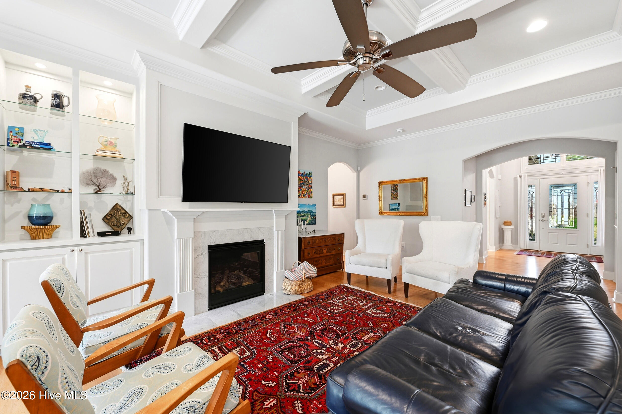
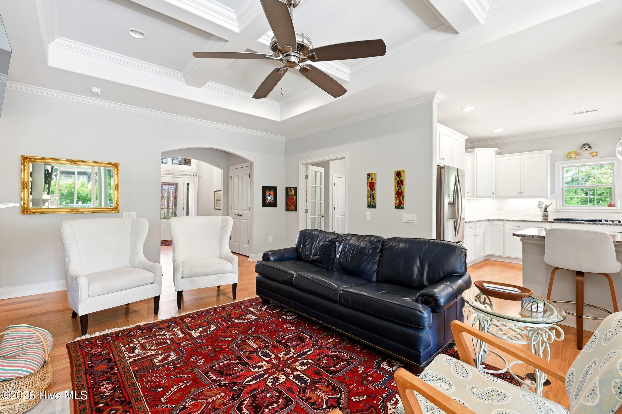
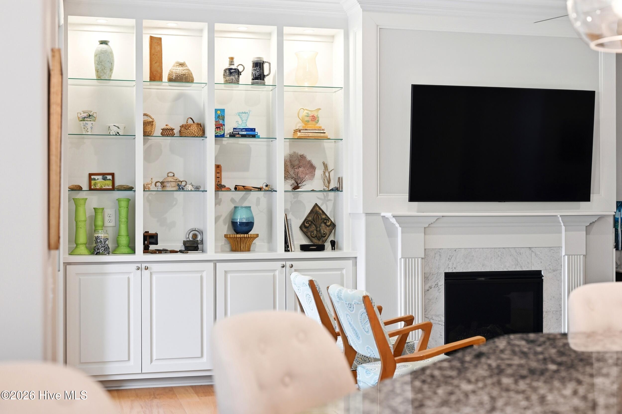
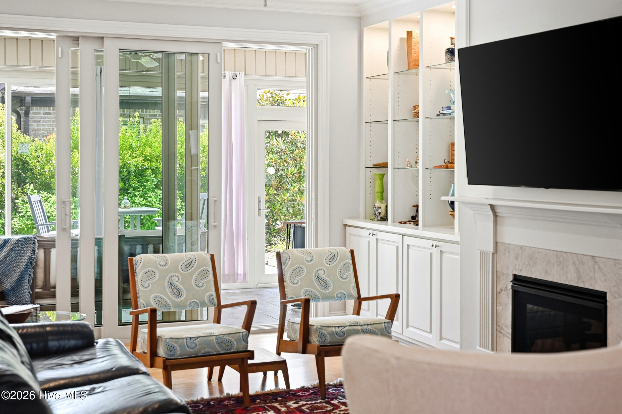
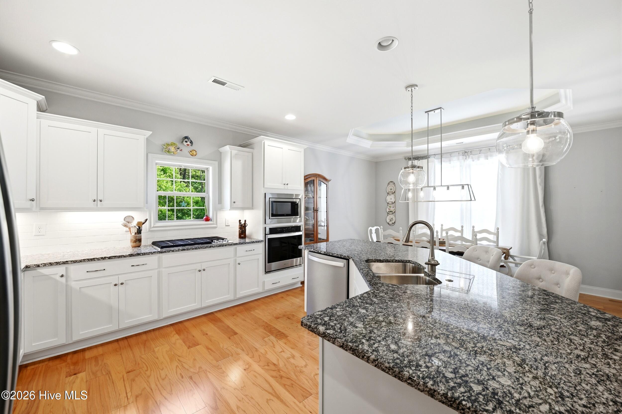
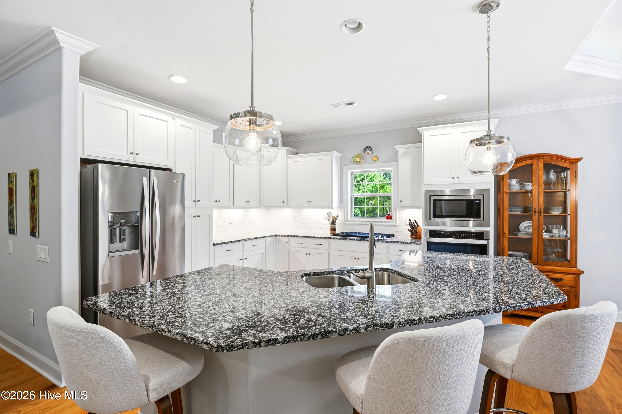
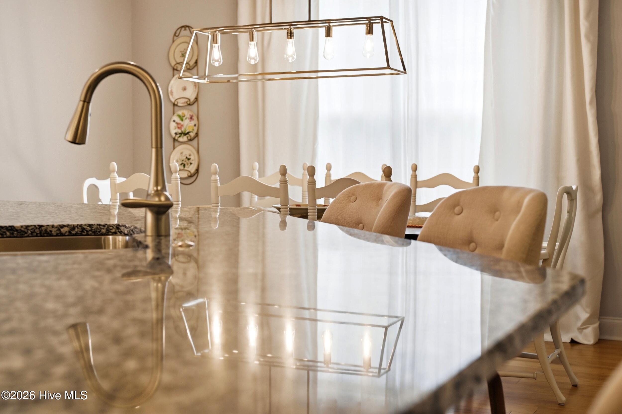
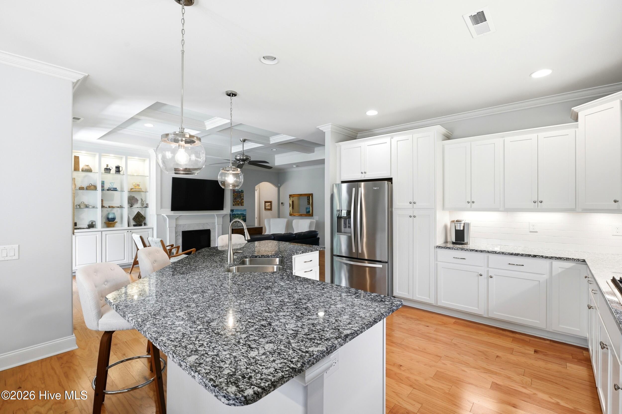
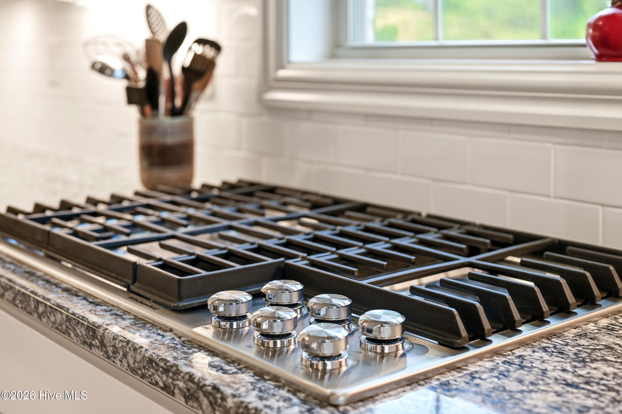
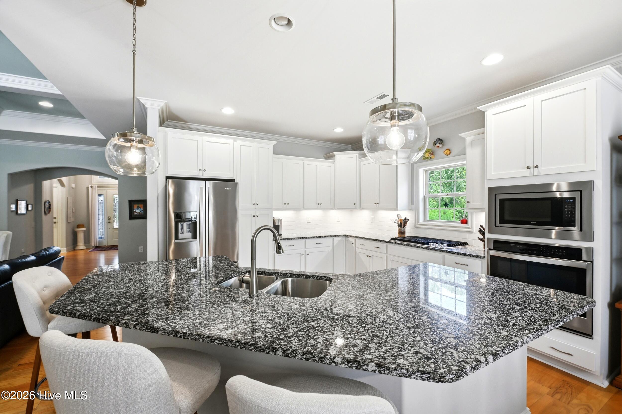
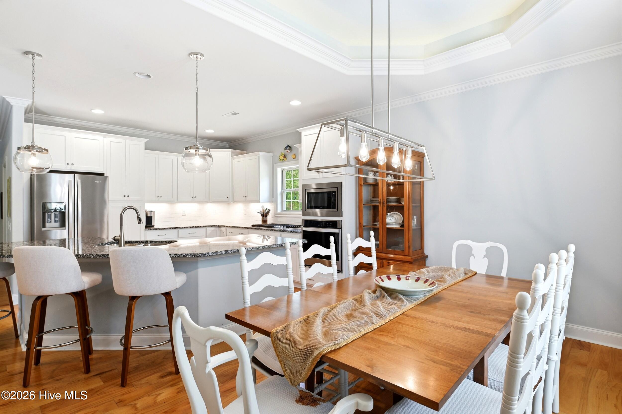
A welcoming foyer opens to the light-filled living area, seamlessly connected to the kitchen & dining spaces. Wood floors flow throughout the main living areas, complemented by tile baths & carpeted secondary bedrooms. The living room features a gas fireplace with custom built-ins, while the well-appointed kitchen offers a gas cooktop, stainless steel appliances, & a refrigerator that stays with the house.
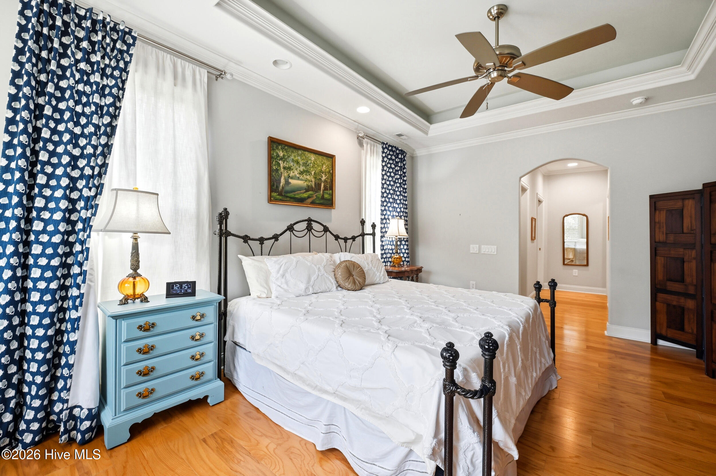
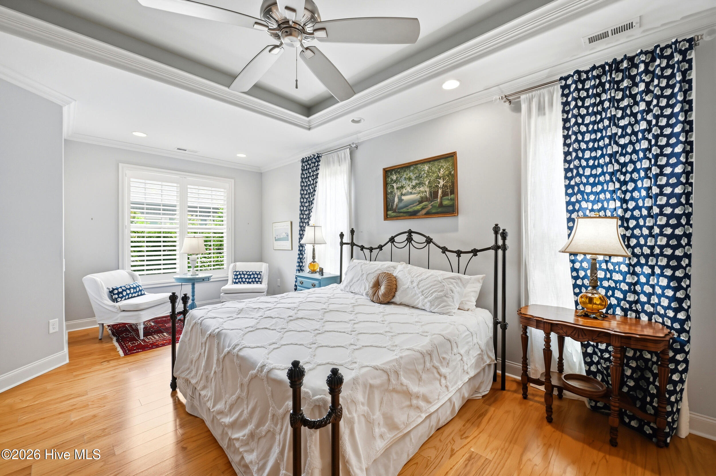
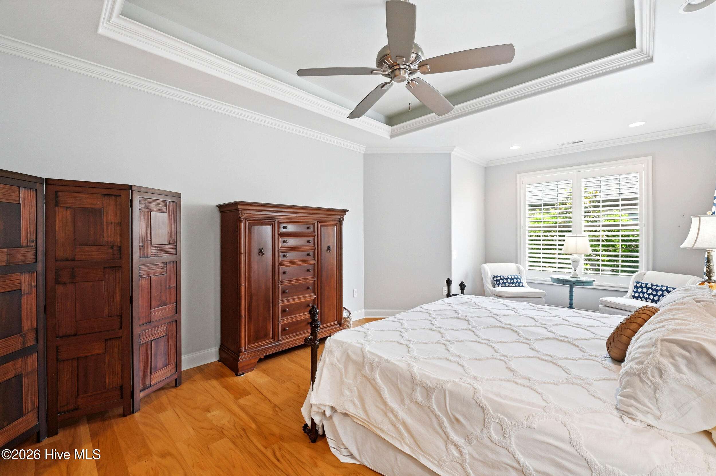
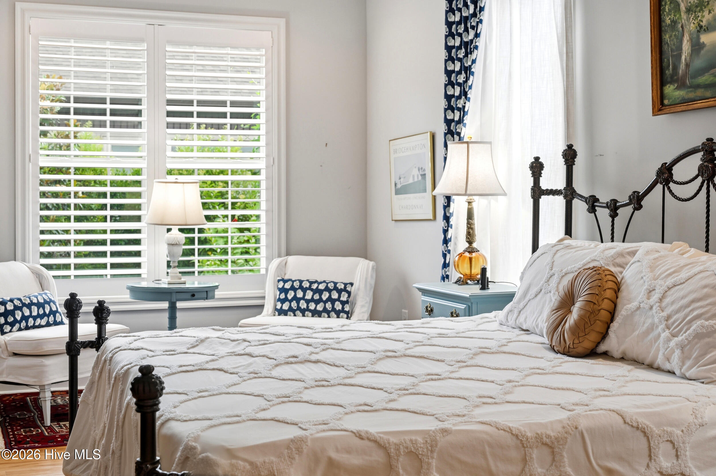
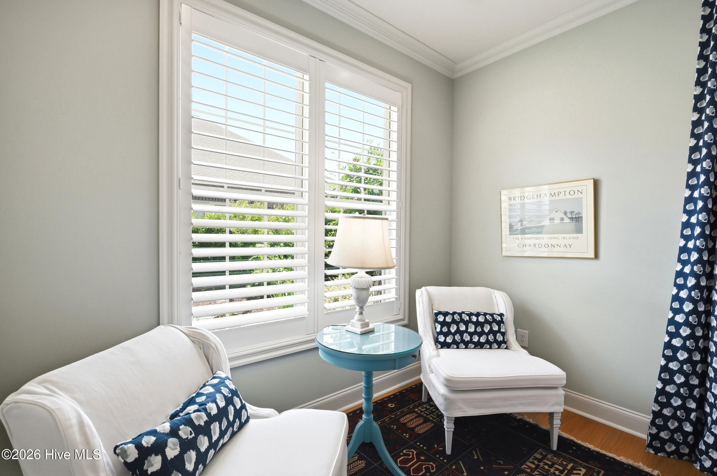
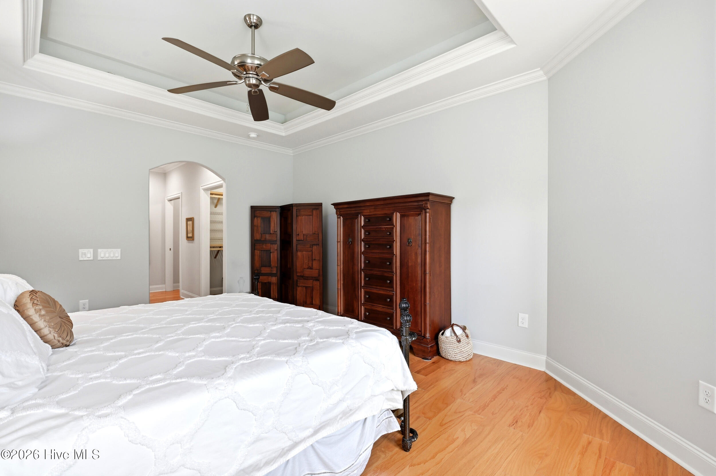
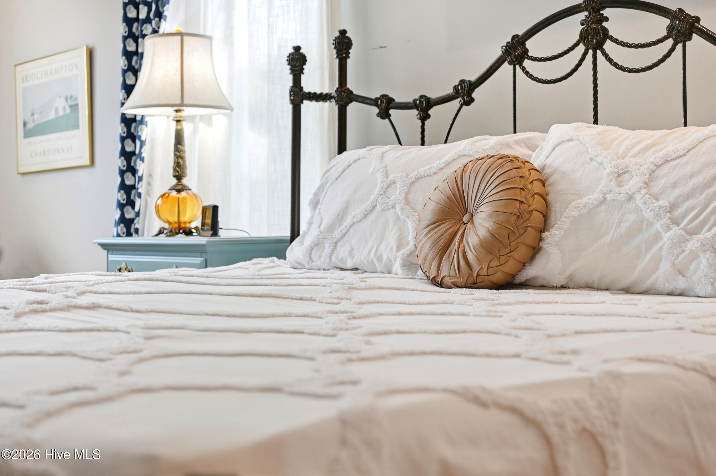
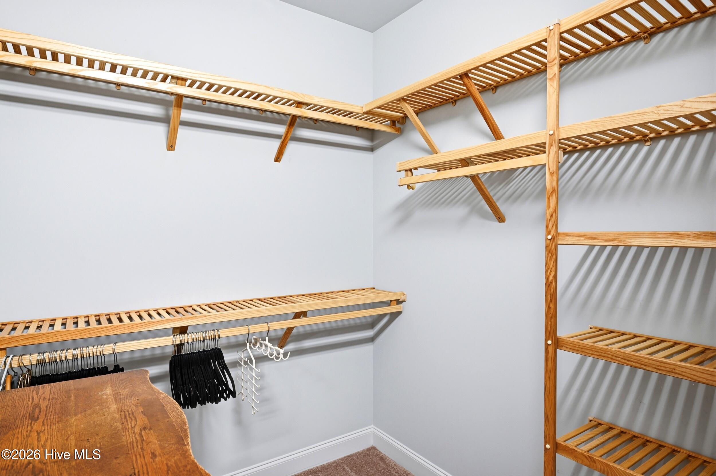
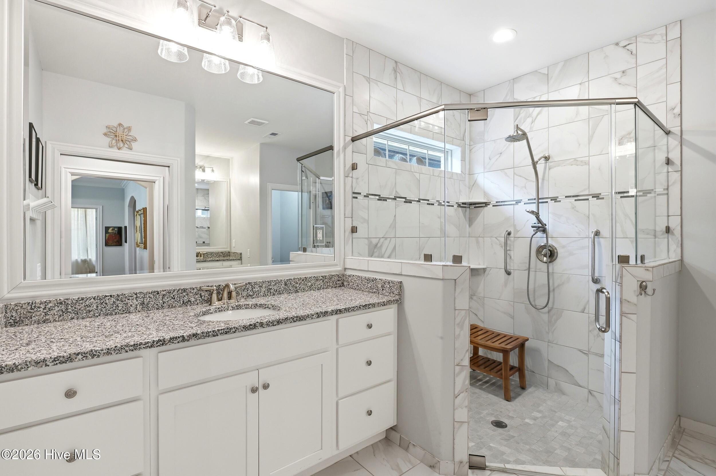
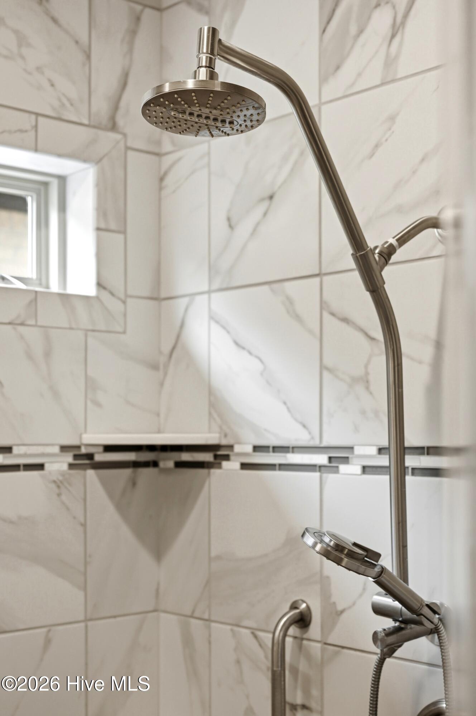
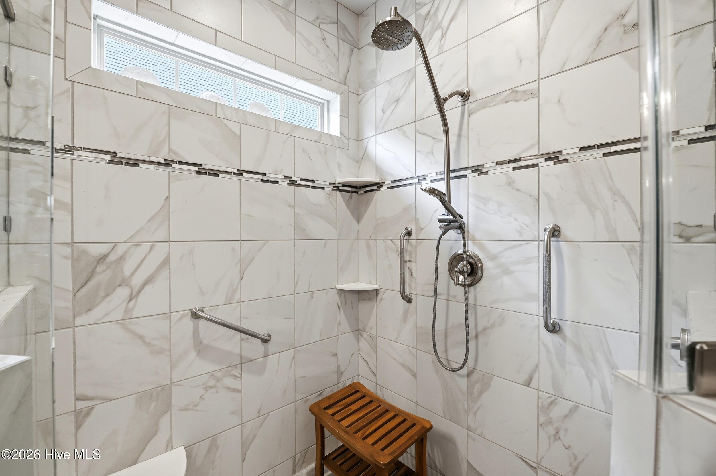
The primary suite is a private retreat with a tray ceiling, sitting area, two walk-in closets, & an ensuite bath featuring double vanities & a walk-in shower. Ceiling fans throughout the home provide added comfort, with window treatments & custom drapes that go with the house.
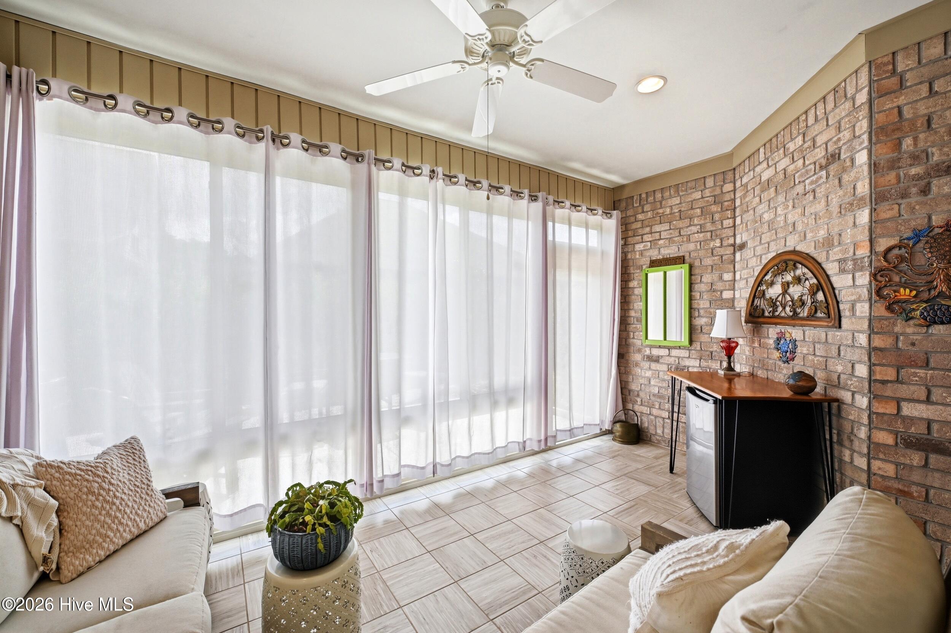
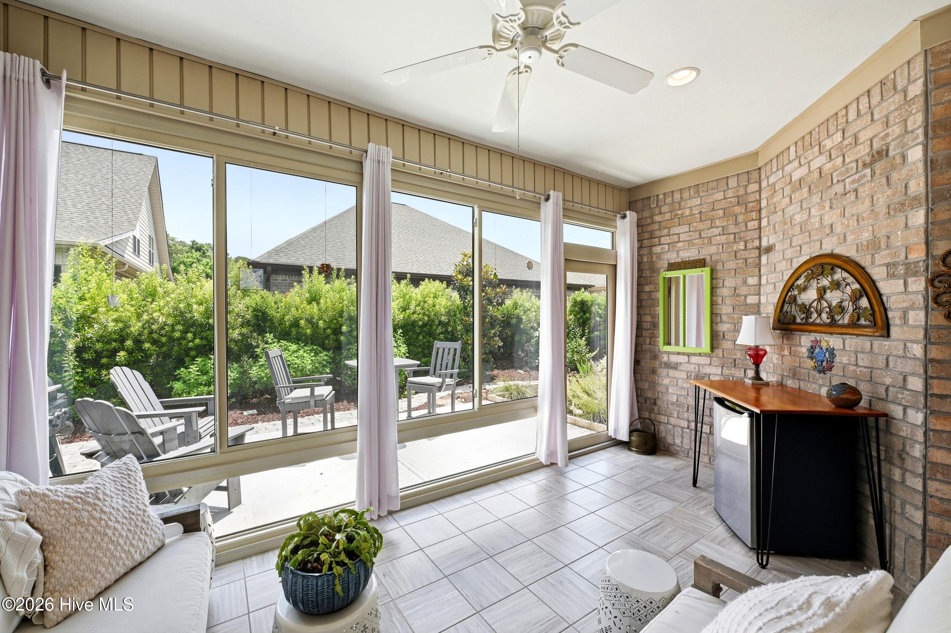
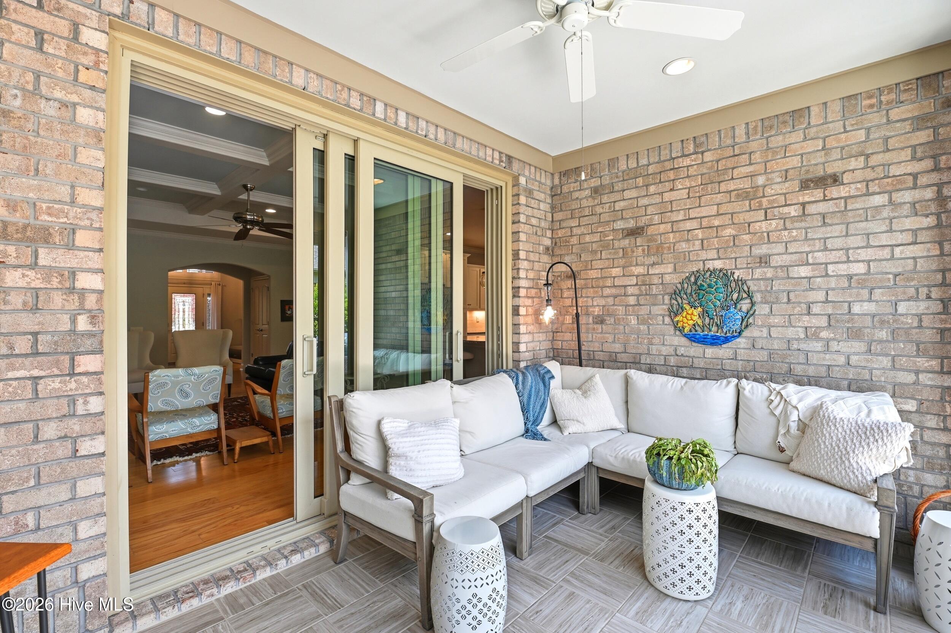
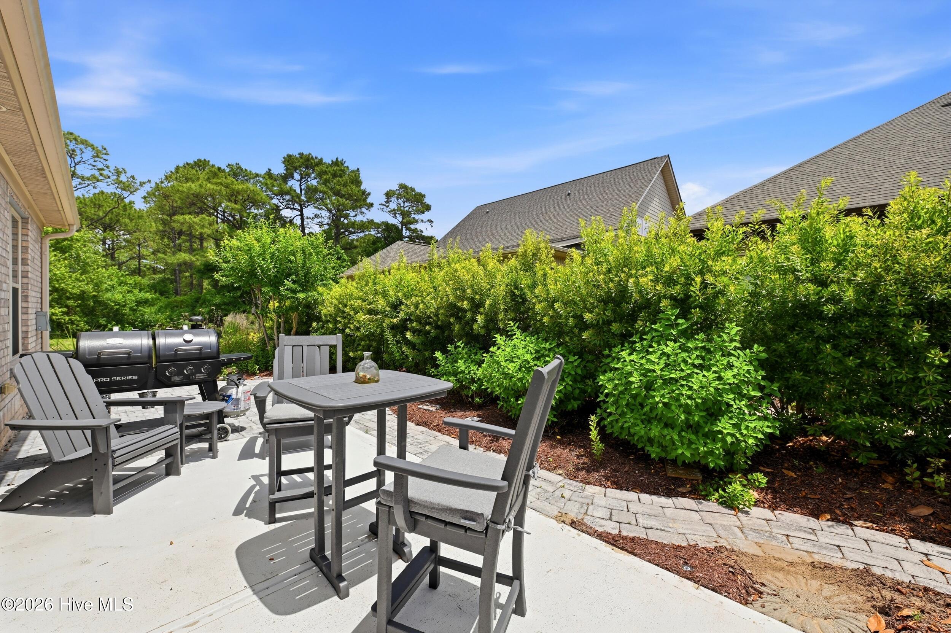
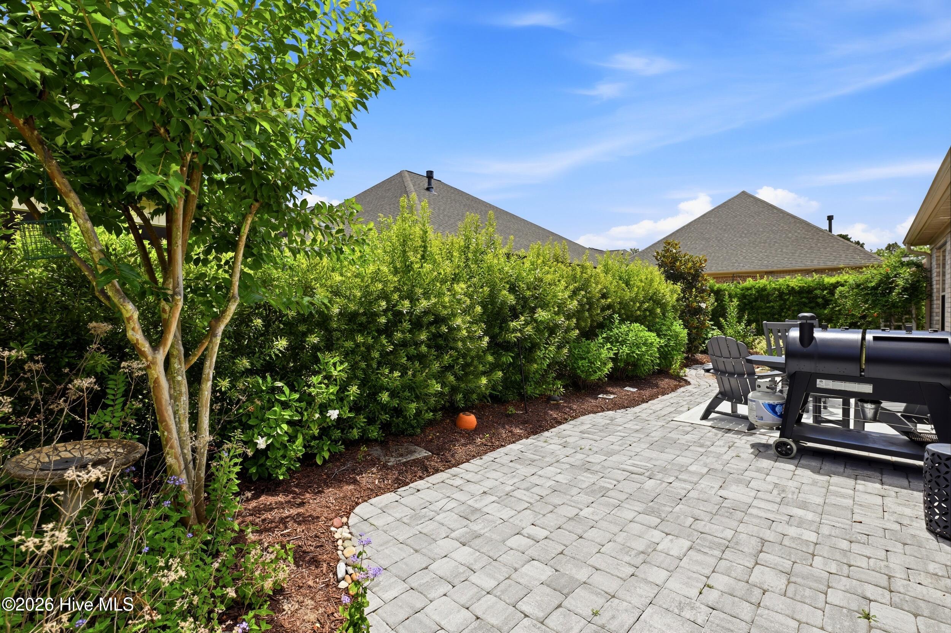
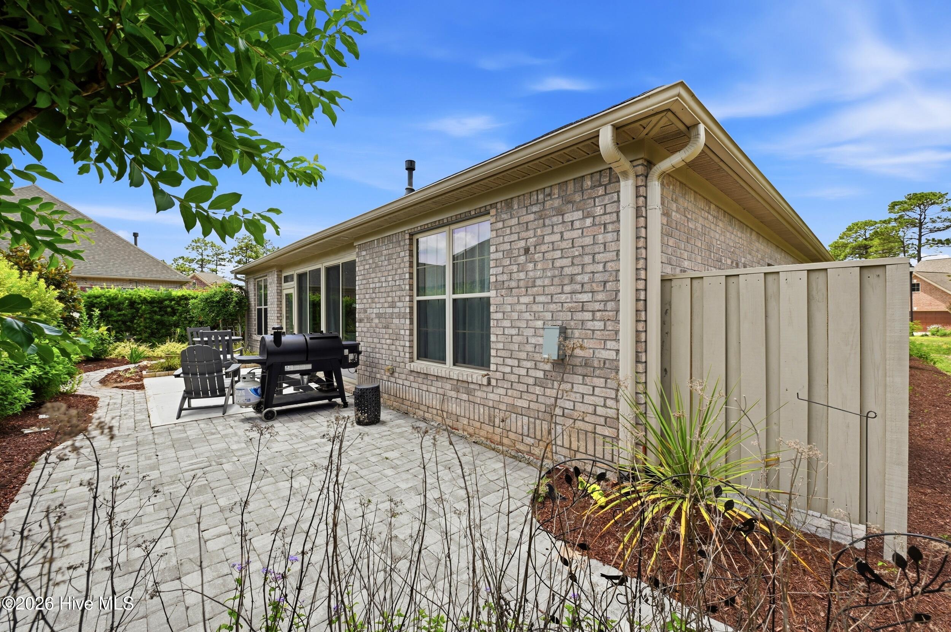
Designed for indoor-outdoor living, telescoping doors open to a spacious all-season screened porch overlooking the back yard. A generous patio & mature landscaping with an irrigation system provide the perfect setting for entertaining or simply enjoying the peaceful surroundings.
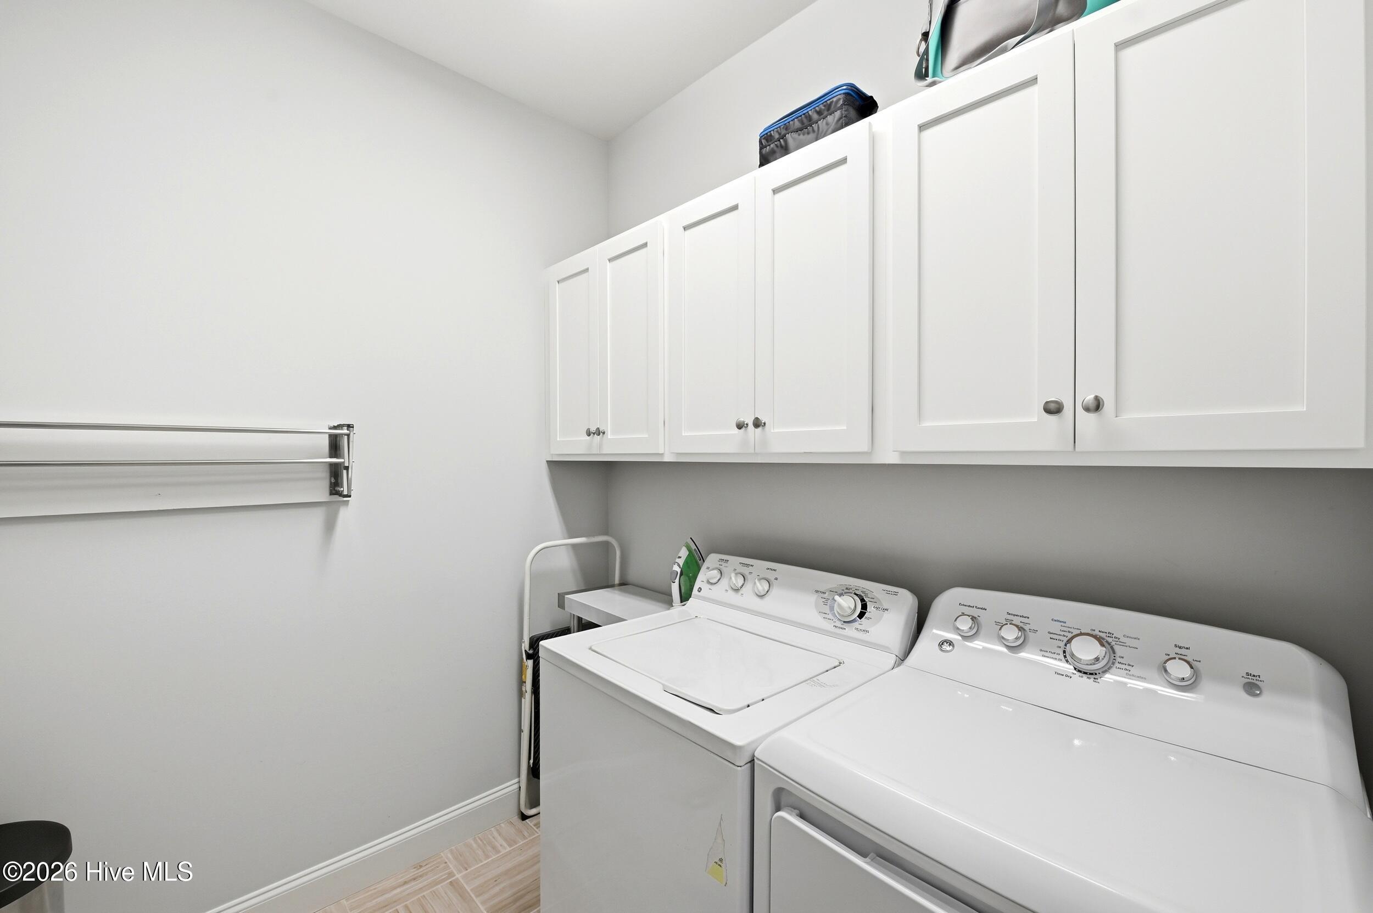
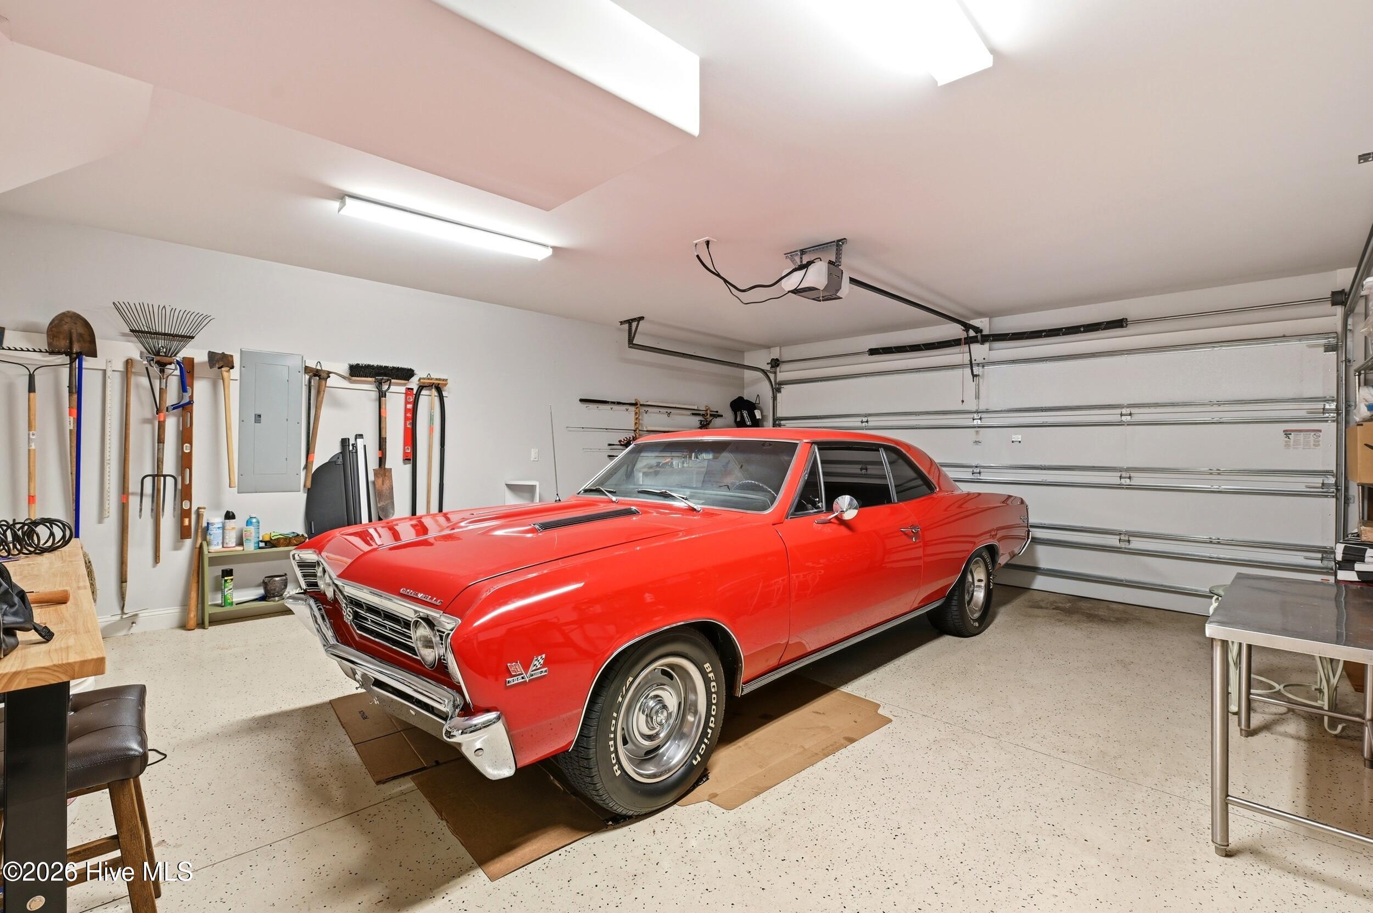
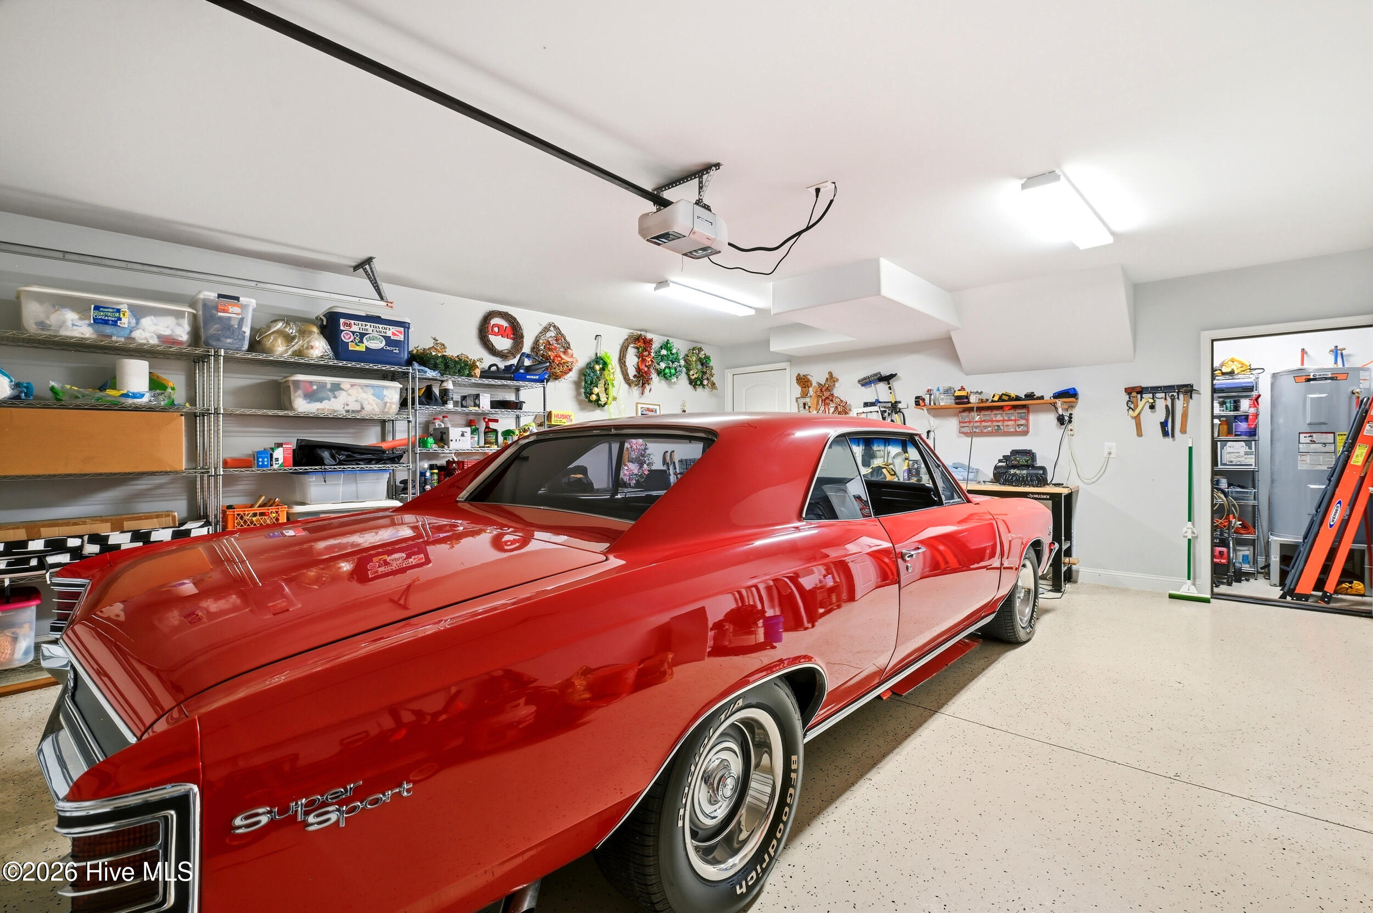
Additional features include a laundry room with washer & dryer included, & an attached two-car garage with shelving.
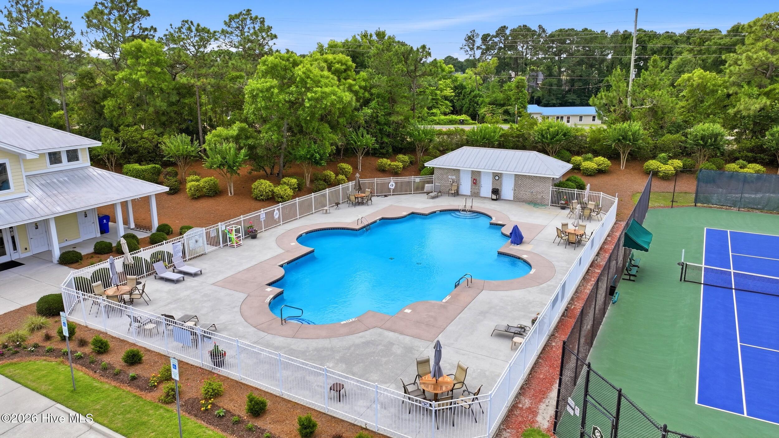
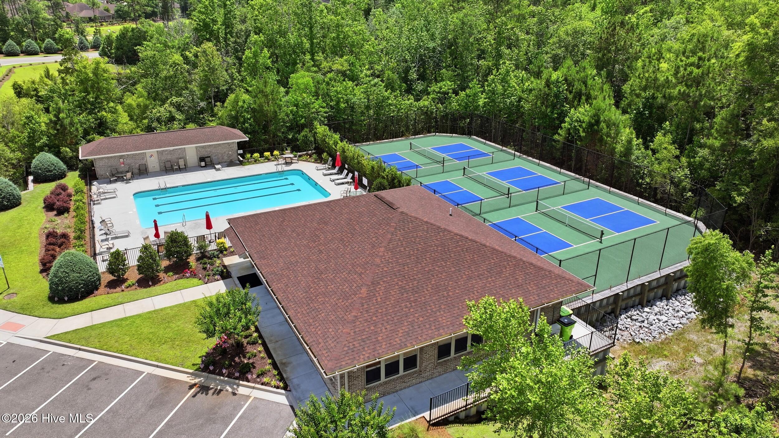
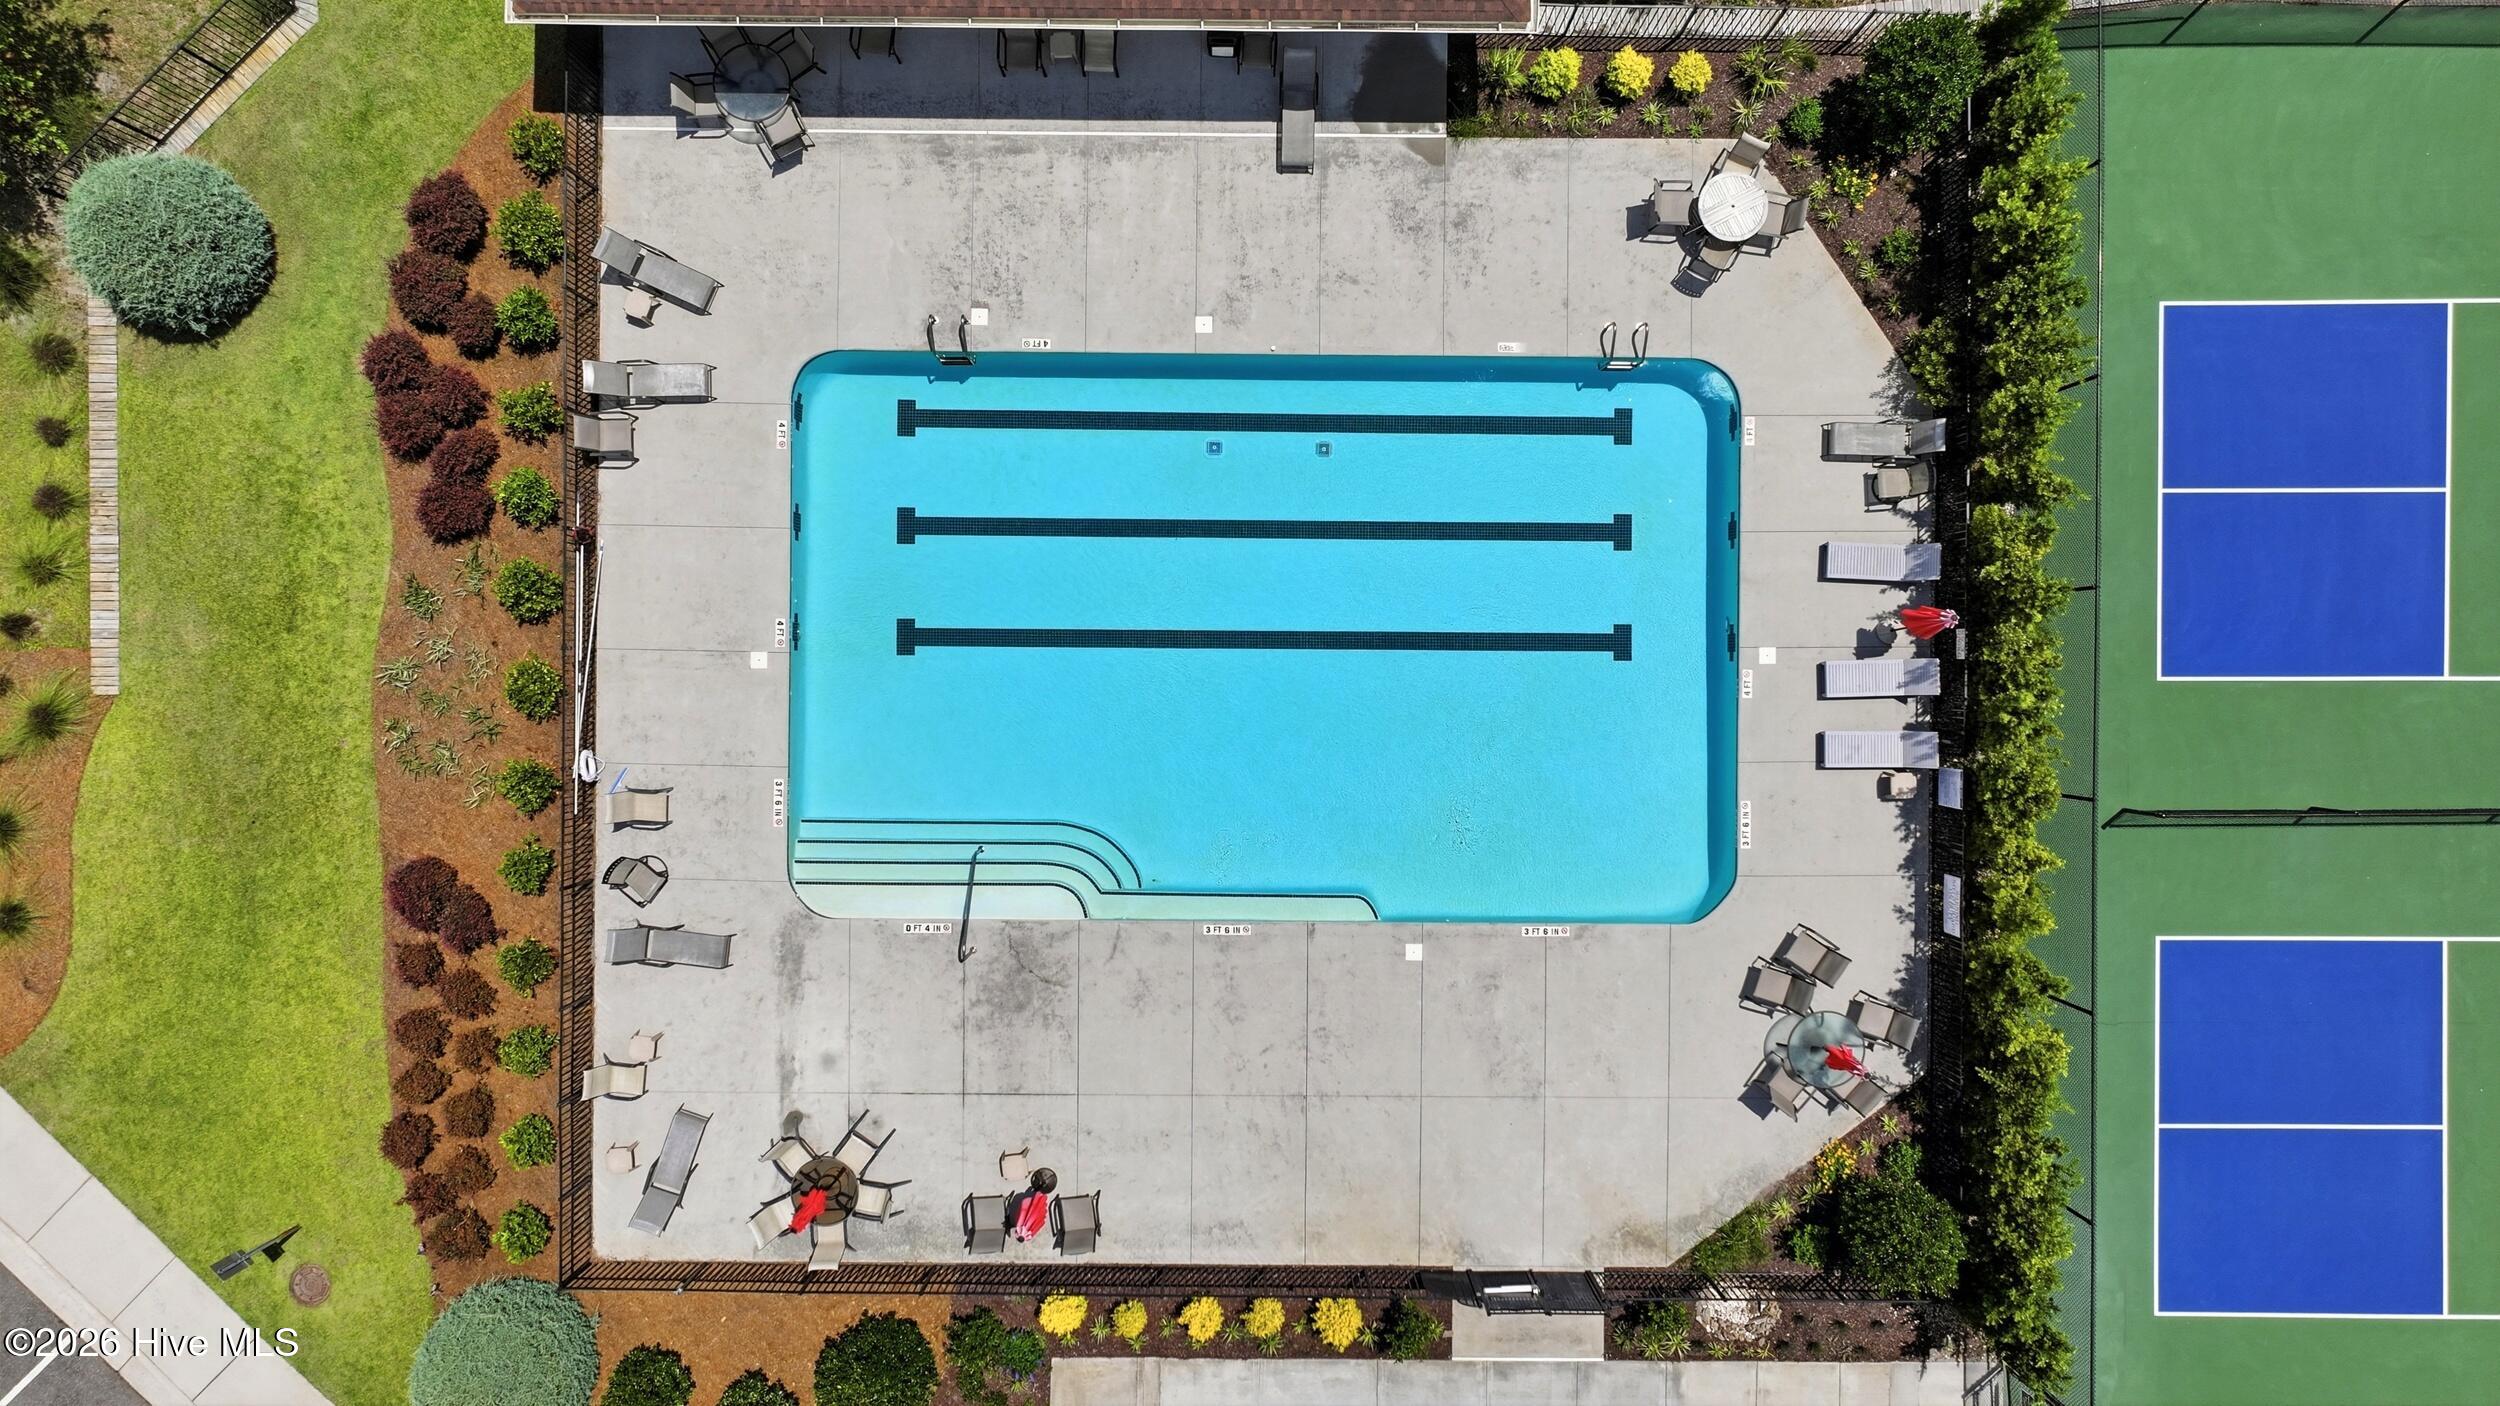
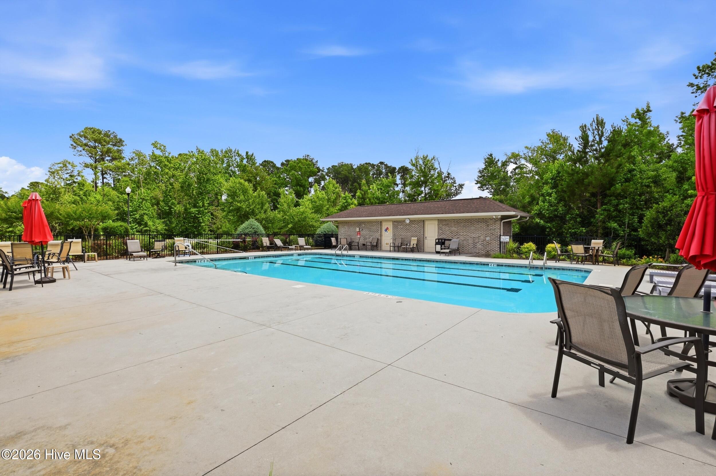
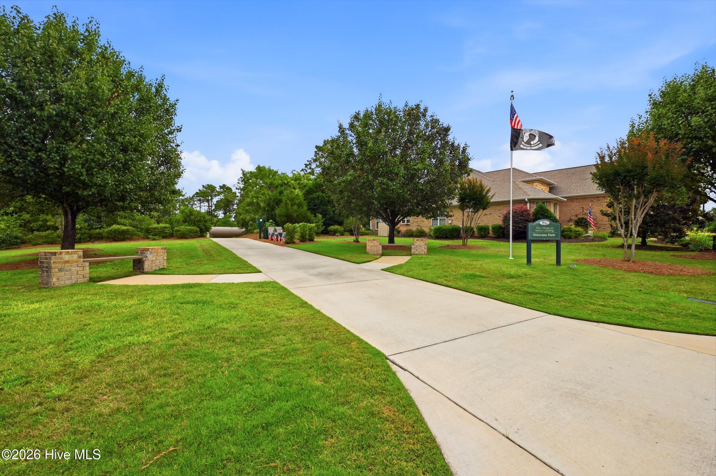
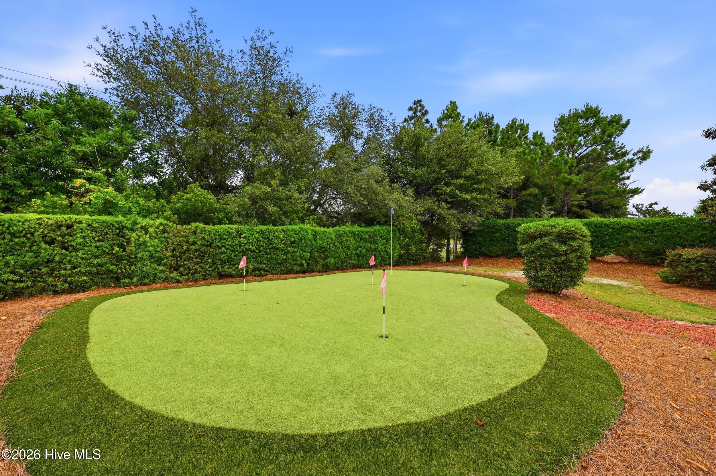
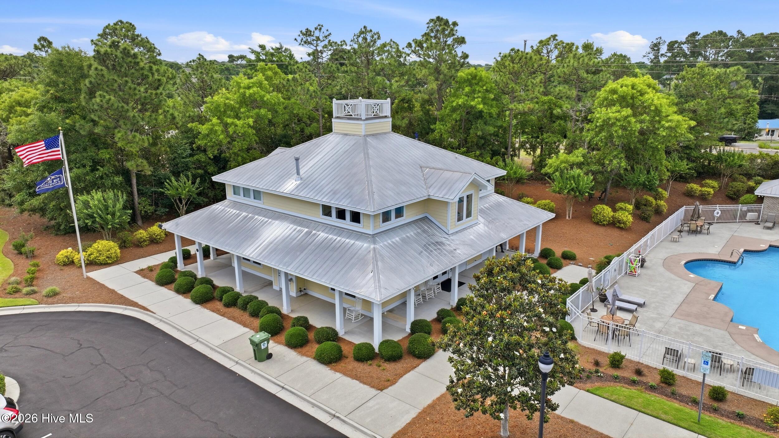
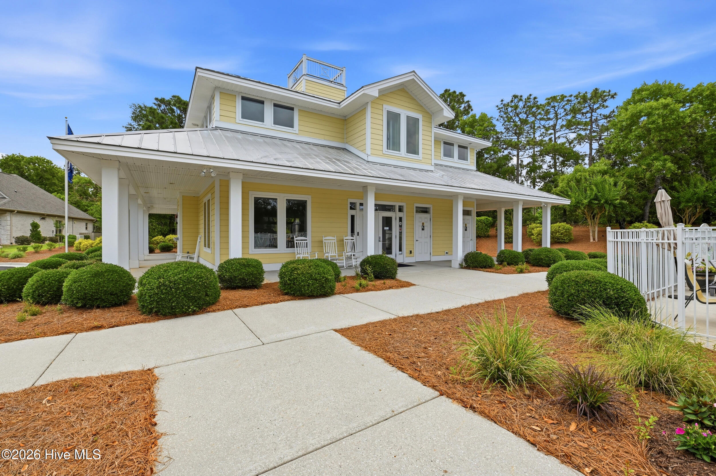
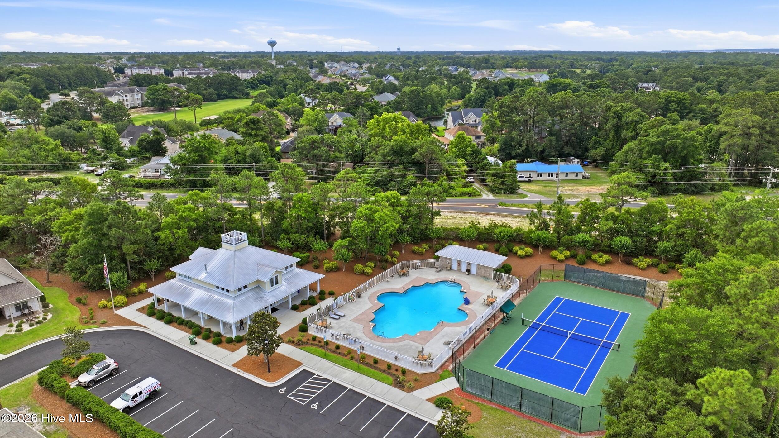
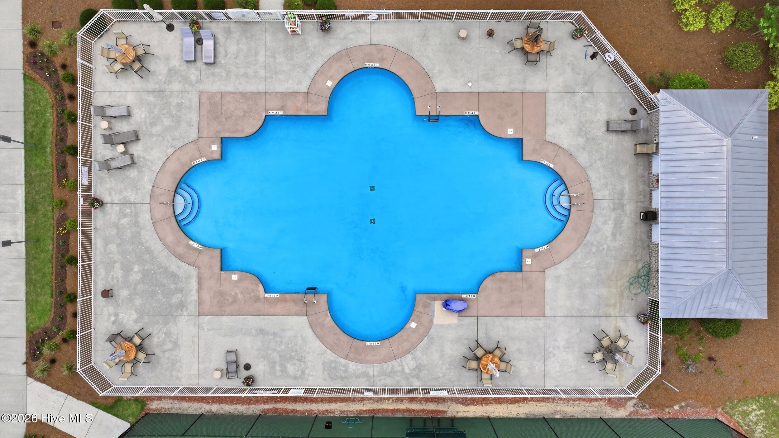
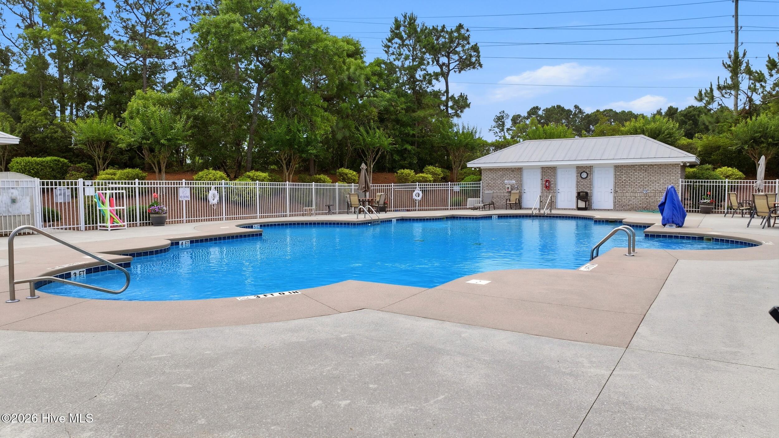
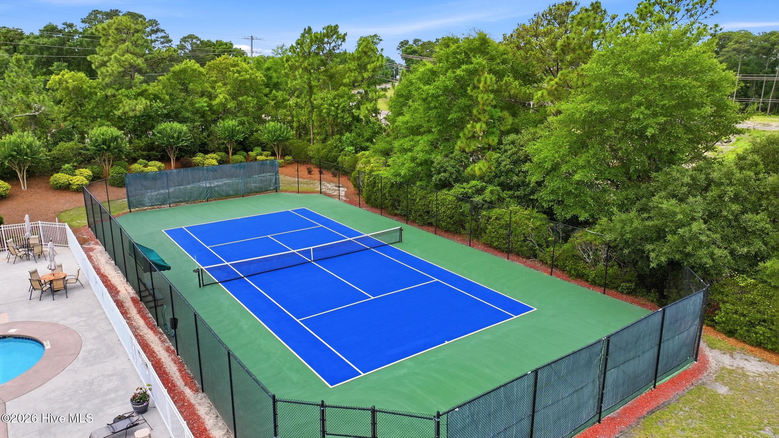
Village at Motts Landing residents enjoy resort-style amenities including 2 community pools & clubhouses, racquetball courts, & an active lifestyle, just 20 minutes from both downtown Wilmington & Carolina Beach. This is a rare opportunity to enjoy privacy, convenience & exceptional quality in one of Wilmington's premier communities.

4
beds

3
baths

2,412 Sq.Ft. LIVING AREA

5,227 Sq.Ft. lot

Mary Kaye Hester

Mary Kaye Hester

Features & Amenities

Interior

  • total bedrooms4
  • Total bathrooms3
  • full bathrooms3
  • Laundry room Laundry Room
  • Flooring Carpet, Tile, Wood
  • Fireplace Gas Log
  • APPLIANCES Gas Cooktop, Built-In Gas Oven, Washer, Refrigerator, Dryer, Dishwasher
  • other interior Features Master Downstairs, Walk-in Closet(s), Tray Ceiling(s), High Ceilings, Solid Surface, Kitchen Island, Ceiling Fan(s), Walk-in Shower, Blinds/Shades, Built-in Features, Gas Log, Walk-In Closet(s)

Area & Lot

  • Status Pending
  • Living Area2,412 Sq.Ft.
  • Total Area2,412 Sq.Ft.
  • Lot Area5,227 Sq.Ft.
  • MLS® ID100579018
  • TypeResidential
  • YEAR BUILT2020
  • View DescriptionSound
  • Elementary SchoolBellamy
  • Middle SchoolMyrtle Grove
  • High SchoolAshley
  • School DistrictNew Hanover

Exterior

  • STORIES2
  • Garage Space2.0
  • utilitiesSewer Connected, Water Connected
  • roofShingle
  • lot featuresCul-De-Sac
  • parkingGarage Faces Front
  • HEAT TYPEElectric, Heat Pump
  • AIR CONDITIONINGCentral Air
  • sewerCape Fear Public Utility Authority
  • SubstructureSlab
  • HOA AmenitiesClubhouse, Community Pool, Fitness Center, Maintenance Common Areas, Maintenance Roads, Management, Pickleball, Tennis Court(s)

Financial

  • Sales Price$649,000
  • HOA $3,408/yr
  • Zoning R-15
View Virtual Tour
image

Schedule a Showing

We would love to show you our beautiful property. Please select your preferred date and time below. An agent will be in touch shortly to confirm your appointment.

Schedule a Showing

We would love to show you our beautiful property. Please select your preferred date and time below. An agent will be in touch shortly to confirm your appointment.

Thank you for your interest in 4012 Ethan Court, Wilmington, NC 28412. We are reviewing your request and will be in touch shortly!

Mortgage Calculator

Estimate your monthly mortgage payment, including the principal and interest, property taxes, and HOA. Adjust the values to generate a more accurate rate.

All estimates are provided for informational purposes only. Actual amounts may vary.
$0,000 Your Payment 20 15 65
$0,000 Your Payment

Follow Us on Instagram