
Leave a

Thank you for your message. We will be in touch with you shortly.

Explore Our Properties
3709 Deerview Lane
3709 Deerview Lane
3709 Deerview Lane
3709 Deerview Lane
3709 Deerview Lane
3709 Deerview Lane
3709 Deerview Lane
3709 Deerview Lane
3709 Deerview Lane
3709 Deerview Lane
3709 Deerview Lane
3709 Deerview Lane
3709 Deerview Lane
3709 Deerview Lane
3709 Deerview Lane
3709 Deerview Lane
3709 Deerview Lane
3709 Deerview Lane
3709 Deerview Lane
SEE ALL PHOTOS
3709 Deerview Lane
3709 Deerview Lane
3709 Deerview Lane
3709 Deerview Lane
3709 Deerview Lane
3709 Deerview Lane
3709 Deerview Lane
3709 Deerview Lane
3709 Deerview Lane
3709 Deerview Lane
3709 Deerview Lane
3709 Deerview Lane
3709 Deerview Lane
3709 Deerview Lane
3709 Deerview Lane
3709 Deerview Lane
3709 Deerview Lane
3709 Deerview Lane
3709 Deerview Lane
Sold

3709 Deerview Lane

3709 Deerview Lane, Castle Hayne, NC 28429

$1,165,000
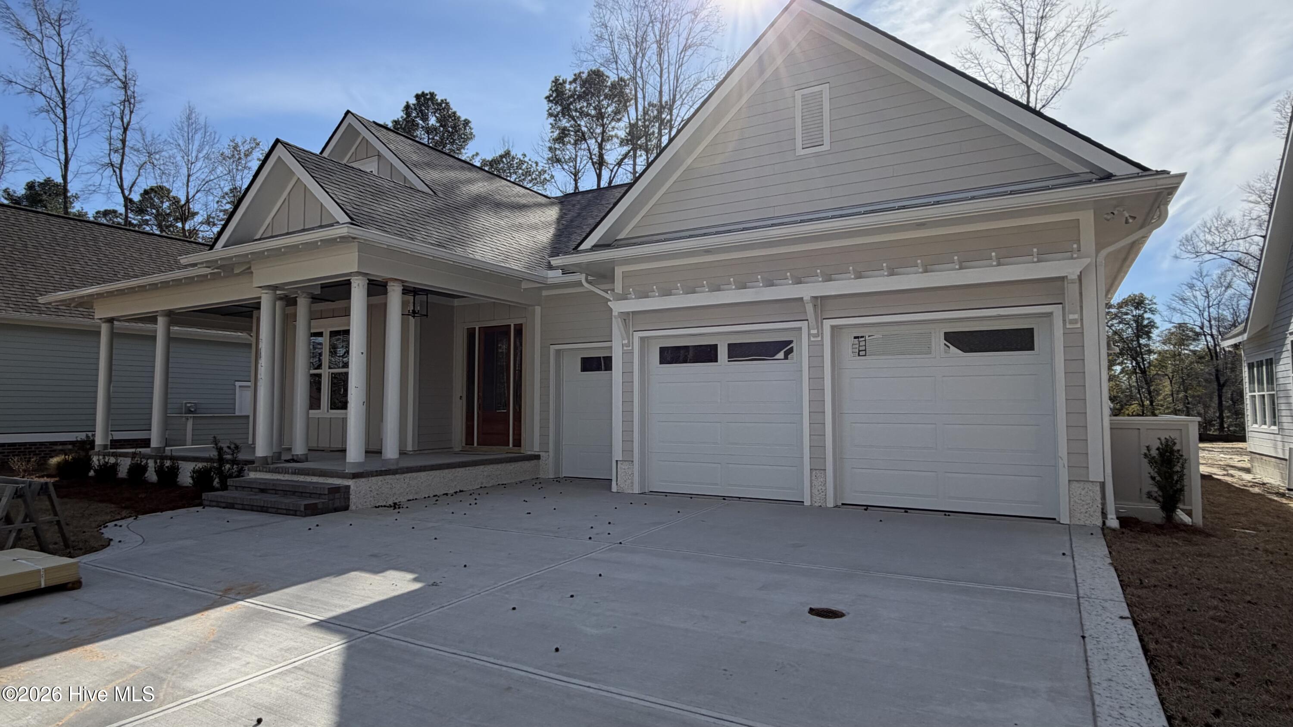
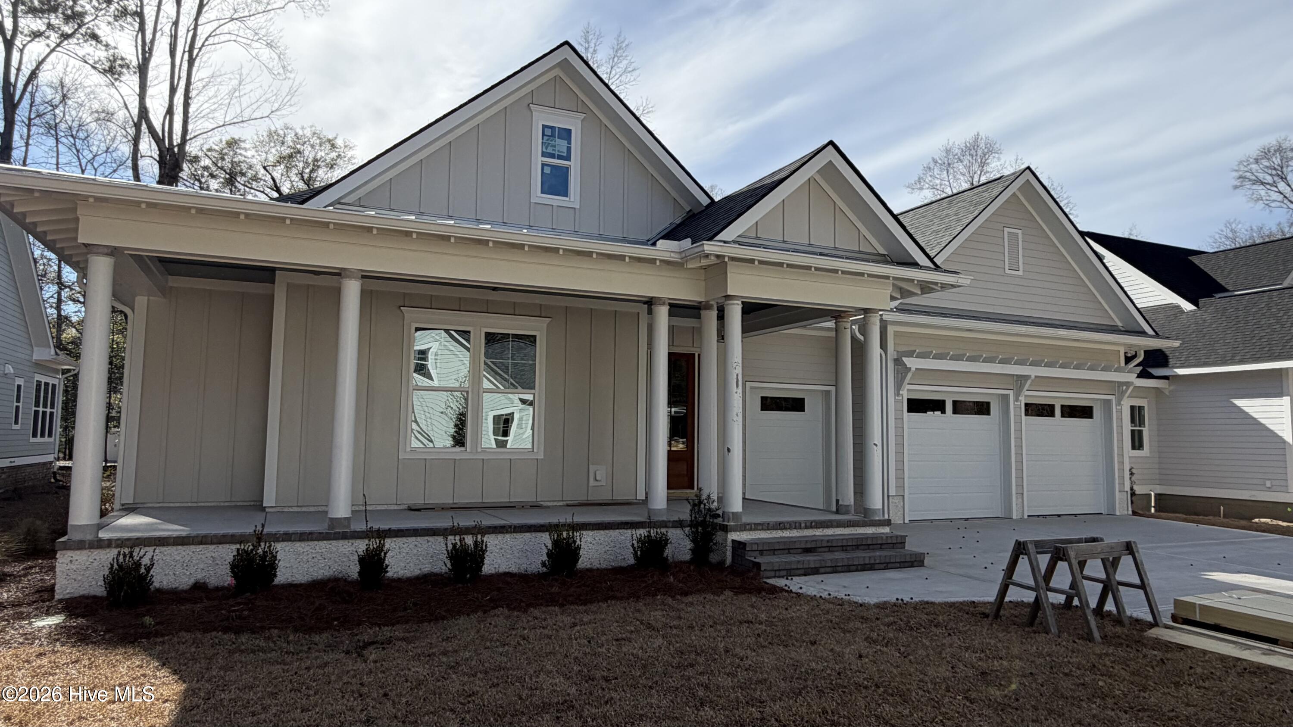
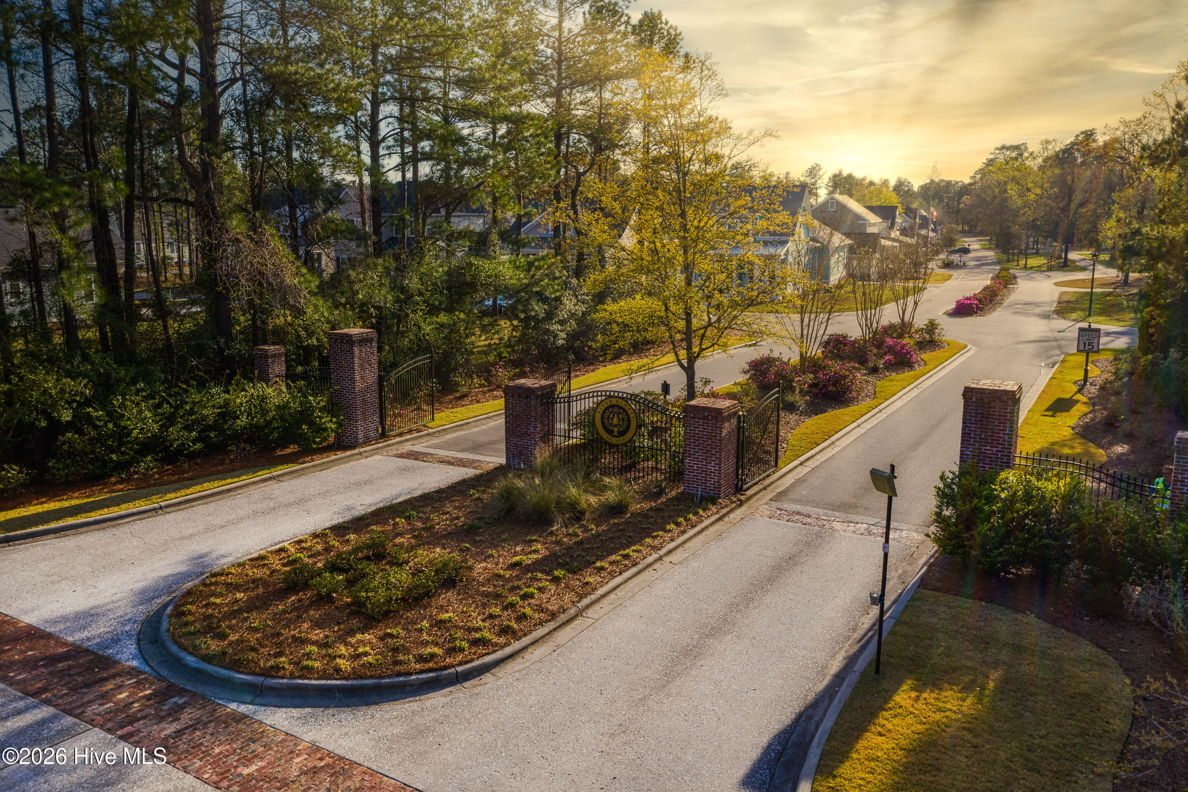
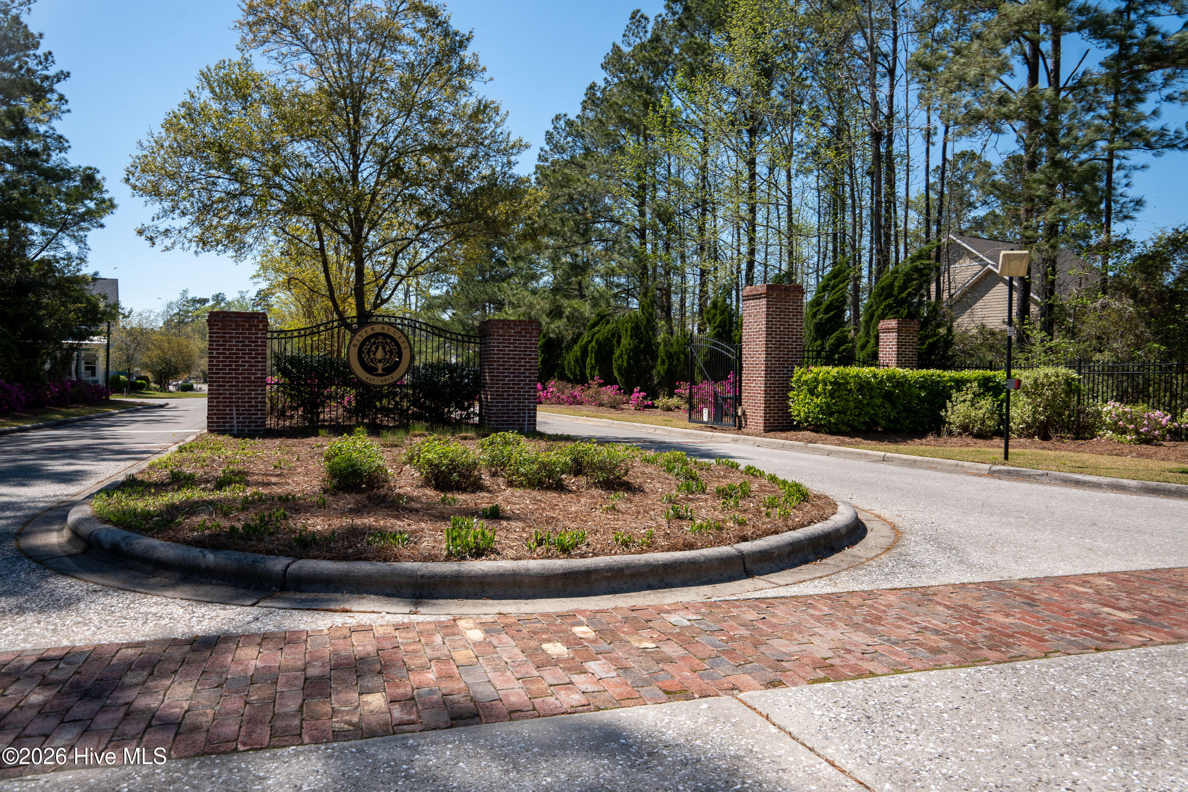
Richard Wallace Builders custom built home located in River Bluffs gated community. Home is scheduled to be completed early March. Amazing open space living area with three bedrooms (including Primary) and a study on single level with significant upstairs storage that is unfinished but conditioned.

3
beds

4
baths

2,516 Sq.Ft. LIVING AREA

0.27 Acres lot

Jordan Warren

Jordan Warren

Features & Amenities

Interior

  • total bedrooms3
  • Total bathrooms4
  • full bathrooms3
  • half bathroom1
  • APPLIANCES Disposal
  • other interior Features Walk-in Closet(s), High Ceilings, Kitchen Island, Ceiling Fan(s), Pantry, Walk-in Shower, Walk-In Closet(s)

Area & Lot

  • Status Sold
  • Date Sold March 10, 2026
  • Living Area2,516 Sq.Ft.
  • Total Area2,516 Sq.Ft.
  • Lot Area0.27 Acres
  • MLS® ID100554229
  • TypeResidential
  • YEAR BUILT2026
  • View DescriptionSee Remarks
  • Elementary SchoolCastle Hayne
  • Middle SchoolHolly Shelter
  • High SchoolLaney
  • School DistrictNew Hanover

Exterior

  • STORIES1
  • Garage Space2.0
  • water SourcePublic
  • utilitiesNatural Gas Available
  • roofArchitectural Shingle, Metal
  • parkingAttached, Garage Door Opener, Garage 7
  • HEAT TYPEFireplace(s), Electric
  • AIR CONDITIONINGCentral Air, Ceiling Fan(s)2
  • sewerMunicipal Sewer, Cape Fear Public Utility Authority
  • SubstructureSlab
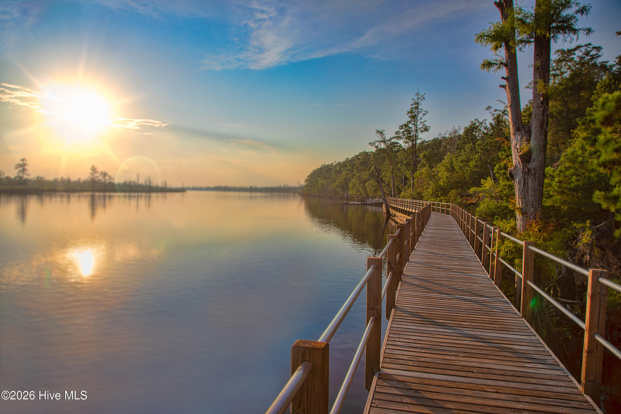
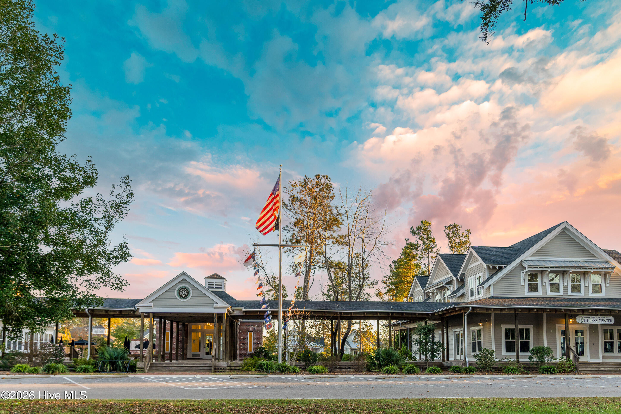
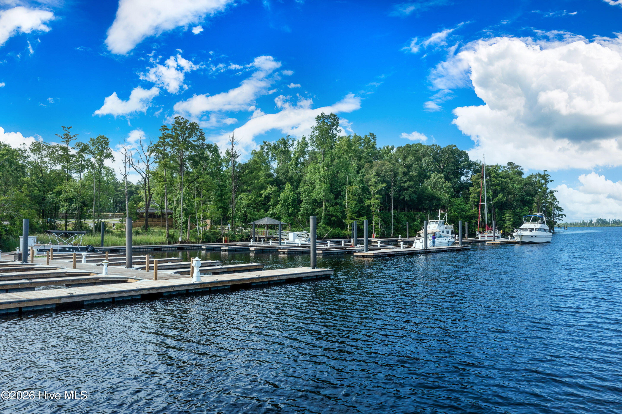
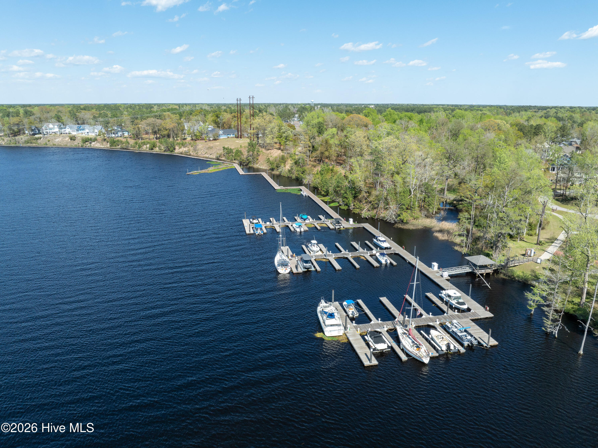
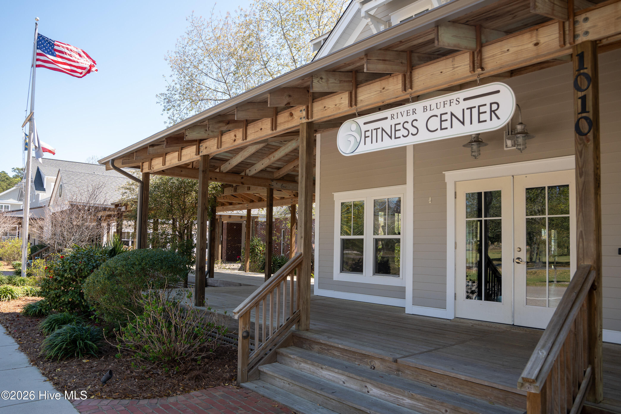
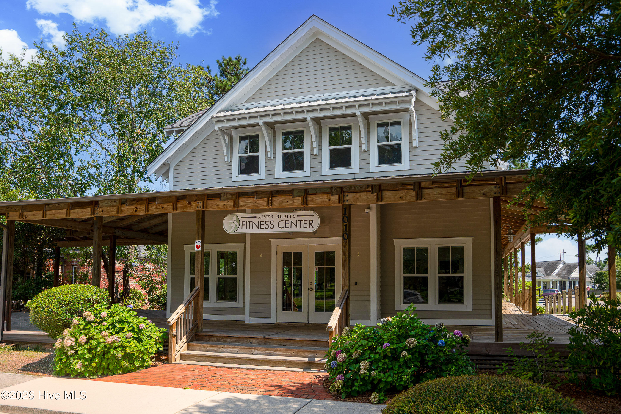
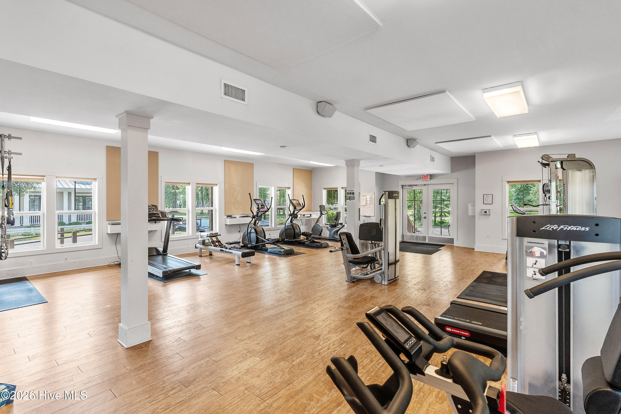
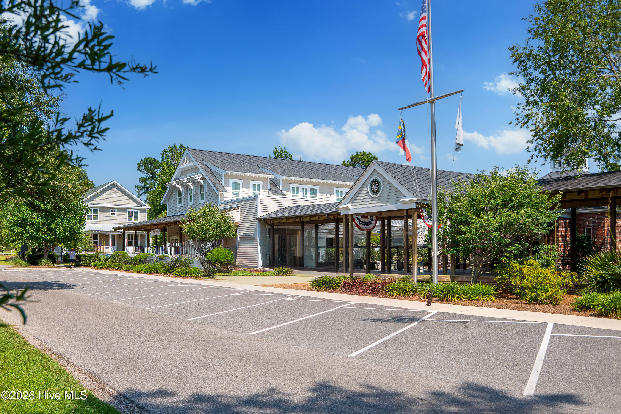
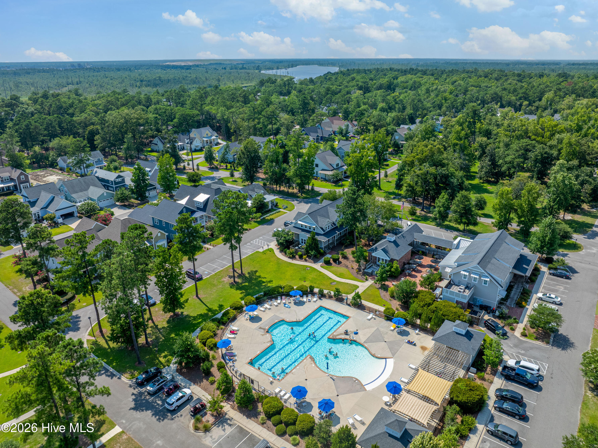
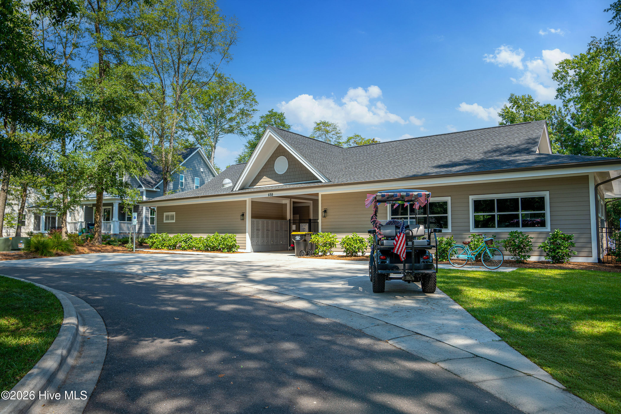
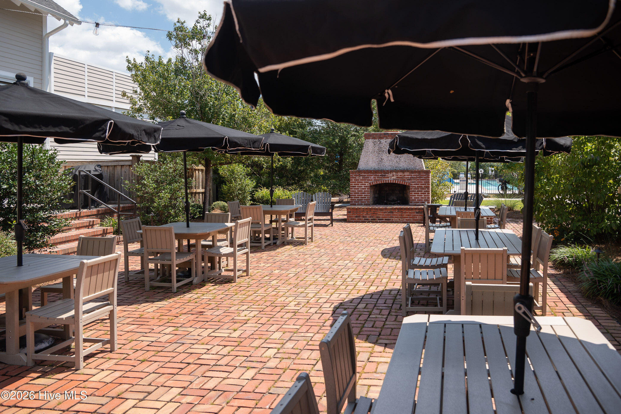
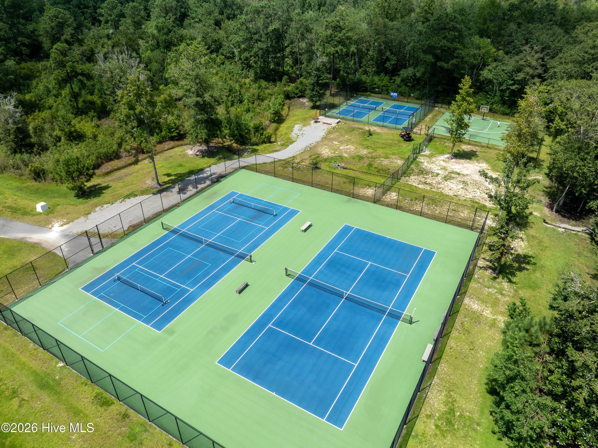
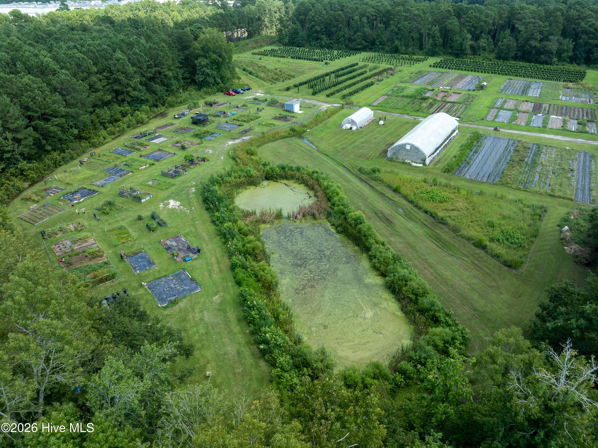
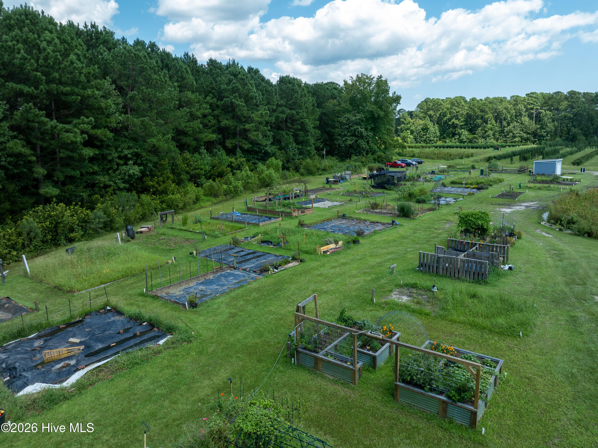
  • HOA AmenitiesBasketball Court, Boat Dock, Comm Garden, Community Pool, Dog Park, Fitness Center, Gated, Marina, Park, Pickleball, Playground, Ramp, Tennis Court(s), Trash, Private Golf Carts Allowed

Financial

  • Sales Price$1,165,000
  • HOA $3,540/yr
  • Zoning PD

Follow Us on Instagram