

Leave a

Thank you for your message. We will be in touch with you shortly.

Explore Our Properties
3605 Watercraft Ferry Avenue
SEE ALL PHOTOS
3605 Watercraft Ferry Avenue
Sold

3605 Watercraft Ferry Avenue

3605 Watercraft Ferry Avenue, Wilmington, NC 28412

$545,000
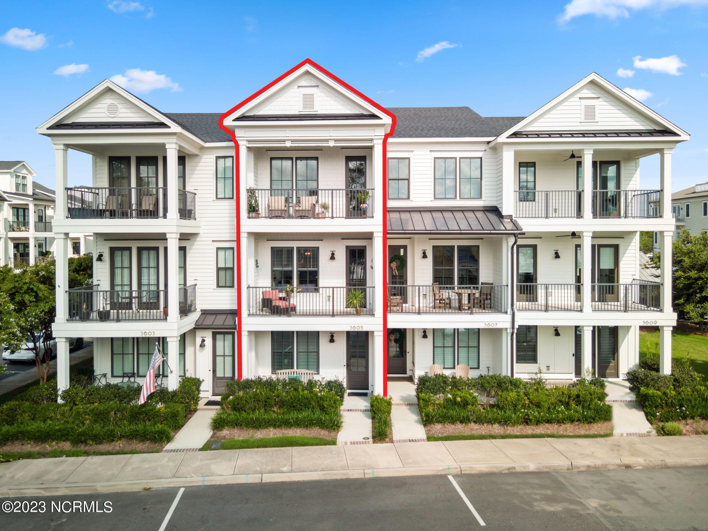
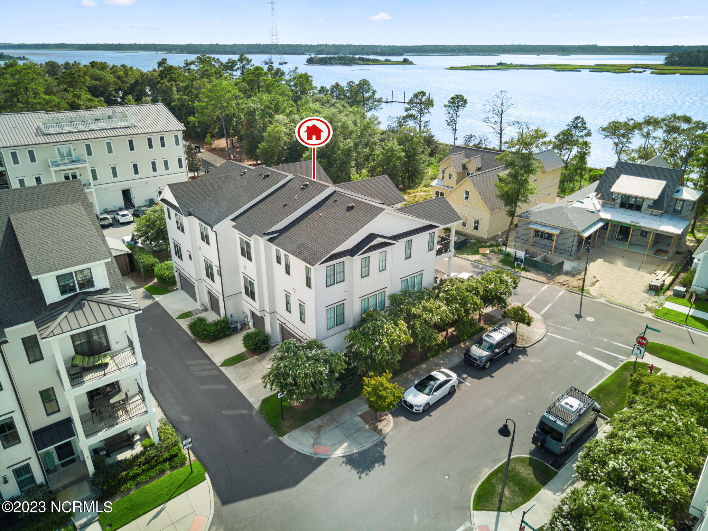
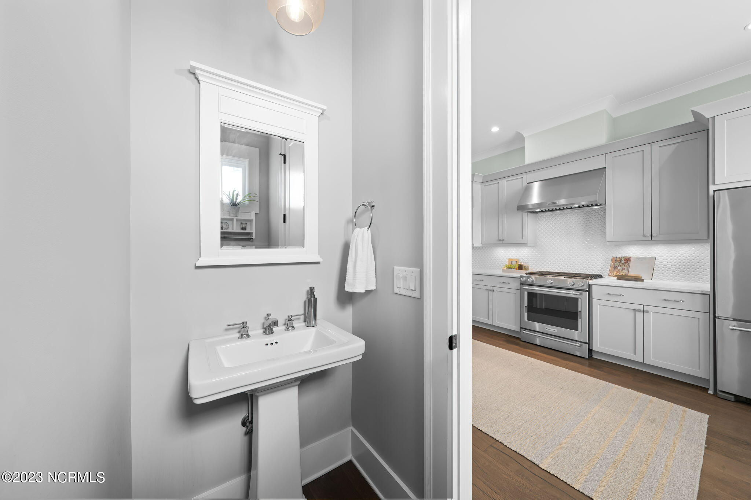
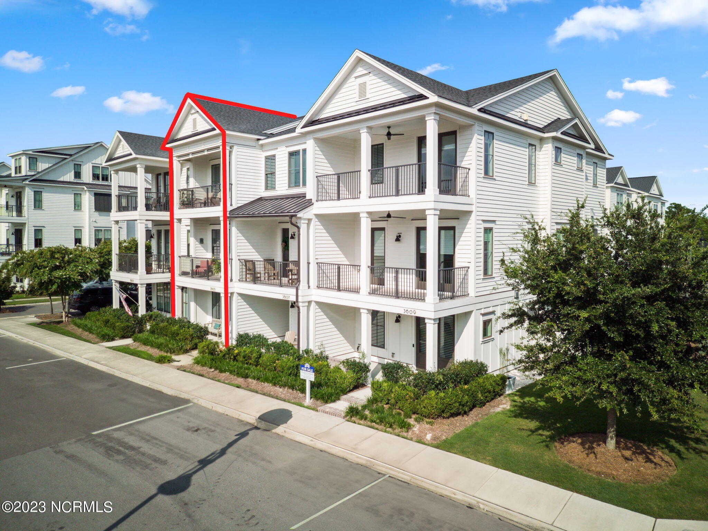
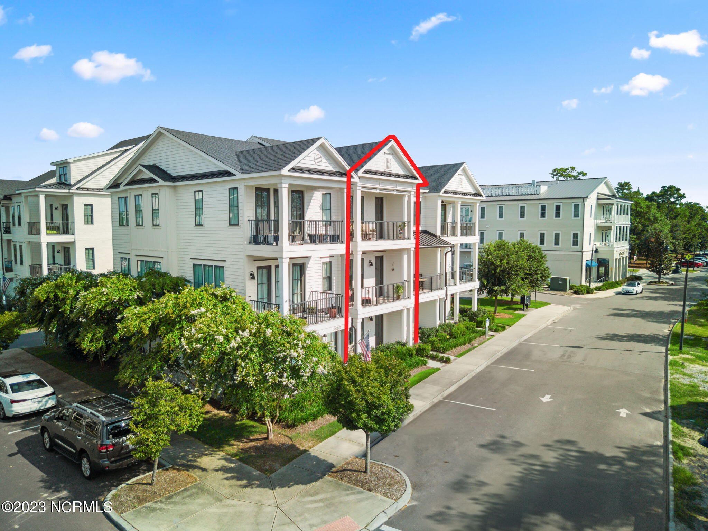
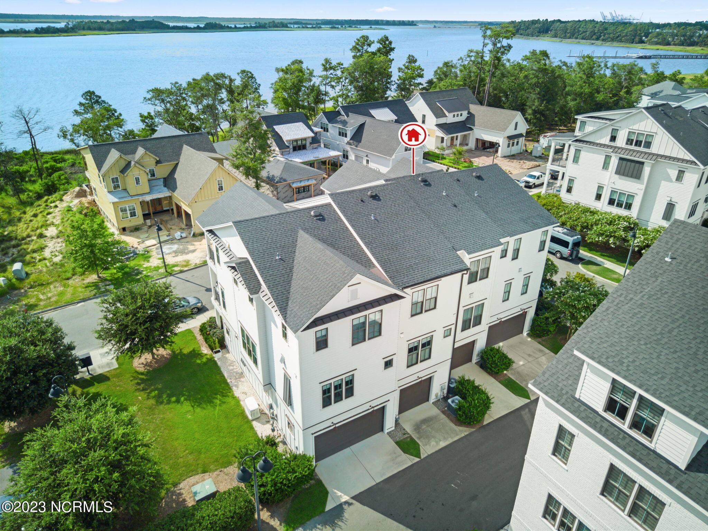
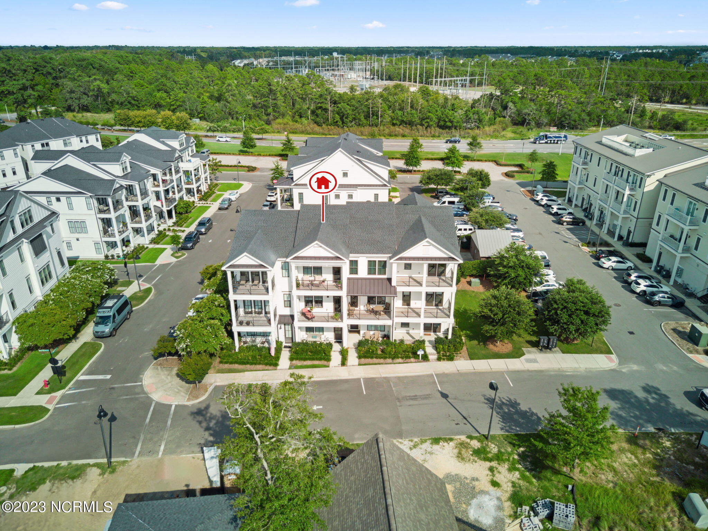
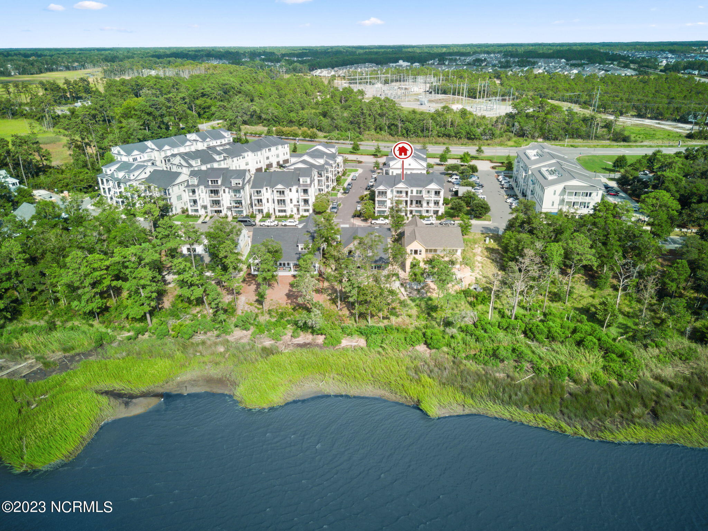
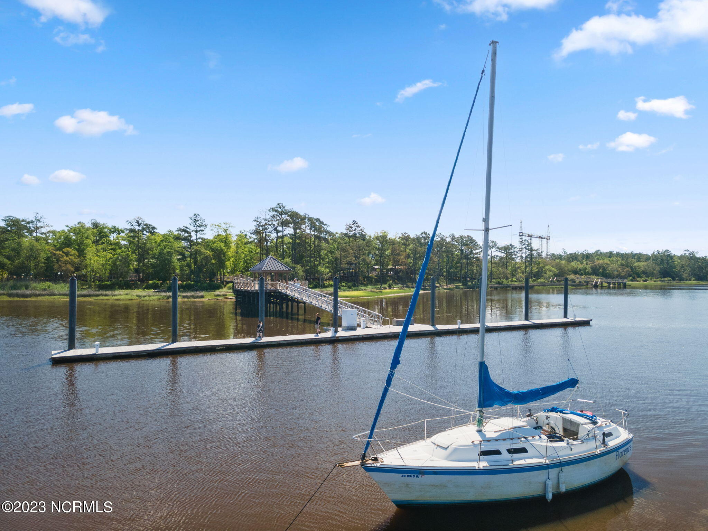
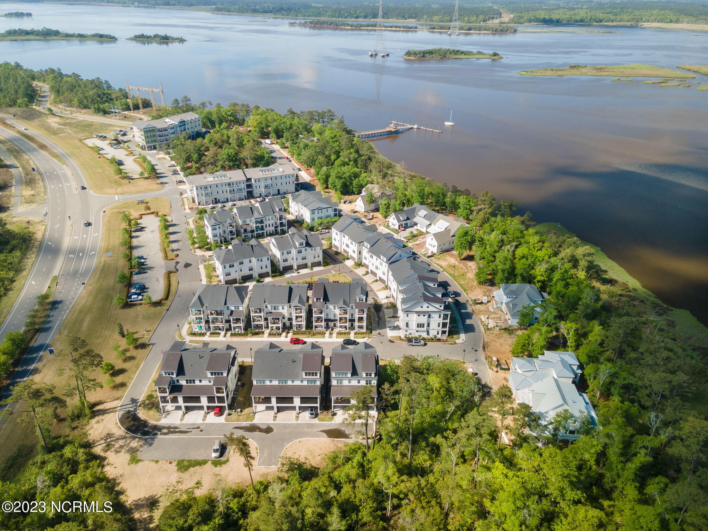
Experience Ultimate Convenience at RiverLights Marina Village! Dive into a lifestyle of ease and luxury at this stunning showcase of low-maintenance living built by PBC. This well-kept home spans 1613 HSF and is packed with thoughtful upgrades for sophisticated living.

Ground Level Highlights:
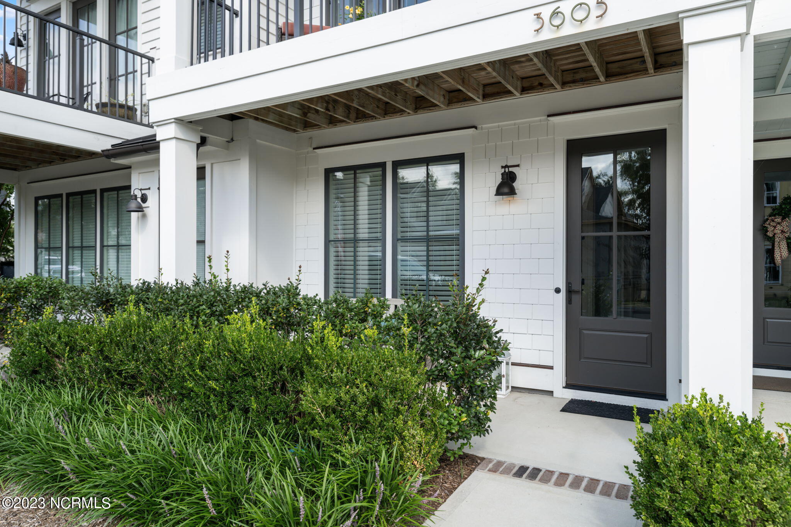
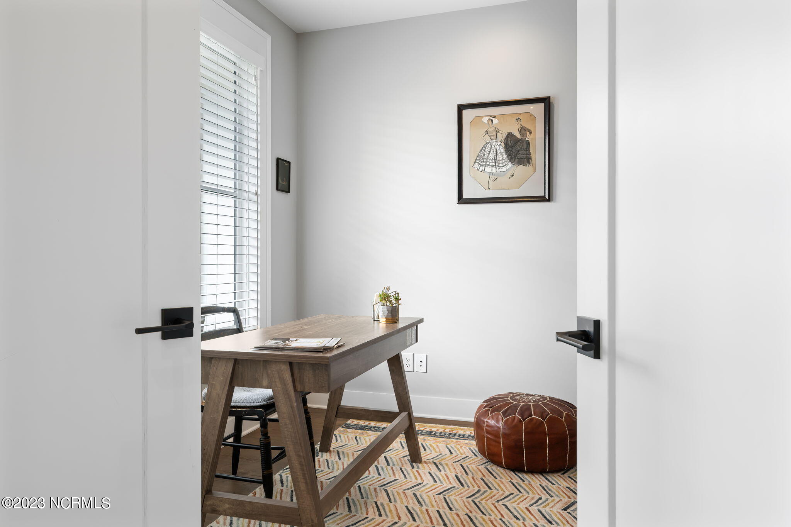
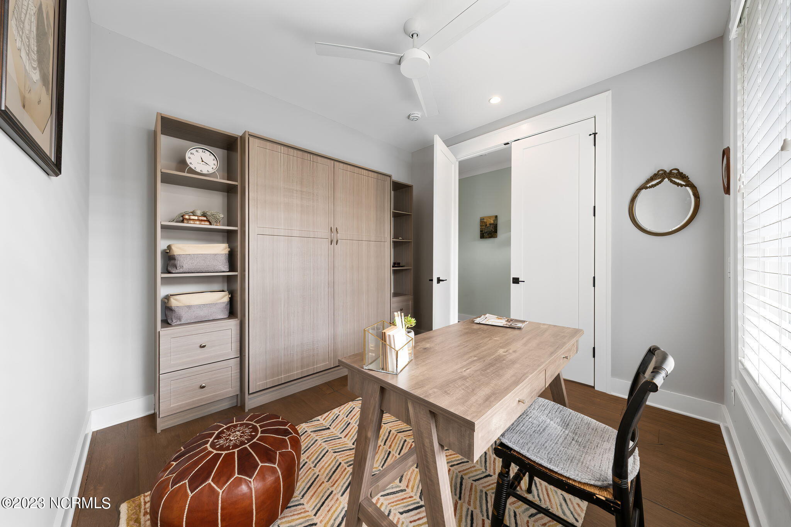
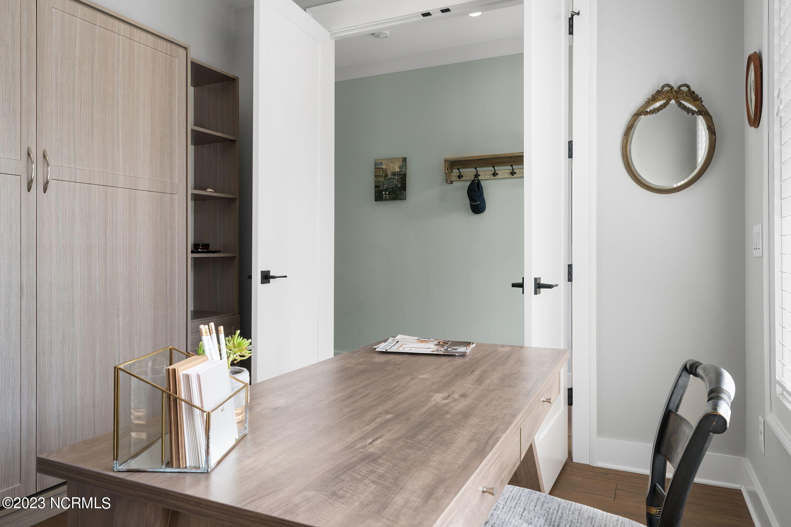
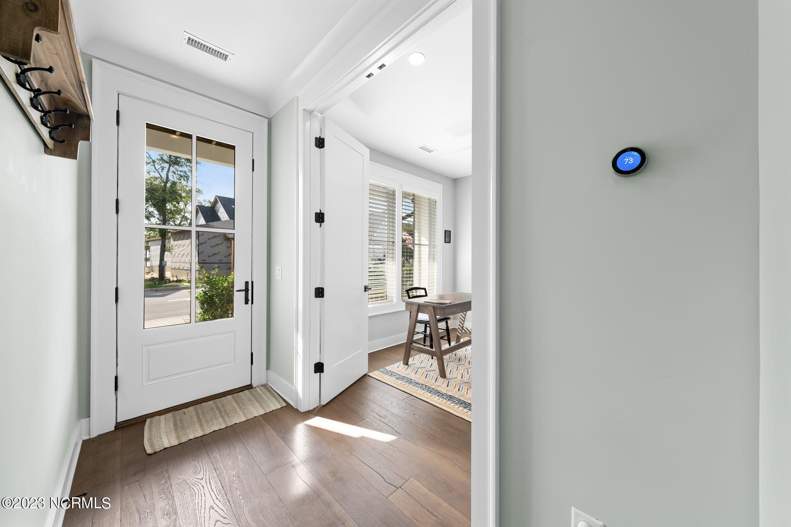
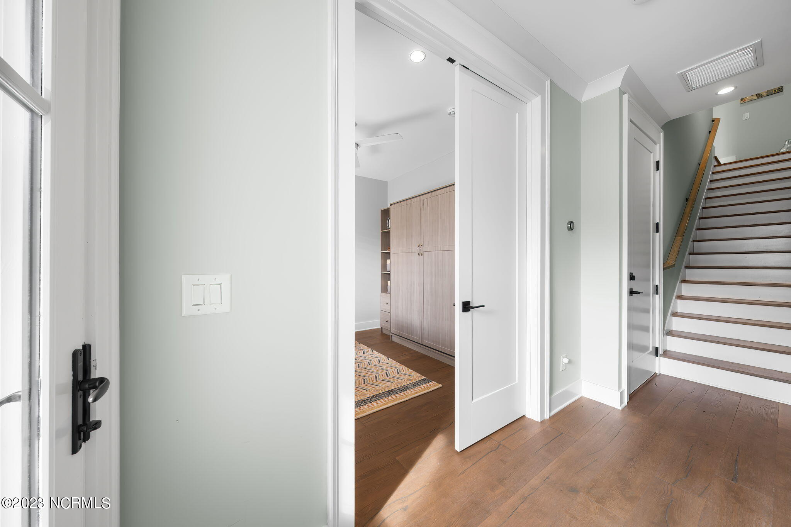
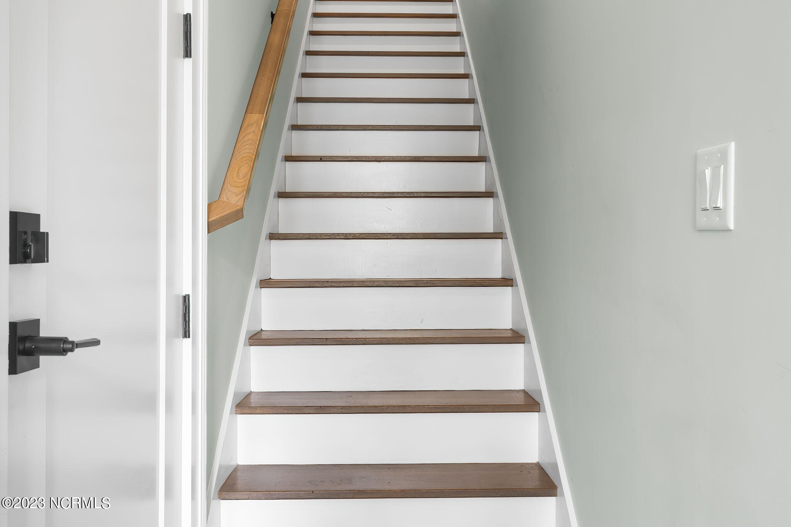
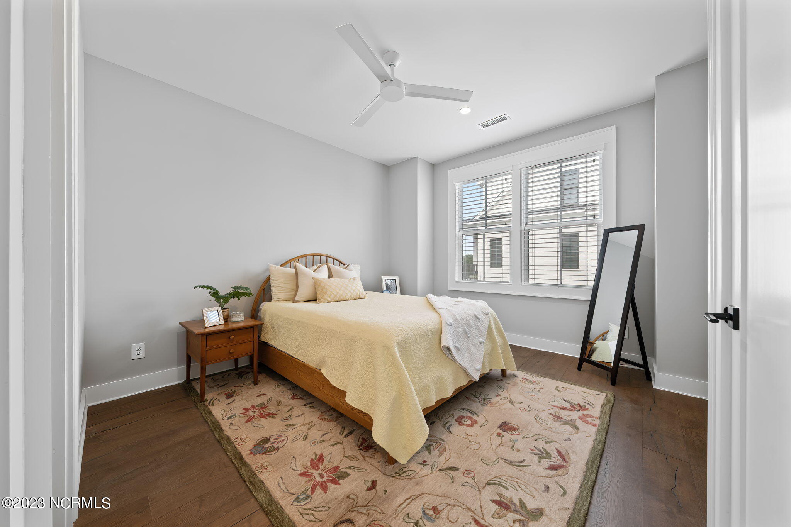
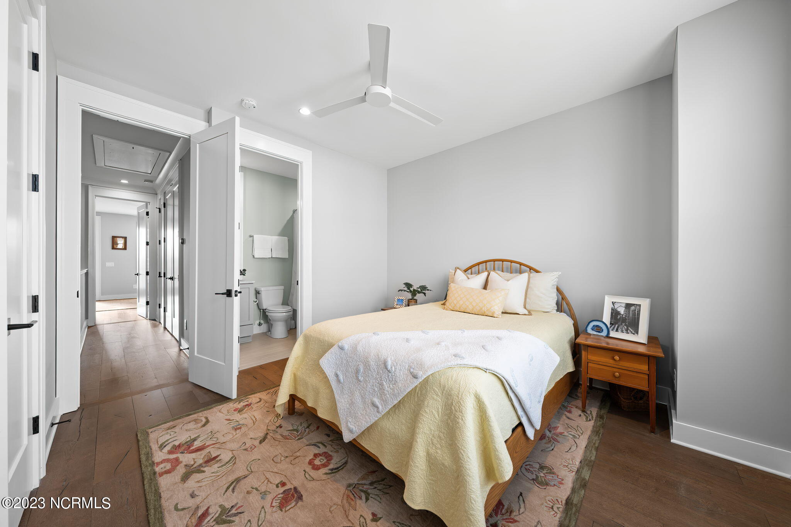
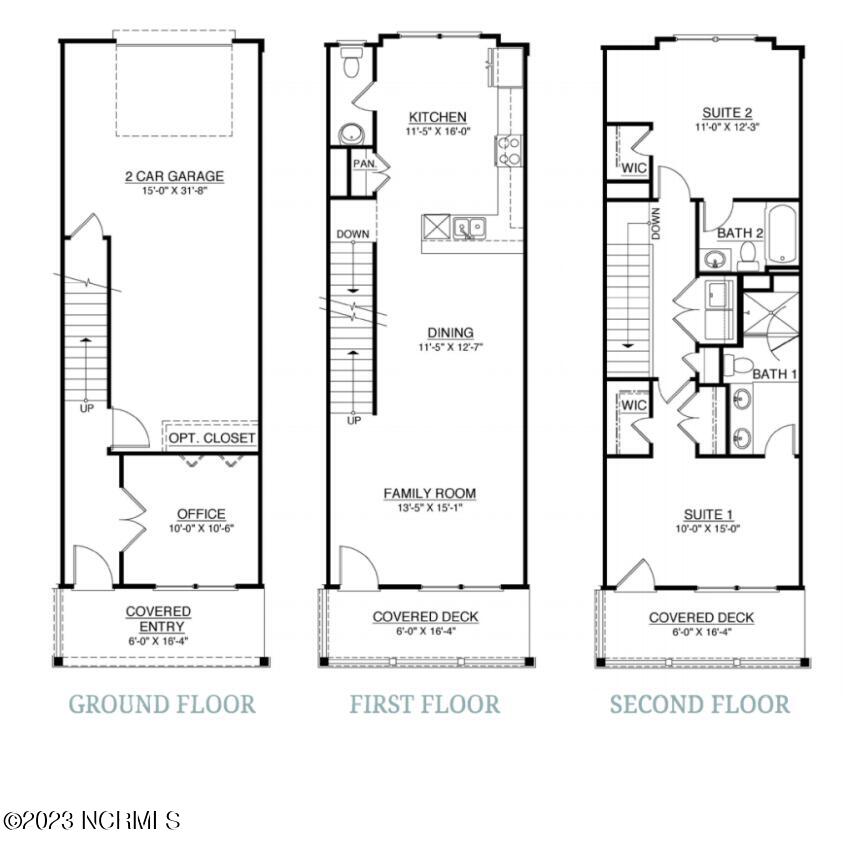
* Foyer & Flexible bedroom/ office space featuring a custom Murphy bed.
* Convenient two-car tandem garage.

Living and Dining:
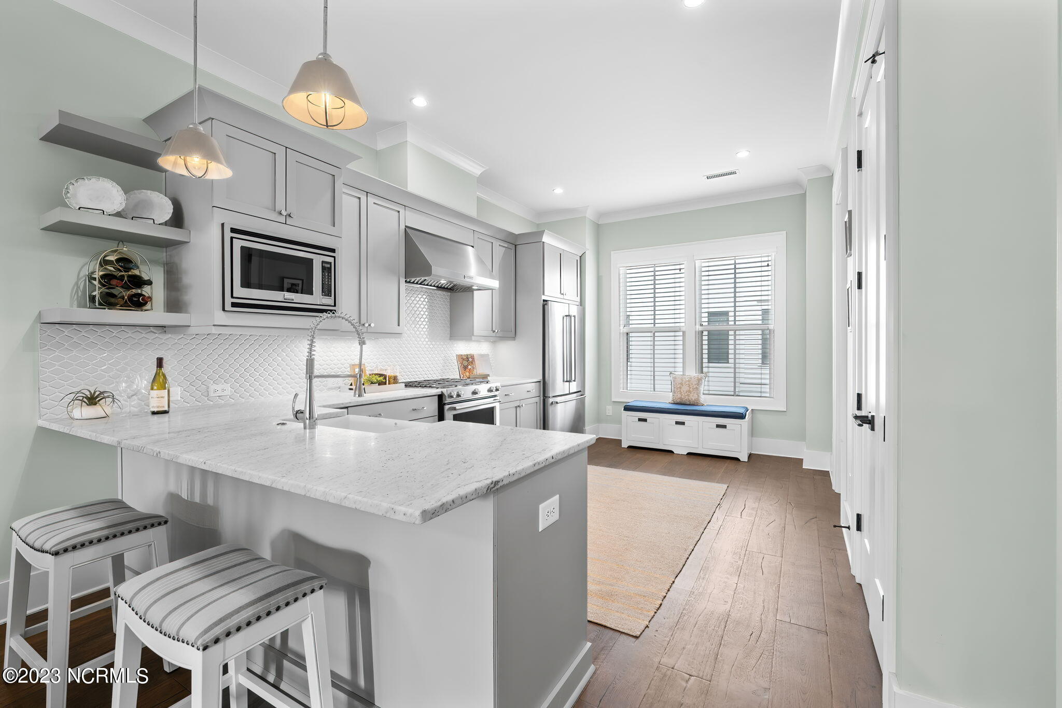
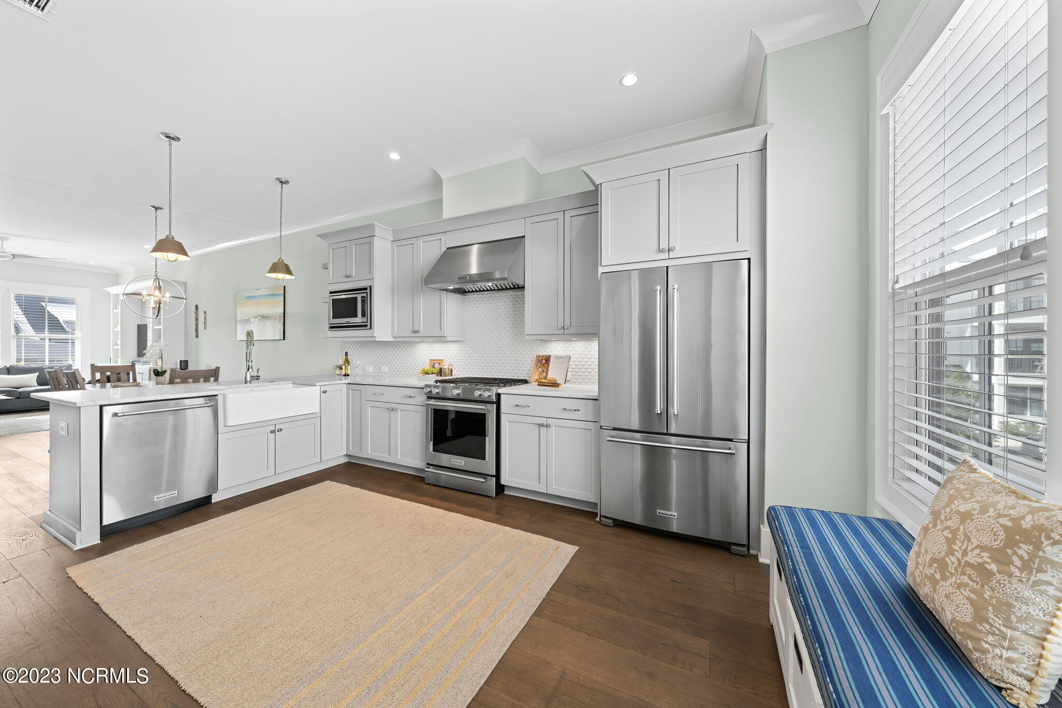
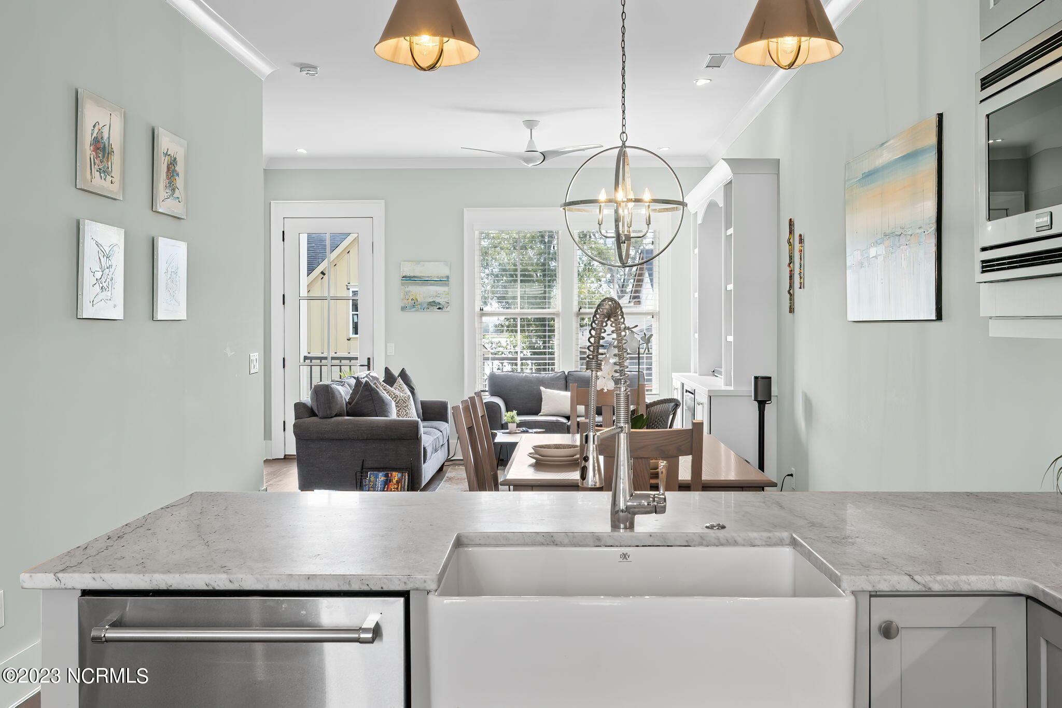
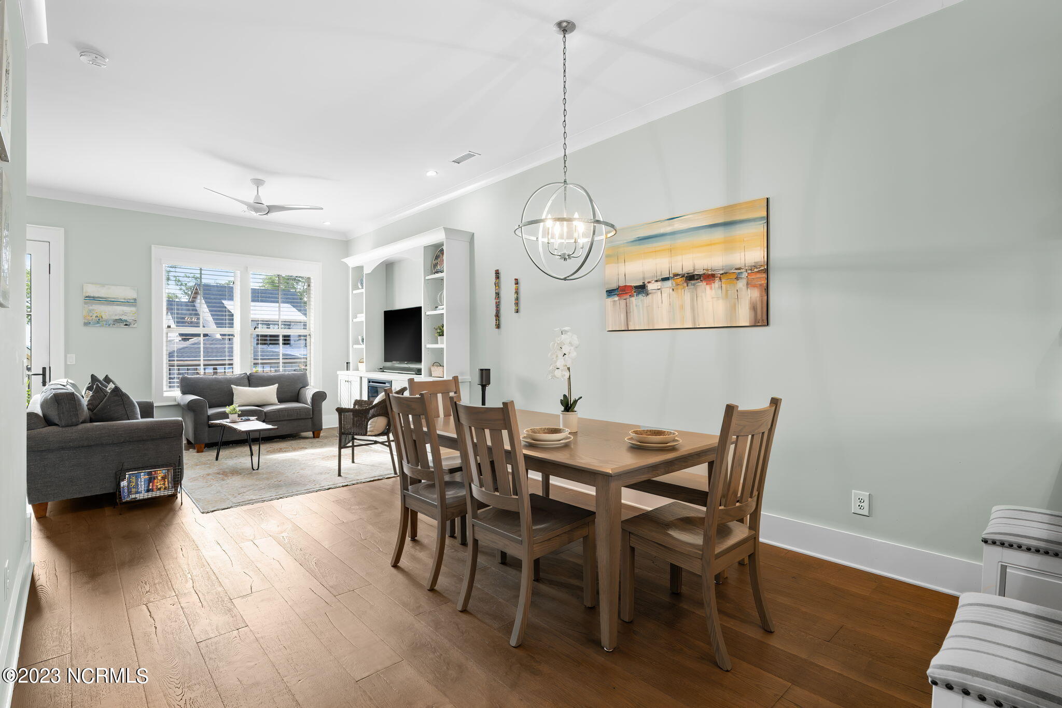
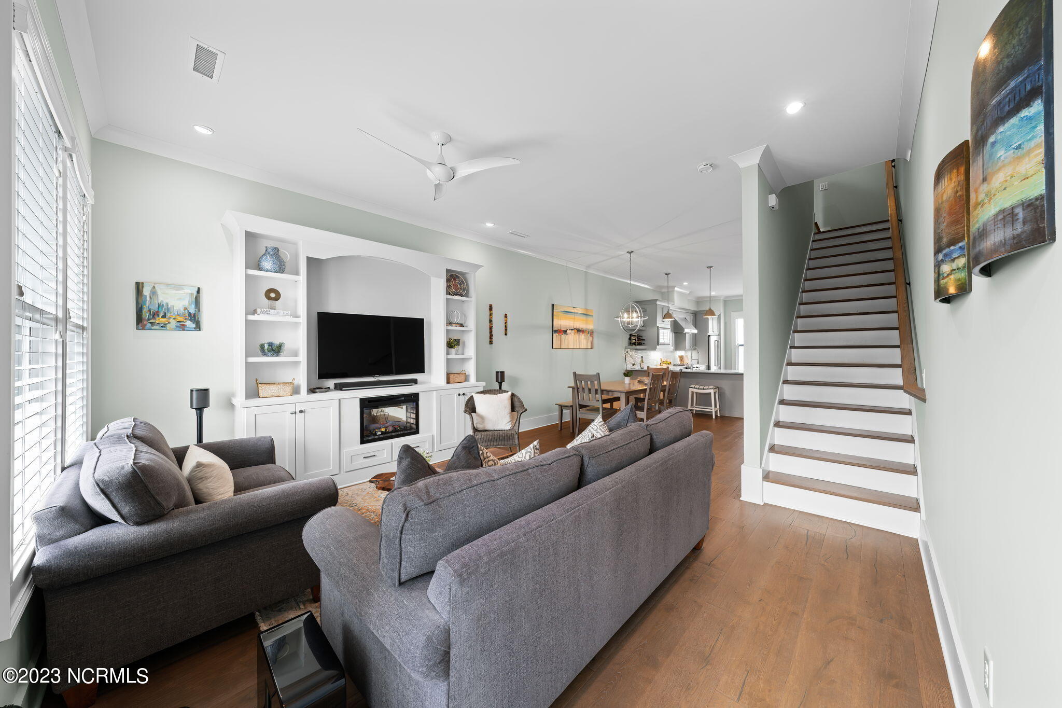
* Open-plan second floor integrates kitchen, dining, and living areas for seamless entertaining.
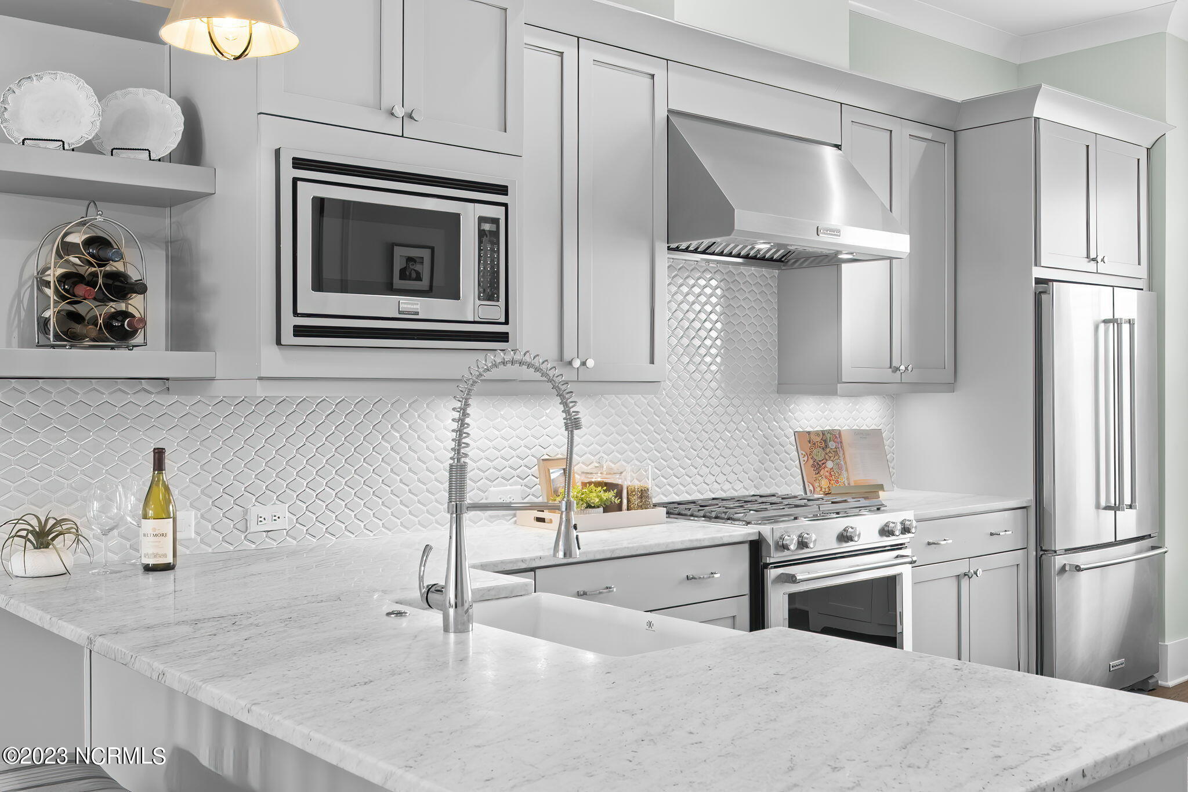
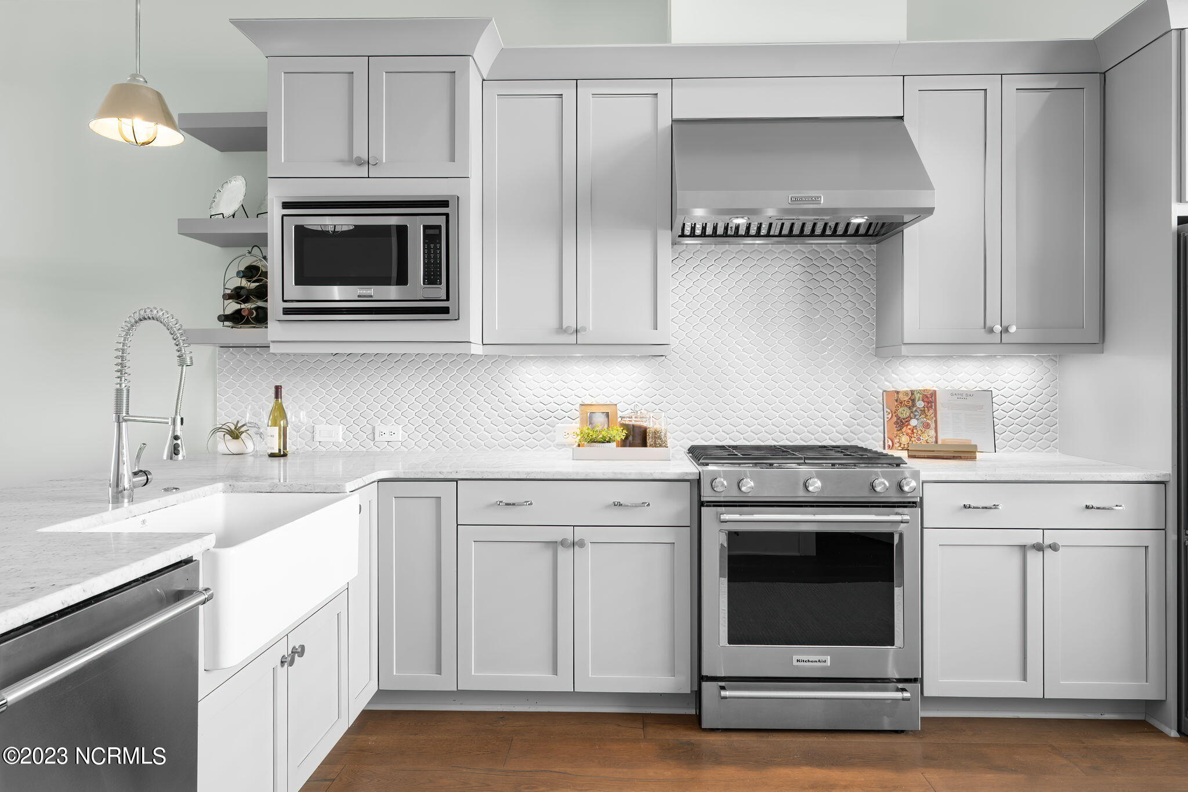
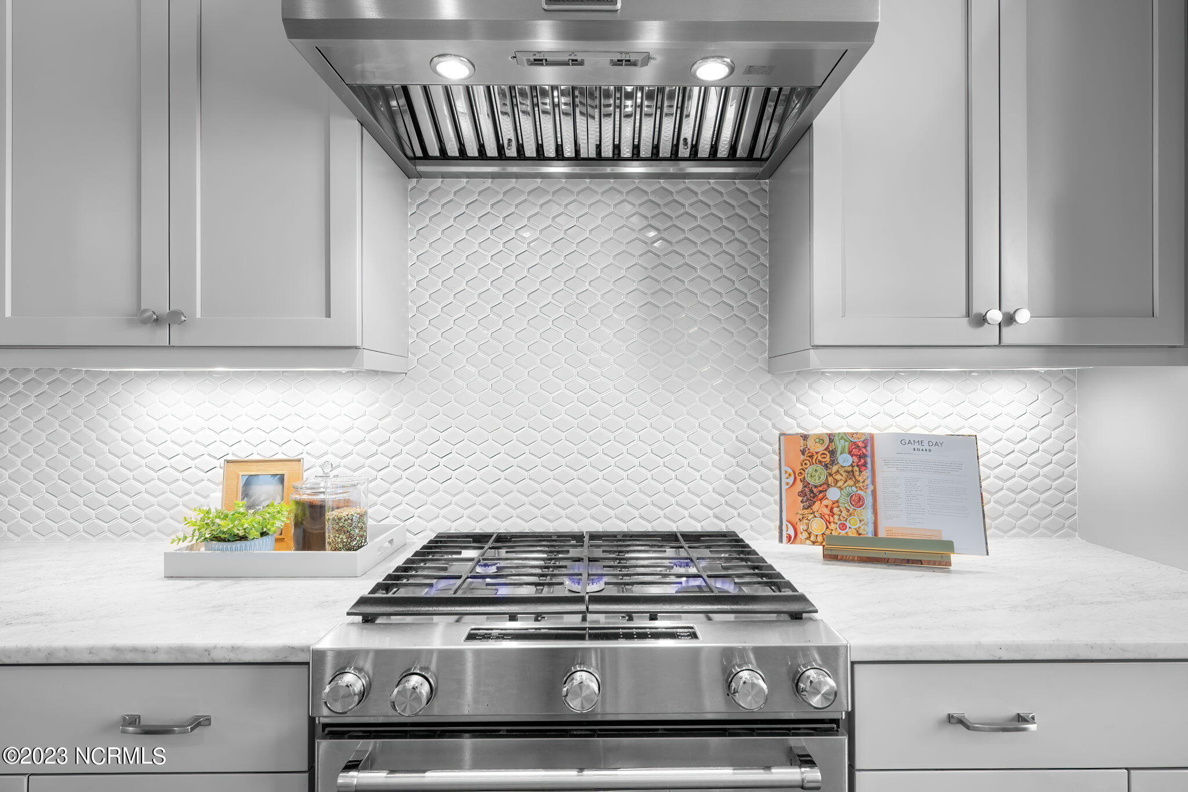
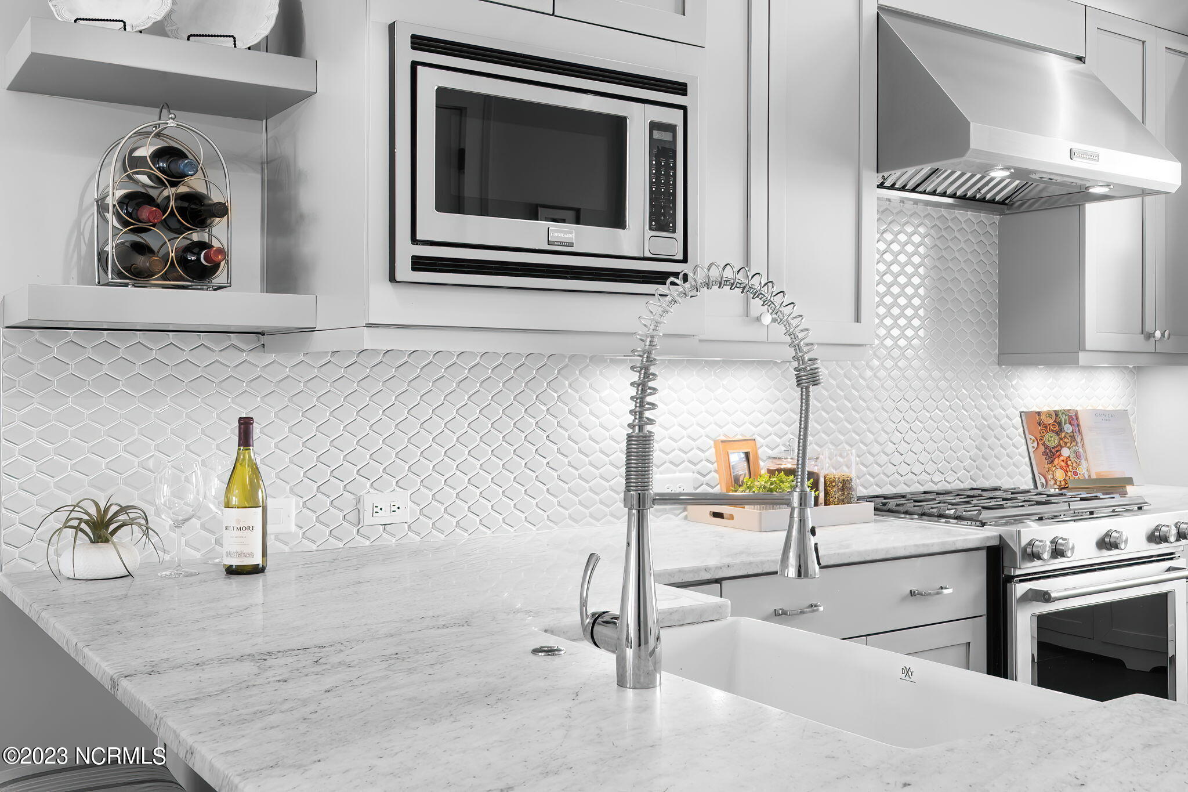
* Kitchen boasts top-tier Kitchen Aid appliances, quartz countertops, and custom shaker-style cabinets with optimized storage.
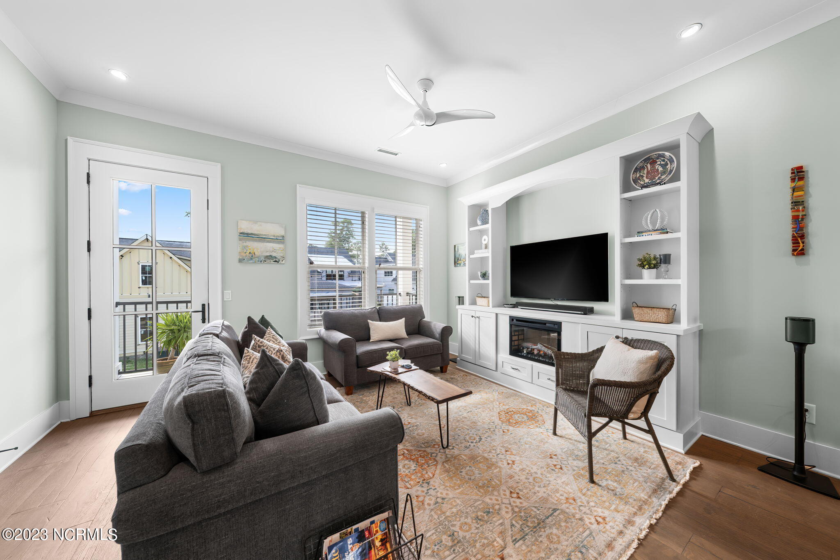
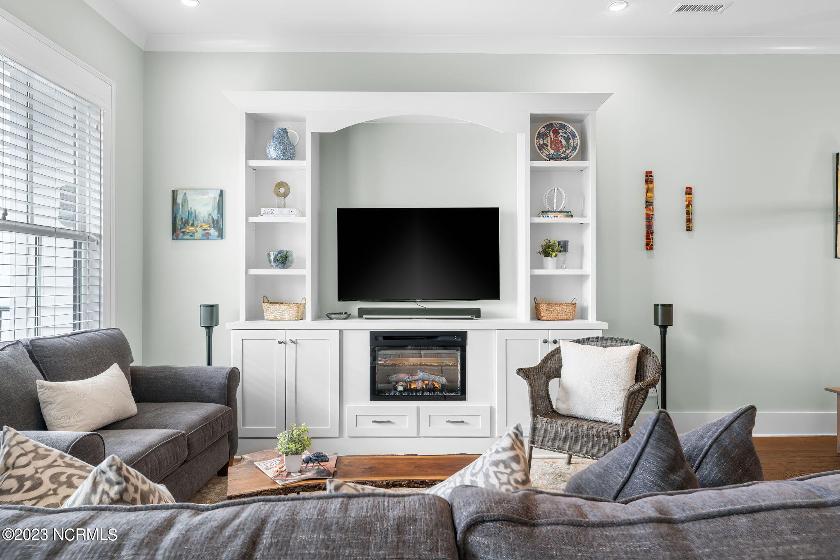
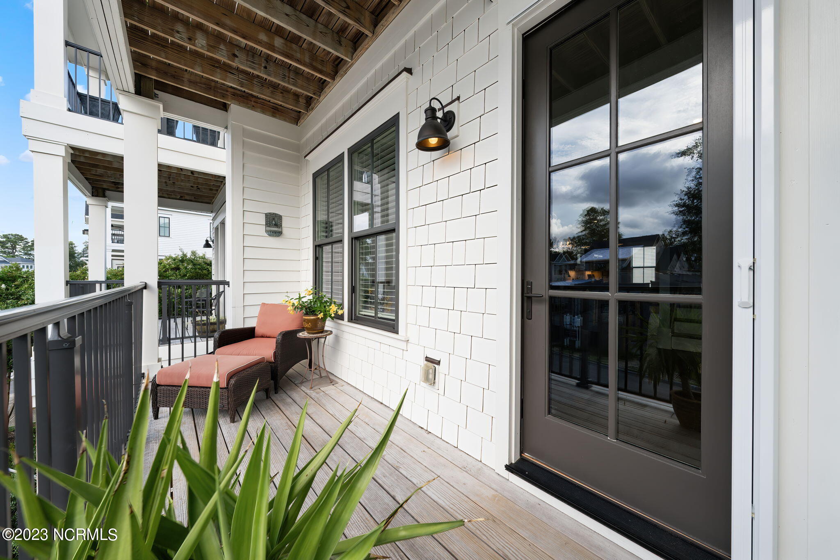
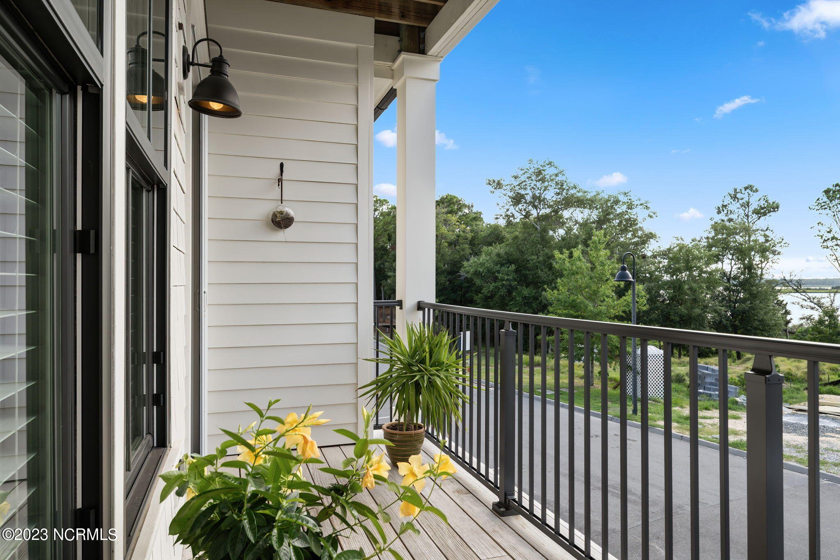
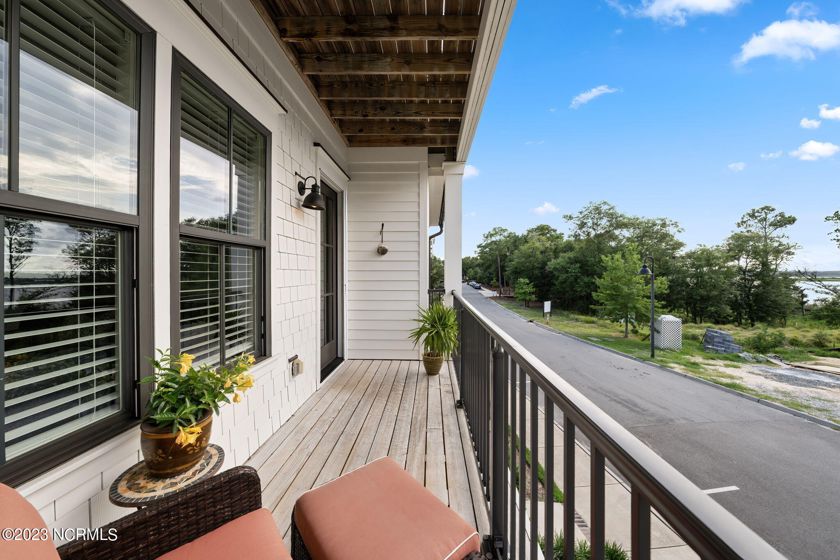
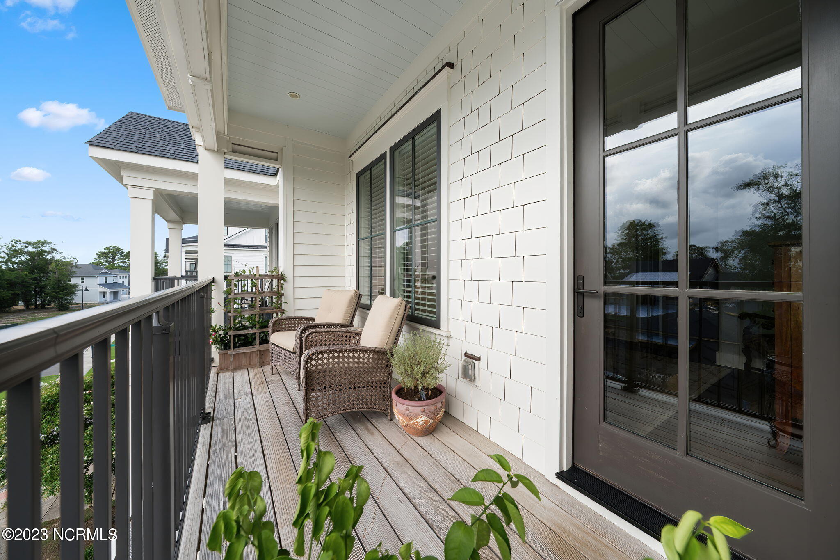
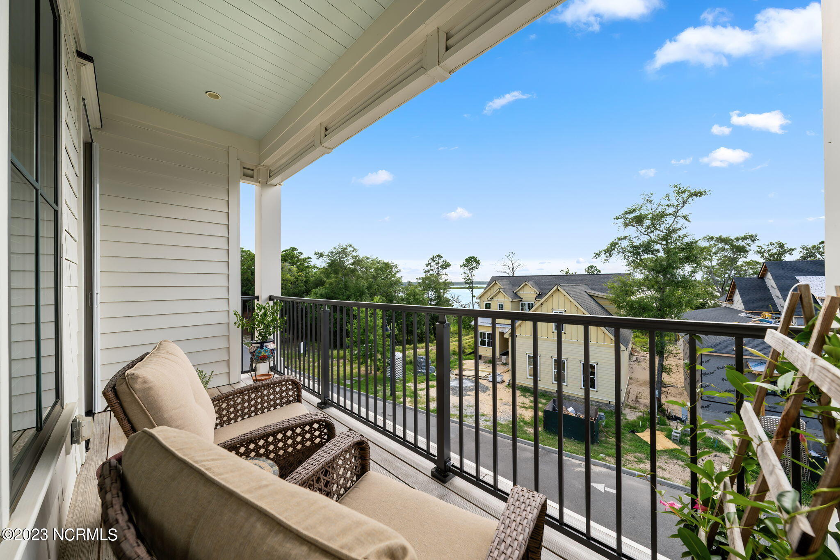
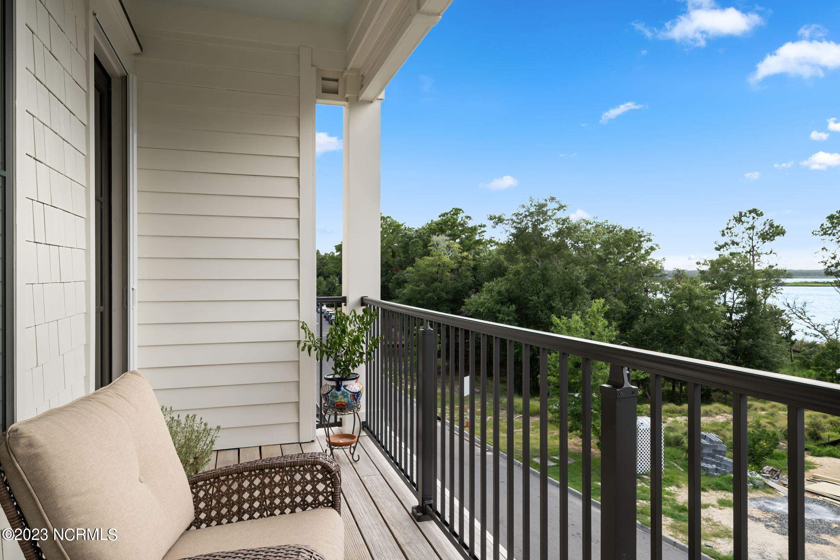
* Cozy living area with built-in shelving, an electric fireplace, and a screened balcony with tranquil views of the river.

Top floor living
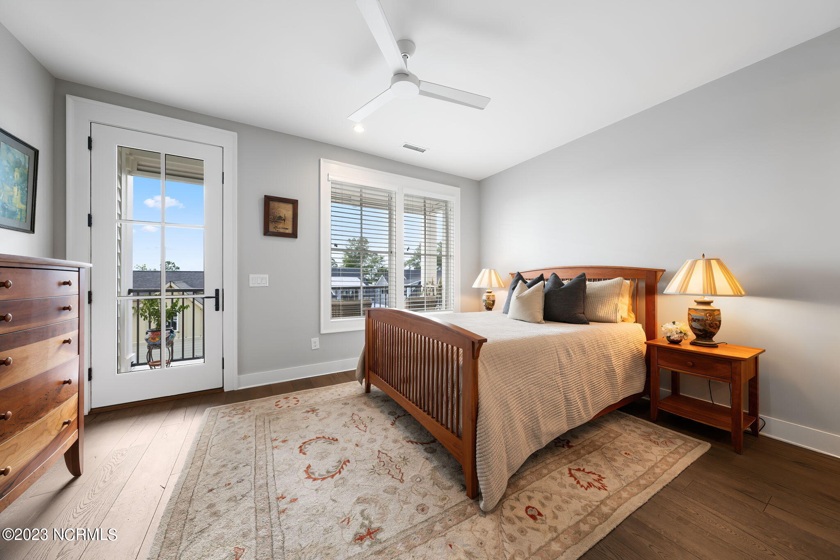
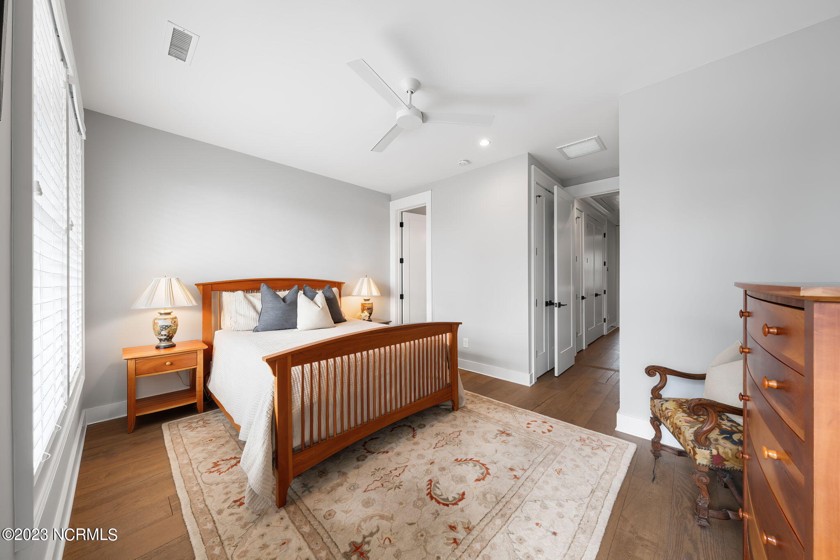
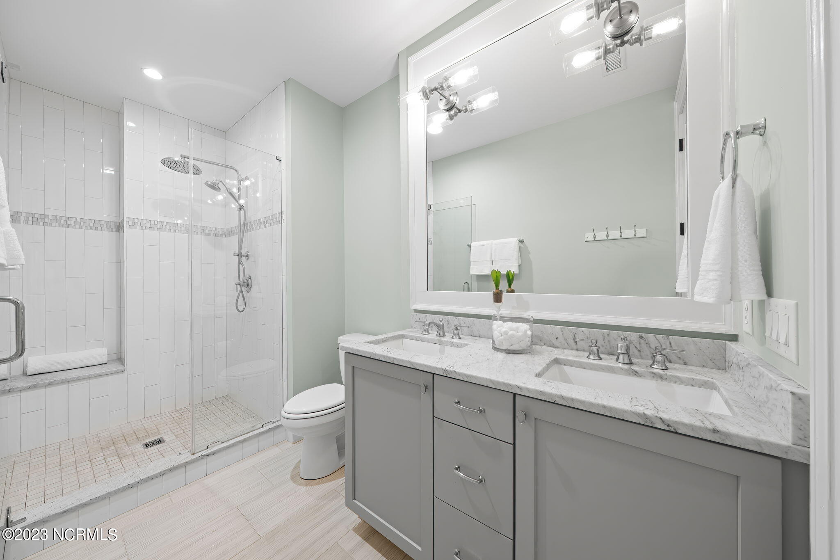
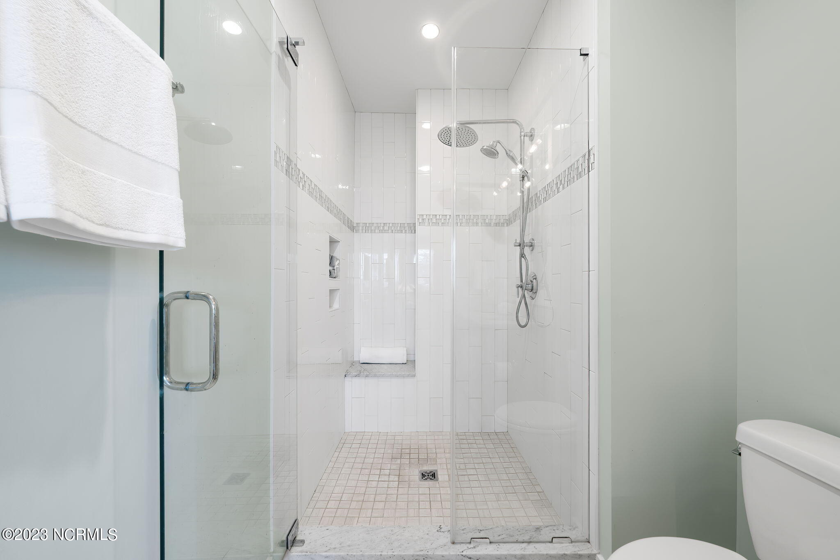
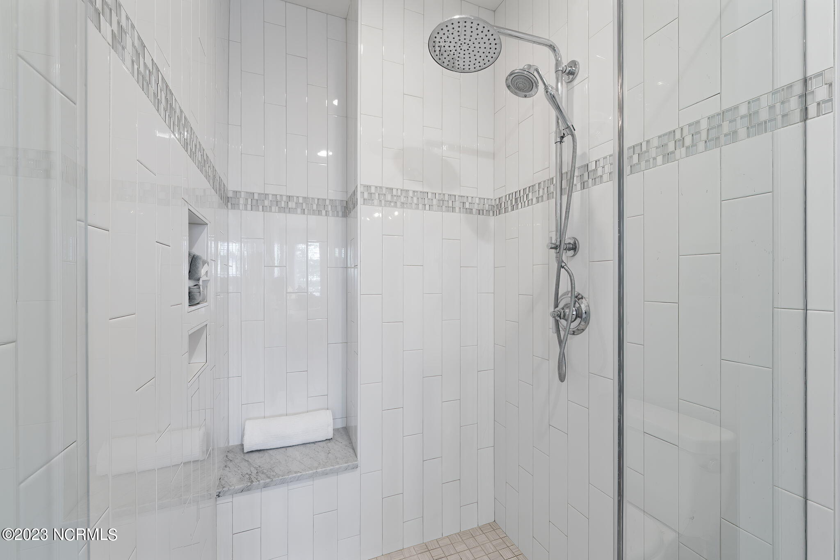
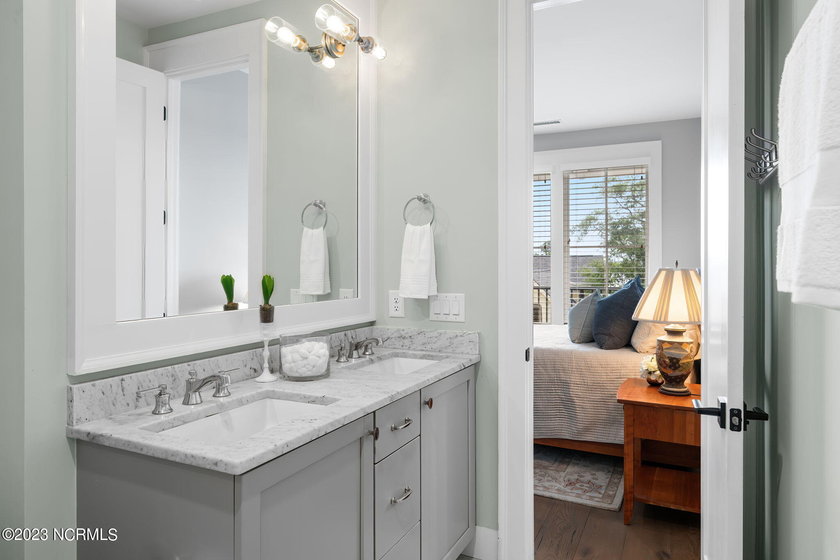
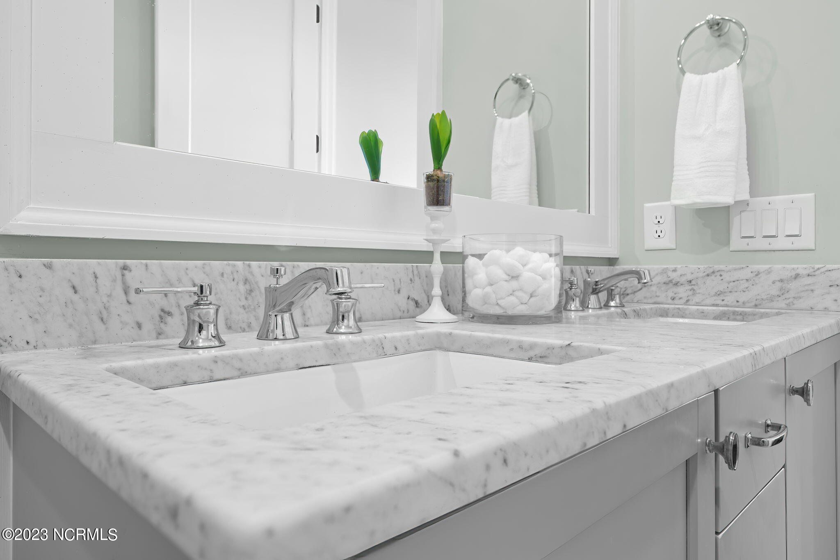
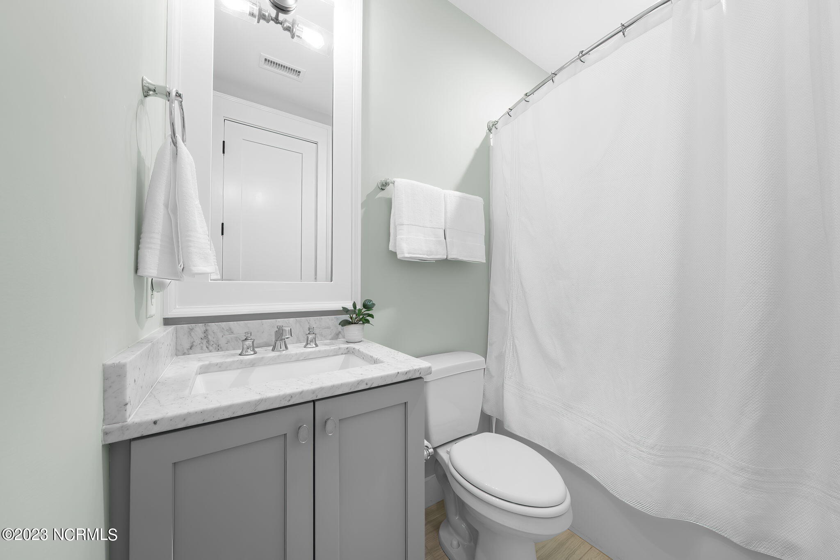
* Two en-suite bedrooms on the third floor, including a master suite with dual quartz vanities, a walk-in glass tile shower, and a private balcony with river views.
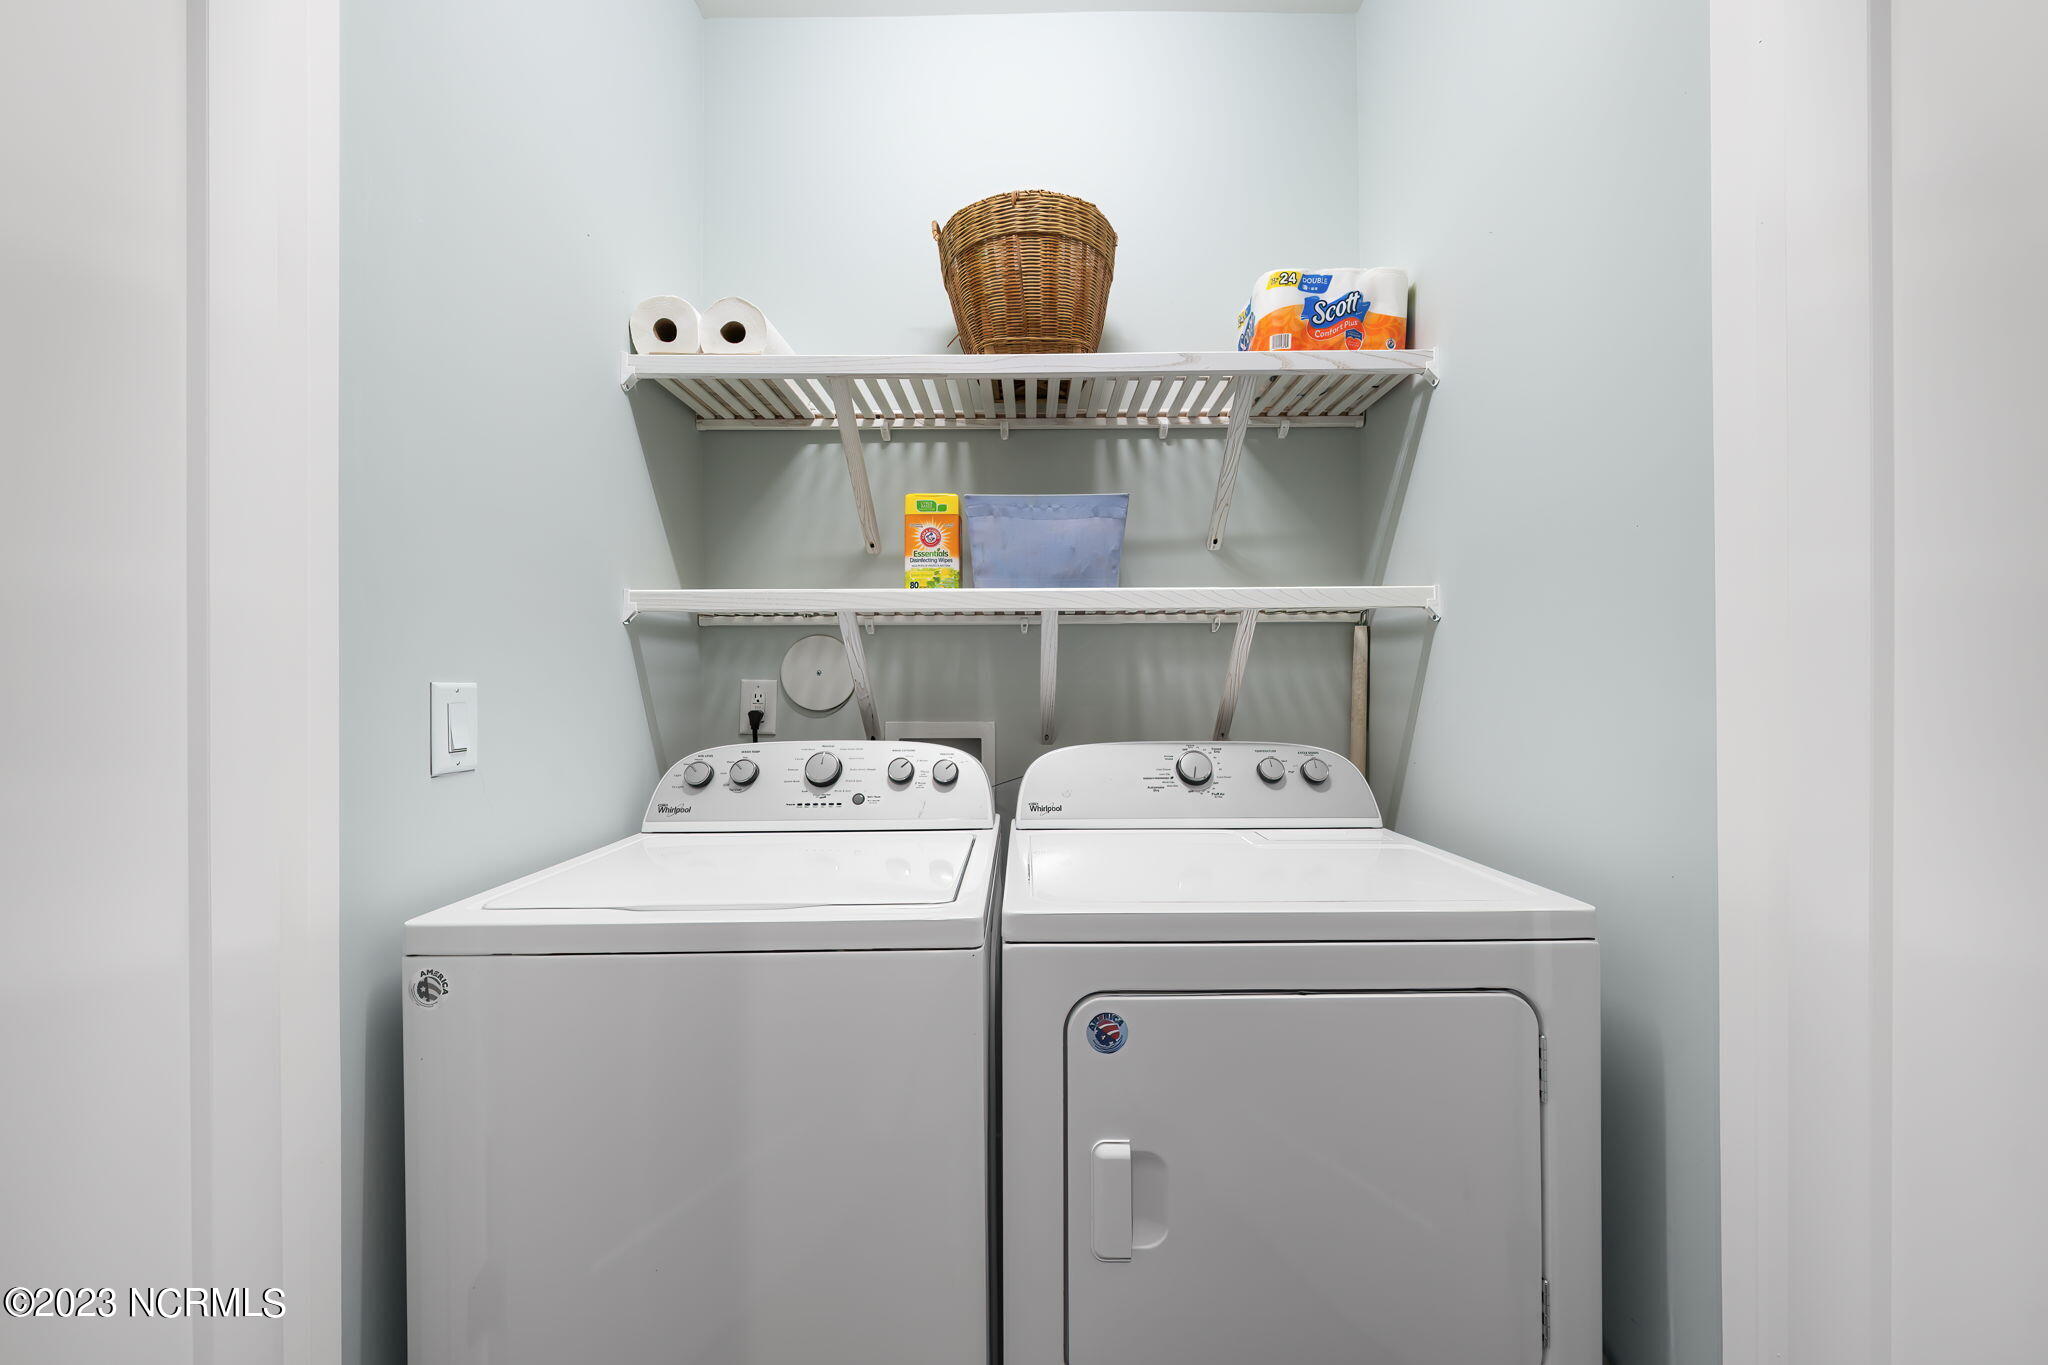
* Laundry facilities on the same level for easy access. Washer & Dryer convey

Refined Touches:
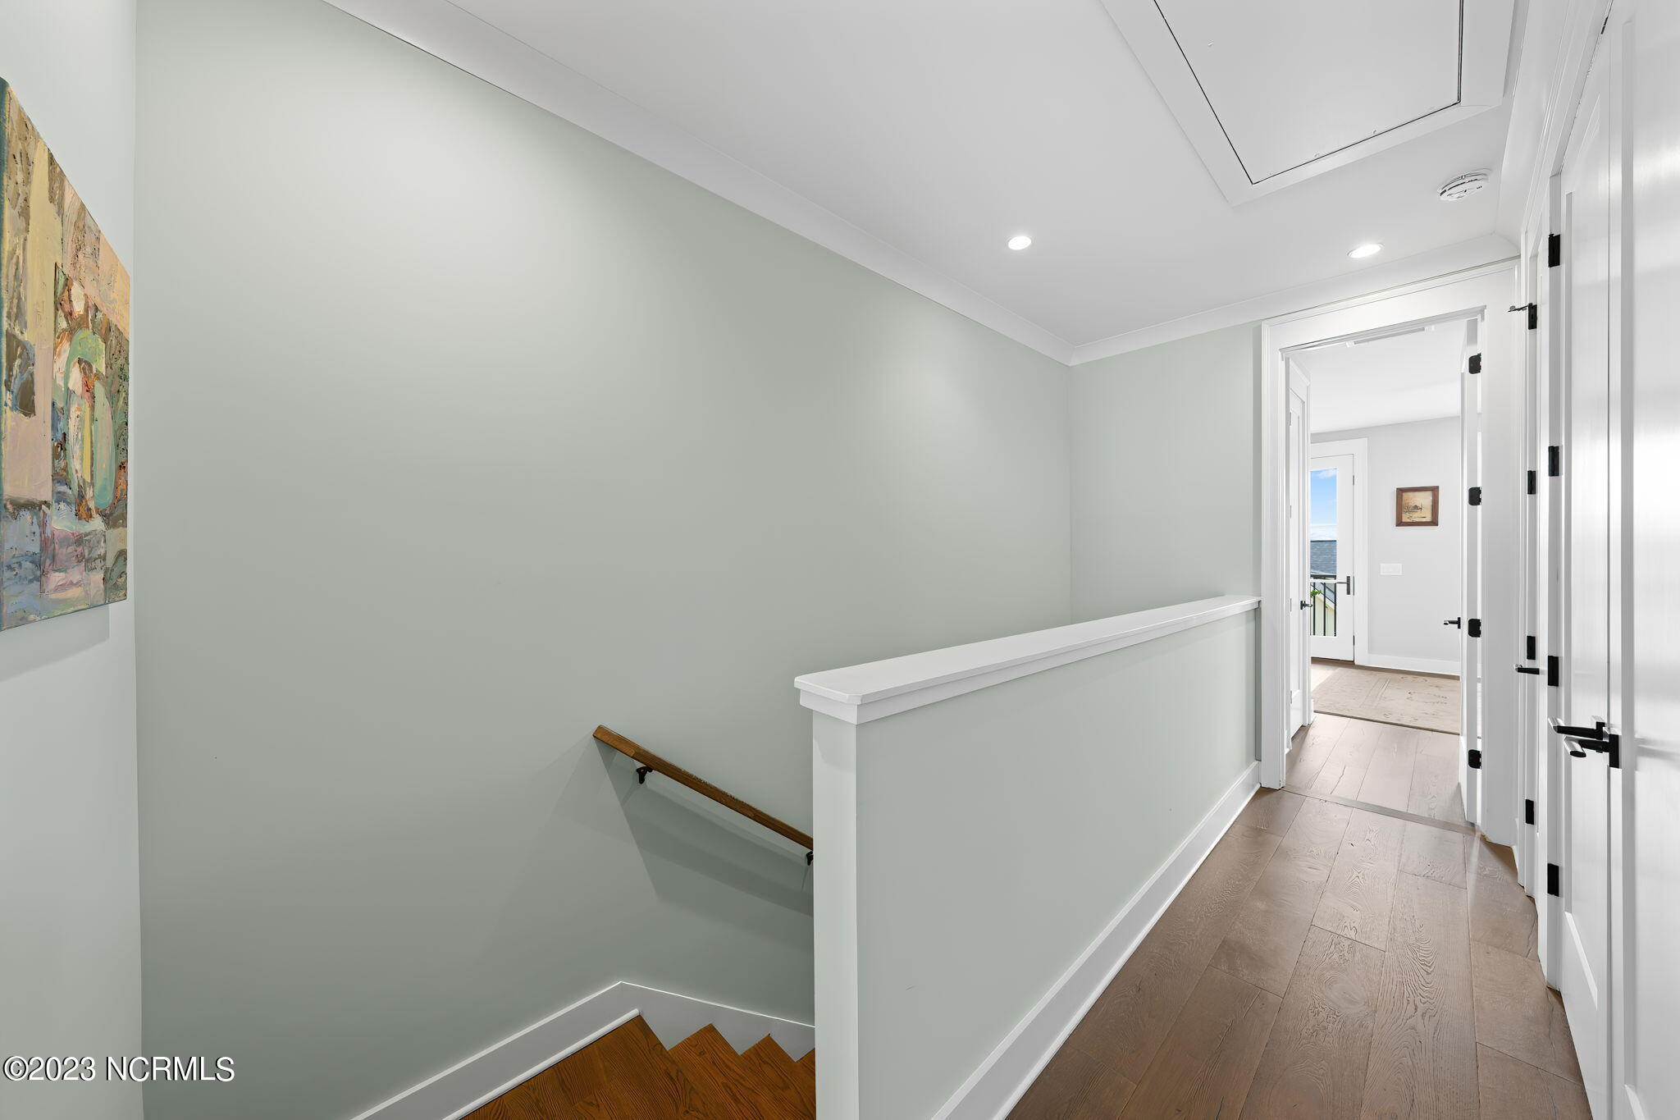
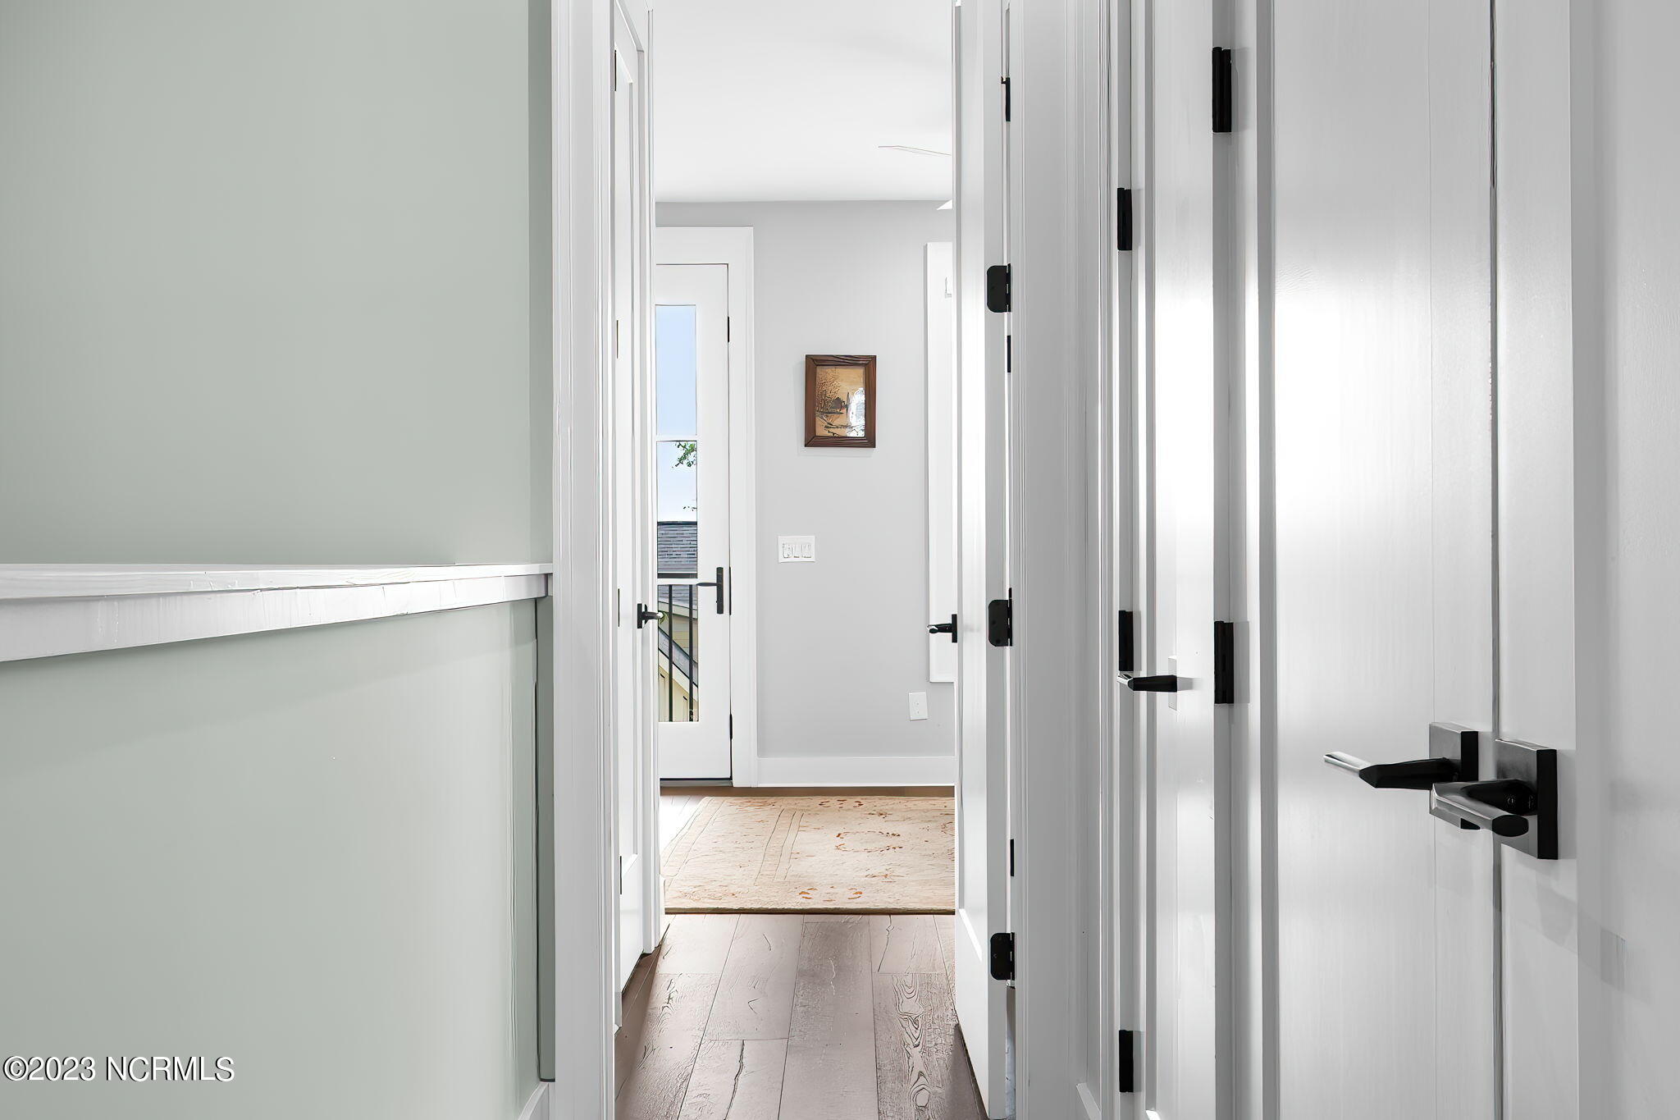
* Wide plank hardwood flooring throughout adds elegance.
* Adjustable dimmers and recessed lighting set the perfect mood.
* Efficient three-zone HVAC system with a Nest thermostat for tailored comfort.
* Ample parking including a driveway, guest parking, and electric vehicle charging stations.

Community Perks:
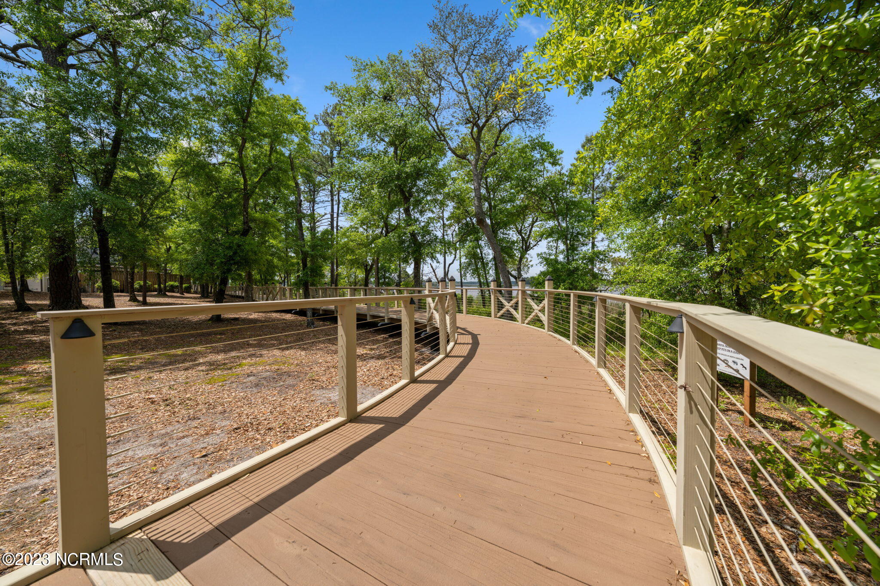
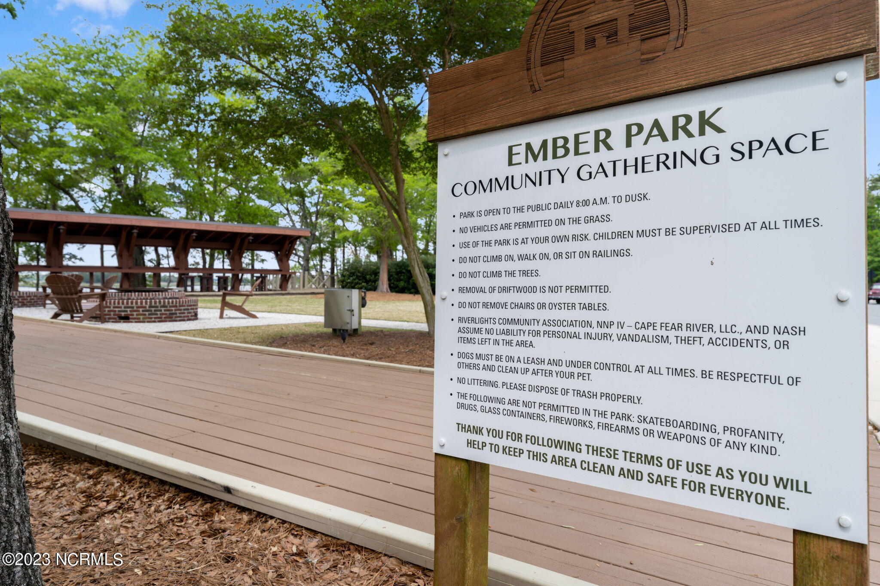
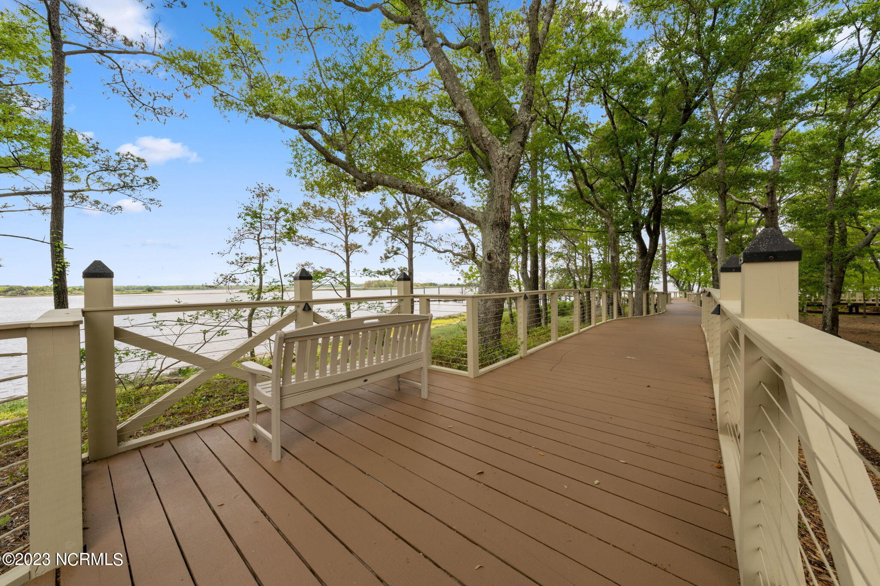
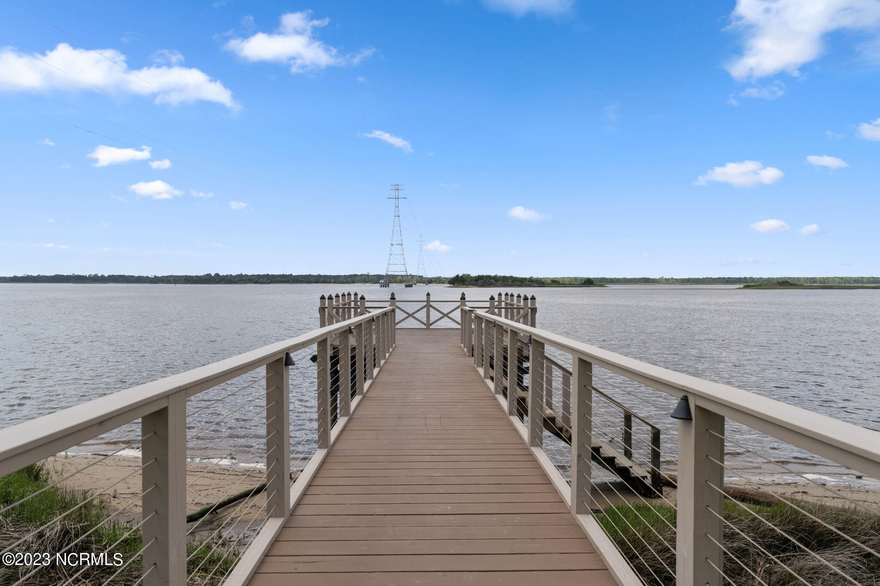
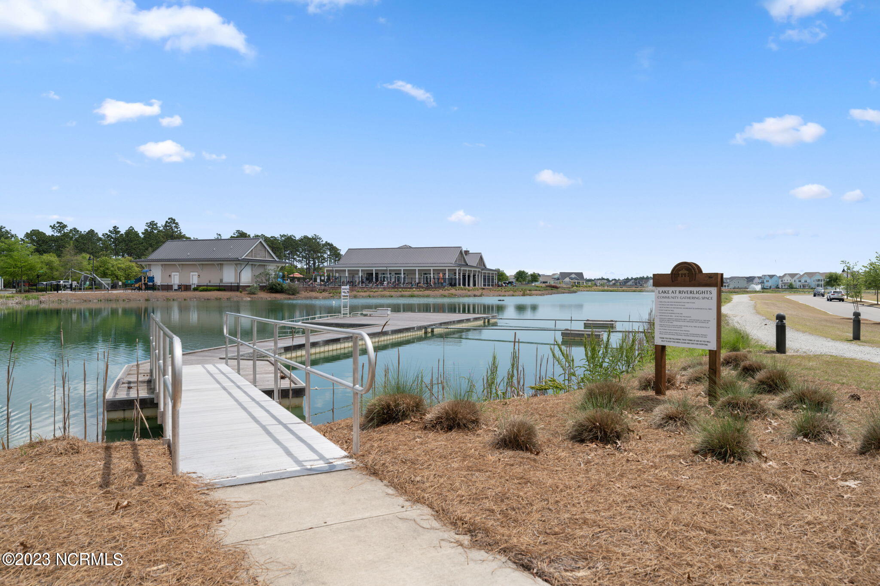
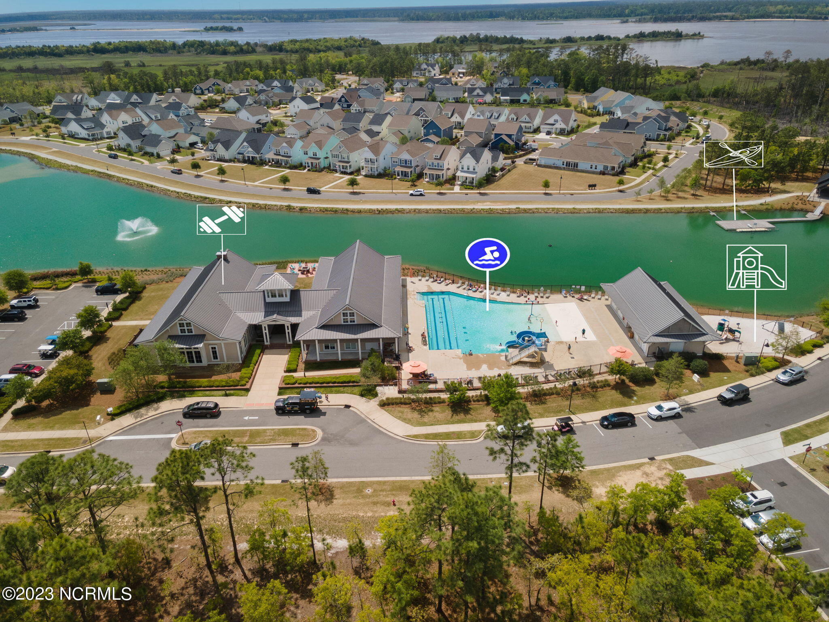
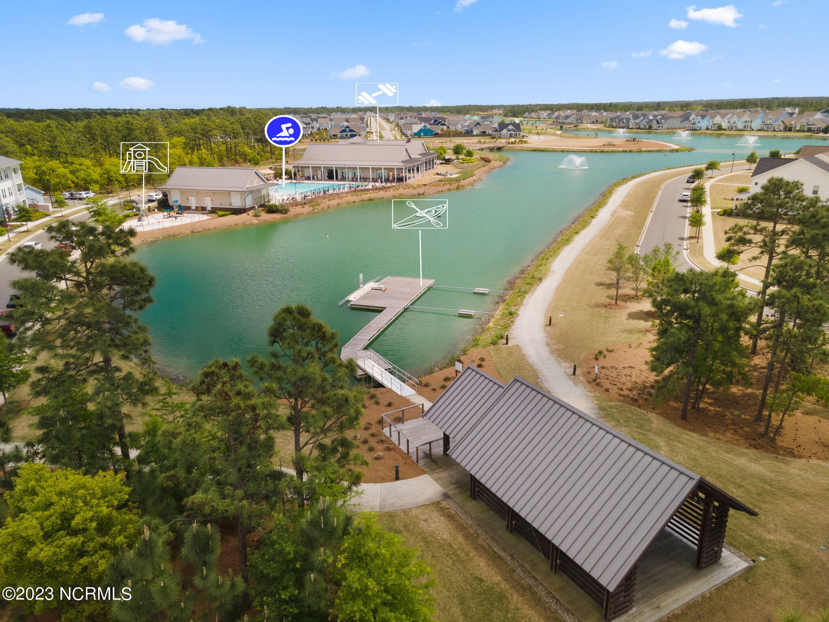
* Full access to RiverLights' amenities like a clubhouse, pool, and walking trails.
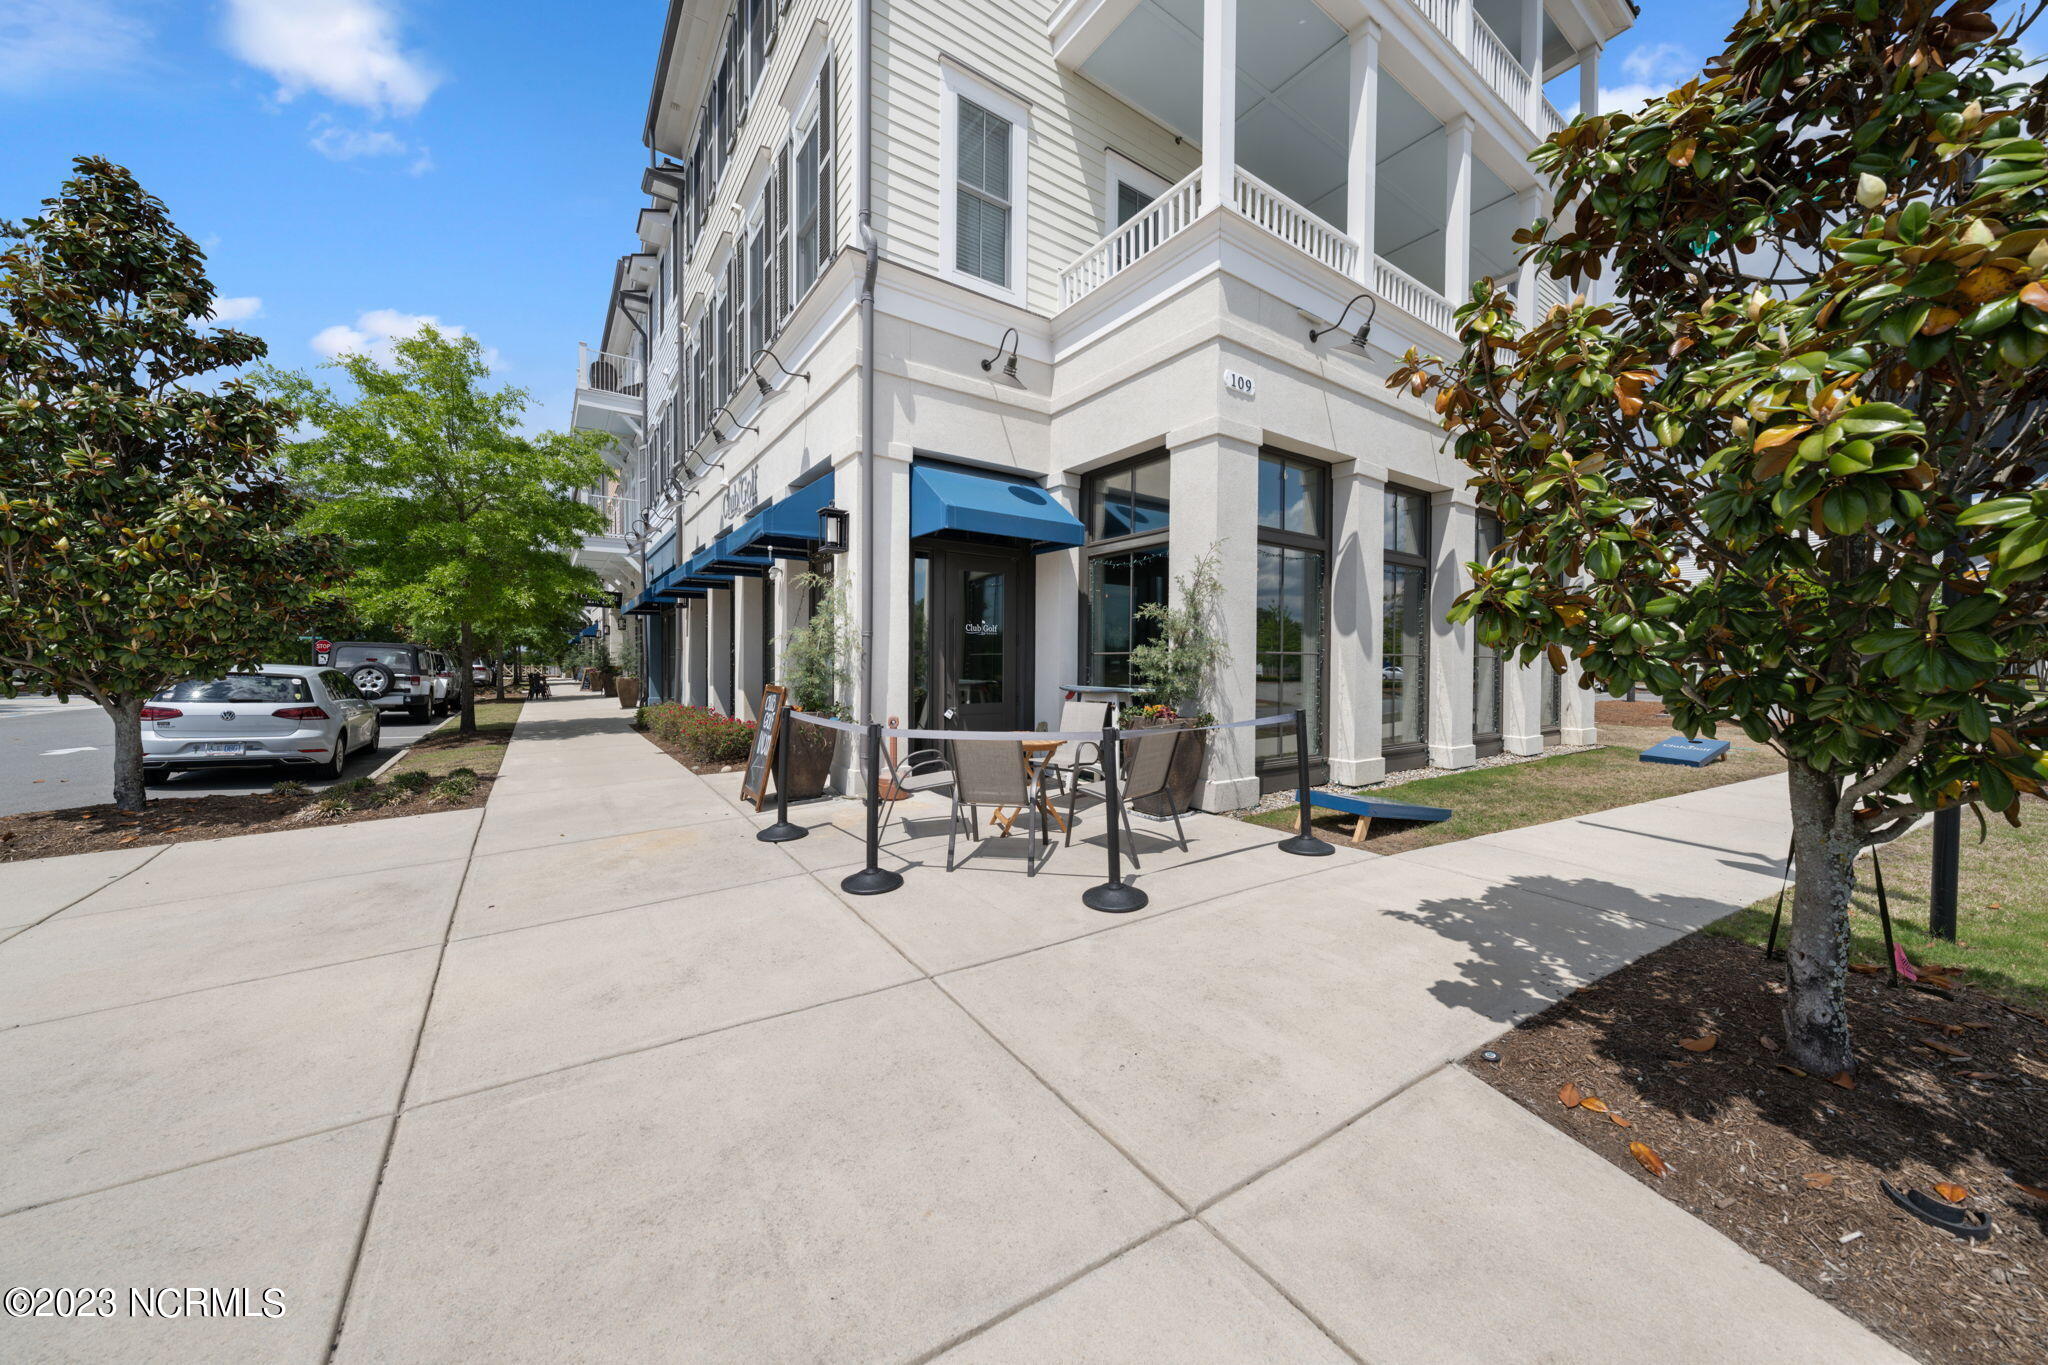
* Lively community events, concerts, and seasonal markets just steps away.
* Only minutes to Carolina Beach and a short drive to Barclay Pointe for shopping and dining.
Enjoy the beauty of a well-appointed home combined with the vibrant community life at RiverLights Marina Village, ideal for those looking for a peaceful yet engaging living environment.

3
beds

3
baths

1,613 Sq.Ft. LIVING AREA

1,089 Sq.Ft. lot

Jennifer  Young

Jennifer Young

Features & Amenities

Interior

  • total bedrooms3
  • Total bathrooms3
  • full bathrooms2
  • half bathroom1
  • Laundry room In Hall, Laundry Room
  • Flooring Tile, Wood
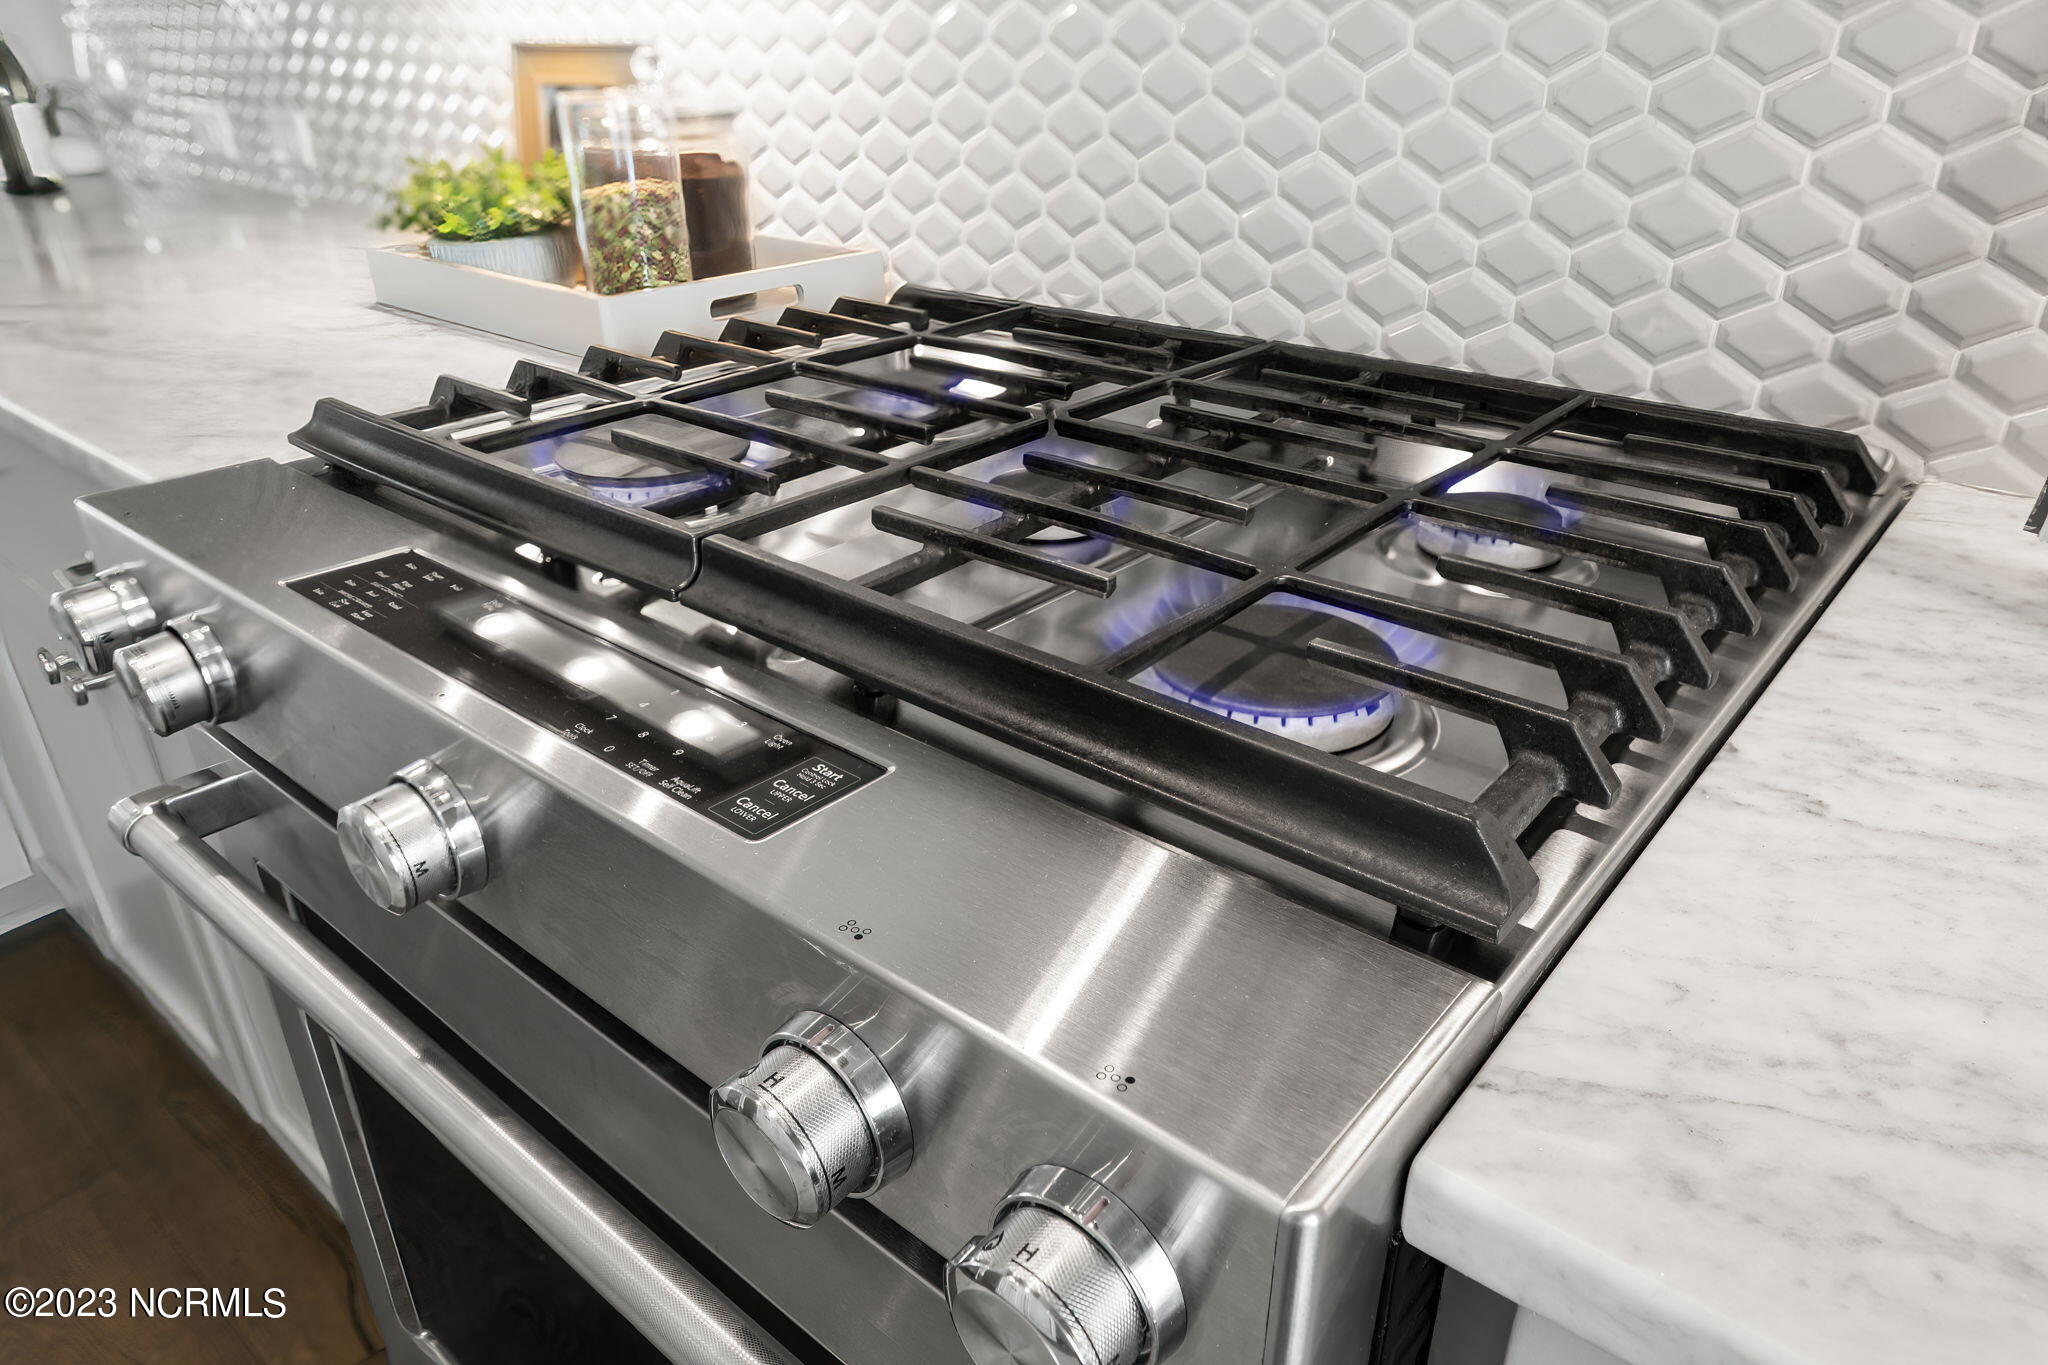
  • APPLIANCES Vented Exhaust Fan, Gas Cooktop, Built-In Microwave, Water Softener, Washer, Self Cleaning Oven, Refrigerator, Range, Dryer, Disposal, Dishwasher
  • other interior Features Walk-in Closet(s), High Ceilings, Solid Surface, Bookcases, Pantry, Walk-in Shower, Blinds/Shades, Walk-In Closet(s)

Area & Lot

  • Status Sold
  • Date Sold July 3, 2024
  • Living Area1,613 Sq.Ft.
  • Total Area1,613 Sq.Ft.
  • Lot Area1,089 Sq.Ft.
  • MLS® ID100439851
  • TypeTownhouse
  • YEAR BUILT2017
  • NeighborhoodRiverlights
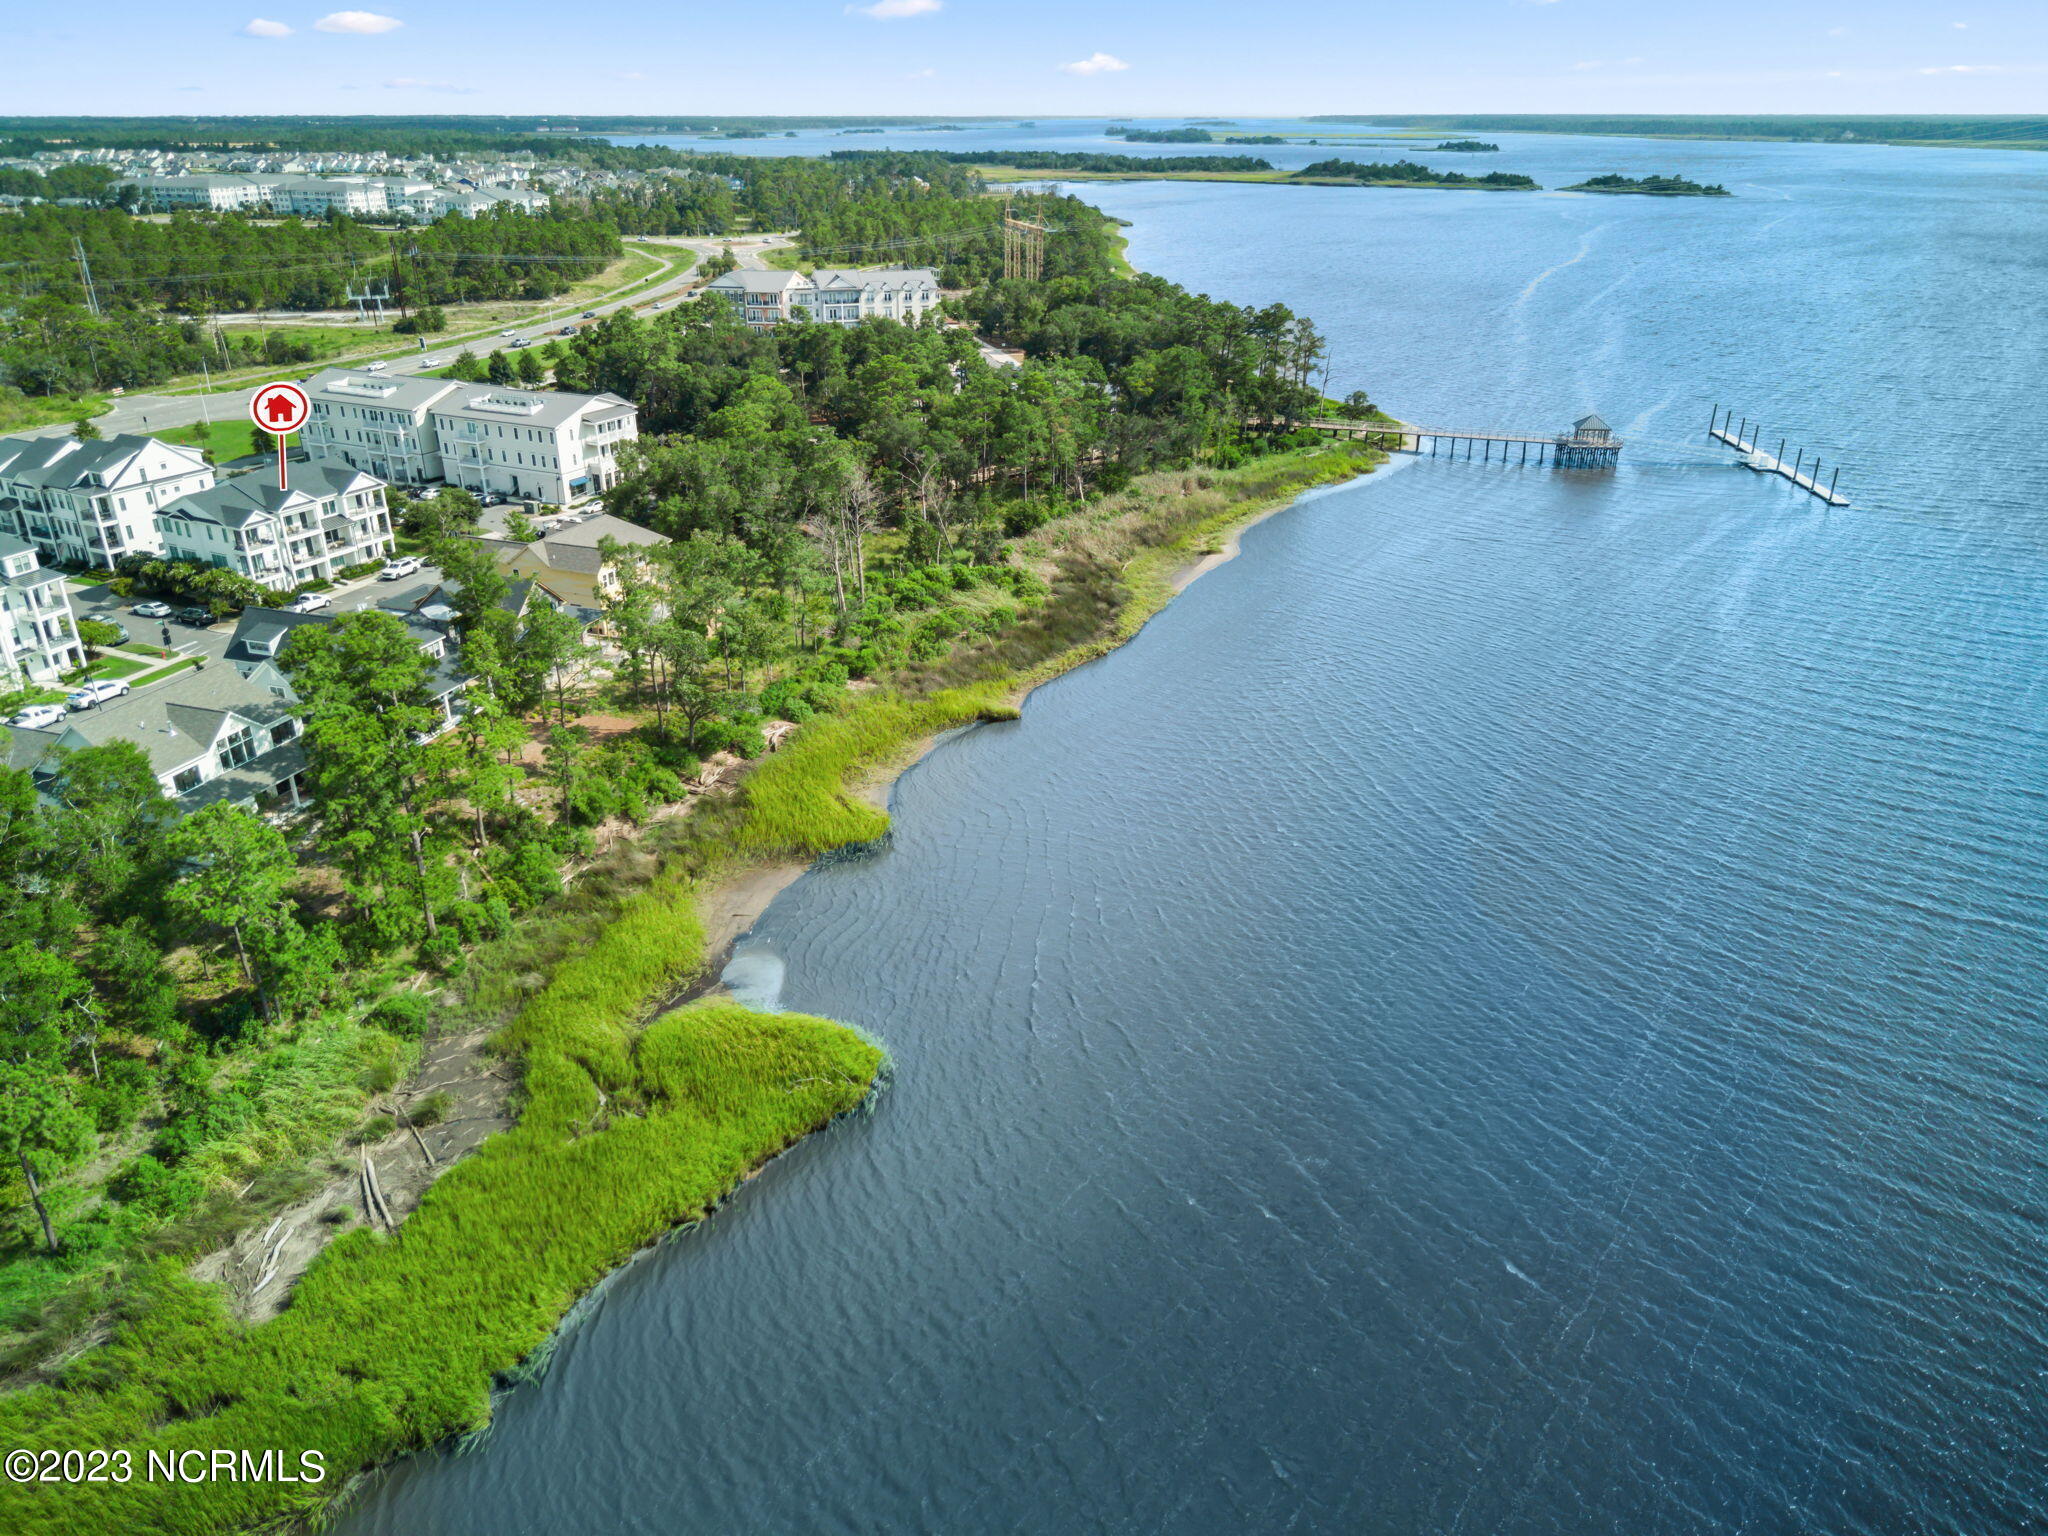
  • Water FrontageWater Access Comm
  • View DescriptionRiver, Water
  • Elementary SchoolWilliams
  • Middle SchoolMyrtle Grove
  • High SchoolNew Hanover

Exterior

  • STORIES3
  • Garage Space2.0
  • water SourcePublic
  • utilitiesNatural Gas Available, Sewer Available, Water Available
  • PoolNone
  • roofMetal, Composition
  • lot featuresWater Access Comm
  • parkingGarage Faces Rear, Parking Lot, Additional Parking, Asphalt, Garage Door Opener, See Remarks, Off Street, On Site, Paved, Tandem
  • HEAT TYPEFireplace Insert, Fireplace(s), Electric, Heat Pump, Zoned
  • AIR CONDITIONINGCentral Air, Zoned
  • sewerMunicipal Sewer, Cape Fear Public Utility Authority
  • SubstructureSlab
  • HOA AmenitiesWaterfront Community, Barbecue, Clubhouse, Community Pool, Fitness Center, Jogging Path, Maintenance Common Areas, Maintenance Grounds, Maintenance Roads, Management, Master Insure, Park, Picnic Area, Playground, Ramp, Sidewalks, Street Lights, Taxes, Termite Bond, Trail(s)
  • security FeaturesSecurity Lights, Smoke Detector(s)
  • other exterior FeaturesCluster Mailboxes, DP 50 Windows

Financial

  • Sales Price$545,000
  • HOA $6,444
  • Zoning MX
View Virtual Tour

Riverlights

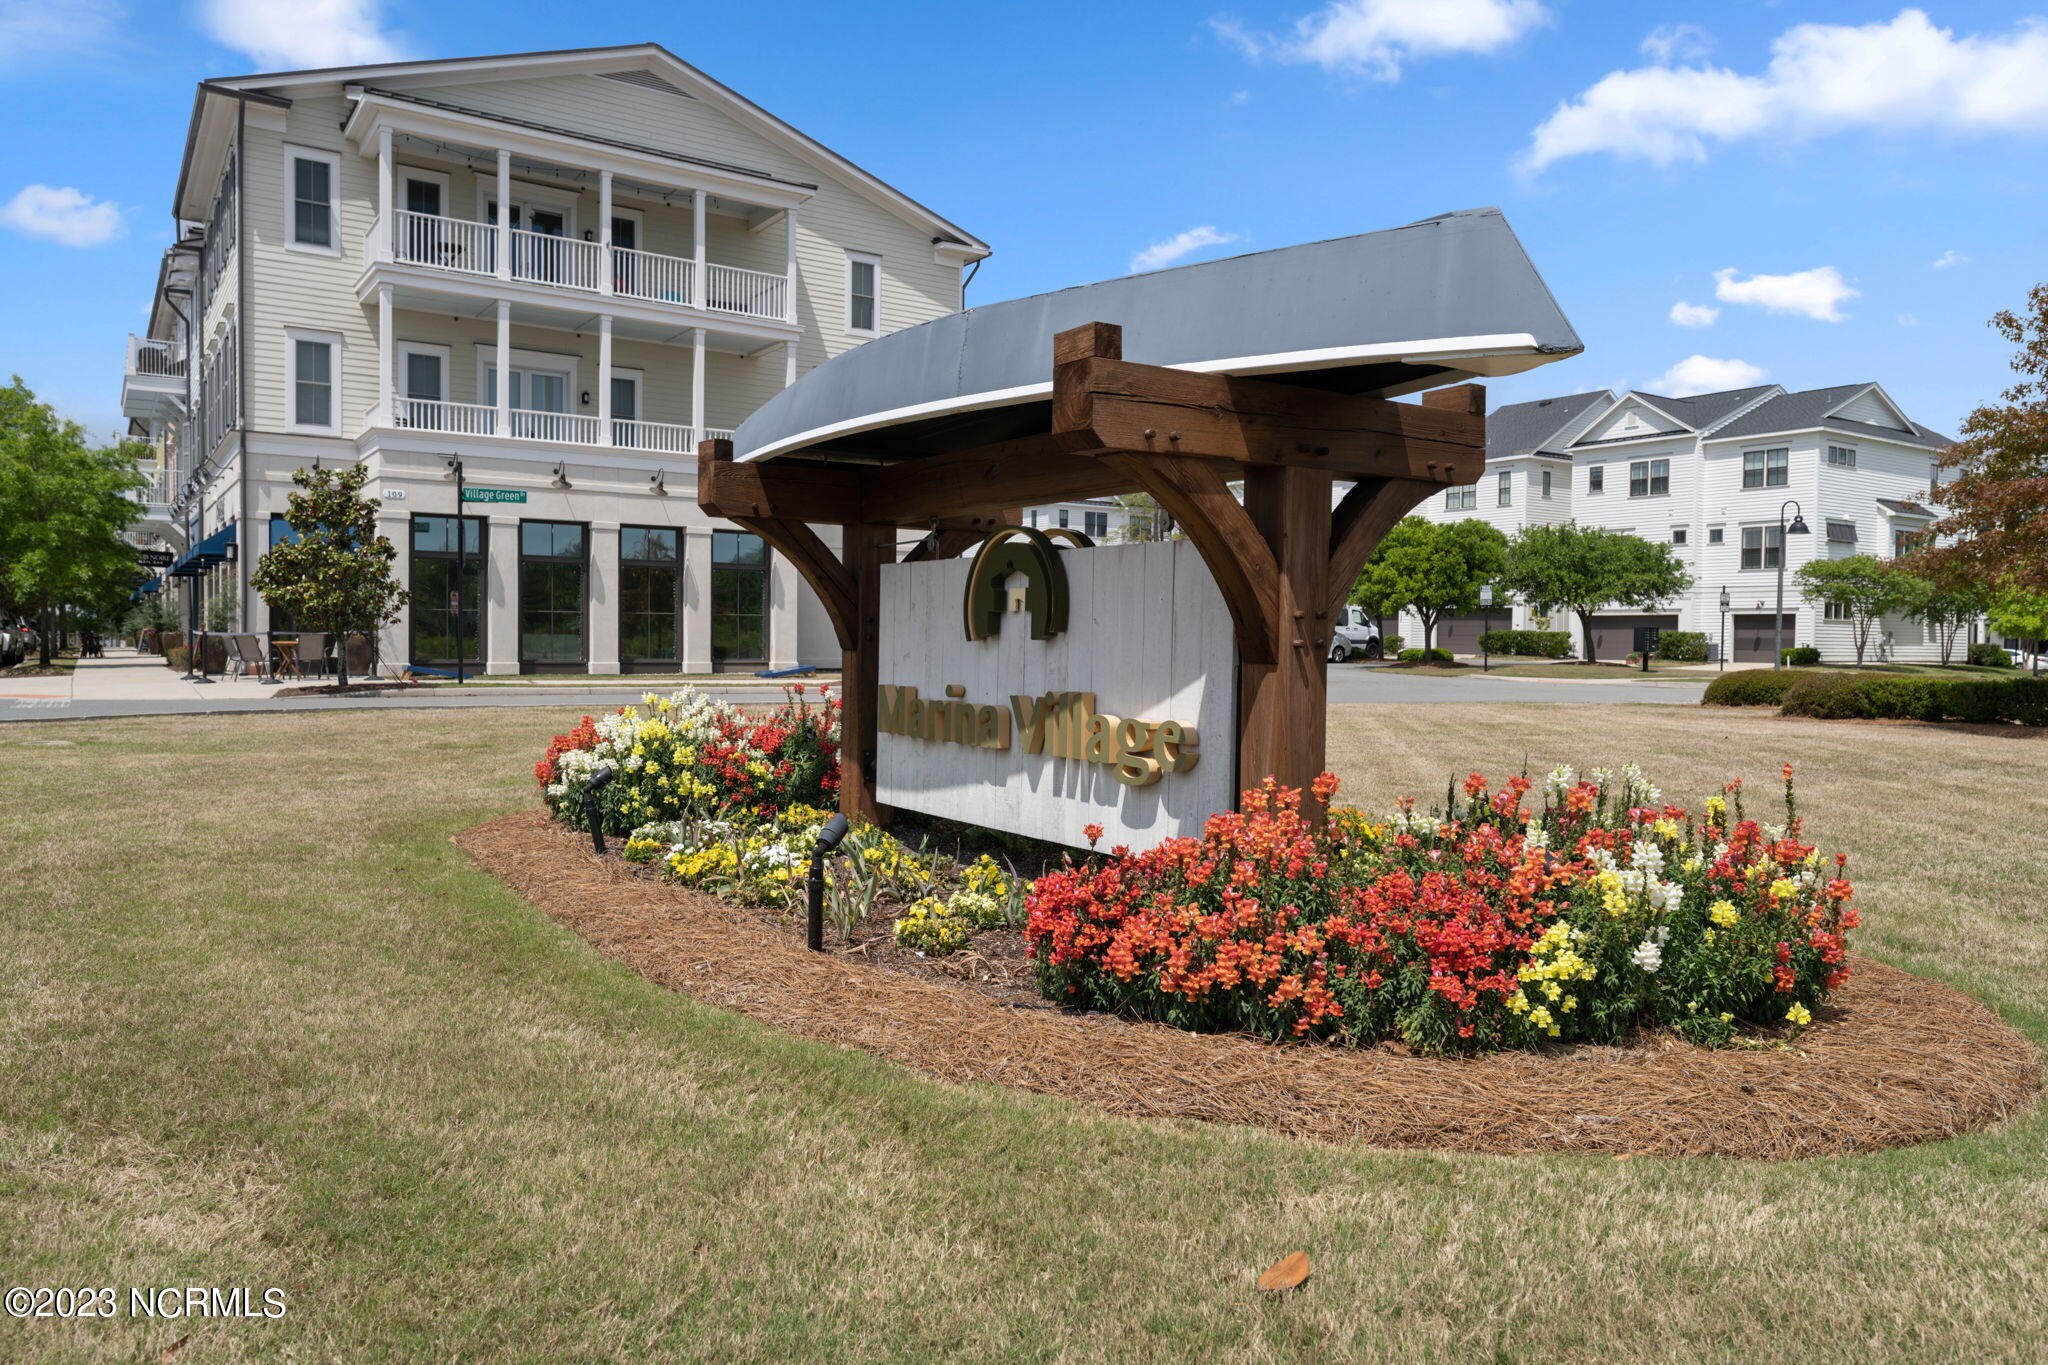
A waterfront community equipped with walking paths, tons of amenities, and a marina.

Explore

Follow Us on Instagram