Leave a

Thank you for your message. We will be in touch with you shortly.

Explore Our Properties
359 Putnam Drive
359 Putnam Drive
359 Putnam Drive
359 Putnam Drive
359 Putnam Drive
359 Putnam Drive
359 Putnam Drive
359 Putnam Drive
359 Putnam Drive
359 Putnam Drive
359 Putnam Drive
359 Putnam Drive
359 Putnam Drive
359 Putnam Drive
359 Putnam Drive
359 Putnam Drive
359 Putnam Drive
359 Putnam Drive
359 Putnam Drive
359 Putnam Drive
359 Putnam Drive
359 Putnam Drive
359 Putnam Drive
359 Putnam Drive
SEE ALL PHOTOS
359 Putnam Drive
359 Putnam Drive
359 Putnam Drive
359 Putnam Drive
359 Putnam Drive
359 Putnam Drive
359 Putnam Drive
359 Putnam Drive
359 Putnam Drive
359 Putnam Drive
359 Putnam Drive
359 Putnam Drive
359 Putnam Drive
359 Putnam Drive
359 Putnam Drive
359 Putnam Drive
359 Putnam Drive
359 Putnam Drive
359 Putnam Drive
359 Putnam Drive
359 Putnam Drive
359 Putnam Drive
359 Putnam Drive
359 Putnam Drive
Sold

359 Putnam Drive

359 Putnam Drive, Wilmington, NC 28411

$398,000
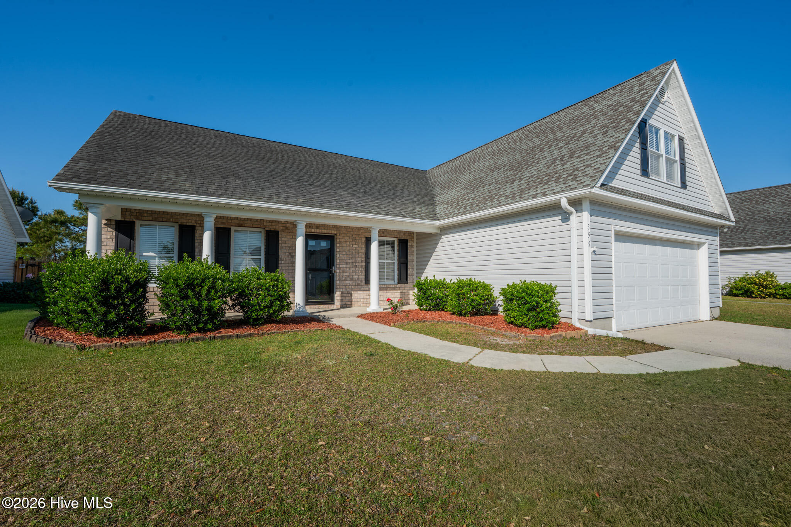
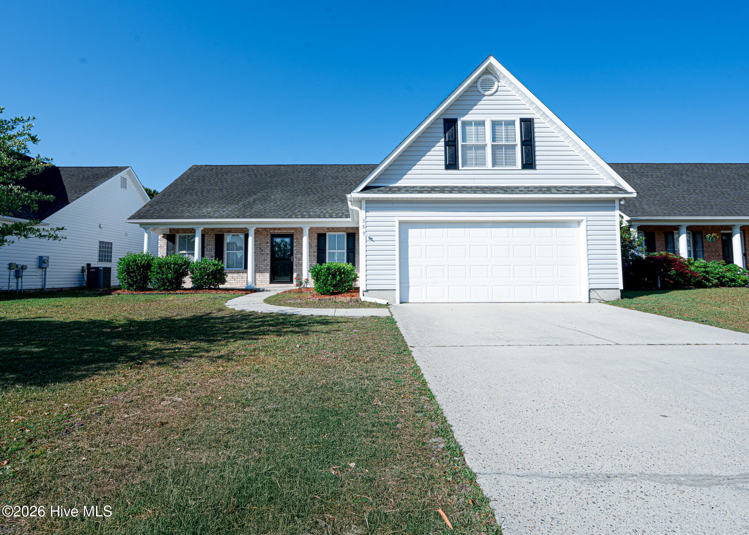
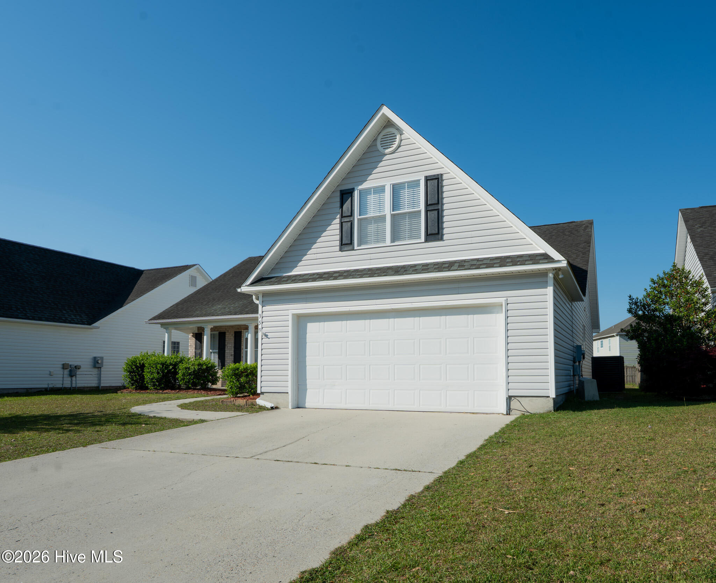
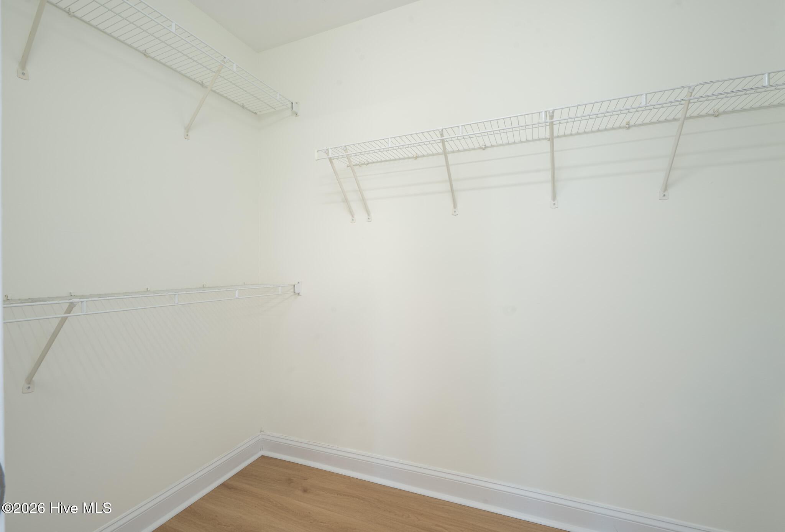
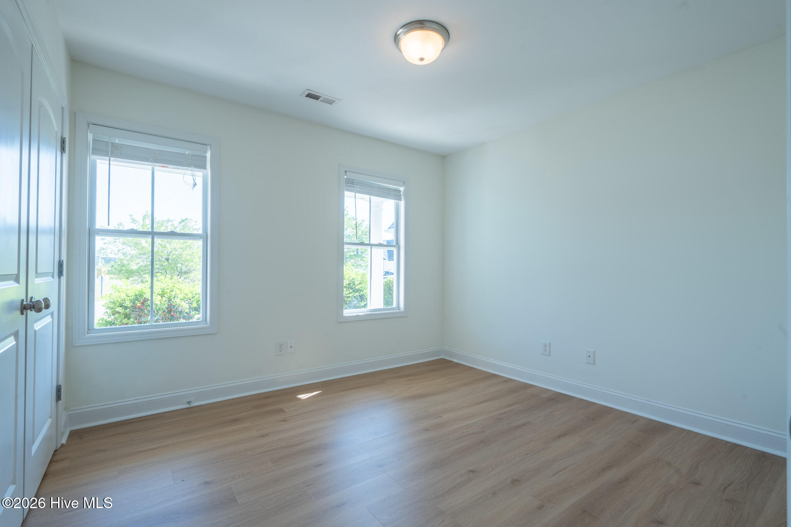
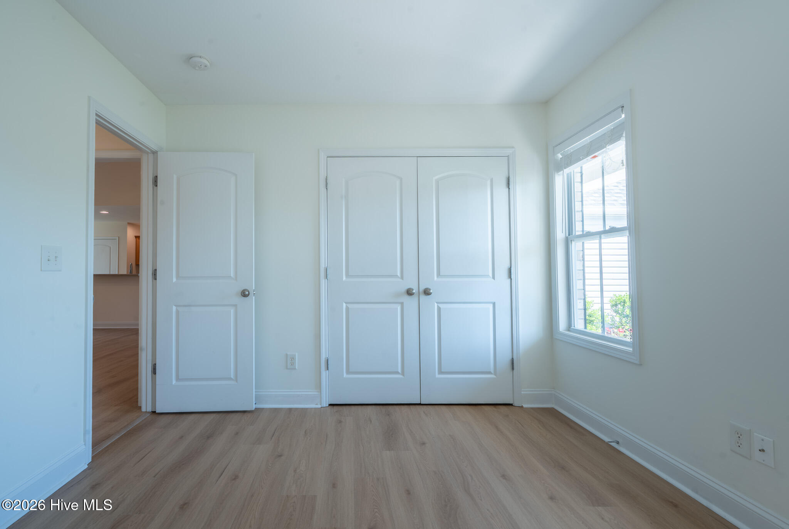
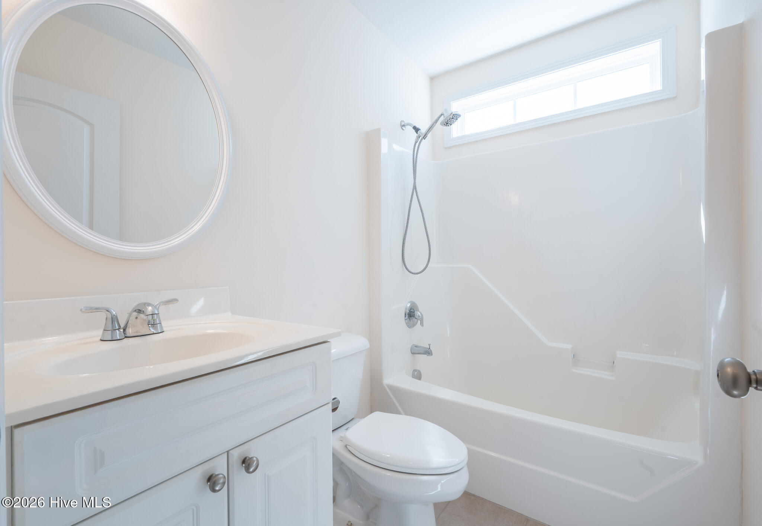
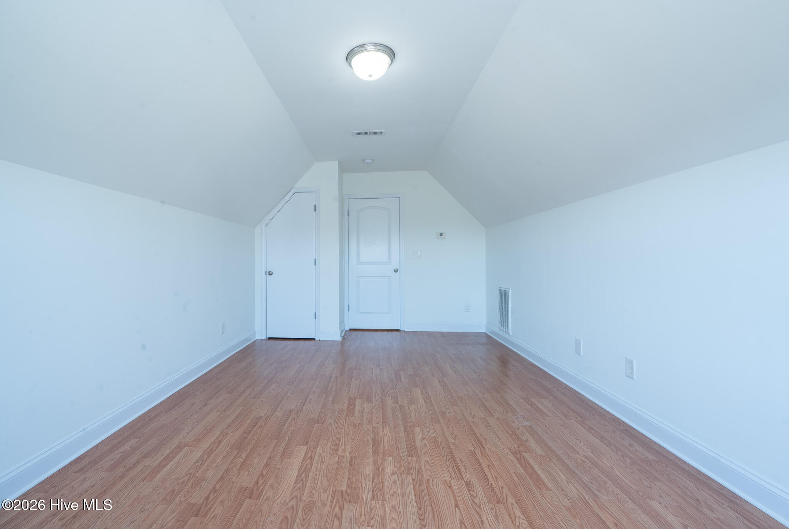
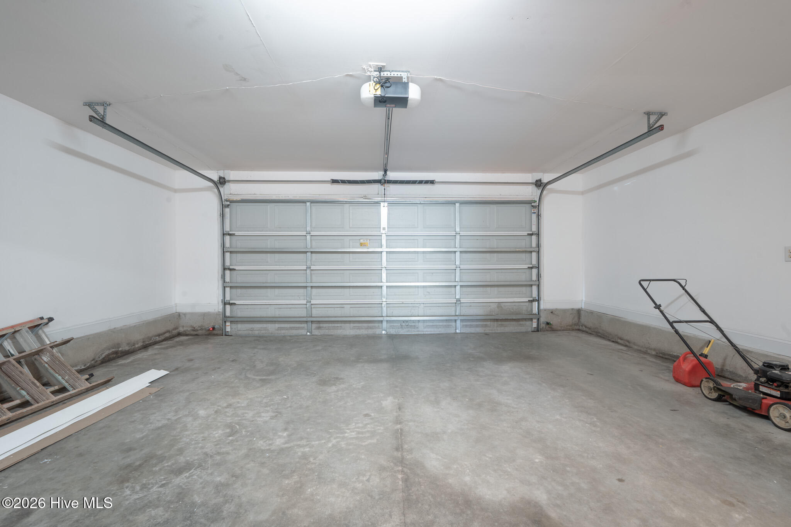
This 3-bedroom, 2-bath home offers comfort, functionality, and an excellent location; with the flexibility of a potential 4th bedroom thanks to the versatile FROG, which includes a closet, and can easily function as a guest room, office, or bonus space. A 2-car garage and an ample driveway provide abundant parking and everyday convenience.

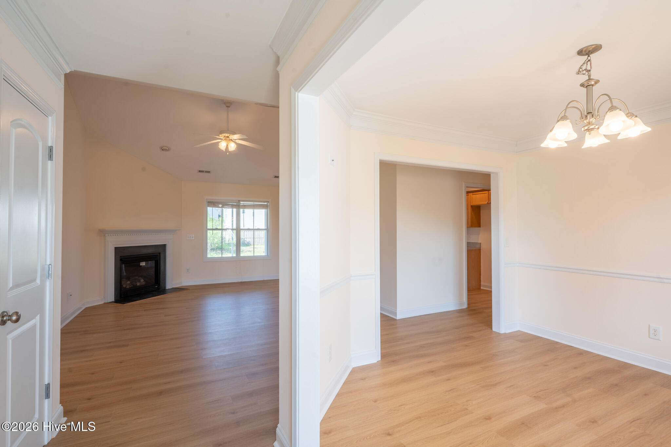
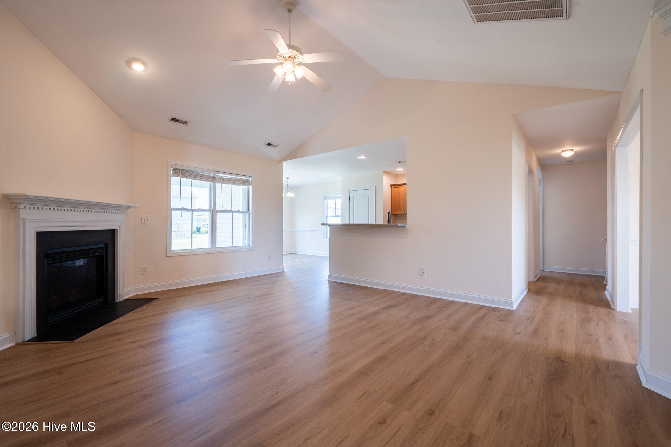
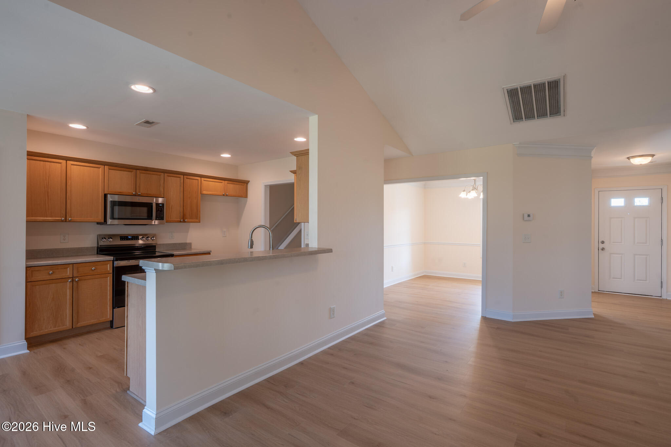
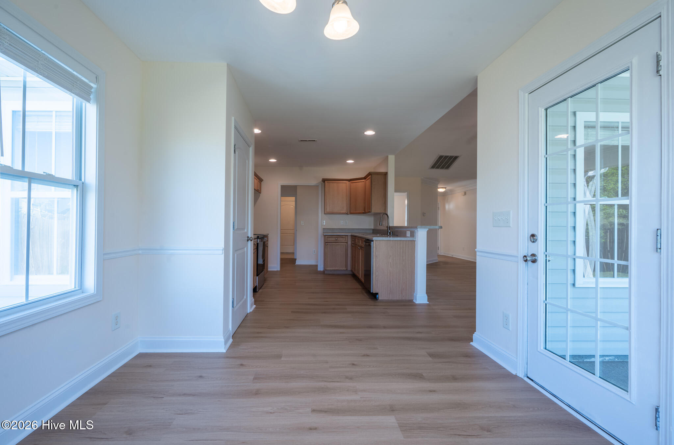
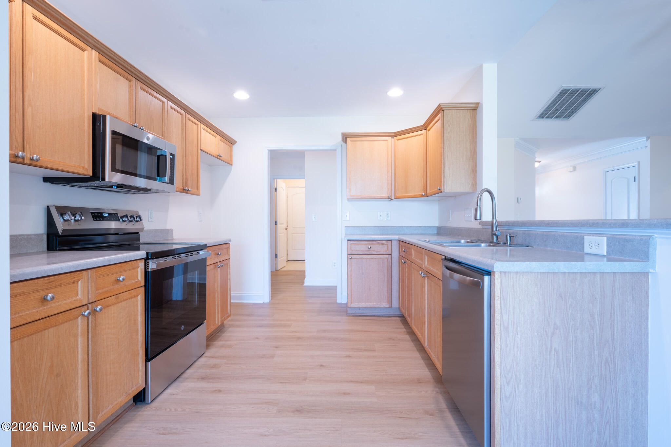
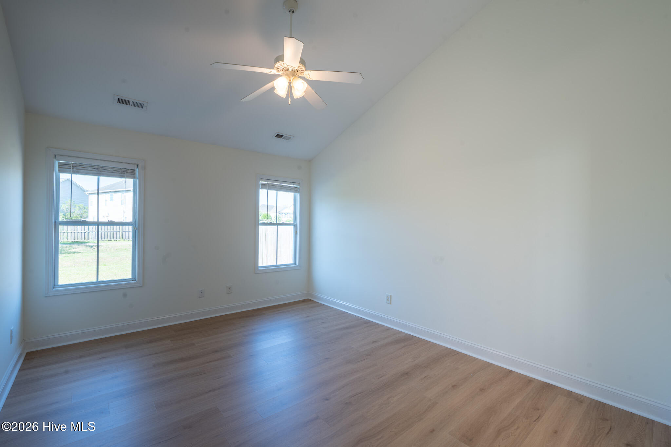
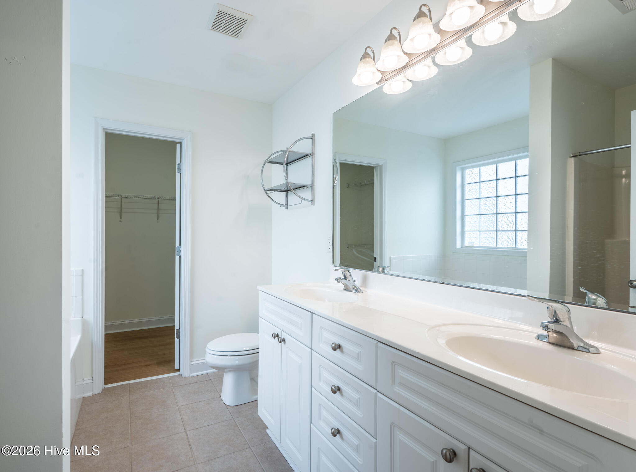
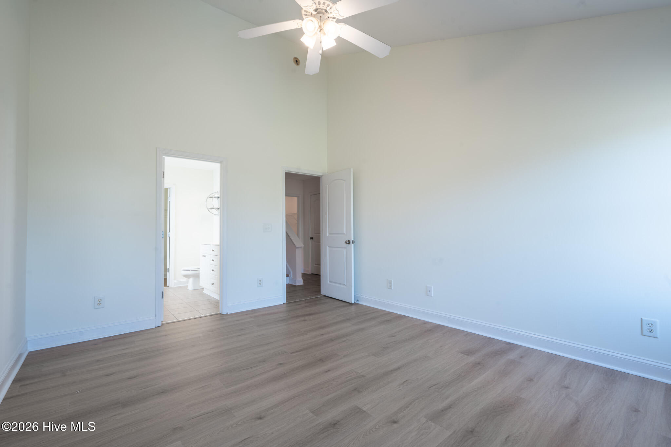
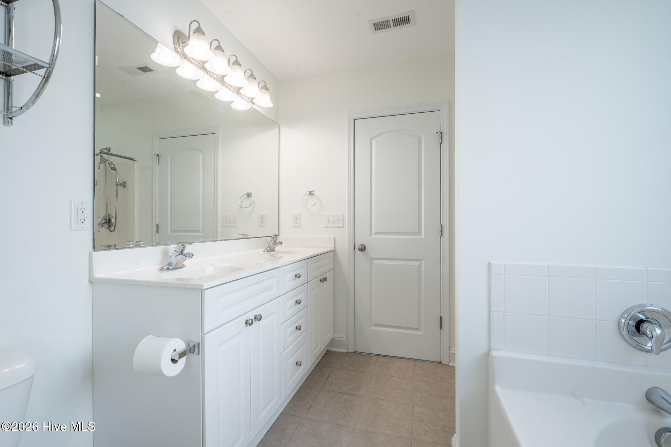
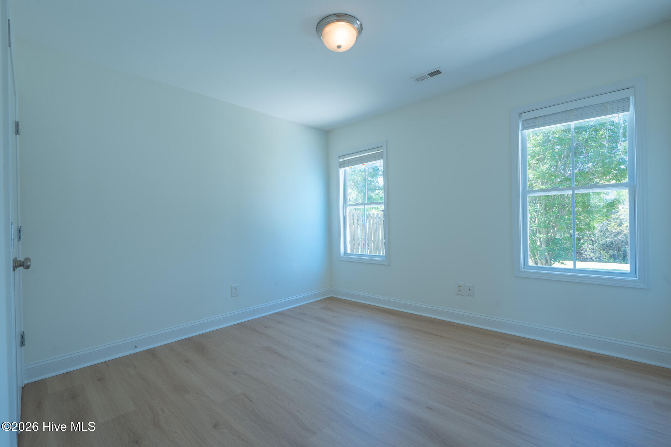
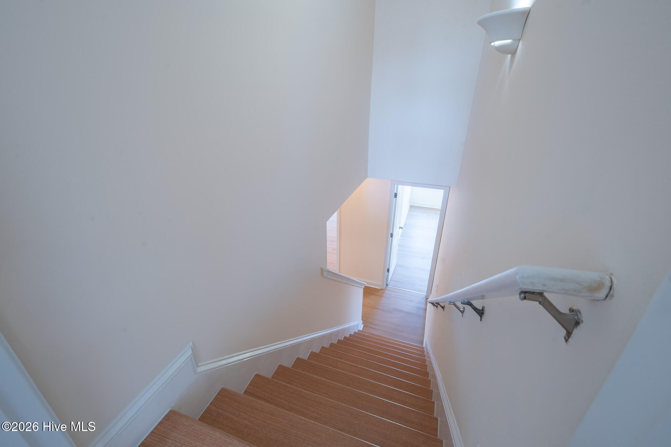
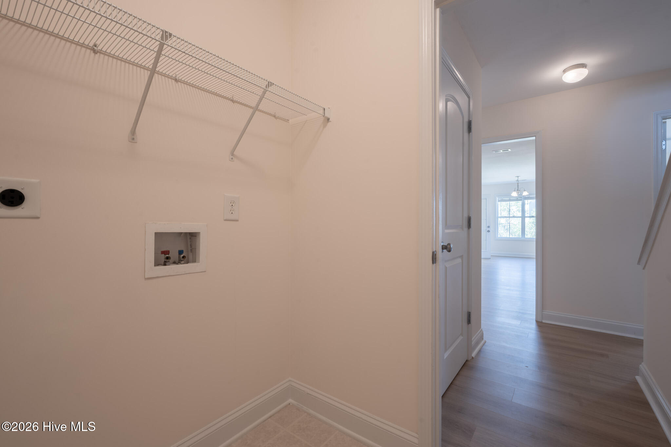
Inside, the home features a desirable split floor plan, brand new LVP flooring, and a fresh coat of paint throughout, creating a clean and inviting foundation ready for personalization. The layout includes a formal dining area and a dedicated laundry room for added convenience. The kitchen offers brand-new stainless steel appliances (refrigerator not included), recessed lighting, and a pantry for extra storage. The living room and primary suite feature vaulted ceilings, enhancing the sense of space and natural light, along with a cozy fireplace that anchors the main living area.

The FROG is equipped with its own independent thermostat, offering zoned climate control for enhanced comfort and efficiency.

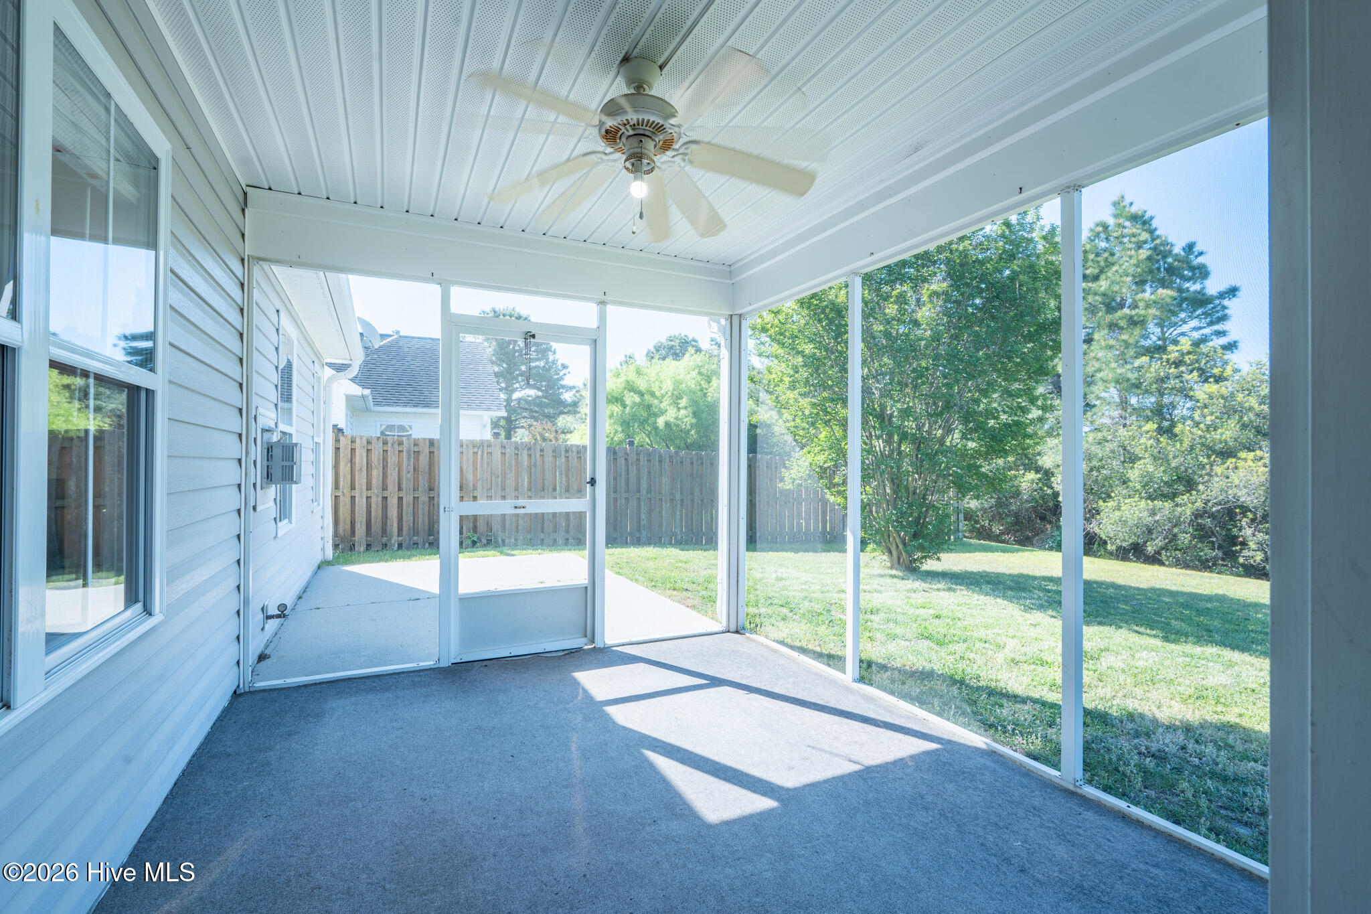
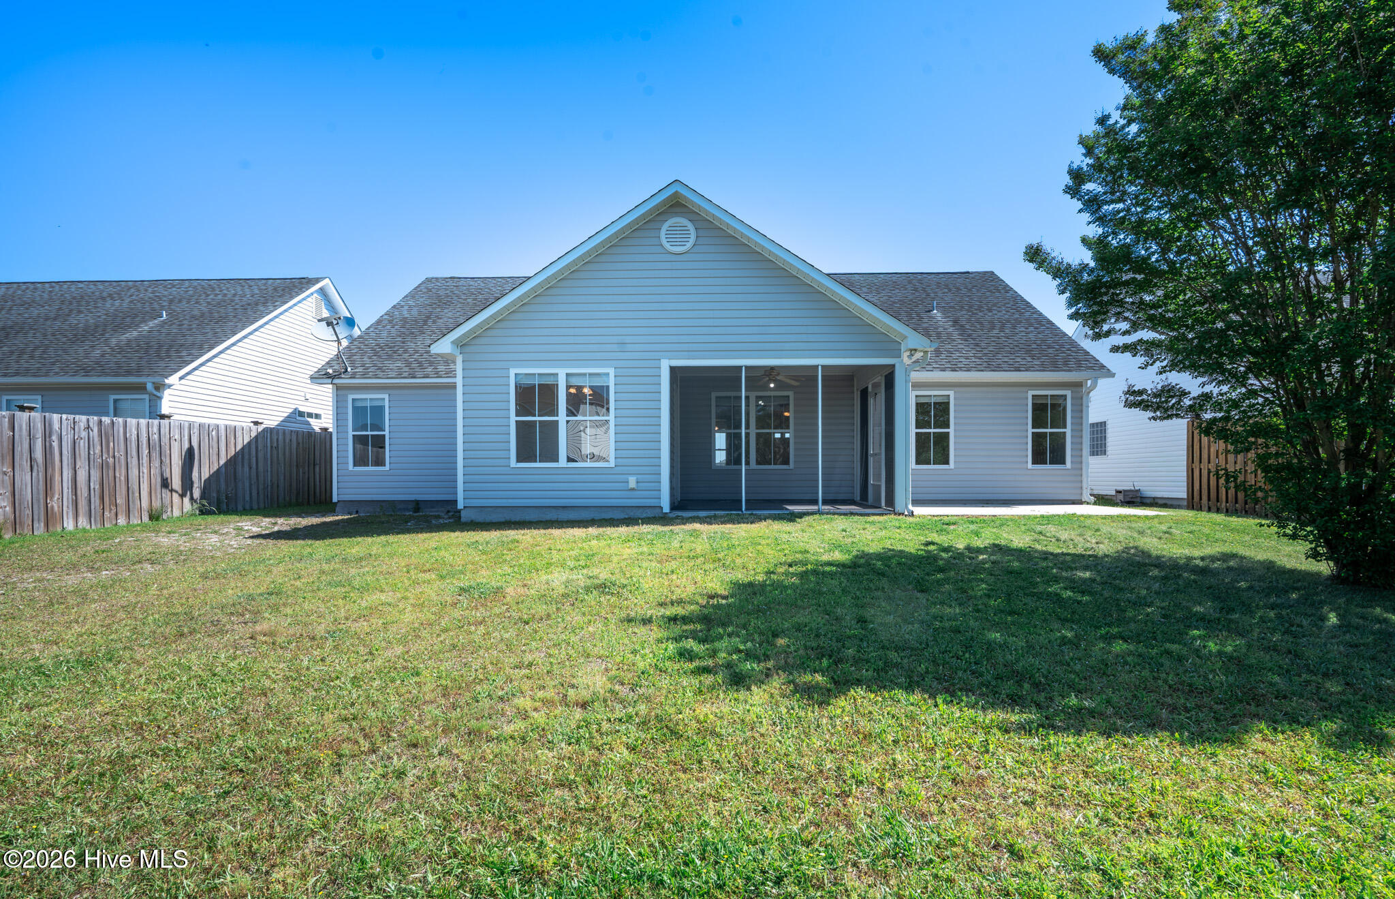
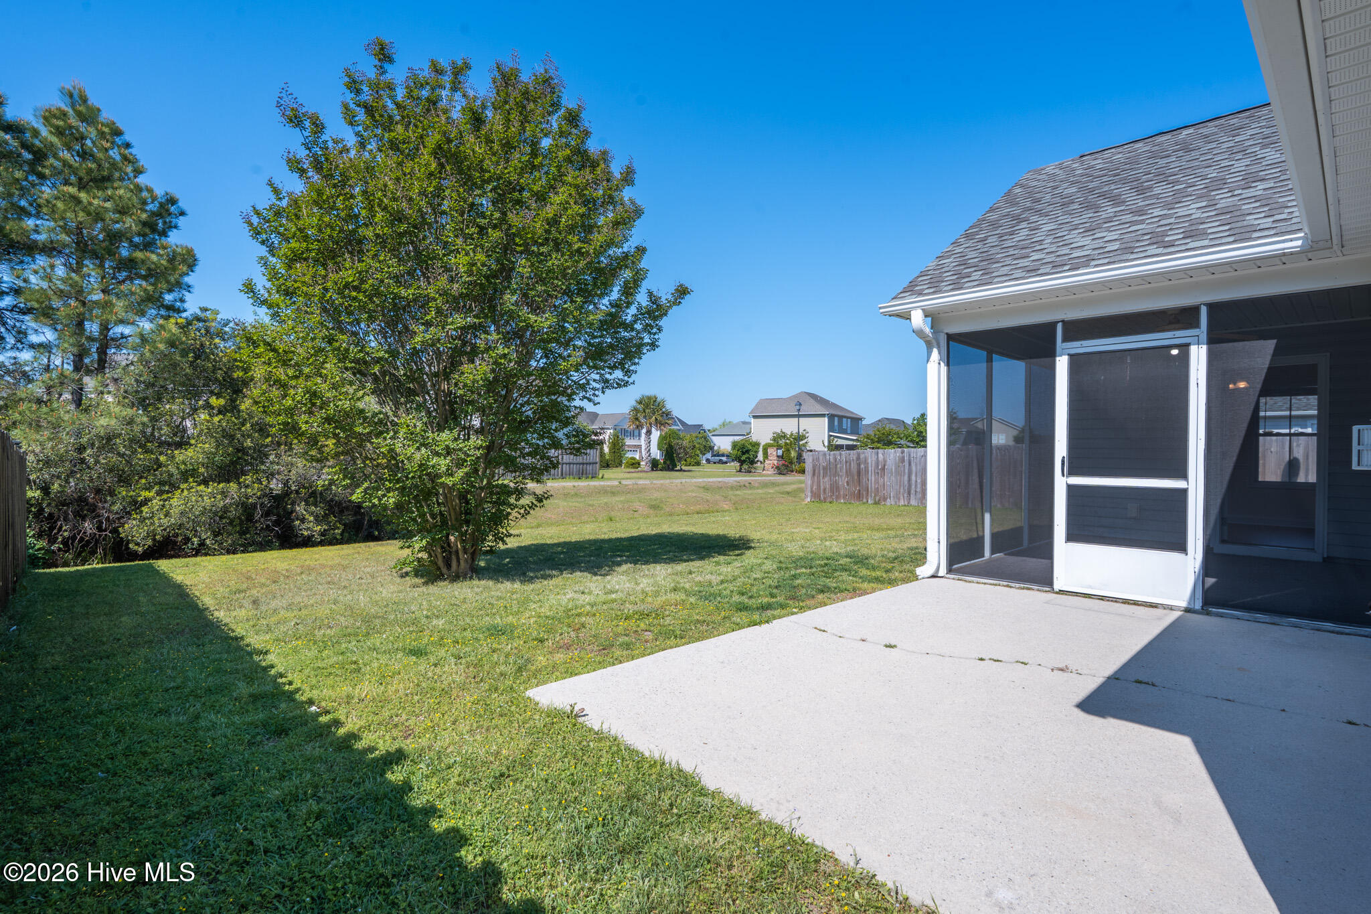
Enjoy outdoor living year-round on the screened-in porch, ideal for relaxing or entertaining.

Originally built in 2006 and being offered by its original owner.

Located in a friendly neighborhood with reasonable HOA fees of just $115 per quarter, this property offers strong value in a well-maintained community.

Perfectly positioned near Ogden Park, offering access to baseball and soccer fields, tennis courts, playgrounds, dog park, and scenic trails. Also conveniently located near the local ice skating rink, with quick access to shopping, dining, Mayfaire Town Center, and the beaches of Wrightsville Beach. Excellent accessibility via Market Street and the Military Cutoff Road extension makes commuting and daily errands highly convenient.

3
beds

2
baths

1,830 Sq.Ft. LIVING AREA

7,492 Sq.Ft. lot

Renata Kuperus

Renata Kuperus

Features & Amenities

Interior

  • total bedrooms3
  • Total bathrooms2
  • full bathrooms2
  • Laundry room Dryer Hookup, Washer Hookup, Laundry Room
  • Flooring LVT/LVP, Tile
  • Fireplace Gas Log
  • APPLIANCES Built-In Microwave, Dishwasher, Electric Range
  • other interior Features Ceiling Fan(s), Blinds/Shades, Gas Log

Area & Lot

  • Status Sold
  • Date Sold June 16, 2026
  • Living Area1,830 Sq.Ft.
  • Total Area1,830 Sq.Ft.
  • Lot Area7,492 Sq.Ft.
  • MLS® ID100567911
  • TypeResidential
  • YEAR BUILT2006
  • View DescriptionSee Remarks
  • Elementary SchoolPorters Neck
  • Middle SchoolMyrtle Grove
  • High SchoolLaney
  • School DistrictNew Hanover

Exterior

  • STORIES2
  • Garage Space2.0
  • water SourceCounty Water
  • utilitiesWater Available, Water Connected
  • roofShingle
  • parkingConcrete, Off Street
  • HEAT TYPEHeat Pump, Electric, Forced Air
  • AIR CONDITIONINGCentral Air, Heat Pump
  • sewerCounty Sewer, Cape Fear Public Utility Authority
  • SubstructureSlab
  • Disability FeaturesNone
  • HOA AmenitiesMaintenance Common Areas, Management
  • other exterior FeaturesStorm Doors

Financial

  • Sales Price$398,000
  • HOA $460/yr
  • Zoning R-10

Follow Us on Instagram