Leave a

Thank you for your message. We will be in touch with you shortly.

Explore Our Properties
320 Craftsman Way
320 Craftsman Way
320 Craftsman Way
320 Craftsman Way
320 Craftsman Way
320 Craftsman Way
320 Craftsman Way
320 Craftsman Way
320 Craftsman Way
320 Craftsman Way
320 Craftsman Way
320 Craftsman Way
320 Craftsman Way
320 Craftsman Way
320 Craftsman Way
320 Craftsman Way
320 Craftsman Way
320 Craftsman Way
320 Craftsman Way
320 Craftsman Way
320 Craftsman Way
320 Craftsman Way
320 Craftsman Way
320 Craftsman Way
320 Craftsman Way
320 Craftsman Way
320 Craftsman Way
320 Craftsman Way
320 Craftsman Way
320 Craftsman Way
320 Craftsman Way
320 Craftsman Way
SEE ALL PHOTOS
320 Craftsman Way
320 Craftsman Way
320 Craftsman Way
320 Craftsman Way
320 Craftsman Way
320 Craftsman Way
320 Craftsman Way
320 Craftsman Way
320 Craftsman Way
320 Craftsman Way
320 Craftsman Way
320 Craftsman Way
320 Craftsman Way
320 Craftsman Way
320 Craftsman Way
320 Craftsman Way
320 Craftsman Way
320 Craftsman Way
320 Craftsman Way
320 Craftsman Way
320 Craftsman Way
320 Craftsman Way
320 Craftsman Way
320 Craftsman Way
320 Craftsman Way
320 Craftsman Way
320 Craftsman Way
320 Craftsman Way
320 Craftsman Way
320 Craftsman Way
320 Craftsman Way
320 Craftsman Way
Courtesy of Nest Realty
Sold

320 Craftsman Way

320 Craftsman Way, Wilmington, NC 28411

$505,000
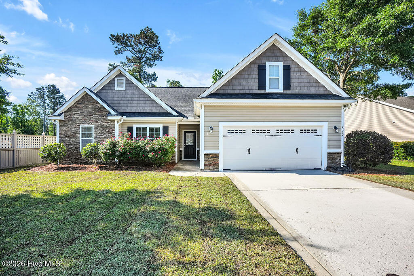
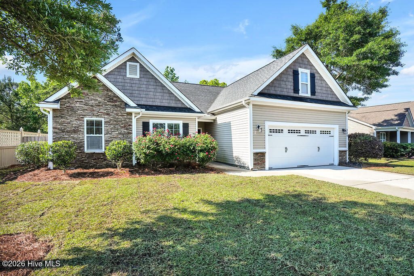
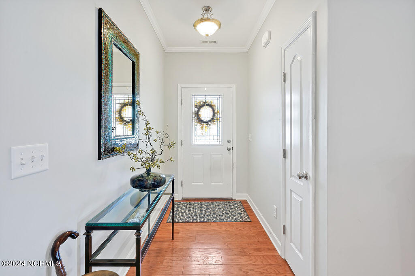
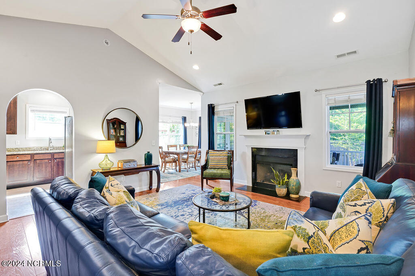
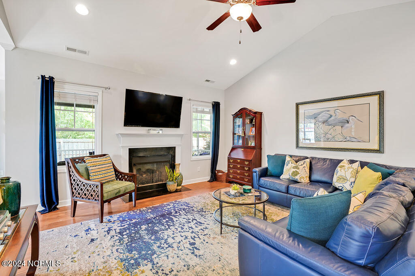
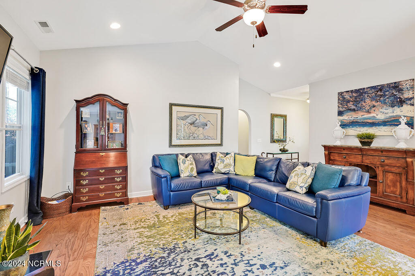
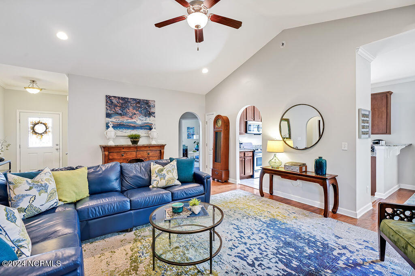
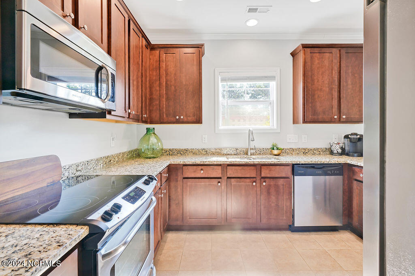
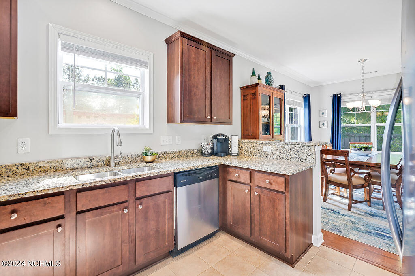
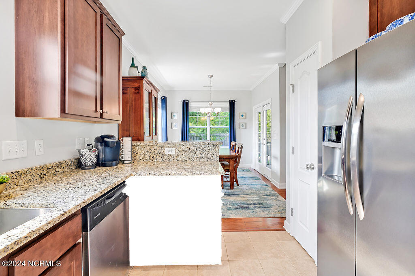
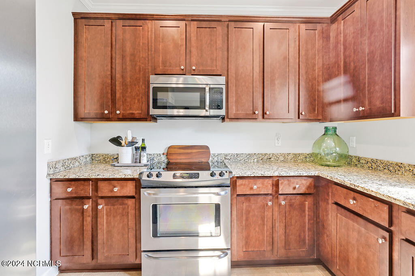
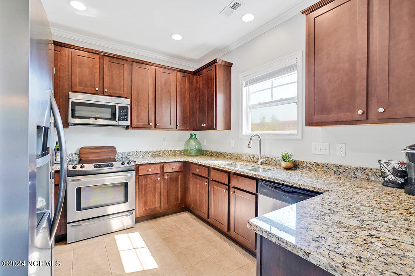
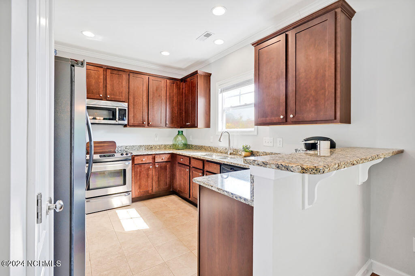
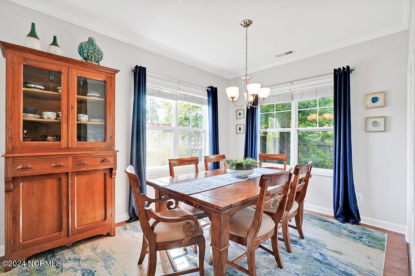
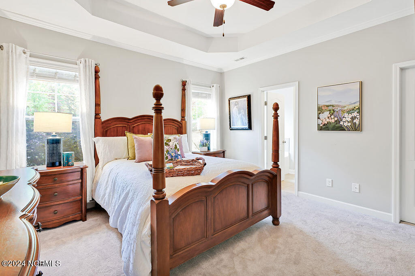
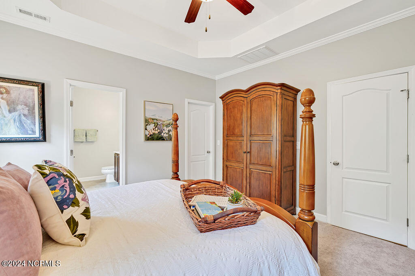
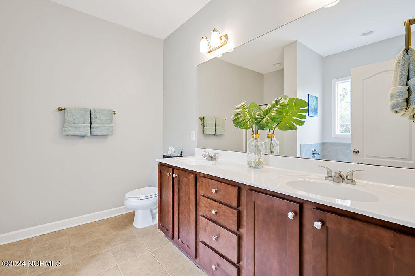
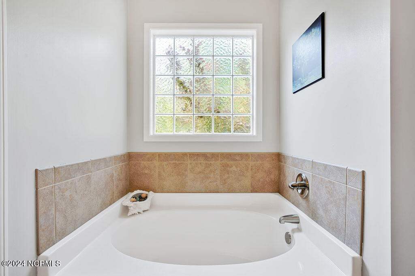
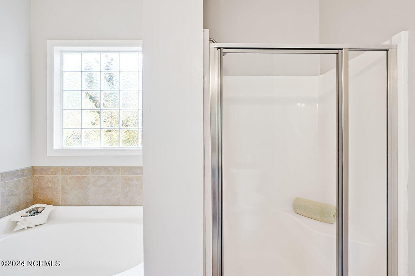
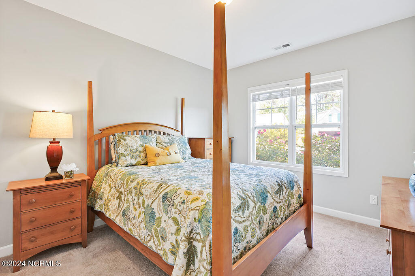
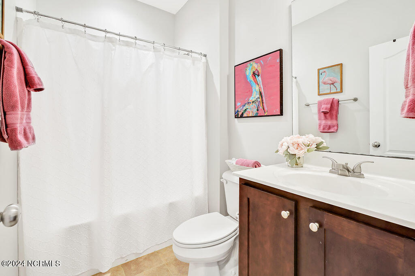
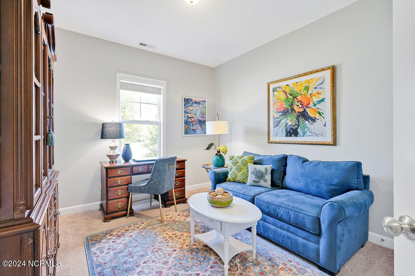
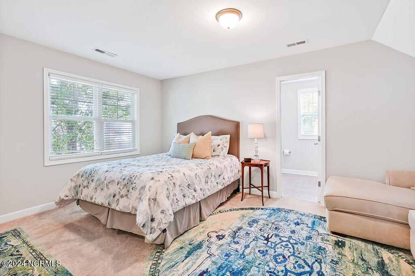
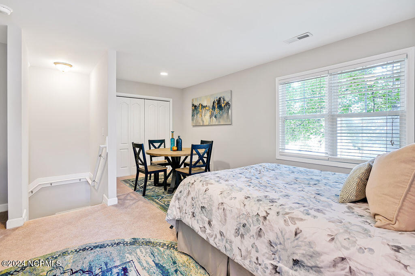
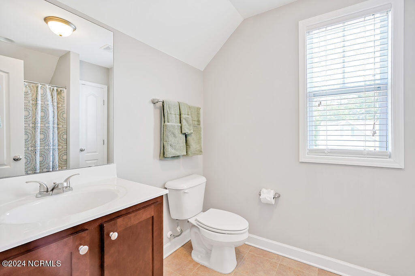
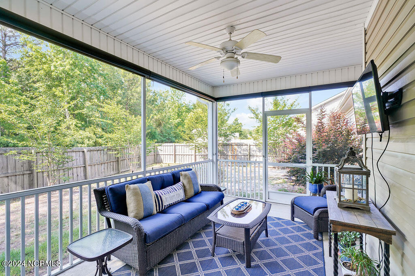
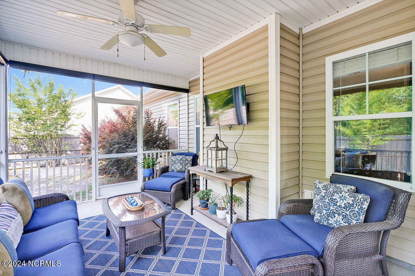
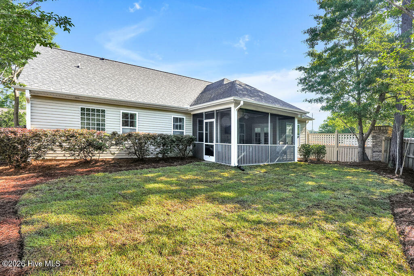
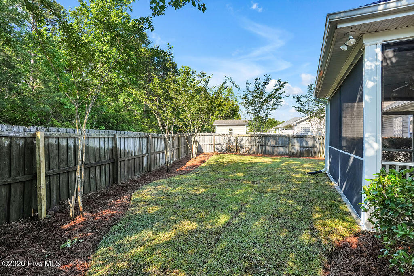
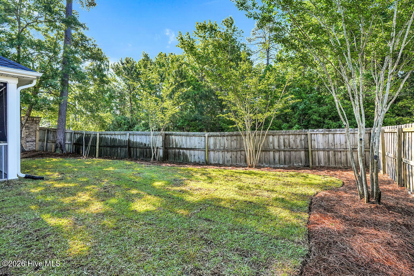
Welcome home! Situated in the highly sought-after Middle Sound Loop area within the Wendover South community, this meticulously maintained residence offers a split floor plan and single-story living complemented by a bonus room upstairs. As you step into the foyer, you'll be greeted by the inviting living room featuring a cozy gas log fireplace. The kitchen boasts elegant granite countertops and top-of-the-line Frigidaire stainless steel appliances. Retreat to the spacious master bedroom complete with a tray ceiling, walk-in closet, and luxurious ensuite bath featuring a garden tub, separate shower, and double vanities. The additional bedrooms, located on the opposite side of the home, share a full bath, providing privacy and convenience for guests or family members. Upstairs, the versatile bonus room offers endless possibilities and includes a full bath, ideal for use as a separate guest suite, home office, or entertainment area. Storage is abundant with the generous two-car garage, offering extra space. Step outside to the covered porch and take in the serene views of the fenced-in backyard. Don't miss the chance to call this home yours today!

4
beds

3
baths

2,021 Sq.Ft. LIVING AREA

9,583 Sq.Ft. lot

4 beds
3 full baths
2,021 Sq.Ft.
2013 BUILT
9,583 Sq.Ft. LOT
Cindy Young

Cindy Young

Features & Amenities

Interior

  • total bedrooms4
  • Total bathrooms3
  • full bathrooms3
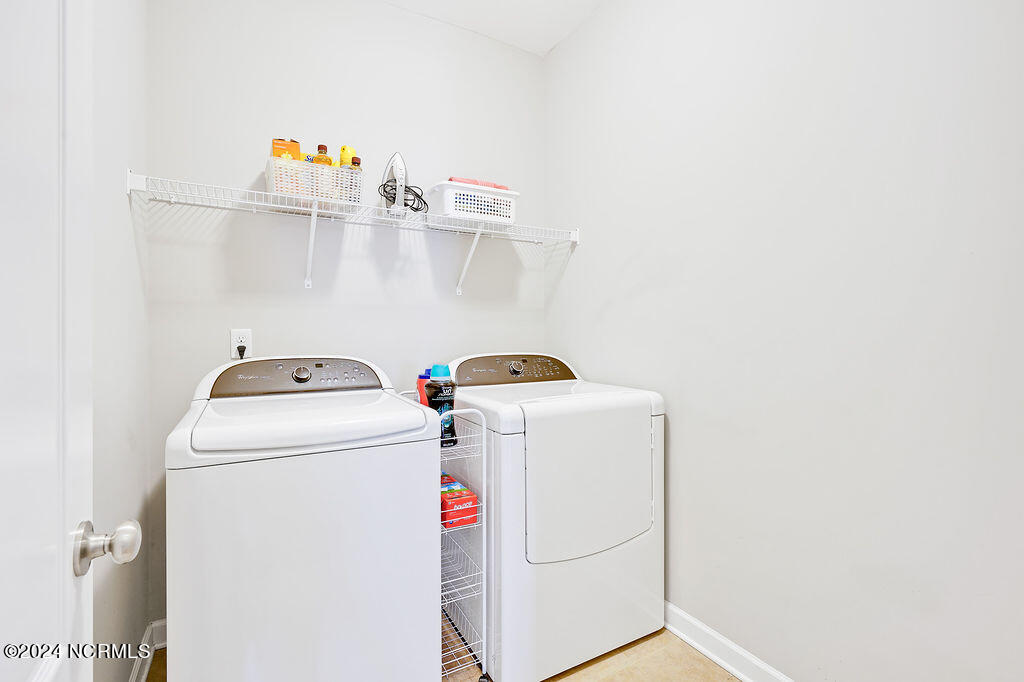
  • Laundry room Laundry Room
  • Flooring Carpet, Tile, Wood
  • Fireplace Gas Log
  • APPLIANCES Built-In Microwave, Disposal, Dishwasher
  • other interior Features Master Downstairs, Walk-in Closet(s), Vaulted Ceiling(s), Tray Ceiling(s), High Ceilings, Ceiling Fan(s), Pantry, Blinds/Shades, Gas Log, Walk-In Closet(s)

Area & Lot

  • Status Sold
  • Date Sold July 6, 2026
  • Living Area2,021 Sq.Ft.
  • Total Area2,021 Sq.Ft.
  • Lot Area9,583 Sq.Ft.
  • MLS® ID100572217
  • TypeResidential
  • YEAR BUILT2013
  • NeighborhoodMiddle Sound Loop
  • View DescriptionSee Remarks
  • Elementary SchoolOgden
  • Middle SchoolNoble
  • High SchoolLaney
  • School DistrictNew Hanover

Exterior

  • STORIES1
  • Garage Space2.0
  • water SourcePublic
  • utilitiesSewer Available, Water Available
  • roofShingle
  • parkingPaved
  • HEAT TYPEElectric, Forced Air
  • AIR CONDITIONINGCentral Air
  • sewerMunicipal Sewer
  • SubstructureSlab
  • HOA AmenitiesMaintenance Common Areas, Management
  • security FeaturesSmoke Detector(s)

Financial

  • Sales Price$505,000
  • HOA $468/yr
  • Zoning R-15

Middle Sound Loop

Situated in Ogden, Middle Sound Loop is a popular area that is growing rapidly.

Explore

Follow Us on Instagram