
Leave a

Thank you for your message. We will be in touch with you shortly.

Explore Our Properties
318 Long Pond Drive
318 Long Pond Drive
318 Long Pond Drive
318 Long Pond Drive
318 Long Pond Drive
318 Long Pond Drive
318 Long Pond Drive
318 Long Pond Drive
318 Long Pond Drive
318 Long Pond Drive
318 Long Pond Drive
318 Long Pond Drive
318 Long Pond Drive
318 Long Pond Drive
318 Long Pond Drive
318 Long Pond Drive
318 Long Pond Drive
318 Long Pond Drive
318 Long Pond Drive
318 Long Pond Drive
318 Long Pond Drive
318 Long Pond Drive
318 Long Pond Drive
318 Long Pond Drive
318 Long Pond Drive
318 Long Pond Drive
318 Long Pond Drive
318 Long Pond Drive
318 Long Pond Drive
318 Long Pond Drive
318 Long Pond Drive
SEE ALL PHOTOS
318 Long Pond Drive
318 Long Pond Drive
318 Long Pond Drive
318 Long Pond Drive
318 Long Pond Drive
318 Long Pond Drive
318 Long Pond Drive
318 Long Pond Drive
318 Long Pond Drive
318 Long Pond Drive
318 Long Pond Drive
318 Long Pond Drive
318 Long Pond Drive
318 Long Pond Drive
318 Long Pond Drive
318 Long Pond Drive
318 Long Pond Drive
318 Long Pond Drive
318 Long Pond Drive
318 Long Pond Drive
318 Long Pond Drive
318 Long Pond Drive
318 Long Pond Drive
318 Long Pond Drive
318 Long Pond Drive
318 Long Pond Drive
318 Long Pond Drive
318 Long Pond Drive
318 Long Pond Drive
318 Long Pond Drive
318 Long Pond Drive
Sold

318 Long Pond Drive

318 Long Pond Drive, Sneads Ferry, NC 28460

$349,900
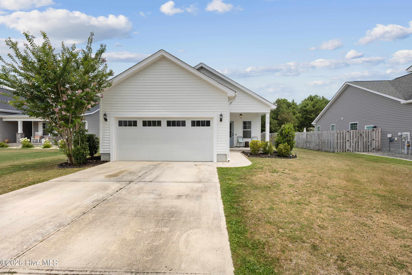
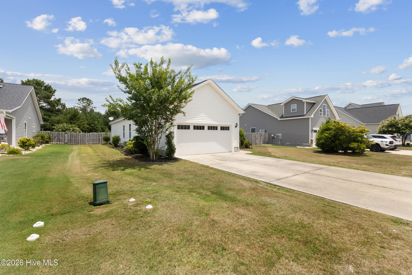
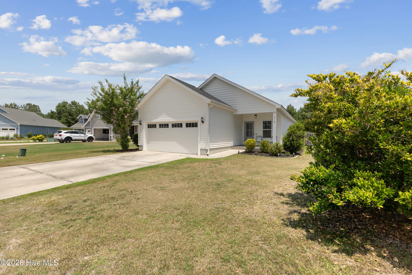
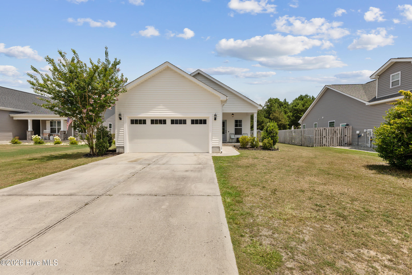
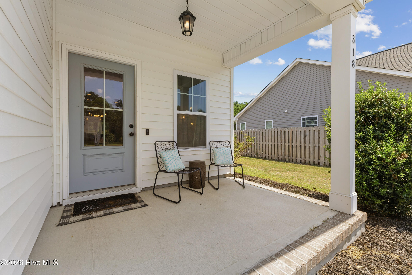
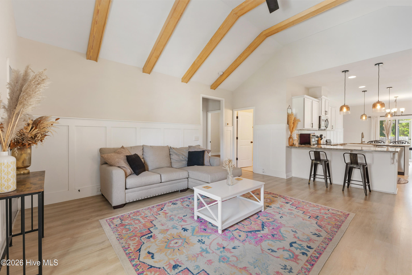
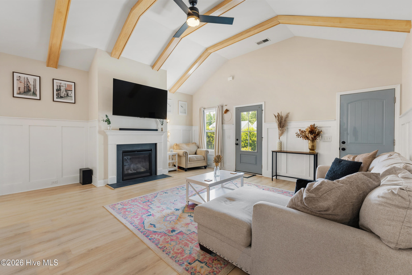
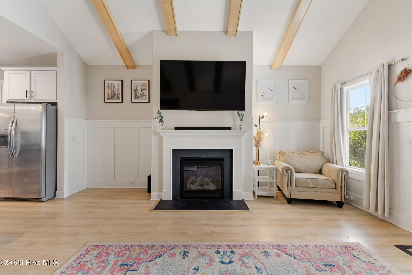
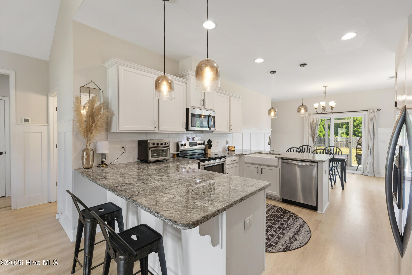
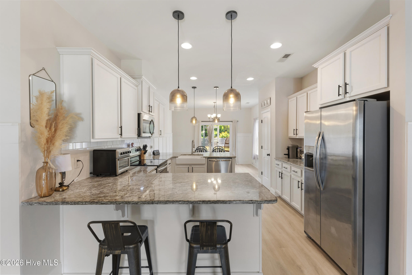
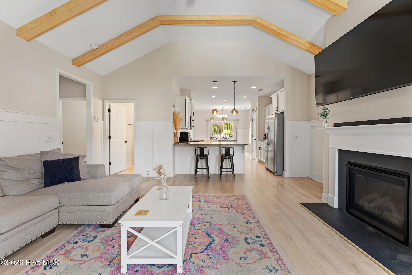
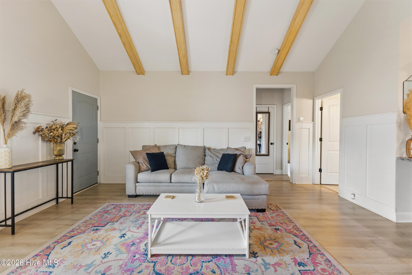
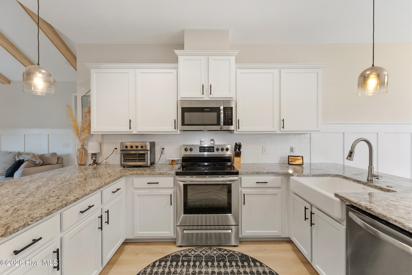
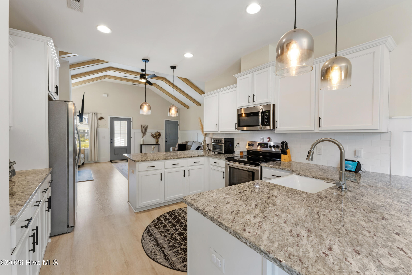
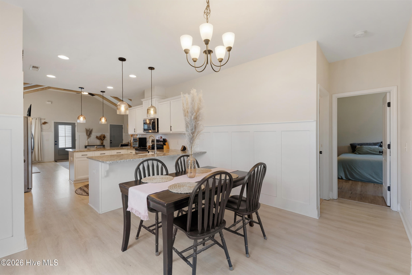
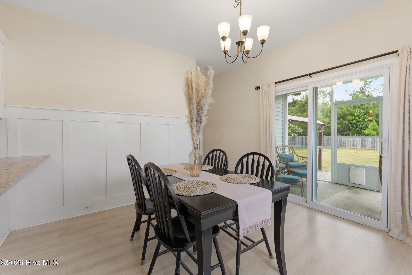
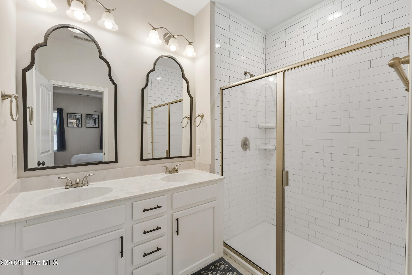
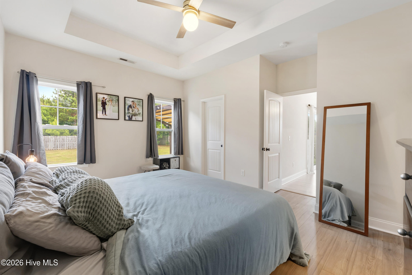
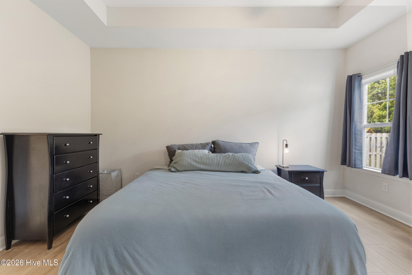
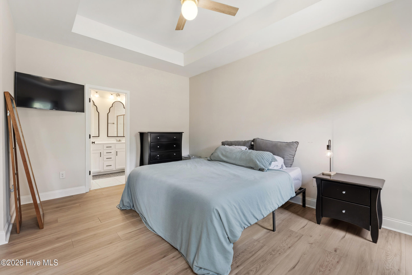
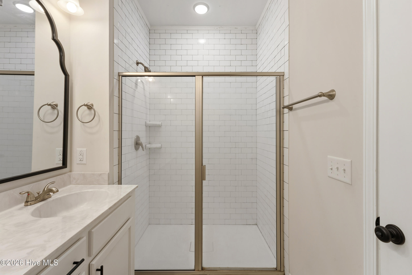
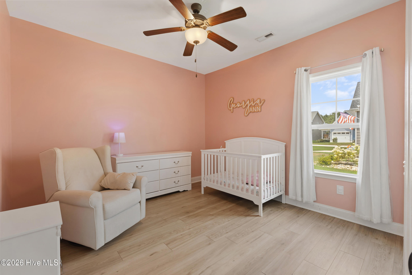
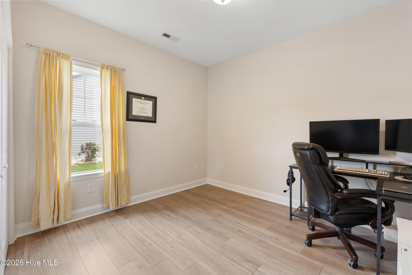
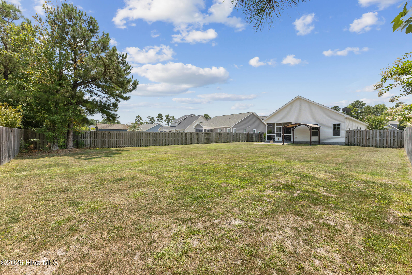
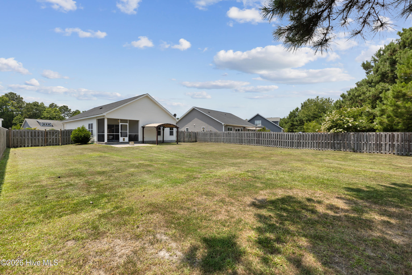
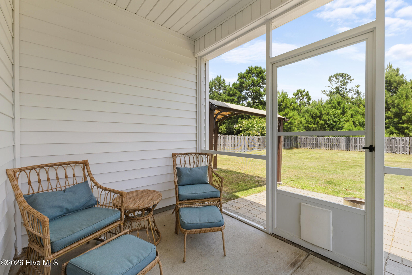
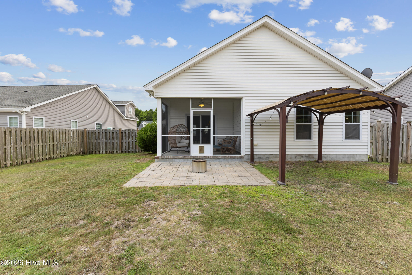
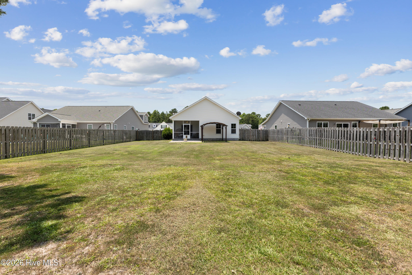
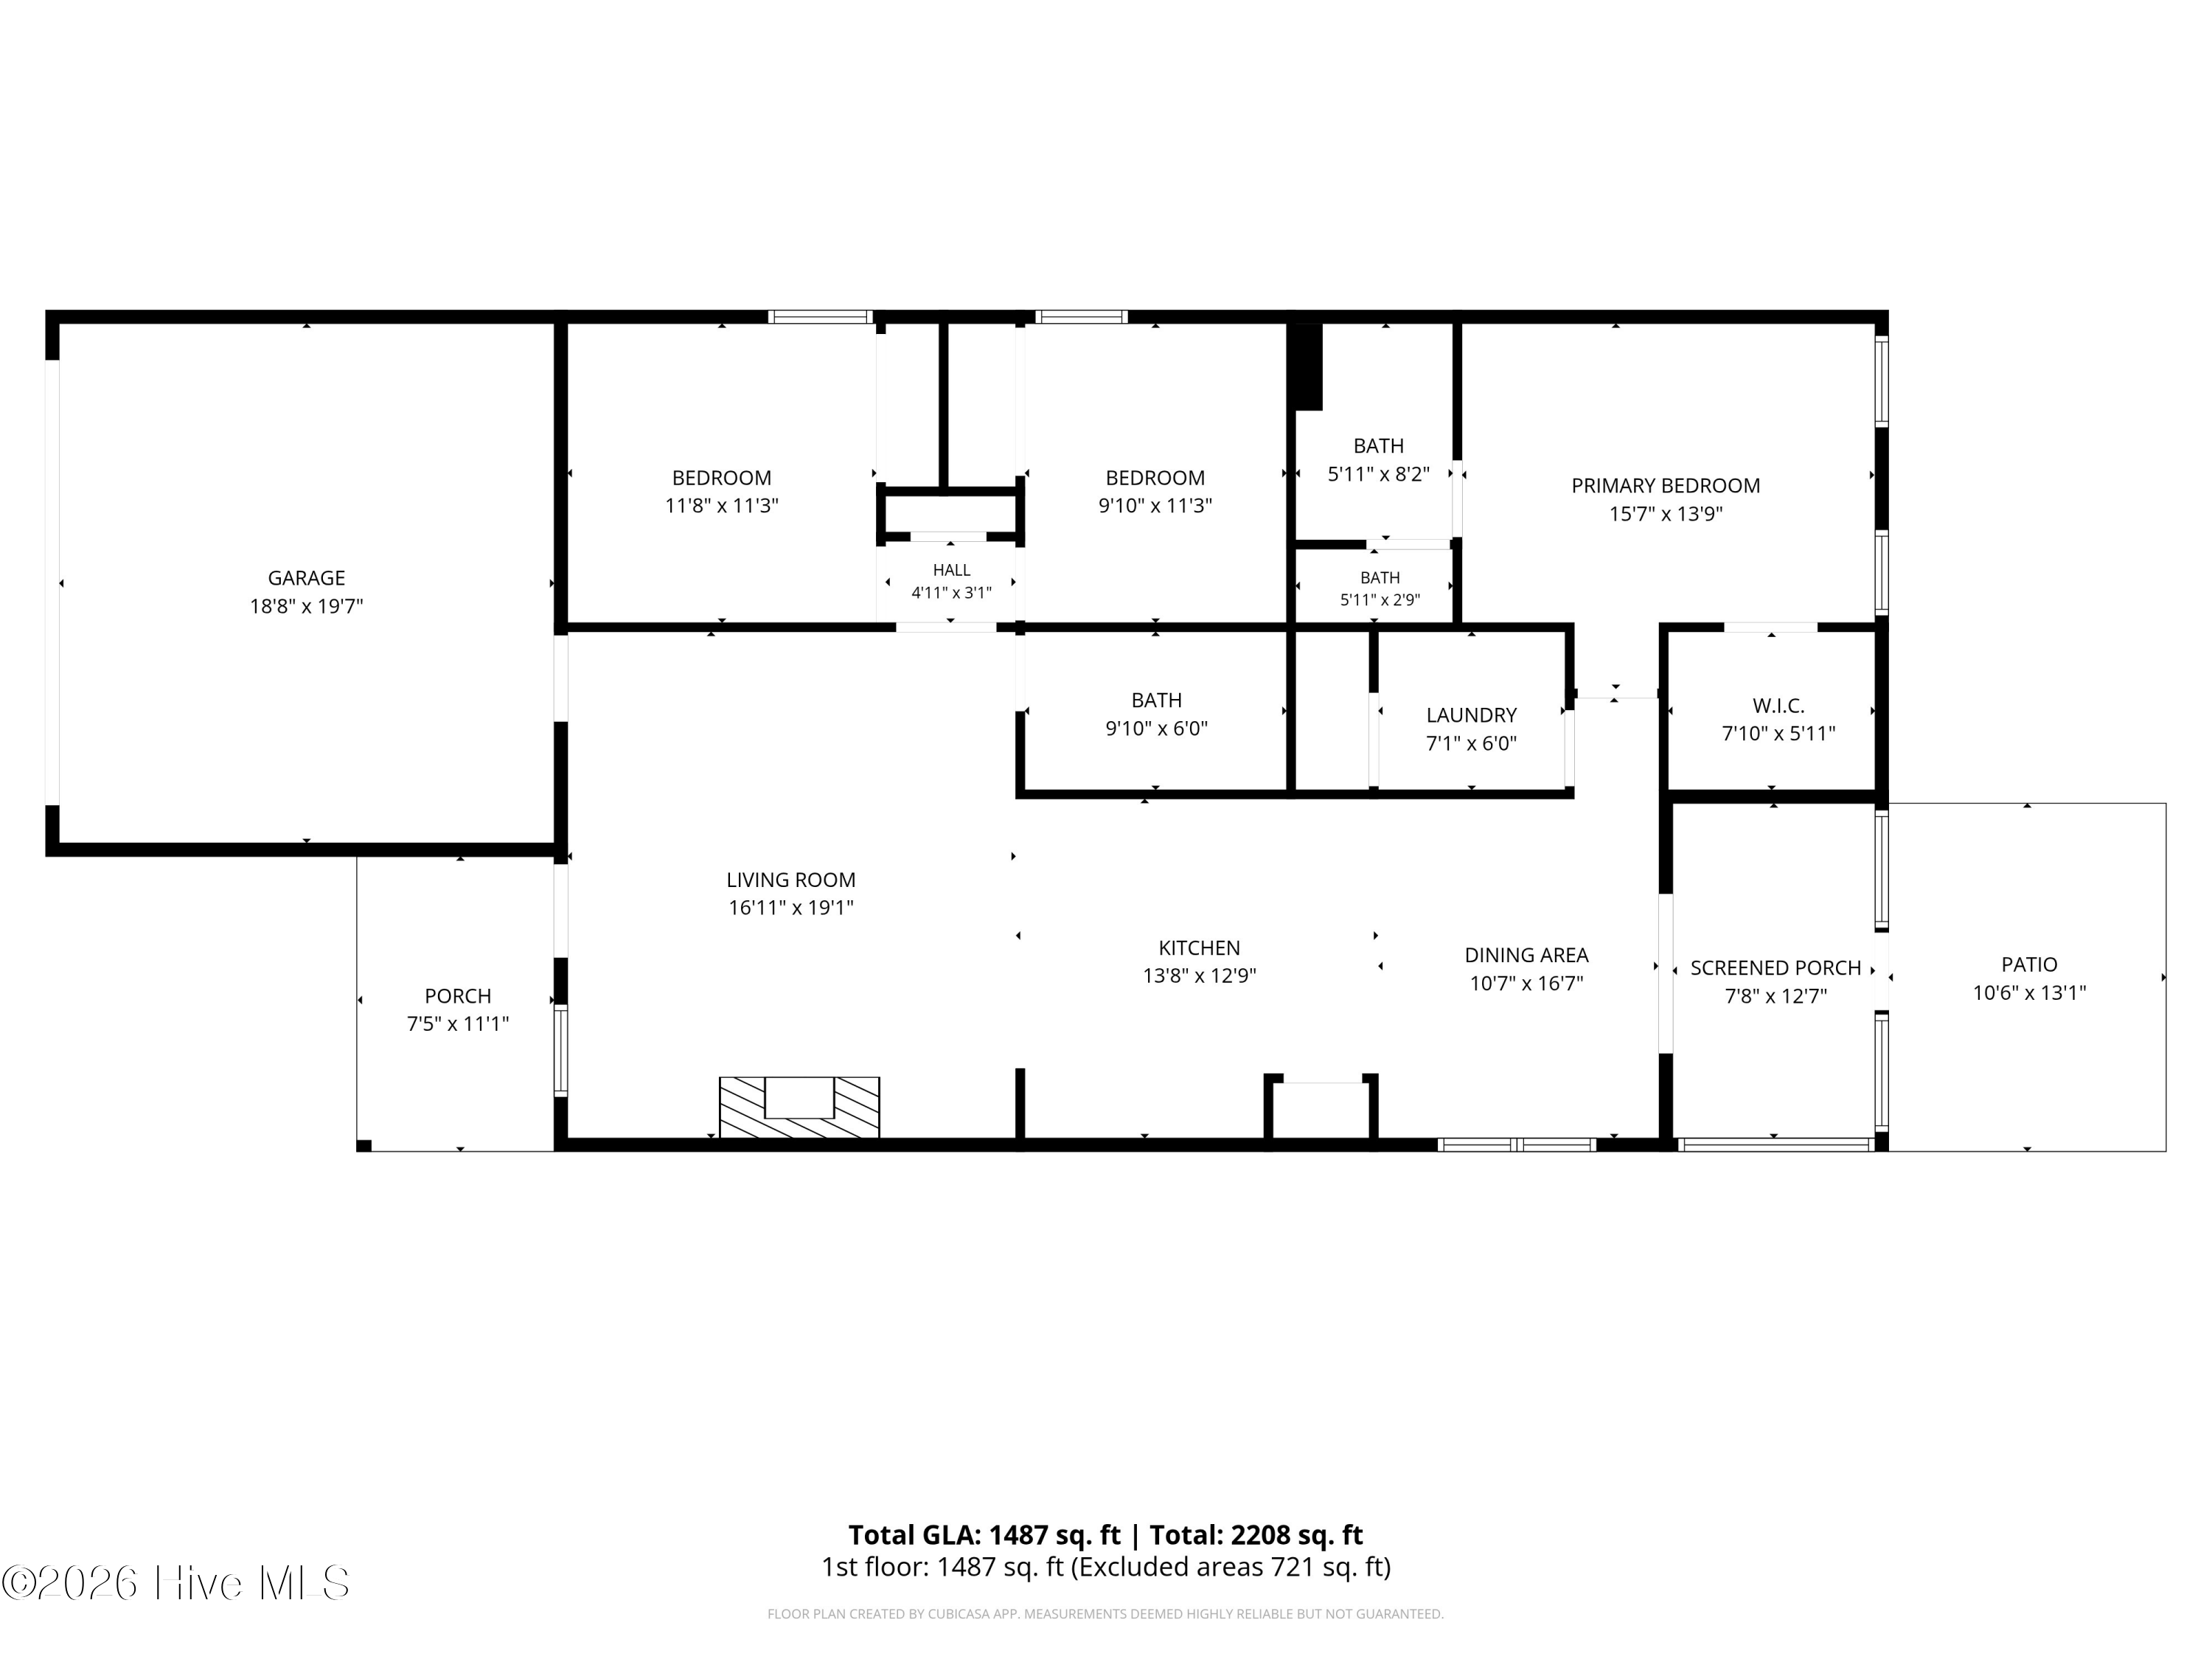
Welcome to this beautifully maintained 3-bedroom, 2-bath home built in 2019 in The Landing at Mill Creek. Featuring an open floor plan with vaulted ceilings, exposed beams, a spacious kitchen with granite countertops and island, and a cozy fireplace, this home offers comfortable one-level living. The primary suite includes a walk-in closet and ensuite bath with dual vanity. Enjoy relaxing on the screened porch overlooking the fenced backyard or entertain on the adjacent patio. Conveniently located near Camp Lejeune, Stone Bay, minutes away from North Topsail Beach, shopping, and dining.

3
beds

2
baths

1,446 Sq.Ft. LIVING AREA

0.3 Acres lot

3 beds
2 full baths
1,446 Sq.Ft.
2019 BUILT
0.3 Acres LOT
Chris Brown

Chris Brown

Features & Amenities

Interior

  • total bedrooms3
  • Total bathrooms2
  • full bathrooms2
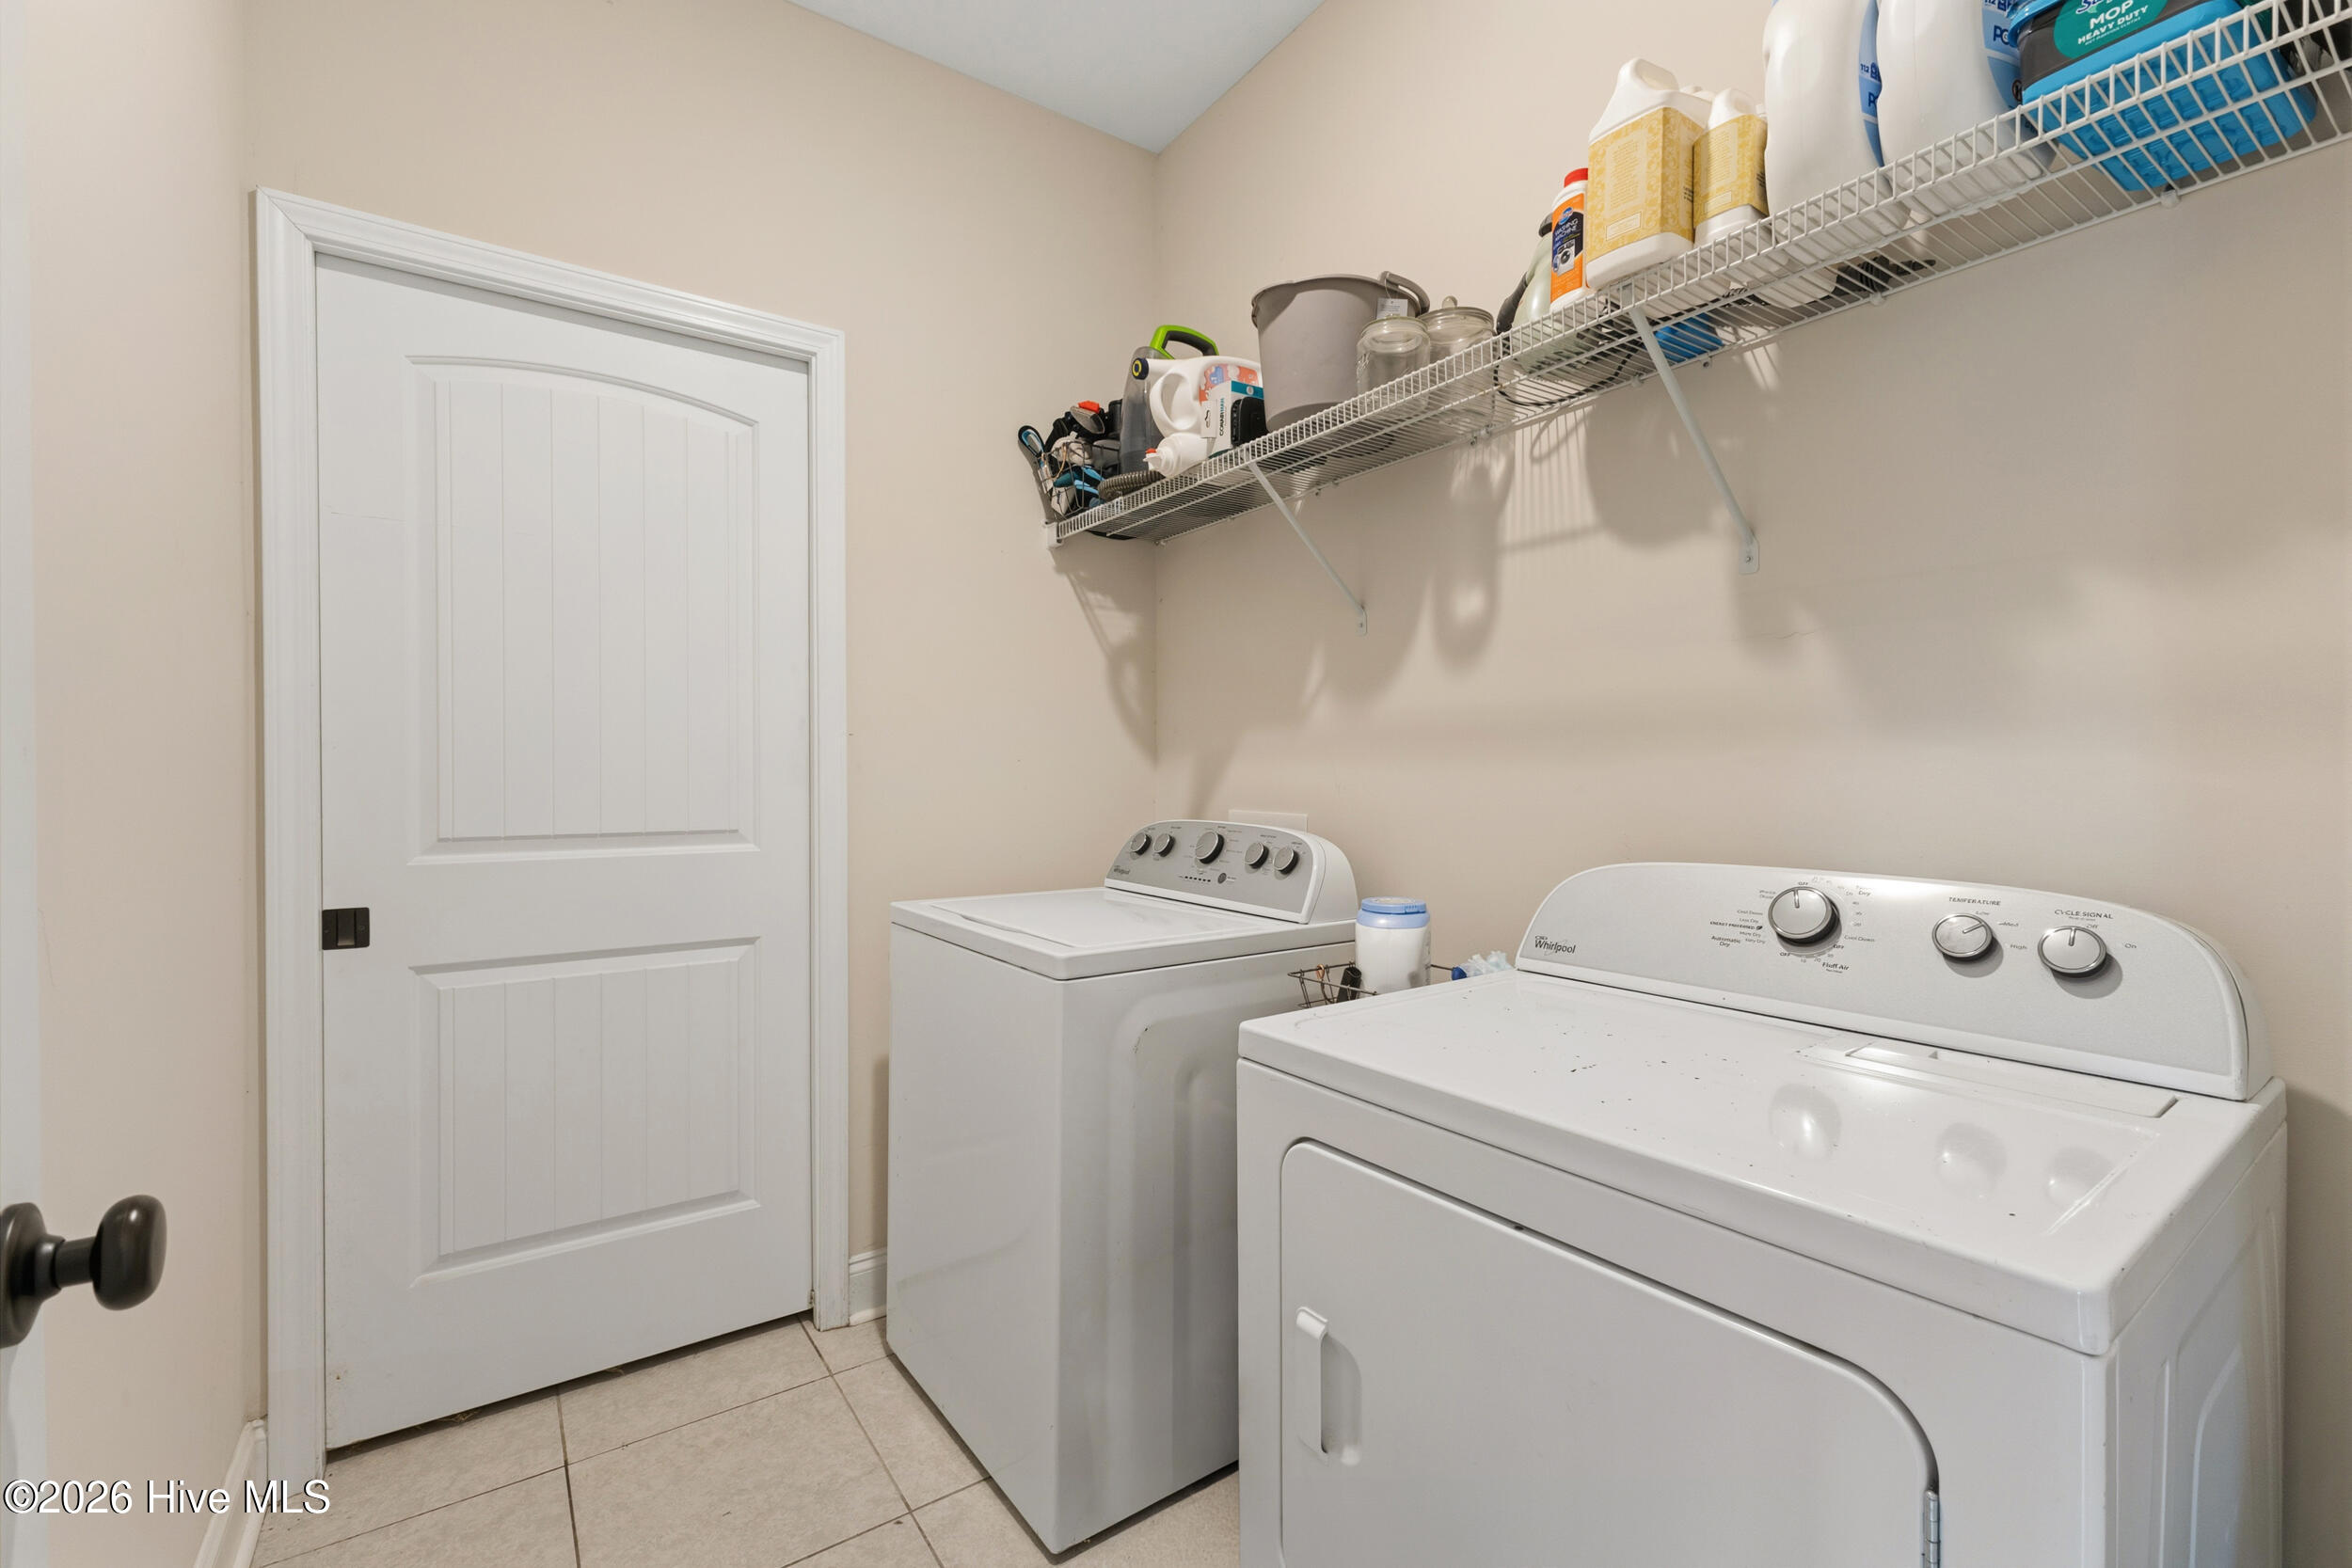
  • Laundry room Dryer Hookup, Washer Hookup, Laundry Room
  • Flooring Laminate
  • Fireplace Gas Log
  • APPLIANCES Vented Exhaust Fan, Built-In Microwave, Refrigerator, Disposal, Dishwasher, Electric Range, Satellite Dish
  • other interior Features Master Downstairs, Walk-in Closet(s), Vaulted Ceiling(s), High Ceilings, Solid Surface, Kitchen Island, Ceiling Fan(s), Pantry, Walk-in Shower, Gas Log, Smart Thermostat, Walk-In Closet(s)

Area & Lot

  • Status Sold
  • Date Sold August 21, 2026
  • Living Area1,446 Sq.Ft.
  • Total Area1,446 Sq.Ft.
  • Lot Area0.3 Acres
  • MLS® ID100589021
  • TypeResidential
  • YEAR BUILT2019
  • View DescriptionSee Remarks
  • Elementary SchoolDixon
  • Middle SchoolDixon
  • High SchoolDixon
  • School DistrictOnslow

Exterior

  • STORIES1
  • Garage Space2.0
  • water SourceCommunity Water
  • utilitiesSewer Connected, Underground Utilities, Water Connected, High Speed Internet
  • roofArchitectural Shingle, Composition
  • lot featuresInterior Lot, Level, Cleared, Landscaped
  • parkingGarage Faces Front, Attached, Concrete, Garage Door Opener, Off Street, Paved, Garage
  • HEAT TYPEHeat Pump, Electric, Forced Air
  • AIR CONDITIONINGCentral Air, Ceiling Fan(s), Heat Pump
  • sewerCommunity Sewer, Onslow Sewer Authority
  • SubstructureSlab
  • Disability FeaturesNone
  • HOA AmenitiesClubhouse, Community Pool, Maintenance Common Areas, Meeting Room, Party Room, Picnic Area, Playground, Sidewalks, Street Lights
  • security FeaturesSmoke Detector(s)
  • other exterior FeaturesIrrigation System

Financial

  • Sales Price$349,900
  • HOA $848/yr
  • Zoning RA

Follow Us on Instagram