Leave a

Thank you for your message. We will be in touch with you shortly.

Explore Our Properties
238 Currituck Drive
238 Currituck Drive
238 Currituck Drive
238 Currituck Drive
238 Currituck Drive
238 Currituck Drive
238 Currituck Drive
238 Currituck Drive
238 Currituck Drive
238 Currituck Drive
238 Currituck Drive
238 Currituck Drive
238 Currituck Drive
238 Currituck Drive
238 Currituck Drive
238 Currituck Drive
238 Currituck Drive
238 Currituck Drive
SEE ALL PHOTOS
238 Currituck Drive
238 Currituck Drive
238 Currituck Drive
238 Currituck Drive
238 Currituck Drive
238 Currituck Drive
238 Currituck Drive
238 Currituck Drive
238 Currituck Drive
238 Currituck Drive
238 Currituck Drive
238 Currituck Drive
238 Currituck Drive
238 Currituck Drive
238 Currituck Drive
238 Currituck Drive
238 Currituck Drive
238 Currituck Drive
Sold

238 Currituck Drive

238 Currituck Drive, Holly Ridge, NC 28445

$270,000
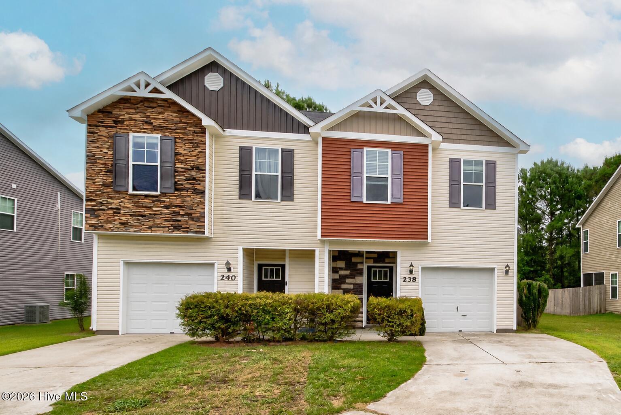
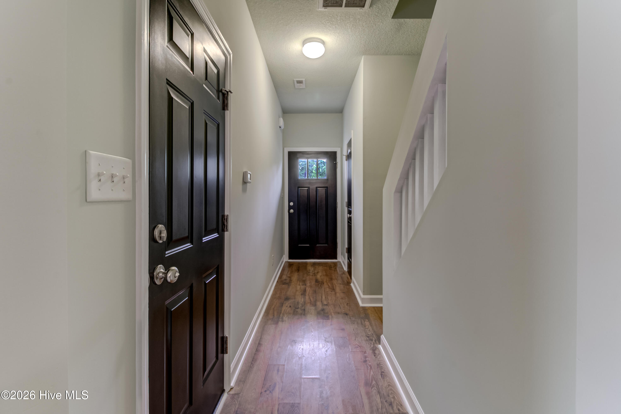
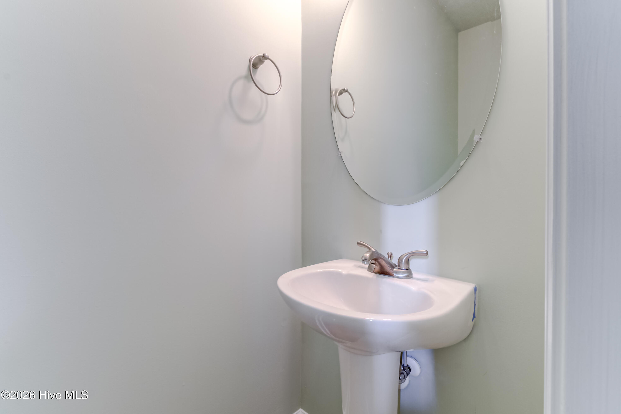
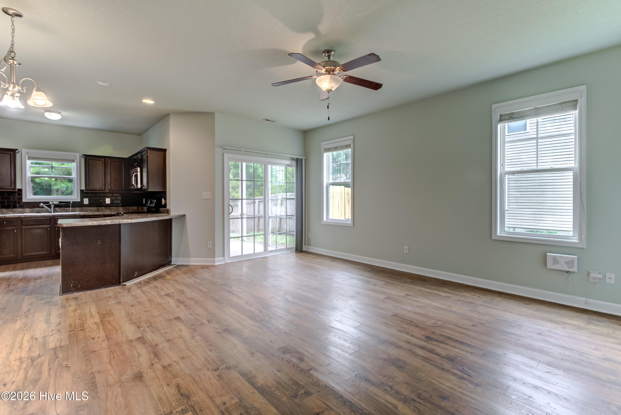
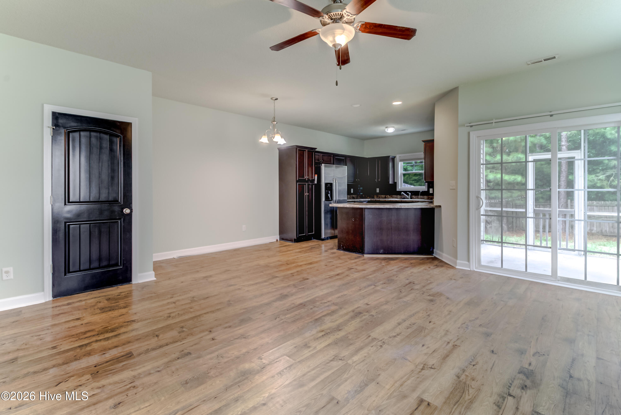
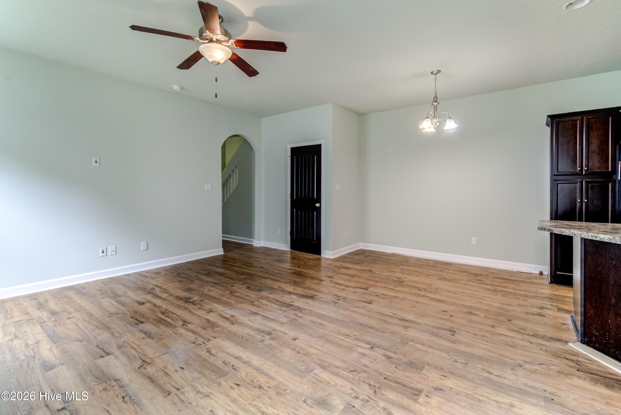
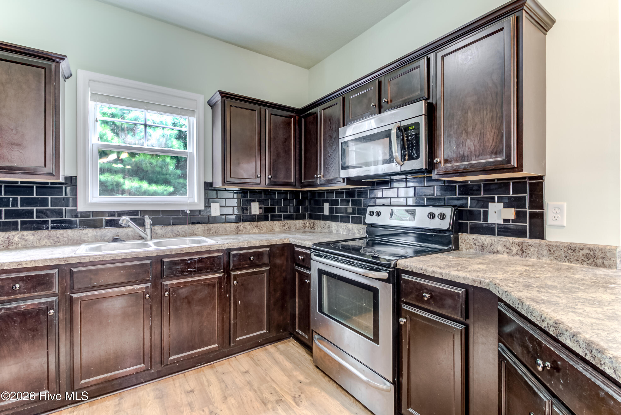
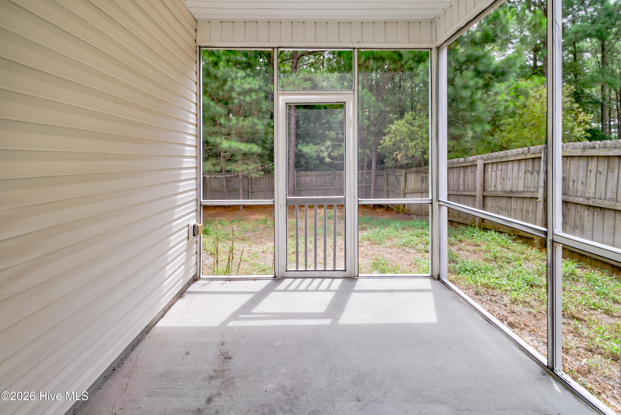
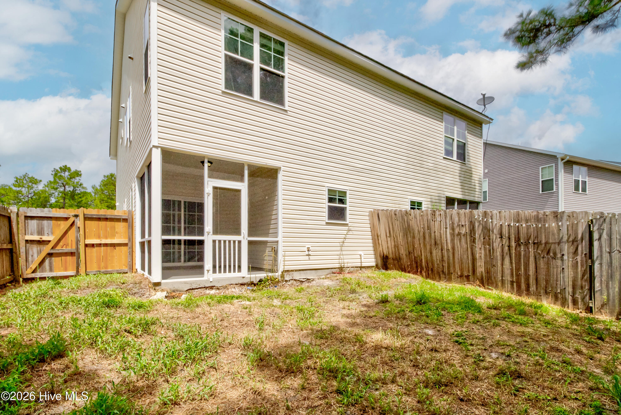
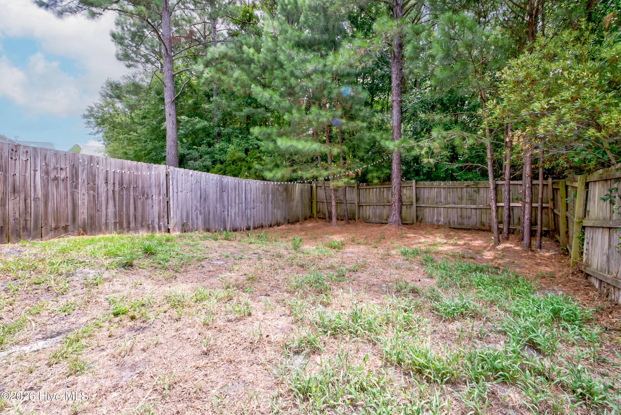
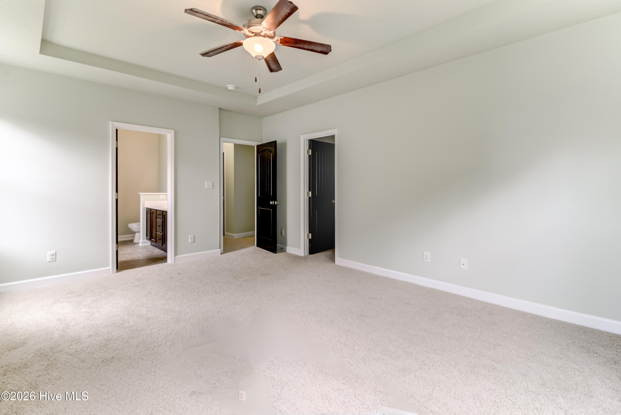
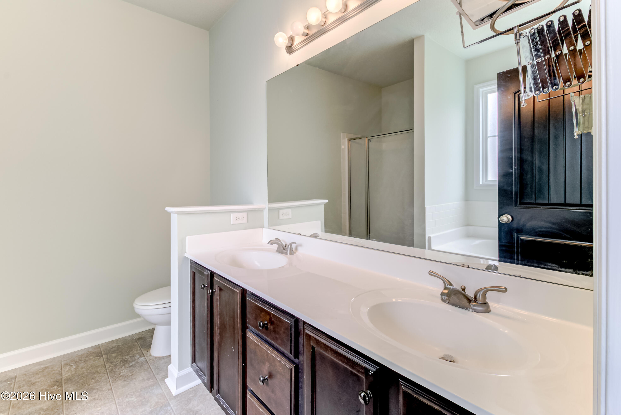
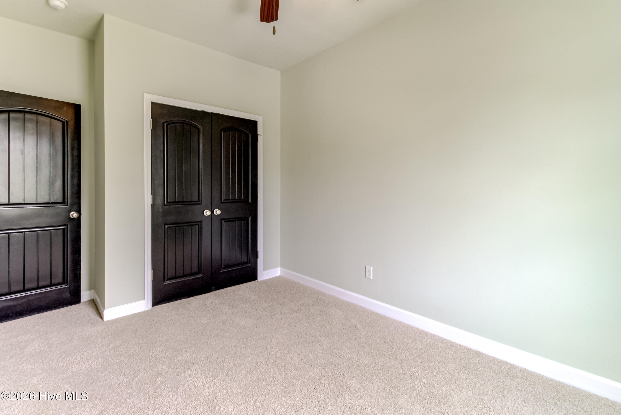
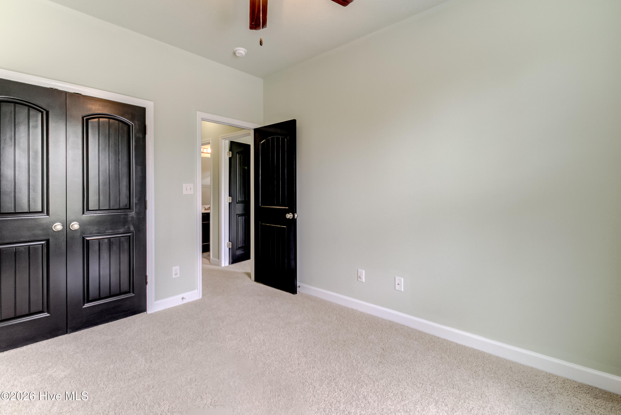
Conveniently located just 10 minutes from Sneads Ferry and the back gate of MCB Camp Lejeune and MARSOC, this beautifully maintained end unit townhome offers the perfect blend of comfort and convenience. Featuring 3 bedrooms and 2.5 bathrooms, this home welcomes you with an attached one car garage and an open concept floor plan designed for everyday living. Whether you're looking for a primary residence or an investment opportunity, this move-in-ready home is one you won't want to miss.

3
beds

3
baths

1,469 Sq.Ft. LIVING AREA

6,534 Sq.Ft. lot

3 beds
2 full baths
1 half bath
1,469 Sq.Ft.
2014 BUILT
6,534 Sq.Ft. LOT
Max Wagenseller

Max Wagenseller

Features & Amenities

Interior

  • total bedrooms3
  • Total bathrooms3
  • full bathrooms2
  • half bathroom1
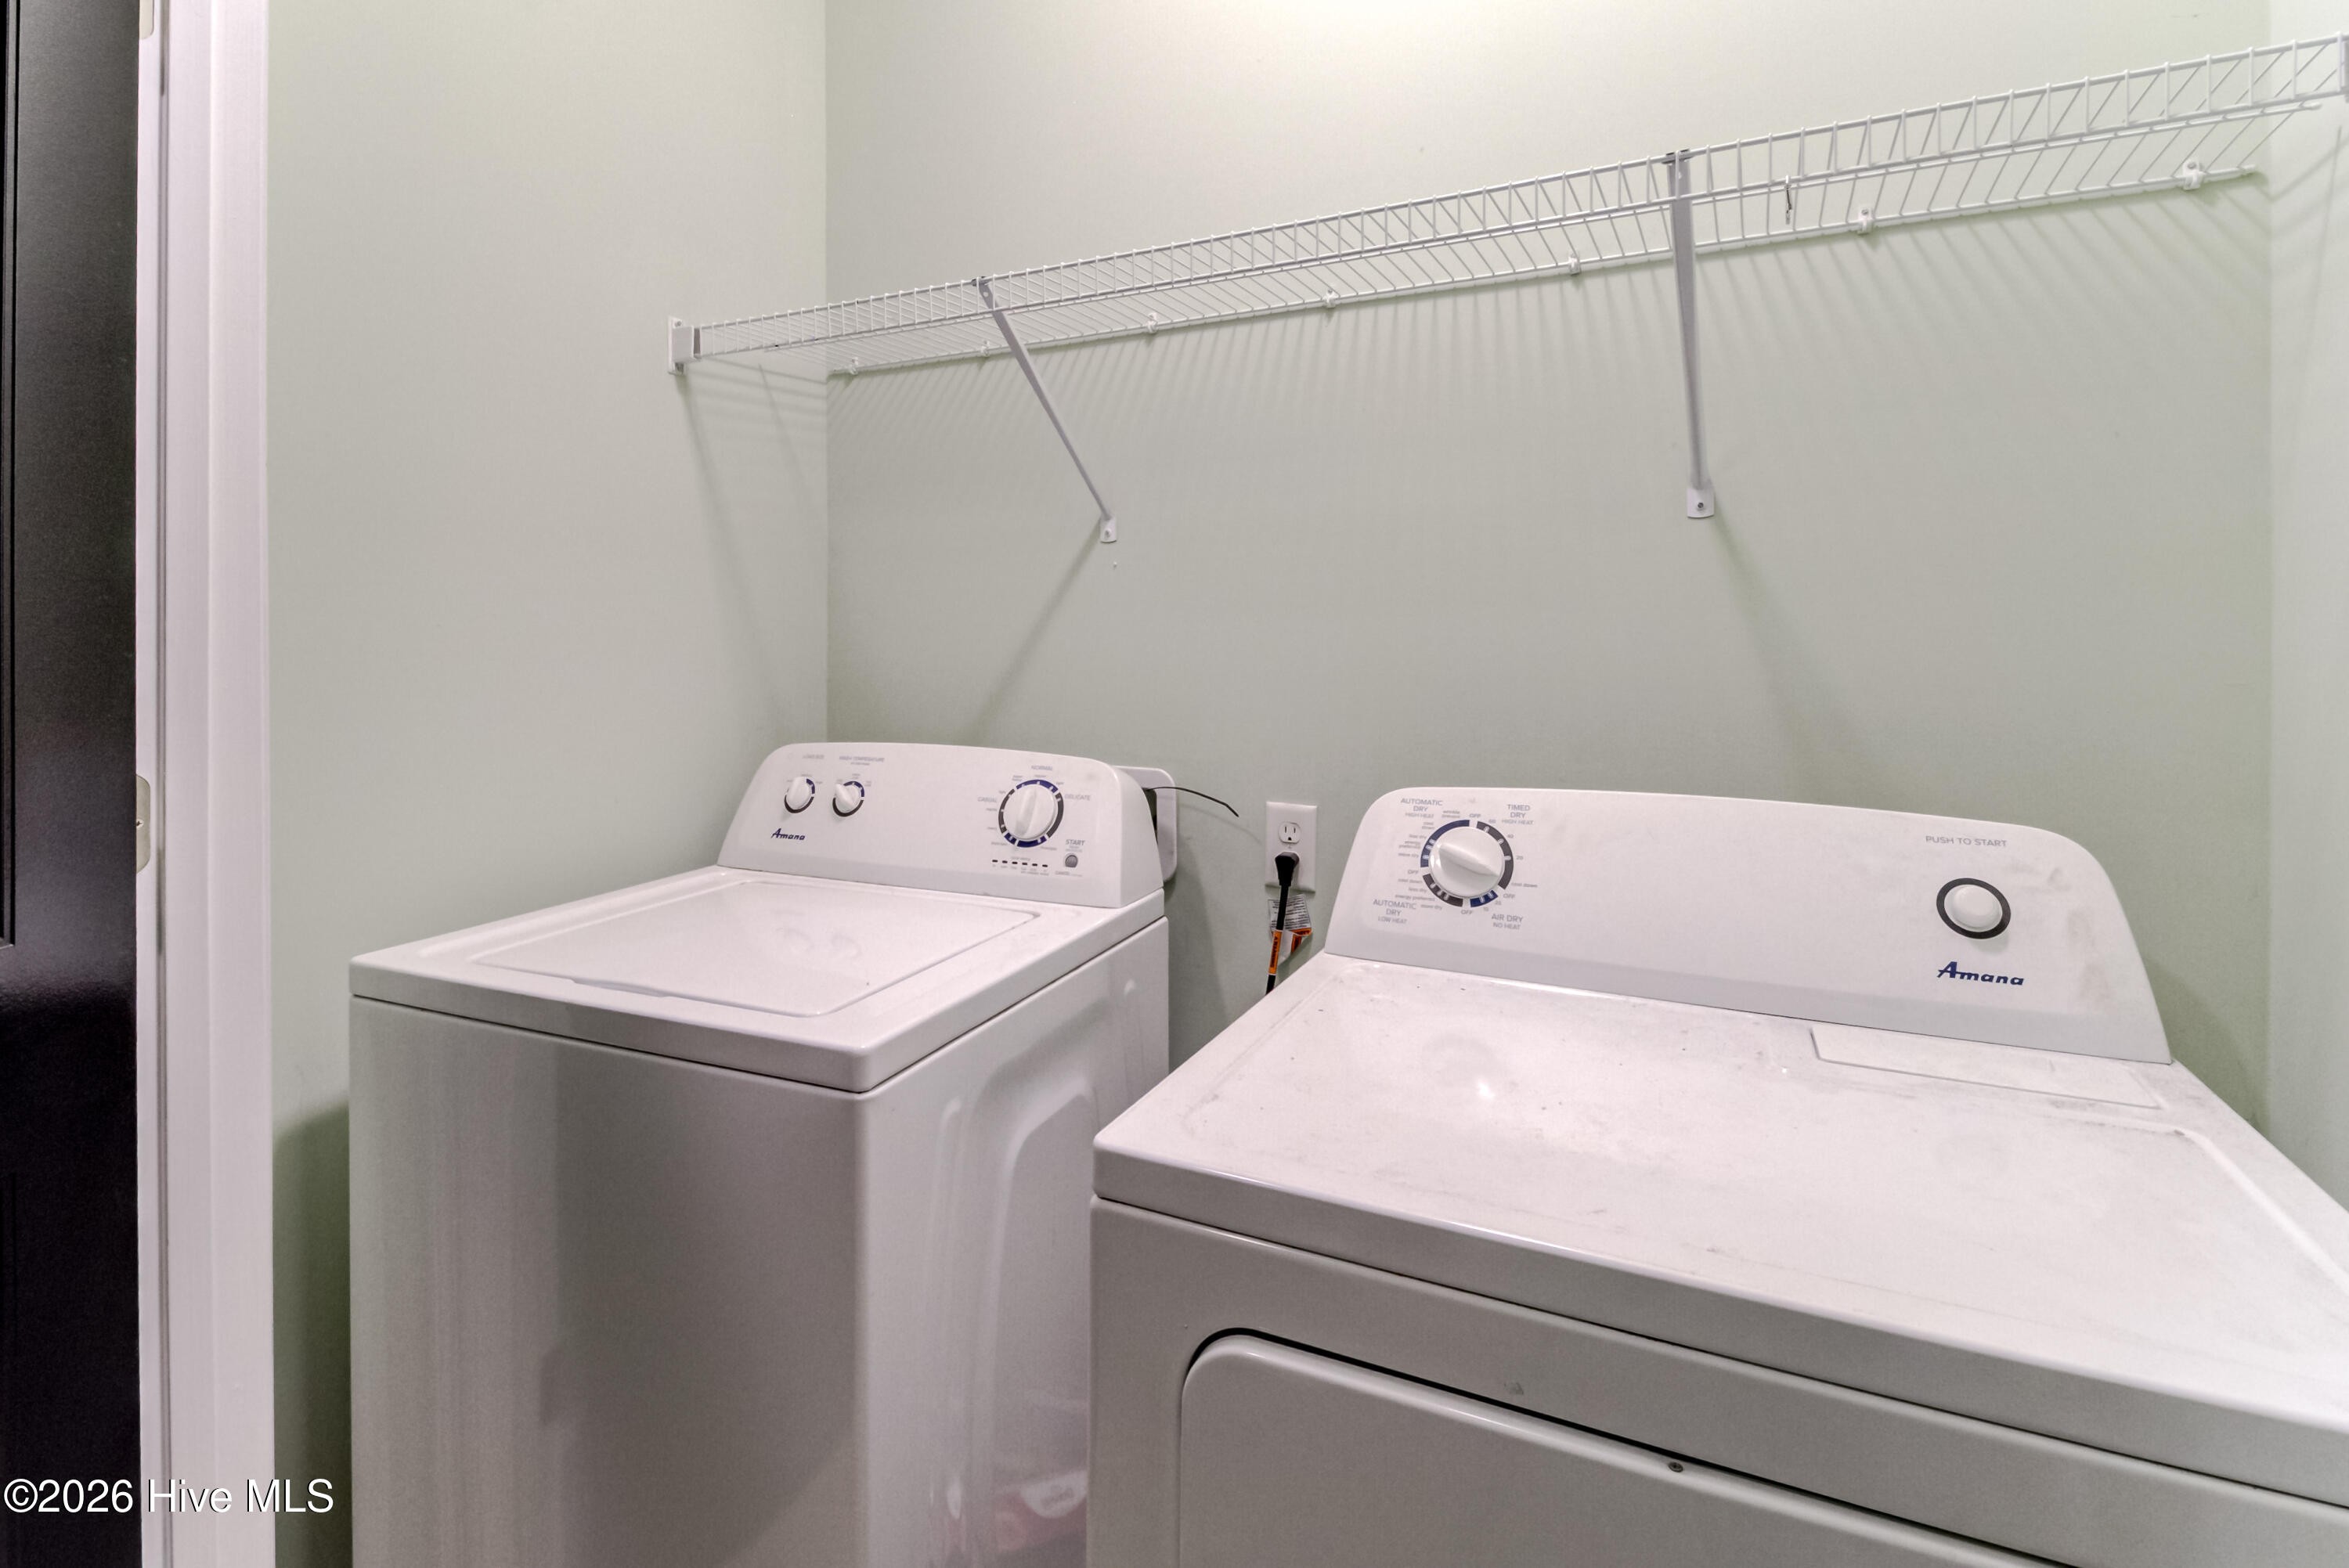
  • Laundry room Dryer Hookup, Washer Hookup
  • Flooring LVT/LVP, Carpet
  • APPLIANCES Built-In Microwave, Built-In Electric Oven
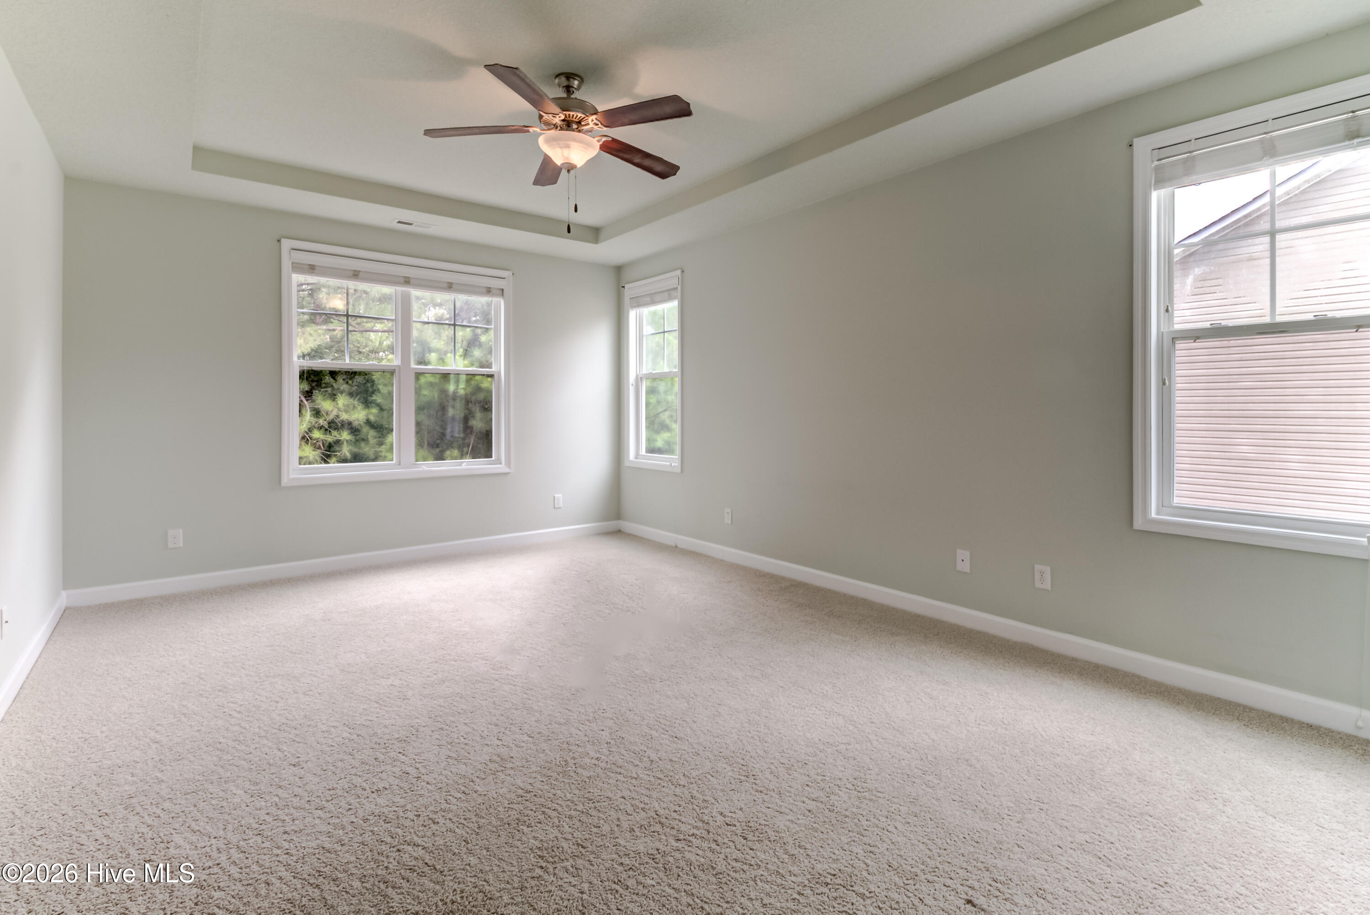
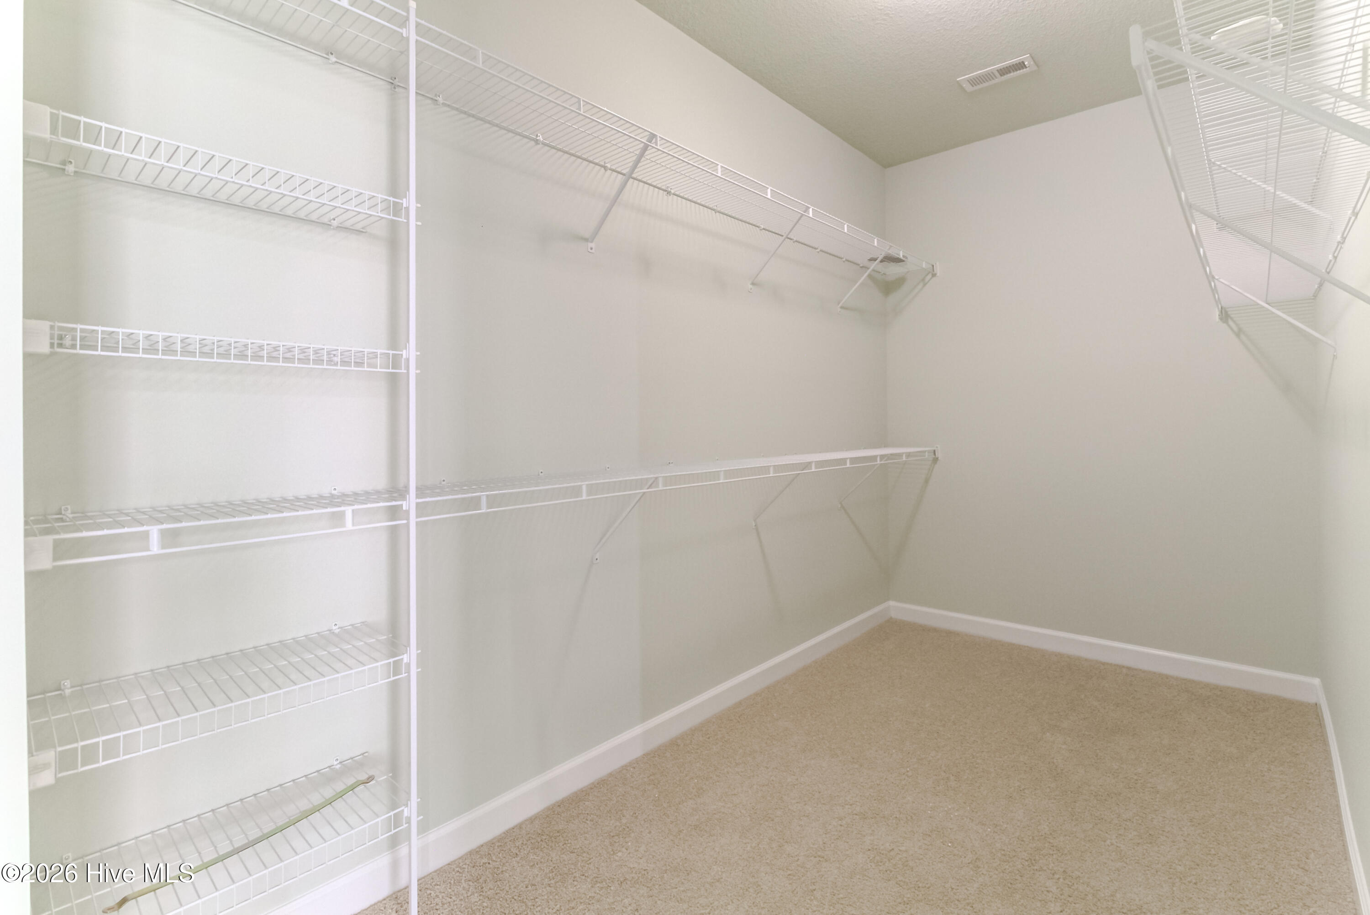
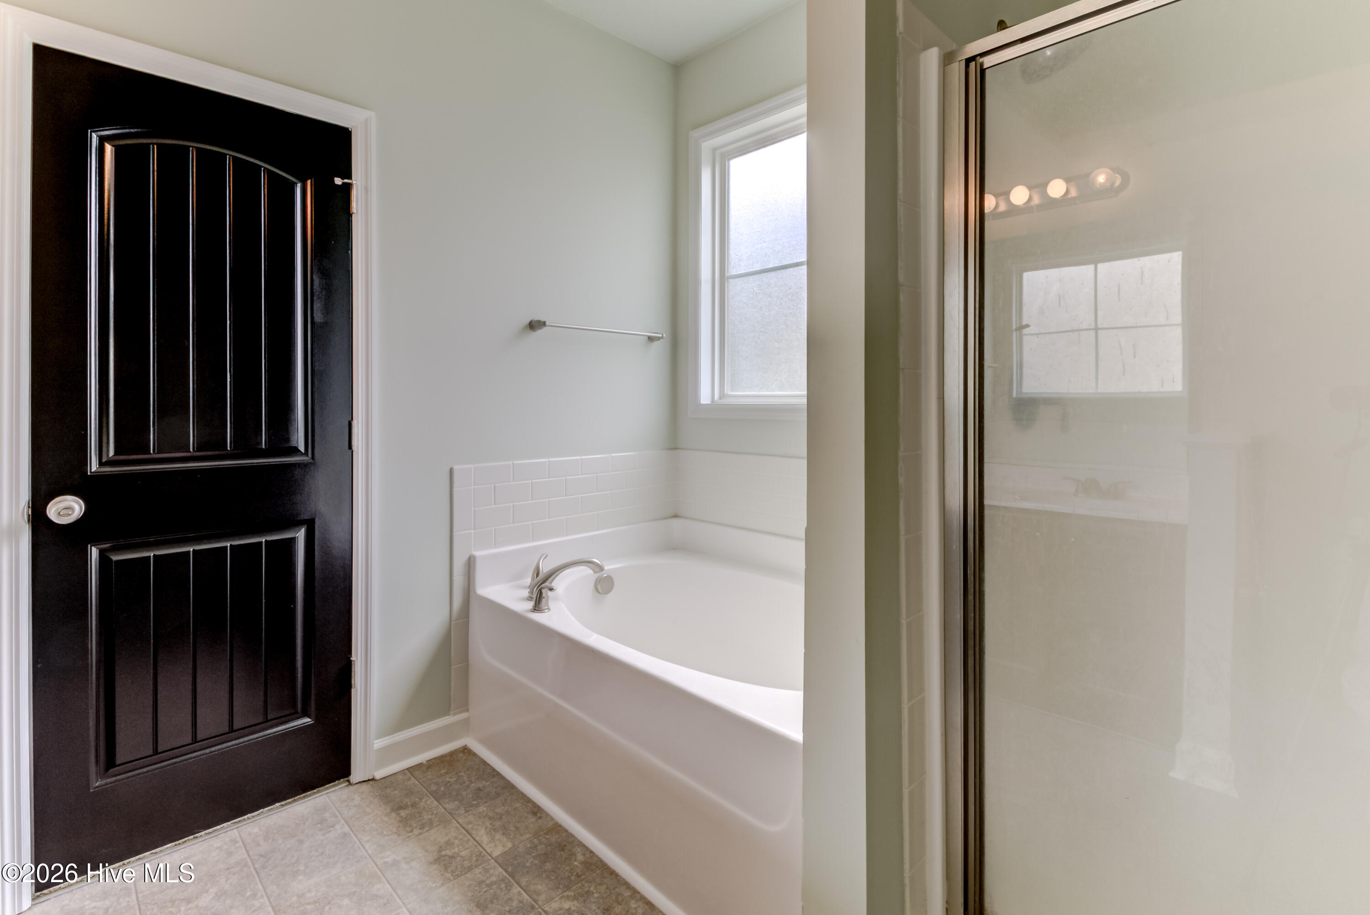
  • other interior Features Walk-in Closet(s), Ceiling Fan(s), Walk-in Shower, Blinds/Shades, Walk-In Closet(s)

Area & Lot

  • Status Sold
  • Date Sold August 24, 2026
  • Living Area1,469 Sq.Ft.
  • Total Area1,469 Sq.Ft.
  • Lot Area6,534 Sq.Ft.
  • MLS® ID100591033
  • TypeTownhouse
  • YEAR BUILT2014
  • View DescriptionSee Remarks
  • Elementary SchoolCoastal Elementary
  • Middle SchoolDixon
  • High SchoolDixon
  • School DistrictOnslow

Exterior

  • STORIES2
  • Garage Space1.0
  • water SourcePublic
  • utilitiesSewer Connected, Water Connected
  • roofArchitectural Shingle
  • parkingAttached, Off Street, Garage, Parking Pad
  • HEAT TYPEElectric, Heat Pump
  • AIR CONDITIONINGCentral Air
  • sewerCommunity Sewer
  • SubstructureSlab
  • HOA AmenitiesMaintenance Common Areas, Maintenance Roads

Financial

  • Sales Price$270,000
  • HOA $200/yr
  • Zoning R-15

Follow Us on Instagram