Leave a

Thank you for your message. We will be in touch with you shortly.

Explore Our Properties
229 Gus Horne Road
229 Gus Horne Road
229 Gus Horne Road
229 Gus Horne Road
229 Gus Horne Road
229 Gus Horne Road
229 Gus Horne Road
229 Gus Horne Road
229 Gus Horne Road
229 Gus Horne Road
229 Gus Horne Road
229 Gus Horne Road
229 Gus Horne Road
229 Gus Horne Road
229 Gus Horne Road
229 Gus Horne Road
229 Gus Horne Road
229 Gus Horne Road
229 Gus Horne Road
229 Gus Horne Road
229 Gus Horne Road
229 Gus Horne Road
229 Gus Horne Road
229 Gus Horne Road
229 Gus Horne Road
229 Gus Horne Road
229 Gus Horne Road
229 Gus Horne Road
229 Gus Horne Road
229 Gus Horne Road
229 Gus Horne Road
229 Gus Horne Road
229 Gus Horne Road
229 Gus Horne Road
229 Gus Horne Road
229 Gus Horne Road
229 Gus Horne Road
229 Gus Horne Road
229 Gus Horne Road
229 Gus Horne Road
229 Gus Horne Road
229 Gus Horne Road
229 Gus Horne Road
229 Gus Horne Road
229 Gus Horne Road
229 Gus Horne Road
229 Gus Horne Road
229 Gus Horne Road
229 Gus Horne Road
229 Gus Horne Road
229 Gus Horne Road
229 Gus Horne Road
229 Gus Horne Road
229 Gus Horne Road
229 Gus Horne Road
229 Gus Horne Road
229 Gus Horne Road
229 Gus Horne Road
229 Gus Horne Road
229 Gus Horne Road
229 Gus Horne Road
229 Gus Horne Road
229 Gus Horne Road
229 Gus Horne Road
229 Gus Horne Road
229 Gus Horne Road
229 Gus Horne Road
SEE ALL PHOTOS
229 Gus Horne Road
229 Gus Horne Road
229 Gus Horne Road
229 Gus Horne Road
229 Gus Horne Road
229 Gus Horne Road
229 Gus Horne Road
229 Gus Horne Road
229 Gus Horne Road
229 Gus Horne Road
229 Gus Horne Road
229 Gus Horne Road
229 Gus Horne Road
229 Gus Horne Road
229 Gus Horne Road
229 Gus Horne Road
229 Gus Horne Road
229 Gus Horne Road
229 Gus Horne Road
229 Gus Horne Road
229 Gus Horne Road
229 Gus Horne Road
229 Gus Horne Road
229 Gus Horne Road
229 Gus Horne Road
229 Gus Horne Road
229 Gus Horne Road
229 Gus Horne Road
229 Gus Horne Road
229 Gus Horne Road
229 Gus Horne Road
229 Gus Horne Road
229 Gus Horne Road
229 Gus Horne Road
229 Gus Horne Road
229 Gus Horne Road
229 Gus Horne Road
229 Gus Horne Road
229 Gus Horne Road
229 Gus Horne Road
229 Gus Horne Road
229 Gus Horne Road
229 Gus Horne Road
229 Gus Horne Road
229 Gus Horne Road
229 Gus Horne Road
229 Gus Horne Road
229 Gus Horne Road
229 Gus Horne Road
229 Gus Horne Road
229 Gus Horne Road
229 Gus Horne Road
229 Gus Horne Road
229 Gus Horne Road
229 Gus Horne Road
229 Gus Horne Road
229 Gus Horne Road
229 Gus Horne Road
229 Gus Horne Road
229 Gus Horne Road
229 Gus Horne Road
229 Gus Horne Road
229 Gus Horne Road
229 Gus Horne Road
229 Gus Horne Road
229 Gus Horne Road
229 Gus Horne Road
Sold

229 Gus Horne Road

229 Gus Horne Road, Holly Ridge, NC 28445

$668,000
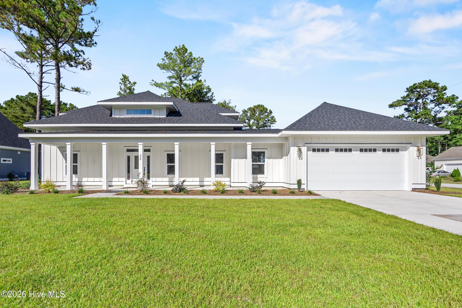
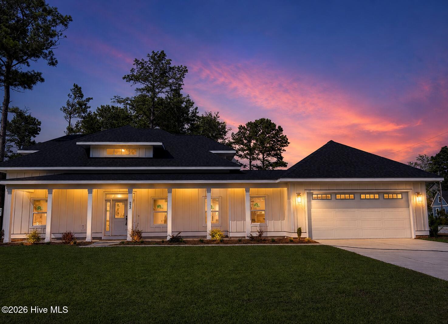
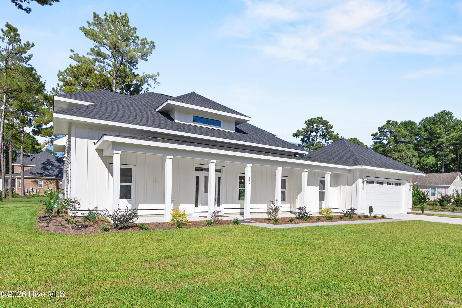
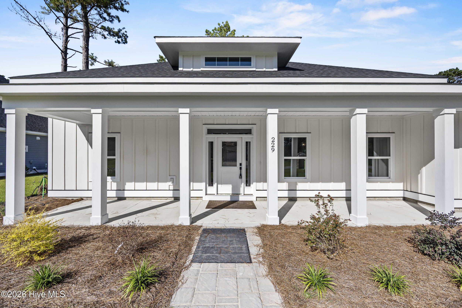
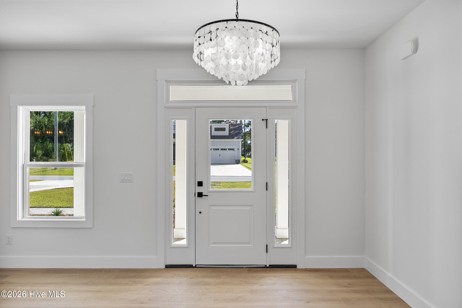
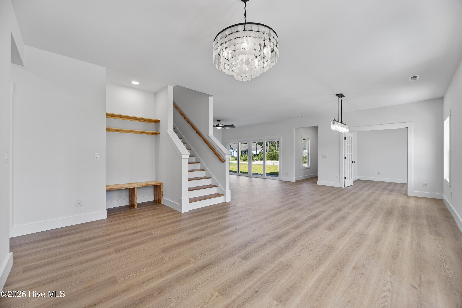
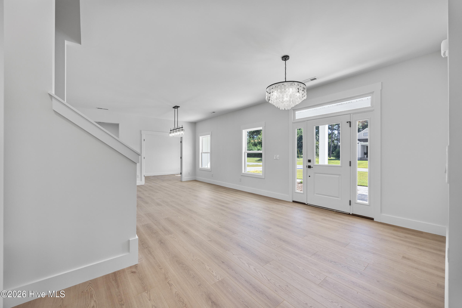
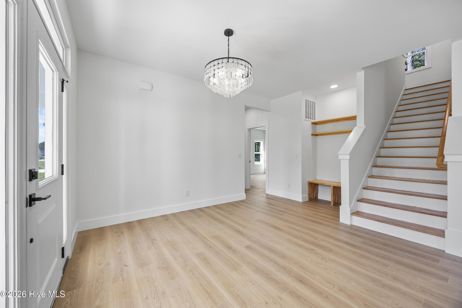
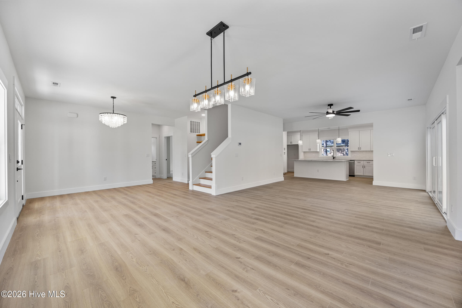
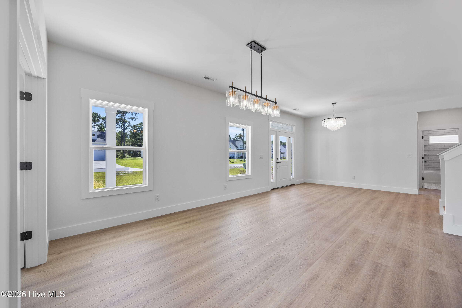
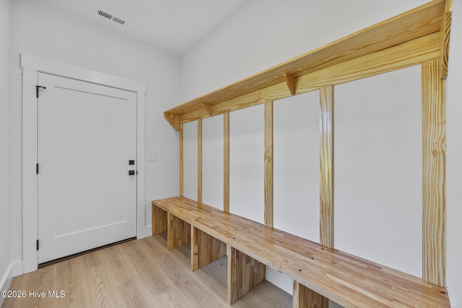
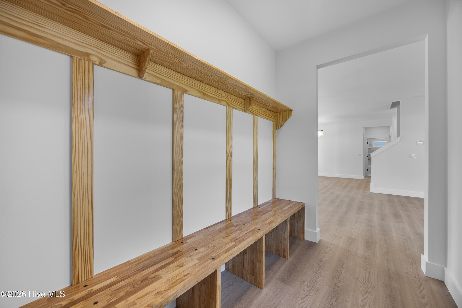
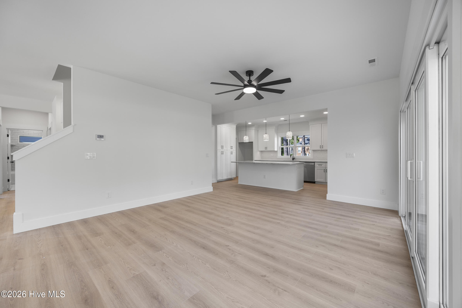
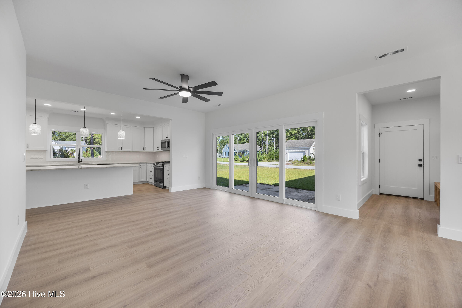
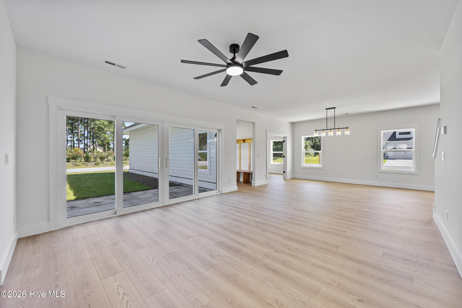
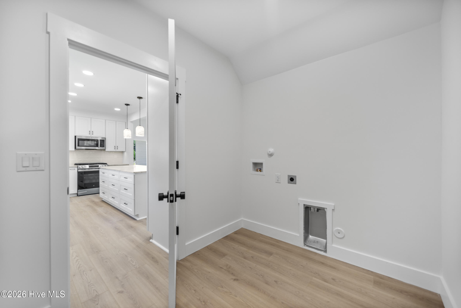
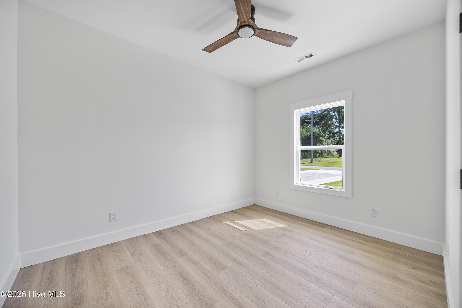
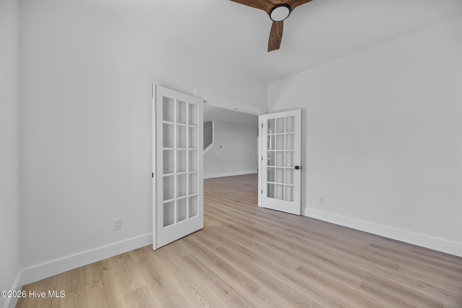
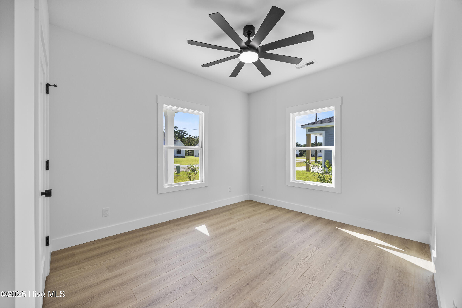
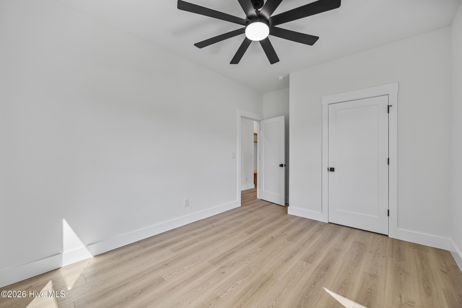
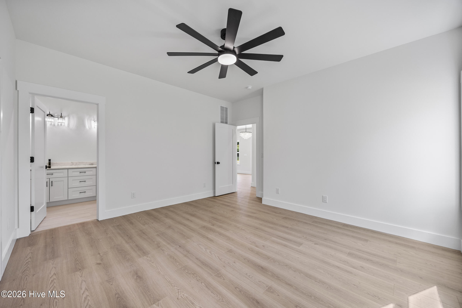
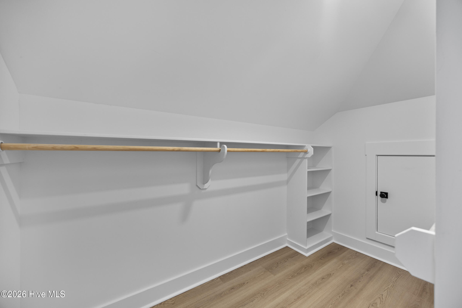
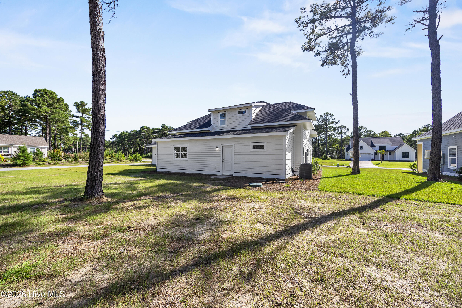
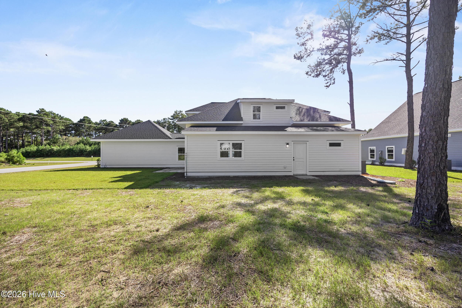
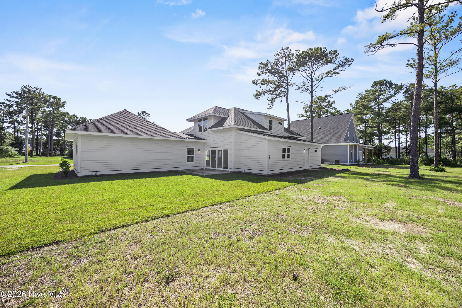
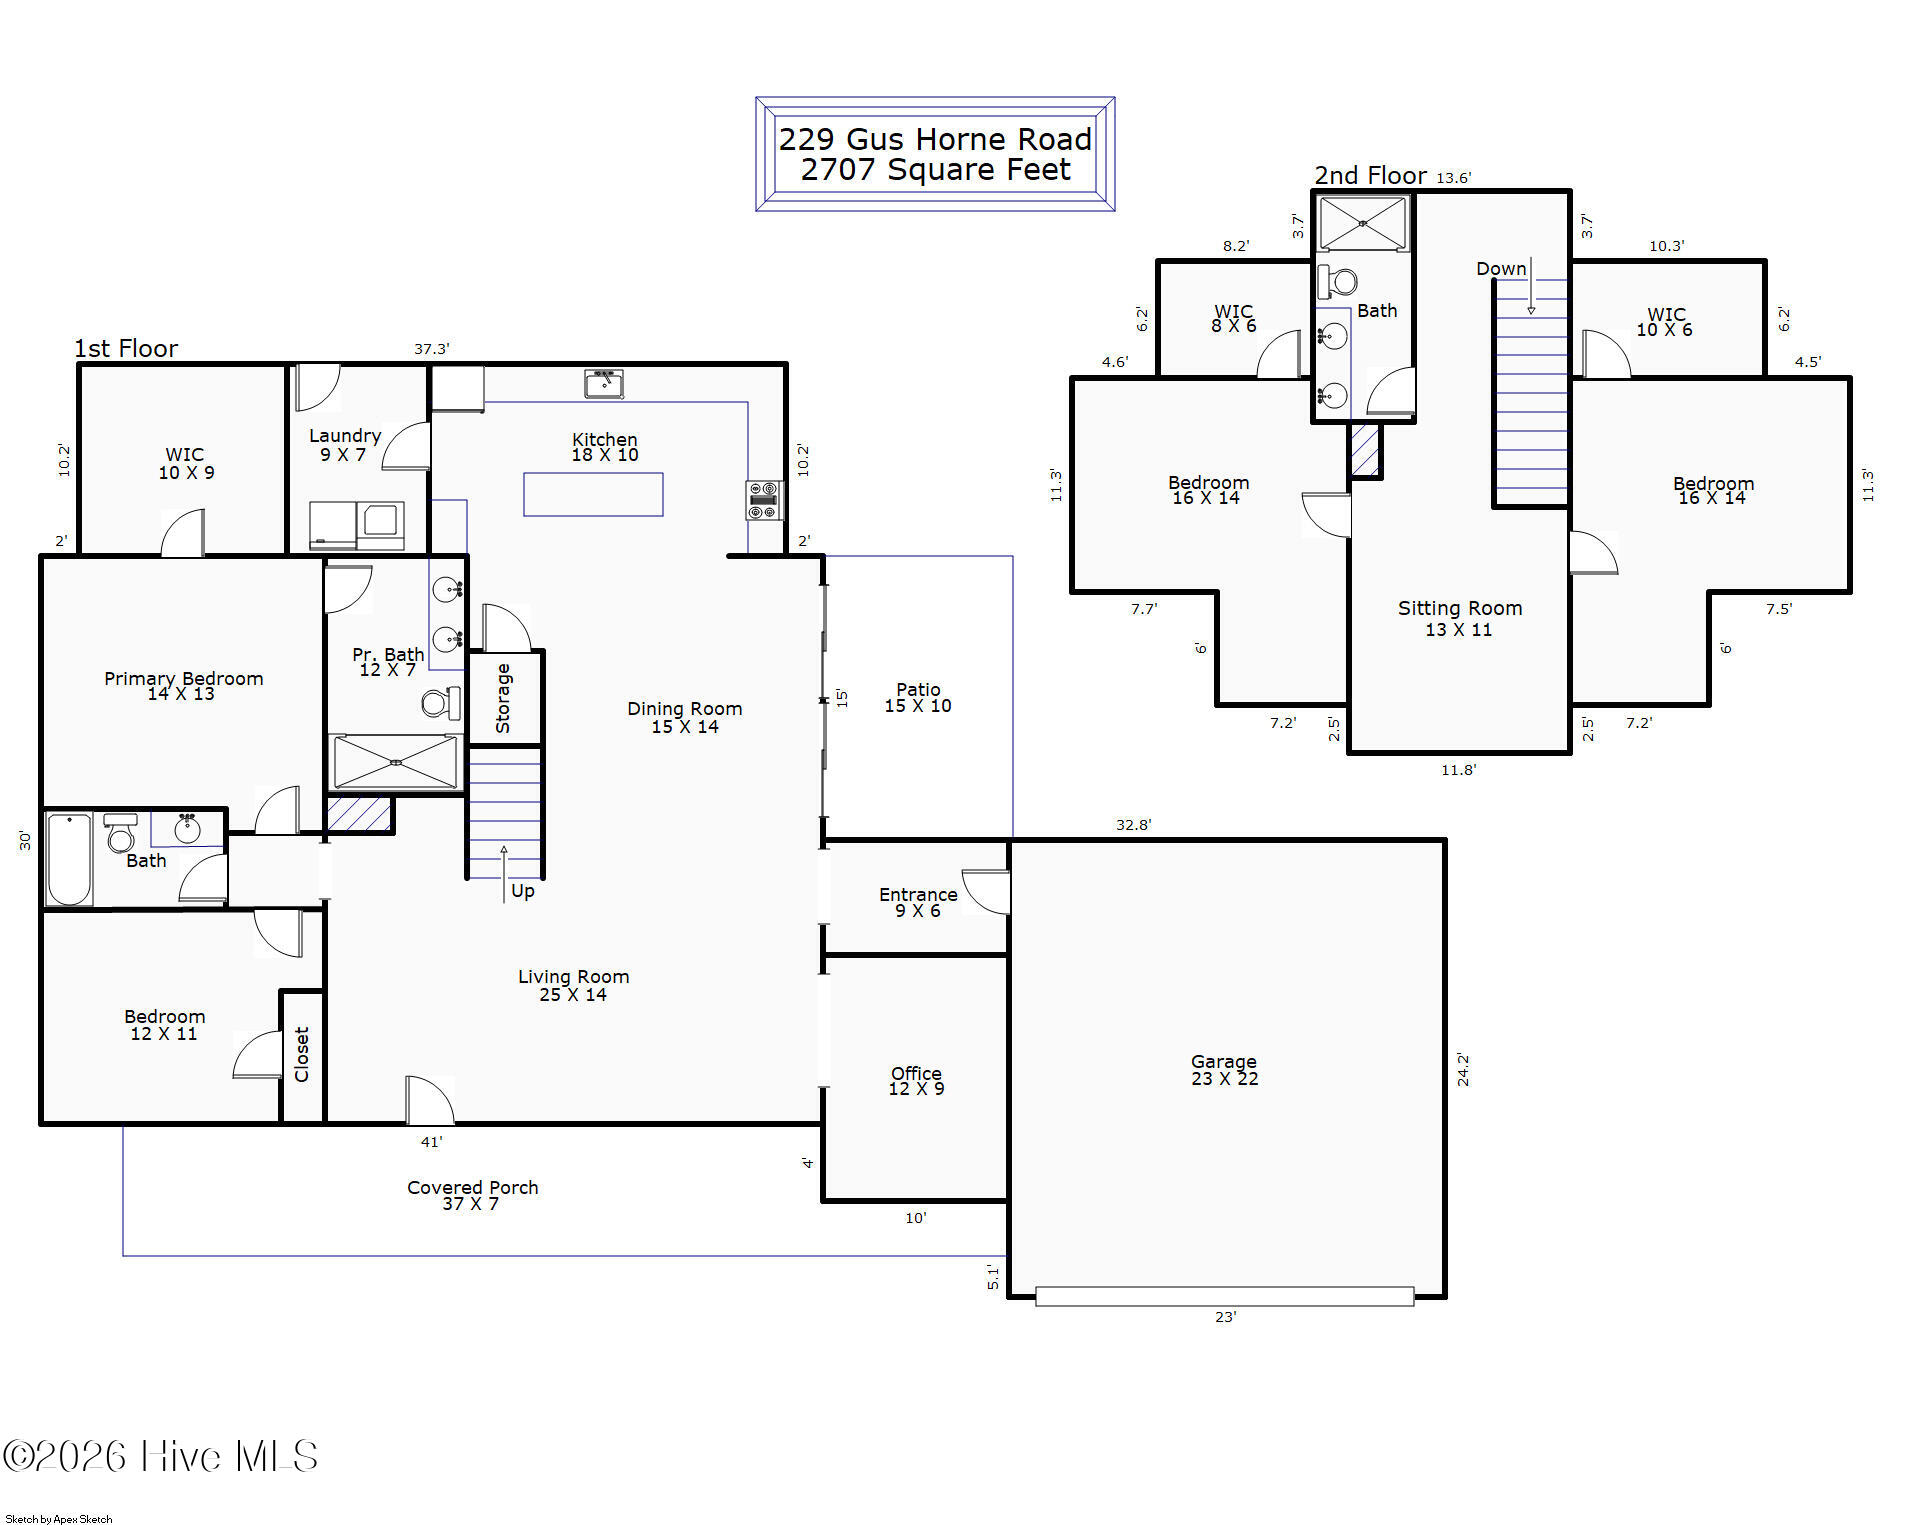
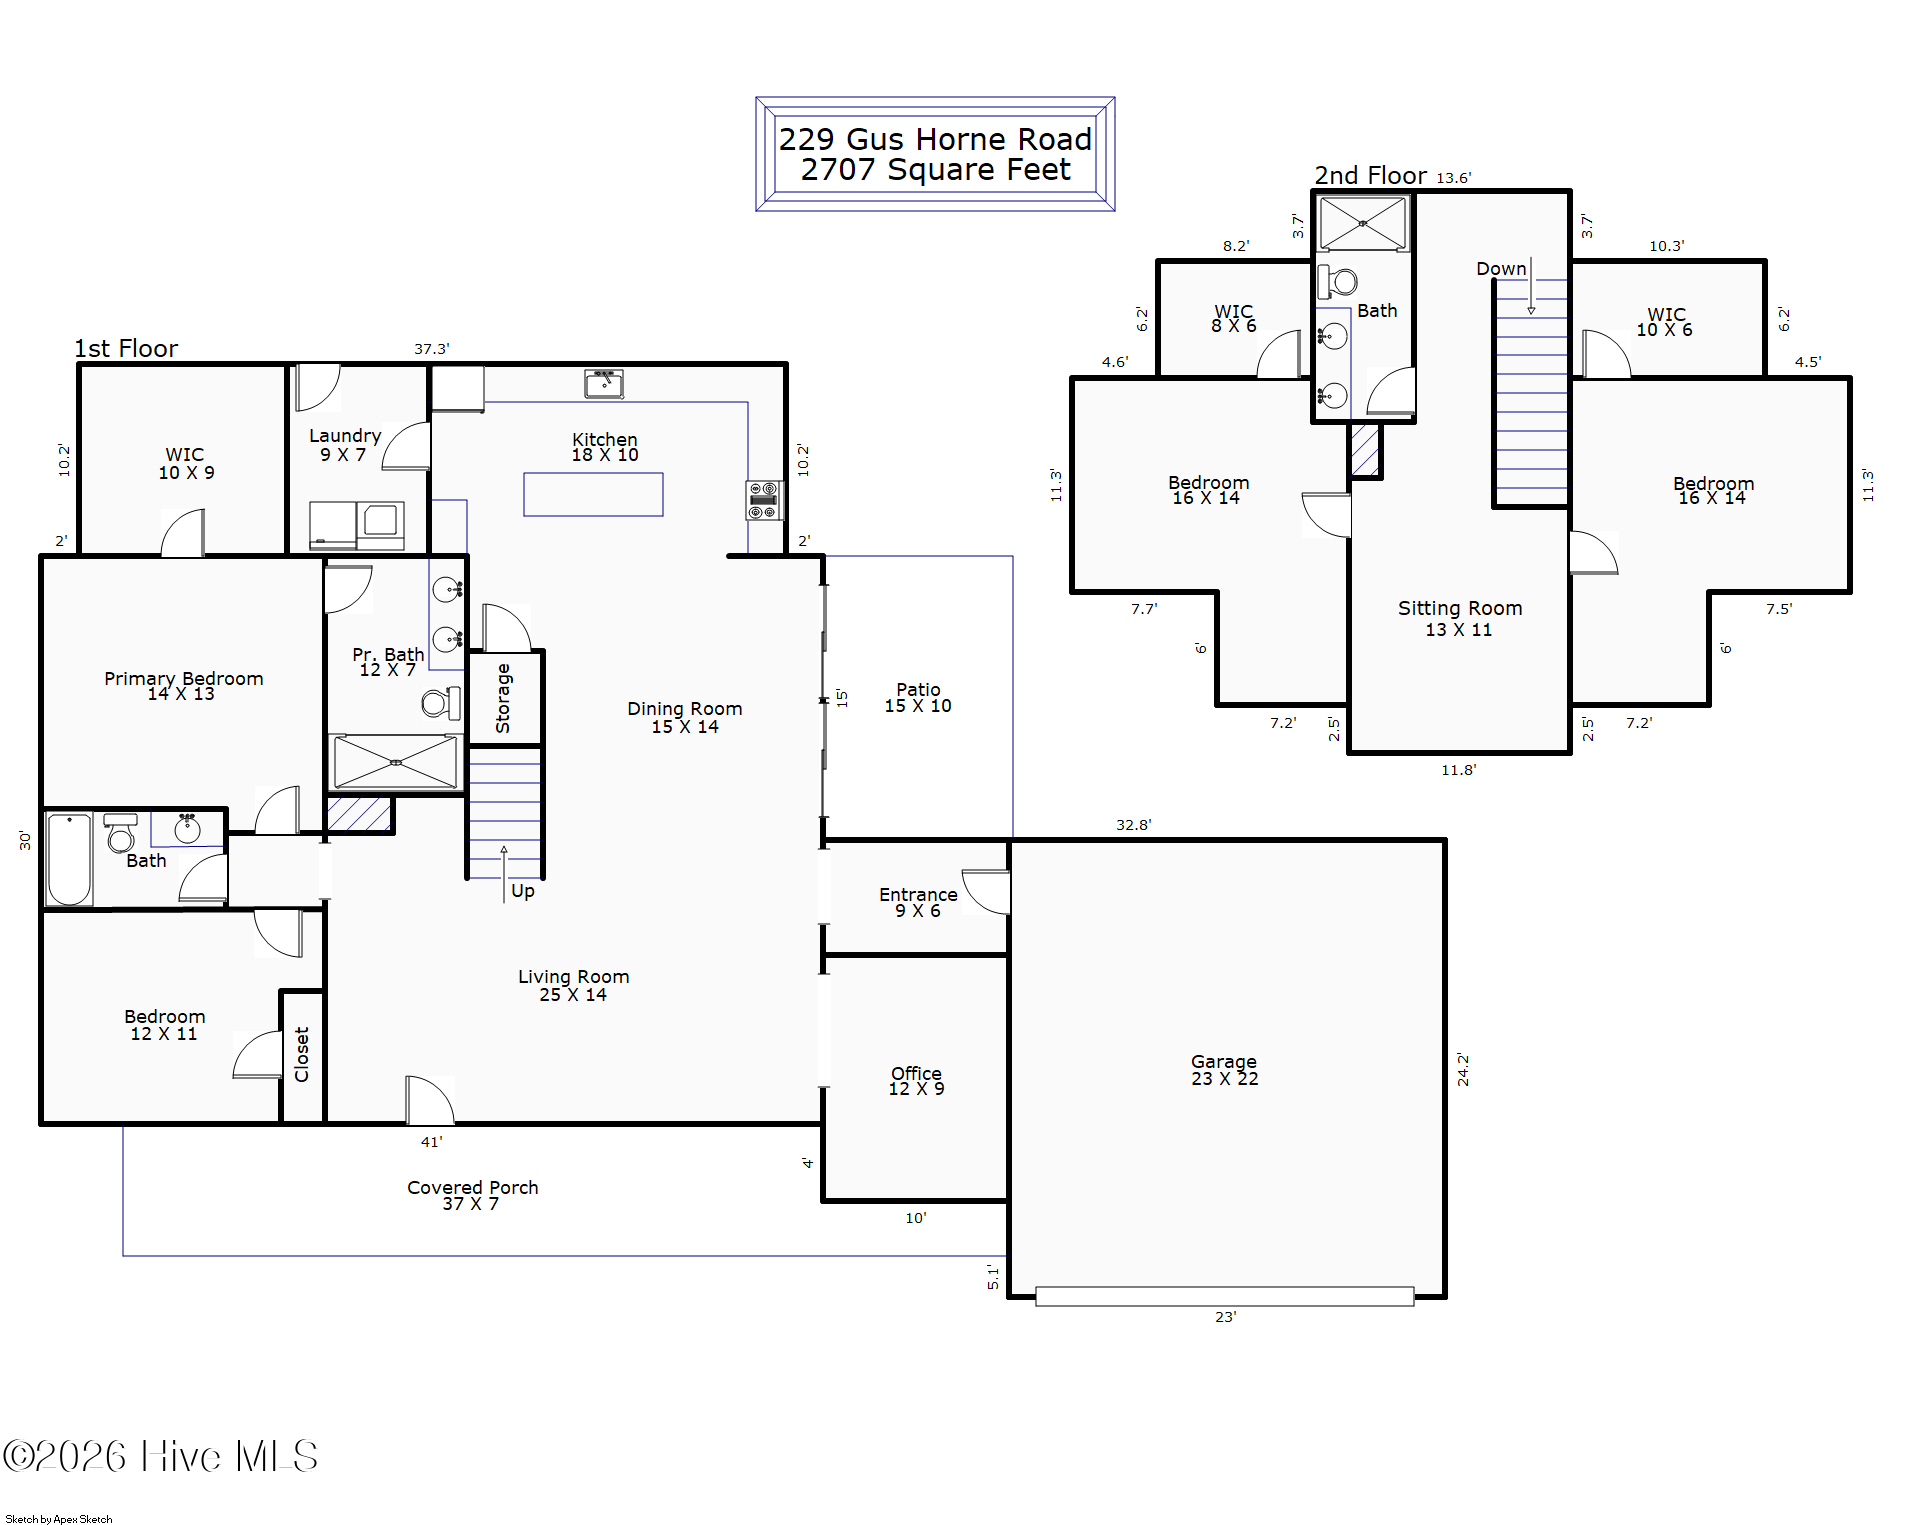
Coastal farmhouse charm meets modern functionality in this beautifully appointed 4-bedroom, 3-bath home located on a premium corner lot in the gated Topsail Bluff community. Designed for both everyday living and entertaining, the open-concept floor plan features a first-floor primary suite, dedicated office with french doors, spacious laundry room, an additional bedroom and a full bath.

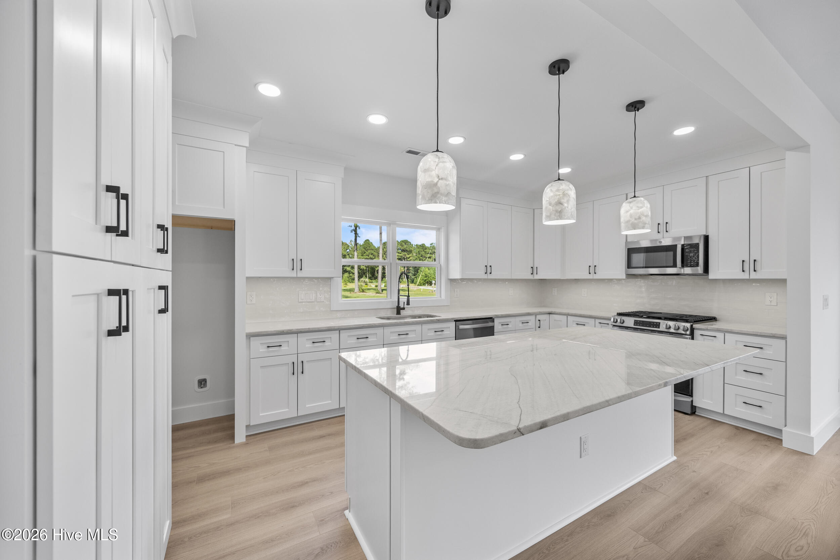
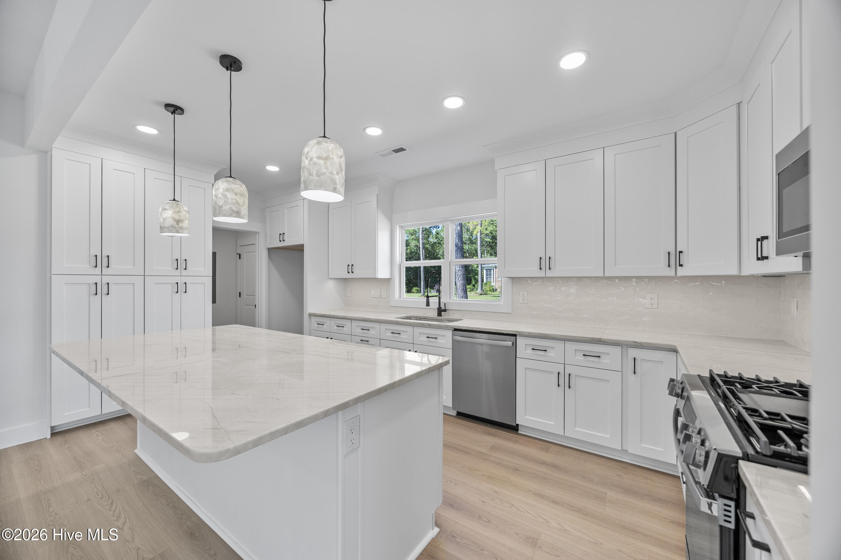
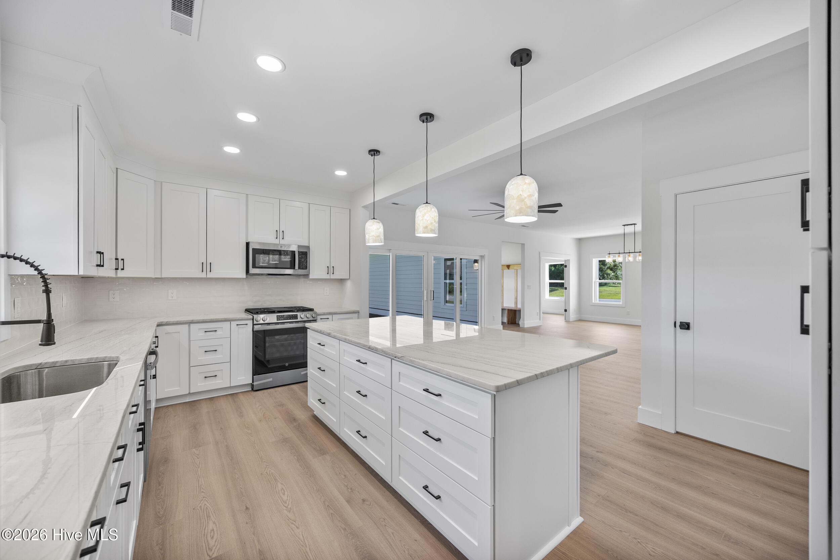
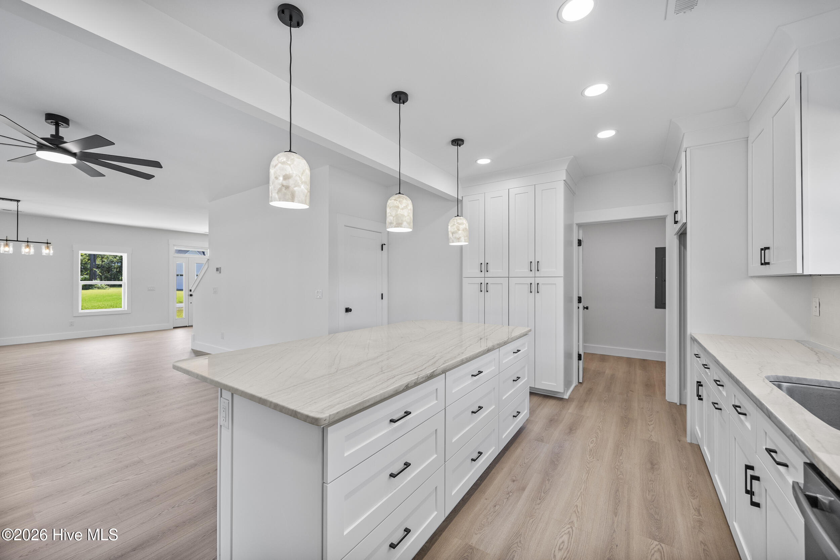
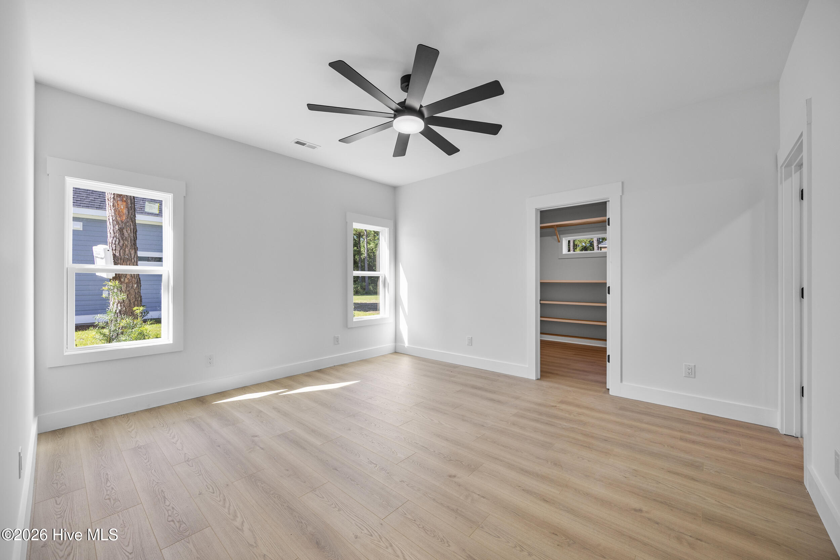
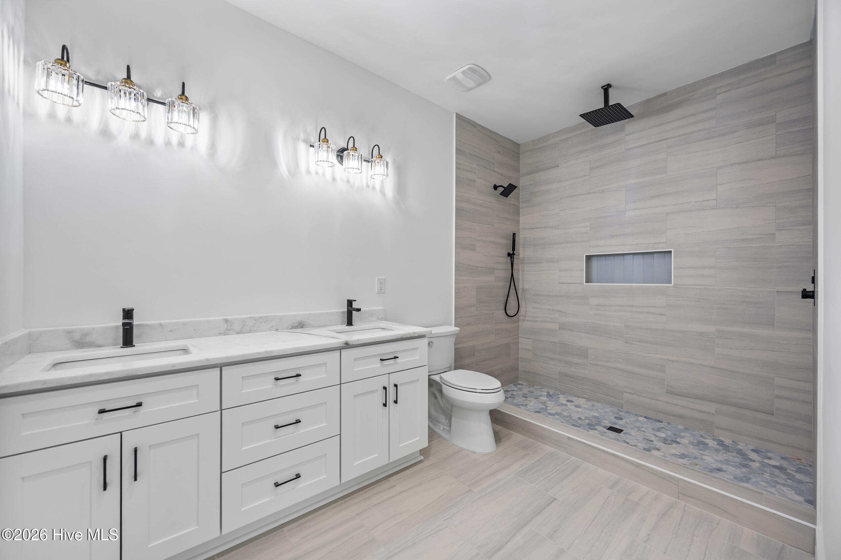
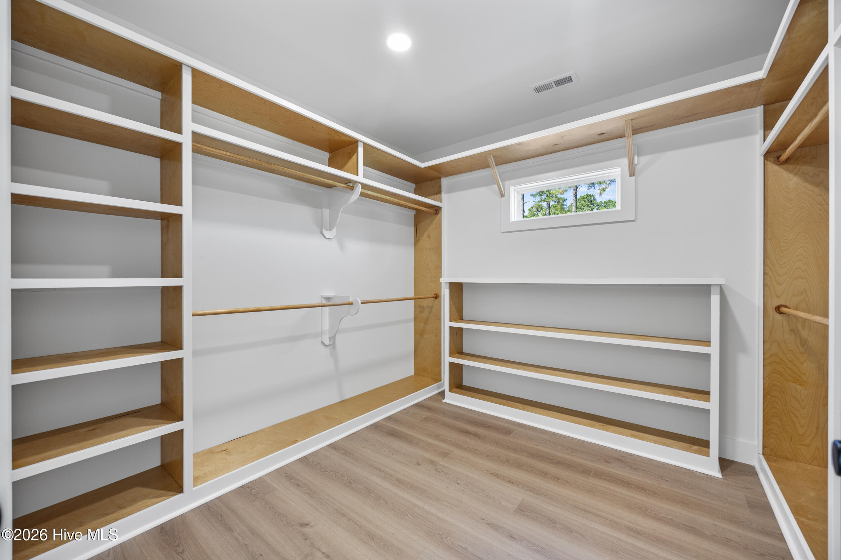
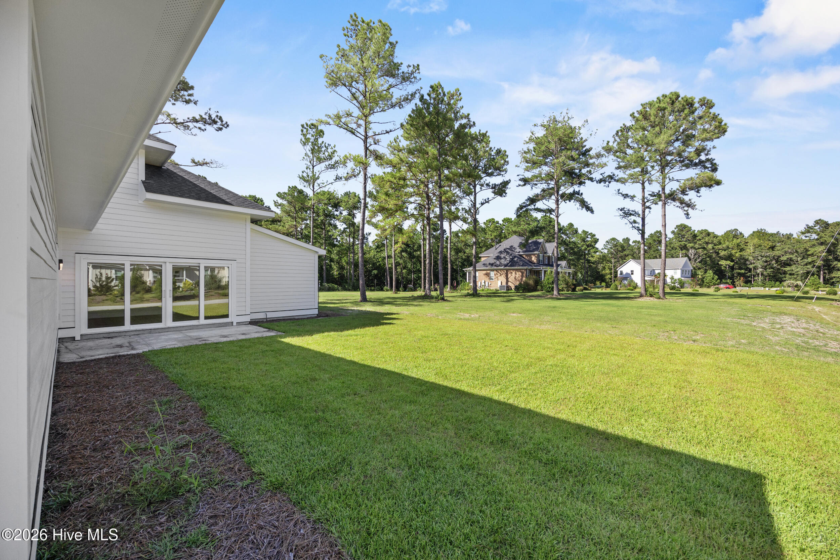
The chef-inspired kitchen showcases an expansive 8-foot island, a gas range, quartzite countertops and a single basin sink with views of the .54-acre homesite. Retreat to the luxurious primary suite complete with custom birch closet system, dual vanities, and a floor-to-ceiling tiled walk-in shower with a complimentary rain shower head.

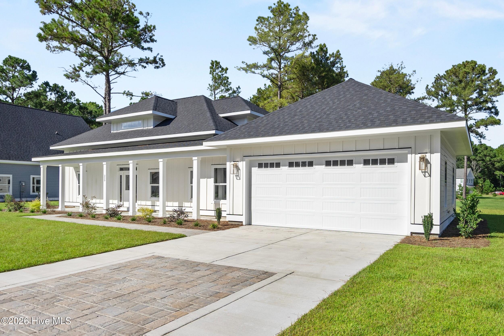
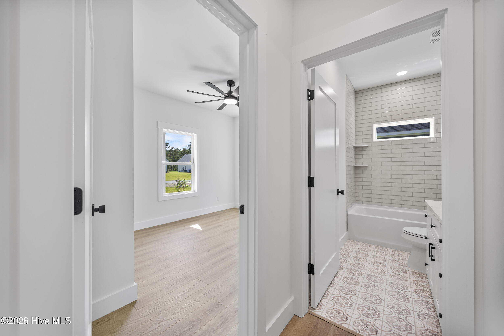
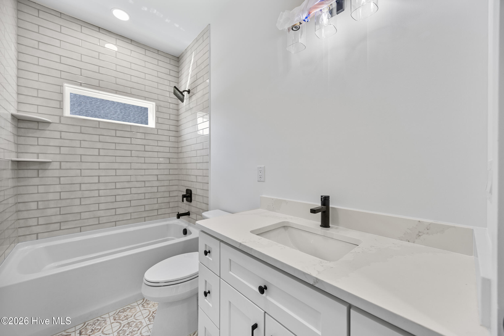
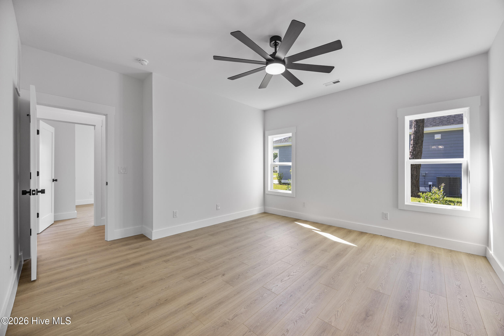
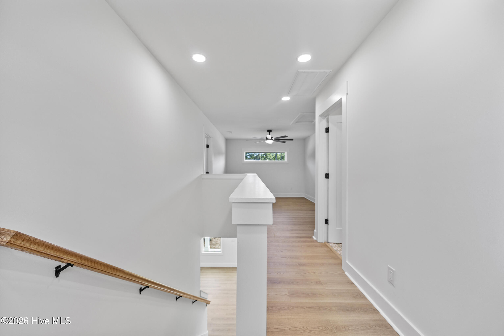
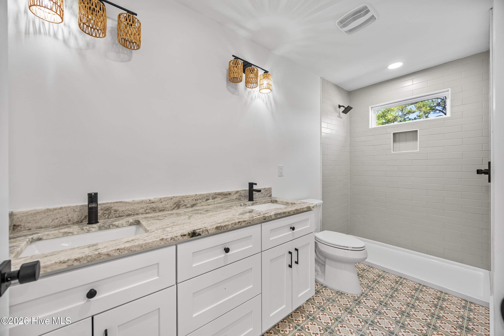
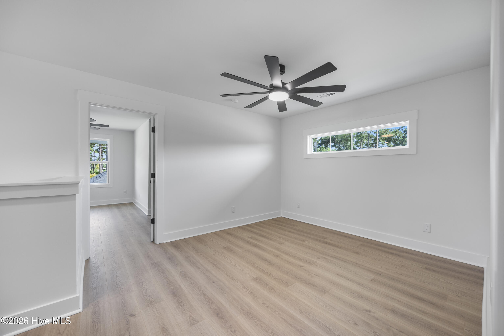
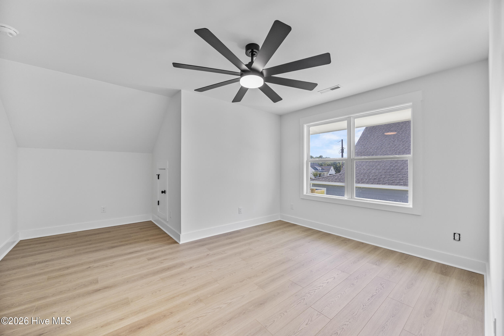
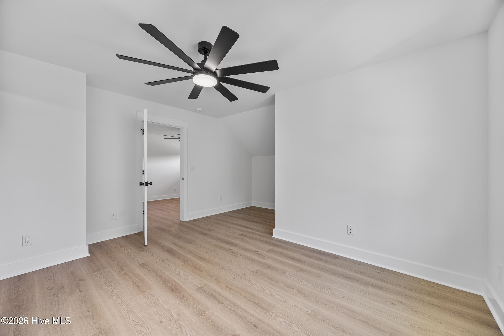
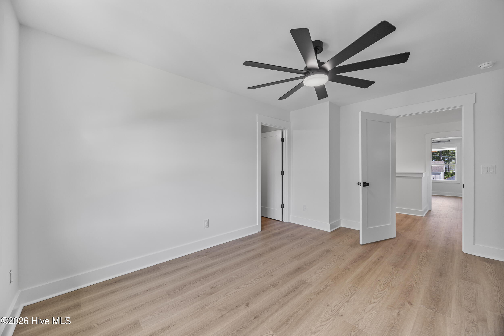
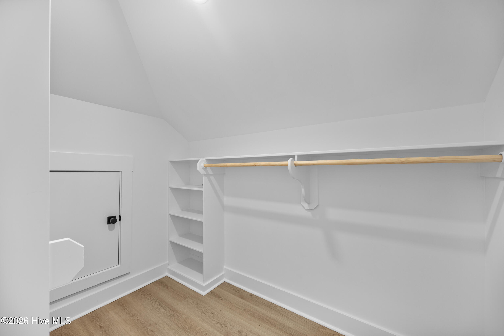
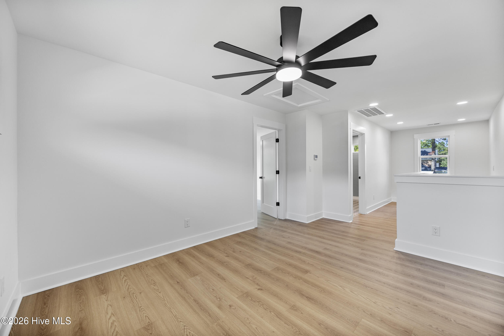
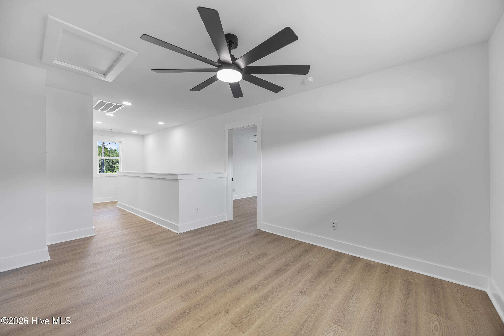
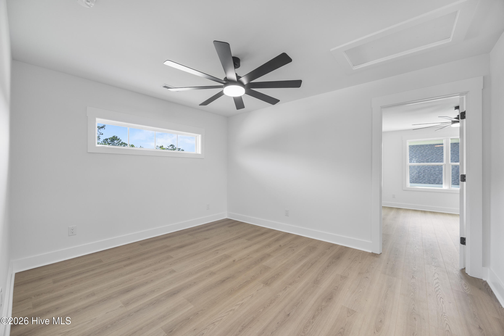
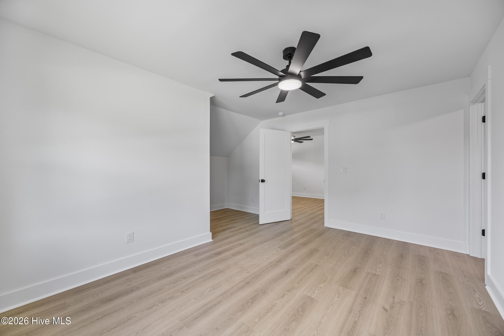
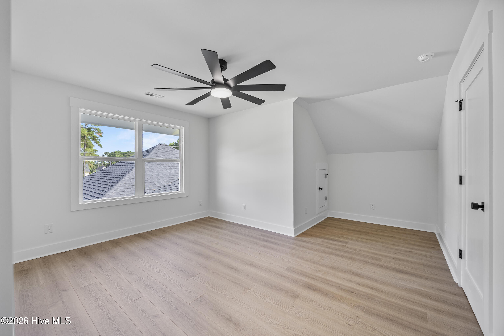
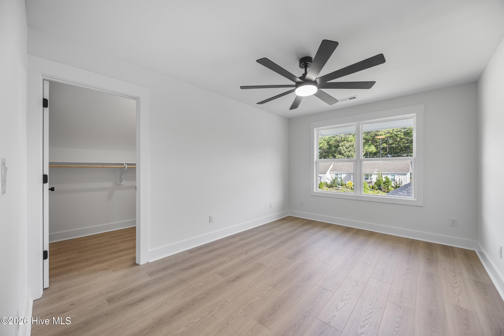
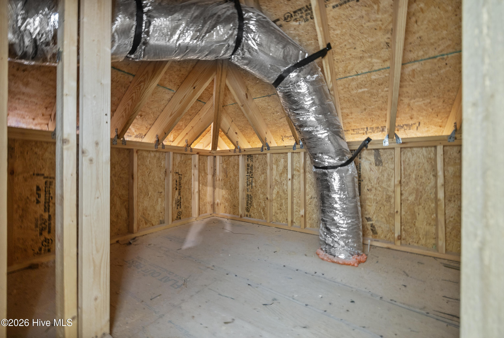
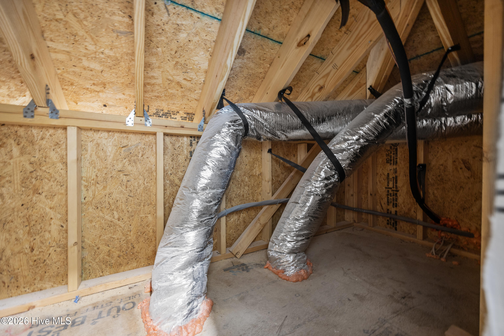
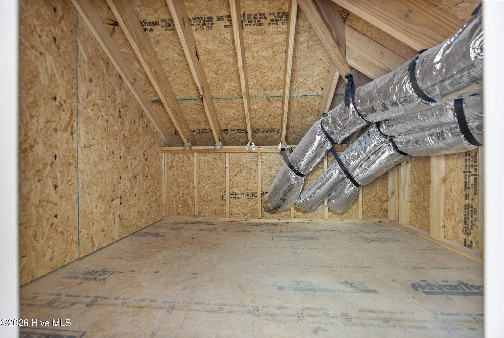
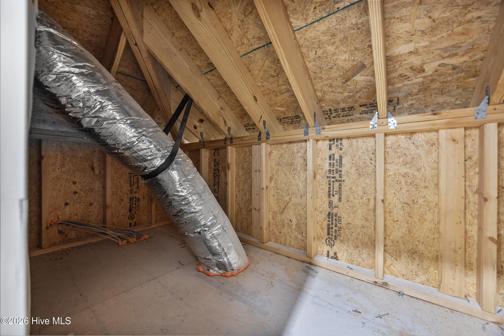
Upstairs offers two additional bedrooms, another full bath with a double vanity, attic access, and a flexible bonus space perfect for a media room, playroom, or study area. The oversized garage features a vaulted ceiling, creating exceptional storage possibilities.

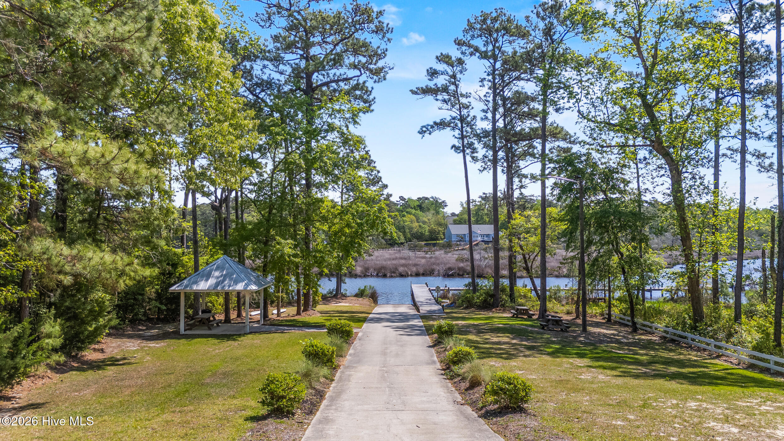
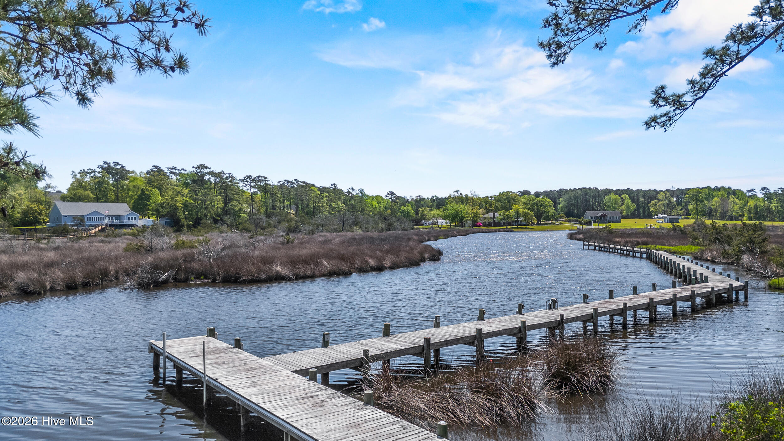
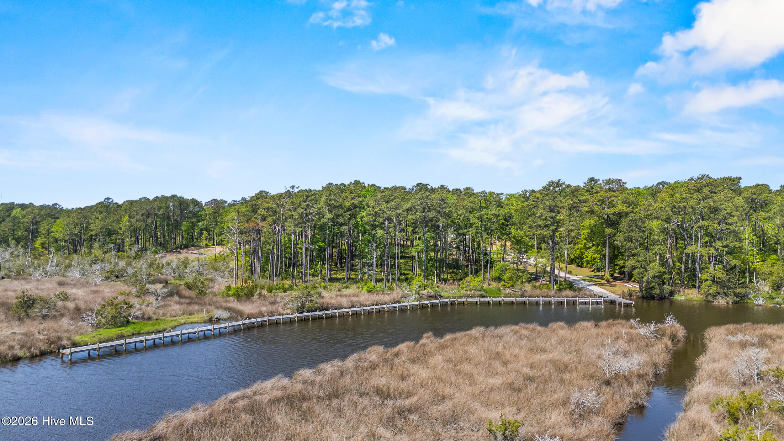
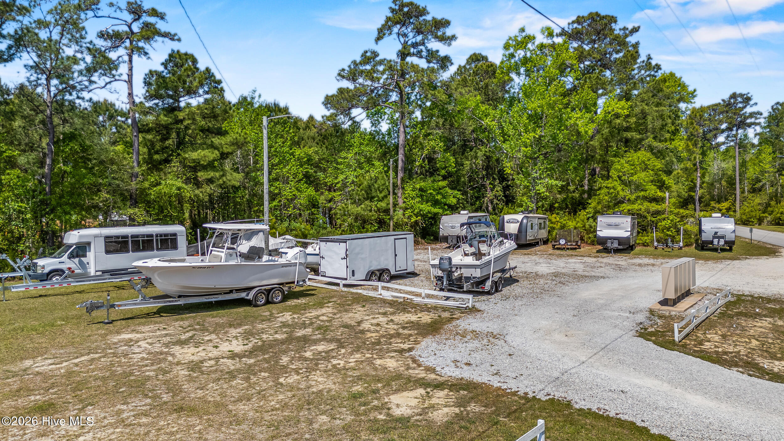
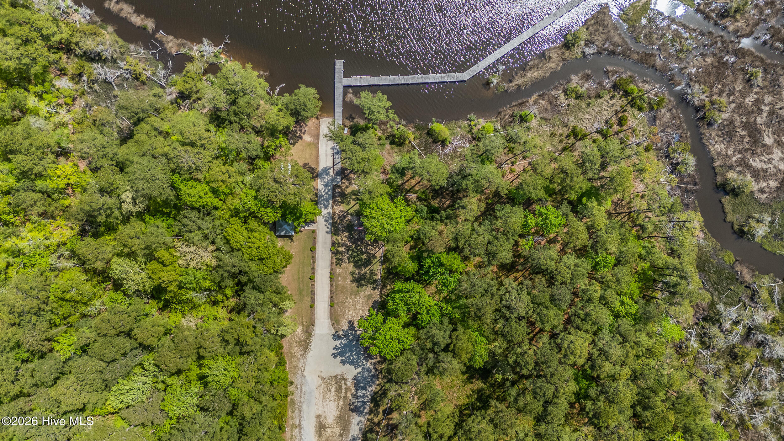
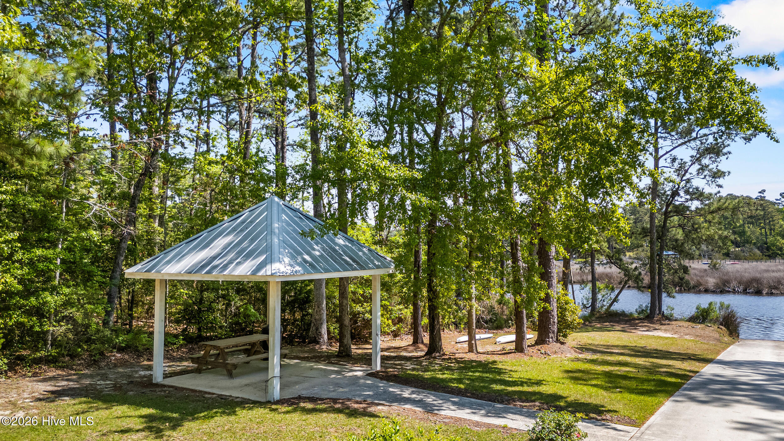
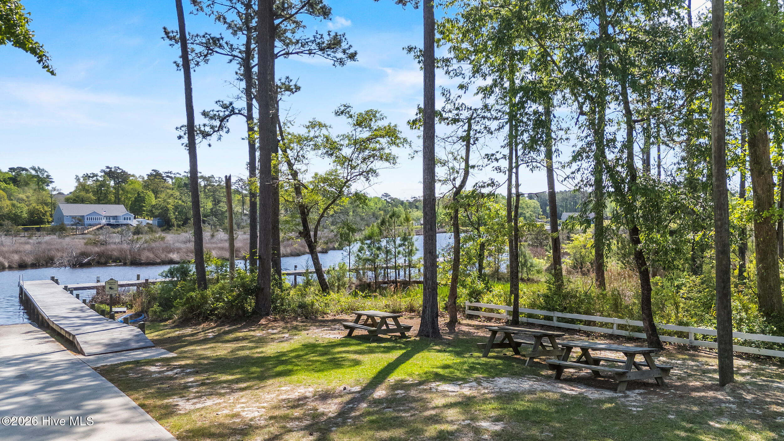
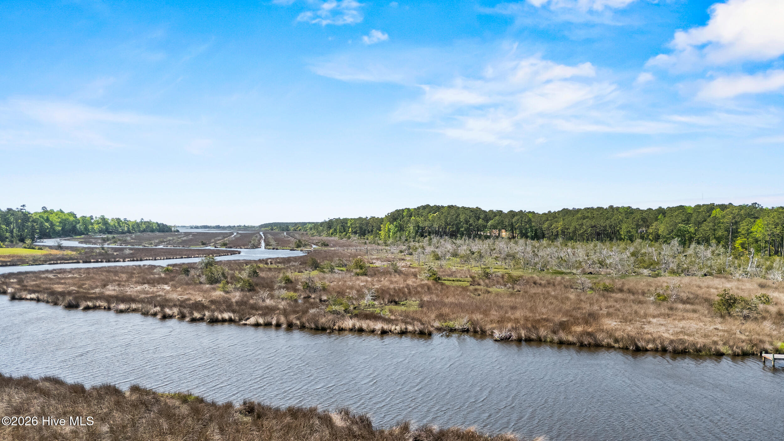
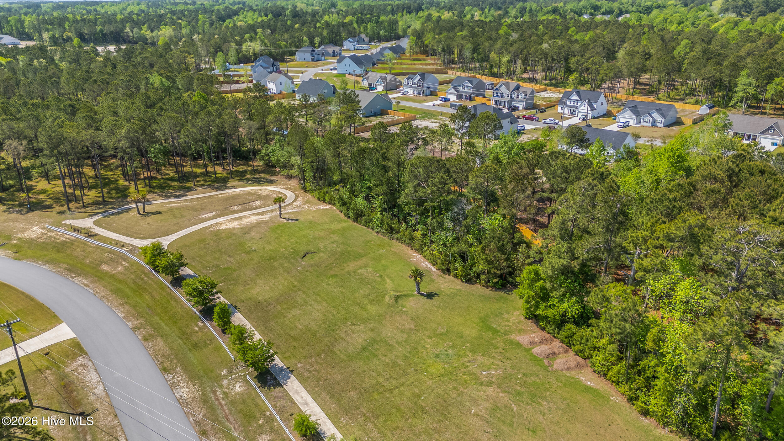
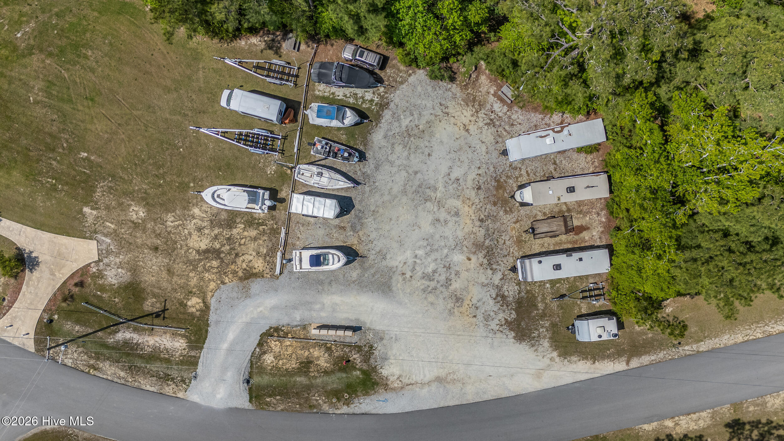
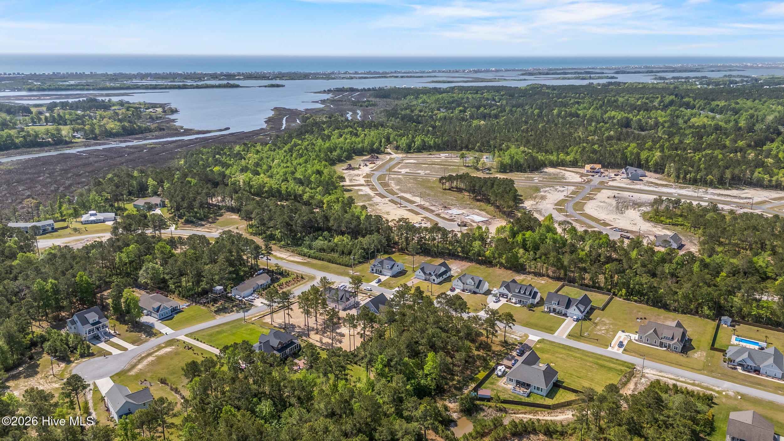
Topsail Bluff residents enjoy exclusive amenities including gated access, private boat ramp and dock on Turkey Creek, storage lot, gazebo, and practice golf area--offering an unmatched coastal lifestyle just minutes from the beach.

4
beds

3
baths

2,707 Sq.Ft. LIVING AREA

0.54 Acres lot

4 beds
3 full baths
2,707 Sq.Ft.
2026 BUILT
0.54 Acres LOT
Ashley Whitley

Ashley Whitley

Features & Amenities

Interior

  • total bedrooms4
  • Total bathrooms3
  • full bathrooms3
  • Laundry room Laundry Room
  • Flooring LVT/LVP, Tile
  • APPLIANCES Dishwasher, Gas Range
  • other interior Features Master Downstairs, Walk-in Closet(s), Kitchen Island, Ceiling Fan(s), Walk-in Shower, Walk-In Closet(s)

Area & Lot

  • Status Sold
  • Date Sold October 15, 2026
  • Living Area2,707 Sq.Ft.
  • Total Area2,707 Sq.Ft.
  • Lot Area0.54 Acres
  • MLS® ID100580842
  • TypeResidential
  • YEAR BUILT2026
  • Water FrontageDeeded Water Access, Deeded Water Rights, Water Access Comm
  • View DescriptionNone
  • Elementary SchoolCoastal Elementary
  • Middle SchoolDixon
  • High SchoolDixon
  • School DistrictOnslow

Exterior

  • STORIES2
  • Garage Space2.0
  • water SourceCounty Water
  • utilitiesWater Available
  • PoolNone
  • roofShingle
  • lot featuresInterior Lot, Corner Lot, Deeded Water Access, Deeded Water Rights, Water Access Comm, Cleared
  • parkingOn Site, Garage
  • HEAT TYPEElectric, Heat Pump
  • AIR CONDITIONINGCentral Air, Zoned
  • sewerSeptic Permit On File, Septic Tank
  • SubstructureSlab
  • Disability FeaturesNone
  • HOA AmenitiesWaterfront Community, Boat Dock, Boat Slip - Not Assigned, Gated, Maintenance Common Areas, Maintenance Roads, Management, Picnic Area, Ramp, RV/Boat Storage, Trail(s)
  • security FeaturesSmoke Detector(s)
  • other exterior FeaturesCluster Mailboxes

Financial

  • Sales Price$668,000
  • Real Estate Tax $393/yr
  • HOA $1,000/yr
  • Zoning RA

Follow Us on Instagram