Leave a

Thank you for your message. We will be in touch with you shortly.

Explore Our Properties
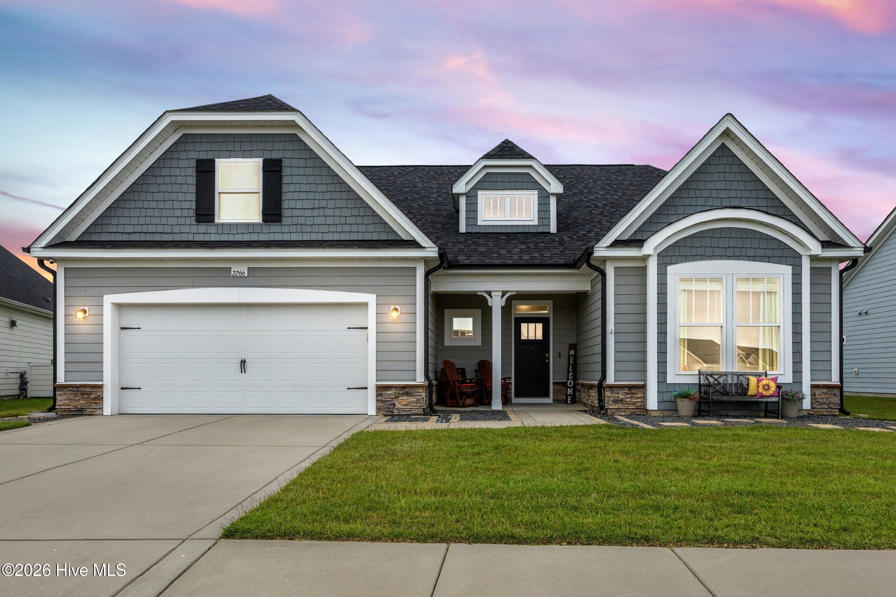
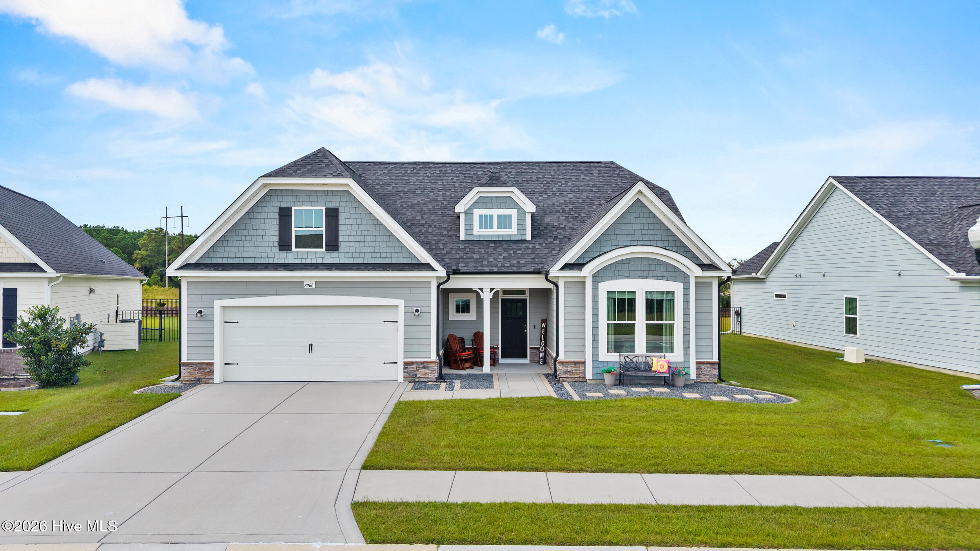
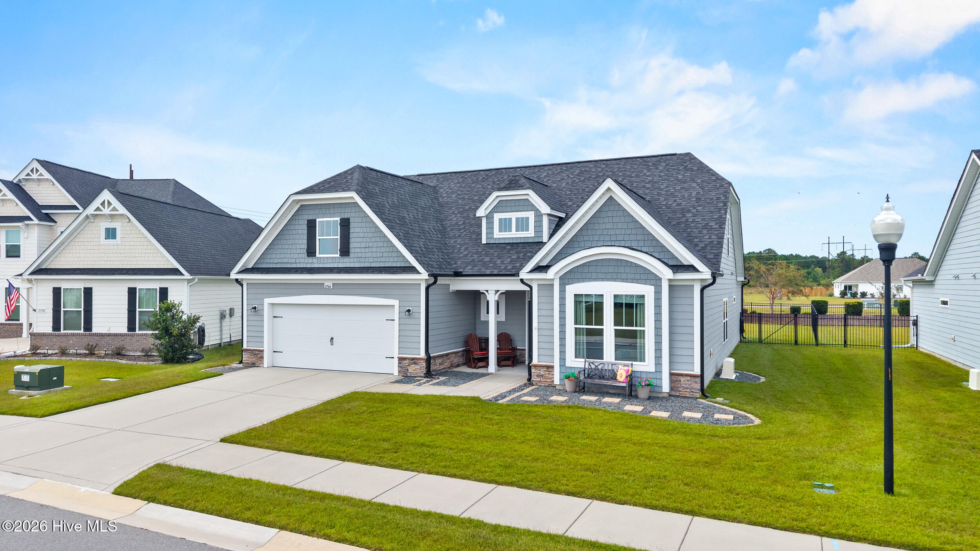
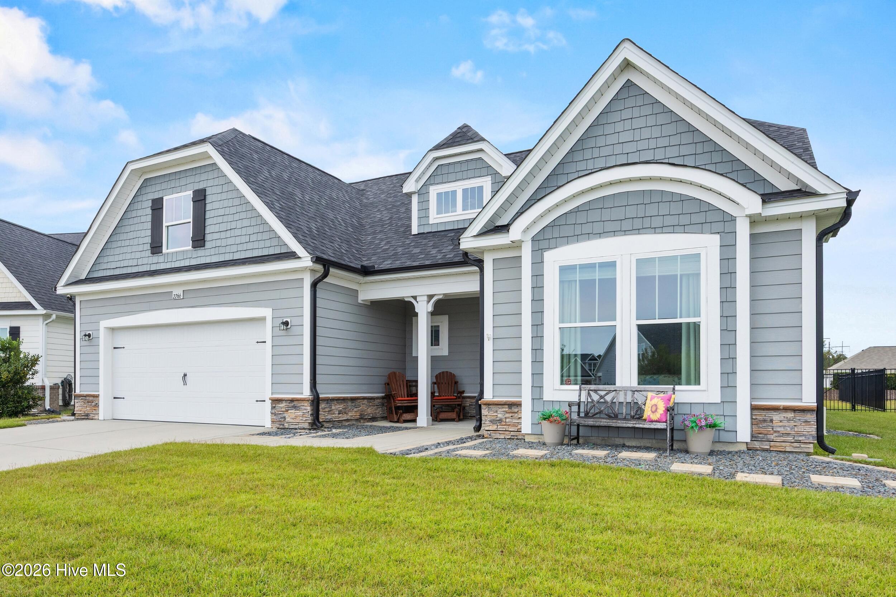
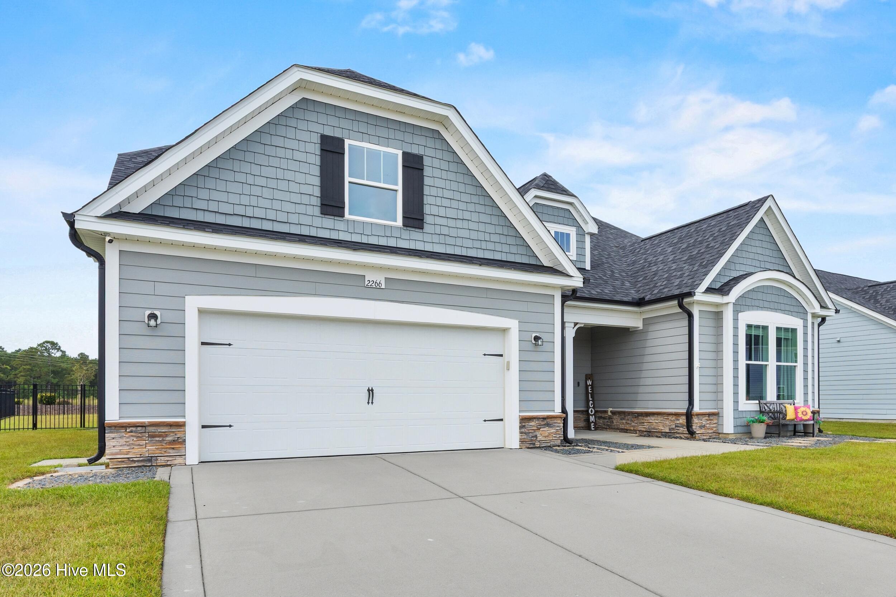
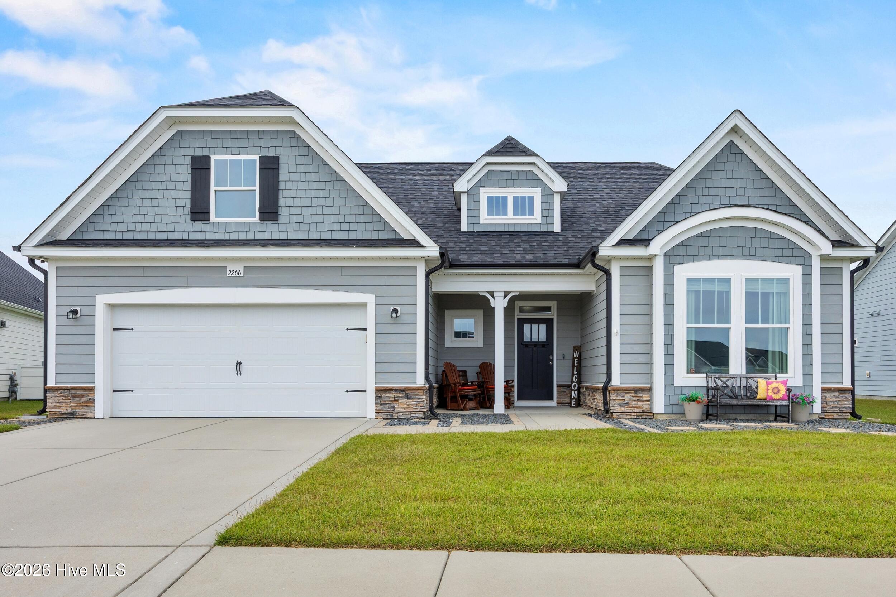
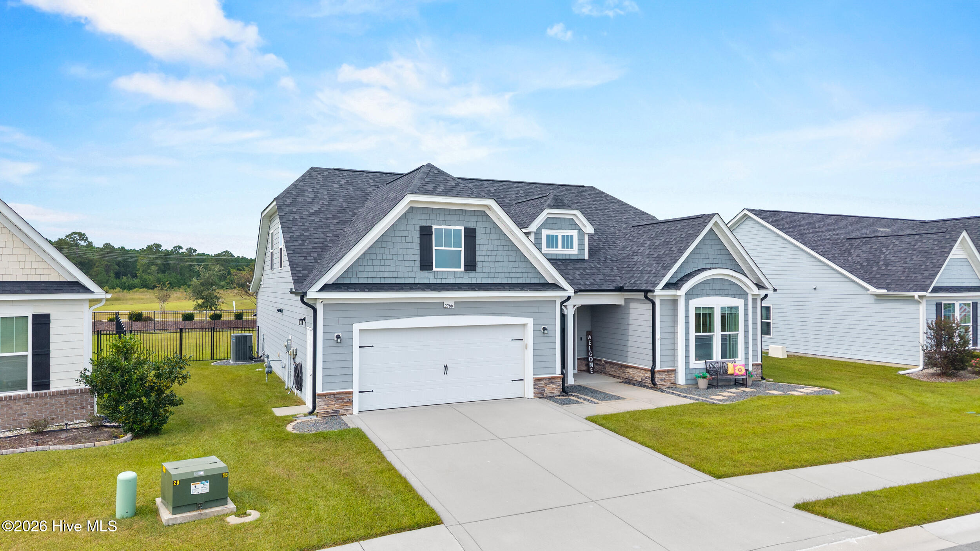
Gray shingle-sided house with a two-car garage, covered porch, and front lawn at dusk.
2266 Jasper Forest Trail
SEE ALL PHOTOS
Gray shingle-sided house with a two-car garage, covered porch, and front lawn at dusk.
2266 Jasper Forest Trail
For Sale

2266 Jasper Forest Trail

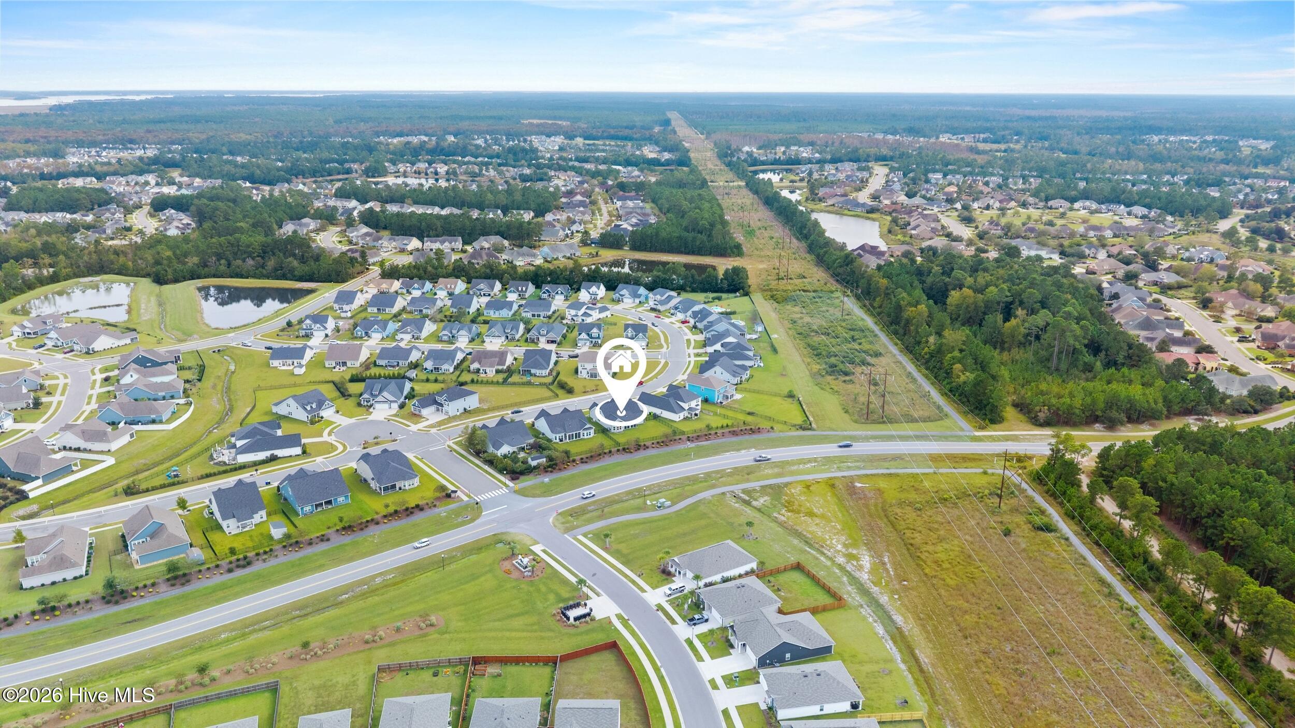
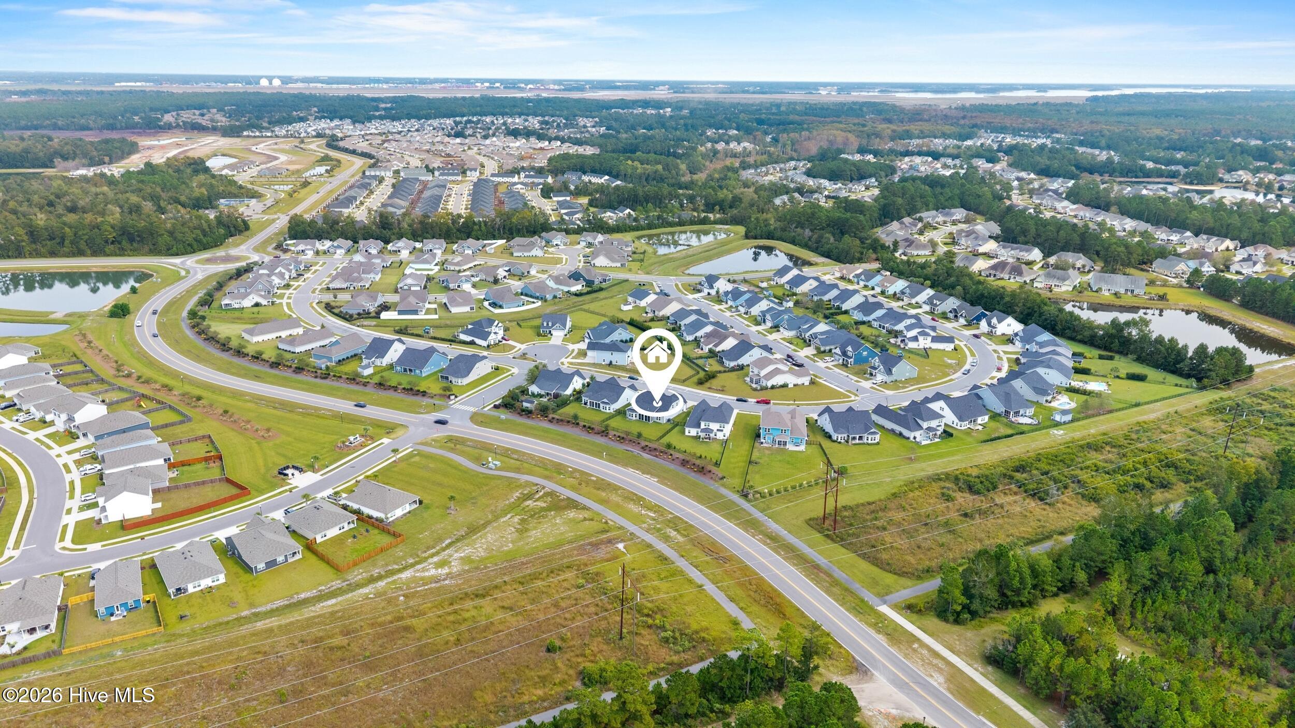
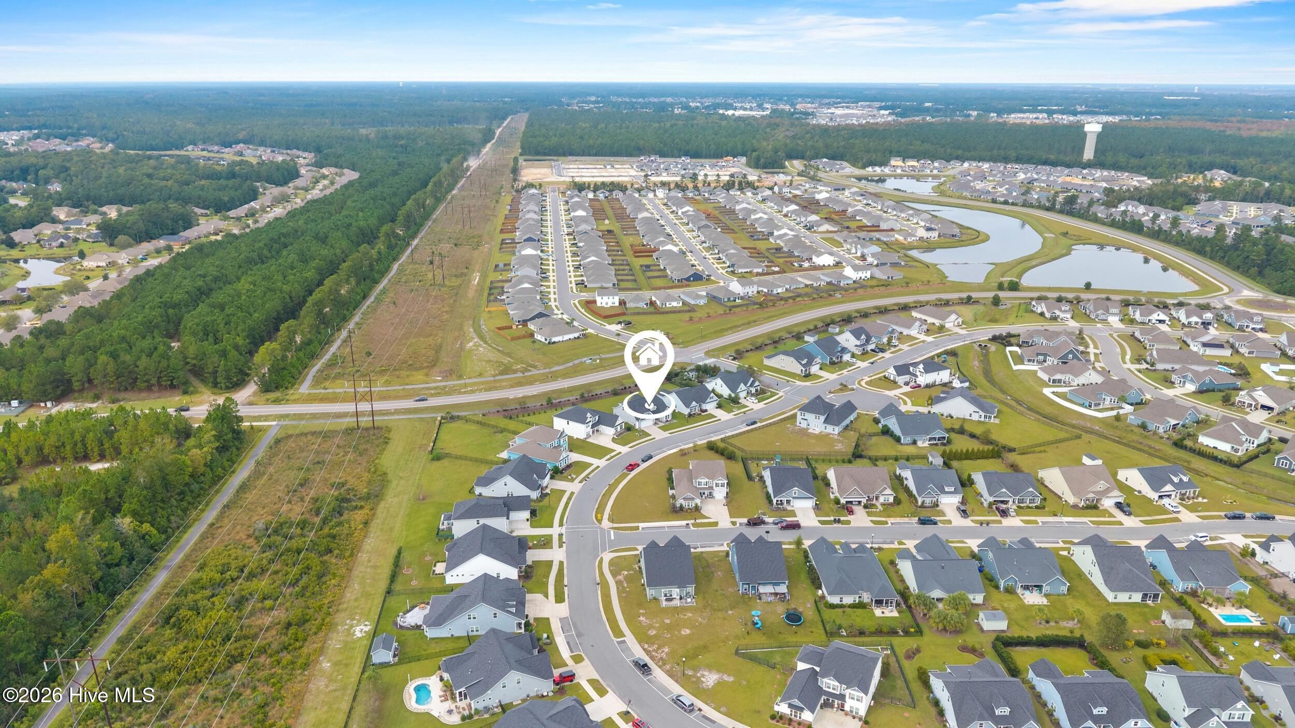
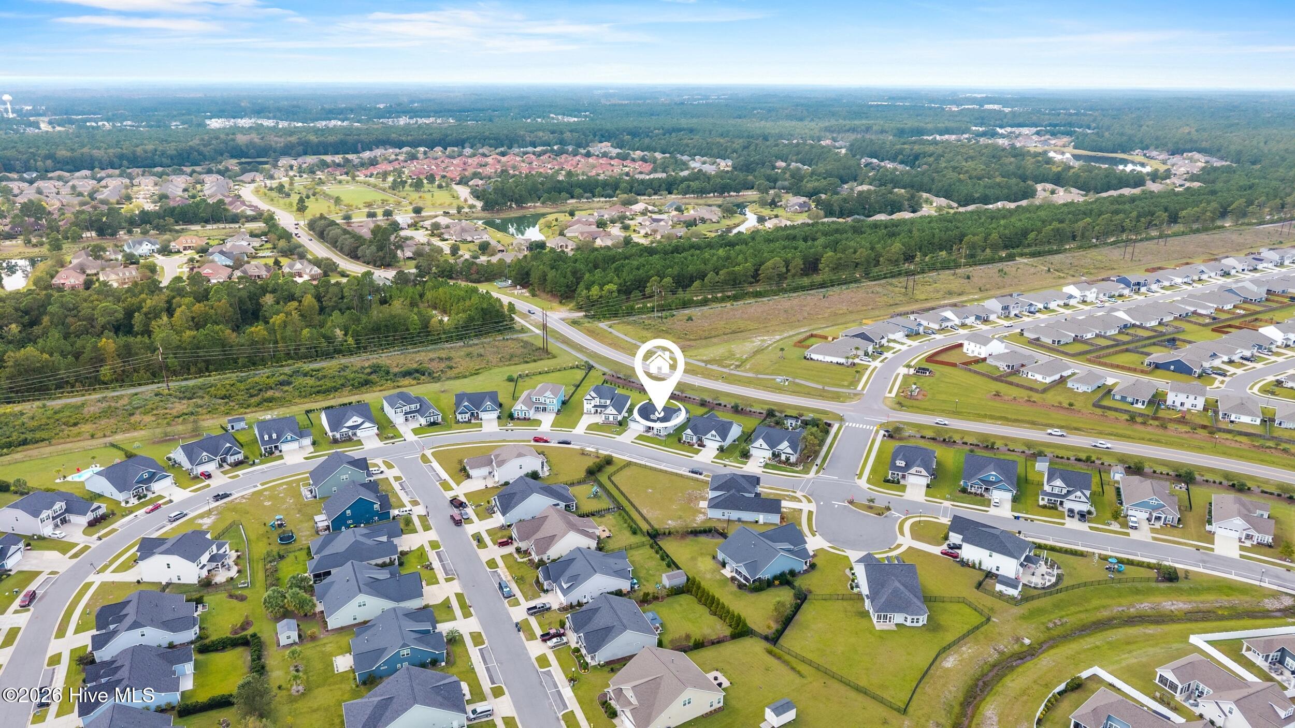
2266 Jasper Forest Trail, Winnabow, NC 28479

$499,000
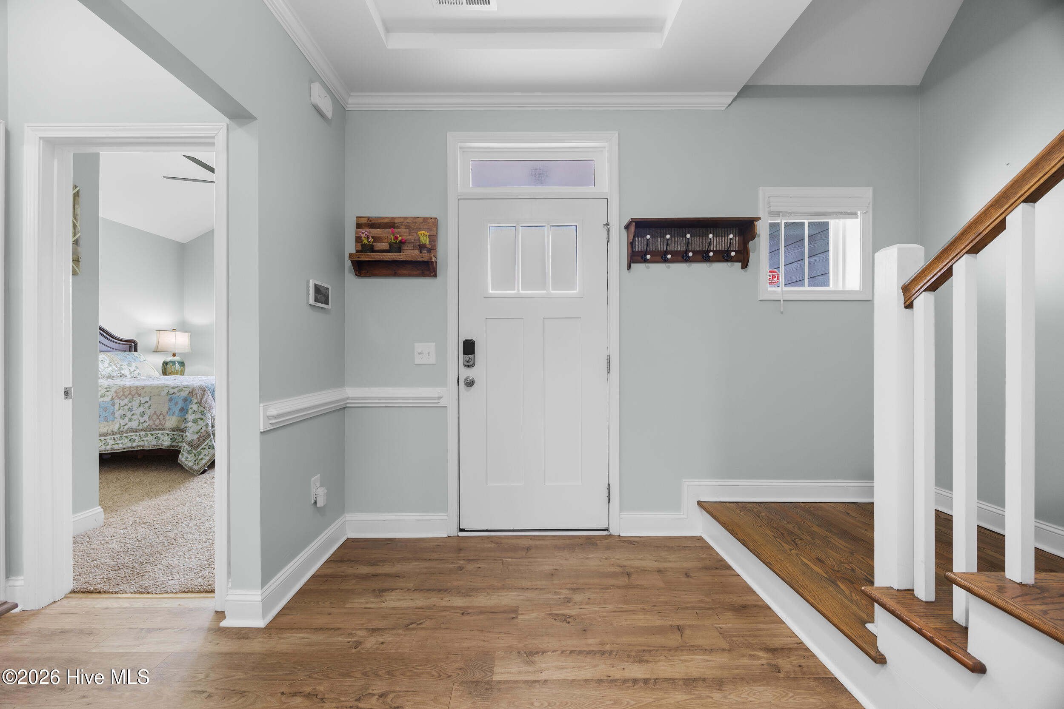
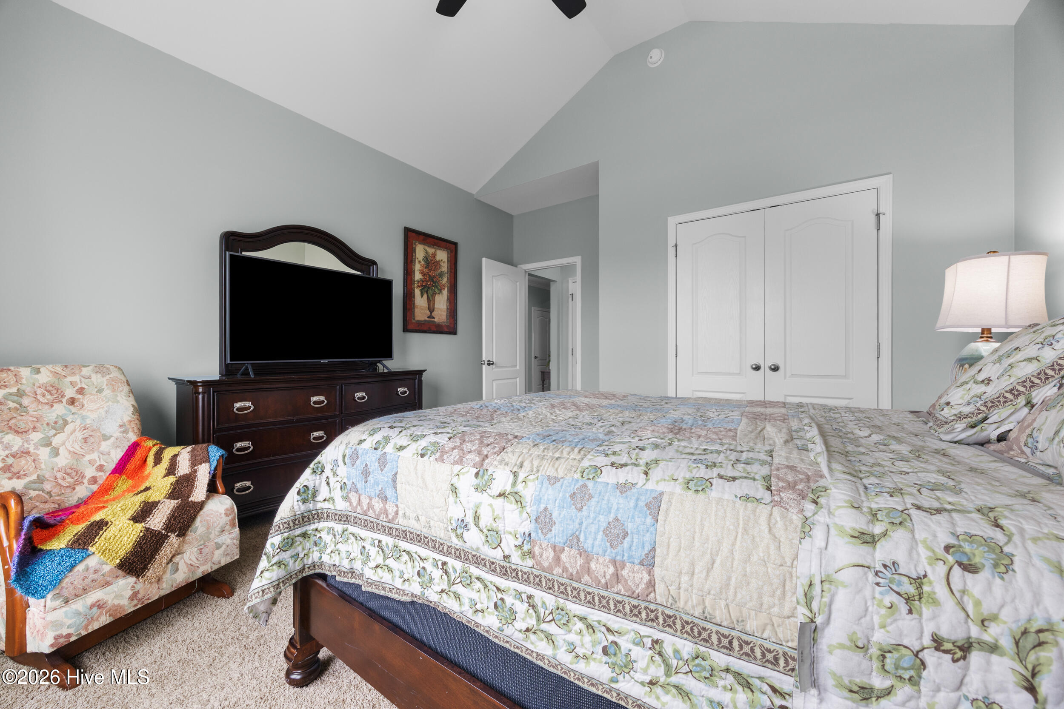
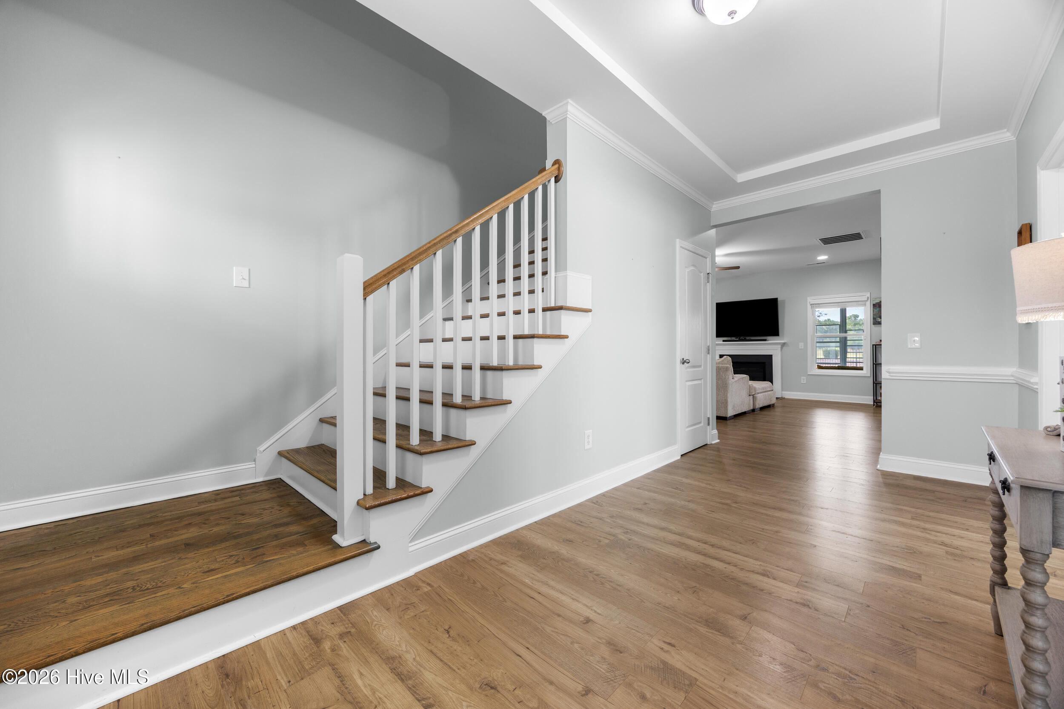
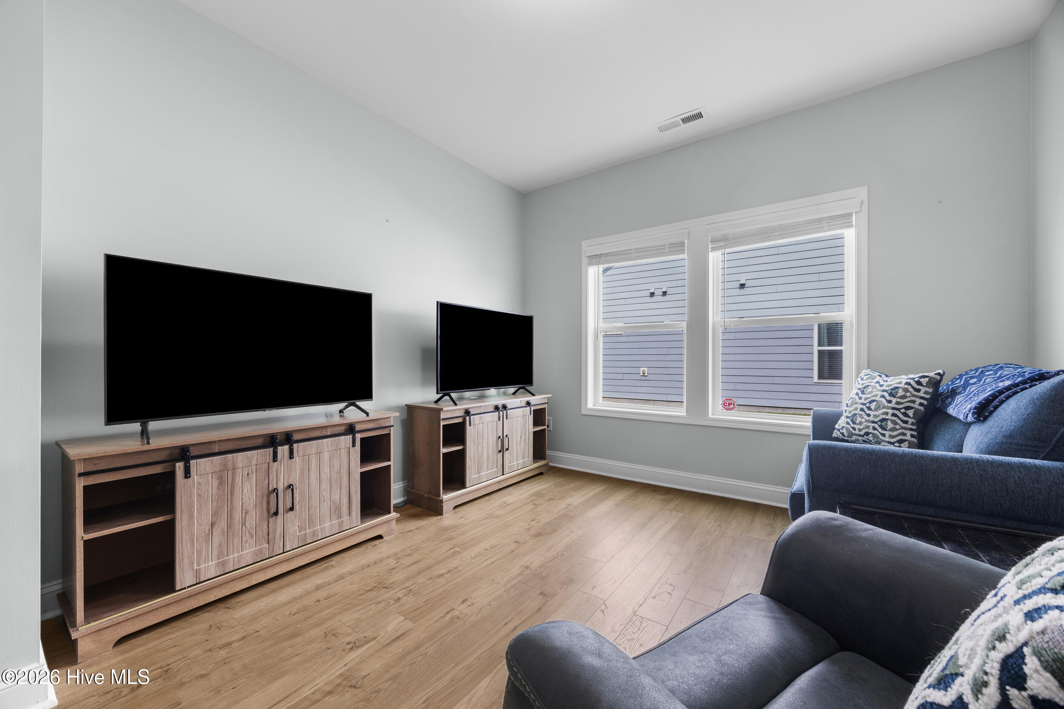
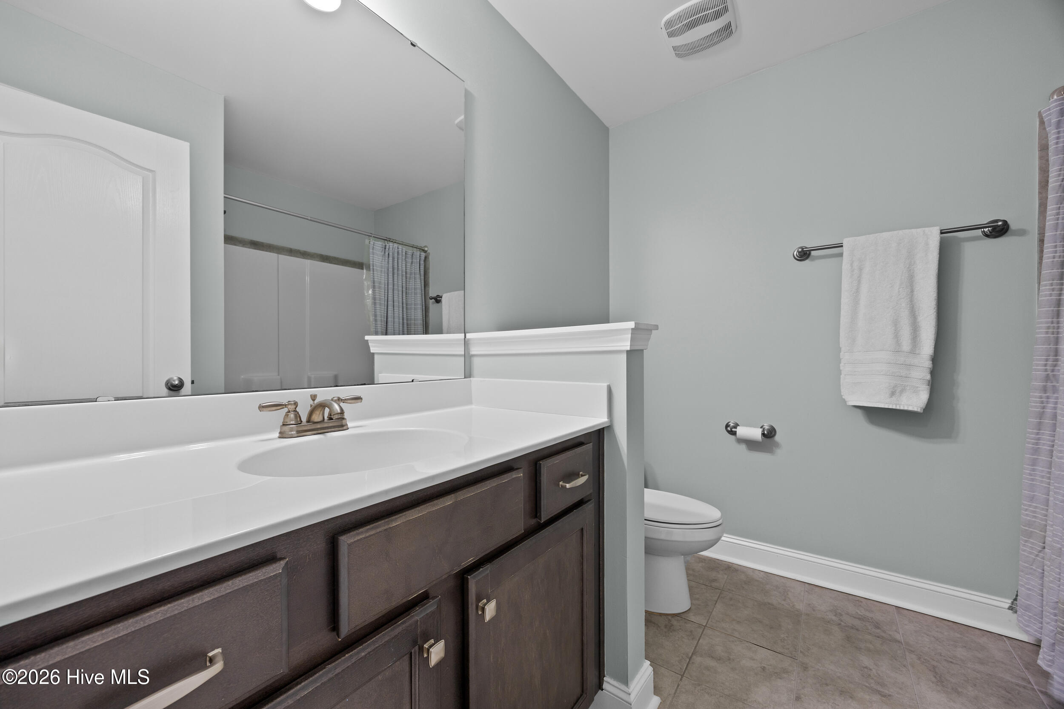
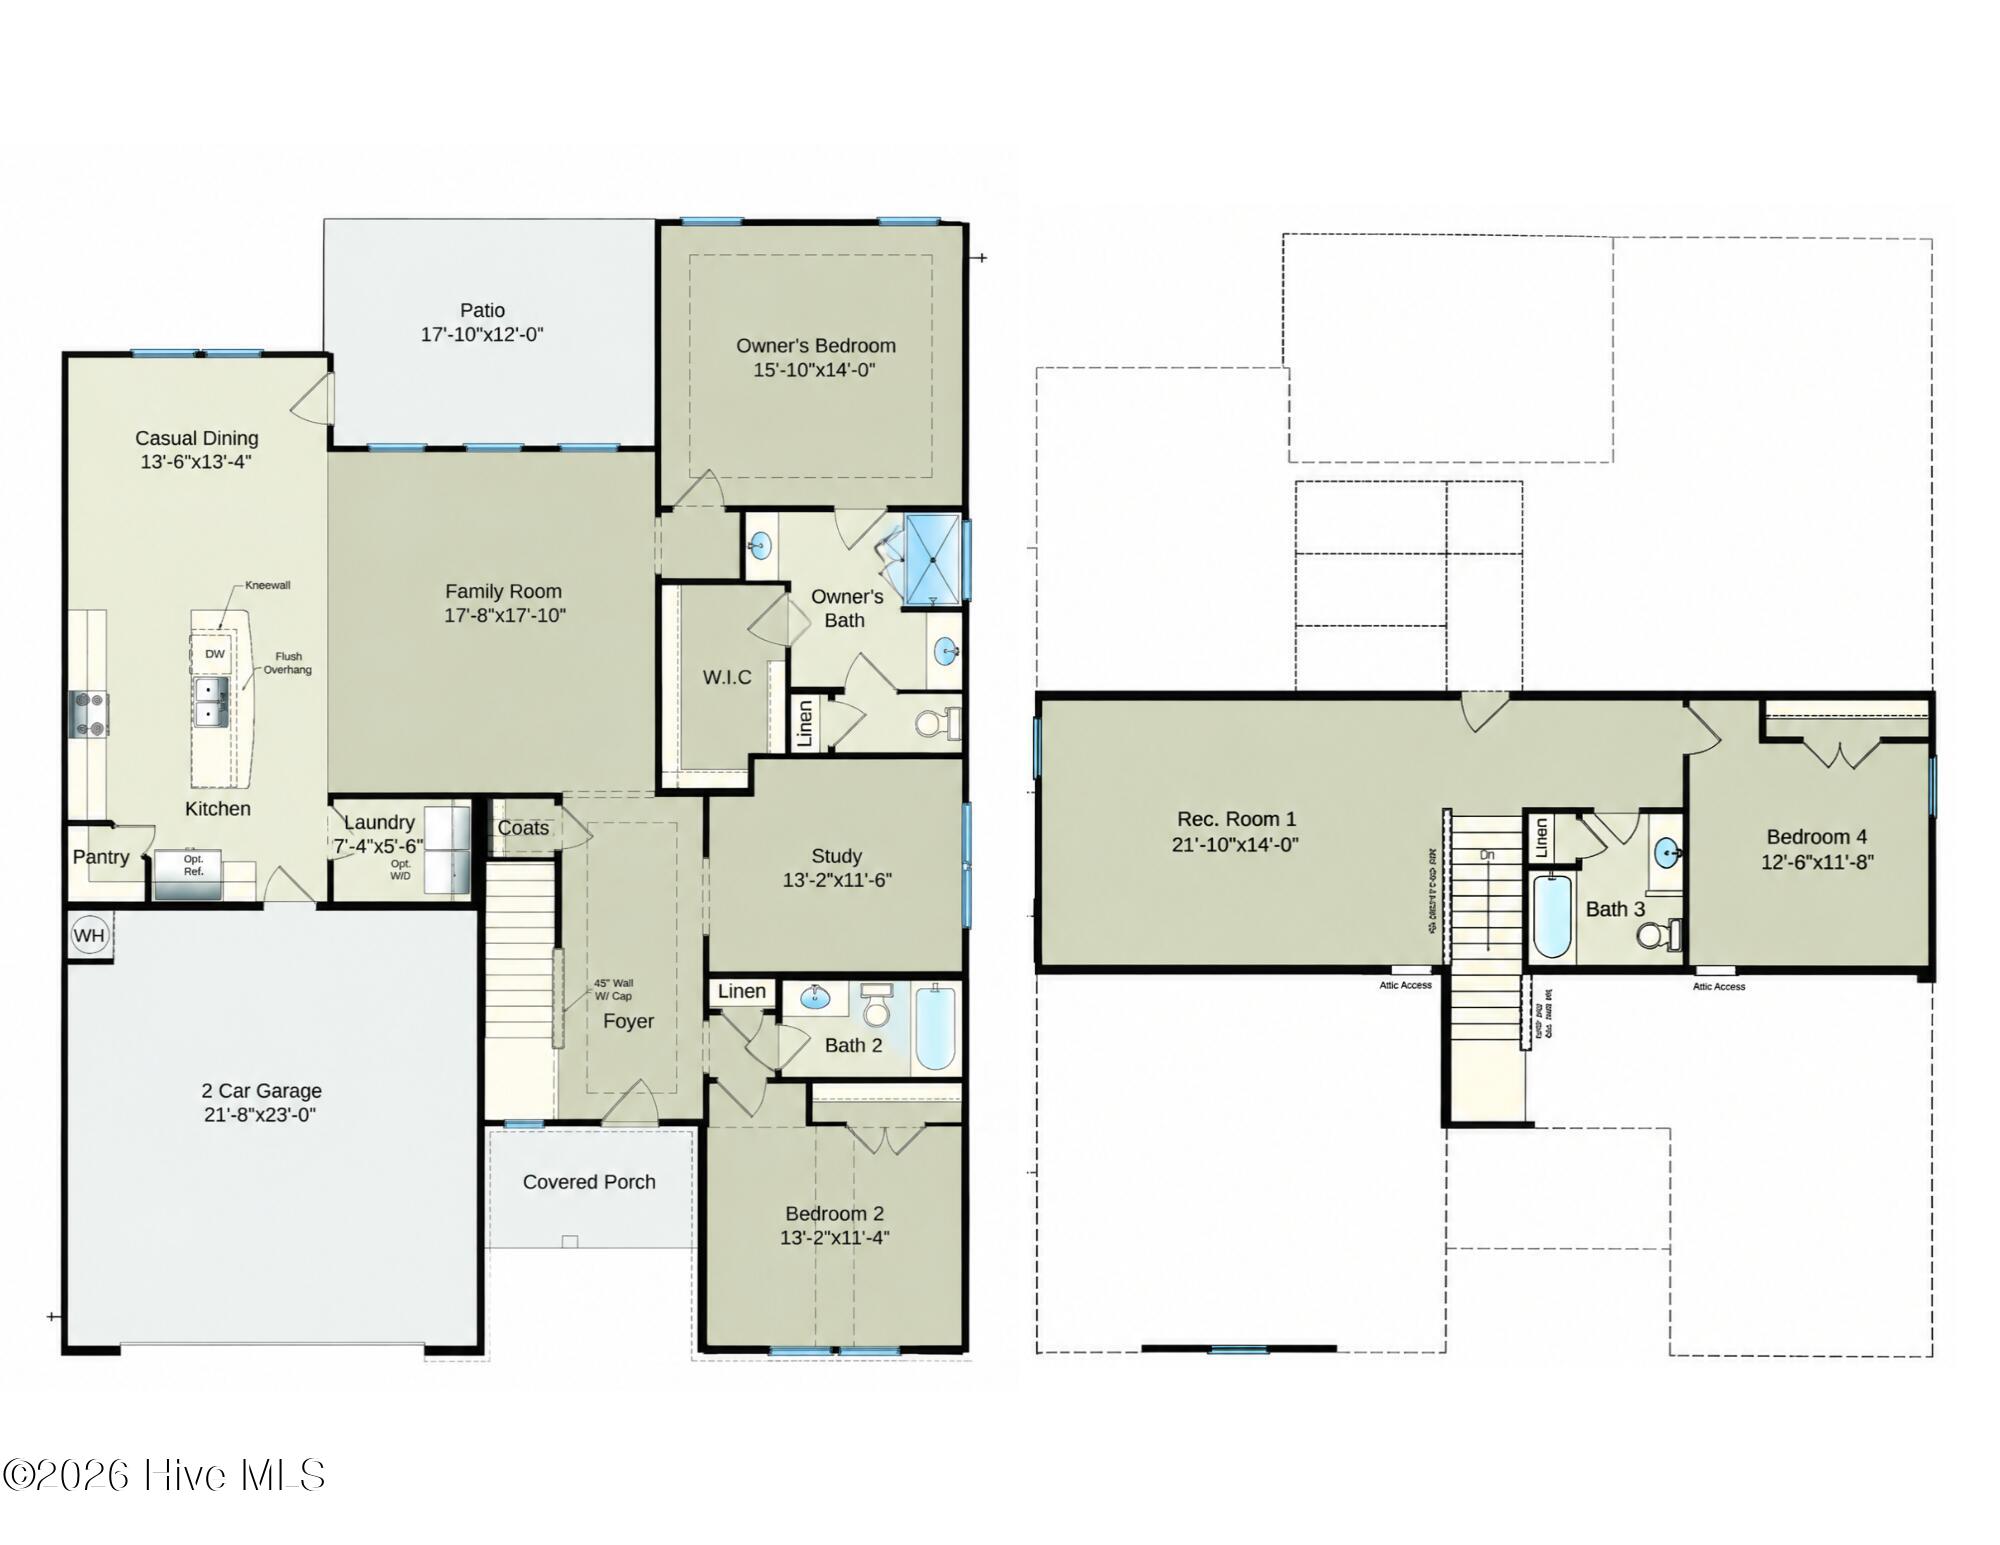
Offering thoughtfully designed living space, this beautiful 3-bed, 3-bath home - with full office and large bonus space - combines an open, inviting floor plan with the convenience of primarily first-floor living.

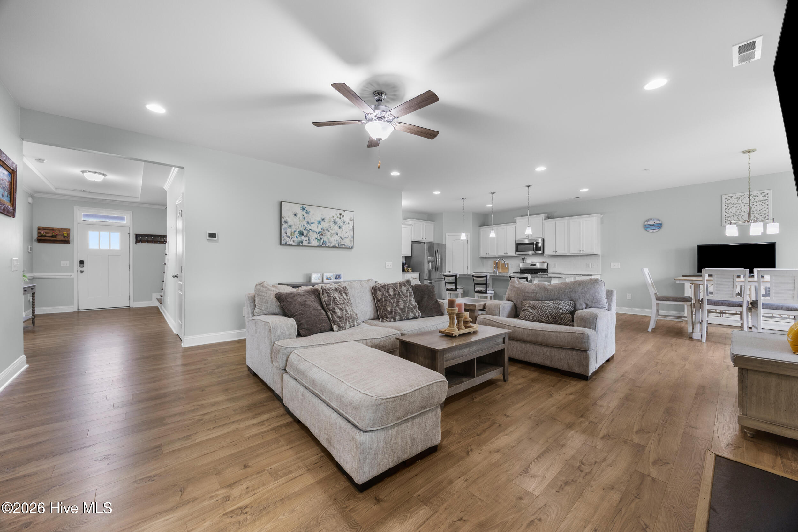
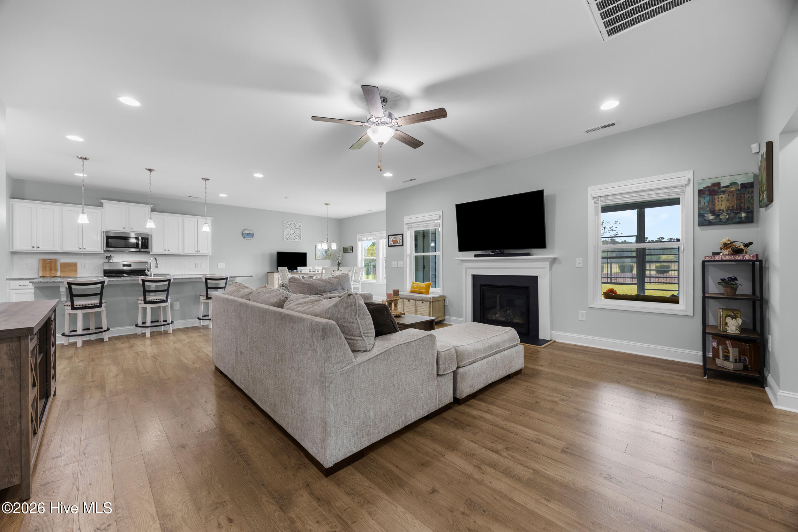
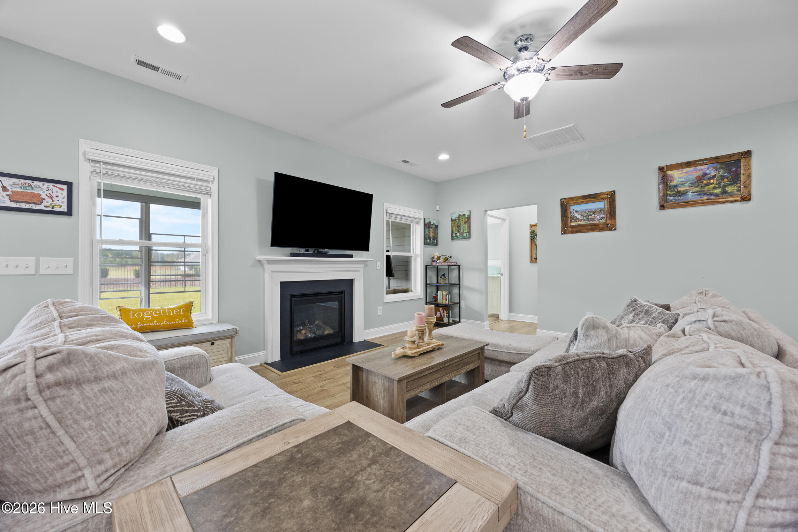
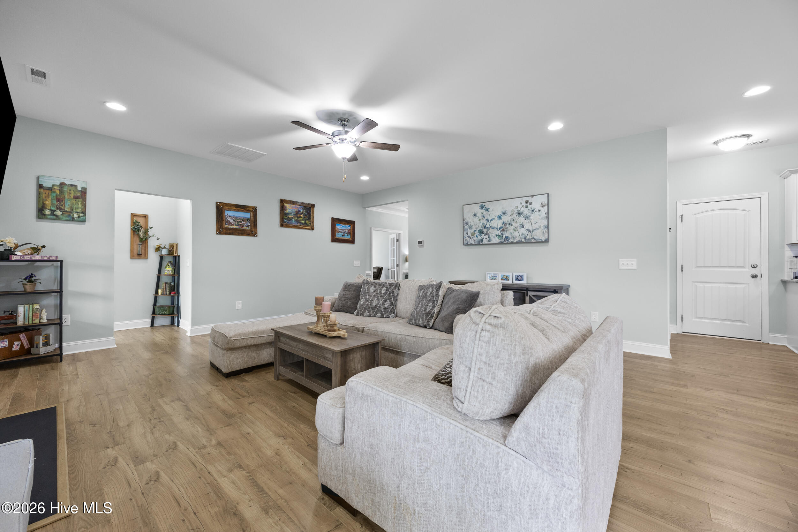
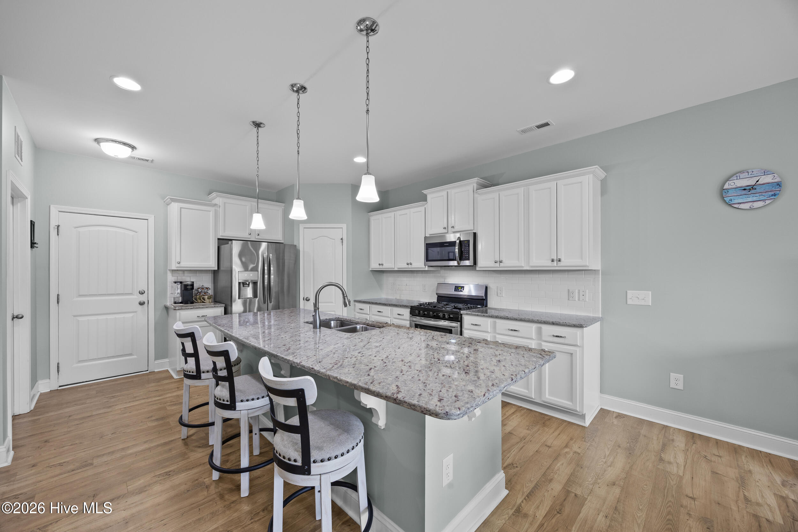
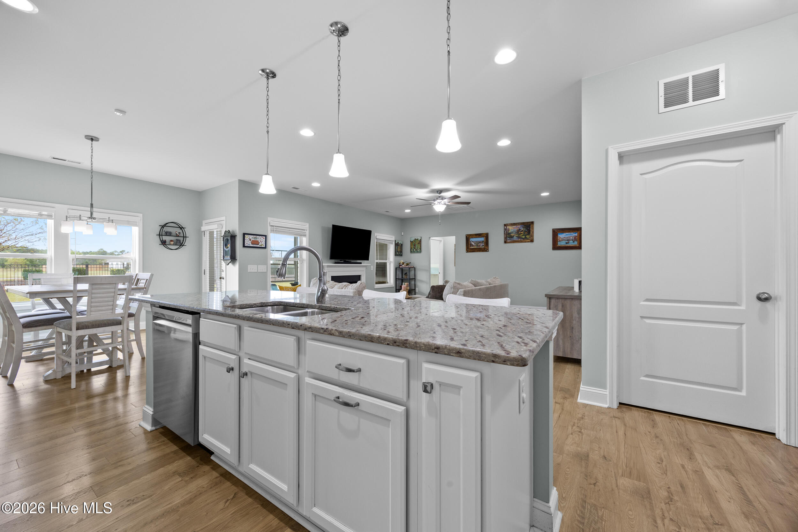
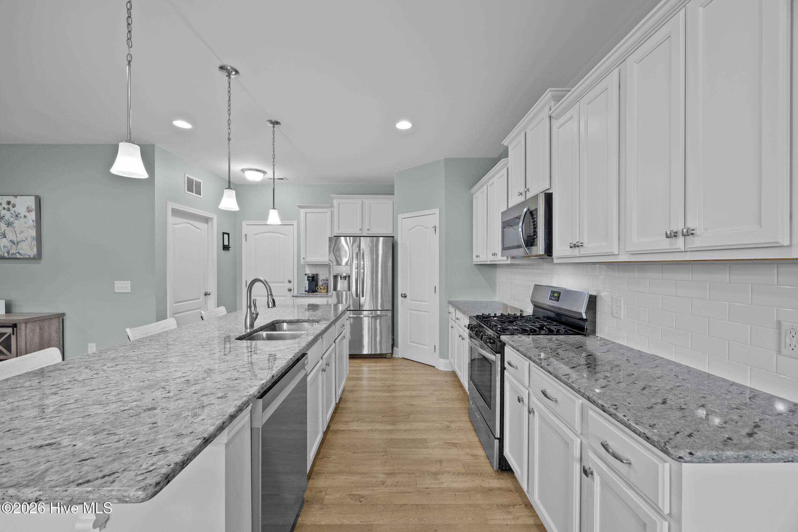
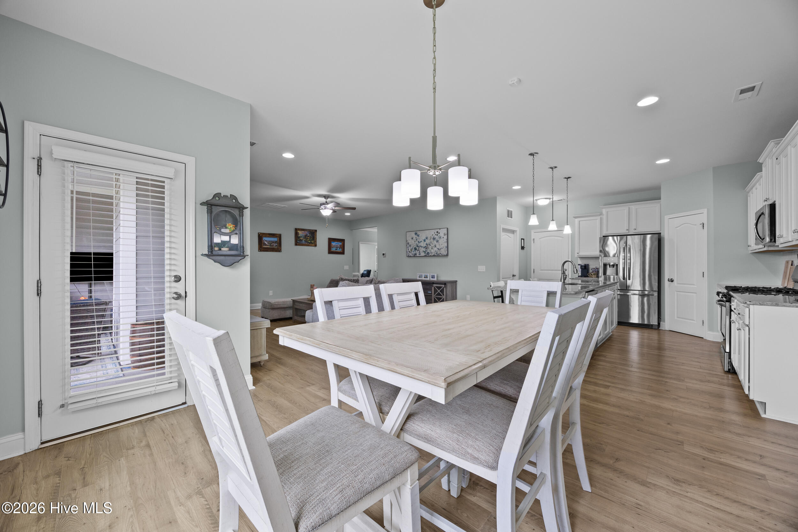
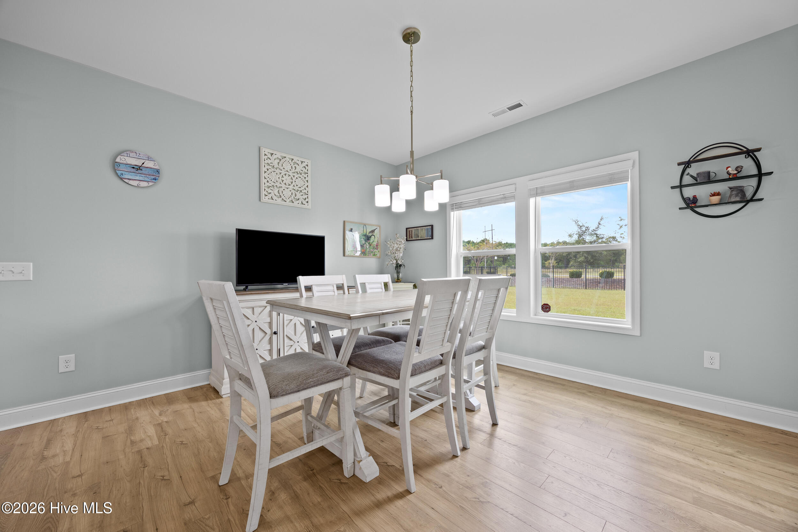
Step inside to discover a spacious, light-filled great room featuring a cozy gas fireplace and seamless flow into the kitchen and dining area. The well-appointed kitchen offers granite countertops, stainless steel appliances, abundant cabinetry, corner pantry, and an oversized center island with bar seating, making it the perfect gathering place for everyday living and entertaining. Just beyond, the dining area is surrounded by windows overlooking the backyard, filling the space with natural light.

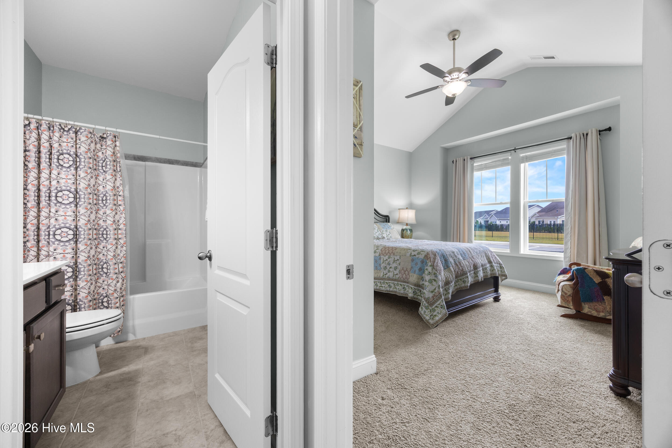
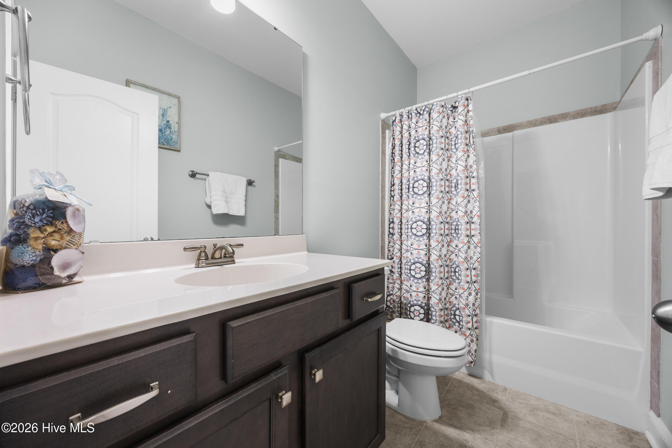
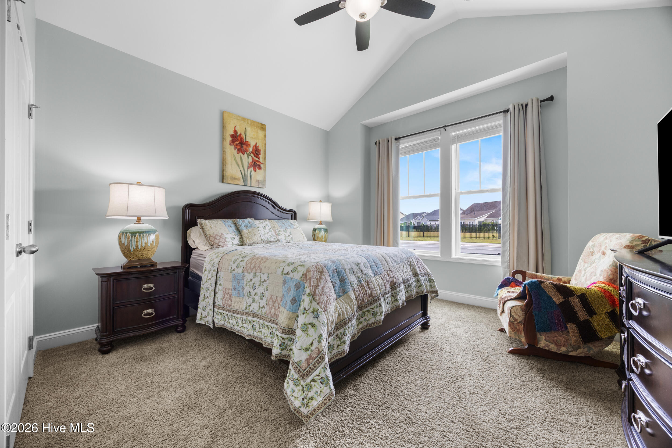
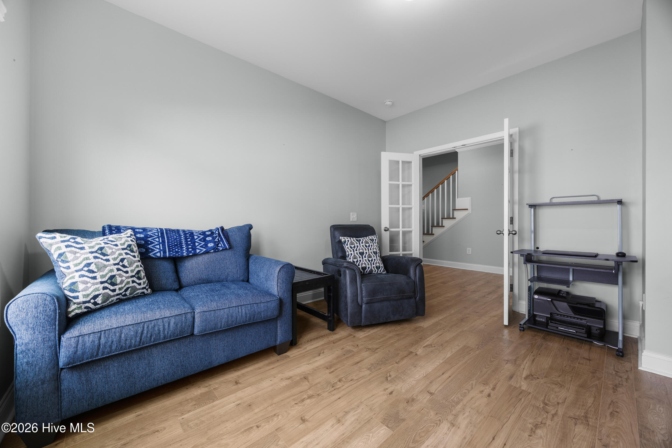
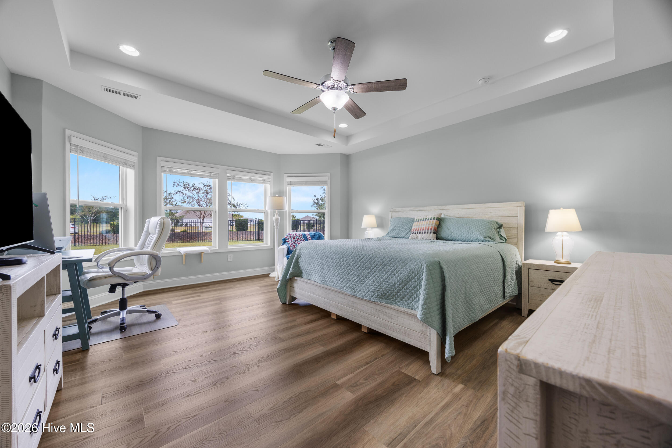
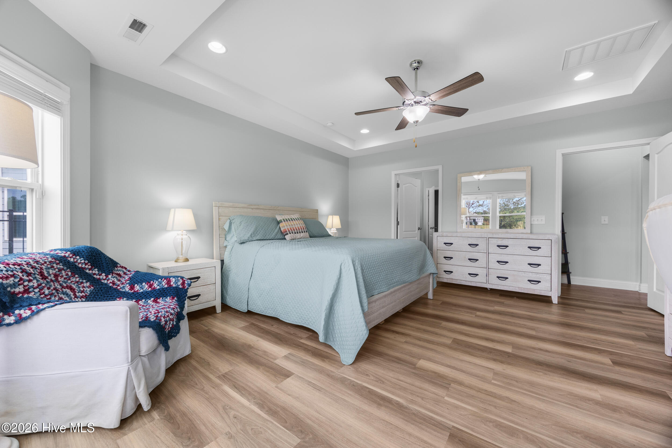
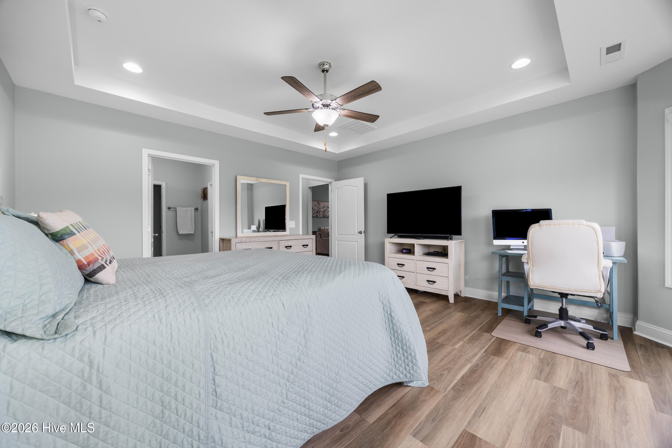
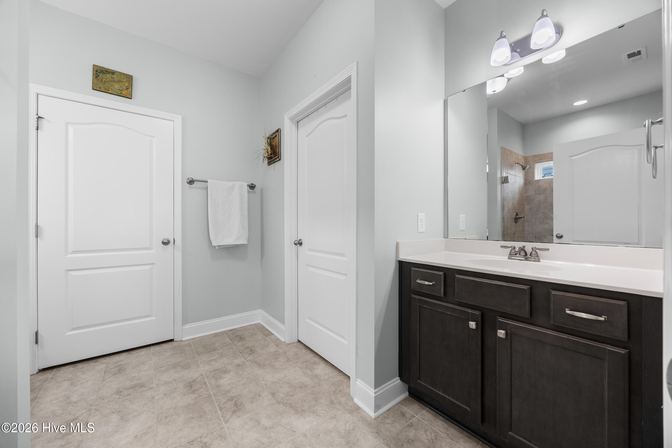
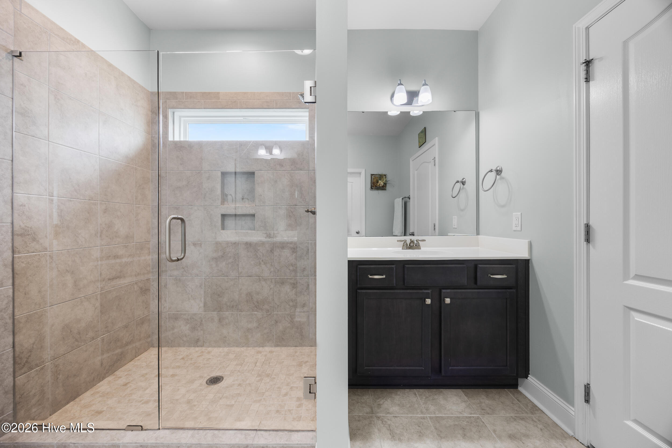
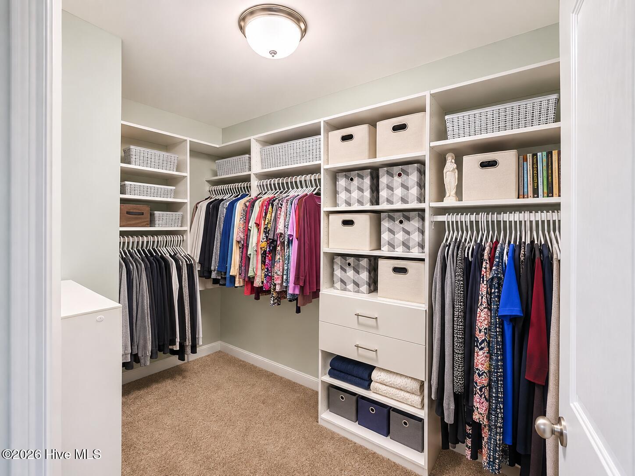
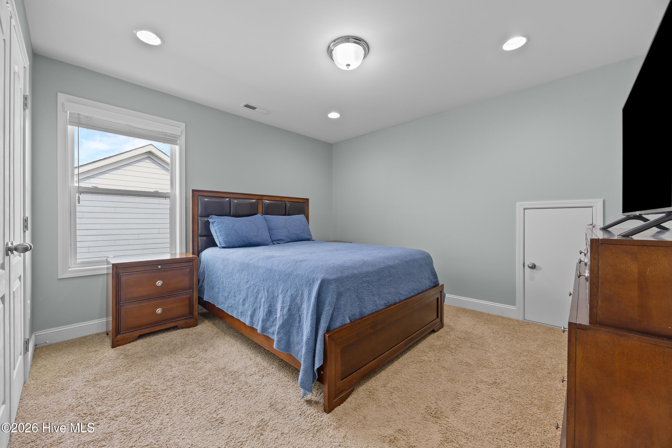
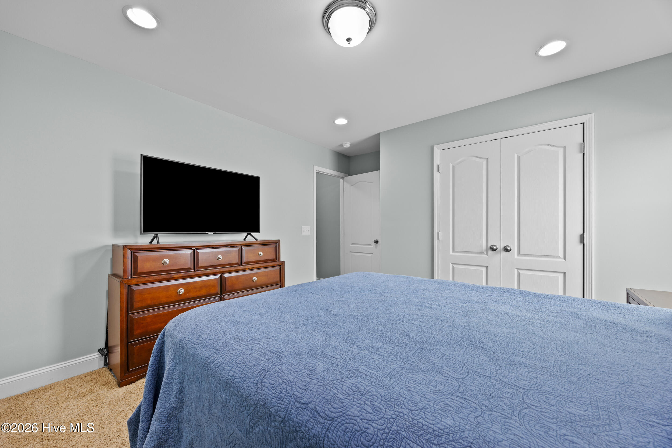
Tucked away at the rear of the home, the first-floor primary suite offers a peaceful retreat with charming bay window detail, updated flooring, and a spacious en-suite bath with dual vanities and a walk-in, tiled shower. The generous walk-in closet features a custom organization system and electrical outlet for everyday convenience. Also on the main level, you'll find a guest bedroom with access to a full bath, along with a dedicated home office featuring French doors, ideal for working from home or creating a quiet flex space.

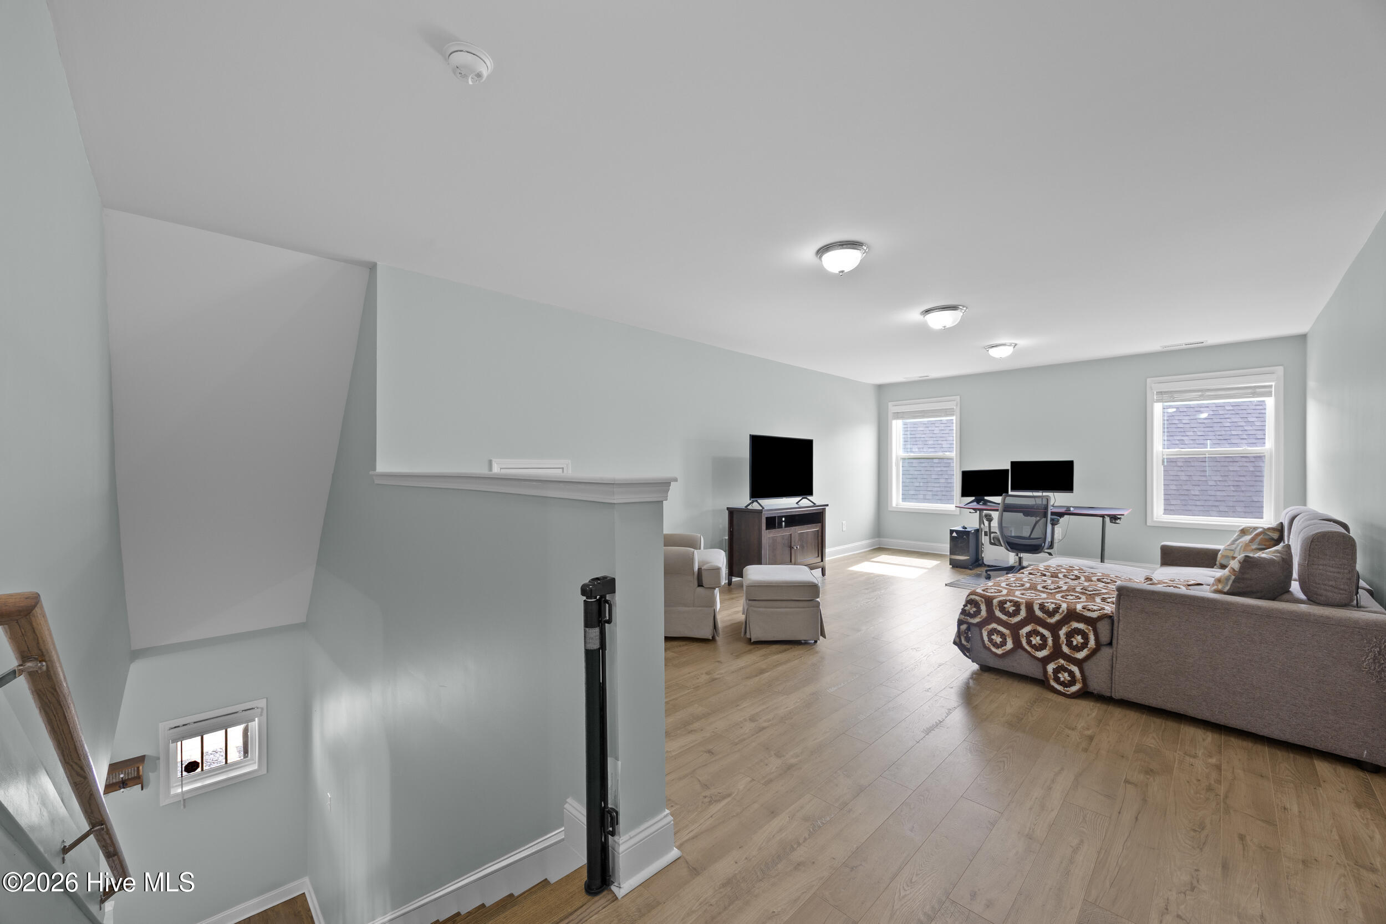
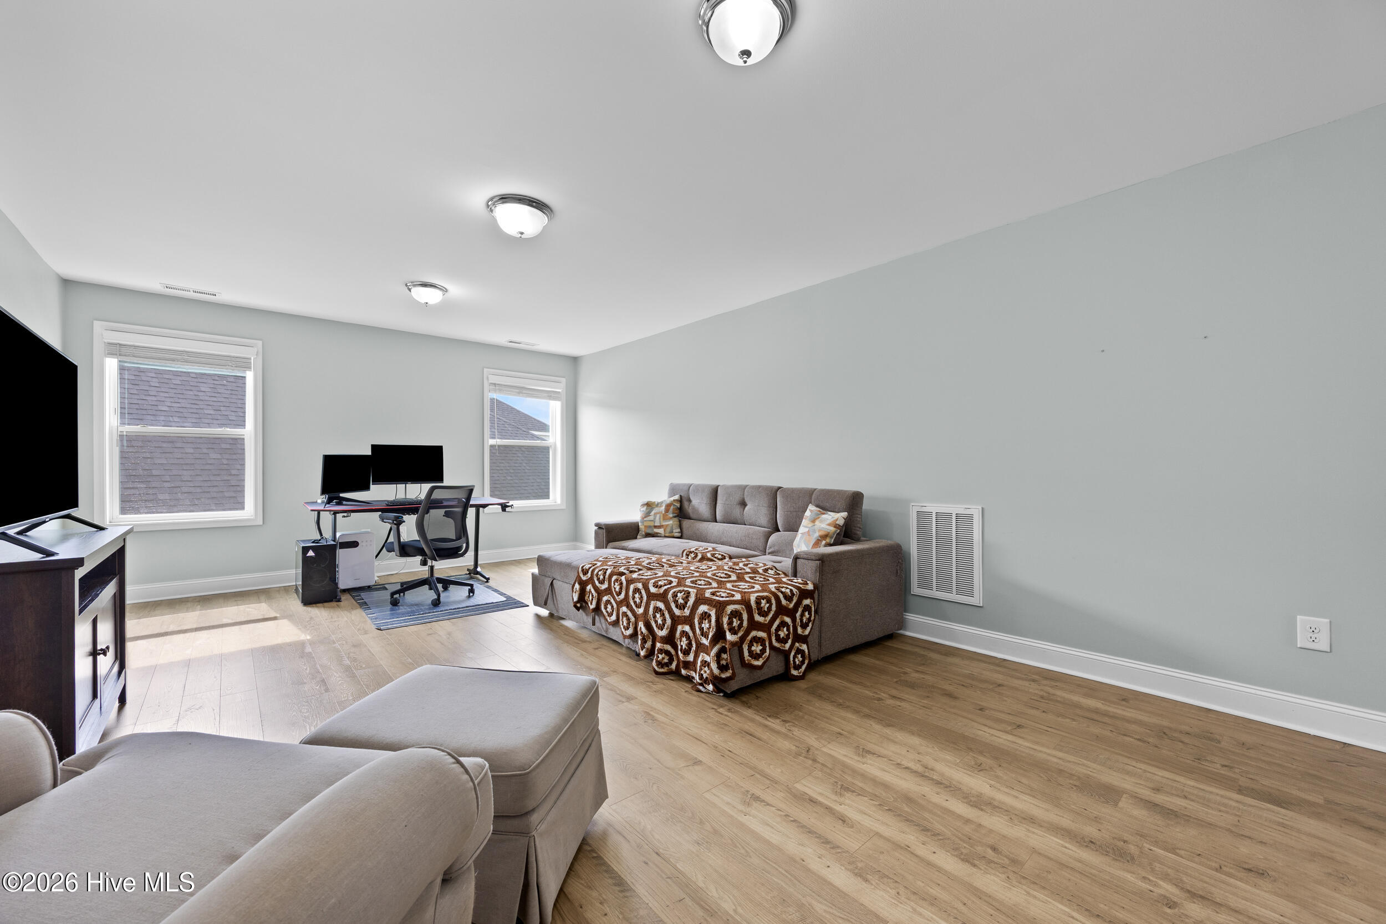
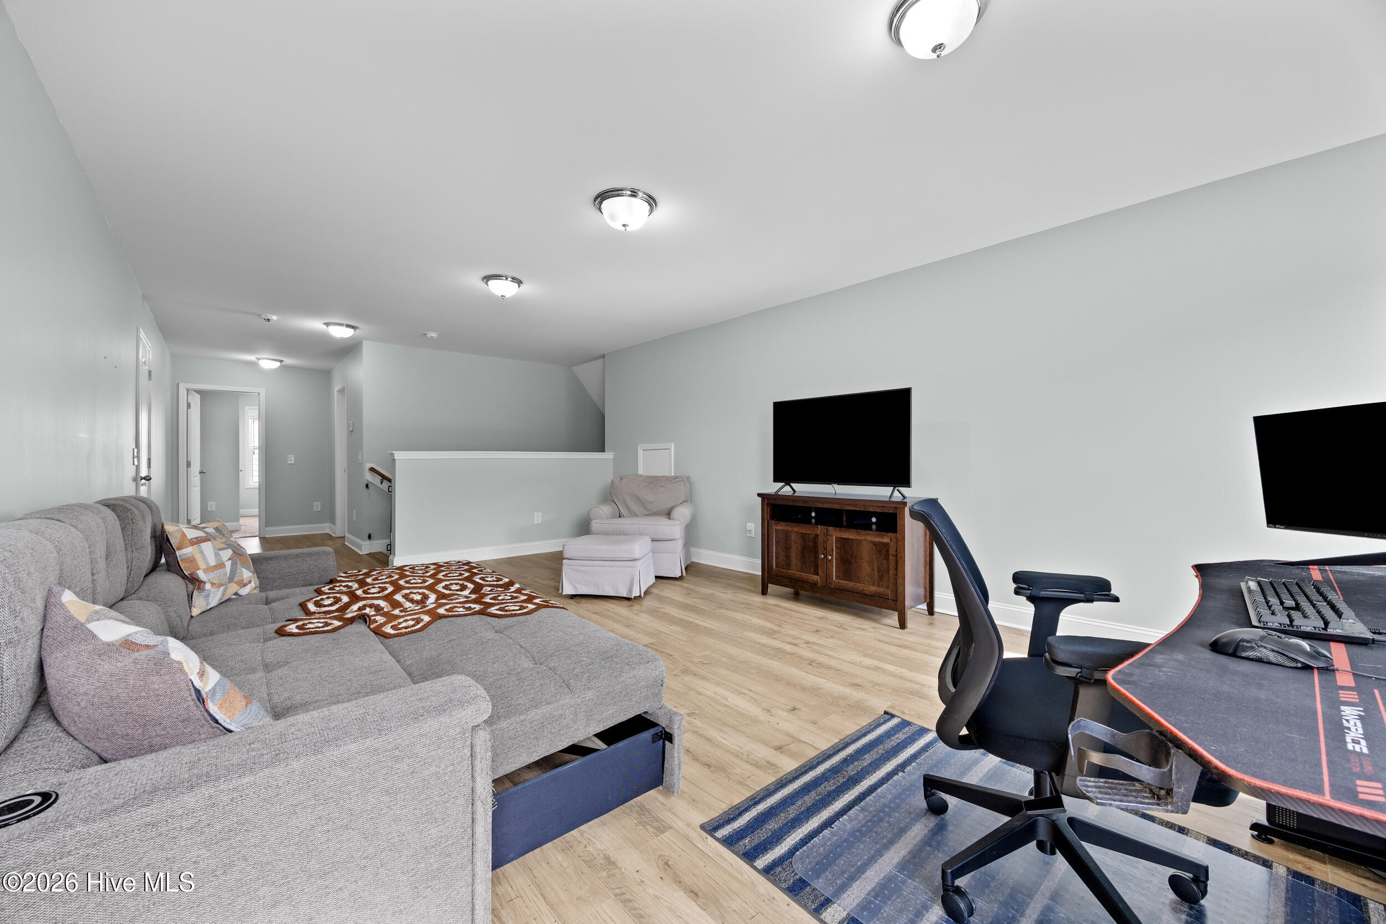
Upstairs, a spacious bonus room provides endless possibilities for a second living area, media room, or recreational space, while an additional bedroom and full bathroom offer comfortable accommodations for guests or older children.

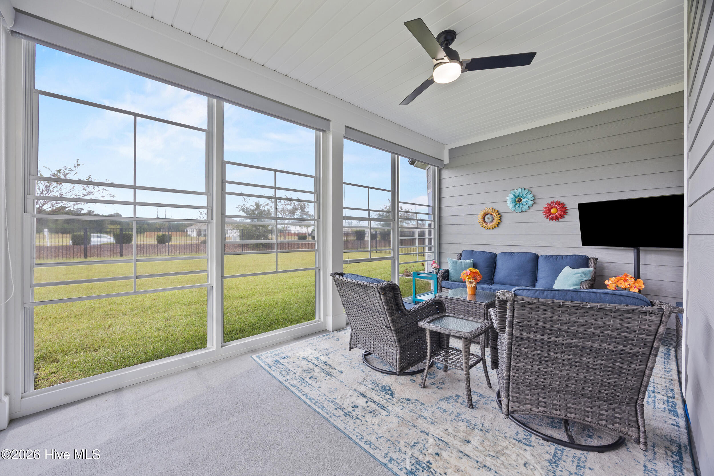
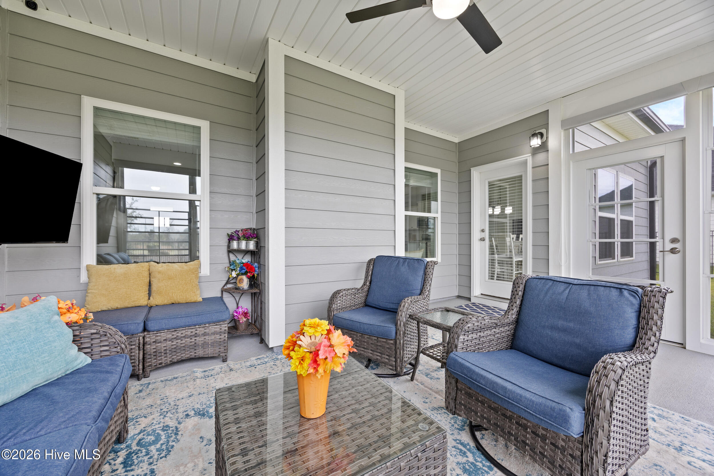
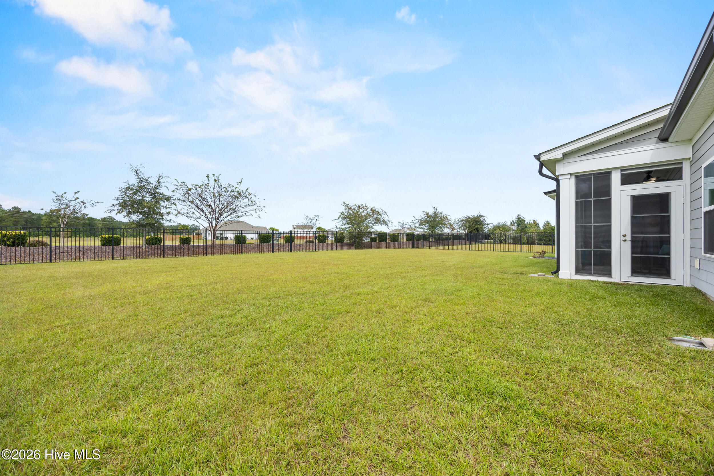
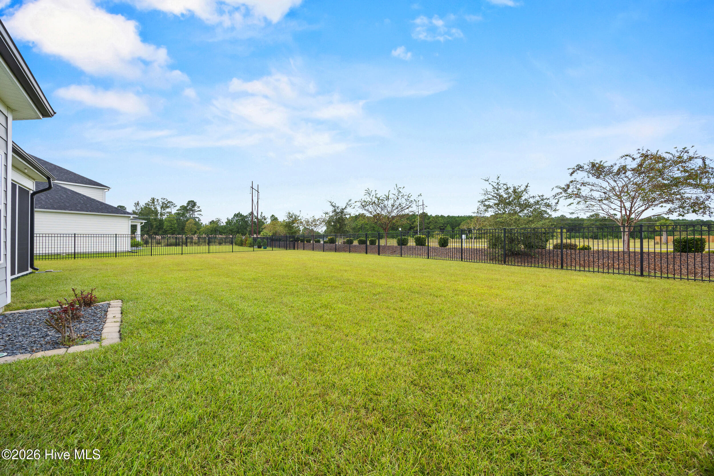
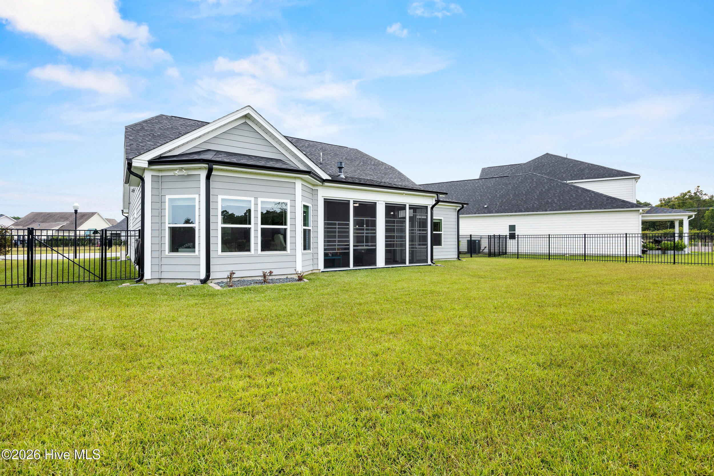
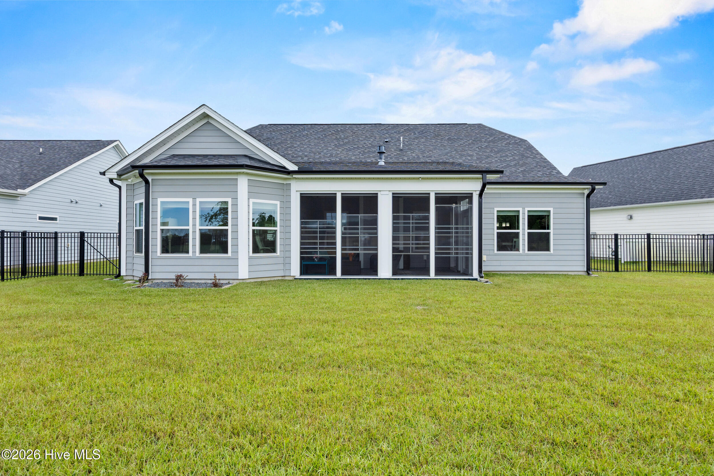
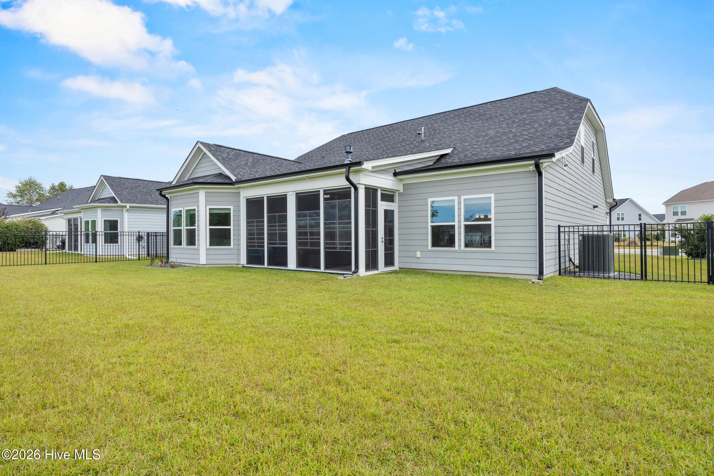
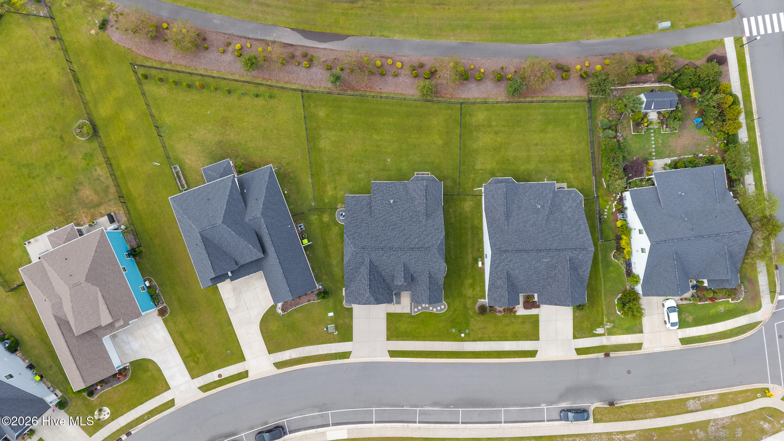
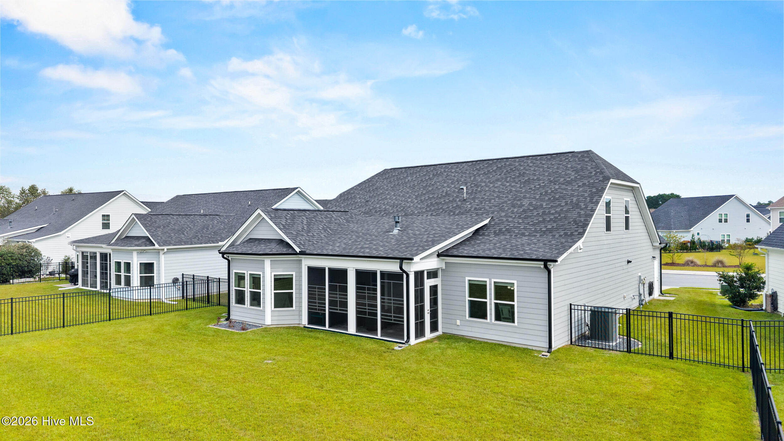
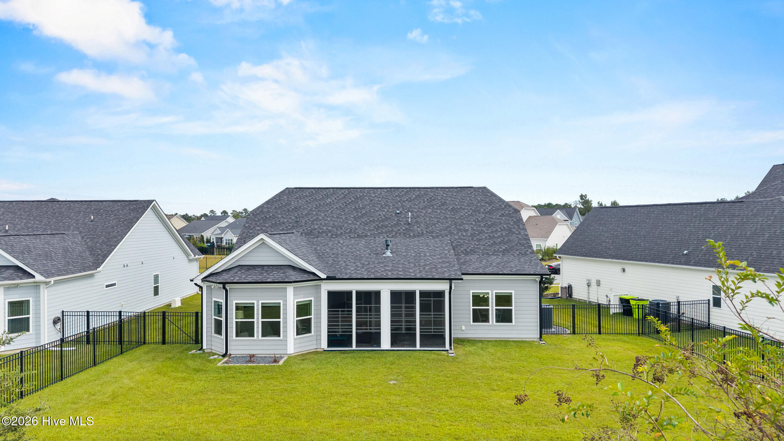
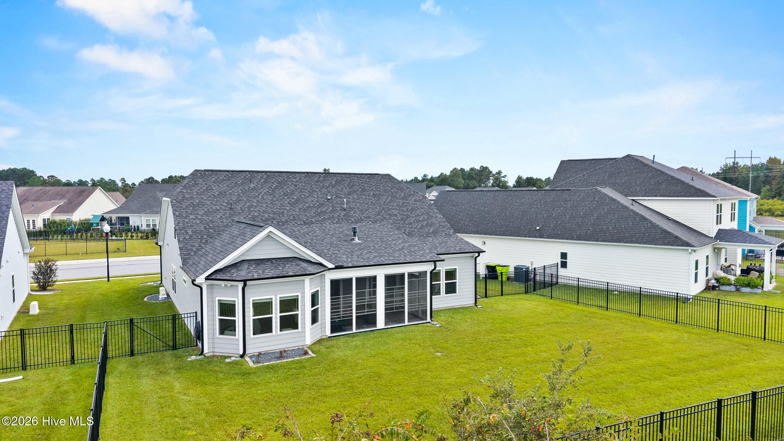
Outdoor living is equally inviting! The back porch was upgraded in 2022 with an Eze-Breeze enclosure system, creating a versatile space to enjoy throughout the year. Custom roller shades provide 97% UV protection, while the fully fenced backyard and landscape irrigation system add convenience and functionality.

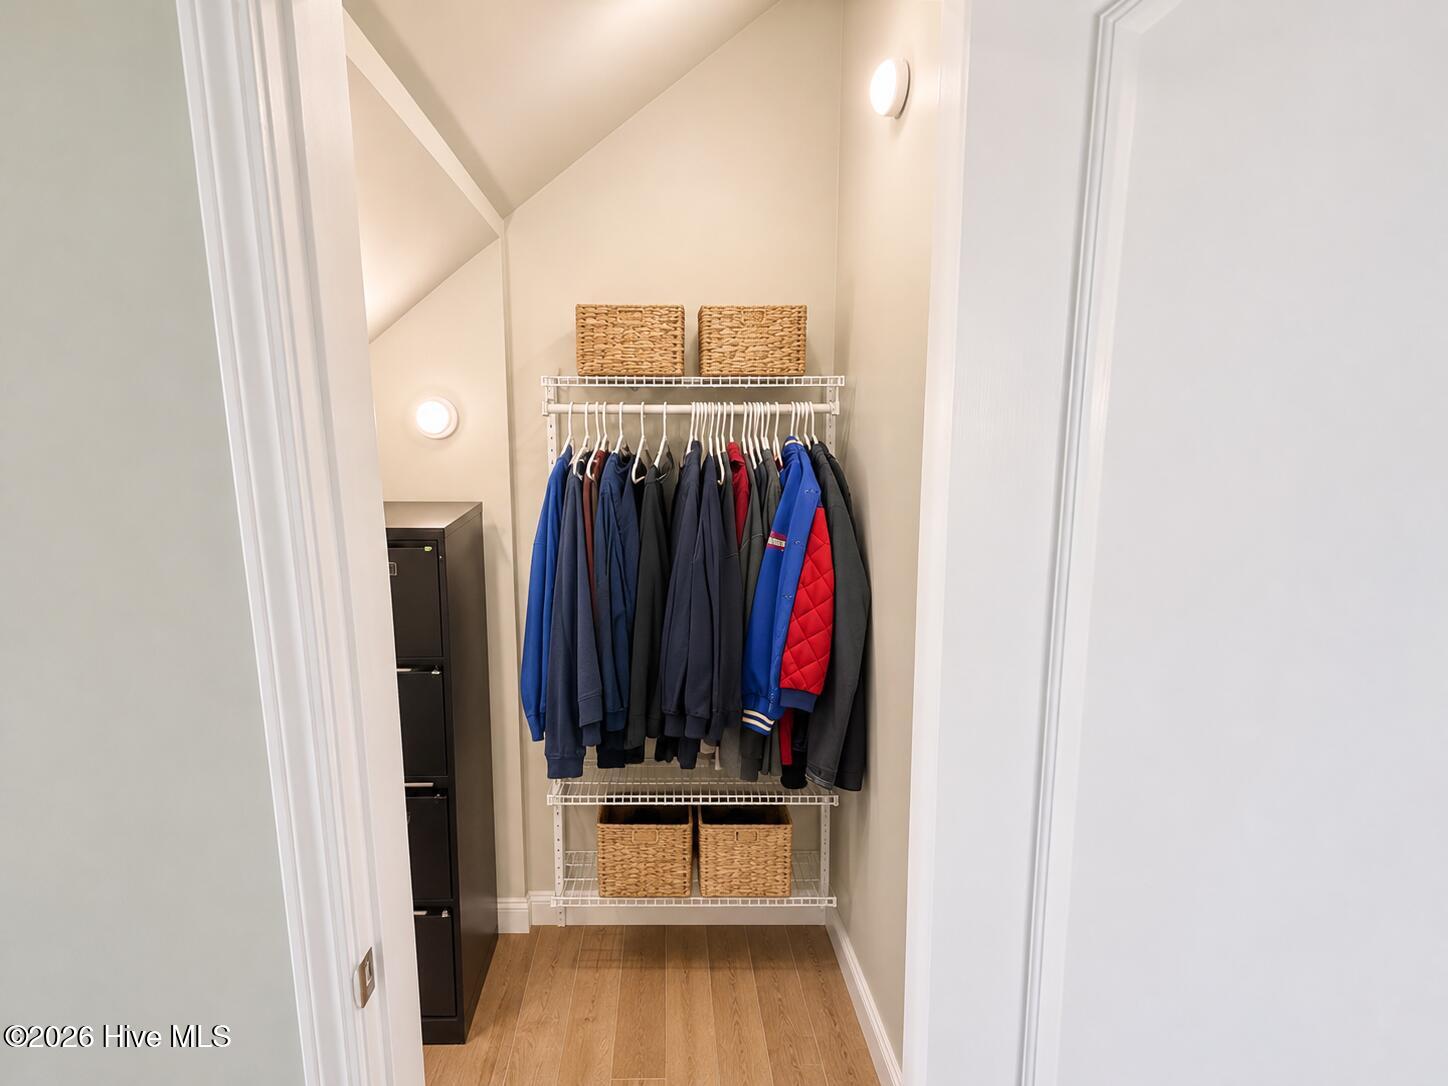
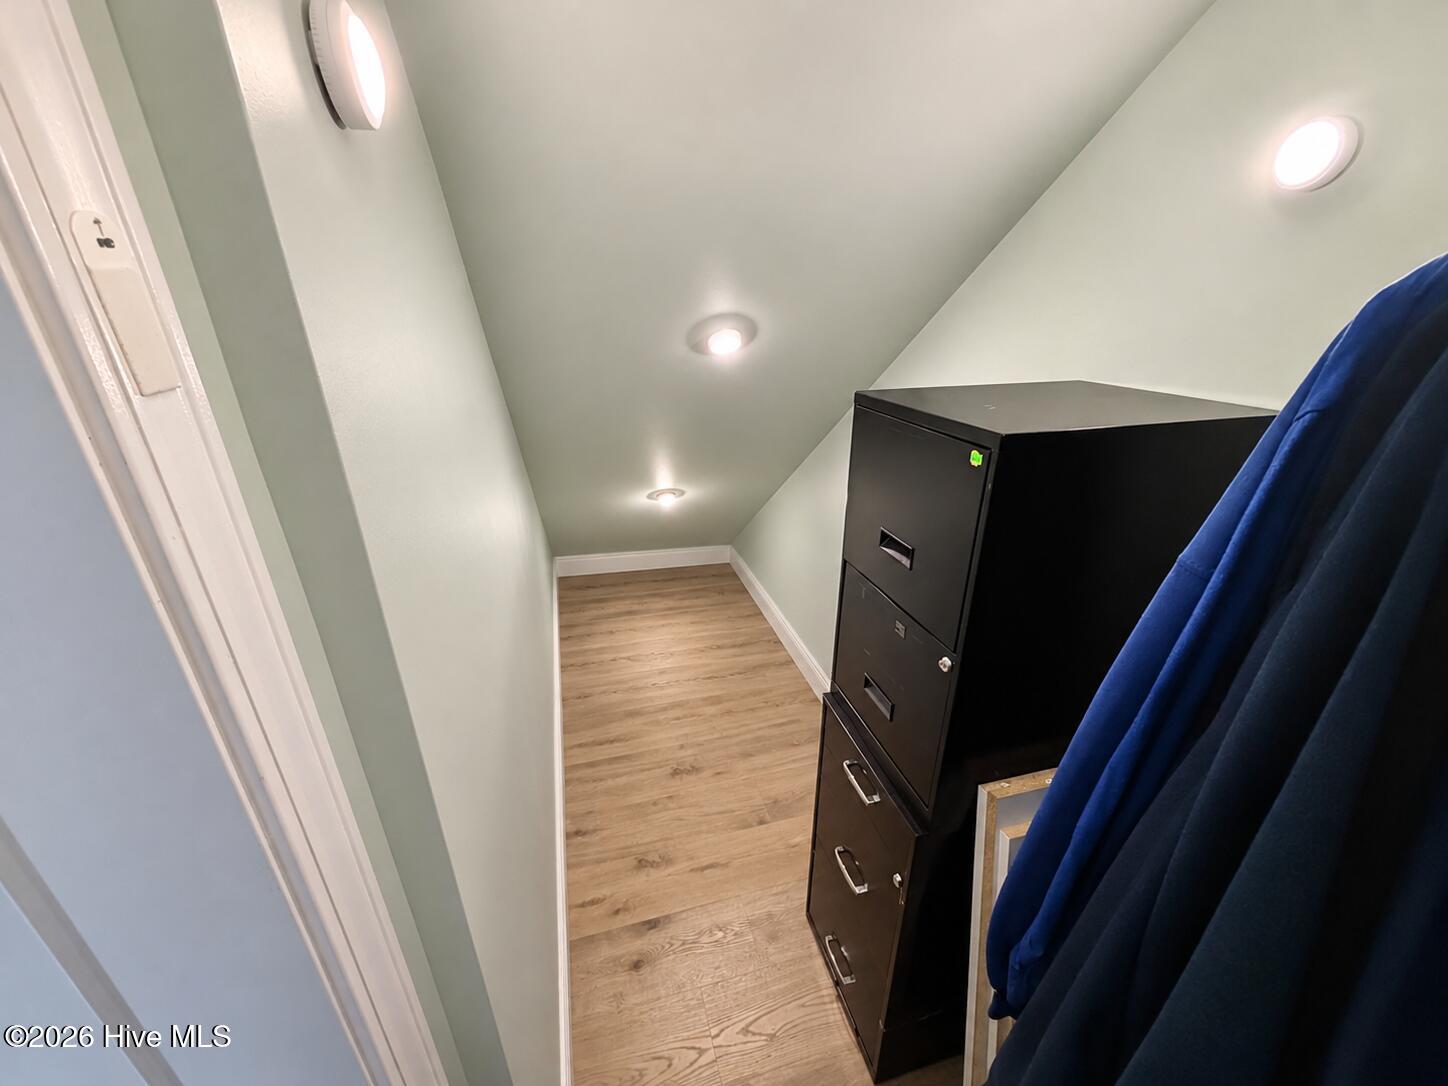
Additional features include a whole-home Ethernet network with Wi-Fi extenders, CPI security system, and a generator transfer switch with a dual-fuel portable generator included in the sale. The two-car garage, additional under-stair storage, and freshly painted exterior trim complete this thoughtfully appointed home.

With its flexible floor plan, comfortable living spaces, and impressive list of upgrades, this home is ready to welcome its next owners!

3
beds

3
baths

2,633 Sq.Ft. LIVING AREA

0.26 Acres lot

3 beds
3 full baths
2,633 Sq.Ft.
2021 BUILT
0.26 Acres LOT
Beth Starkey

Beth Starkey

Features & Amenities

Interior

  • total bedrooms3
  • Total bathrooms3
  • full bathrooms3
  • Laundry room Laundry Room
  • Fireplace Gas Log
  • APPLIANCES Electric Oven, Built-In Microwave, Refrigerator, Dishwasher, Tankless Water Heater, Electric Range
  • other interior Features Master Downstairs, Walk-in Closet(s), High Ceilings, Entrance Foyer, Generator Plug, Kitchen Island, Ceiling Fan(s), Pantry, Walk-in Shower, Blinds/Shades, Eat-in Kitchen, Gas Log, Walk-In Closet(s)

Area & Lot

  • Status For Sale
  • Living Area2,633 Sq.Ft.
  • Total Area2,633 Sq.Ft.
  • Lot Area0.26 Acres
  • MLS® ID100610663
  • TypeResidential
  • YEAR BUILT2021
  • NeighborhoodLeland
  • View DescriptionNone
  • Elementary SchoolTown Creek
  • Middle SchoolTown Creek
  • High SchoolNorth Brunswick
  • School DistrictBrunswick County Schools

Exterior

  • STORIES2
  • Garage Space2.0
  • water SourcePublic
  • utilitiesSewer Connected, Water Connected
  • roofShingle
  • parkingGarage Faces Front, Garage Door Opener, Off Street, Garage
  • HEAT TYPEElectric, Heat Pump, Natural Gas
  • AIR CONDITIONINGCentral Air, Zoned
  • sewerMunicipal Sewer
  • SubstructureSlab
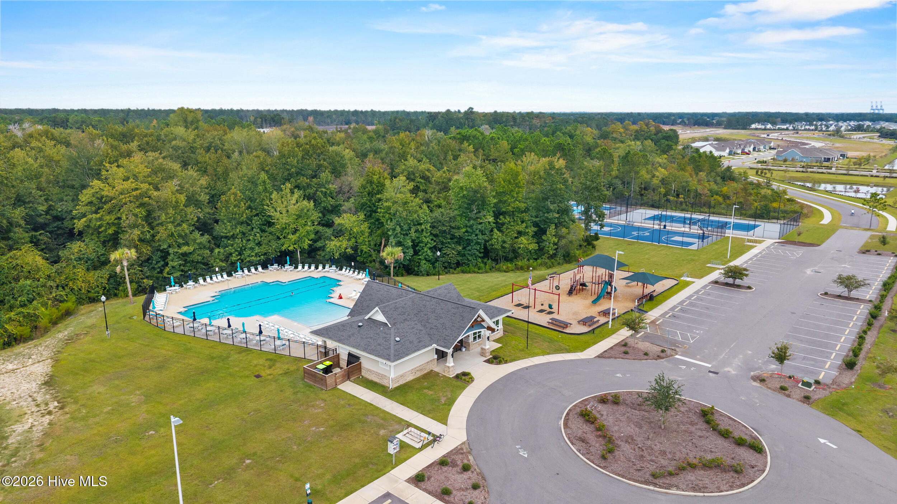
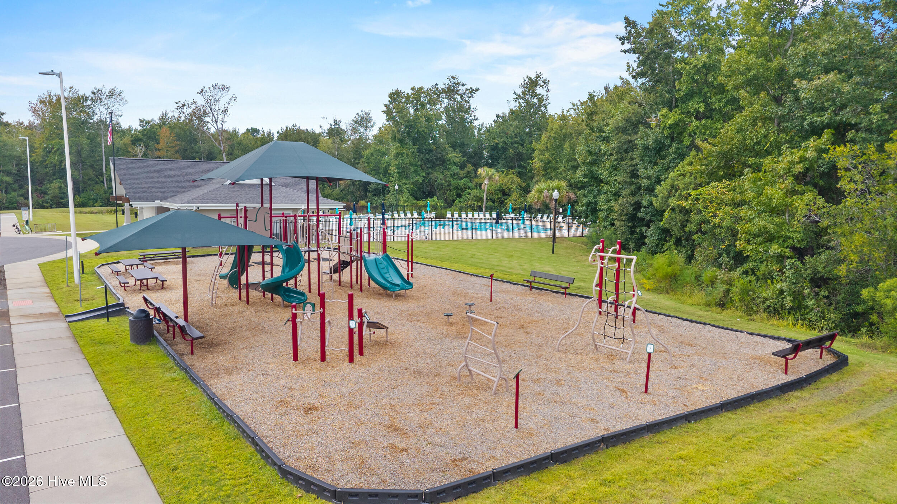
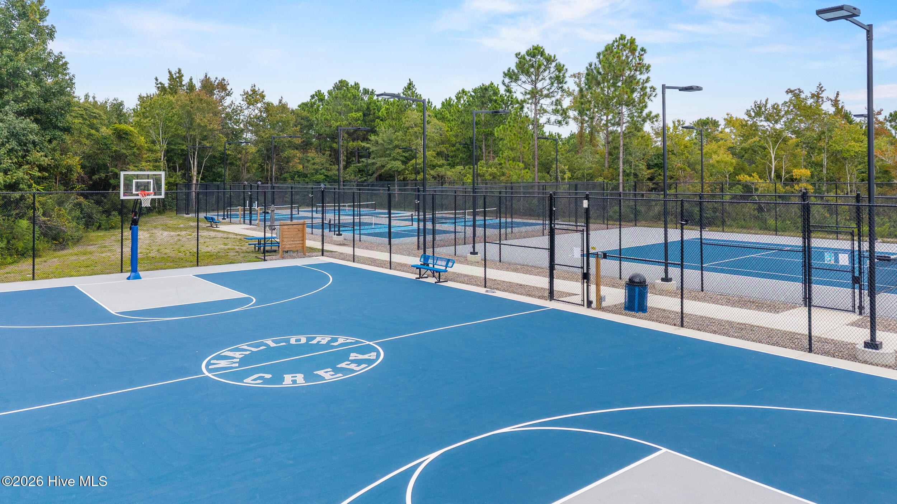
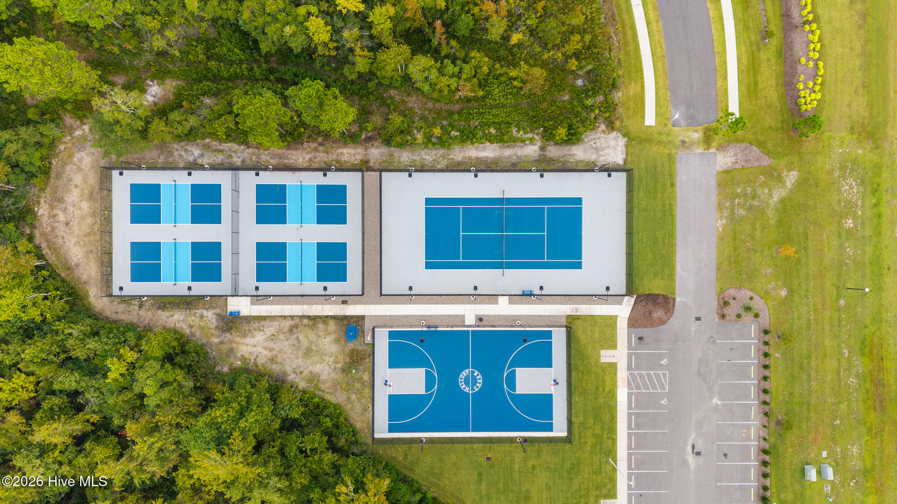
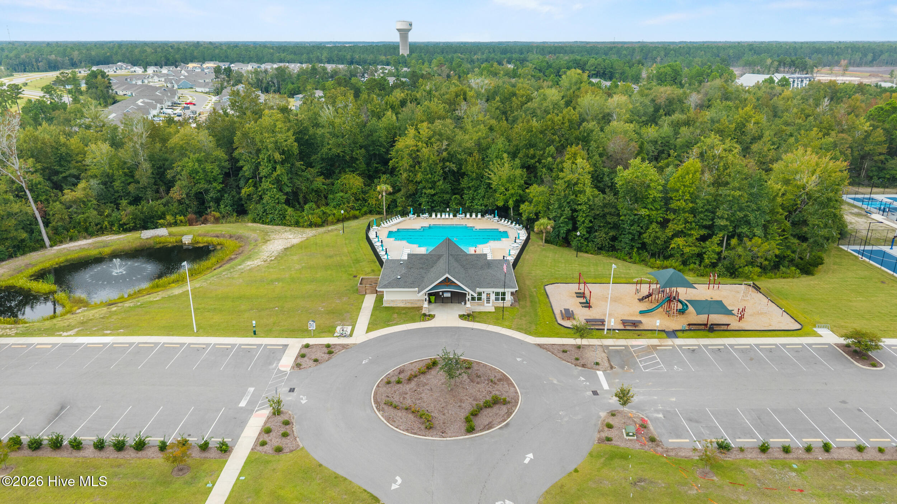
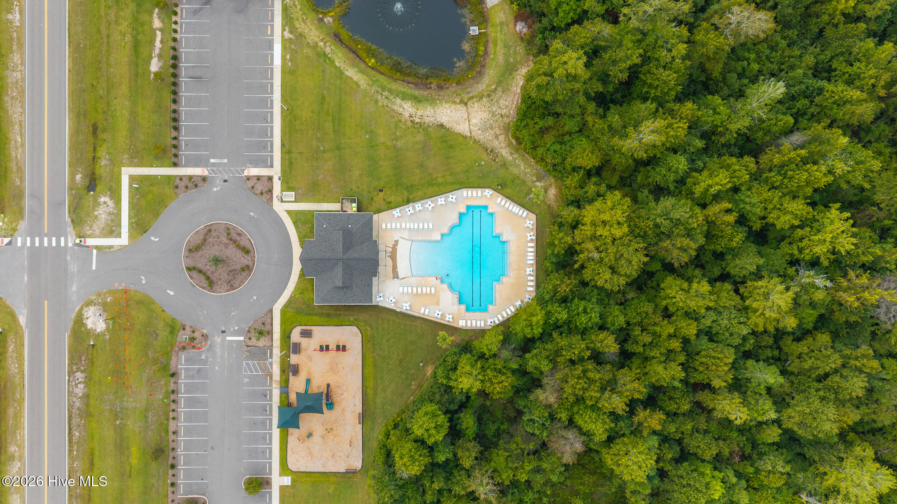
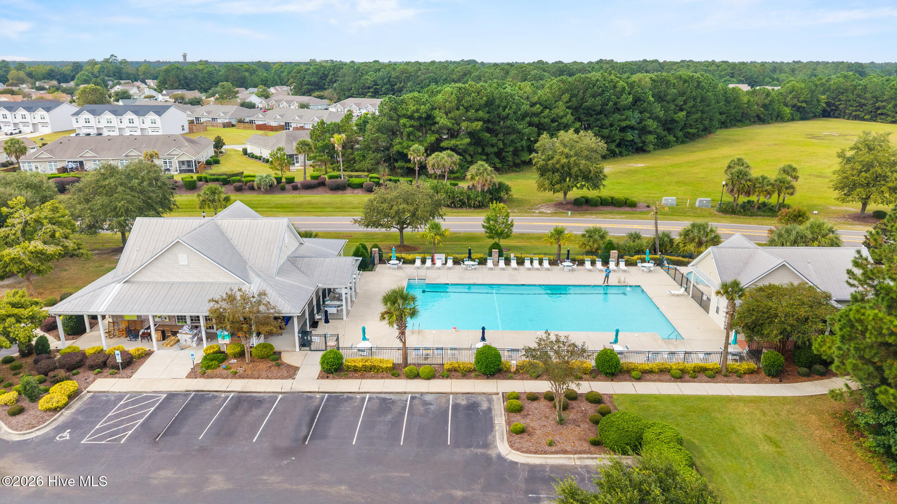
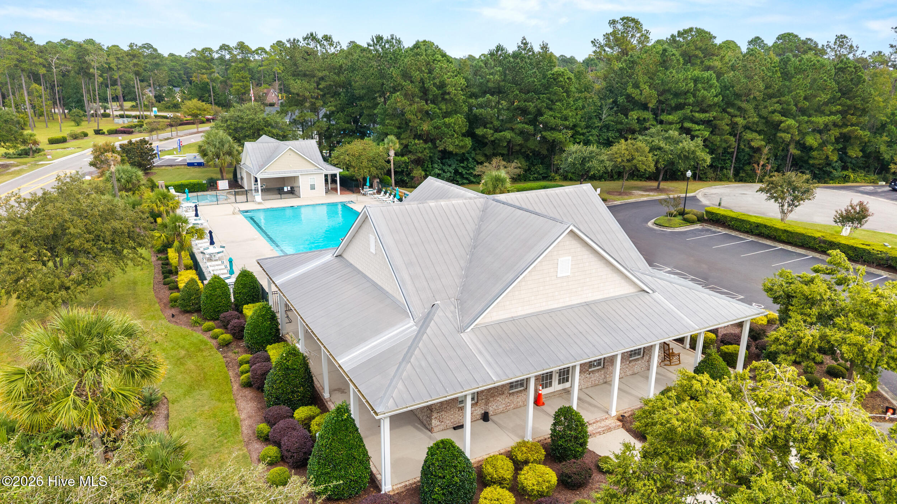
  • HOA AmenitiesBasketball Court, Community Pool, Maintenance Common Areas, Management, Pickleball, Playground, Street Lights, Tennis Court(s)
  • security FeaturesSecurity System
  • other exterior FeaturesIrrigation System

Financial

  • Sales Price$499,000
  • Real Estate Tax $3,058/yr
  • HOA $880/yr
  • Zoning Le-Pud
image

Schedule a Showing

We would love to show you our beautiful property. Please select your preferred date and time below. An agent will be in touch shortly to confirm your appointment.

Schedule a Showing

We would love to show you our beautiful property. Please select your preferred date and time below. An agent will be in touch shortly to confirm your appointment.

Thank you for your interest in 2266 Jasper Forest Trail, Winnabow, NC 28479. We are reviewing your request and will be in touch shortly!

Mortgage Calculator

Estimate your monthly mortgage payment, including the principal and interest, property taxes, and HOA. Adjust the values to generate a more accurate rate.

All estimates are provided for informational purposes only. Actual amounts may vary.
$0,000 Your Payment 20 15 65
$0,000 Your Payment

Leland

Minutes away from historic downtown Wilmington, Leland puts you a short car ride from all the action.

Explore

Follow Us on Instagram