Leave a

Thank you for your message. We will be in touch with you shortly.

Explore Our Properties
2136 Whiskey Branch Drive
SEE ALL PHOTOS
2136 Whiskey Branch Drive
Sold

2136 Whiskey Branch Drive

2136 Whiskey Branch Drive, Wilmington, NC 28409

$1,300,000
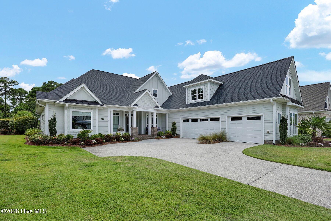
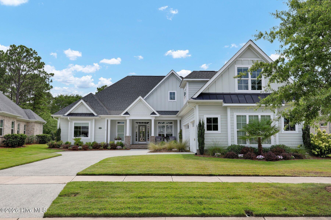
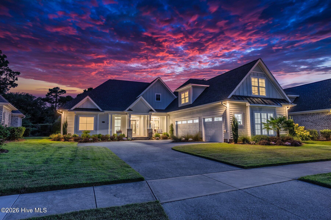
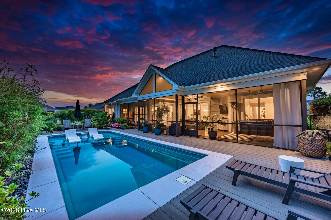
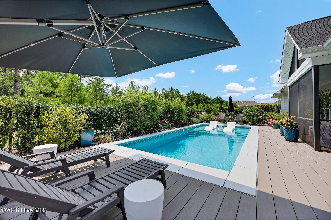
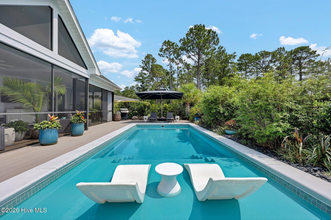
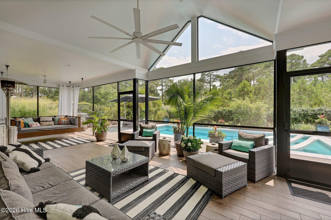
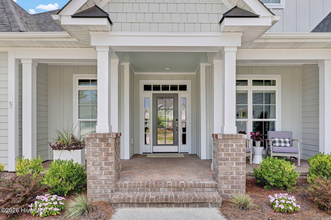
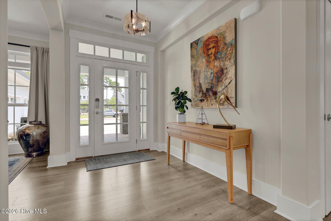
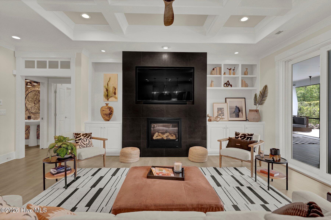
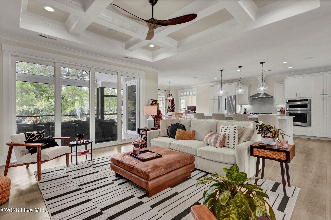
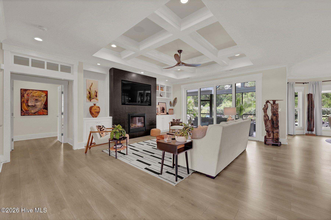
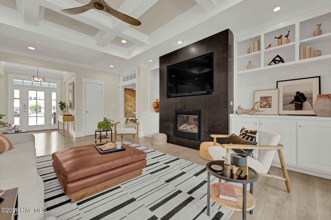
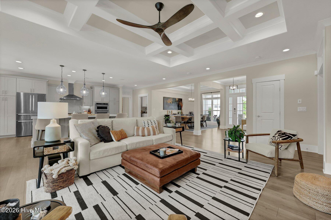
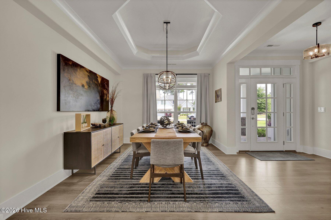
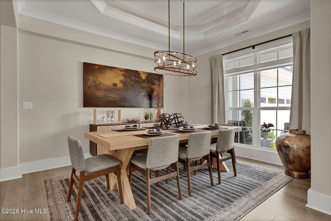
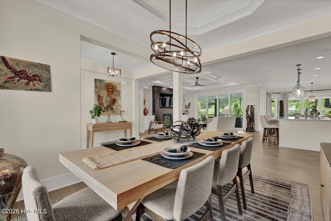
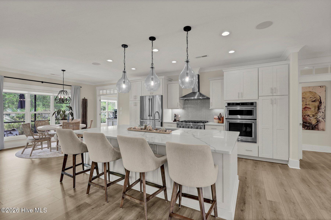
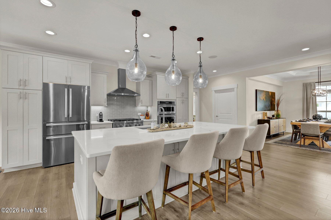
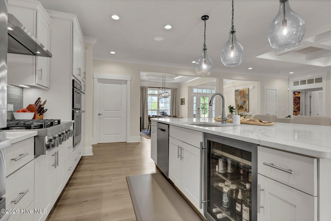
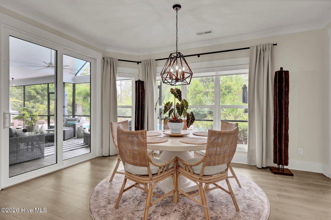
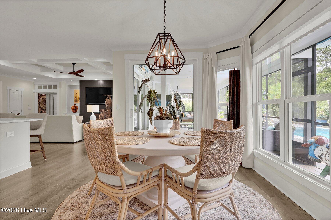
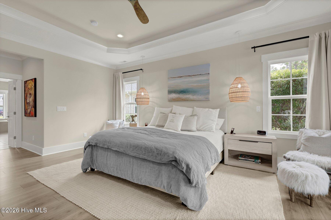
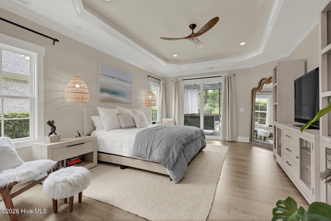
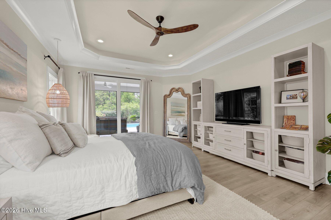
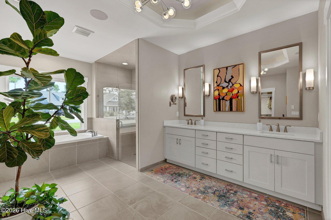
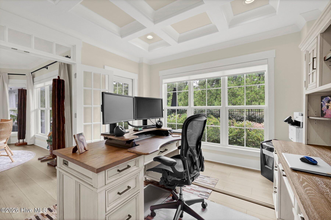
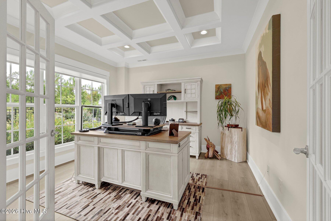
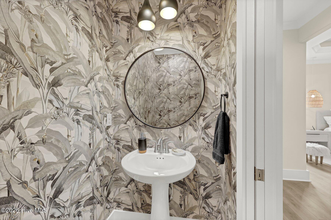
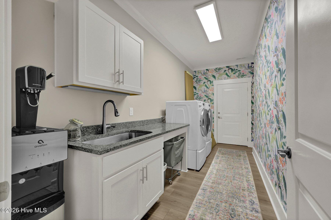
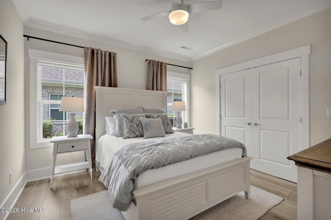
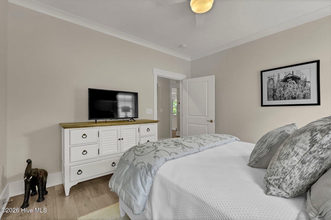
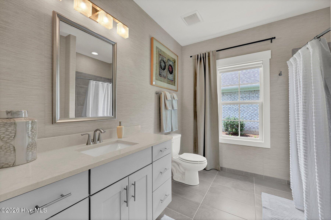
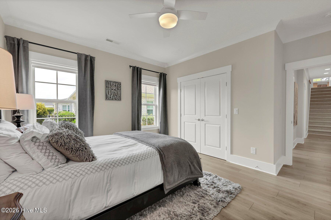
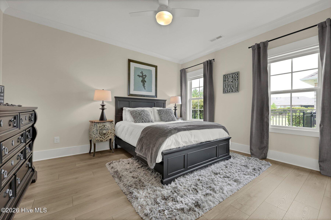
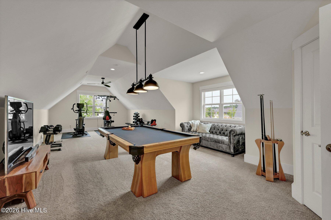
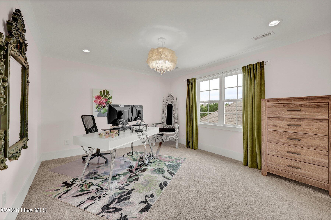
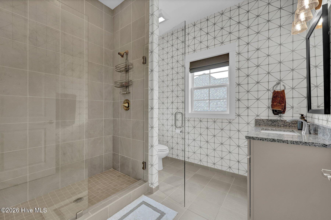
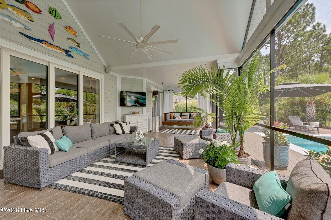
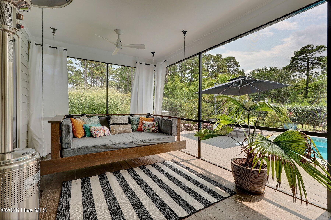
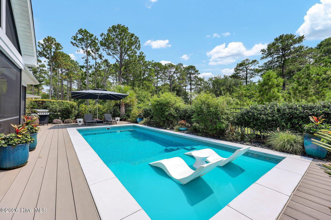
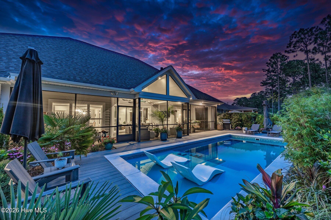
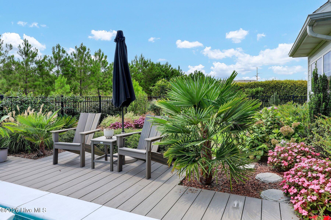
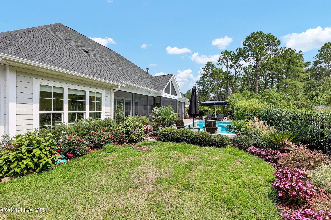
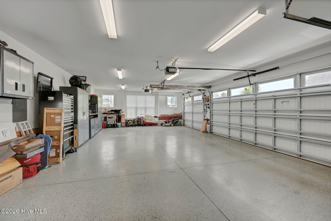
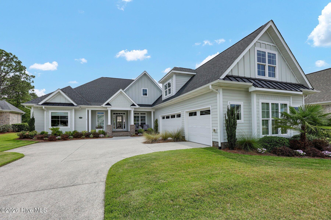
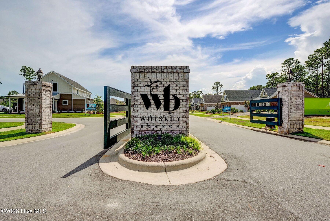
Beautiful pool. Three-car garage. No yard work. Gated community. Main-level primary suite. Huge screened porch. Four bedrooms and three and a half baths with a layout that simply makes sense. This combination is difficult to find. Outside, a saltwater pool with a tanning ledge is surrounded by professionally designed landscaping with mature palm trees, fragrant jasmine, colorful blooms, and a fully fenced backyard with space for pets or gardening. Best of all, the HOA maintains the lawn and the landscaping, so weekends are spent enjoying the pool or relaxing on the screened porch instead of mowing or trimming. Inside, every space has been thoughtfully designed for both comfort and style. Natural light fills the living area, where a four-panel Lanai door creates an effortless connection to the outdoors. The kitchen is anchored by a massive quartz island, gas cooktop, vented hood, and abundant cabinetry, while a striking accent wall in the living room and clean architectural details give the home a fresh, timeless feel. The primary suite features dual custom walk-in closets, a soaking tub, and a spacious zero-entry shower. Two additional bedrooms, a private office, a full bath, and a cheerful laundry room complete the first floor. Upstairs offers a large bonus room, fourth bedroom, full bath, and walk-in attic, ideal for guests, hobbies, fitness, or a media room. The owners customized the home during construction, reconfiguring the floor plan, relocating walls, and selecting upgraded finishes throughout. A whole-house generator provides added peace of mind. The three-car garage reflects the same attention to detail with epoxy floors, a custom shelving organization system, and a climate-controlled storage room currently used as a walk-in pantry. Located in the desirable Whiskey Branch community, minutes from shopping, dining, downtown Wilmington, and area beaches, this home offers a rare blend of luxury, low-maintenance living, and exceptional craftsmanship.

4
beds

4
baths

3,667 Sq.Ft. LIVING AREA

0.26 Acres lot

4 beds
3 full baths
1 half bath
3,667 Sq.Ft.
2020 BUILT
0.26 Acres LOT
Mia Escalera

Mia Escalera

Features & Amenities

Interior

  • total bedrooms4
  • Total bathrooms4
  • full bathrooms3
  • half bathroom1
  • Laundry room Laundry Room
  • Flooring LVT/LVP, Carpet, Tile
  • Fireplace Gas Log
  • APPLIANCES Vented Exhaust Fan, Mini Refrigerator, Gas Cooktop, Built-In Microwave, Built-In Electric Oven, Refrigerator, Double Oven, Dishwasher, Convection Oven
  • other interior Features Master Downstairs, Walk-in Closet(s), Tray Ceiling(s), High Ceilings, Entrance Foyer, Solid Surface, Whole-Home Generator, Bookcases, Kitchen Island, Ceiling Fan(s), Pantry, Walk-in Shower, Blinds/Shades, Built-in Features, Gas Log, Walk-In Closet(s), Wired for Data

Area & Lot

  • Status Sold
  • Date Sold August 31, 2026
  • Living Area3,667 Sq.Ft.
  • Total Area3,604 Sq.Ft.
  • Lot Area0.26 Acres
  • MLS® ID100592558
  • TypeResidential
  • YEAR BUILT2020
  • NeighborhoodMyrtle Grove
  • Architecture StylesPatio
  • View DescriptionSee Remarks
  • Elementary SchoolPine Valley
  • Middle SchoolMyrtle Grove
  • High SchoolHoggard
  • School DistrictNew Hanover

Exterior

  • STORIES1
  • Garage Space3.0
  • water SourcePublic
  • utilitiesNatural Gas Connected, Sewer Connected, Water Connected, High Speed Internet
  • PoolIn Ground, Private
  • roofArchitectural Shingle, Metal
  • lot featuresLandscaped
  • parkingGarage
  • HEAT TYPEElectric, Heat Pump
  • AIR CONDITIONINGCentral Air
  • sewerMunicipal Sewer
  • SubstructureSlab
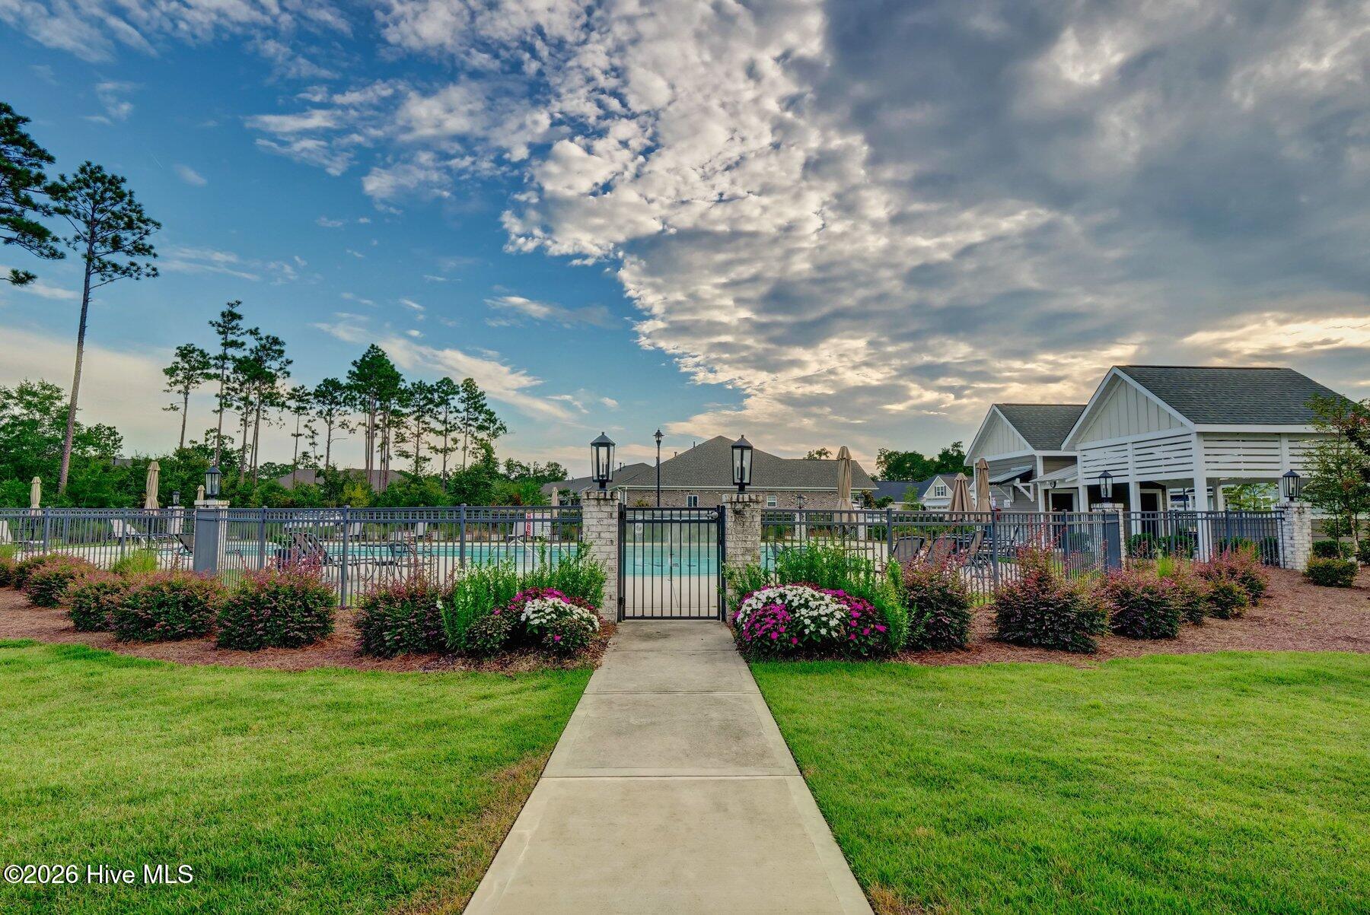
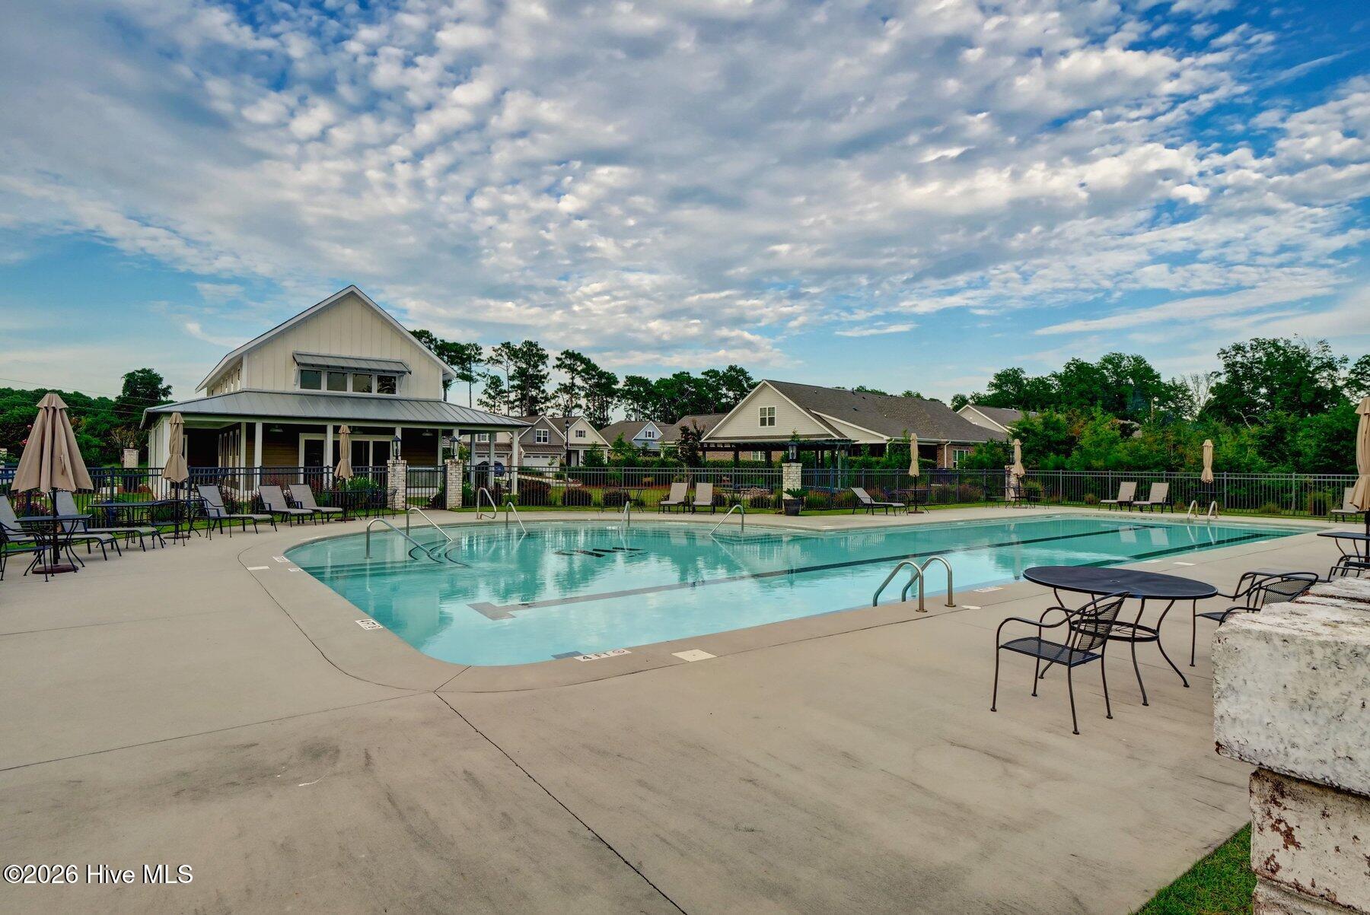
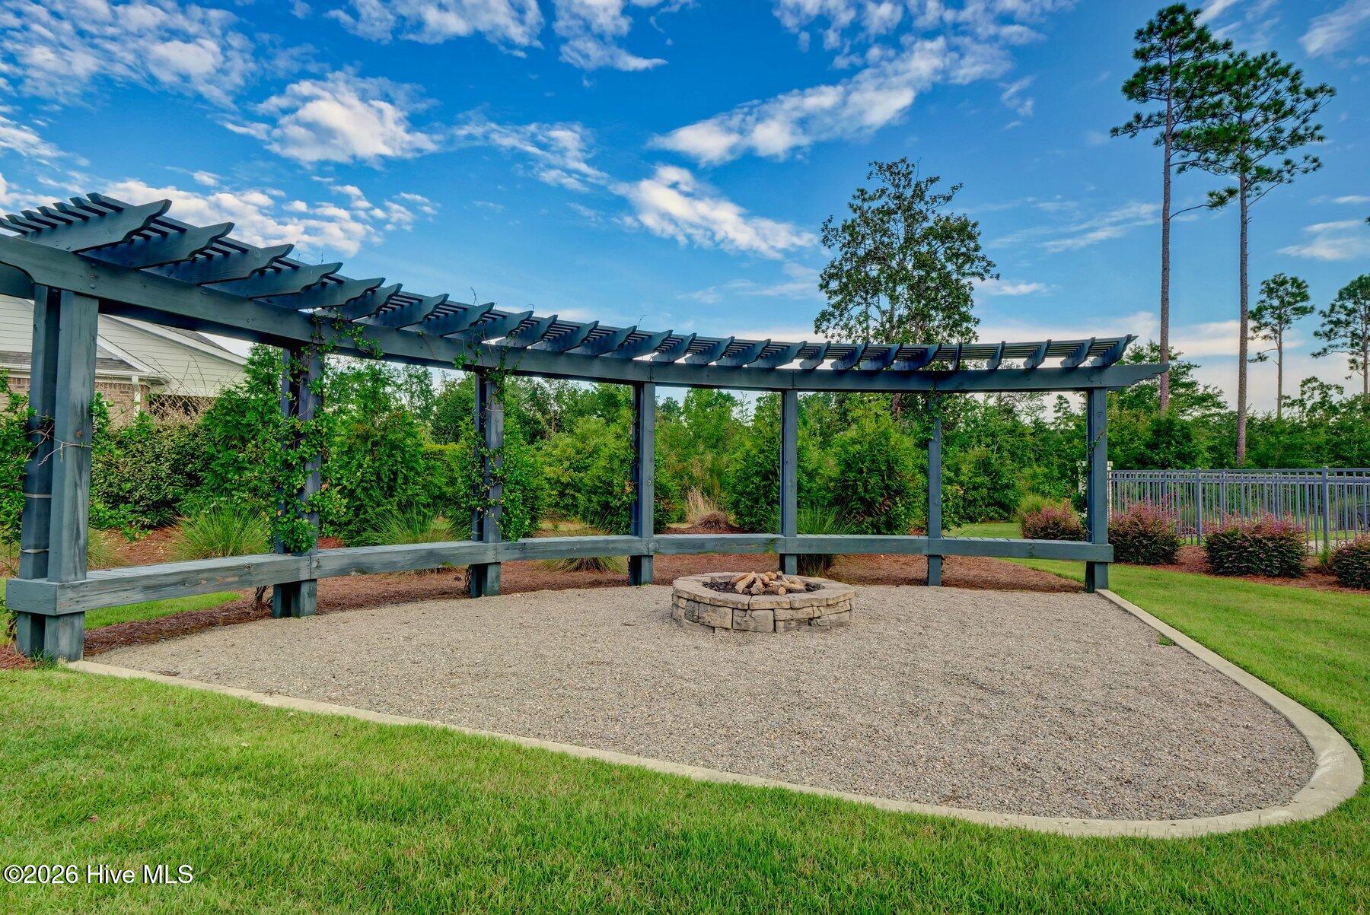
  • HOA AmenitiesClubhouse, Community Pool, Gated, Maintenance Common Areas, Maintenance Grounds, Maintenance Roads, Management, Meeting Room, Picnic Area, Sidewalks, Street Lights, Trash, Water, Cable TV
  • security FeaturesSecurity System Owned
  • other exterior FeaturesIrrigation System, Cluster Mailboxes

Financial

  • Sales Price$1,300,000
  • HOA $3,092/yr
  • Zoning R-15

Myrtle Grove

A stunning area that gives off southern swank along the ICW.

Explore

Follow Us on Instagram