Leave a

Thank you for your message. We will be in touch with you shortly.

Explore Our Properties
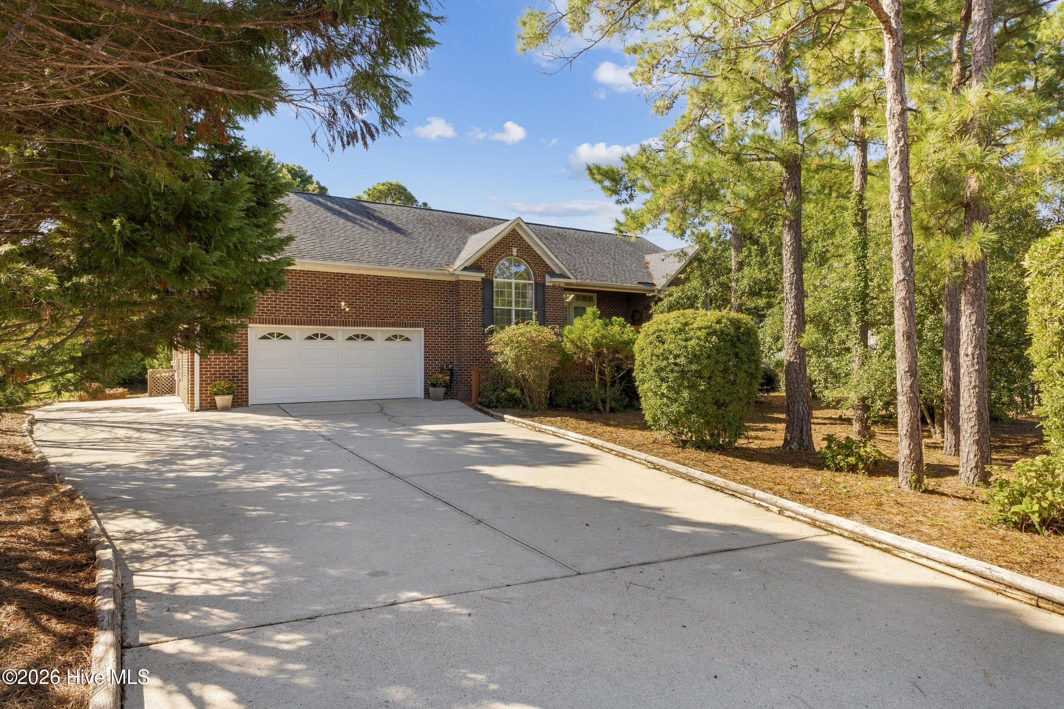
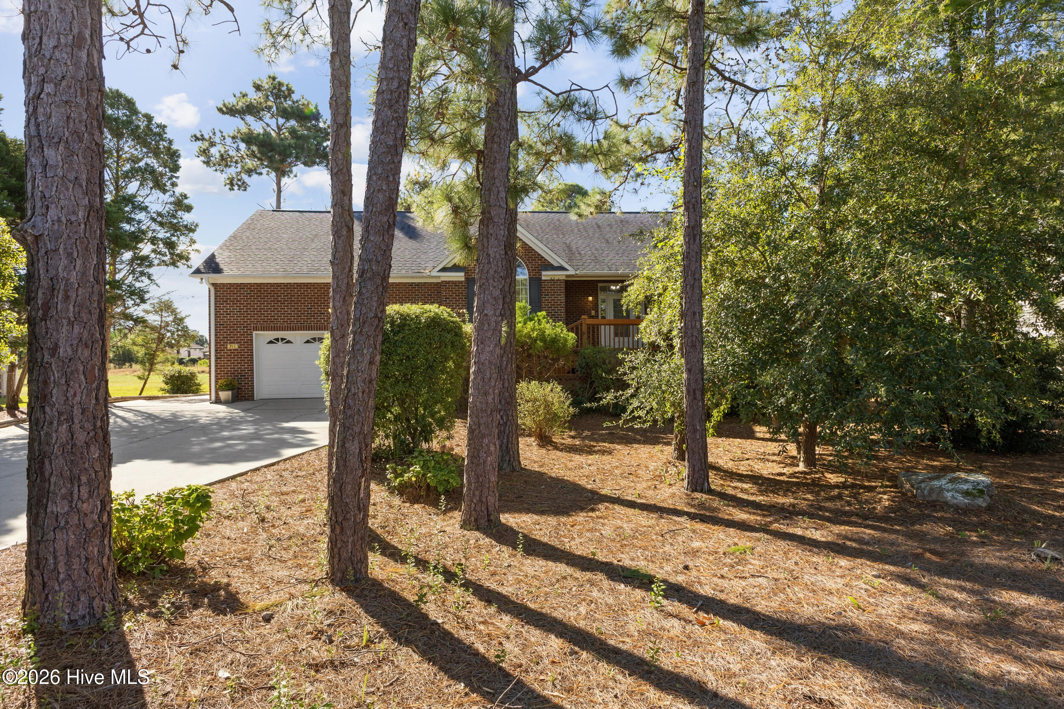
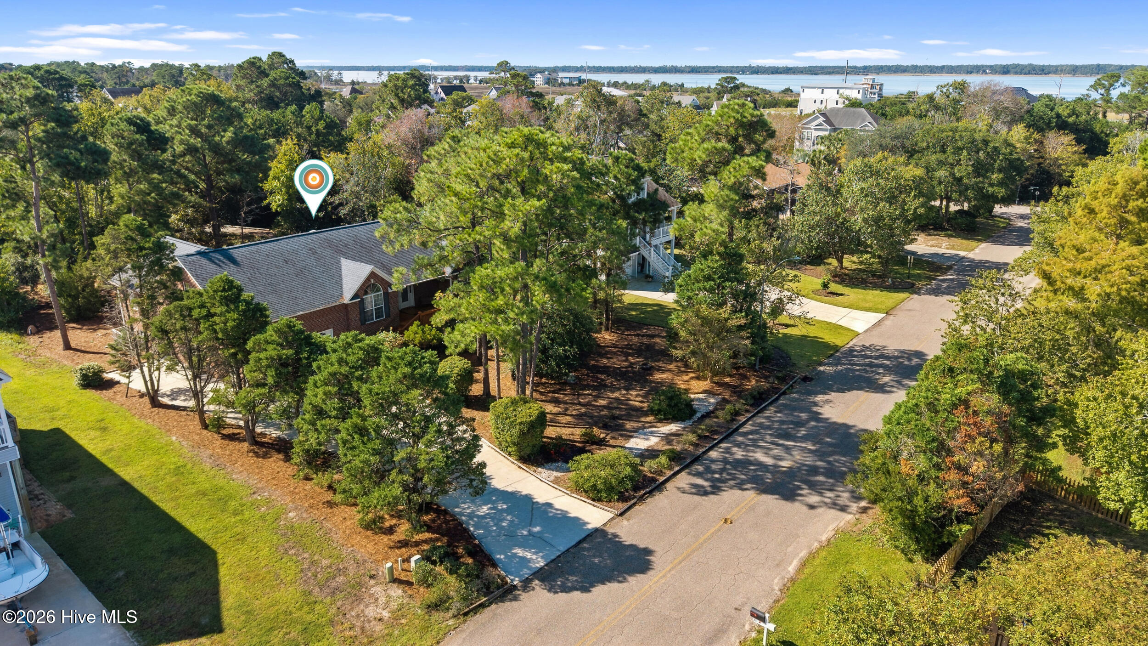
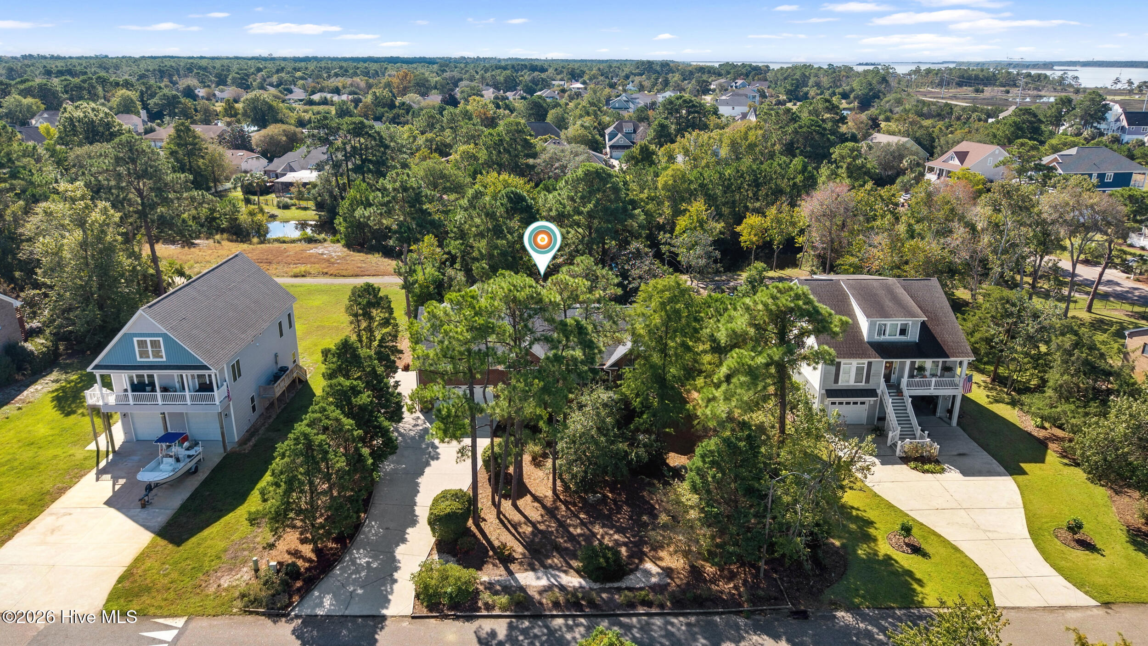
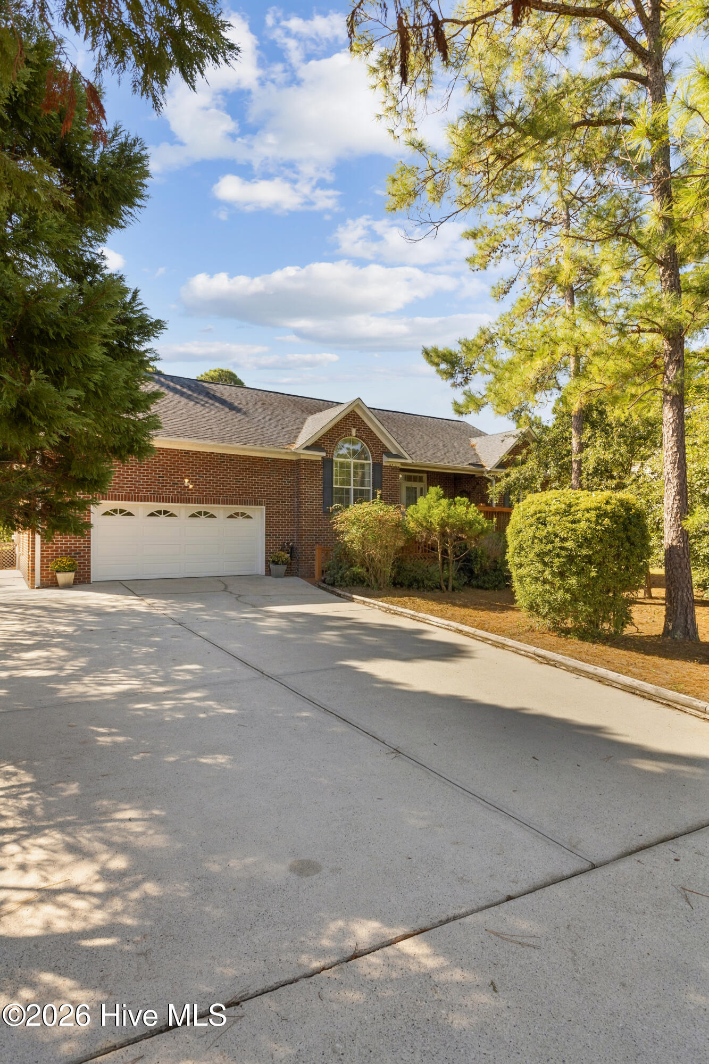
Brick home with a two-car garage, broad driveway, and mature pine trees.
211 The Cape Boulevard
SEE ALL PHOTOS
Brick home with a two-car garage, broad driveway, and mature pine trees.
211 The Cape Boulevard
Pending

211 The Cape Boulevard

211 The Cape Boulevard, Wilmington, NC 28412

$519,000
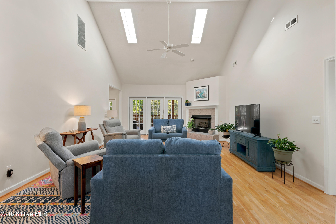
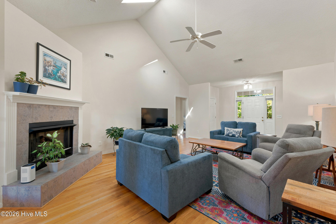
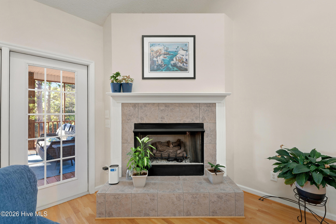
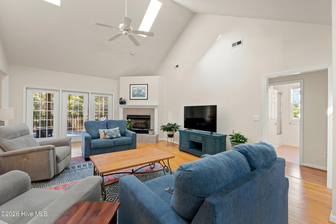
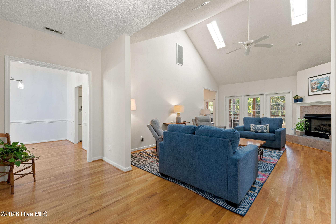
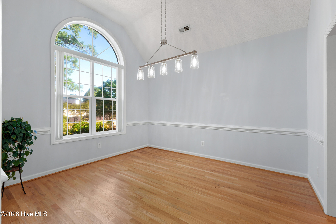
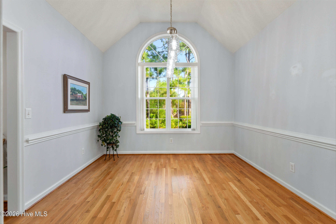
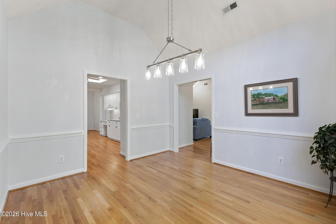
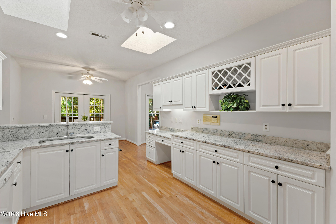
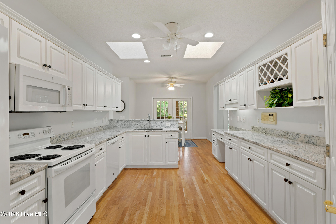
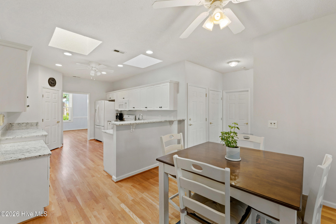
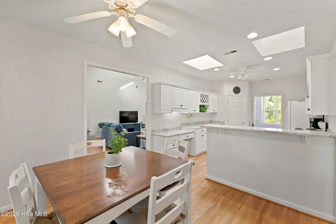
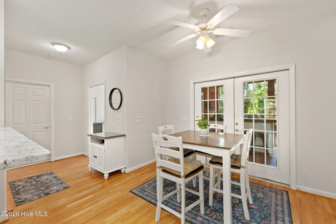
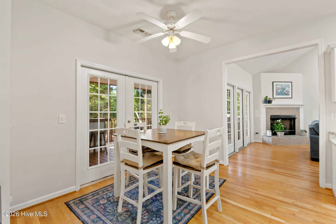
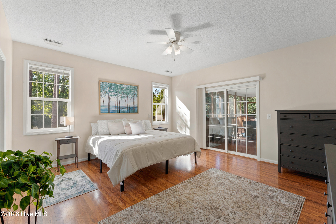
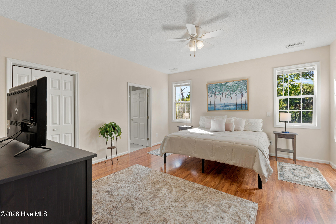
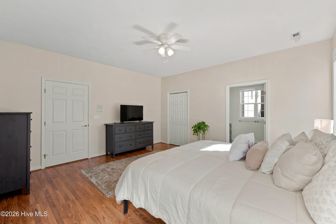
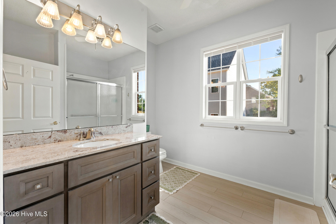
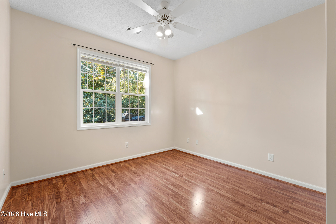
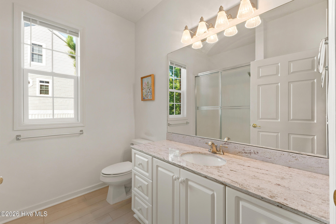
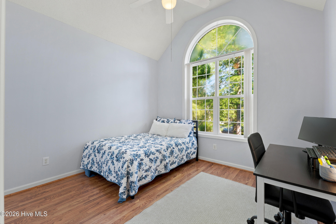
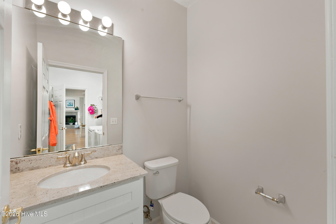
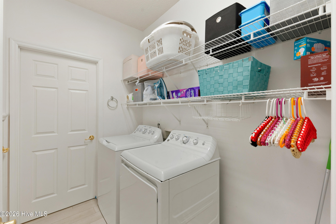
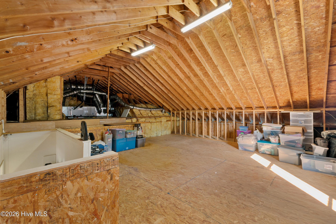
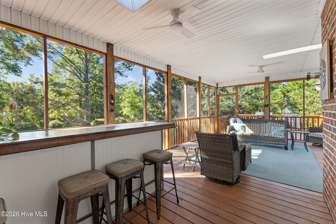
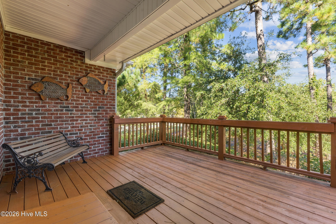
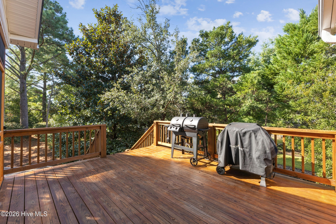
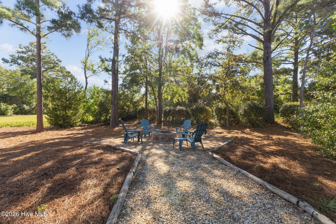
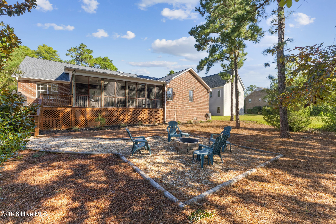
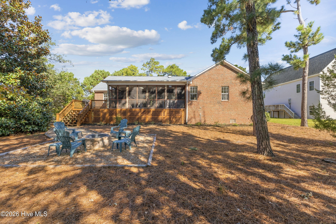
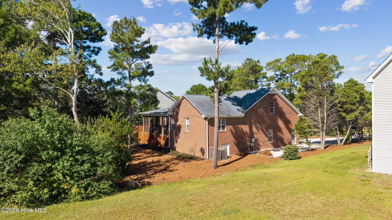
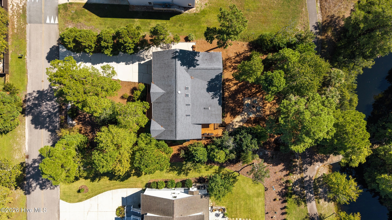
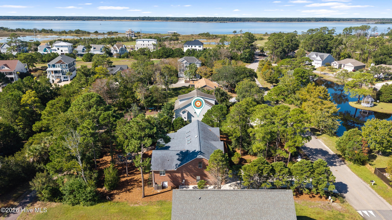
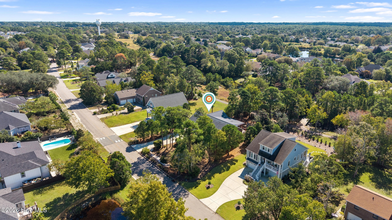
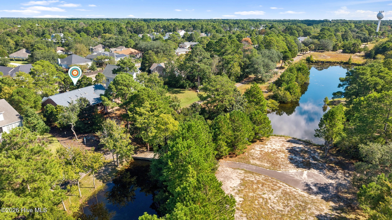
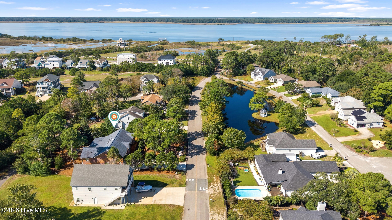
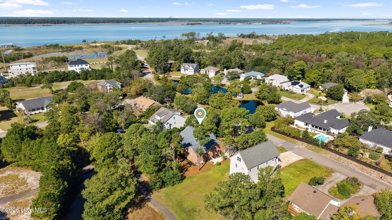
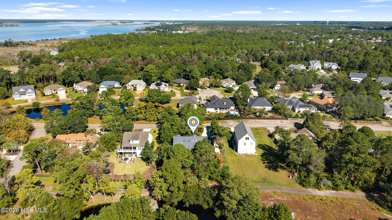
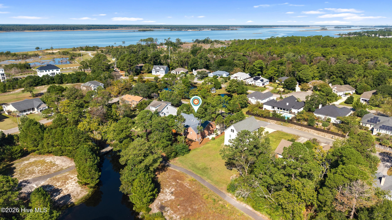
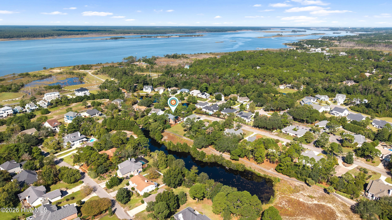
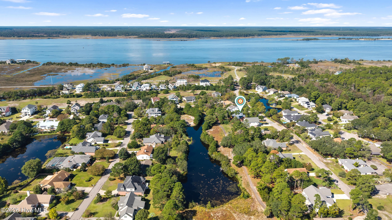
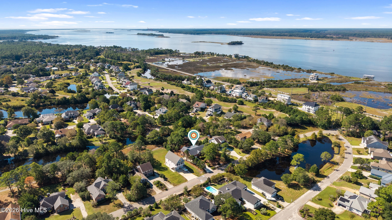
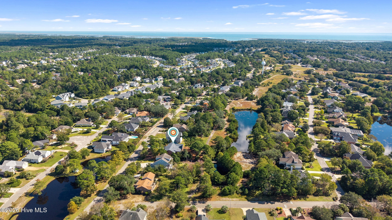
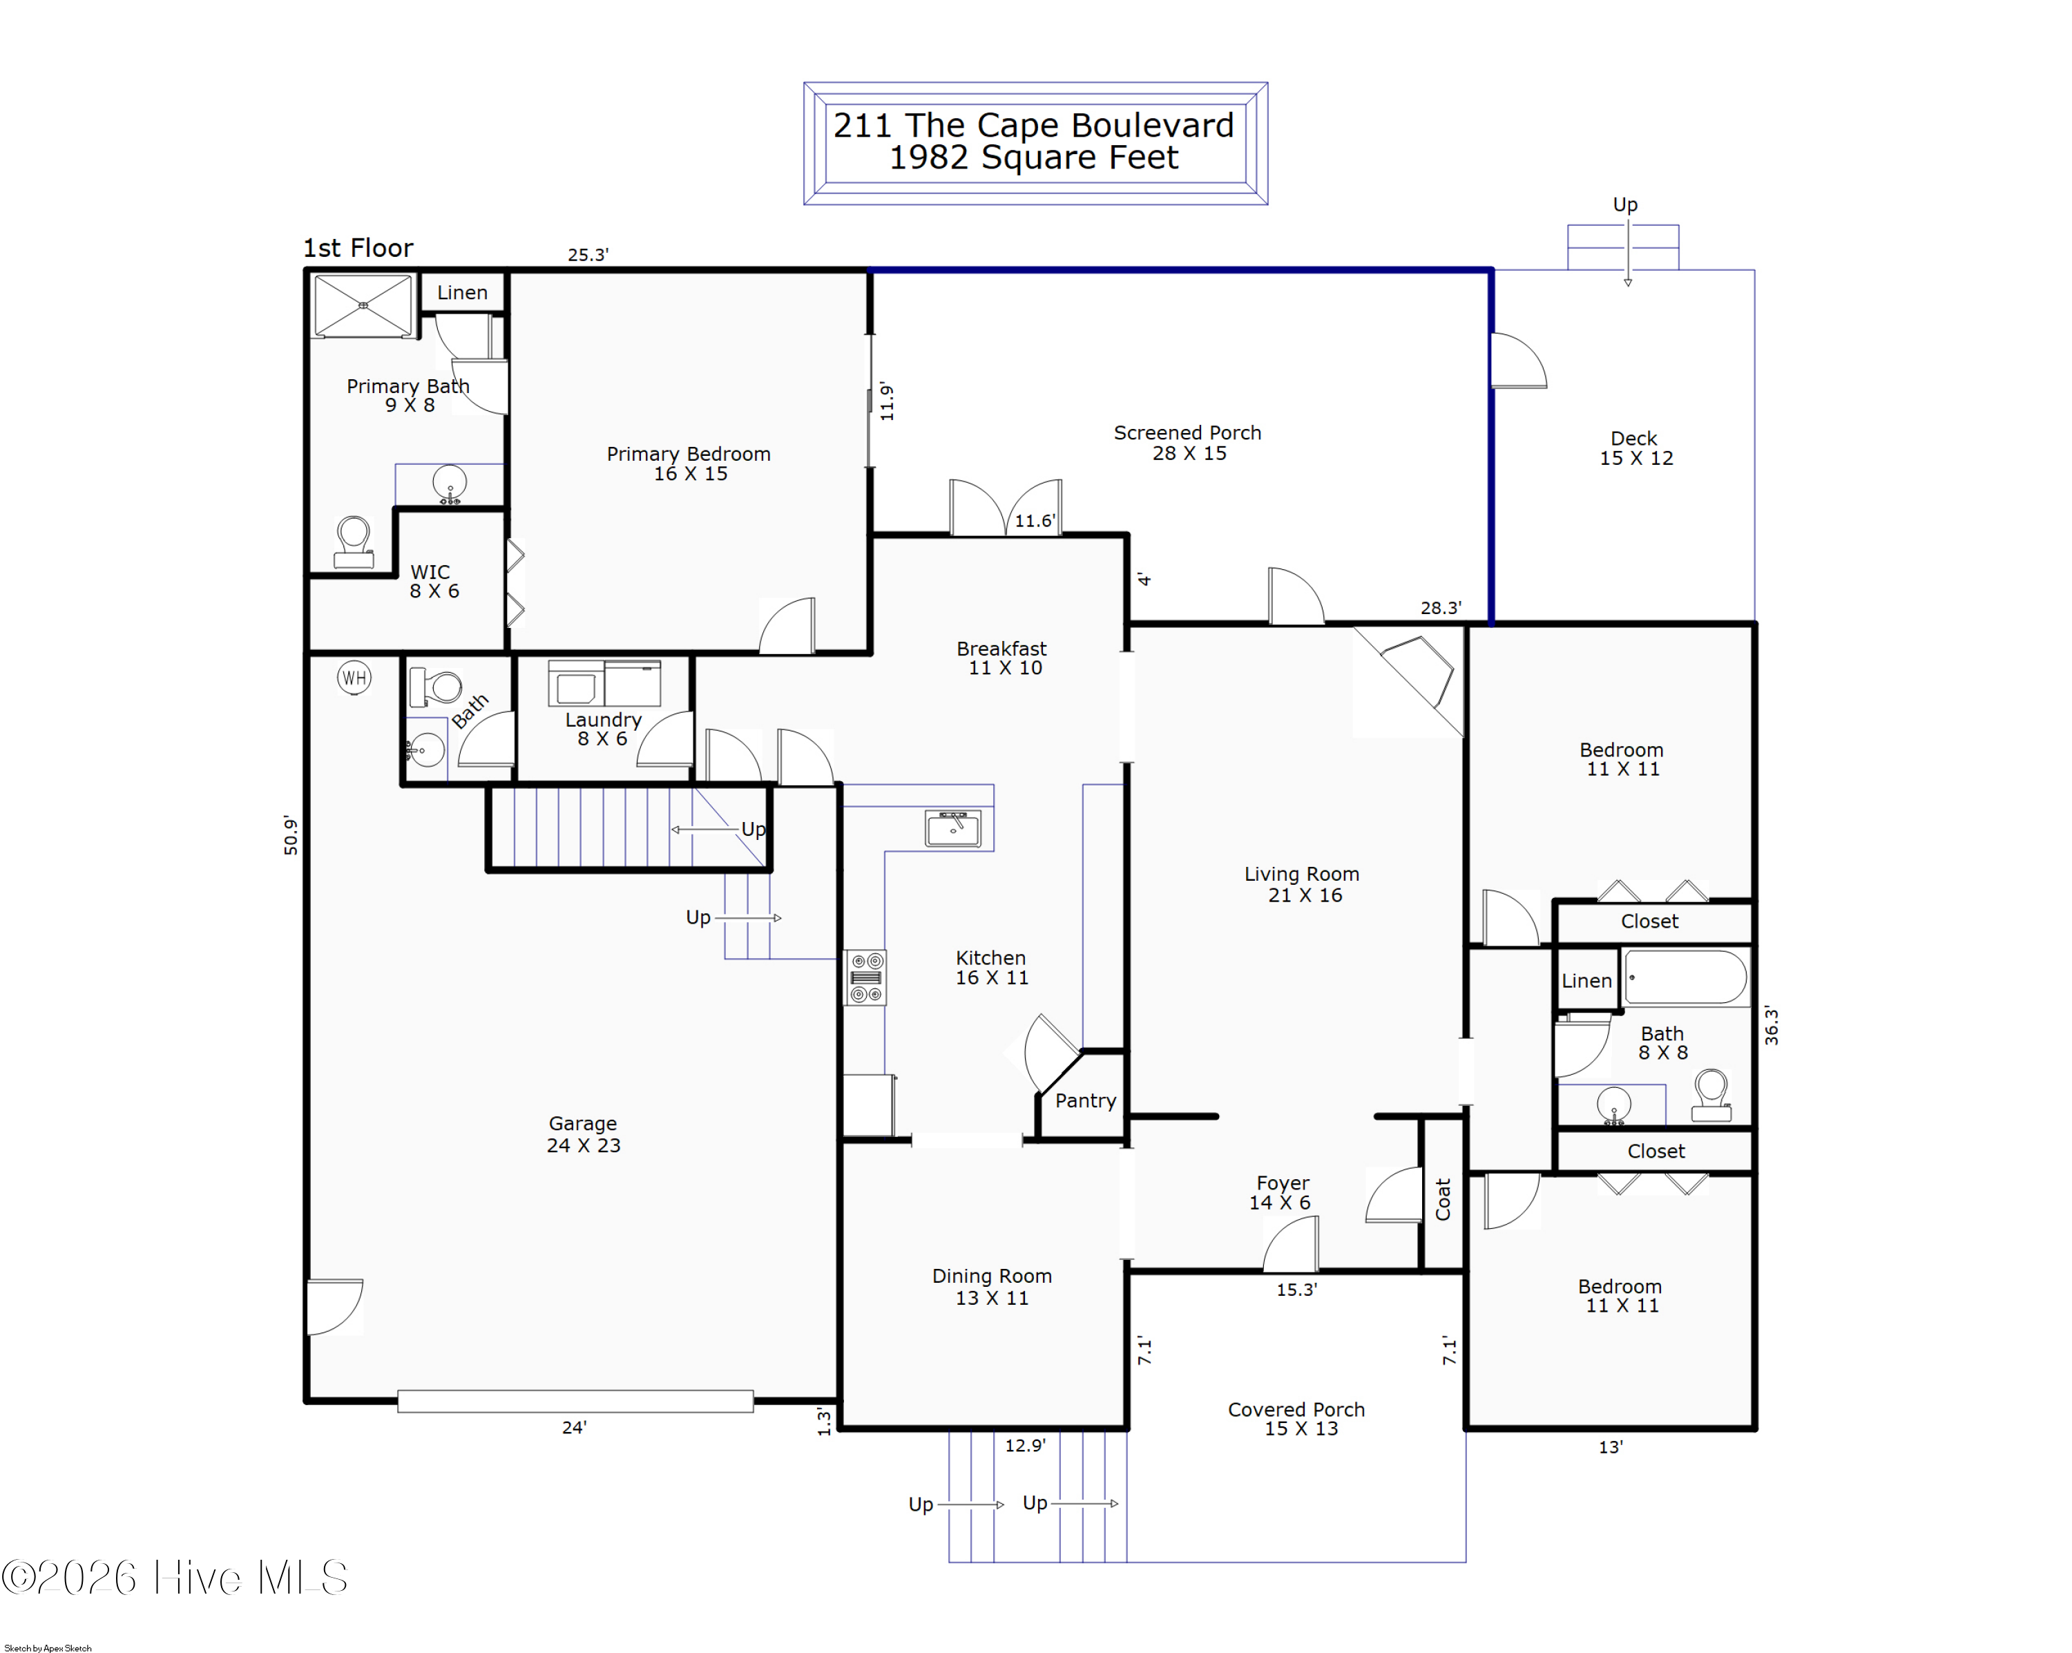
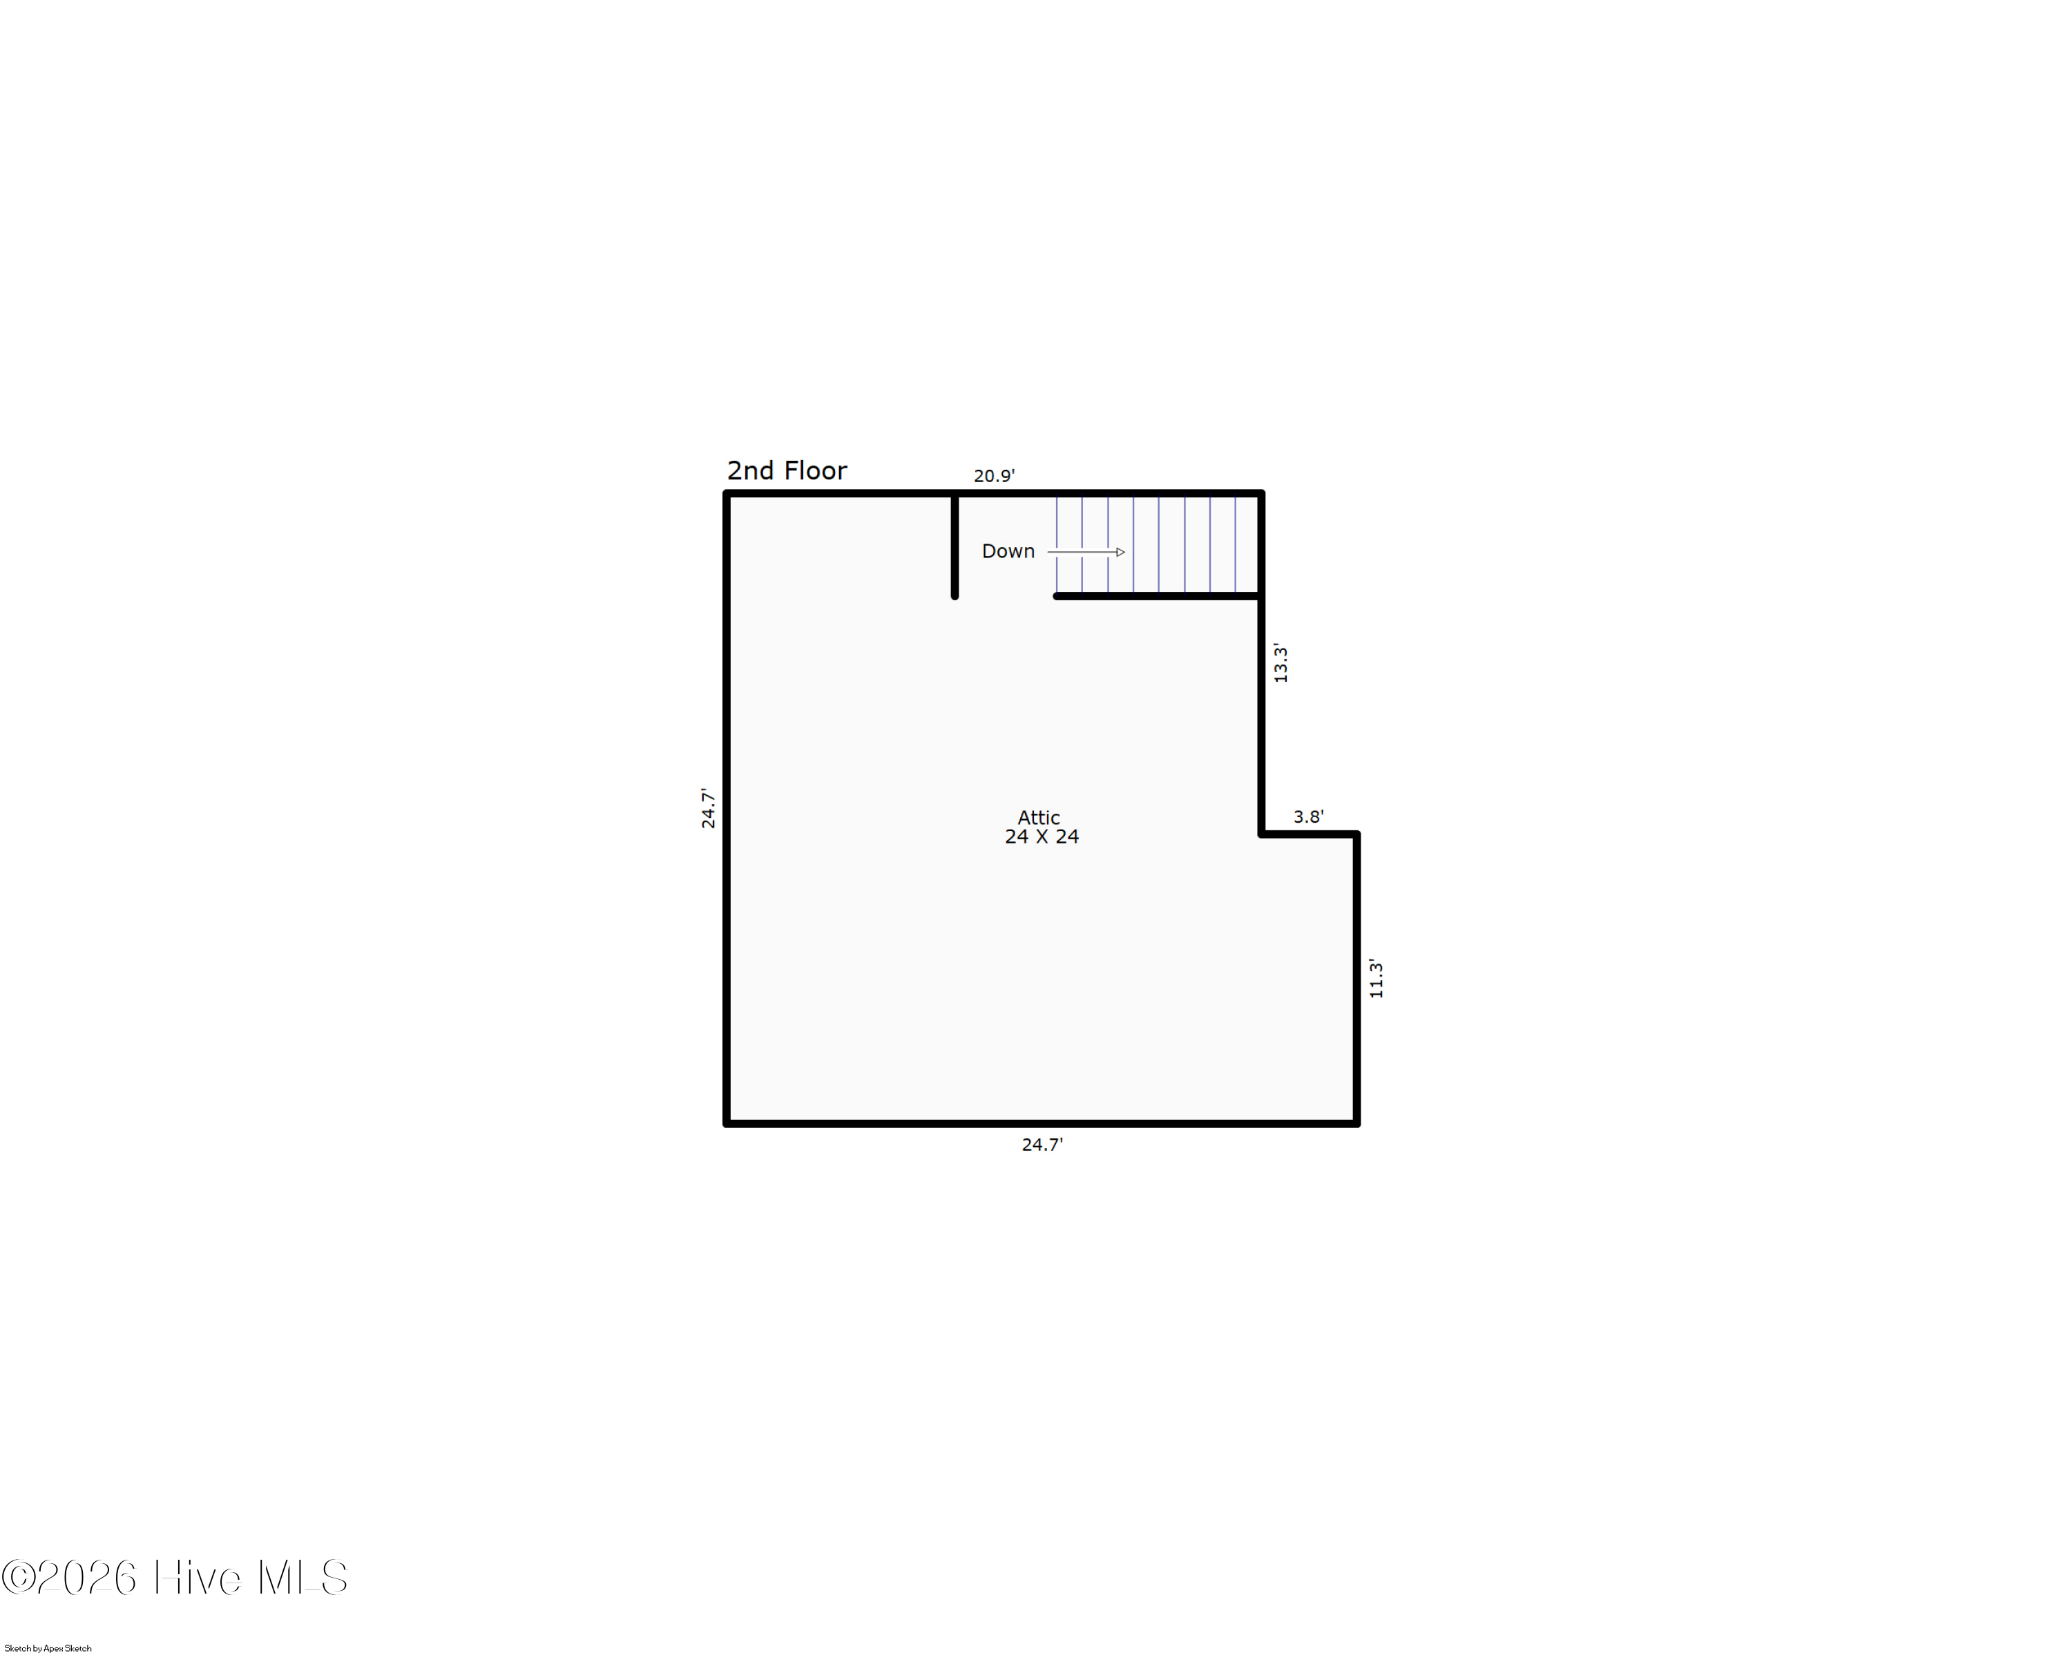
Classic brick charm meets easy living in this beautiful home in The Cape, featuring vaulted ceilings, hardwood floors, sun-filled spaces, and an oversized screened-in porch. Offering nearly 2,000 sq. ft., 3 bedrooms, and 2.5 bathrooms, this home offers single-story living with exciting potential for future expansion. Situated on a generous 0.40-acre lot with mature trees, you'll enjoy a peaceful setting just 10 minutes from Carolina Beach and approximately 20 minutes from historic downtown Wilmington. Step inside to discover soaring vaulted ceilings and skylights that fill the home with natural light. Hardwood floors flow throughout the main living areas. The spacious living room features a corner gas-log fireplace and garden doors that open to the screened-in porch, making indoor-outdoor living a breeze. A formal dining room with tall ceilings and abundant natural light provides the perfect setting for entertaining. The gorgeous kitchen features crisp white cabinetry, quartz countertops, a built-in desk area, and a built-in wine rack. Just off the kitchen, the breakfast nook offers a comfortable spot for casual dining, with additional doors leading to the screened-in porch. A dedicated laundry room and convenient powder room complete this area. The primary suite is bathed in natural light and features a walk-in closet and an ensuite bathroom with updated quartz countertops. Two additional bedrooms and a full bathroom provide enough room for family, guests, or a home office. Need extra space? The impressive, floored second-floor attic offers over 500 sq. ft. of storage and exciting potential to finish into a FROG or additional living space. Whether you need room for hobbies, seasonal storage, or future expansion, the possibilities are plentiful! Outdoor living is where this home truly shines. The oversized screened-in porch extends to an additional deck area. A walkway leads to a fire pit, perfect for hanging out with friends and family on cool evenings. Also, this home has a long driveway and an additional parking pad, there's plenty of room for vehicles and guests. With its classic brick exterior, light-filled interiors, versatile attic space, and exceptional outdoor living areas, this home checks off many boxes and is in a fantastic location near the beach and downtown Wilmington. ***Up to 10k seller concession towards closing costs or rate buy-down!***

3
beds

3
baths

1,982 Sq.Ft. LIVING AREA

0.4 Acres lot

3 beds
2 full baths
1 half bath
1,982 Sq.Ft.
1997 BUILT
0.4 Acres LOT
Ryan Crecelius

Ryan Crecelius

Features & Amenities

Interior

  • total bedrooms3
  • Total bathrooms3
  • full bathrooms2
  • half bathroom1
  • Laundry room Laundry Room
  • Flooring Laminate, Vinyl, Wood
  • Fireplace Gas Log
  • APPLIANCES Electric Oven, Washer, Refrigerator, Dryer, Disposal, Dishwasher
  • other interior Features Sound System, Master Downstairs, Walk-in Closet(s), Vaulted Ceiling(s), High Ceilings, Entrance Foyer, Ceiling Fan(s), Walk-in Shower, Blinds/Shades, Gas Log, Walk-In Closet(s)

Area & Lot

  • Status Pending
  • Living Area1,982 Sq.Ft.
  • Total Area1,982 Sq.Ft.
  • Lot Area0.4 Acres
  • MLS® ID100610600
  • TypeResidential
  • YEAR BUILT1997
  • View DescriptionNone
  • Elementary SchoolAnderson
  • Middle SchoolMurray
  • High SchoolAshley
  • School DistrictNew Hanover

Exterior

  • STORIES1
  • Garage Space2.0
  • water SourceCommunity Water
  • utilitiesSewer Connected, Water Connected
  • roofArchitectural Shingle
  • lot featuresWooded
  • parkingConcrete, Off Street, Paved, Parking Pad
  • HEAT TYPEElectric, Heat Pump
  • AIR CONDITIONINGCentral Air
  • sewerCommunity Sewer, Aqua Sewer
  • SubstructureCrawl Space
  • Disability FeaturesExterior Wheelchair Lift
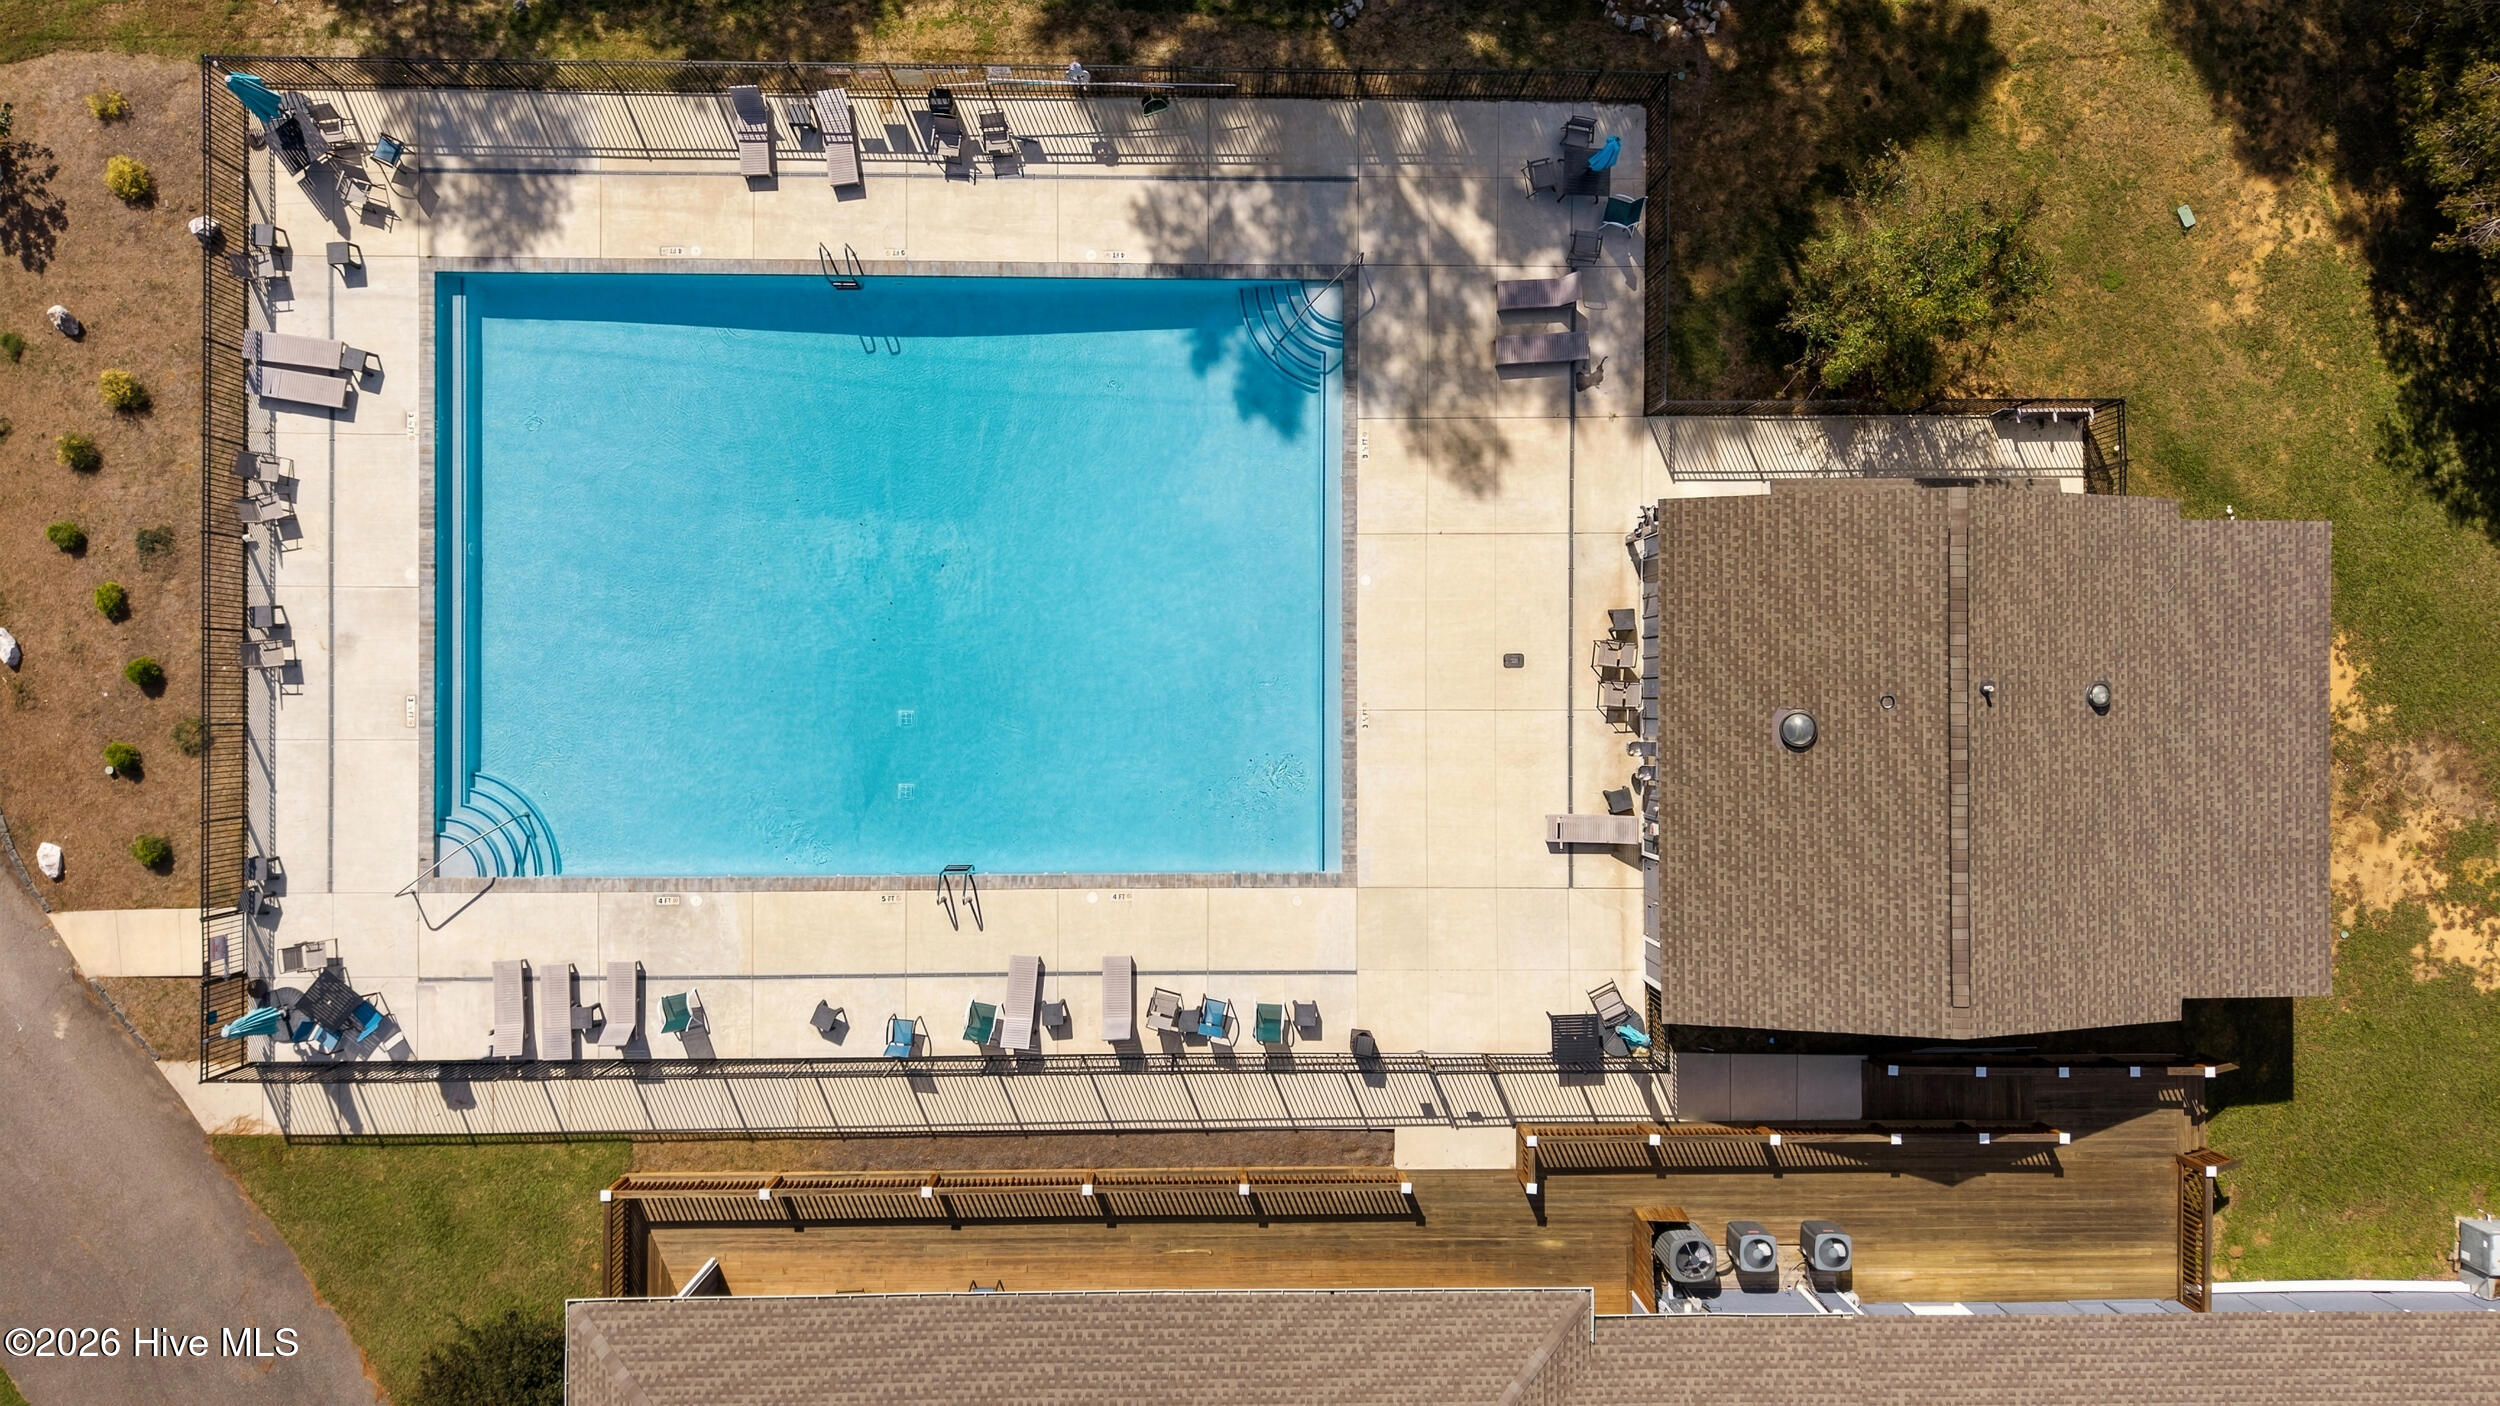
  • HOA AmenitiesMaintenance Common Areas, Management
  • security FeaturesSmoke Detector(s)
  • other exterior FeaturesIrrigation System

Financial

  • Sales Price$519,000
  • Real Estate Tax $2,164/yr
  • HOA $930/yr
  • Zoning R-15
View Virtual Tour
image

Schedule a Showing

We would love to show you our beautiful property. Please select your preferred date and time below. An agent will be in touch shortly to confirm your appointment.

Schedule a Showing

We would love to show you our beautiful property. Please select your preferred date and time below. An agent will be in touch shortly to confirm your appointment.

Thank you for your interest in 211 The Cape Boulevard, Wilmington, NC 28412. We are reviewing your request and will be in touch shortly!

Mortgage Calculator

Estimate your monthly mortgage payment, including the principal and interest, property taxes, and HOA. Adjust the values to generate a more accurate rate.

All estimates are provided for informational purposes only. Actual amounts may vary.
$0,000 Your Payment 20 15 65
$0,000 Your Payment

Follow Us on Instagram