Leave a

Thank you for your message. We will be in touch with you shortly.

Explore Our Properties
2 N Artisan Drive
2 N Artisan Drive
2 N Artisan Drive
2 N Artisan Drive
2 N Artisan Drive
2 N Artisan Drive
2 N Artisan Drive
2 N Artisan Drive
2 N Artisan Drive
2 N Artisan Drive
2 N Artisan Drive
2 N Artisan Drive
2 N Artisan Drive
2 N Artisan Drive
2 N Artisan Drive
2 N Artisan Drive
2 N Artisan Drive
2 N Artisan Drive
2 N Artisan Drive
2 N Artisan Drive
2 N Artisan Drive
2 N Artisan Drive
2 N Artisan Drive
2 N Artisan Drive
2 N Artisan Drive
2 N Artisan Drive
2 N Artisan Drive
2 N Artisan Drive
2 N Artisan Drive
2 N Artisan Drive
2 N Artisan Drive
2 N Artisan Drive
2 N Artisan Drive
2 N Artisan Drive
2 N Artisan Drive
2 N Artisan Drive
2 N Artisan Drive
2 N Artisan Drive
2 N Artisan Drive
2 N Artisan Drive
2 N Artisan Drive
2 N Artisan Drive
2 N Artisan Drive
2 N Artisan Drive
2 N Artisan Drive
2 N Artisan Drive
2 N Artisan Drive
2 N Artisan Drive
2 N Artisan Drive
2 N Artisan Drive
2 N Artisan Drive
2 N Artisan Drive
2 N Artisan Drive
2 N Artisan Drive
2 N Artisan Drive
SEE ALL PHOTOS
2 N Artisan Drive
2 N Artisan Drive
2 N Artisan Drive
2 N Artisan Drive
2 N Artisan Drive
2 N Artisan Drive
2 N Artisan Drive
2 N Artisan Drive
2 N Artisan Drive
2 N Artisan Drive
2 N Artisan Drive
2 N Artisan Drive
2 N Artisan Drive
2 N Artisan Drive
2 N Artisan Drive
2 N Artisan Drive
2 N Artisan Drive
2 N Artisan Drive
2 N Artisan Drive
2 N Artisan Drive
2 N Artisan Drive
2 N Artisan Drive
2 N Artisan Drive
2 N Artisan Drive
2 N Artisan Drive
2 N Artisan Drive
2 N Artisan Drive
2 N Artisan Drive
2 N Artisan Drive
2 N Artisan Drive
2 N Artisan Drive
2 N Artisan Drive
2 N Artisan Drive
2 N Artisan Drive
2 N Artisan Drive
2 N Artisan Drive
2 N Artisan Drive
2 N Artisan Drive
2 N Artisan Drive
2 N Artisan Drive
2 N Artisan Drive
2 N Artisan Drive
2 N Artisan Drive
2 N Artisan Drive
2 N Artisan Drive
2 N Artisan Drive
2 N Artisan Drive
2 N Artisan Drive
2 N Artisan Drive
2 N Artisan Drive
2 N Artisan Drive
2 N Artisan Drive
2 N Artisan Drive
2 N Artisan Drive
2 N Artisan Drive
Sold

2 N Artisan Drive

2 N Artisan Drive, Hampstead, NC 28443

$649,900
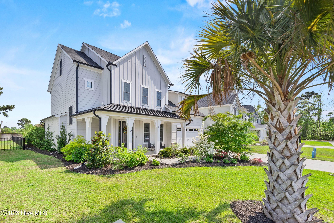
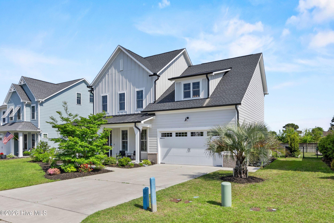
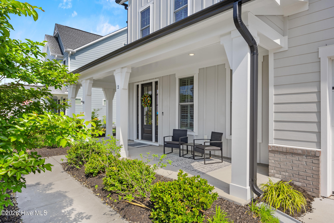
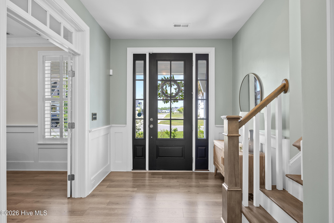
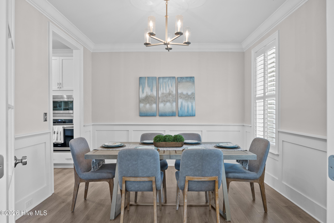
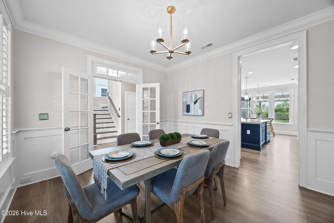
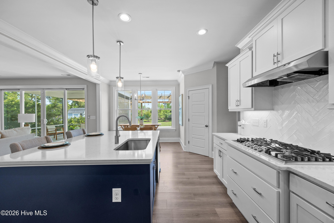
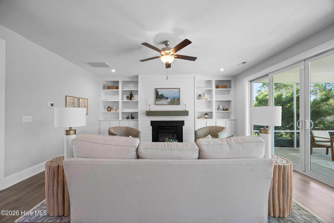
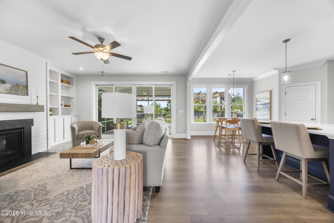
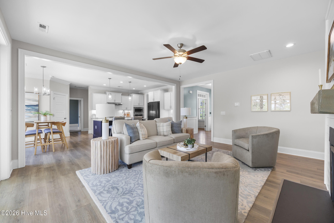
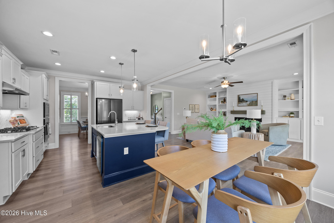
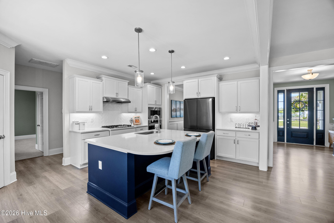
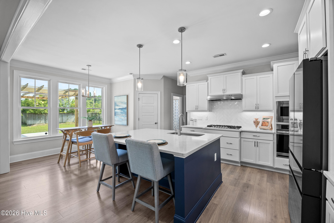
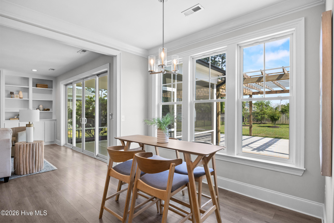
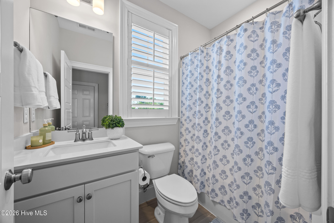
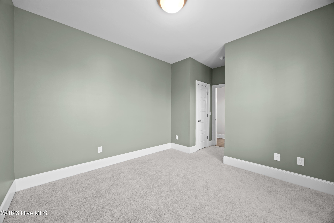
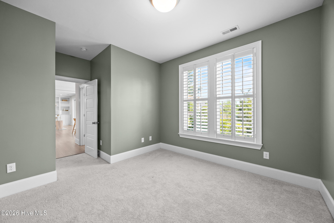
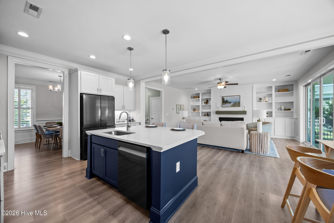
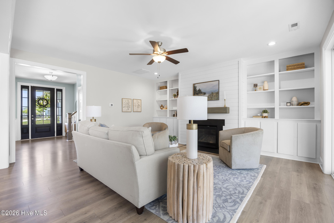
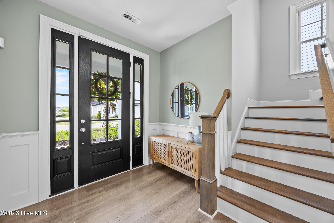
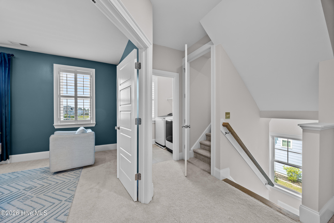
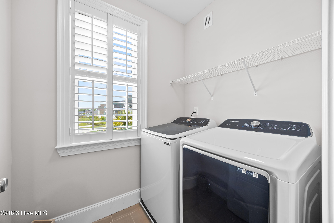
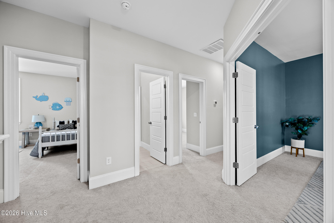
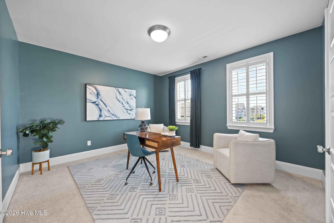
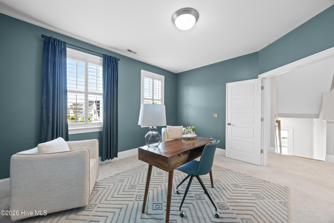
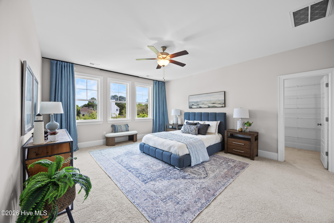
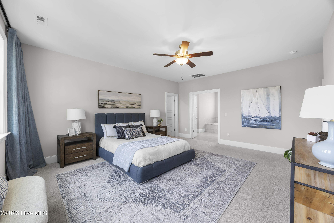
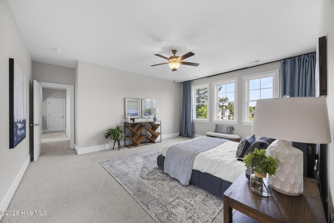
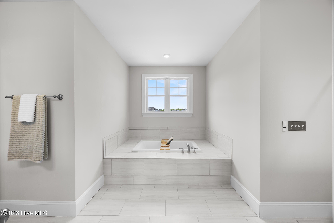
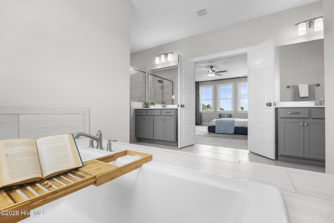
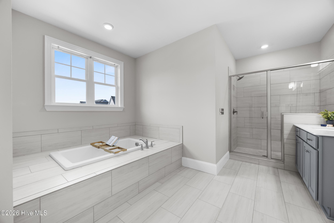
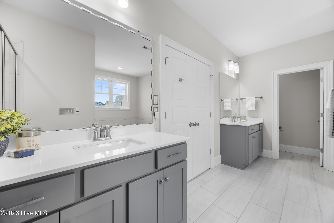
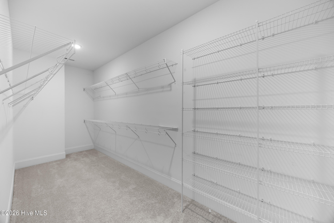
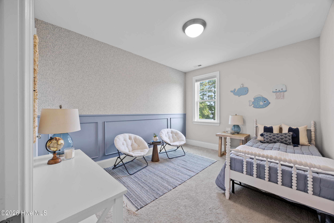
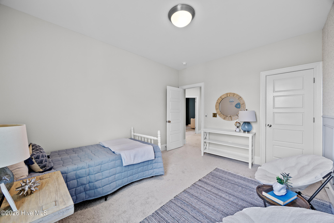
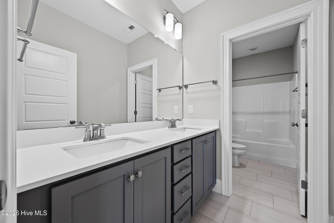
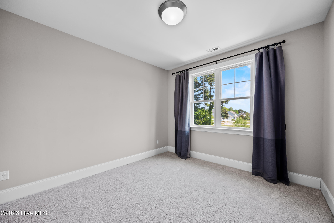
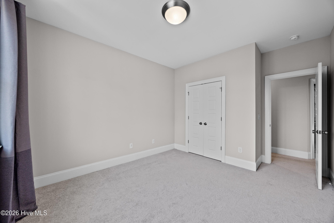
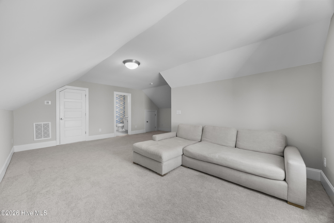
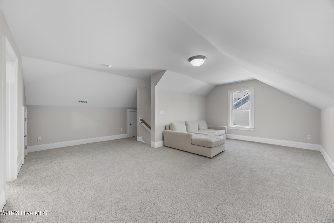
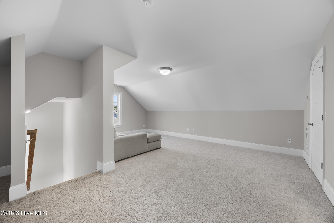
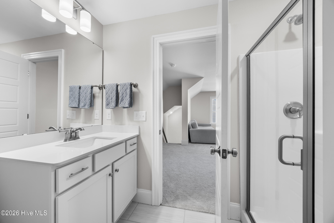
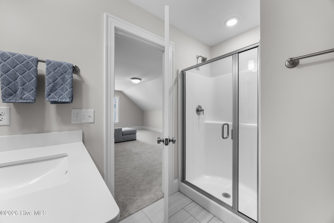
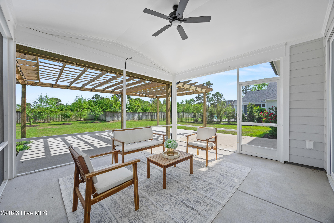
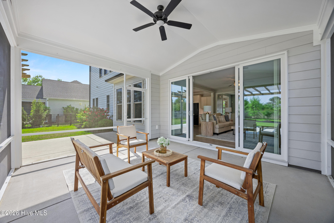
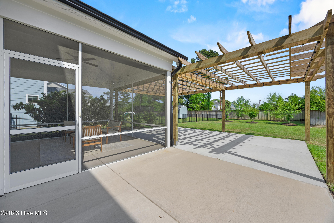
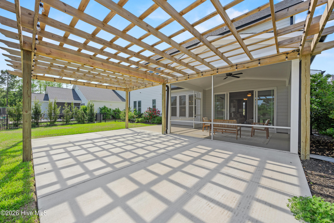
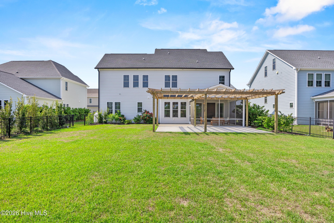
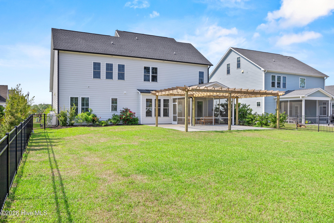
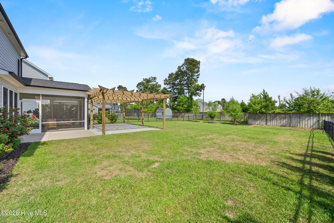
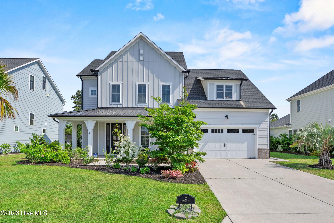
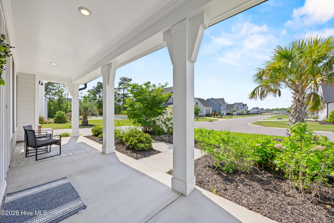
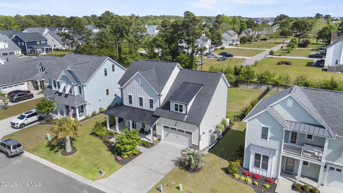
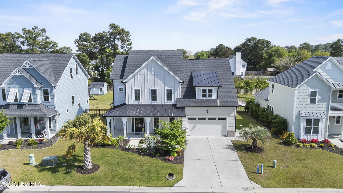
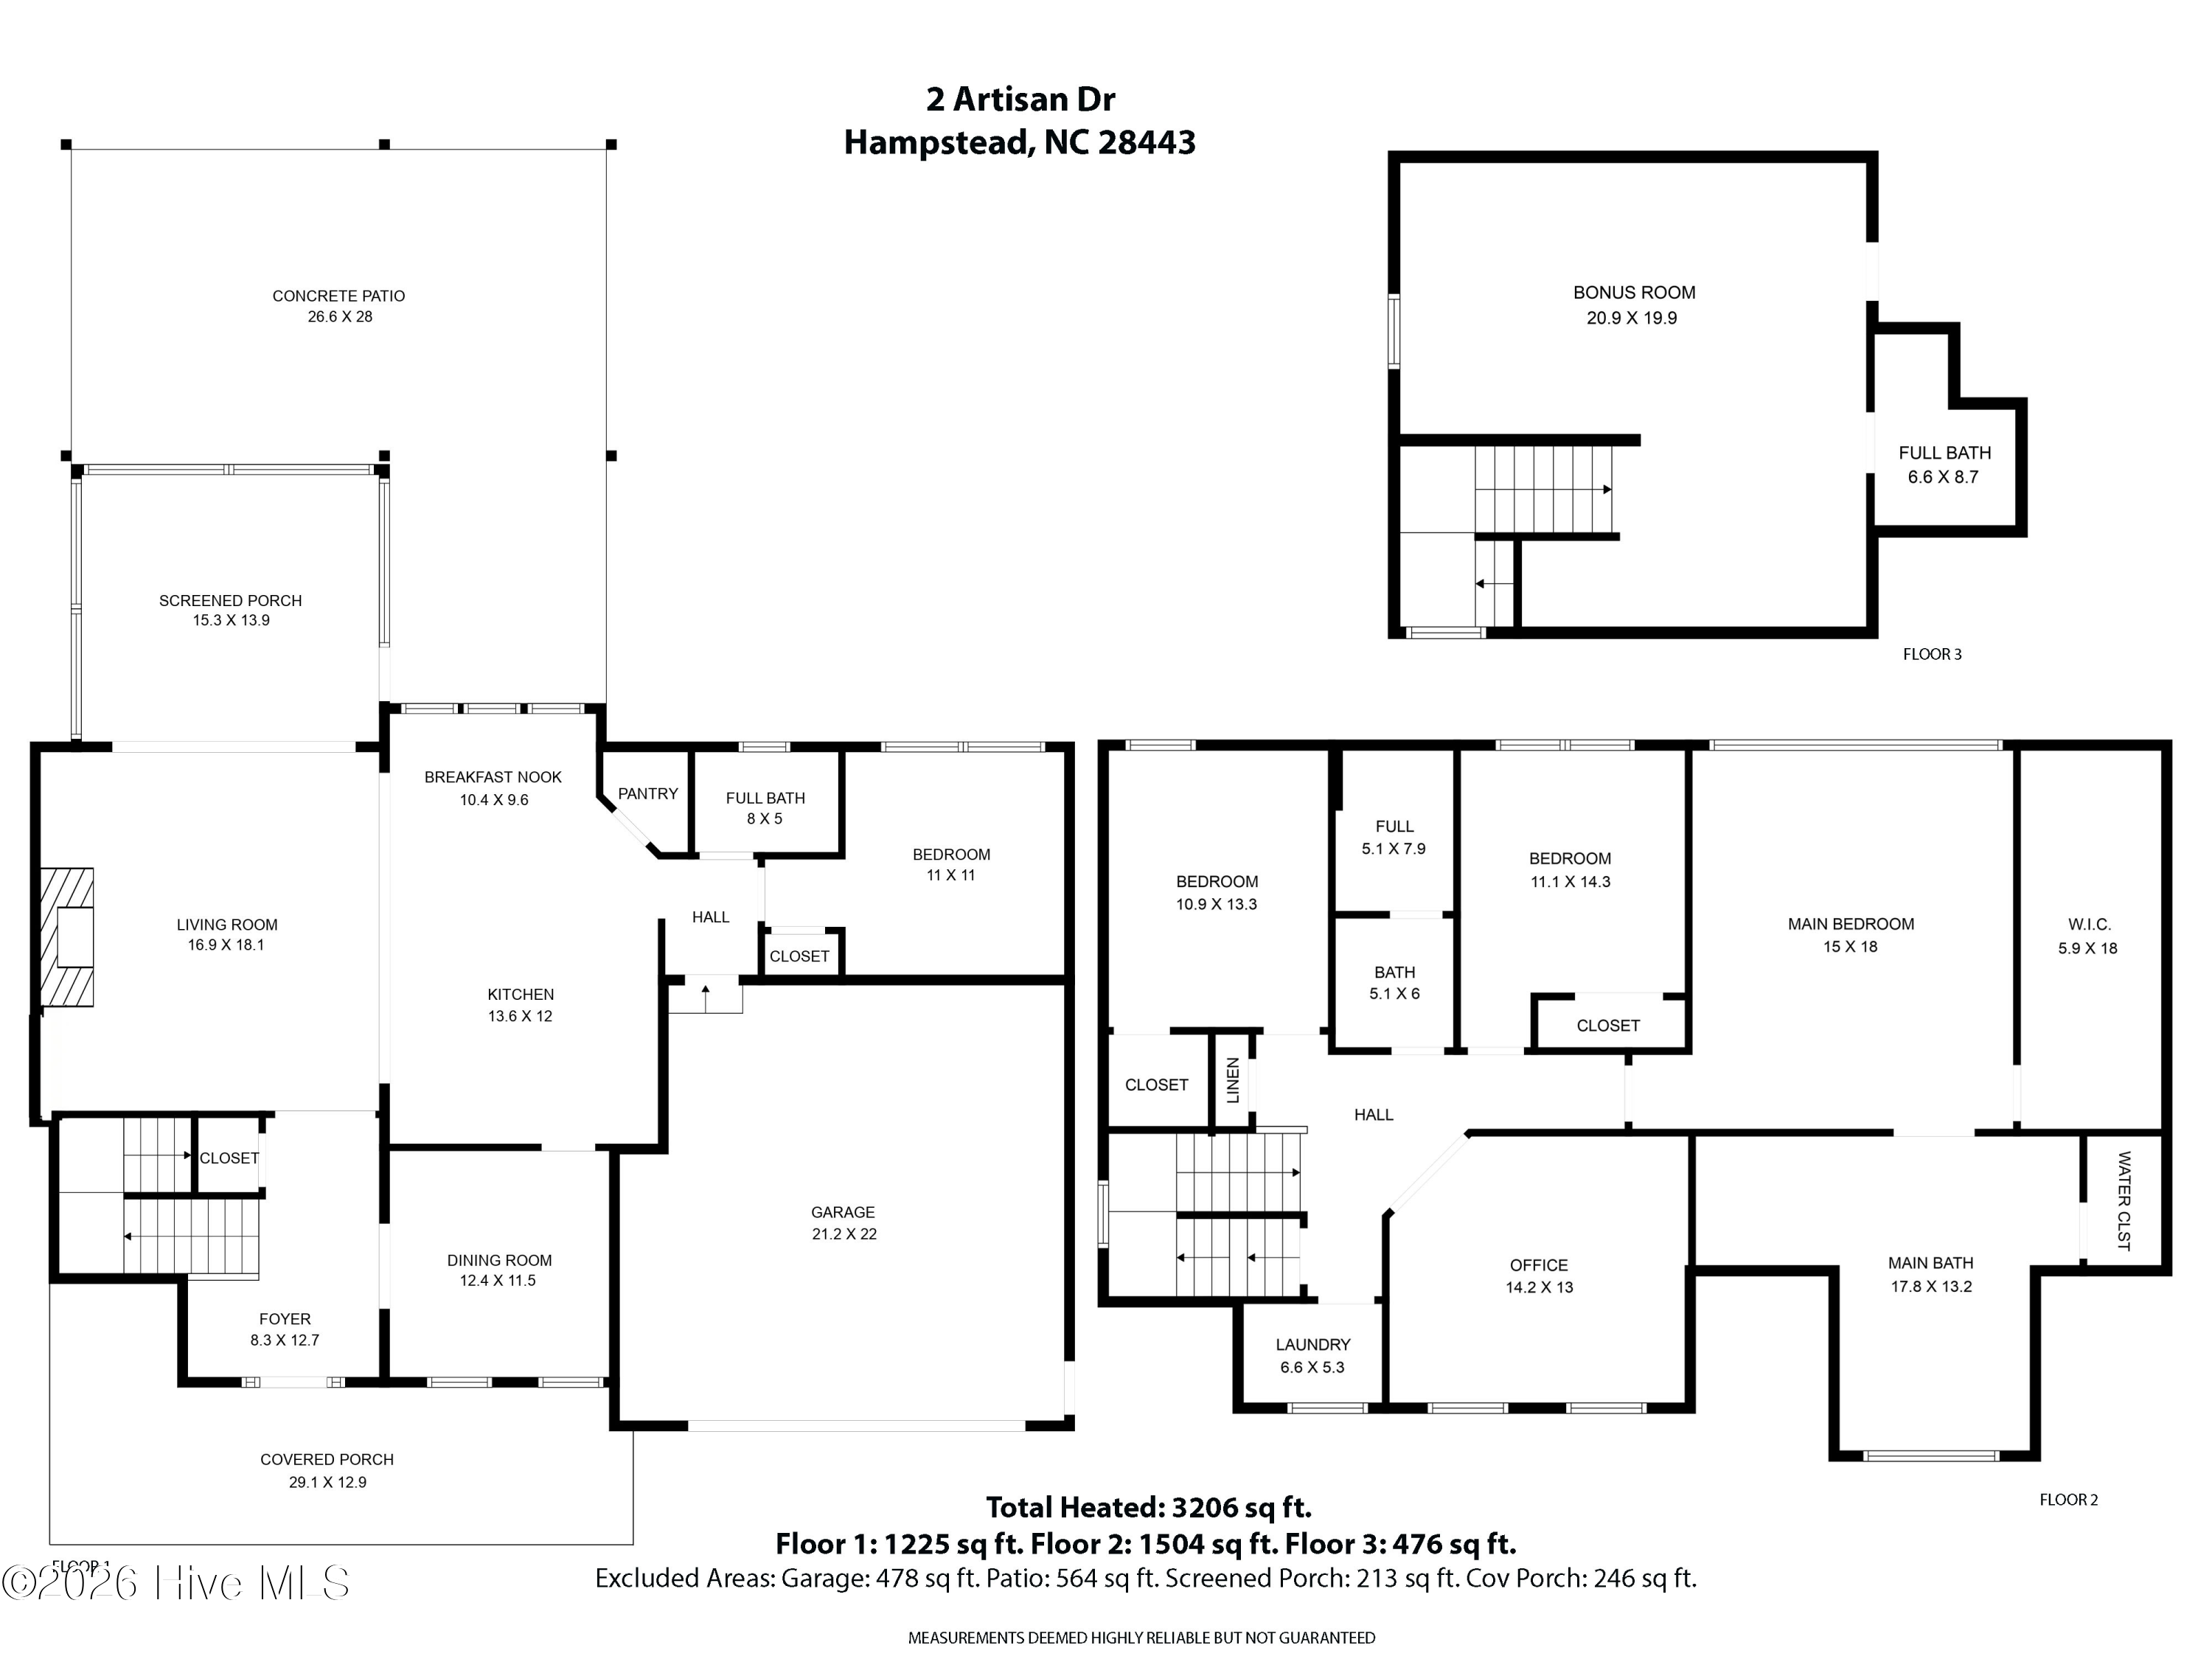
Tucked into a quiet pocket of Wyndwater, this modern southern-craftsman style home offers over 3,200 square feet of meticulously maintained space with a layout thats hard to beat. The main level is centered around an open living area that feels bright and connected, with a spacious kitchen featuring a large island, quartz countertops, and abundant cabinetry. It flows seamlessly into the living room, where custom built-ins frame a gas fireplace. Expansive sliding doors open to a screened porch, extending the living area outdoors and making it easy to enjoy the coastal breeze year-round. A guest bedroom and full bathroom on the first floor provide convenience while upstairs offers additional living space with a dedicated office (or flex room) behind double doors. The primary suite stands out with its generous size, an ensuite bathroom with dual vanities, a tiled walk-in shower, soaking tub, and an expansive walk-in closet. 2 additional bedrooms, a full bathroom, and the laundry room finish out this floor. The fully finished third floor adds even more versatility, complete with a full bathroom and multiple storage areas. Want a media room, guest suite, home gym, or playroom? This spot checks all the boxes! Well maintained and truly move-in ready, this home also includes a range of upgrades such as custom built-ins, updated appliances, and a security system. Positioned on a low-traffic street with no through access, the setting offers a sense of privacy within a vibrant community. Wyndwater residents enjoy access to a community pool, green spaces, and fishing docks, all just minutes from the Intracoastal Waterway, local boat ramps, beaches, and everyday conveniences.

5
beds

4
baths

3,206 Sq.Ft. LIVING AREA

10,454 Sq.Ft. lot

Merritt Anderson Crawley

Merritt Anderson Crawley

Features & Amenities

Interior

  • total bedrooms5
  • Total bathrooms4
  • full bathrooms4
  • Laundry room Laundry Room
  • Flooring LVT/LVP, Carpet, Tile
  • Fireplace Gas Log
  • APPLIANCES Gas Cooktop, Built-In Microwave, Built-In Electric Oven, Washer, Refrigerator, Dryer, Disposal, Dishwasher
  • other interior Features Master Downstairs, Walk-in Closet(s), High Ceilings, Entrance Foyer, Kitchen Island, Ceiling Fan(s), Pantry, Walk-in Shower, Blinds/Shades, Built-in Features, Gas Log, Walk-In Closet(s)

Area & Lot

  • Status Sold
  • Date Sold June 18, 2026
  • Living Area3,206 Sq.Ft.
  • Total Area3,206 Sq.Ft.
  • Lot Area10,454 Sq.Ft.
  • MLS® ID100567603
  • TypeResidential
  • YEAR BUILT2022
  • NeighborhoodHampstead
  • View DescriptionSee Remarks
  • Elementary SchoolNorth Topsail
  • Middle SchoolSurf City
  • High SchoolTopsail

Exterior

  • STORIES3
  • Garage Space2.0
  • water SourcePublic
  • utilitiesSewer Connected, Water Connected
  • roofArchitectural Shingle, Metal
  • lot featuresDead End
  • parkingGarage Faces Front, Concrete, Garage Door Opener, Off Street
  • HEAT TYPEElectric, Heat Pump
  • AIR CONDITIONINGCentral Air, Ceiling Fan(s)
  • sewerMunicipal Sewer, Pluris LLC
  • SubstructureSlab
  • HOA AmenitiesCommunity Pool, Maintenance Common Areas, Maintenance Grounds, Maintenance Roads, Picnic Area, Sidewalks, Trash
  • security FeaturesSmoke Detector(s)
  • other exterior FeaturesIrrigation System, Cluster Mailboxes

Financial

  • Sales Price$649,900
  • HOA $1,020/yr
  • Zoning PD

Hampstead

With plenty of opportunities to kick back and relax and miles of secluded beach.

Explore

Follow Us on Instagram