Leave a

Thank you for your message. We will be in touch with you shortly.

Explore Our Properties
182 Scrub Oaks Drive
SEE ALL PHOTOS
182 Scrub Oaks Drive
For Sale

182 Scrub Oaks Drive

182 Scrub Oaks Drive, Hampstead, NC 28443

$599,900
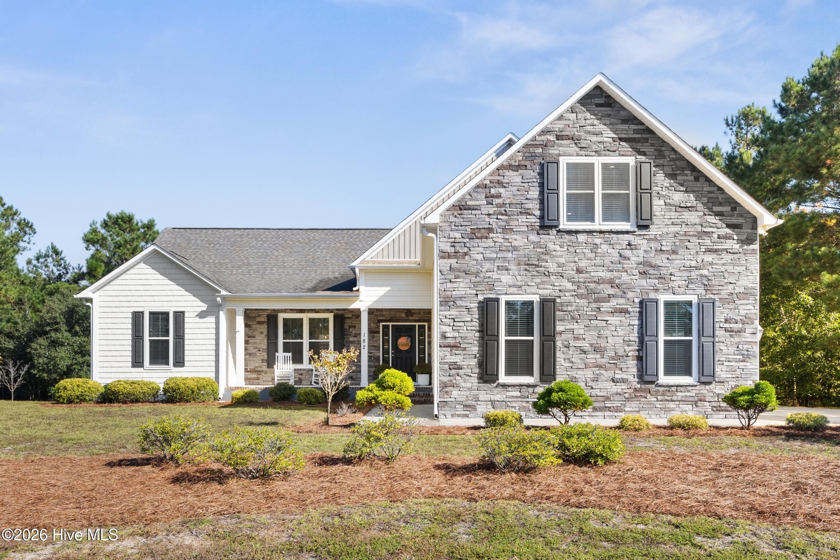
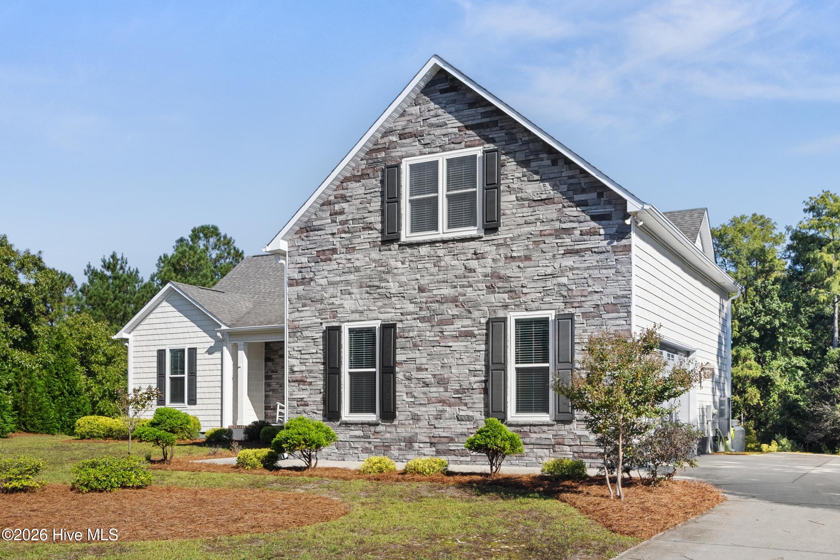
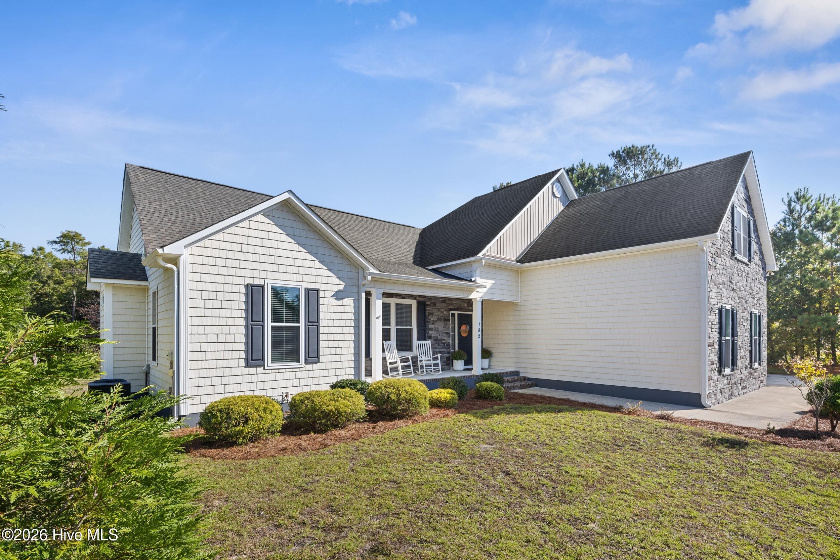
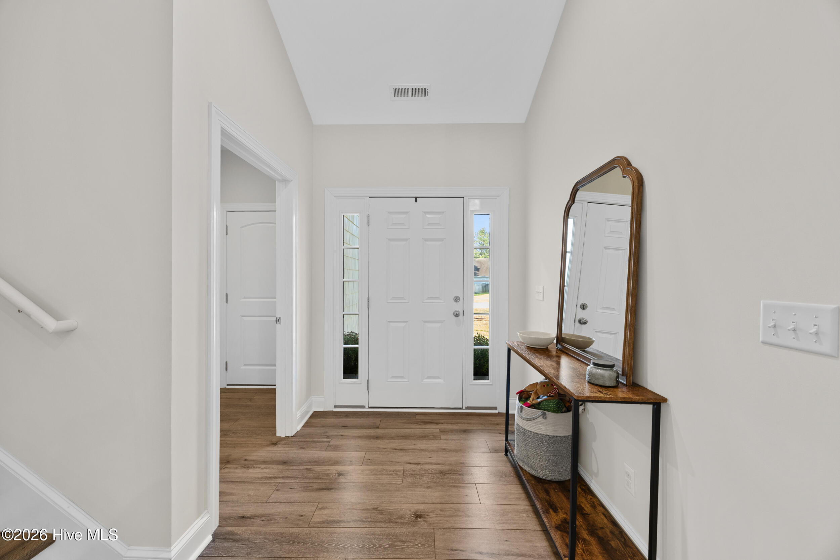
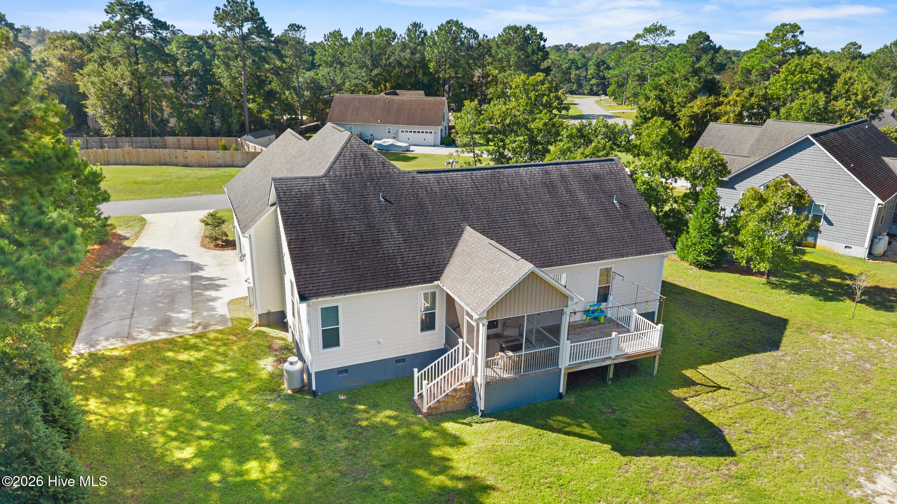
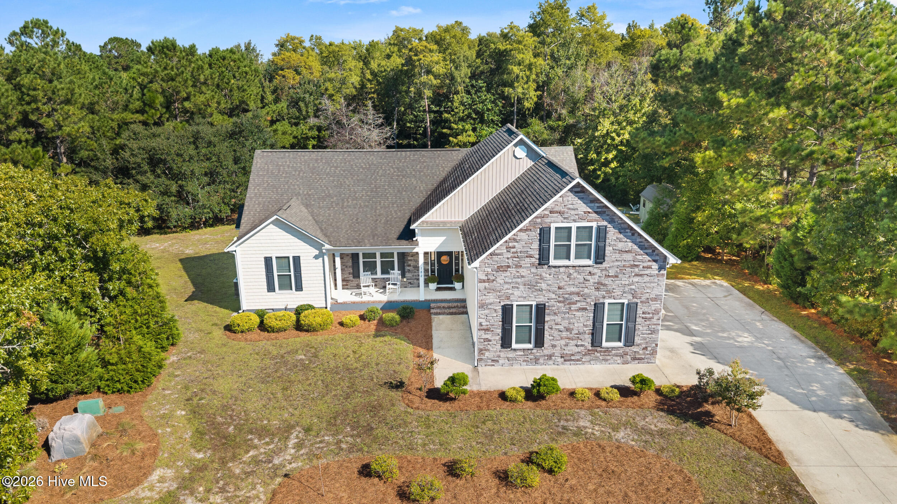
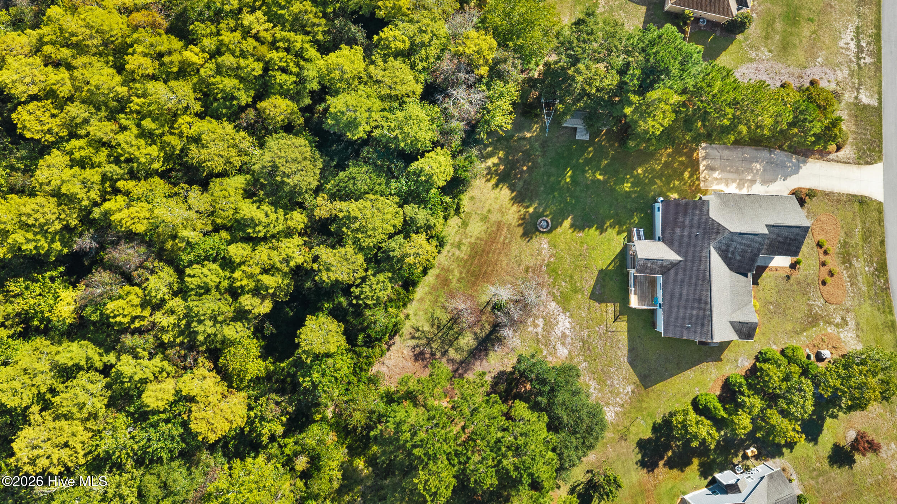
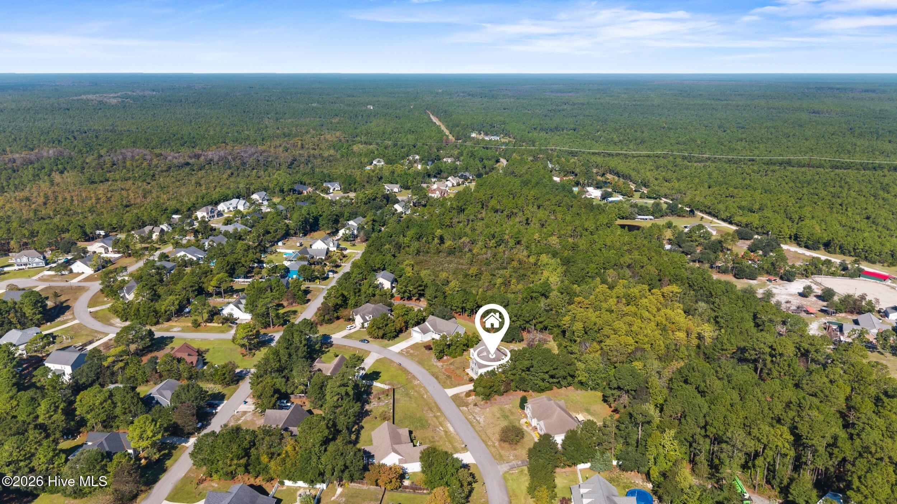
Welcome to 182 Scrub Oaks Drive, a beautifully maintained 4-bedroom, 3-bath home offering over 2,400 heated square feet on an impressive 1.64-acre lot in the desirable Pinnacle Ridge community of Hampstead. With a spacious floor plan, private wooded backyard, and inviting outdoor living spaces, this home offers the perfect combination of comfort, privacy, and coastal living.
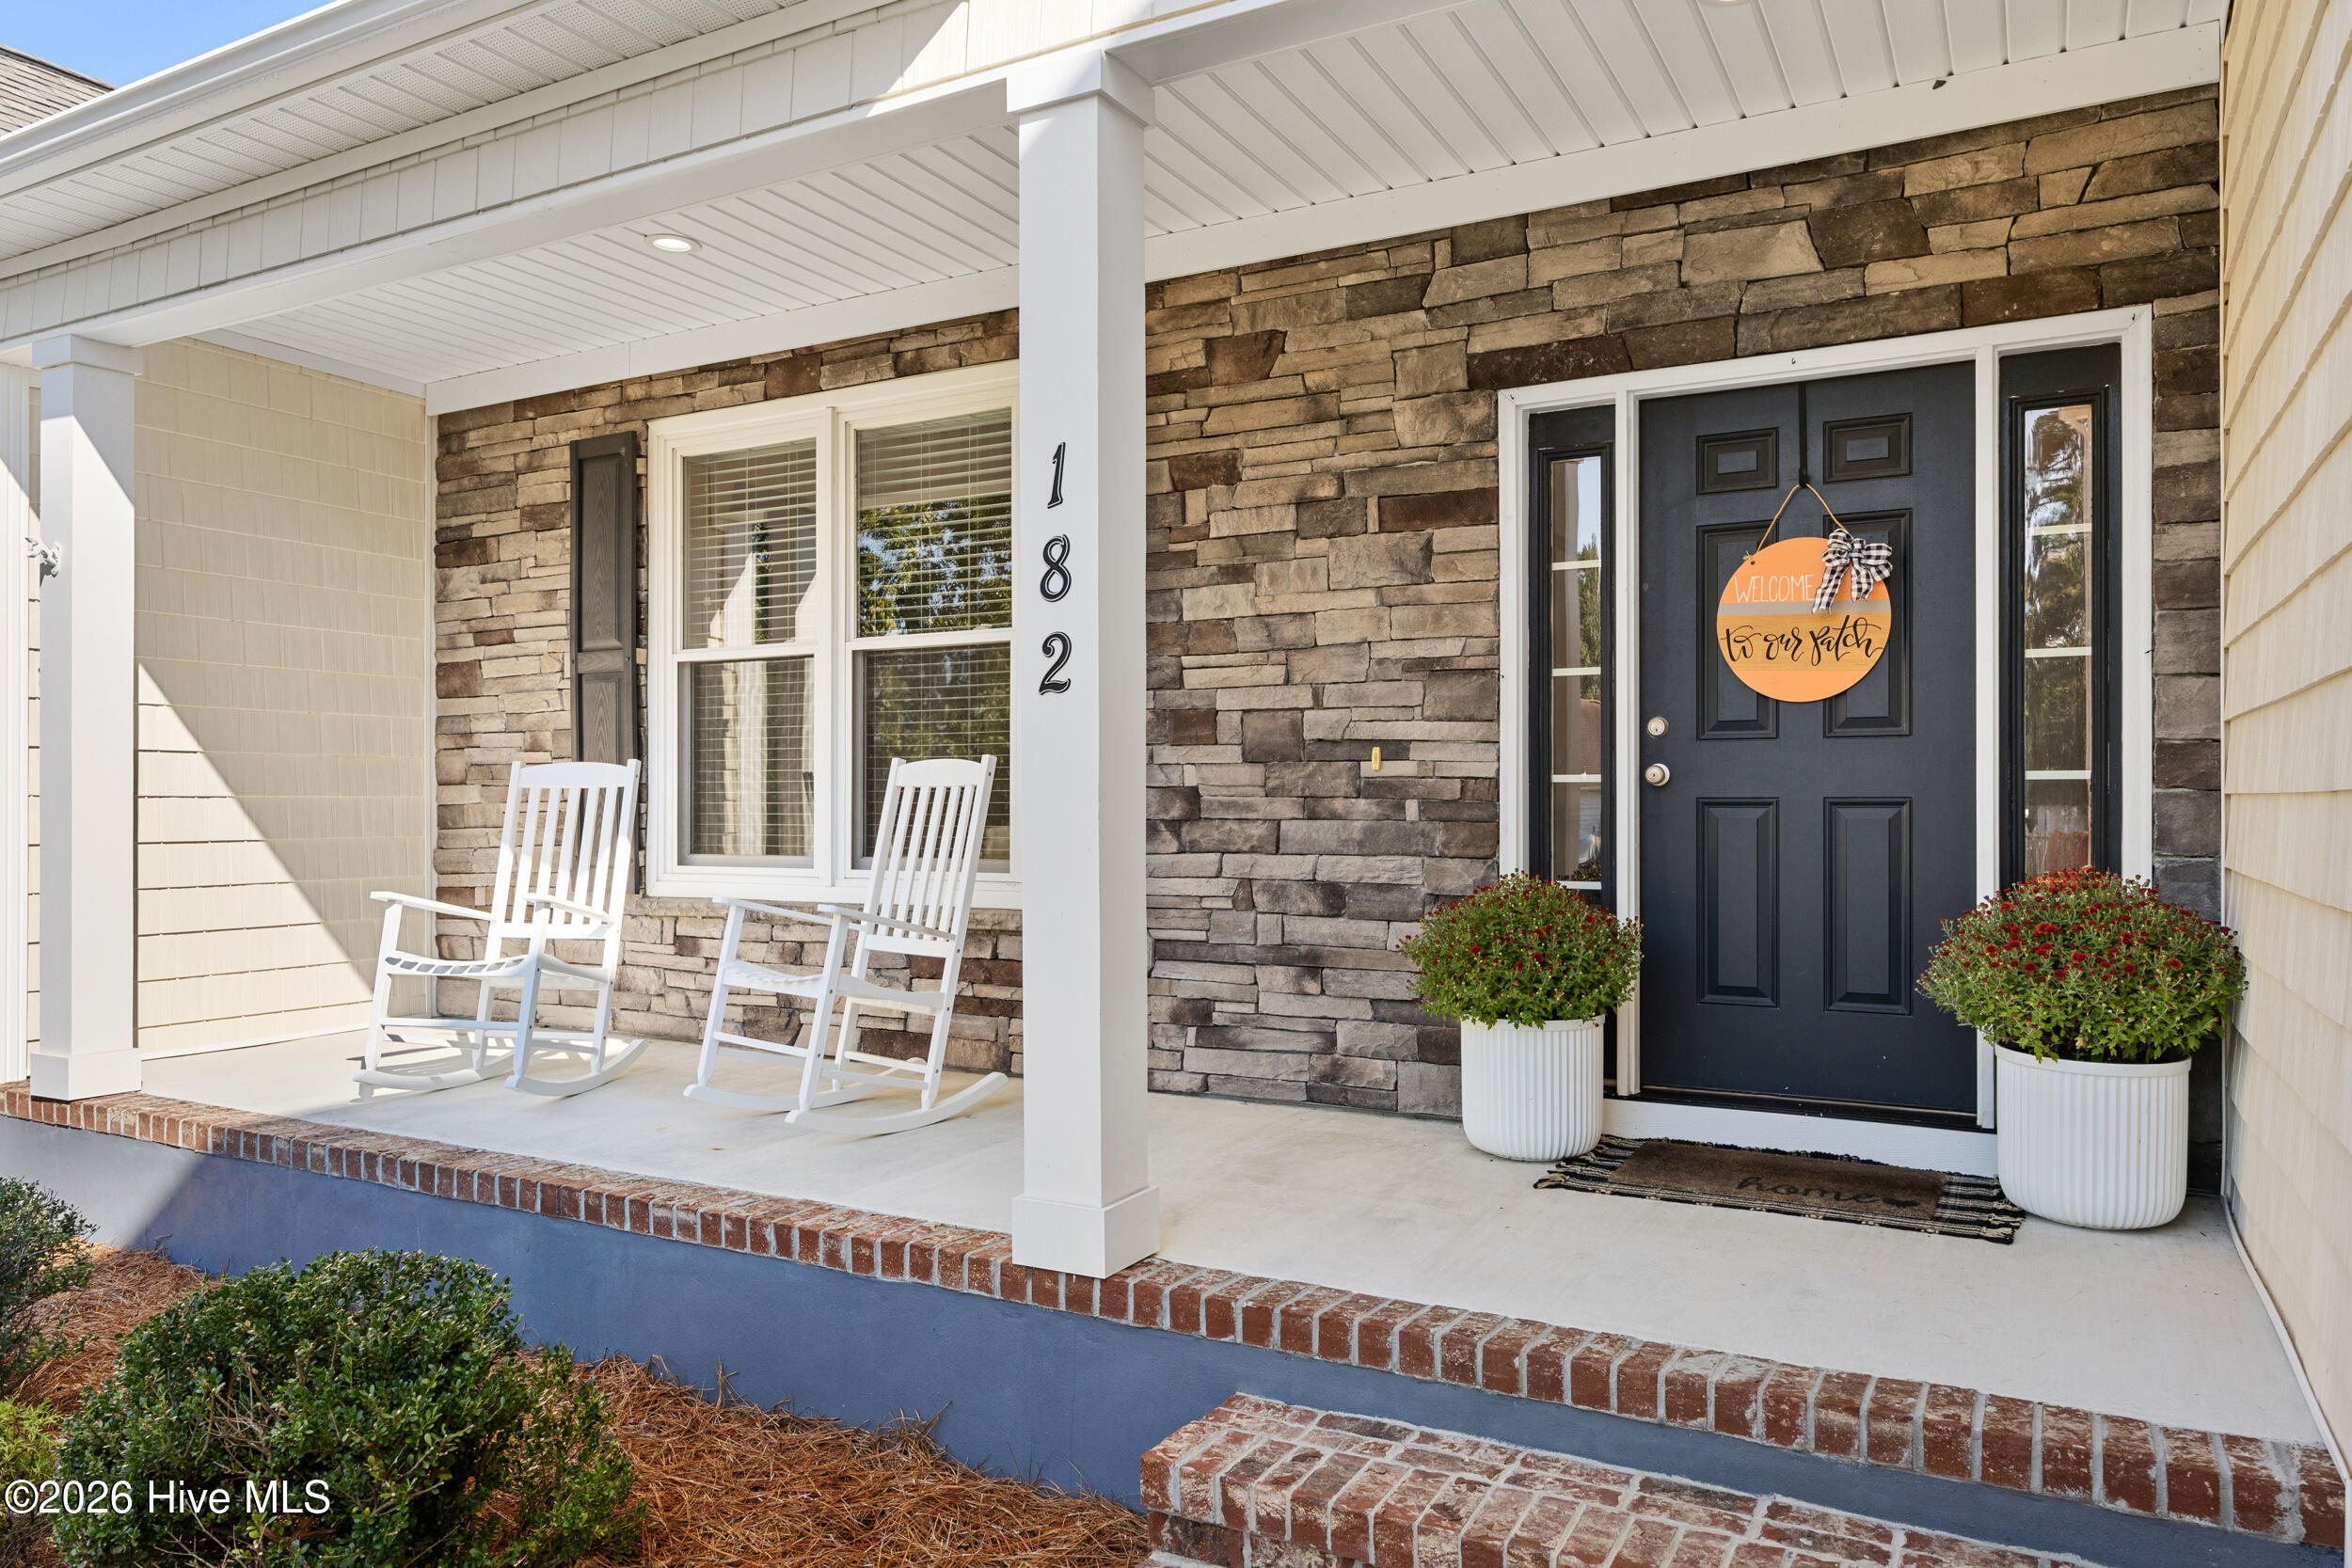
From the moment you arrive, you'll appreciate the beautifully landscaped yard, charming rocking-chair front porch.
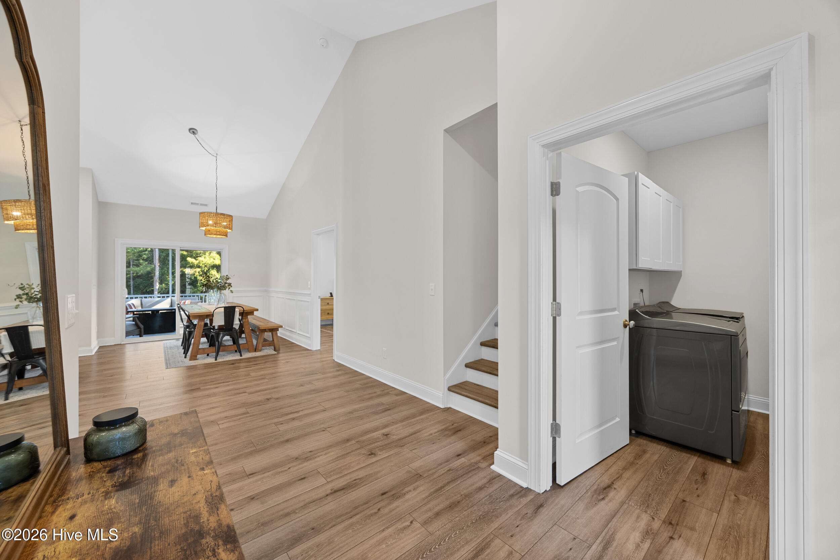
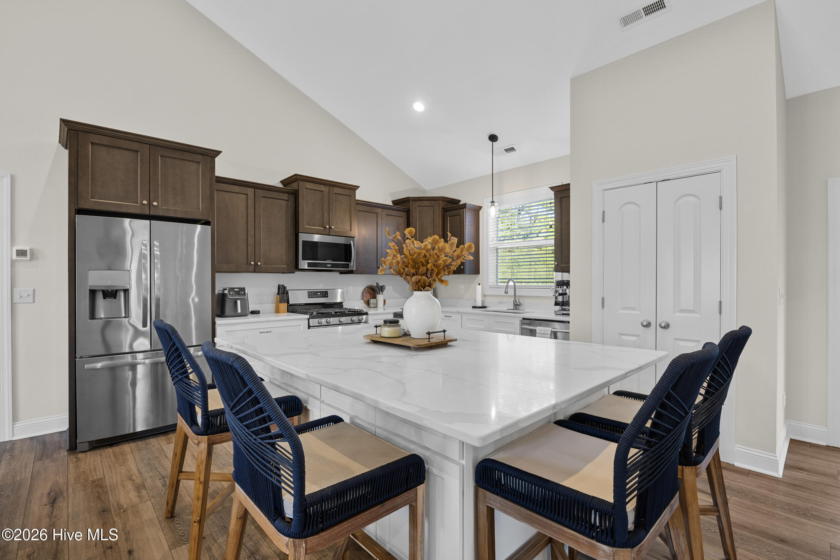
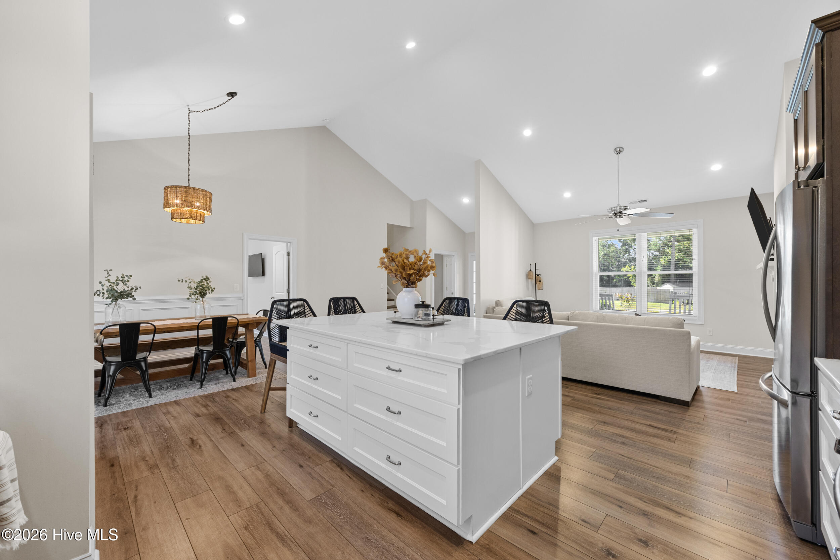
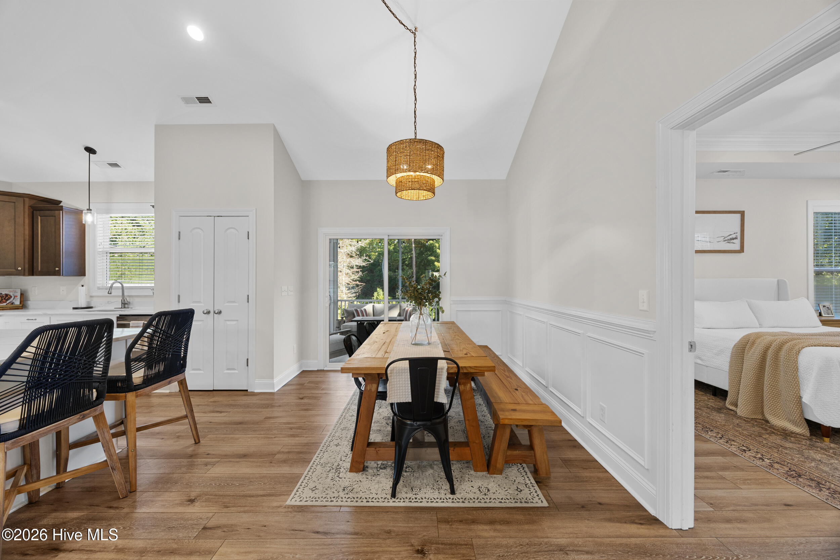
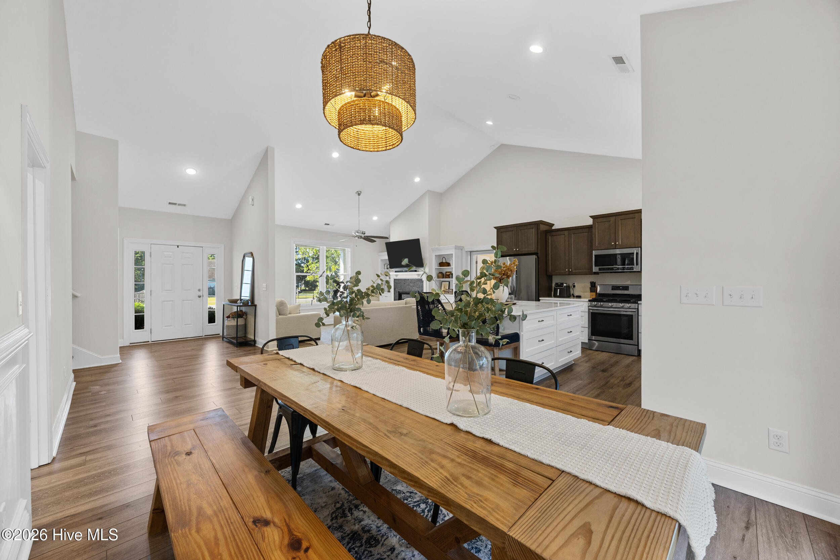
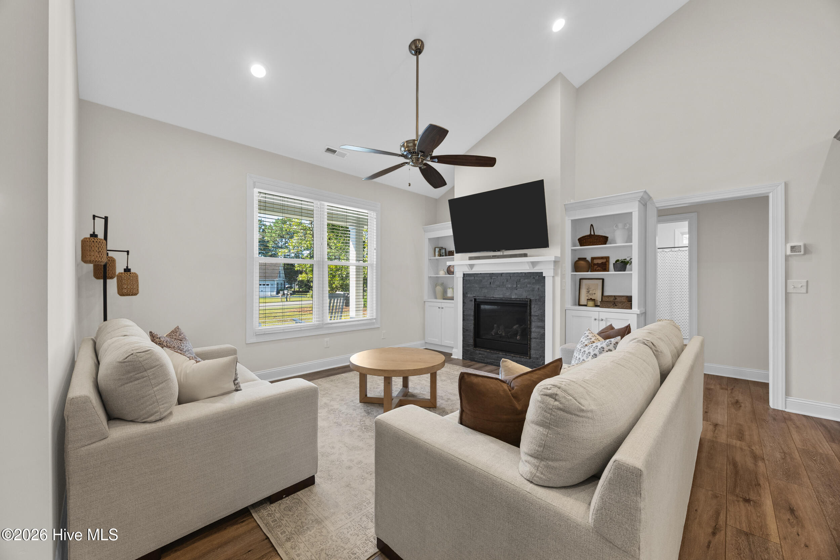
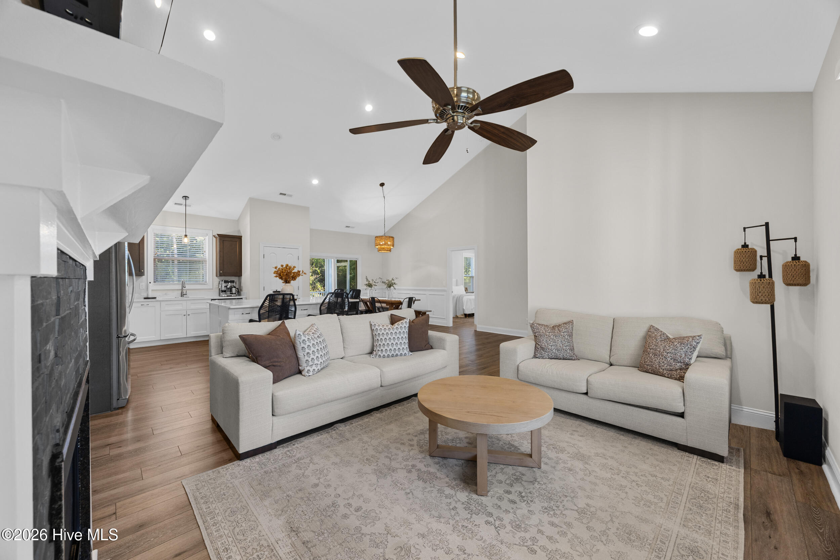
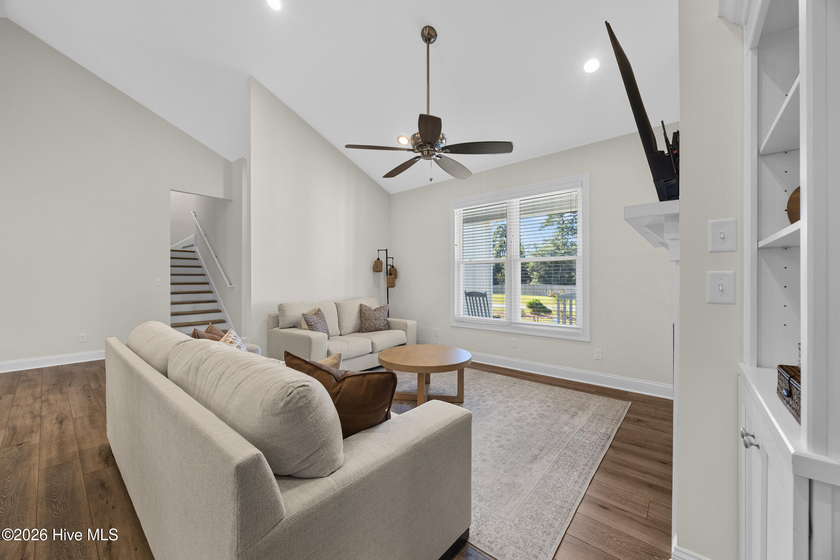
Inside, the open-concept floor plan welcomes you with abundant natural light, vaulted ceilings, luxury vinyl plank flooring, and a cozy gas fireplace with built-in shelving. The spacious kitchen features marble countertops, stainless steel appliances, a five-burner gas range, oversized center island, and a pantry. The adjoining dining area is perfect for everyday meals or entertaining guests.
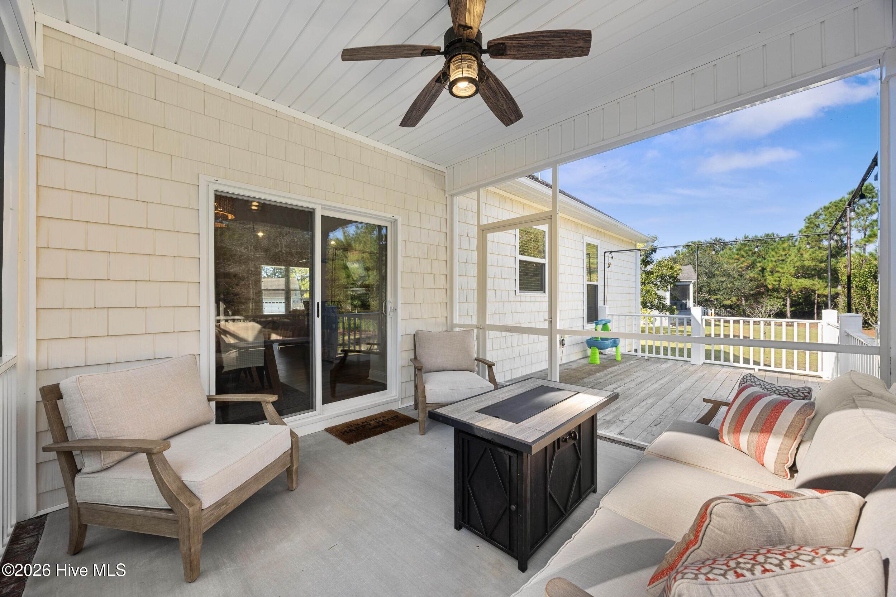
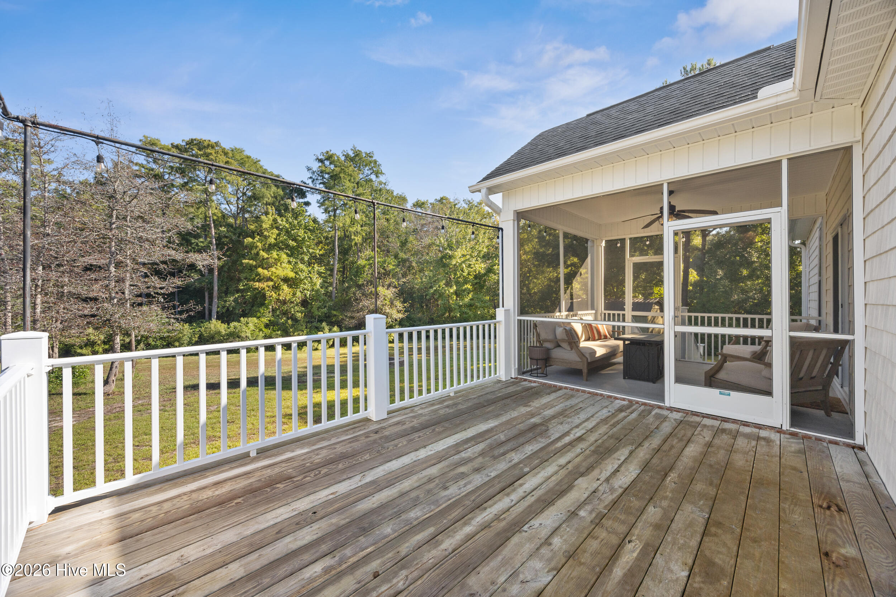
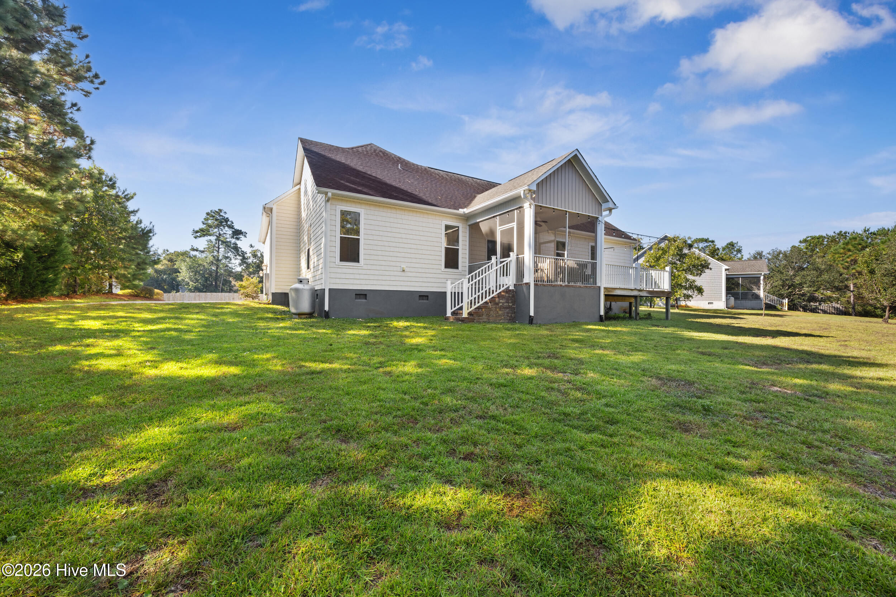
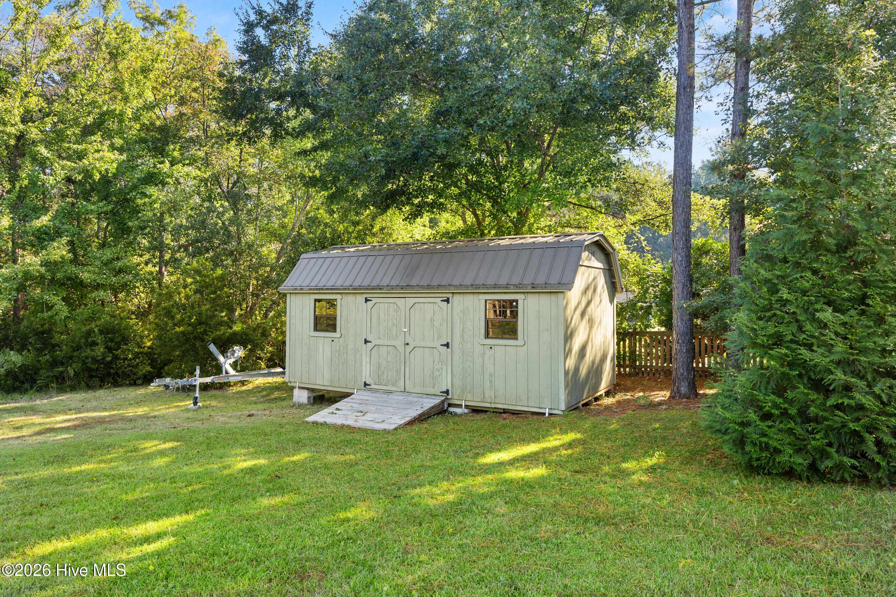
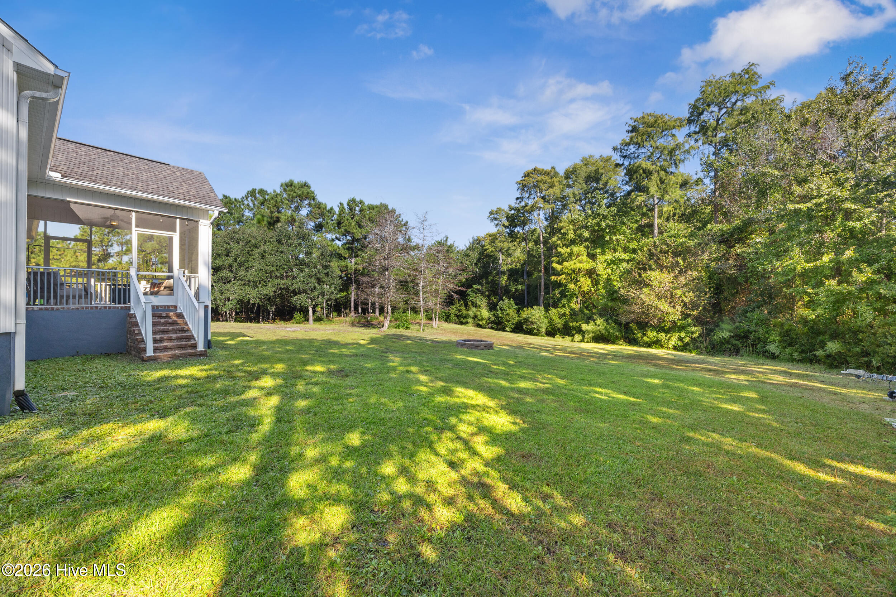
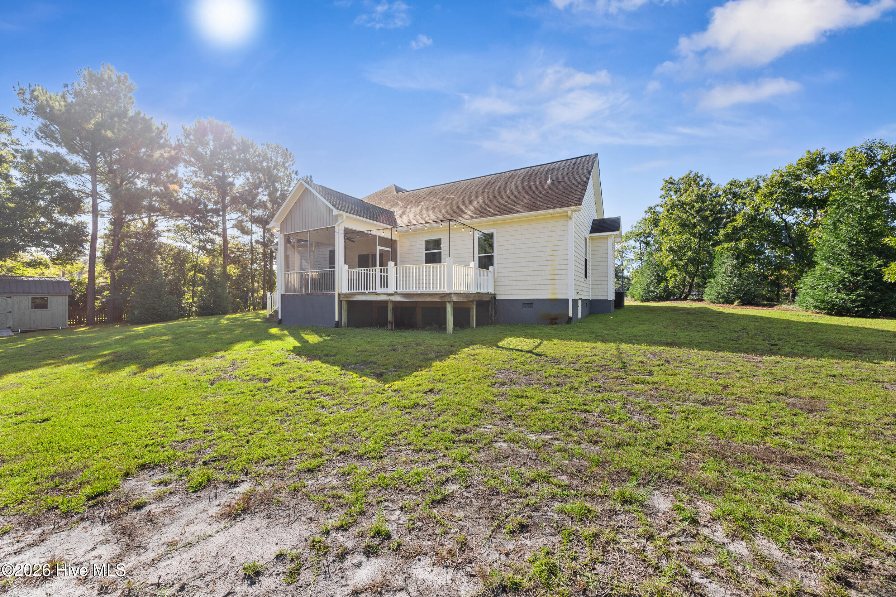
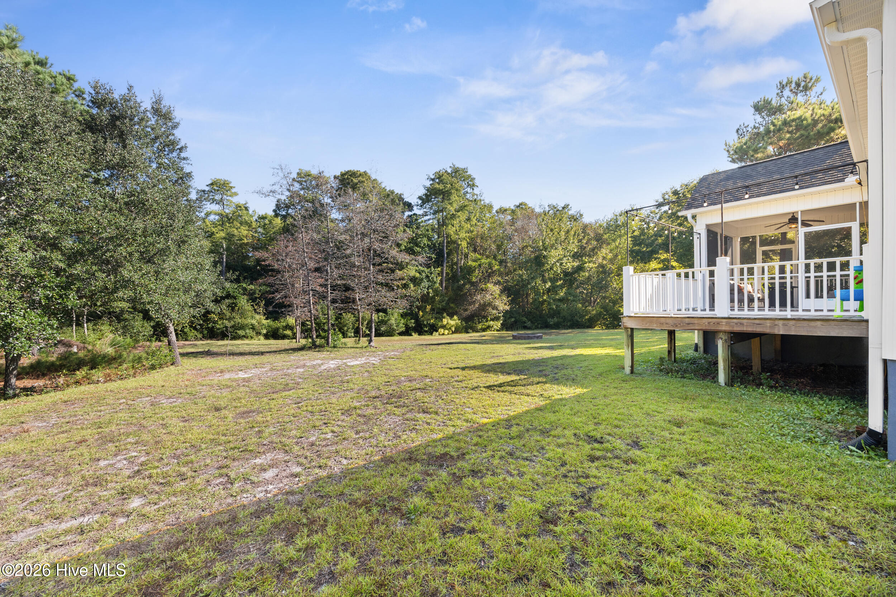
Step outside to the screened-in porch and additional deck overlooking the peaceful, wooded backyard. Situated on 1.64 acres, this property offers exceptional privacy and plenty of room to enjoy the outdoors.
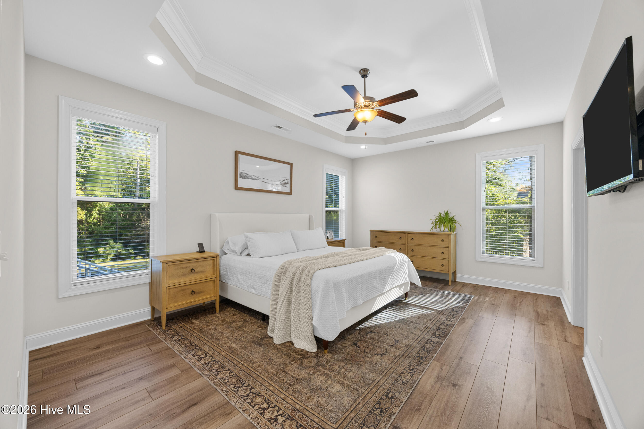
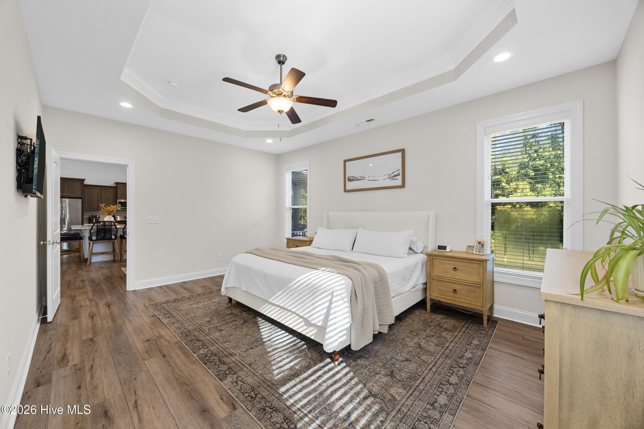
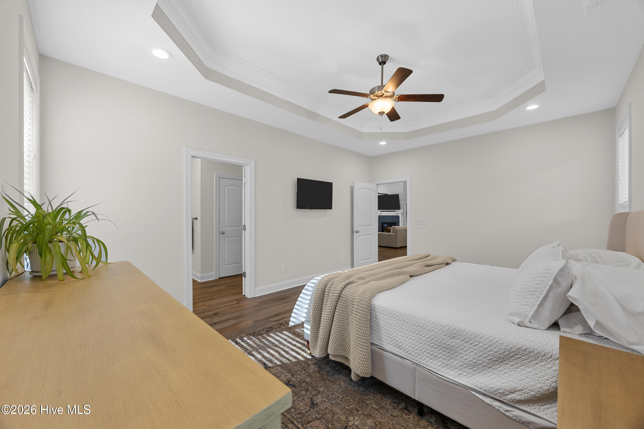
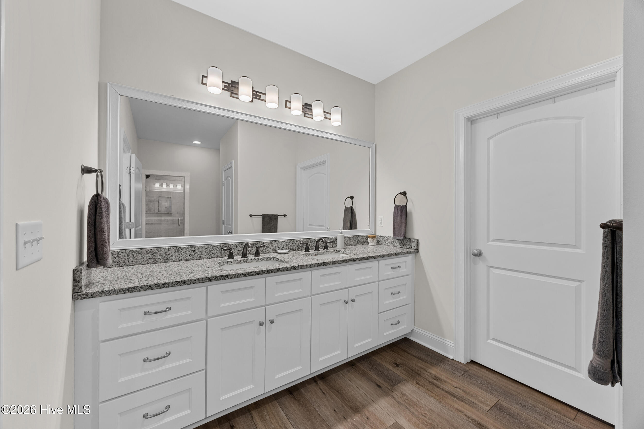
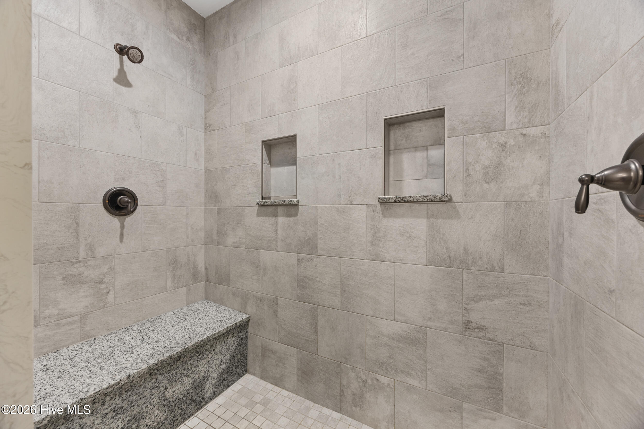
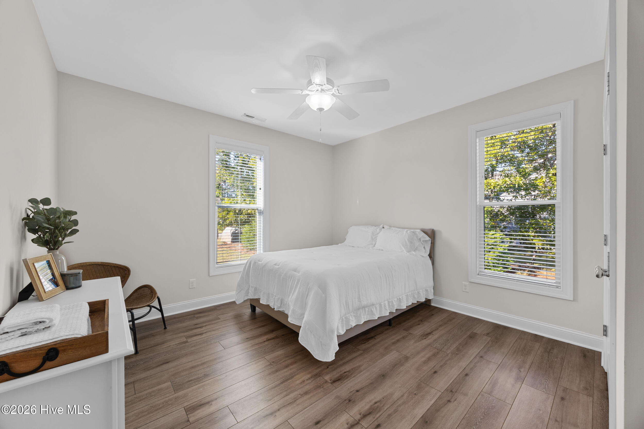
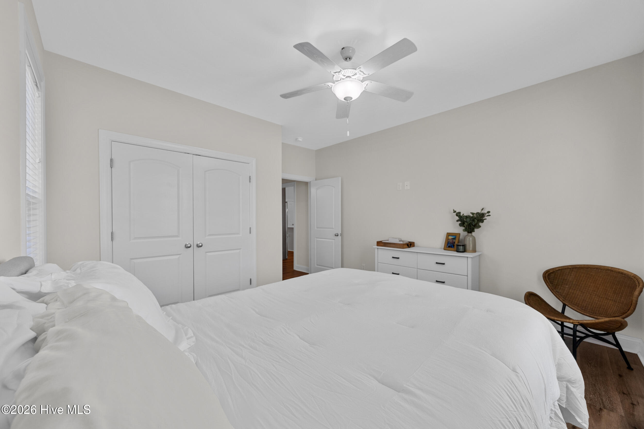
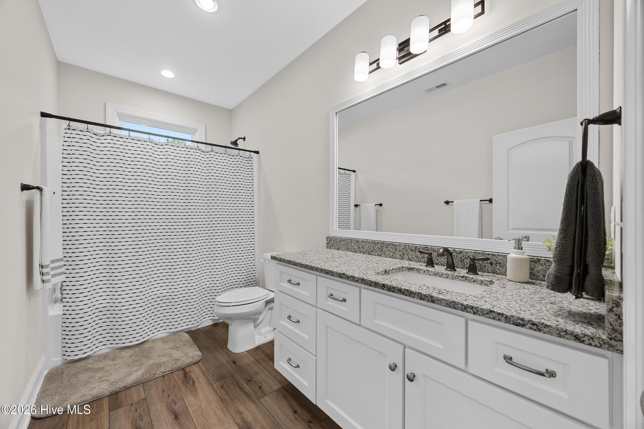
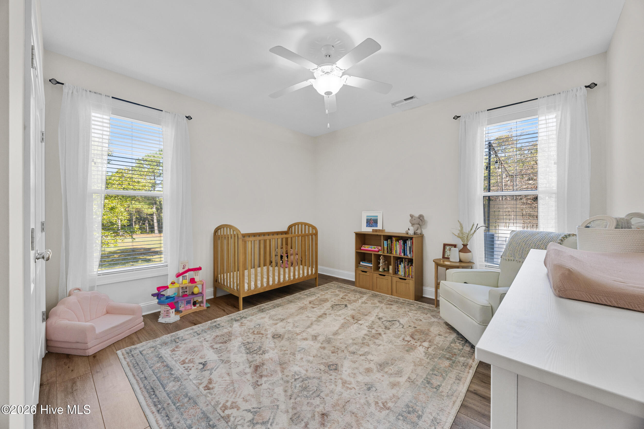
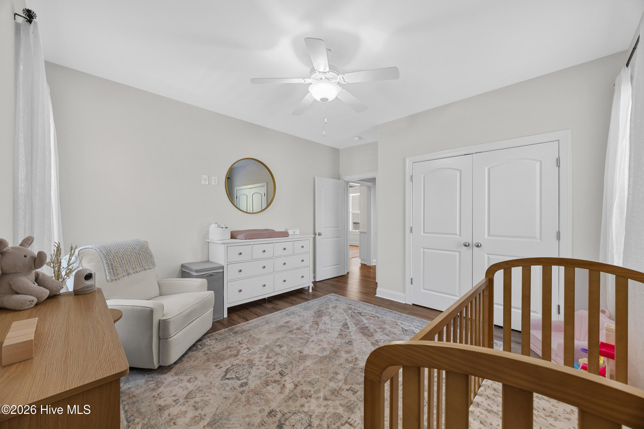
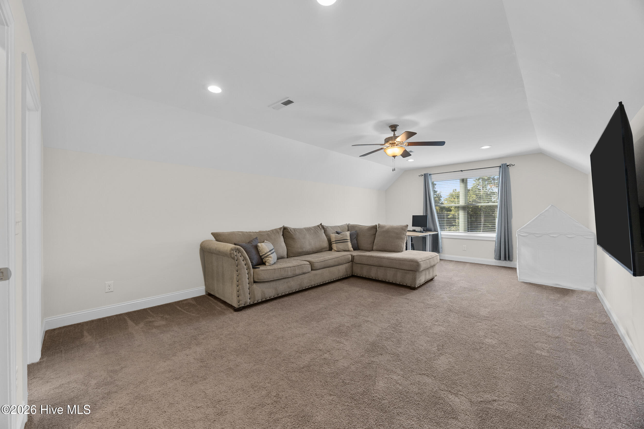
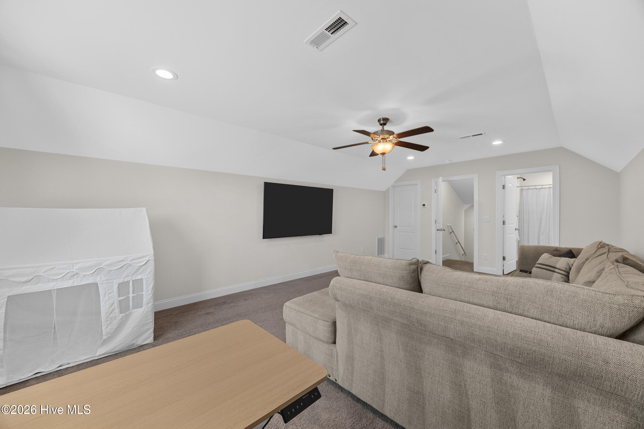
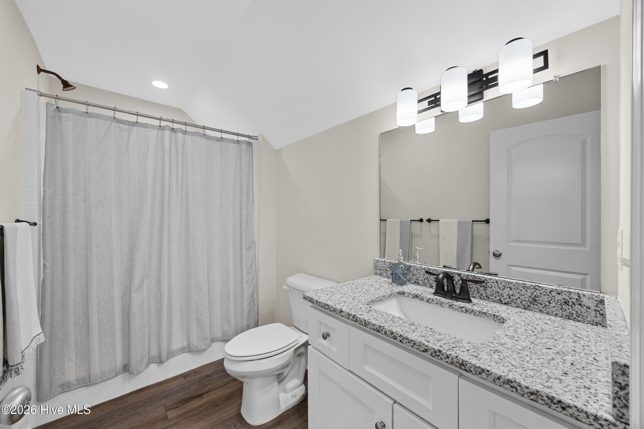
The first-floor primary suite features a tray ceiling, spacious walk-in closet, and en-suite bathroom with dual vanities and a tiled walk-in shower with dual showerheads. Two additional bedrooms and a full bathroom complete the main level. Upstairs, a private fourth bedroom with its own full bathroom and walk-in closet provides an ideal space for guests, a home office, or additional living space.
Conveniently located between Wilmington and Jacksonville, within the sought-after Topsail school district, and just a short drive to Topsail Island's beautiful beaches, this property offers the rare opportunity to enjoy 1.64 acres of space and privacy while remaining close to shopping, dining, and coastal attractions.

4
beds

3
baths

2,463 Sq.Ft. LIVING AREA

1.64 Acres lot

4 beds
3 full baths
2,463 Sq.Ft.
2018 BUILT
1.64 Acres LOT
Ashley Whitley

Ashley Whitley

Features & Amenities

Interior

  • total bedrooms4
  • Total bathrooms3
  • full bathrooms3
  • Laundry room Dryer Hookup, Washer Hookup, Laundry Room
  • Flooring LVT/LVP, Carpet, Tile
  • Fireplace Gas Log
  • APPLIANCES Gas Oven, Water Softener, Refrigerator, Dishwasher, Tankless Water Heater
  • other interior Features Master Downstairs, Walk-in Closet(s), Vaulted Ceiling(s), Tray Ceiling(s), High Ceilings, Entrance Foyer, Mud Room, Kitchen Island, Ceiling Fan(s), Pantry, Walk-in Shower, Blinds/Shades, Gas Log, Walk-In Closet(s)

Area & Lot

  • Status For Sale
  • Living Area2,463 Sq.Ft.
  • Total Area2,463 Sq.Ft.
  • Lot Area1.64 Acres
  • MLS® ID100610675
  • TypeResidential
  • YEAR BUILT2018
  • NeighborhoodHampstead
  • View DescriptionNone
  • Elementary SchoolSurf City
  • Middle SchoolSurf City
  • High SchoolTopsail

Exterior

  • STORIES2
  • Garage Space2.0
  • water SourceWell
  • utilitiesSewer Connected, Water Connected
  • roofShingle
  • parkingGarage Faces Side, On Site, Paved, Garage
  • HEAT TYPEPropane, Heat Pump, Fireplace(s), Electric
  • AIR CONDITIONINGHeat Pump
  • sewerSeptic Permit On File, Septic Tank
  • SubstructureCrawl Space
  • Disability FeaturesNone
  • HOA AmenitiesMaintenance Common Areas, Maintenance Roads
  • security FeaturesSmoke Detector(s)
  • other exterior FeaturesIrrigation System

Financial

  • Sales Price$599,900
  • Real Estate Tax $3,072/yr
  • HOA $365/yr
  • Zoning PD
image

Schedule a Showing

We would love to show you our beautiful property. Please select your preferred date and time below. An agent will be in touch shortly to confirm your appointment.

Schedule a Showing

We would love to show you our beautiful property. Please select your preferred date and time below. An agent will be in touch shortly to confirm your appointment.

Thank you for your interest in 182 Scrub Oaks Drive, Hampstead, NC 28443. We are reviewing your request and will be in touch shortly!

Mortgage Calculator

Estimate your monthly mortgage payment, including the principal and interest, property taxes, and HOA. Adjust the values to generate a more accurate rate.

All estimates are provided for informational purposes only. Actual amounts may vary.
$0,000 Your Payment 20 15 65
$0,000 Your Payment

Hampstead

With plenty of opportunities to kick back and relax and miles of secluded beach.

Explore

Follow Us on Instagram