Leave a

Thank you for your message. We will be in touch with you shortly.

Explore Our Properties
1541 Grandiflora Drive
SEE ALL PHOTOS
1541 Grandiflora Drive
Courtesy of Nest Realty
For Sale

1541 Grandiflora Drive

1541 Grandiflora Drive, Leland, NC 28451

$775,000
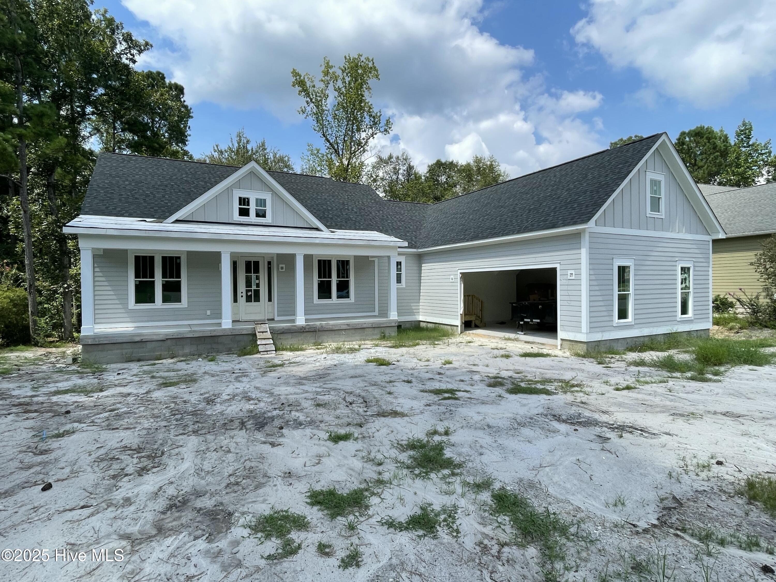
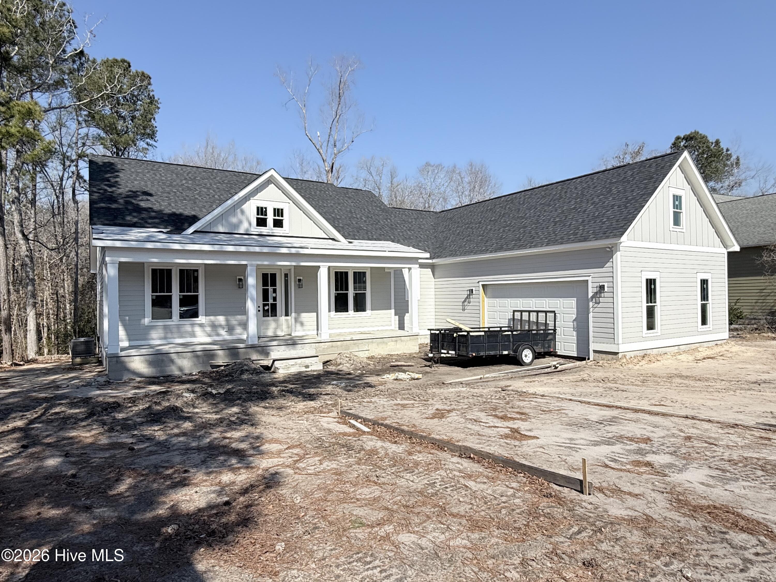
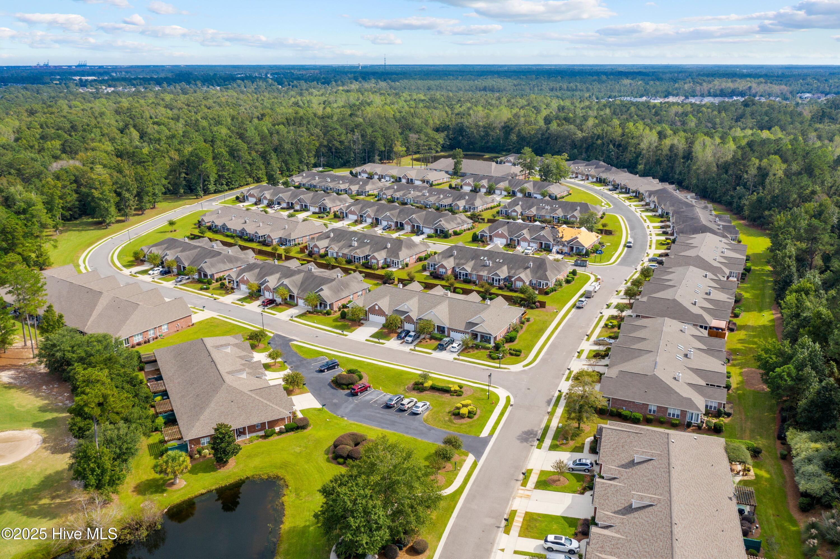
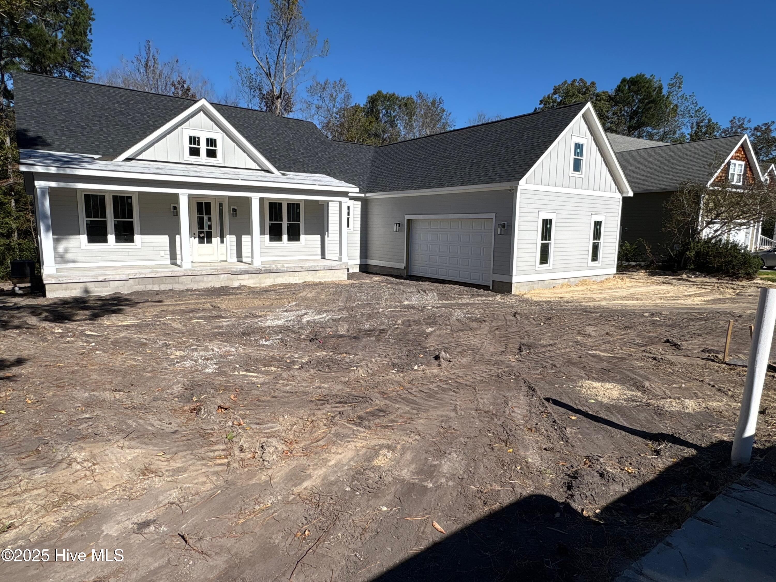
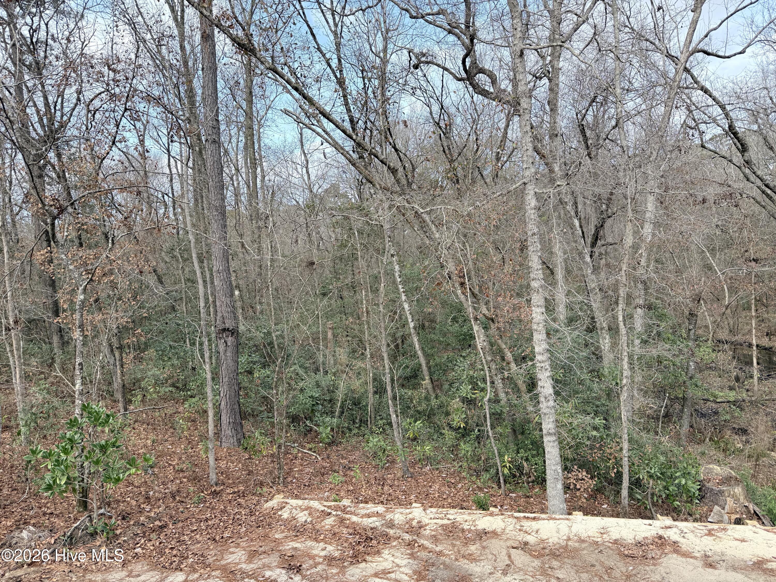
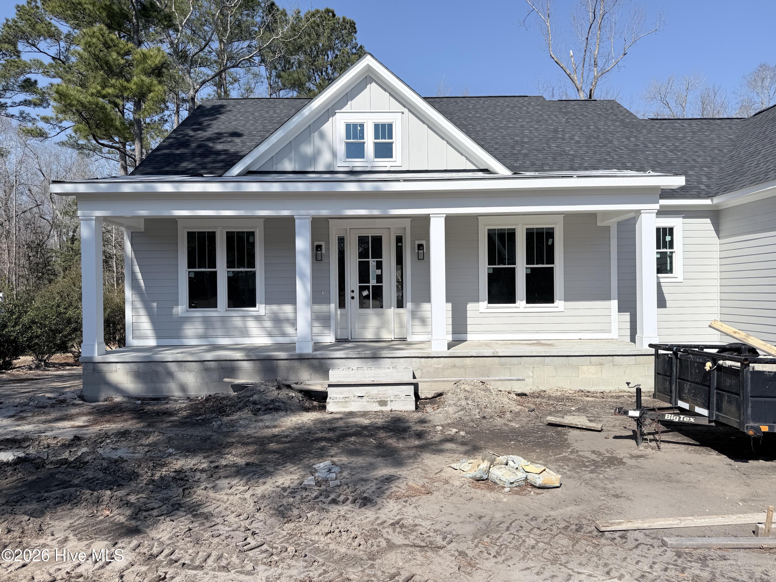
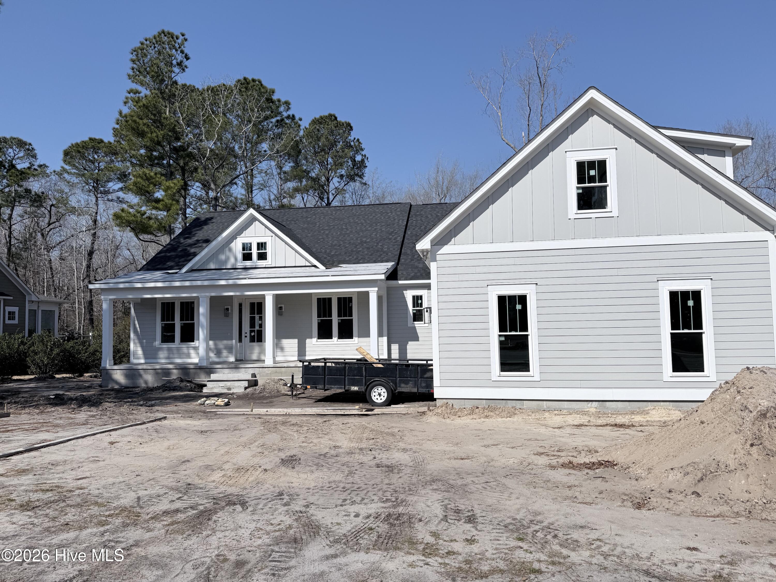
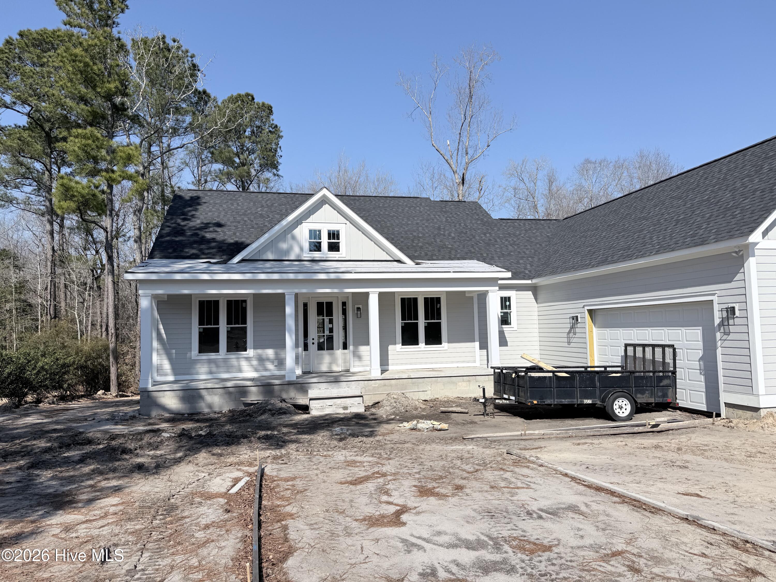
Imagine starting your mornings overlooking a peaceful wooded preserve, spending afternoons enjoying resort-style amenities, and coming home to the luxury and ease of brand-new construction. Welcome to 1541 Grandiflora Drive in the highly sought-after Magnolia Greens community.
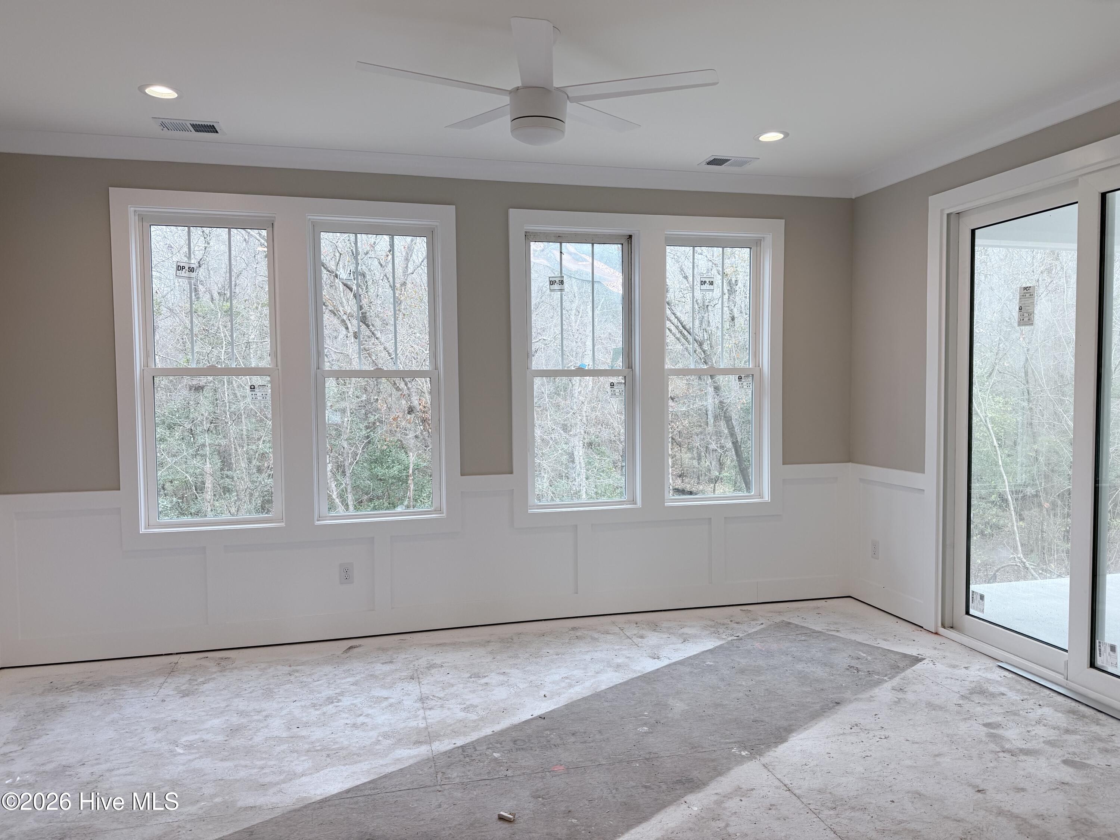
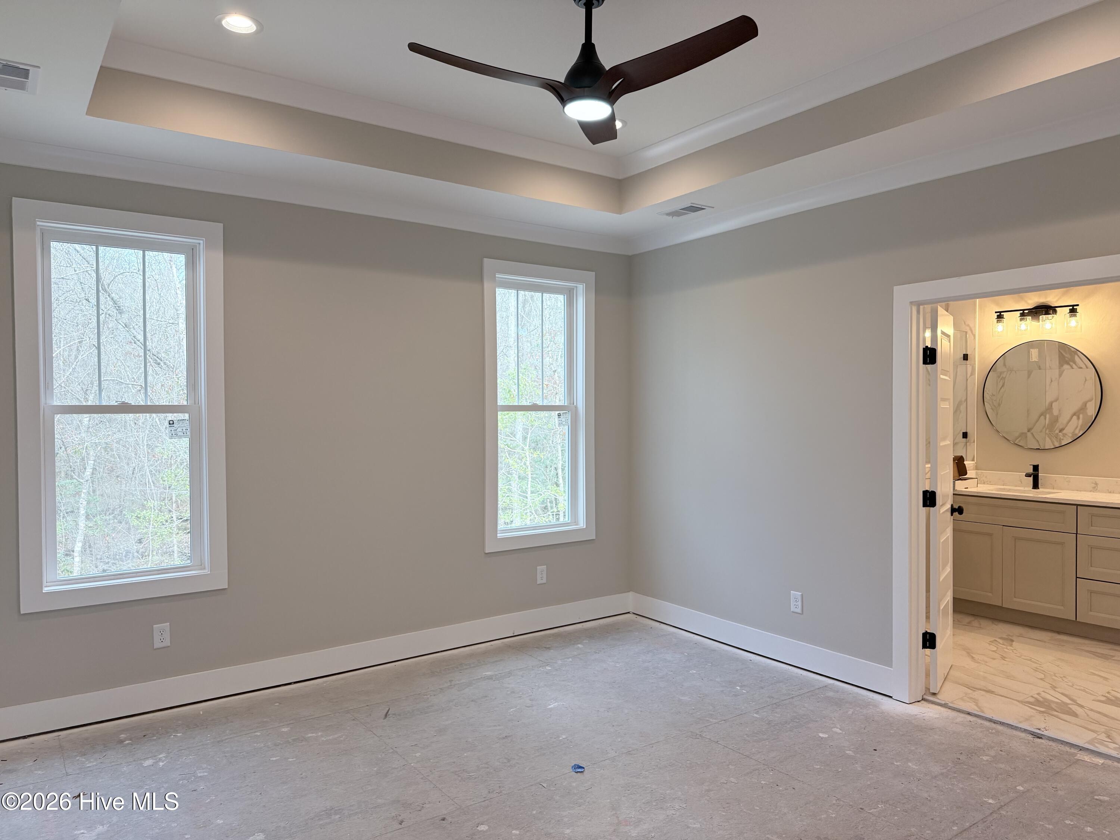
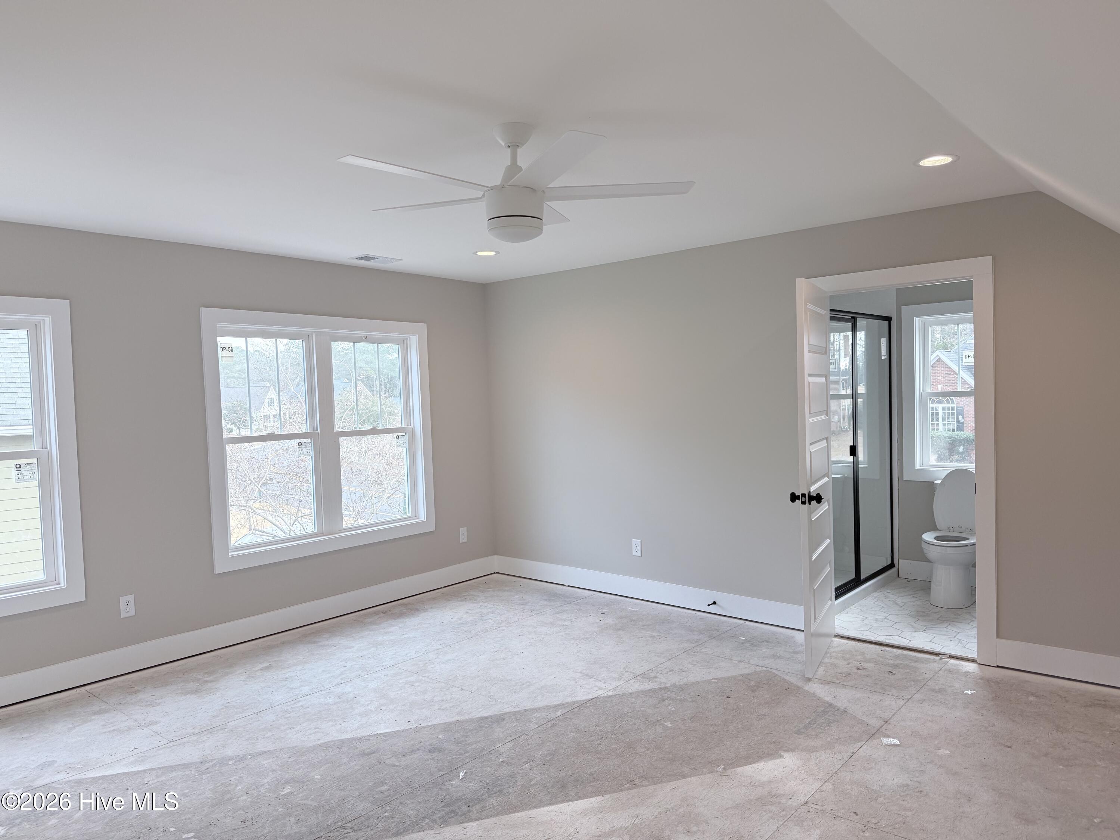
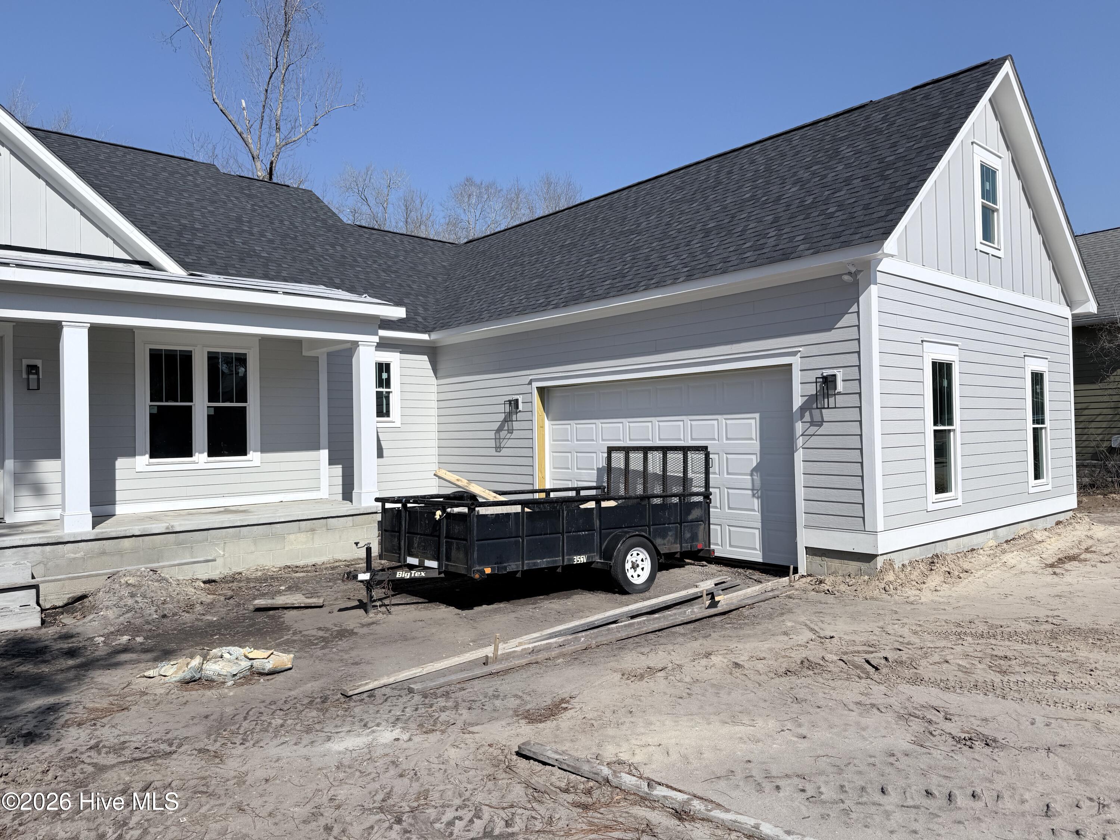
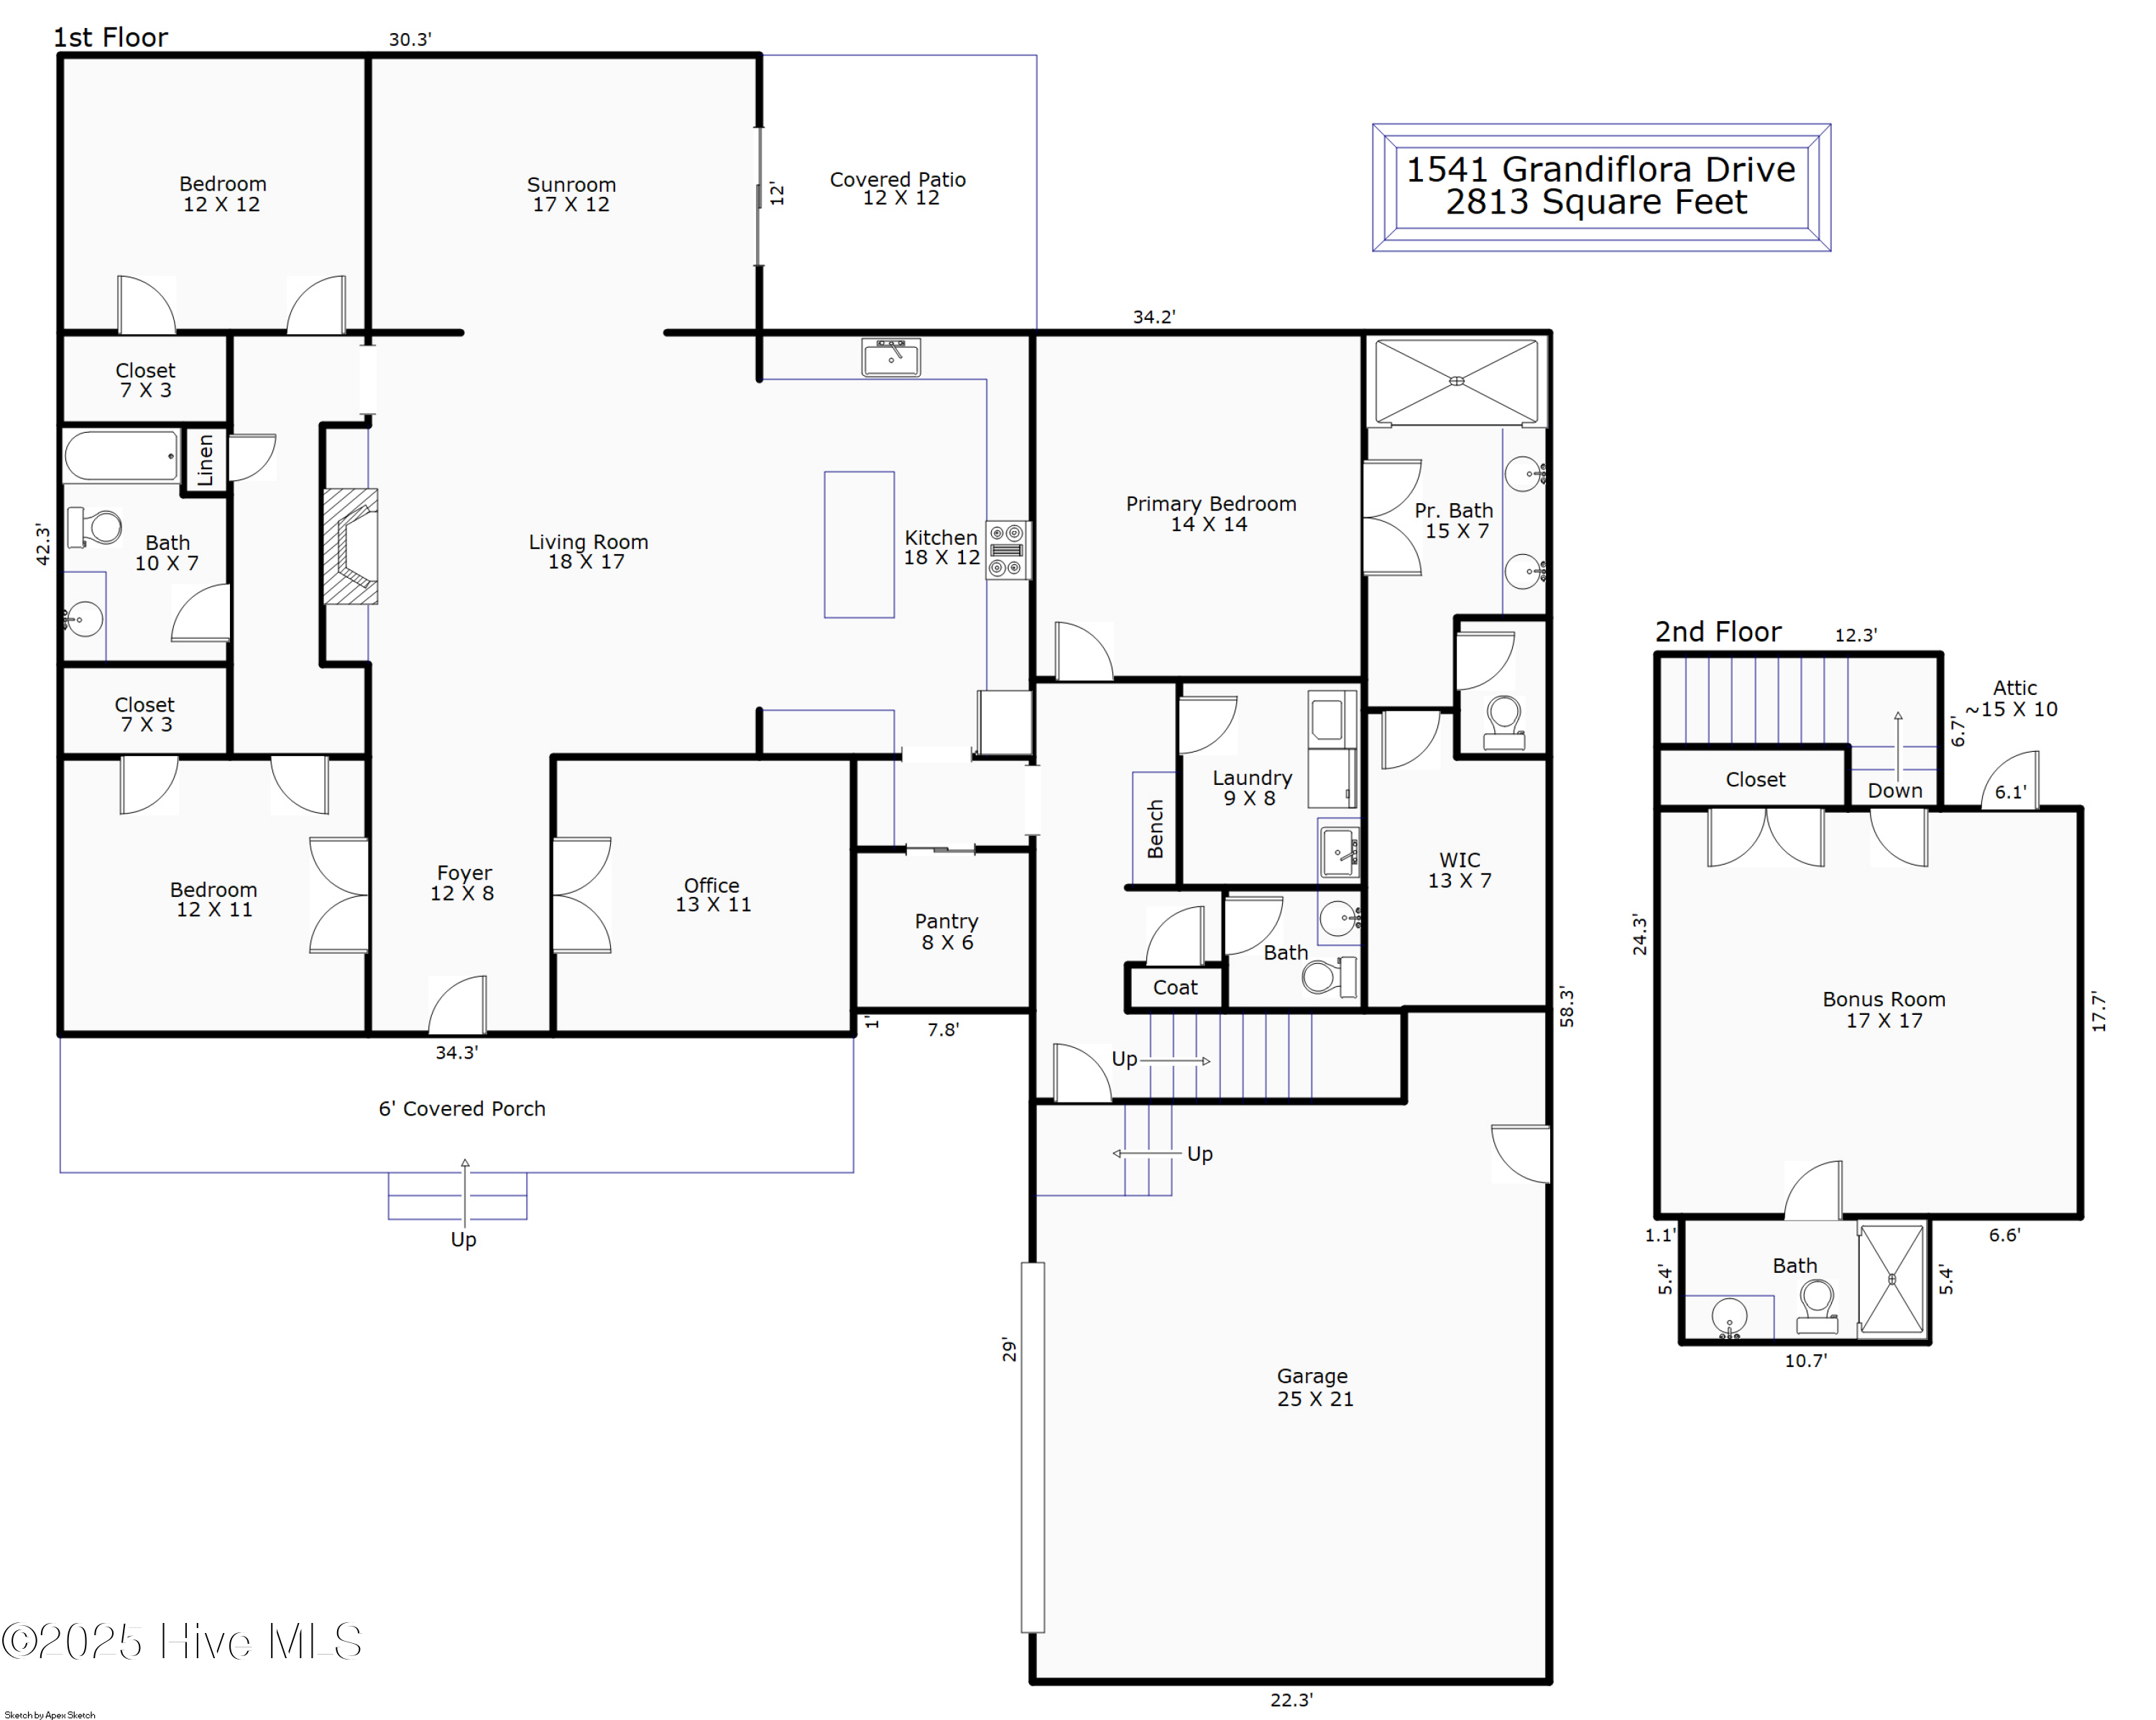
Set on a rare .67-acre homesite with a private wooded backdrop, this thoughtfully designed 2,800+ square foot home offers the perfect balance of elegance, comfort, and everyday functionality. With primarily first-floor living, the home features four bedrooms, three and a half bathrooms, plus a spacious upstairs bonus room with a full bath ideal for guests, a media room, home office, or playroom.
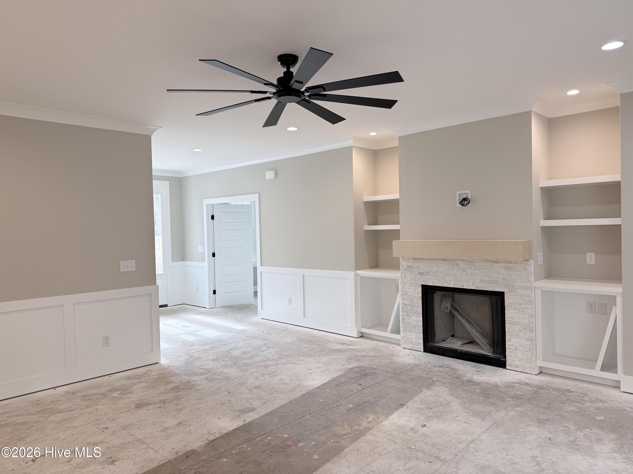
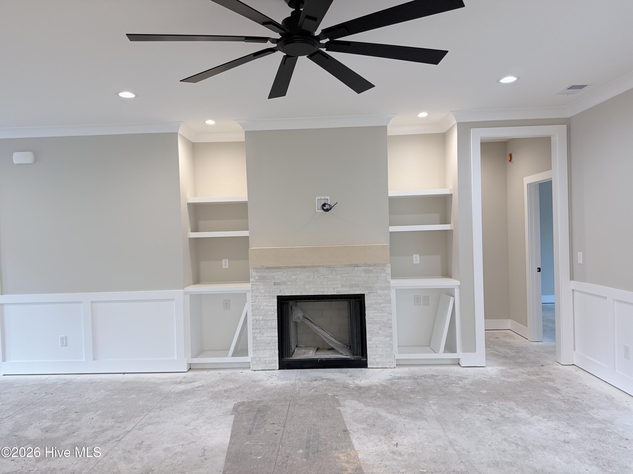
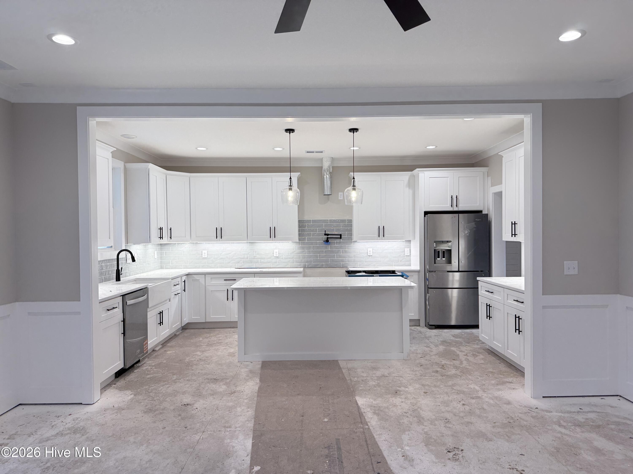
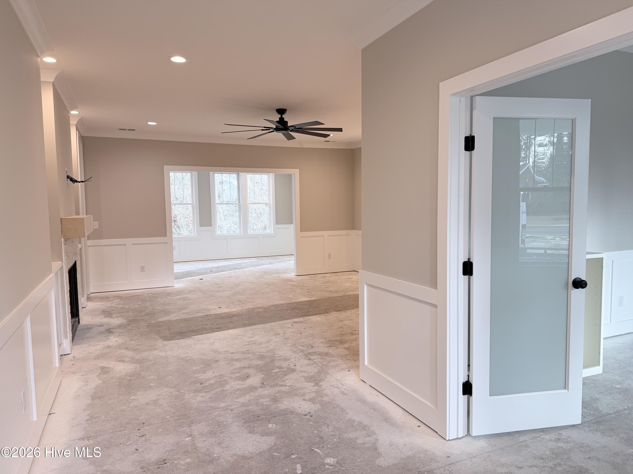
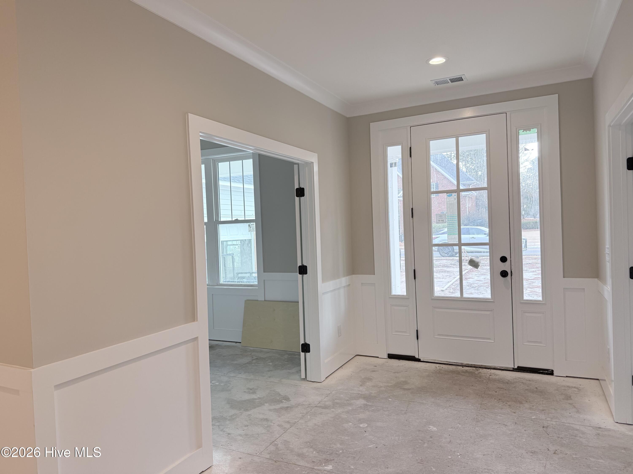
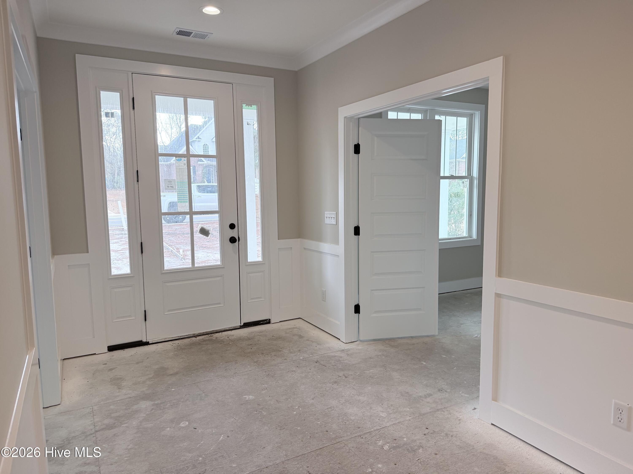
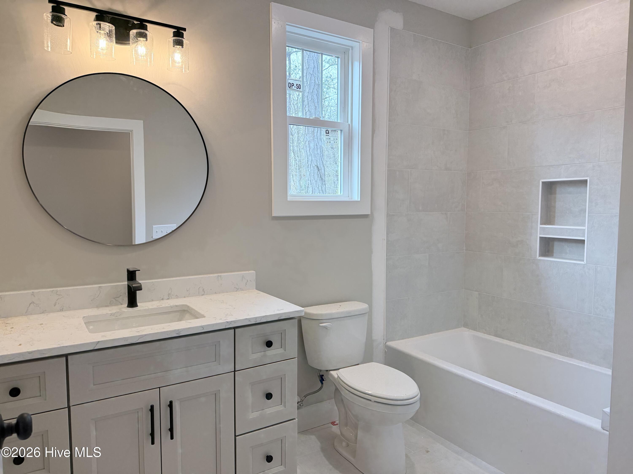
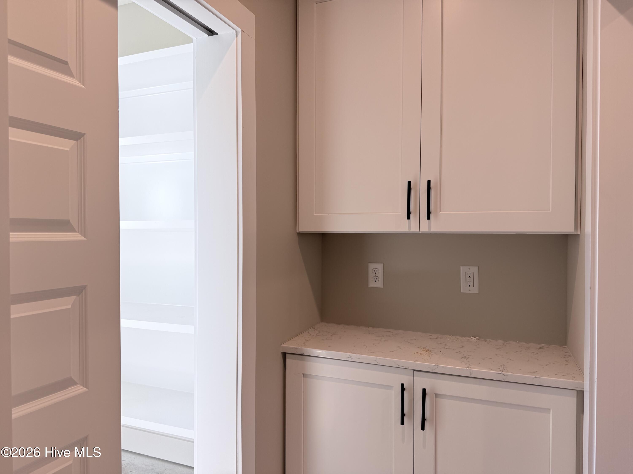
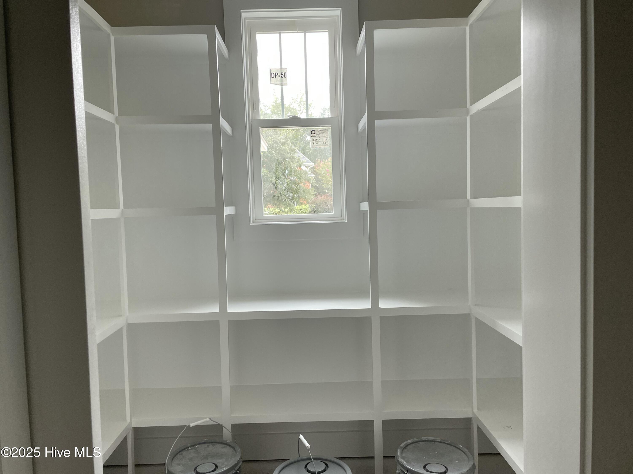
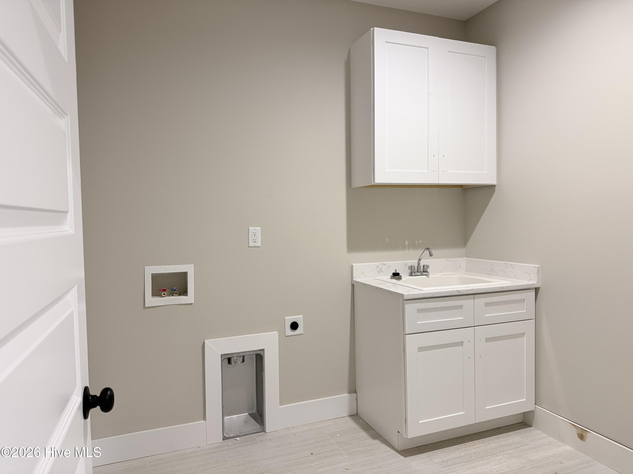
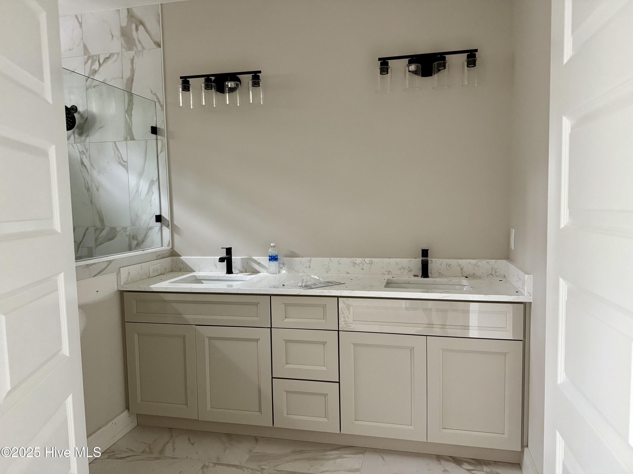
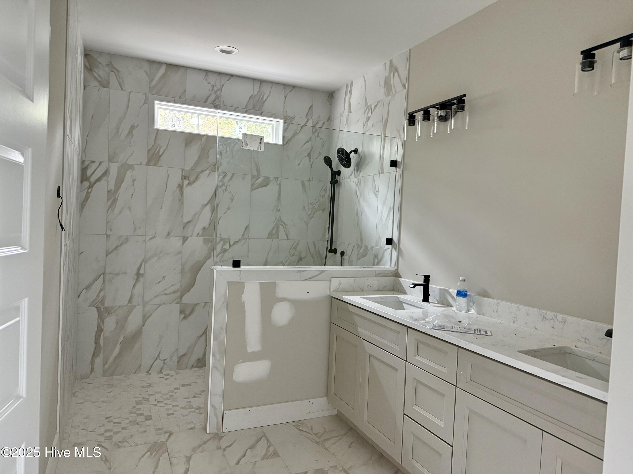
Designed with timeless style in mind, you'll find quartz countertops, luxury vinyl plank flooring throughout, beautifully tiled bathrooms, crown molding, custom trim, and wood shelving in the closets. The chef's kitchen is equipped with a gas range, custom hood, pot filler, walk-in pantry, and opens seamlessly to the living and dining spaces, where a gas fireplace creates a warm and inviting gathering place. A dedicated office, drop zone, laundry room, irrigation system, and generous primary suite with a spacious walk-in shower complete the home's thoughtful design.
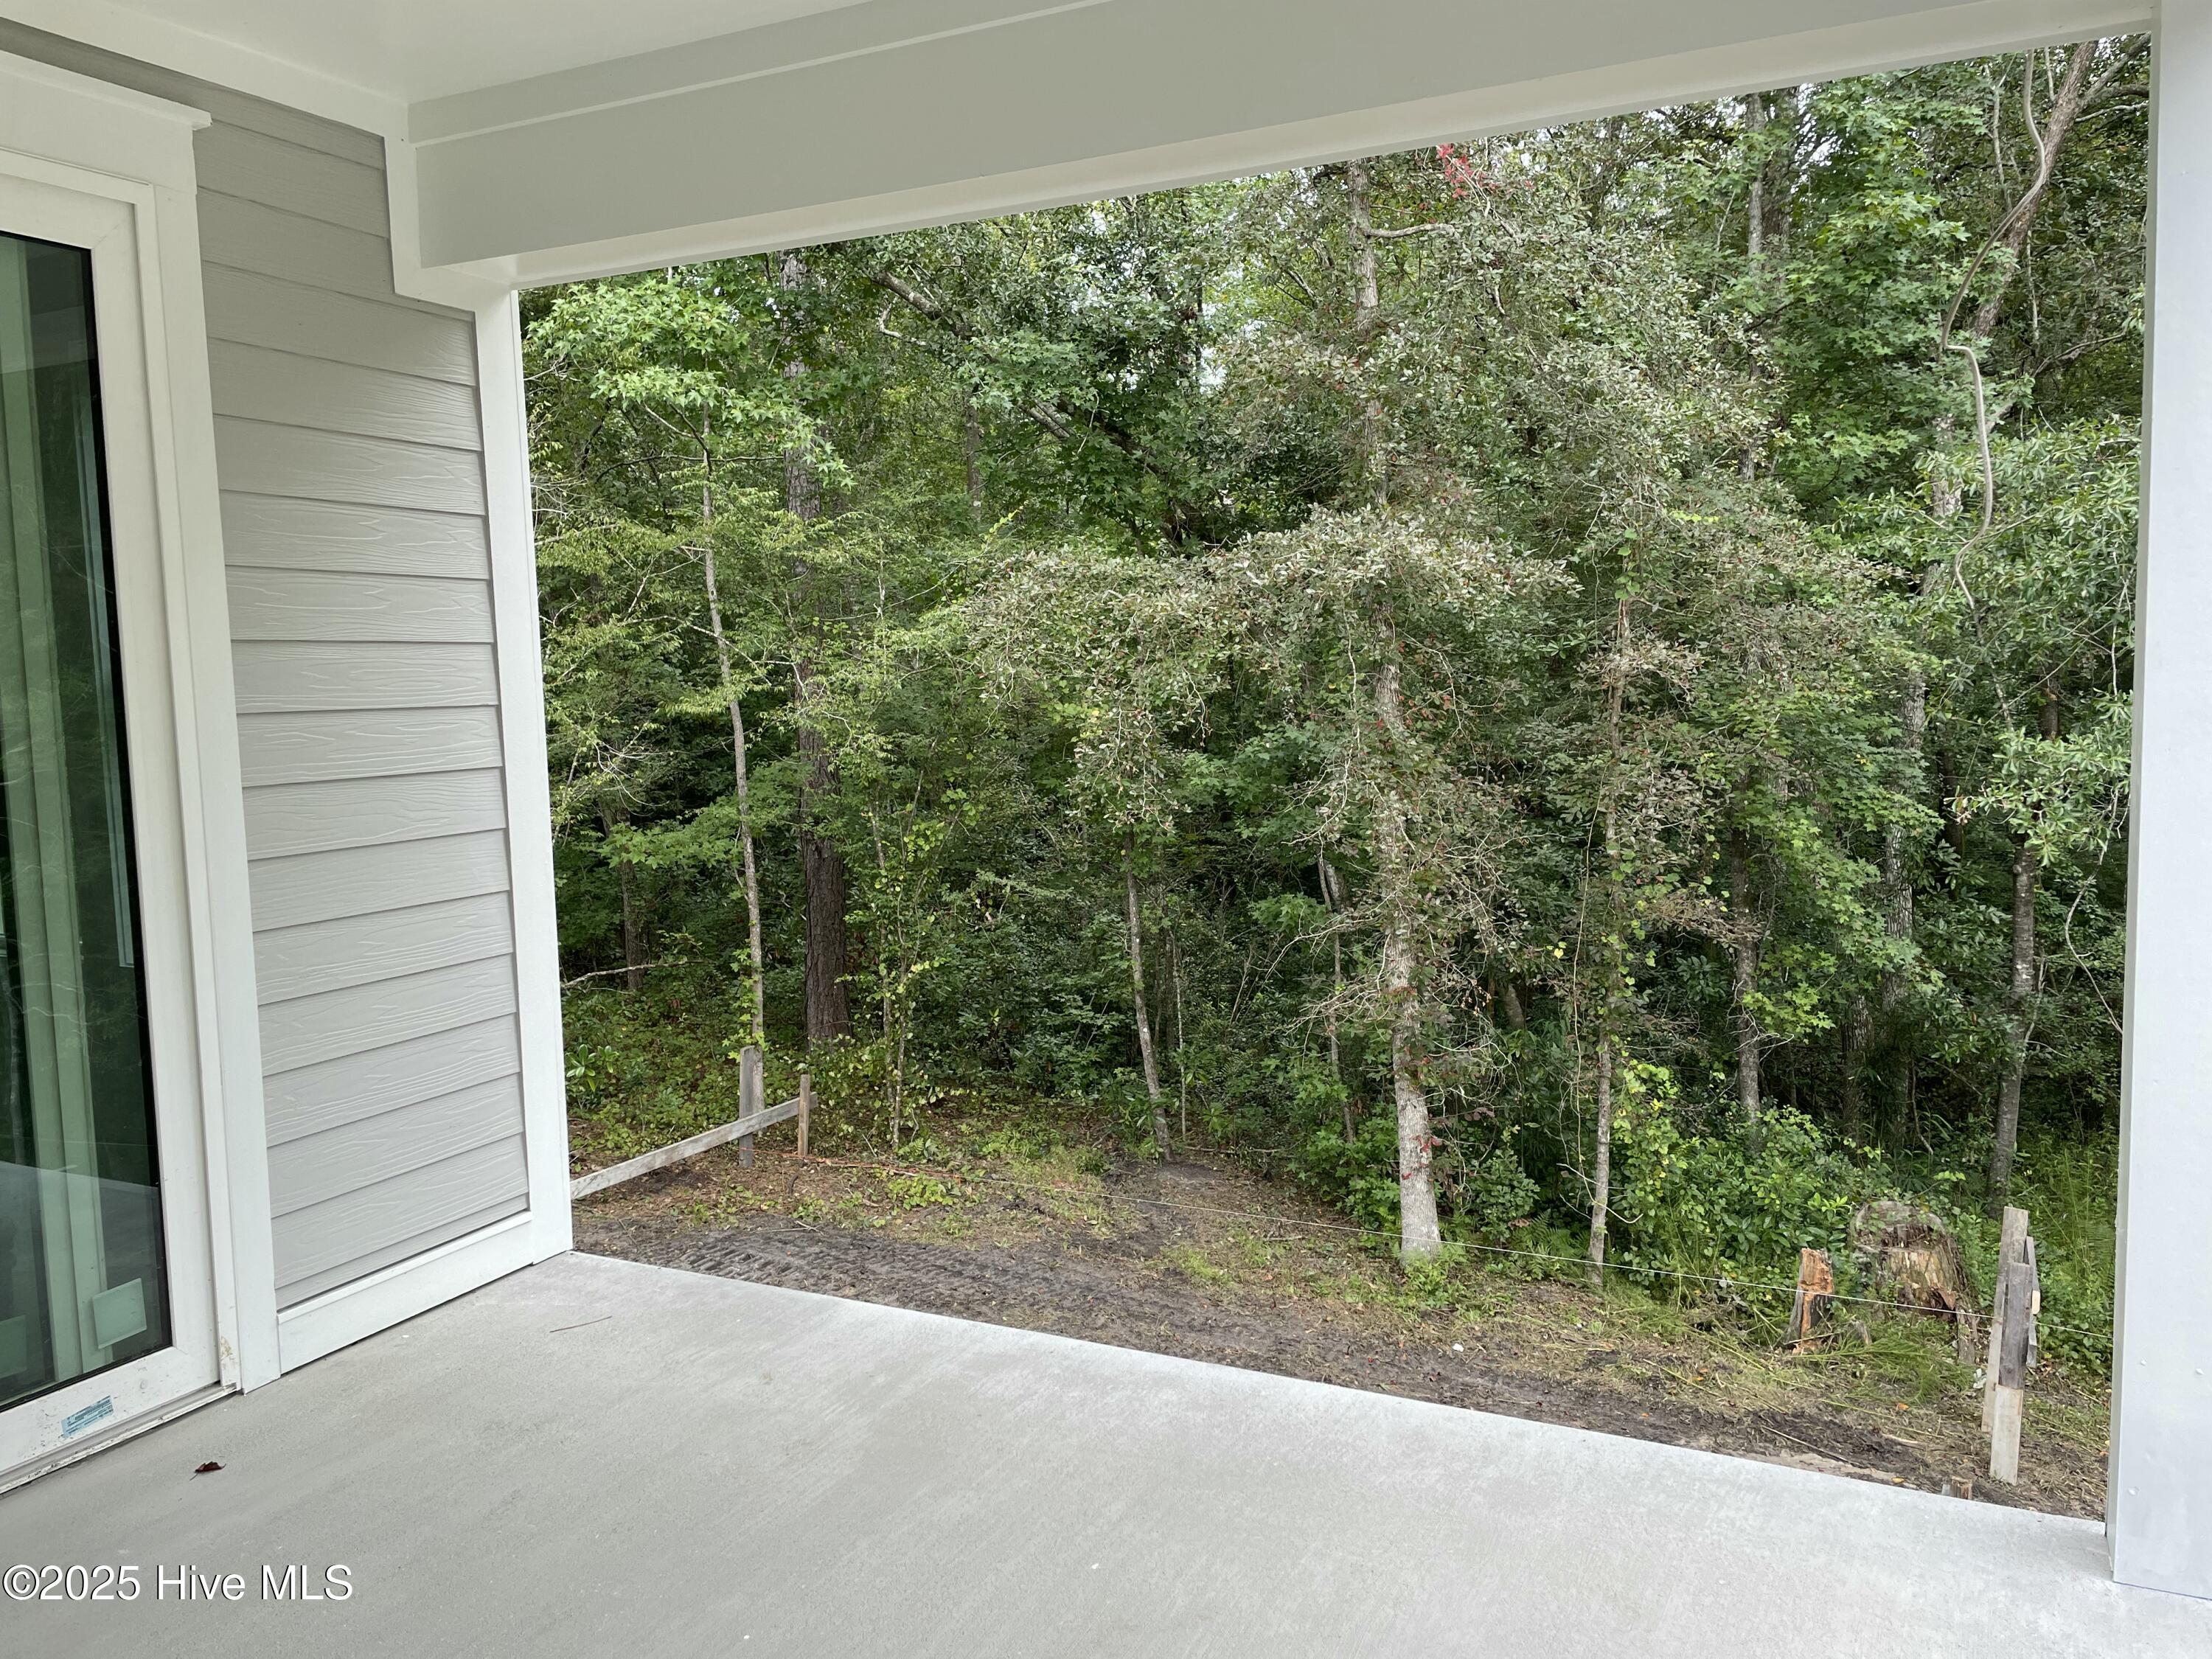
Step onto the screened porch to unwind with views of the surrounding nature a peaceful extension of your living space and the perfect setting to enjoy your evenings.
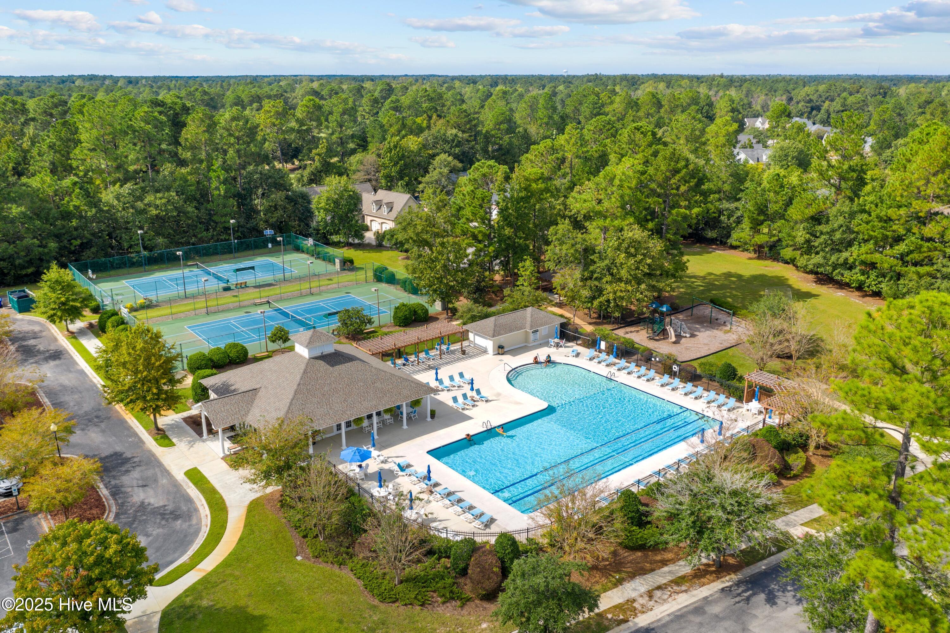
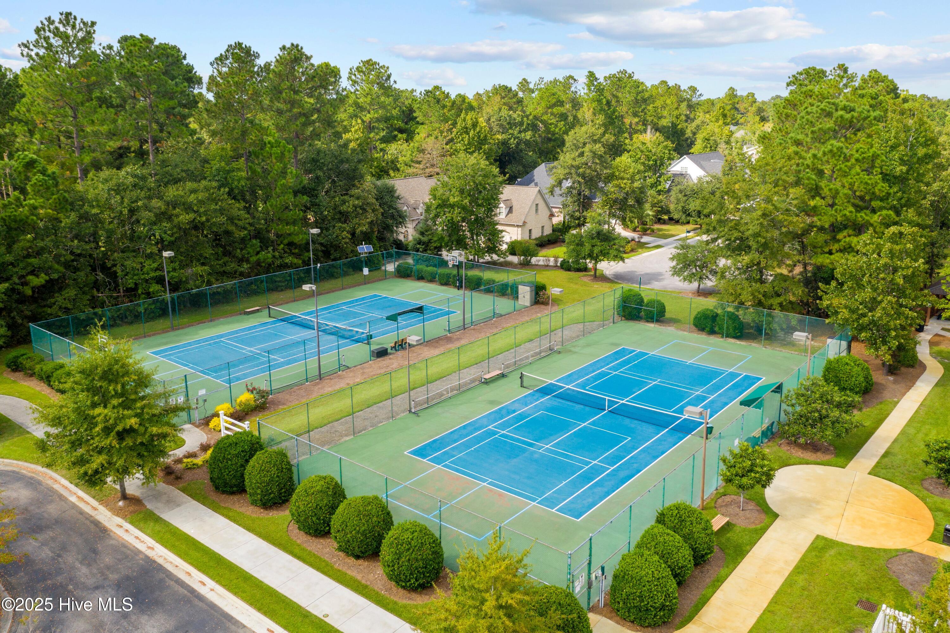
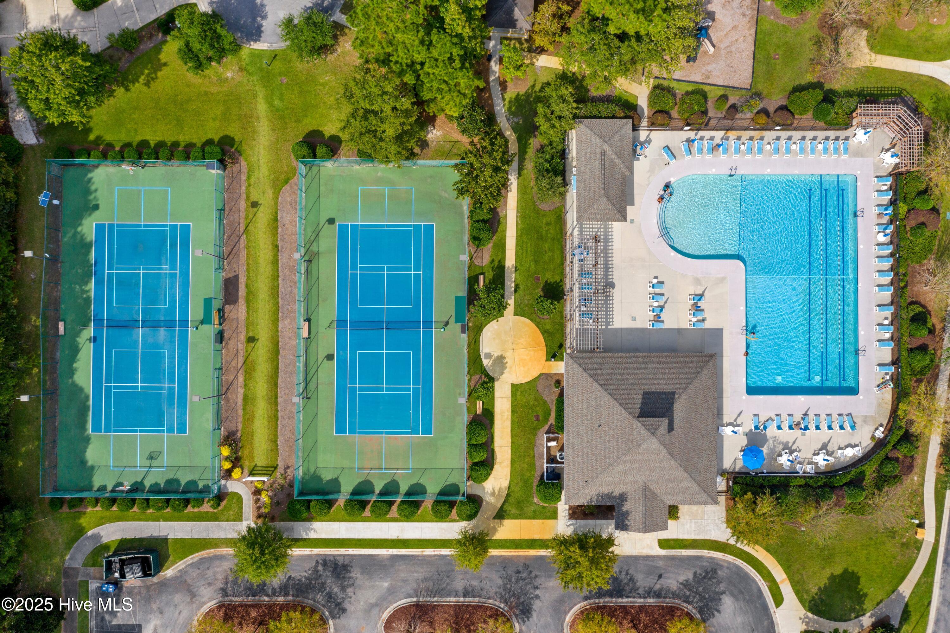
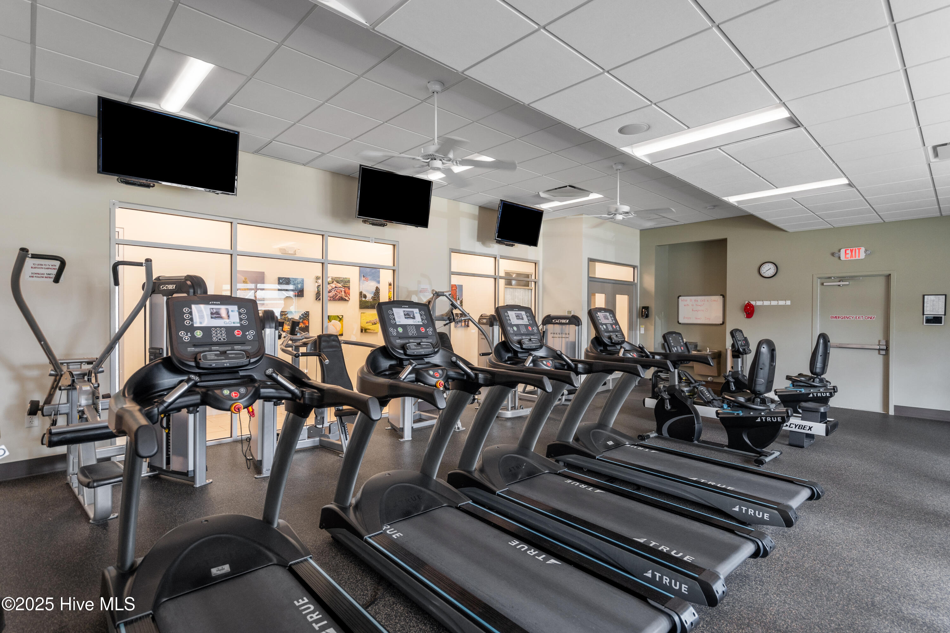
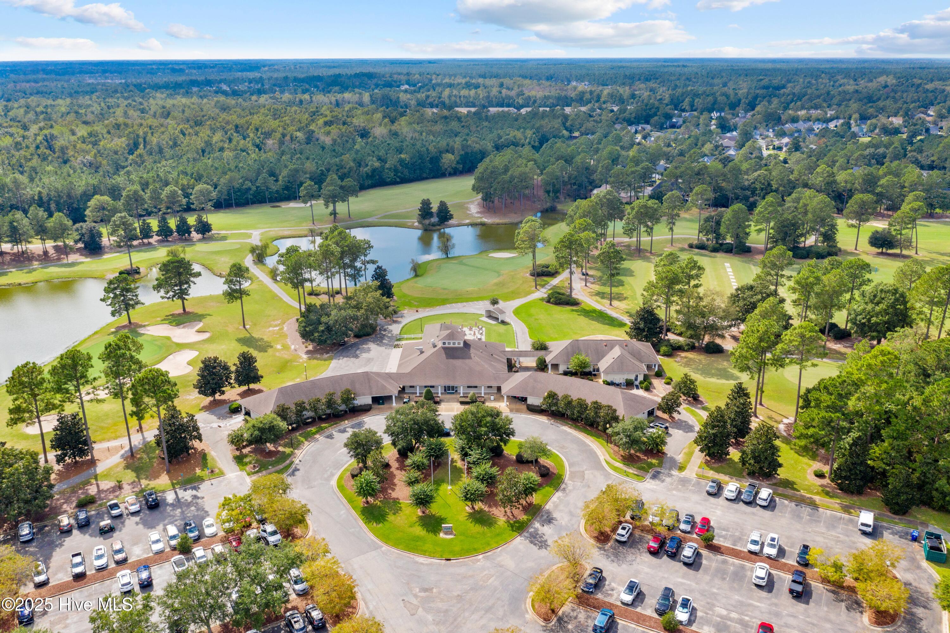
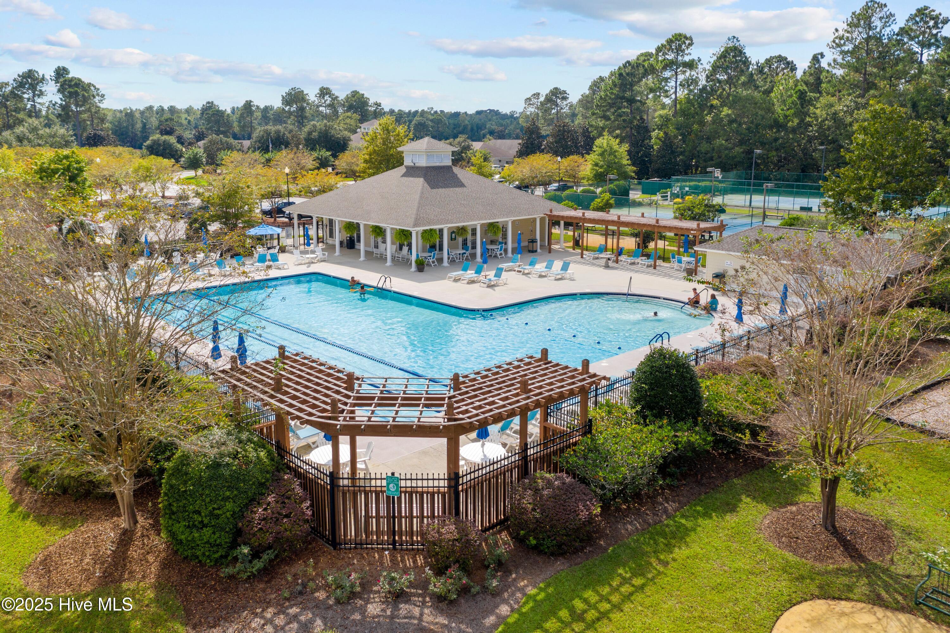
Beyond your front door, Magnolia Greens offers a lifestyle that's hard to match, with an indoor and outdoor pool, tennis, pickleball, basketball courts, a playground, picnic and grilling areas, activity lawn, and a 27-hole championship golf course featuring a pro shop and on-site restaurant (golf membership available separately from HOA fees).
Located just minutes from Historic Downtown Wilmington, area shopping and dining, and only about 30 minutes from the beach, this home offers the opportunity to enjoy the very best of coastal living in a community you'll love to call home.

4
beds

4
baths

2,813 Sq.Ft. LIVING AREA

0.68 Acres lot

Dawn Lagomarsino

Dawn Lagomarsino

Features & Amenities

Interior

  • total bedrooms4
  • Total bathrooms4
  • full bathrooms3
  • half bathroom1
  • Laundry room Dryer Hookup, Washer Hookup, Laundry Room
  • Flooring LVT/LVP, Tile
  • Fireplace Gas Log
  • APPLIANCES Gas Oven, Refrigerator, Dishwasher, Tankless Water Heater
  • other interior Features Master Downstairs, Walk-in Closet(s), Tray Ceiling(s), High Ceilings, Solid Surface, Kitchen Island, Ceiling Fan(s), Pantry, Walk-in Shower, Gas Log, Walk-In Closet(s)

Area & Lot

  • Status For Sale
  • Living Area2,813 Sq.Ft.
  • Total Area2,813 Sq.Ft.
  • Lot Area0.68 Acres
  • MLS® ID100528039
  • TypeResidential
  • YEAR BUILT2025
  • View DescriptionSee Remarks
  • Elementary SchoolTown Creek
  • Middle SchoolLeland
  • High SchoolNorth Brunswick
  • School DistrictBrunswick County Schools

Exterior

  • STORIES2
  • Garage Space2.0
  • water SourcePublic
  • utilitiesSewer Connected, Water Connected
  • roofMetal, Shingle
  • lot featuresSee Remarks
  • parkingGarage Faces Side, Attached, Off Street
  • HEAT TYPEElectric, Heat Pump
  • AIR CONDITIONINGCentral Air
  • sewerMunicipal Sewer
  • SubstructureCrawl Space
  • HOA AmenitiesBasketball Court, Clubhouse, Community Pool, Fitness Center, Indoor Pool, Maintenance Common Areas, Management, Picnic Area, Playground, Tennis Court(s)
  • other exterior FeaturesIrrigation System

Financial

  • Sales Price$775,000
  • HOA $790/yr
  • Zoning Le-Pud
image

Schedule a Showing

We would love to show you our beautiful property. Please select your preferred date and time below. An agent will be in touch shortly to confirm your appointment.

Schedule a Showing

We would love to show you our beautiful property. Please select your preferred date and time below. An agent will be in touch shortly to confirm your appointment.

Thank you for your interest in 1541 Grandiflora Drive, Leland, NC 28451. We are reviewing your request and will be in touch shortly!

Mortgage Calculator

Estimate your monthly mortgage payment, including the principal and interest, property taxes, and HOA. Adjust the values to generate a more accurate rate.

All estimates are provided for informational purposes only. Actual amounts may vary.
$0,000 Your Payment 20 15 65
$0,000 Your Payment

Follow Us on Instagram