Leave a

Thank you for your message. We will be in touch with you shortly.

Explore Our Properties
1411 Spot Lane
1411 Spot Lane
1411 Spot Lane
1411 Spot Lane
1411 Spot Lane
1411 Spot Lane
1411 Spot Lane
1411 Spot Lane
1411 Spot Lane
1411 Spot Lane
1411 Spot Lane
1411 Spot Lane
1411 Spot Lane
1411 Spot Lane
1411 Spot Lane
1411 Spot Lane
1411 Spot Lane
1411 Spot Lane
1411 Spot Lane
1411 Spot Lane
1411 Spot Lane
1411 Spot Lane
1411 Spot Lane
1411 Spot Lane
1411 Spot Lane
1411 Spot Lane
1411 Spot Lane
1411 Spot Lane
1411 Spot Lane
1411 Spot Lane
1411 Spot Lane
1411 Spot Lane
1411 Spot Lane
1411 Spot Lane
1411 Spot Lane
1411 Spot Lane
1411 Spot Lane
1411 Spot Lane
1411 Spot Lane
1411 Spot Lane
1411 Spot Lane
1411 Spot Lane
1411 Spot Lane
1411 Spot Lane
1411 Spot Lane
1411 Spot Lane
1411 Spot Lane
1411 Spot Lane
1411 Spot Lane
1411 Spot Lane
1411 Spot Lane
1411 Spot Lane
1411 Spot Lane
1411 Spot Lane
1411 Spot Lane
1411 Spot Lane
1411 Spot Lane
1411 Spot Lane
1411 Spot Lane
1411 Spot Lane
1411 Spot Lane
1411 Spot Lane
1411 Spot Lane
1411 Spot Lane
1411 Spot Lane
1411 Spot Lane
1411 Spot Lane
SEE ALL PHOTOS
1411 Spot Lane
1411 Spot Lane
1411 Spot Lane
1411 Spot Lane
1411 Spot Lane
1411 Spot Lane
1411 Spot Lane
1411 Spot Lane
1411 Spot Lane
1411 Spot Lane
1411 Spot Lane
1411 Spot Lane
1411 Spot Lane
1411 Spot Lane
1411 Spot Lane
1411 Spot Lane
1411 Spot Lane
1411 Spot Lane
1411 Spot Lane
1411 Spot Lane
1411 Spot Lane
1411 Spot Lane
1411 Spot Lane
1411 Spot Lane
1411 Spot Lane
1411 Spot Lane
1411 Spot Lane
1411 Spot Lane
1411 Spot Lane
1411 Spot Lane
1411 Spot Lane
1411 Spot Lane
1411 Spot Lane
1411 Spot Lane
1411 Spot Lane
1411 Spot Lane
1411 Spot Lane
1411 Spot Lane
1411 Spot Lane
1411 Spot Lane
1411 Spot Lane
1411 Spot Lane
1411 Spot Lane
1411 Spot Lane
1411 Spot Lane
1411 Spot Lane
1411 Spot Lane
1411 Spot Lane
1411 Spot Lane
1411 Spot Lane
1411 Spot Lane
1411 Spot Lane
1411 Spot Lane
1411 Spot Lane
1411 Spot Lane
1411 Spot Lane
1411 Spot Lane
1411 Spot Lane
1411 Spot Lane
1411 Spot Lane
1411 Spot Lane
1411 Spot Lane
1411 Spot Lane
1411 Spot Lane
1411 Spot Lane
1411 Spot Lane
1411 Spot Lane
Courtesy of Nest Realty
Sold

1411 Spot Lane

1411 Spot Lane, Carolina Beach, NC 28428

$1,100,000
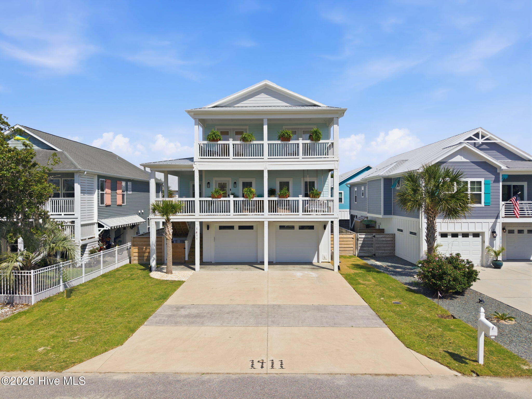
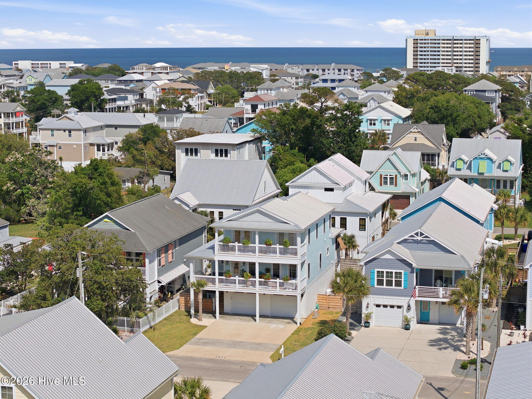
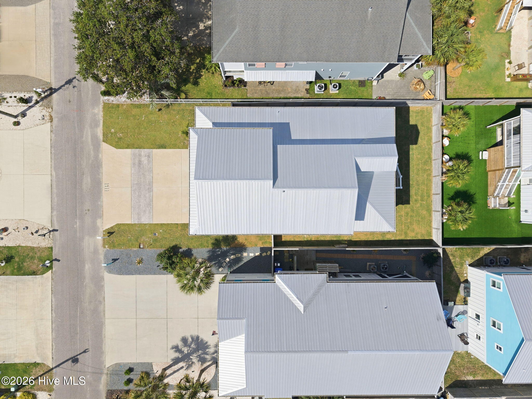
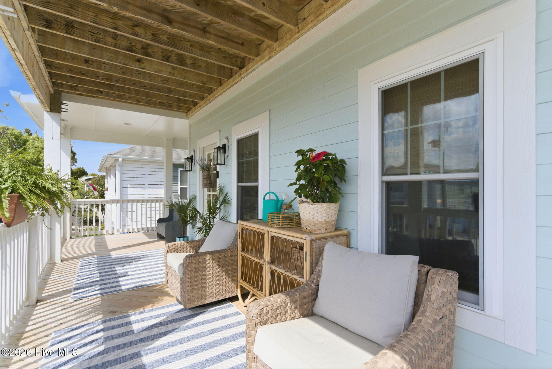
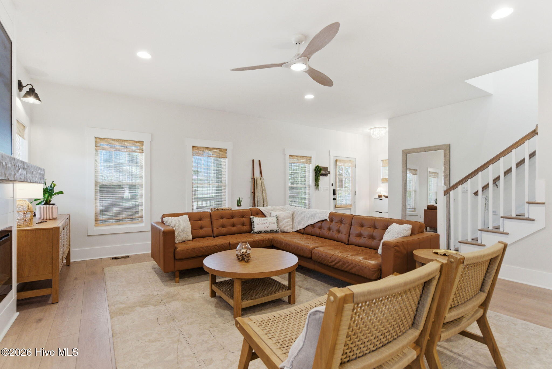
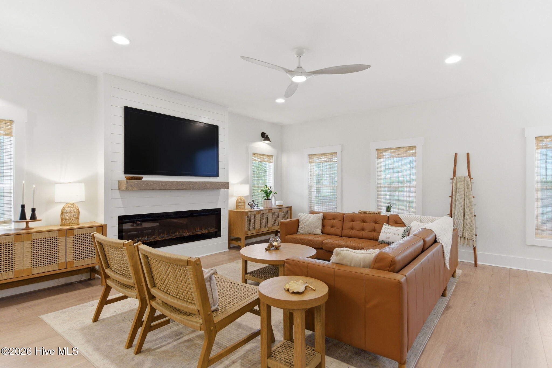
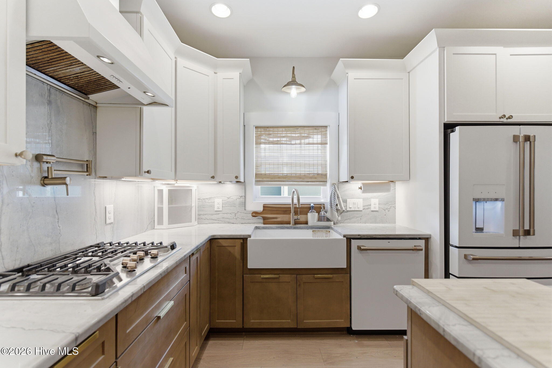
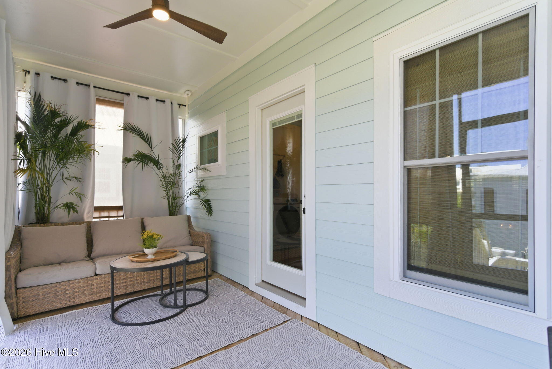
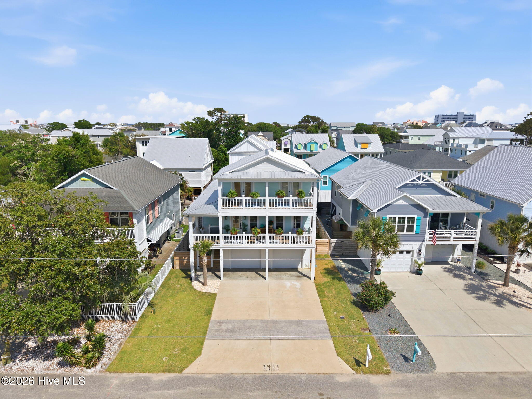
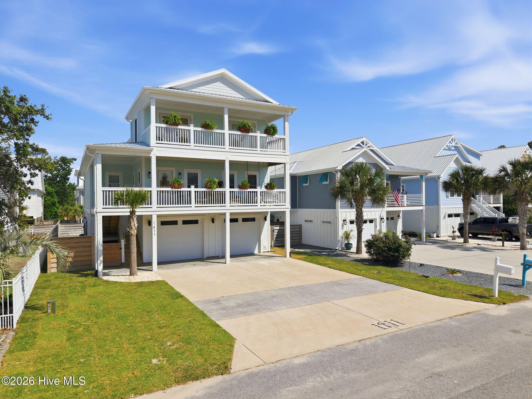
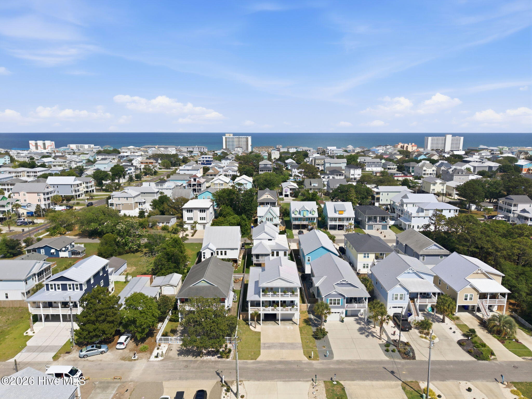
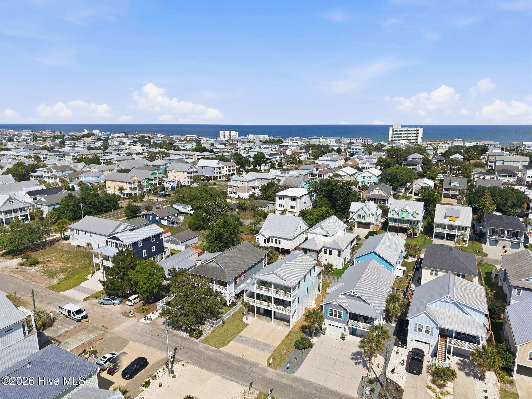
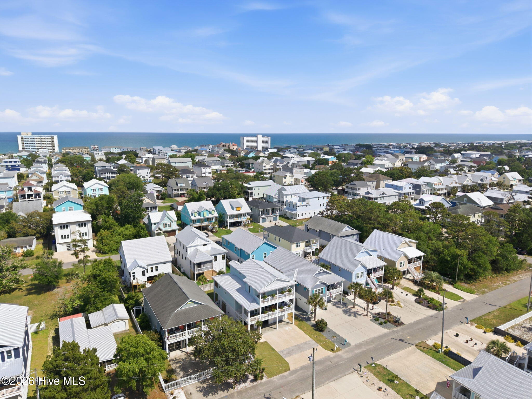
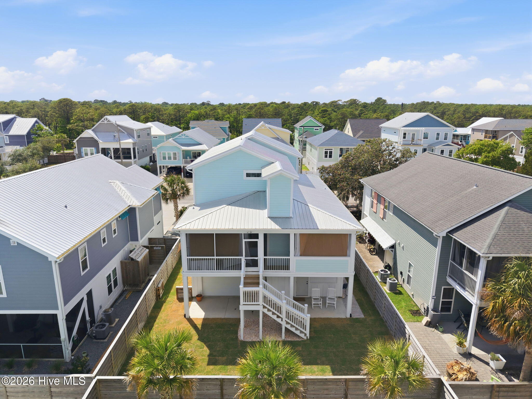
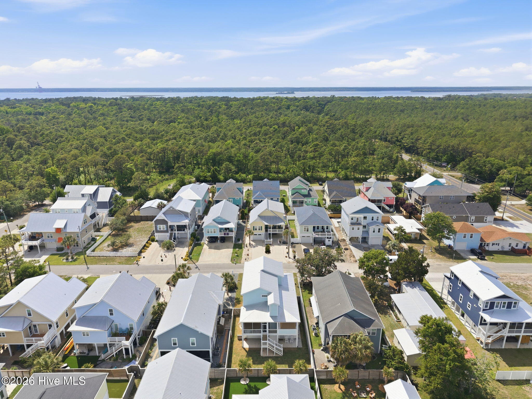
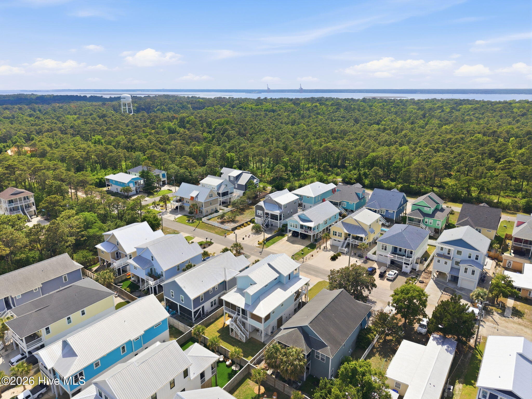
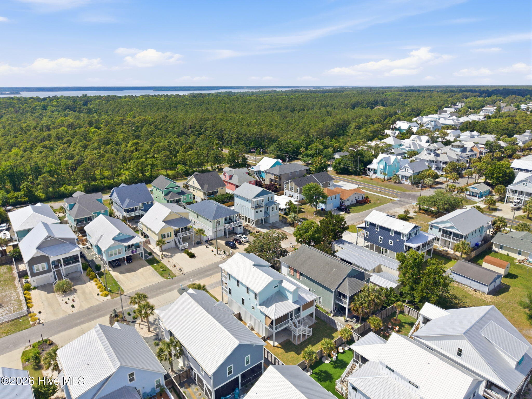
Tucked on a peaceful stretch of Spot Lane in Carolina Beach, this stunning three-year-old coastal home offers the perfect blend of modern luxury and island living. Built in 2021, the home sits just steps from the Island Greenway--a scenic paved trail perfect for morning jogs, sunset bike rides, or golf cart adventures that connect you effortlessly to parks, the beach, and the heart of Pleasure Island.
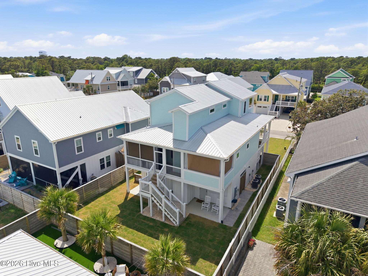
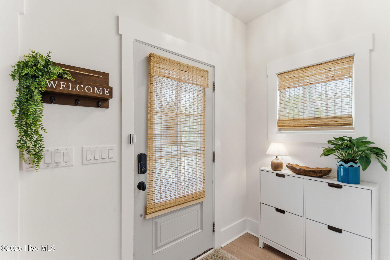
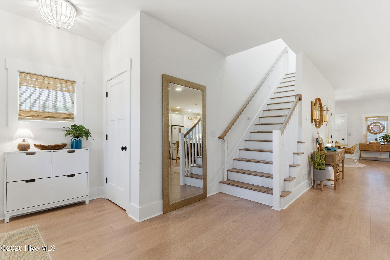
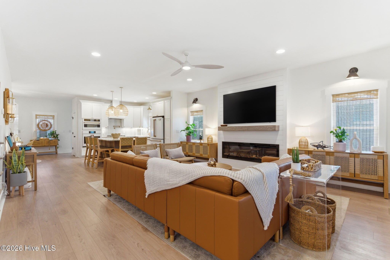
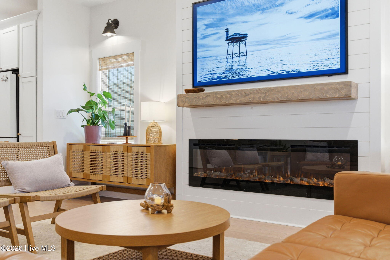
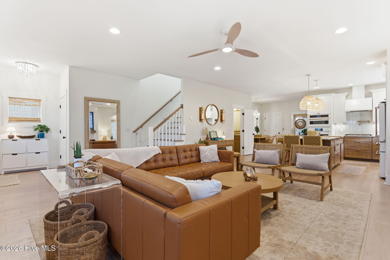
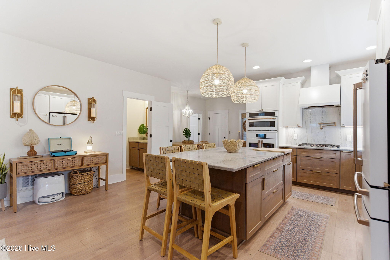
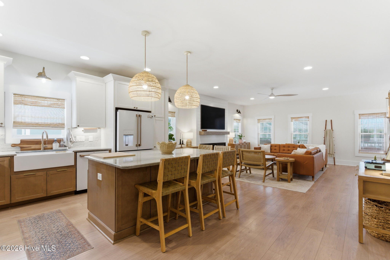
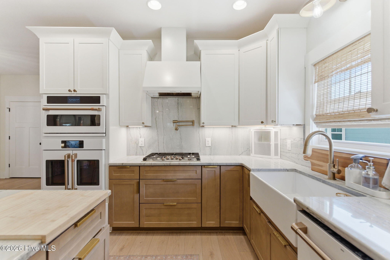
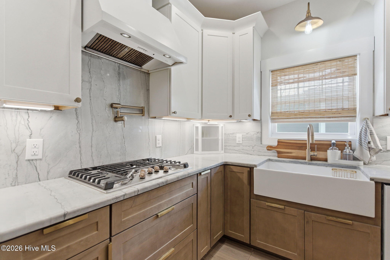
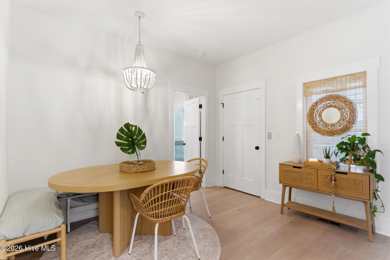
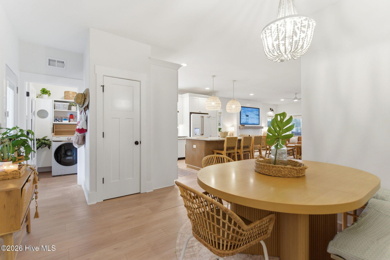
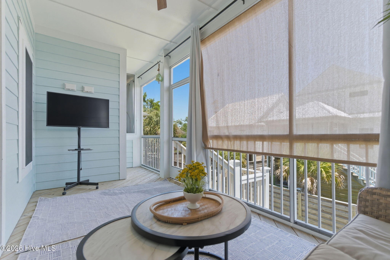
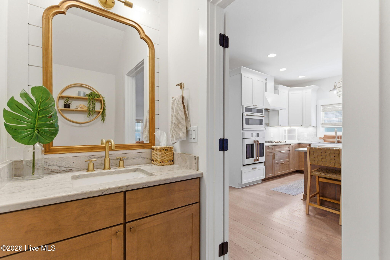
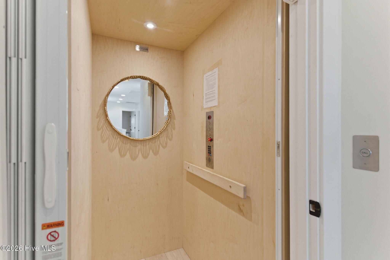
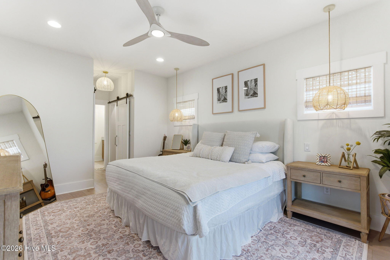
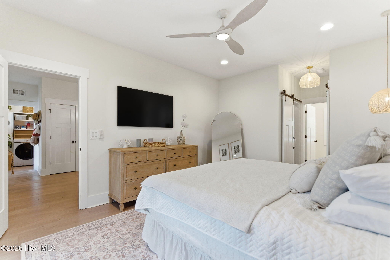
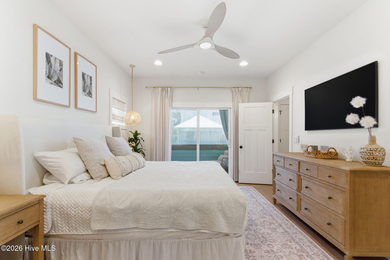
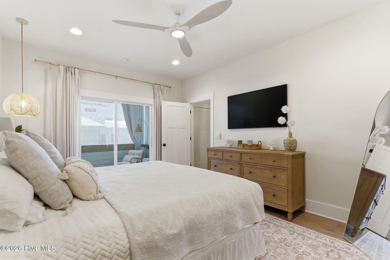
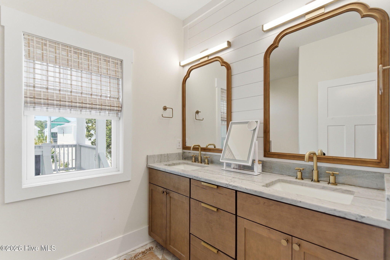
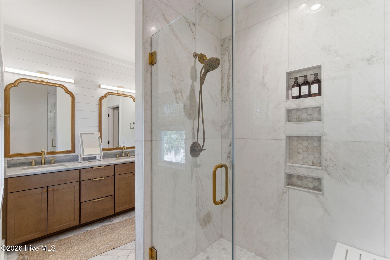
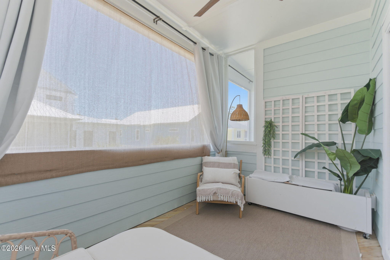
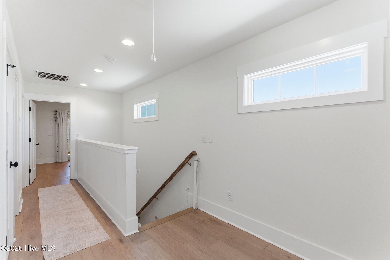
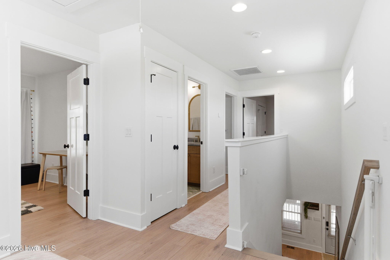
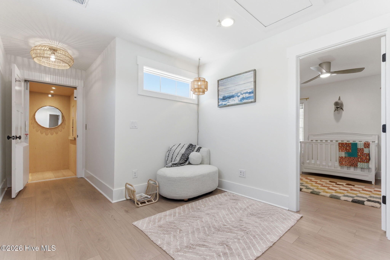
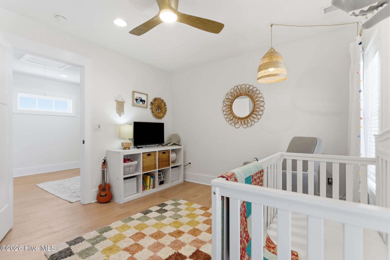
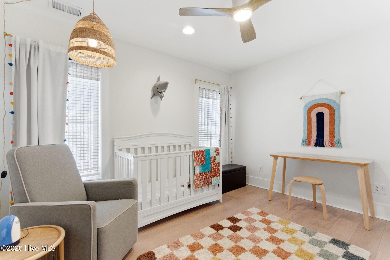
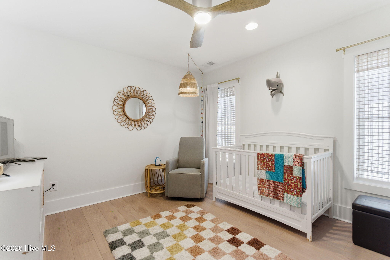
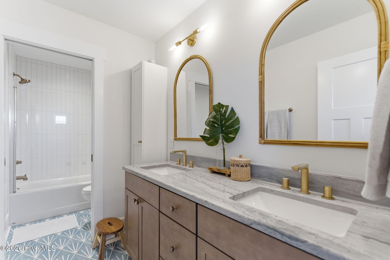
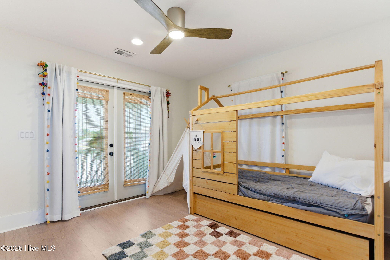
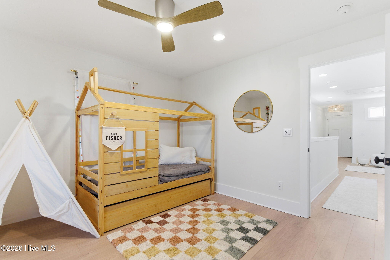
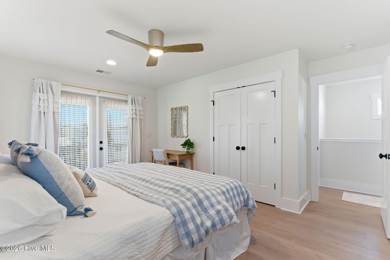
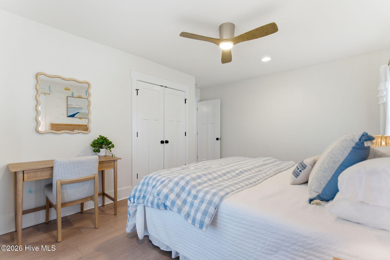
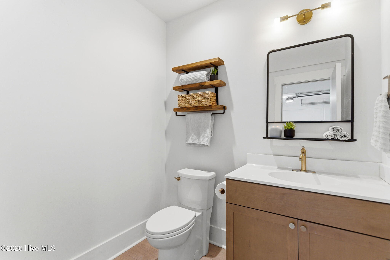
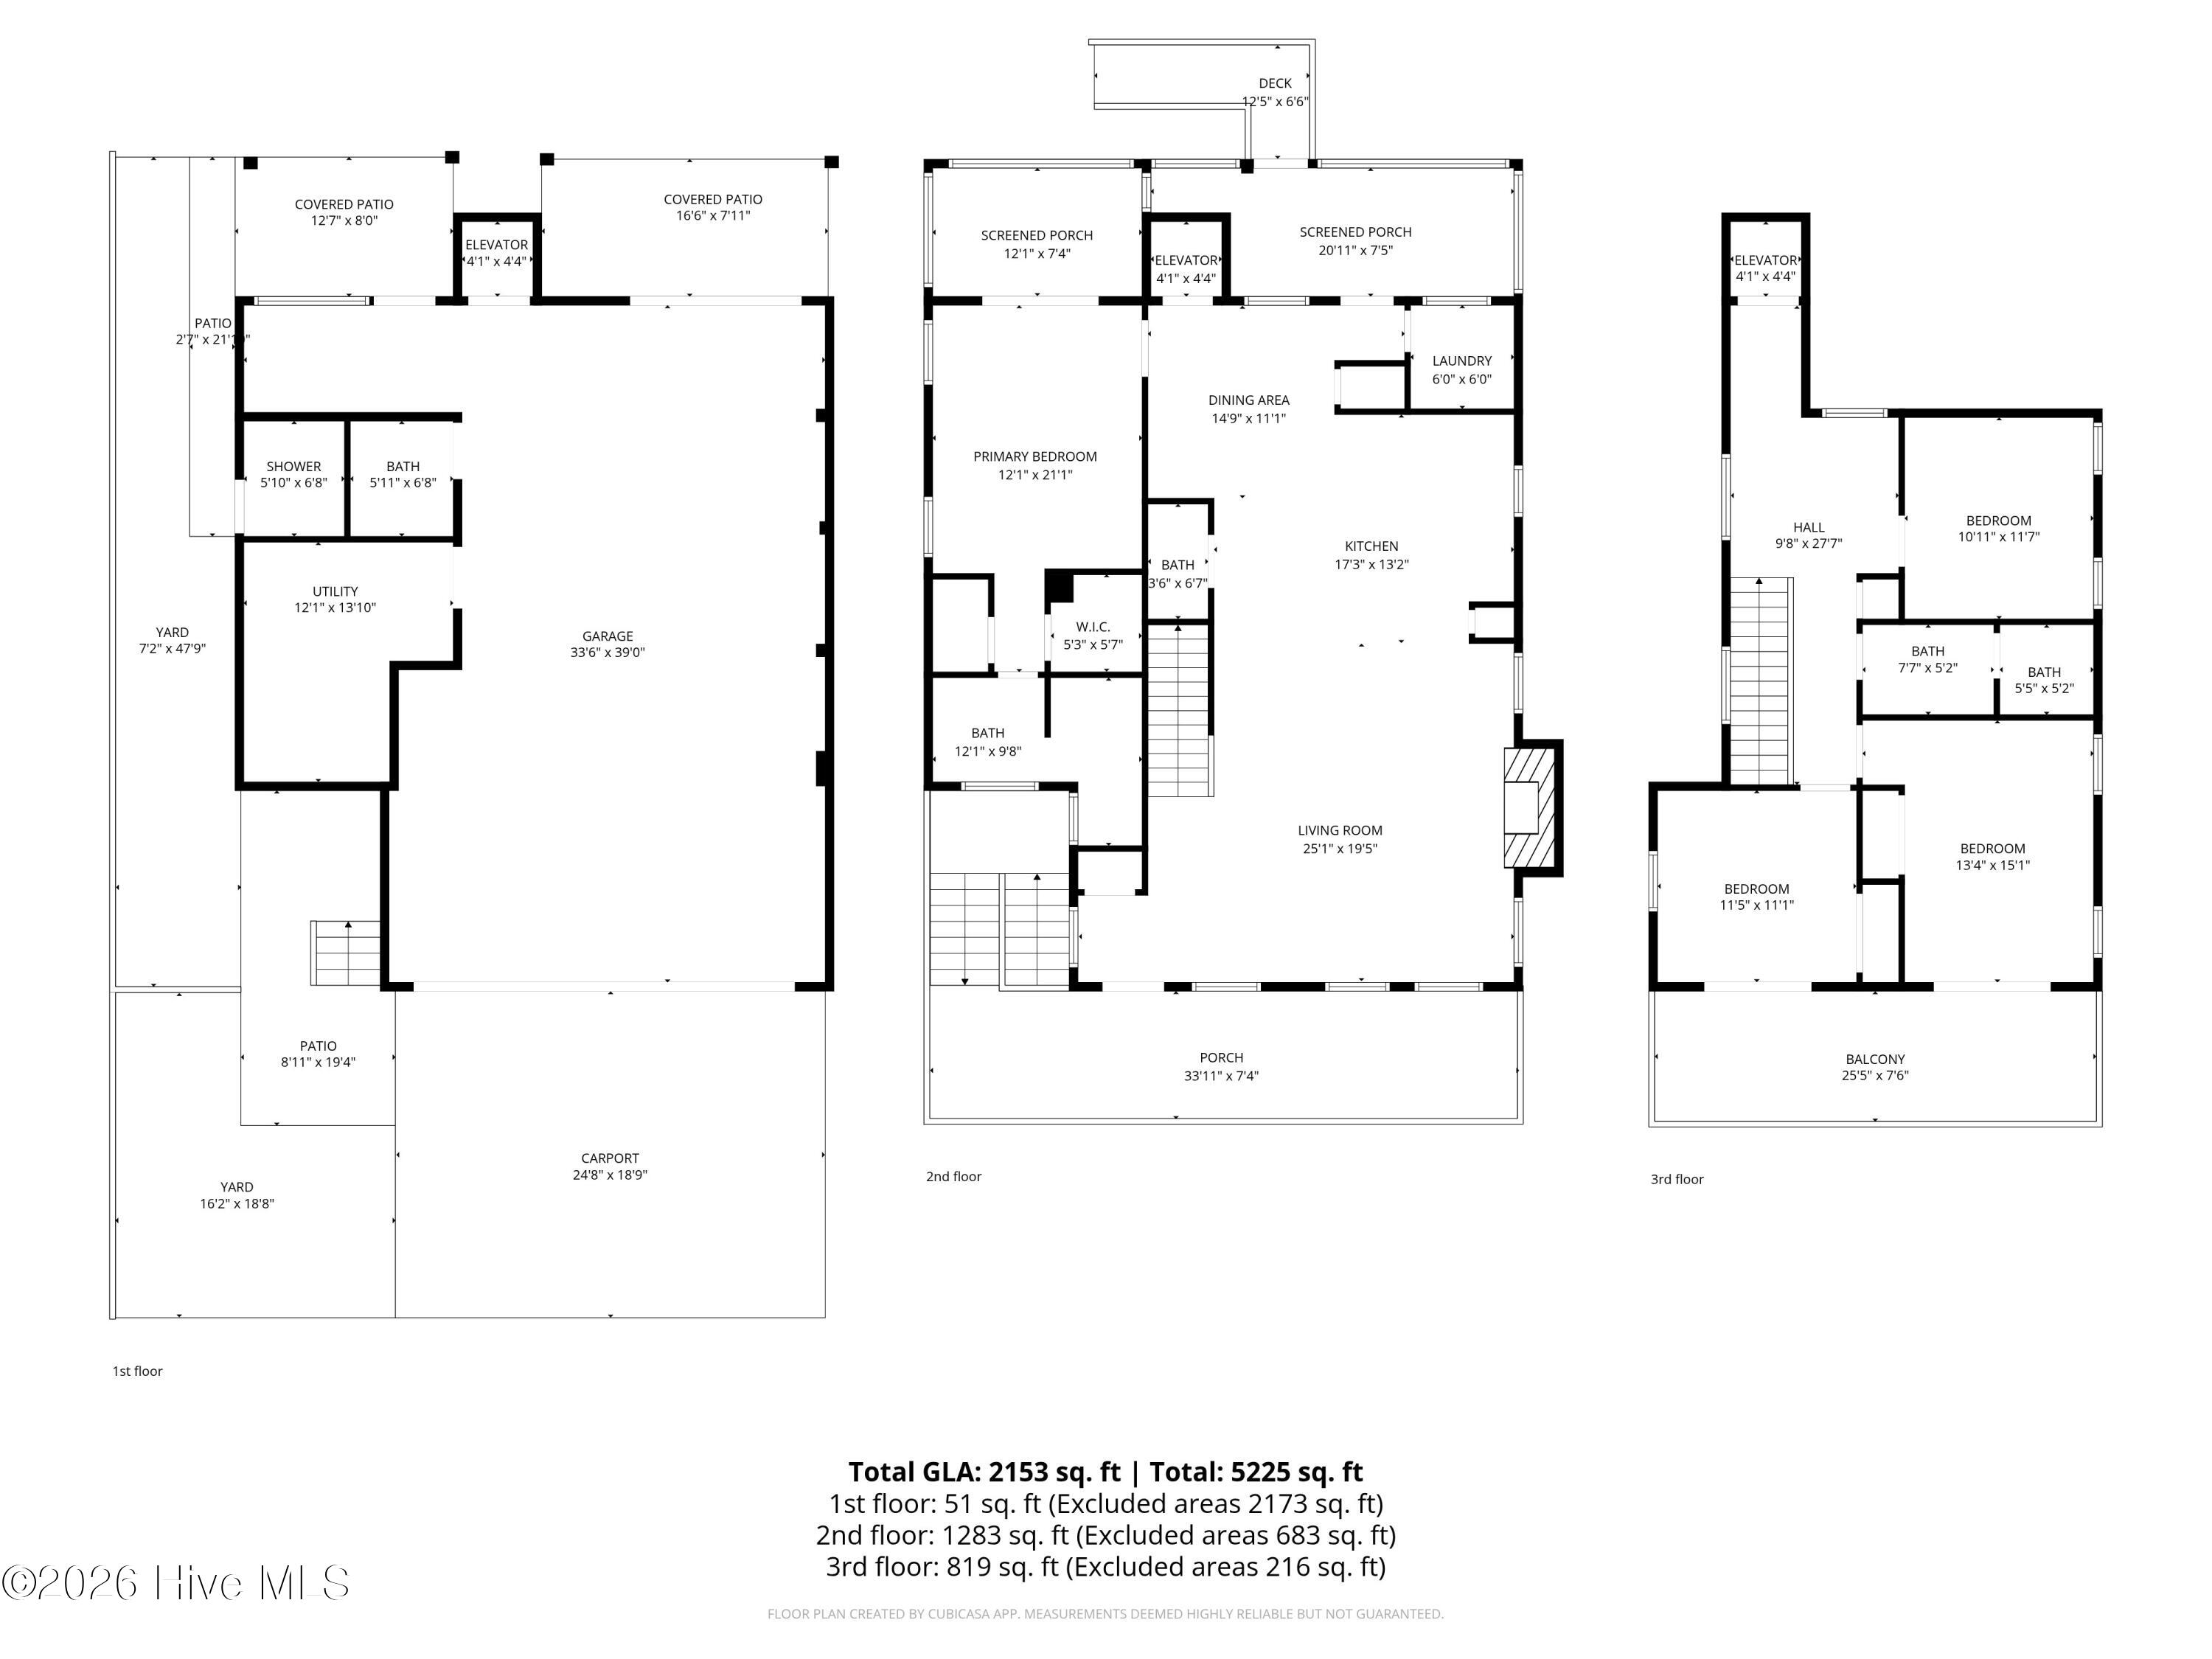
Inside, thoughtful upgrades and sleek modern finishes create an inviting, contemporary retreat. An elevator makes every level effortlessly accessible. The main floor features an open kitchen, dining, and living area that flows out to a screened-in porch overlooking the back--ideal for breezy evenings with a glass of wine. A first-floor primary suite adds convenience, while three additional bedrooms, a loft, and multiple bathrooms provide plenty of space for family and guests.
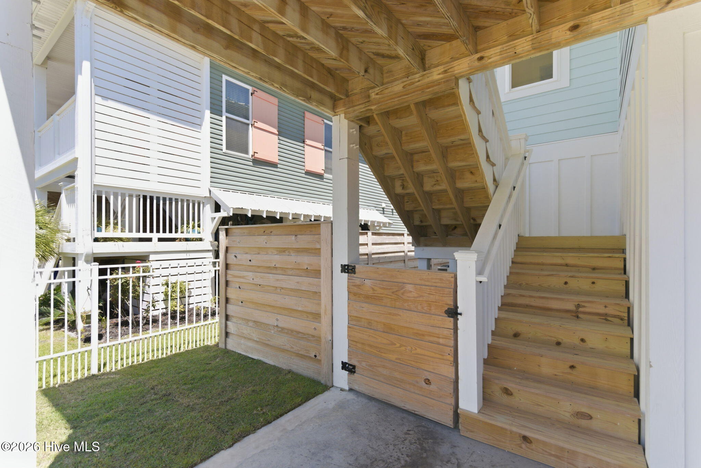
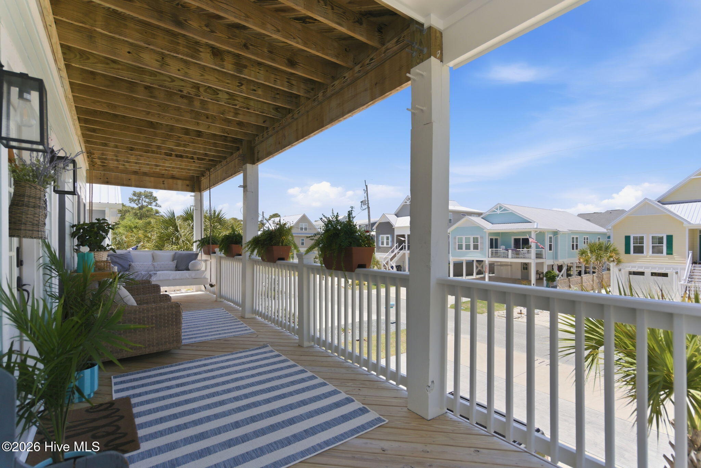
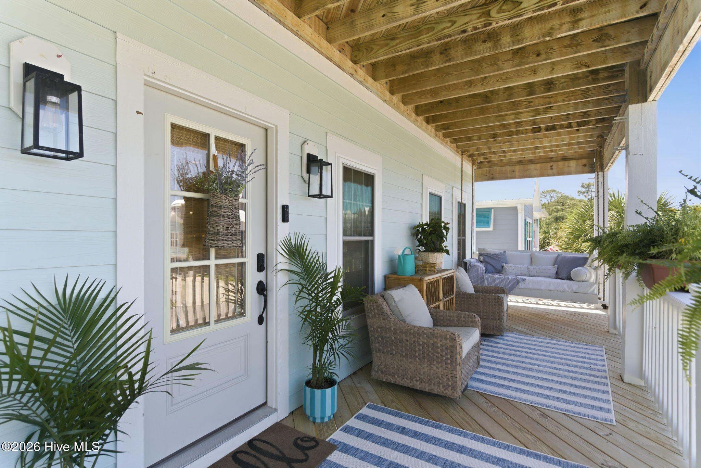
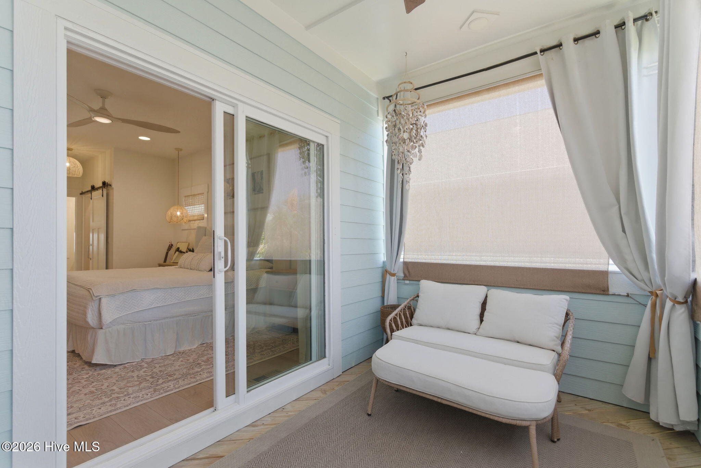
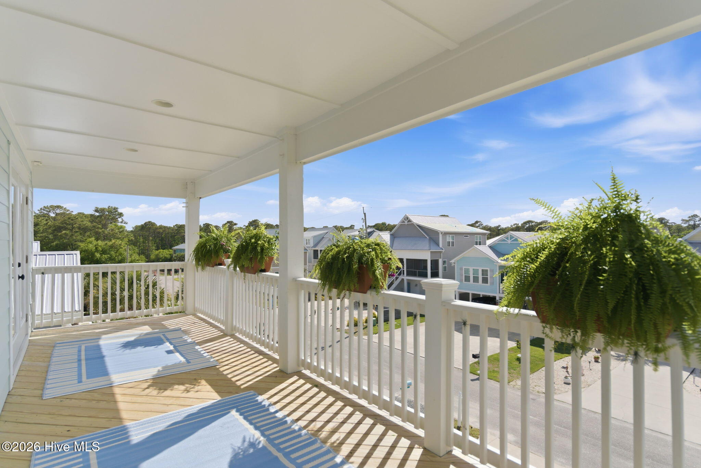
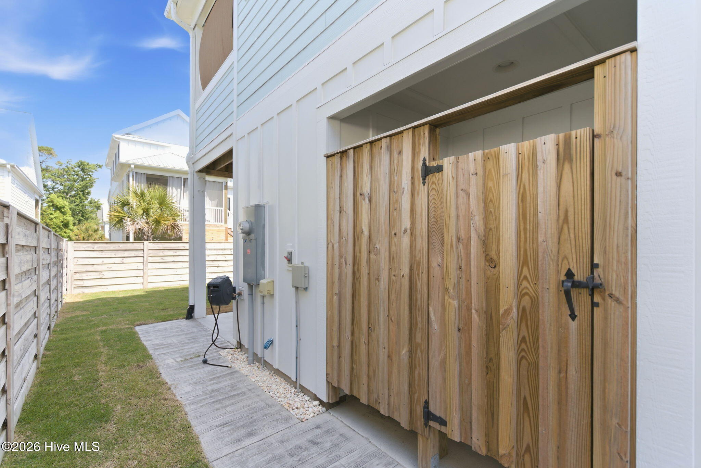
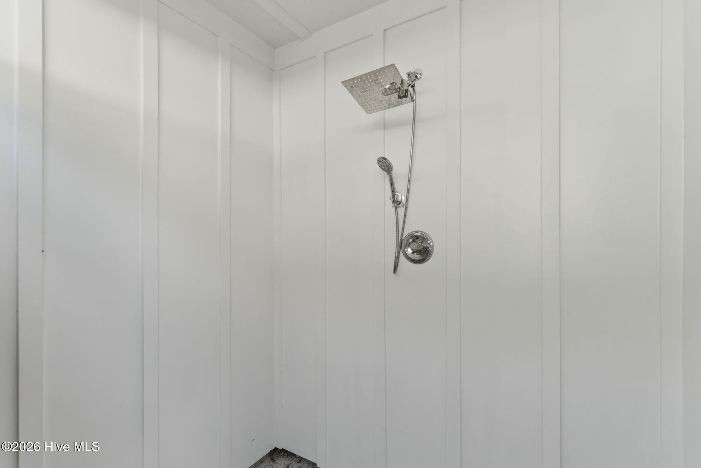
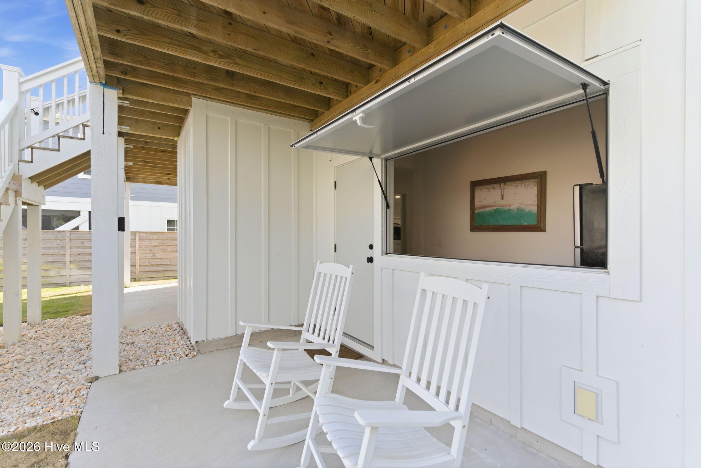
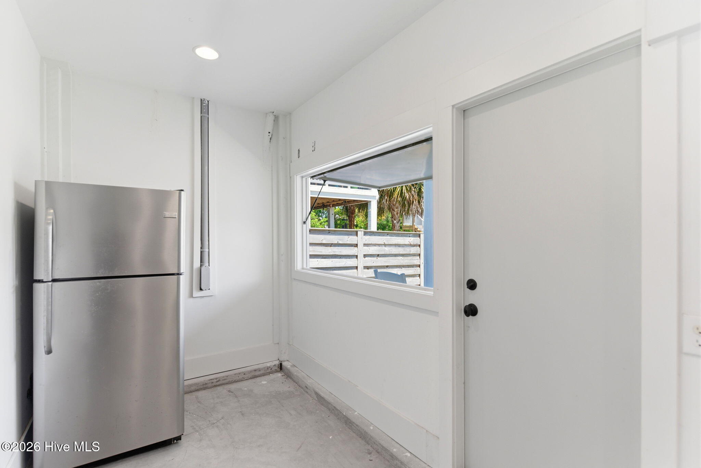
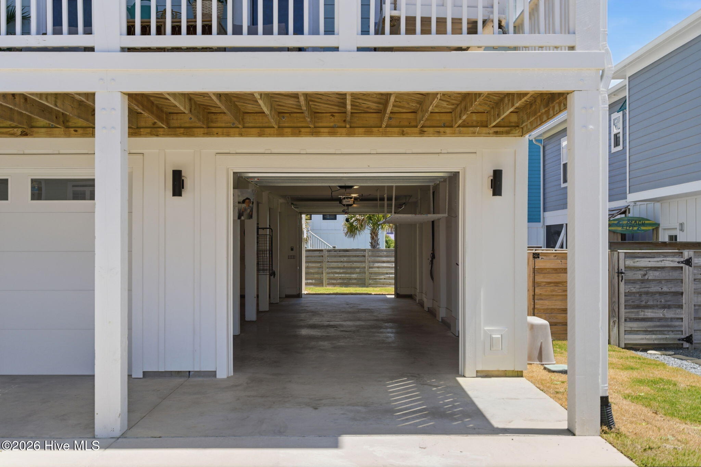
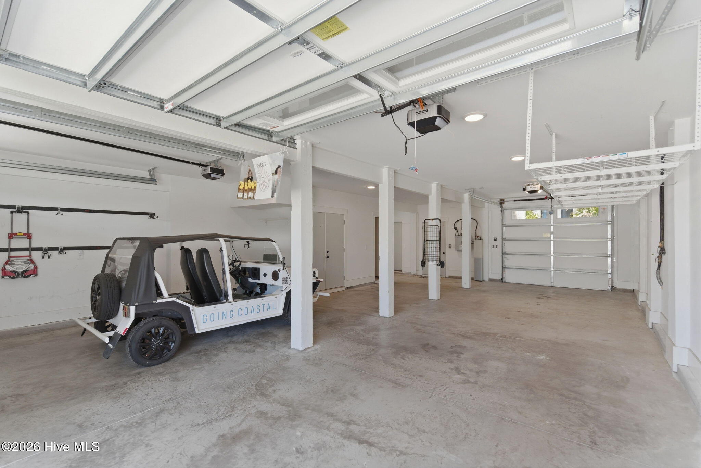
Step outside to enjoy four porches total, offering shaded spots to savor ocean breezes from every angle. An enclosed garage keeps your car and gear secure, and thoughtful touches like outdoor storage for beach toys and an enclosed shower make days at the shore seamless.
Carolina Beach's iconic boardwalk with its Ferris wheel, fresh donuts, and live music is an easy ride away, while Carolina Beach State Park--home to the rare Venus flytrap and miles of trails--sits right around the corner. Quiet street, no HOA, not in a flood zone... this home truly has it all. A rare gem where effortless coastal living meets elevated style.

4
beds

4
baths

2,153 Sq.Ft. LIVING AREA

4,792 Sq.Ft. lot

4 beds
2 full baths
2 half baths
2,153 Sq.Ft.
2021 BUILT
4,792 Sq.Ft. LOT
Abby Harris

Abby Harris

Features & Amenities

Interior

  • total bedrooms4
  • Total bathrooms4
  • full bathrooms2
  • half bathrooms2
  • Flooring LVT/LVP
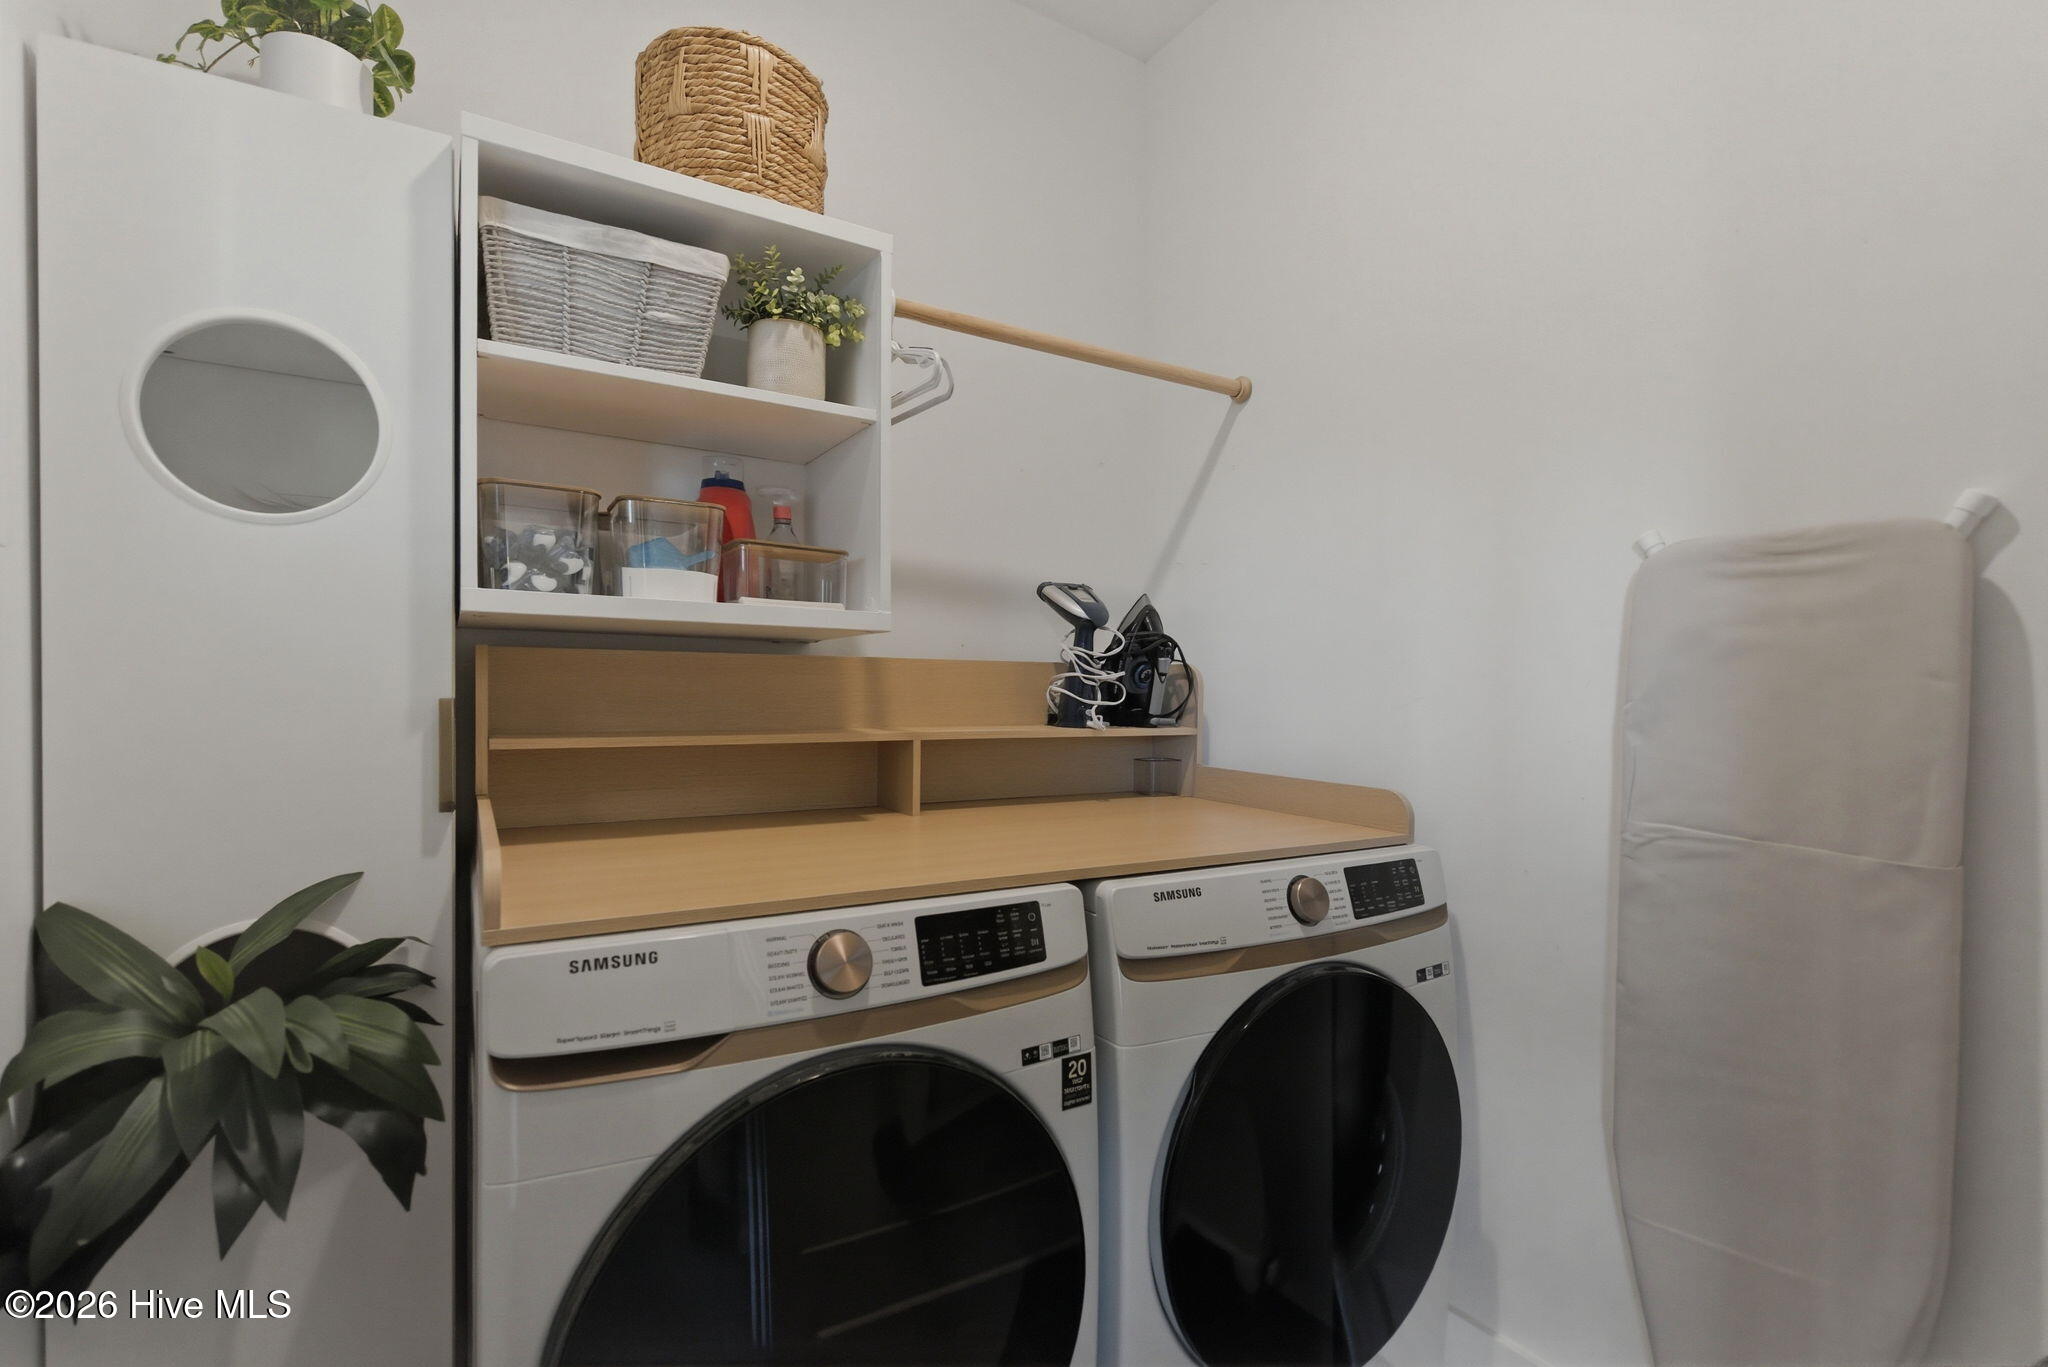
  • APPLIANCES Gas Cooktop, Built-In Microwave, Built-In Electric Oven, Washer, Self Cleaning Oven, Refrigerator, Ice Maker, Dryer, Disposal, Dishwasher
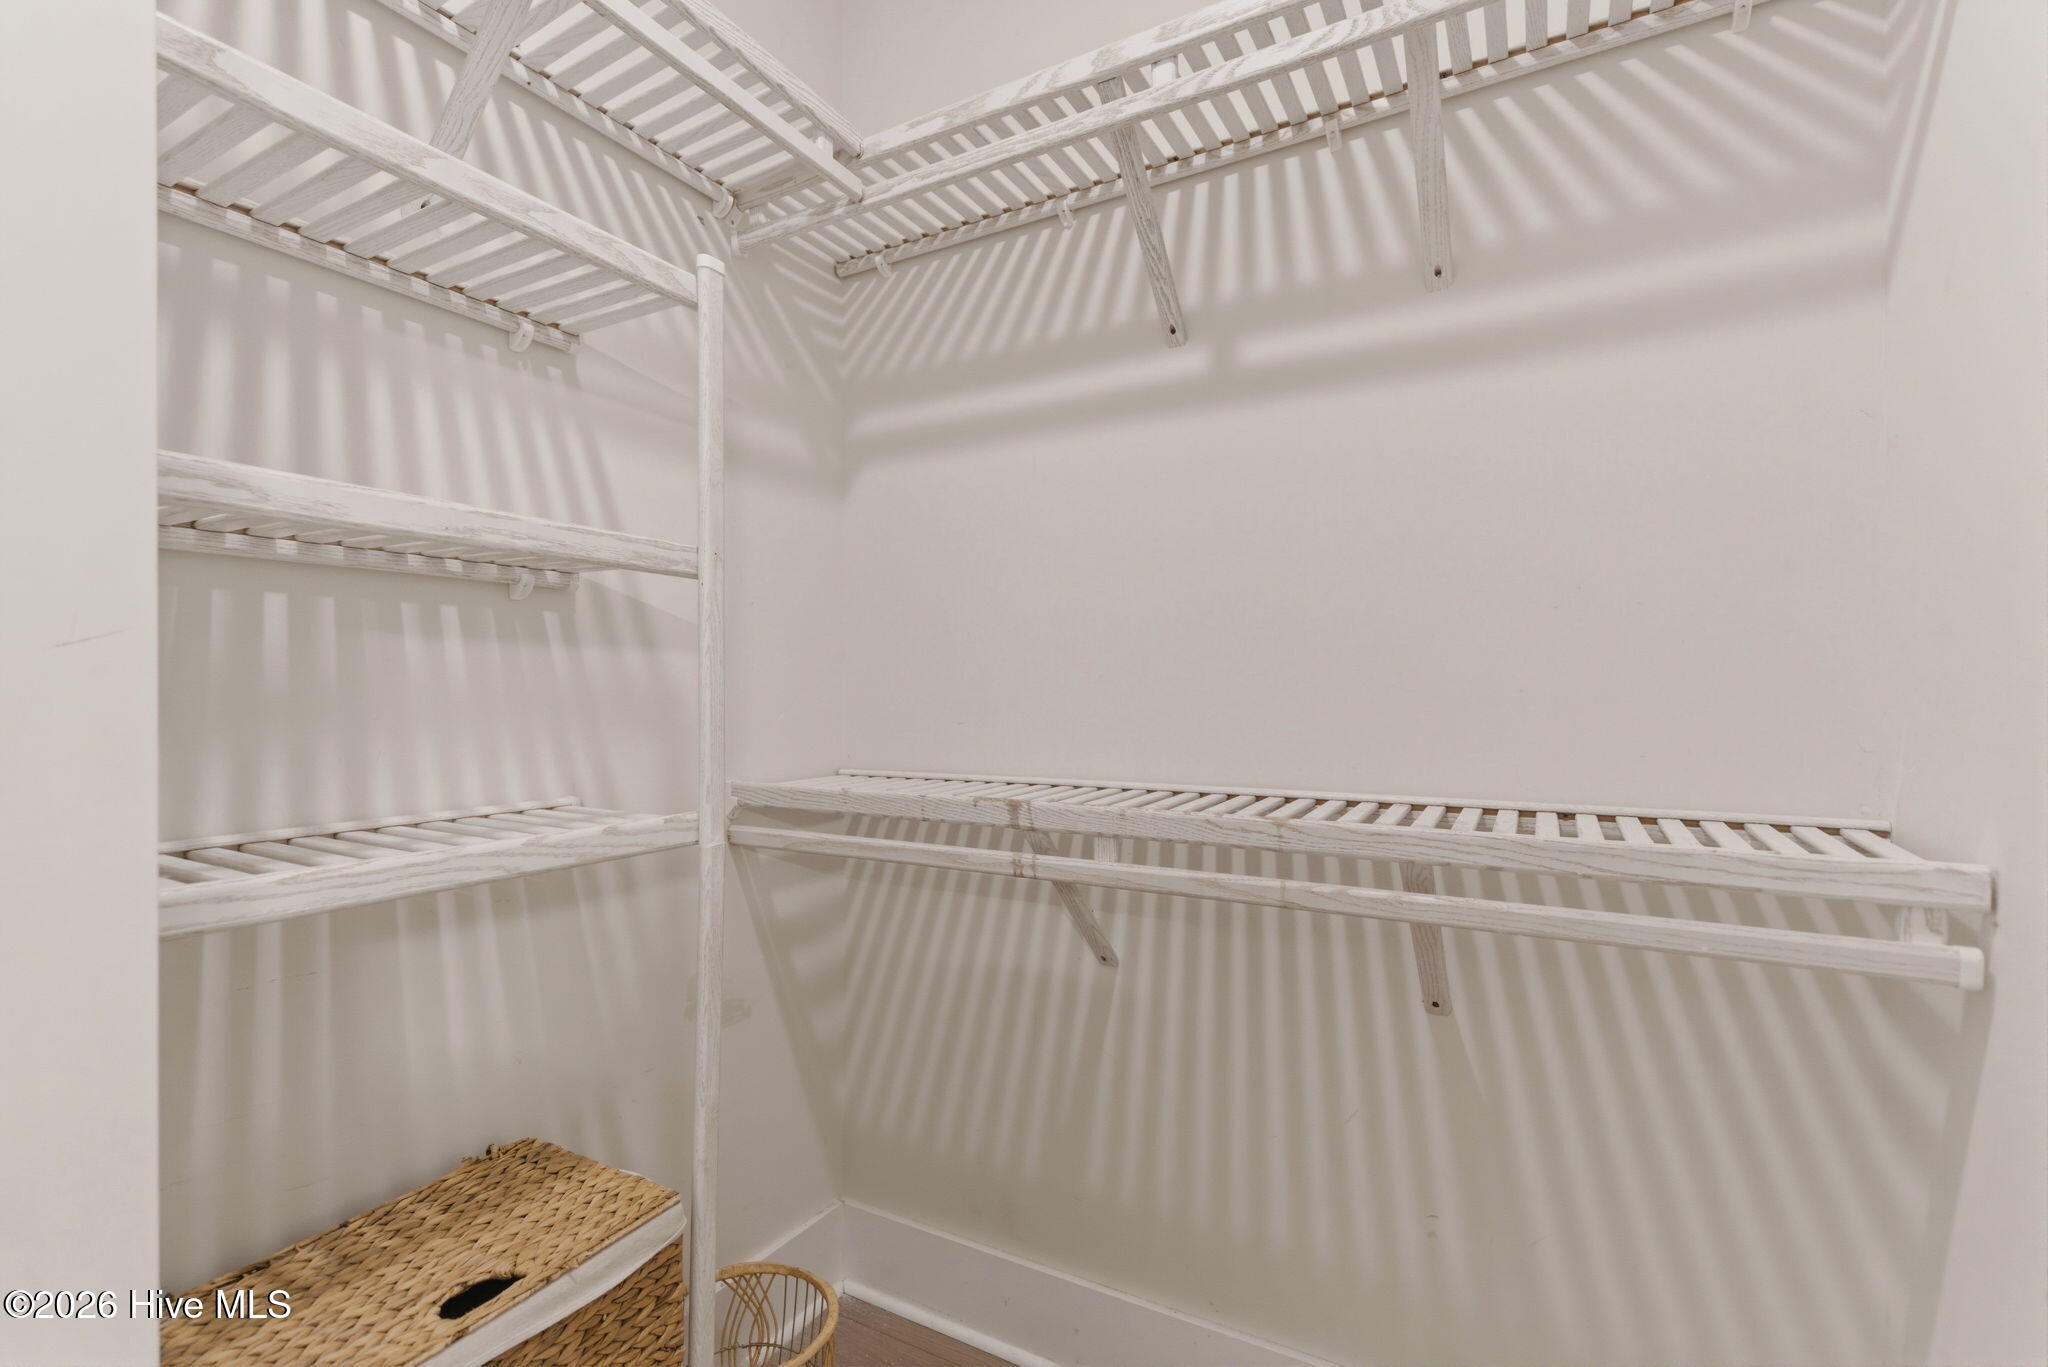
  • other interior Features Walk-in Closet(s), Generator Plug, Elevator, Ceiling Fan(s), Pantry, Walk-in Shower, Blinds/Shades, Walk-In Closet(s)

Area & Lot

  • Status Sold
  • Date Sold June 15, 2026
  • Living Area2,153 Sq.Ft.
  • Total Area2,153 Sq.Ft.
  • Lot Area4,792 Sq.Ft.
  • MLS® ID100574373
  • TypeResidential
  • YEAR BUILT2021
  • NeighborhoodCarolina Beach / Kure Beach
  • View DescriptionSee Remarks
  • Elementary SchoolCarolina Beach
  • Middle SchoolMurray
  • High SchoolAshley
  • School DistrictNew Hanover

Exterior

  • STORIES3
  • Garage Space7.0
  • water SourcePublic
  • utilitiesSewer Connected, Water Connected, High Speed Internet
  • roofMetal
  • lot featuresLandscaped
  • parkingGarage Faces Front, Lighted, Off Street, Storage
  • HEAT TYPEFireplace(s), Electric, Forced Air
  • AIR CONDITIONINGCentral Air, Ceiling Fan(s)
  • sewerMunicipal Sewer
  • SubstructureOther, Pilings
  • Disability FeaturesAccessible Elevator Installed
  • HOA AmenitiesNone
  • other exterior FeaturesOutdoor Shower, Irrigation System, Gas Grill, DP 50 Windows

Financial

  • Sales Price$1,100,000
  • Zoning MH
View Virtual Tour

Carolina Beach / Kure Beach

This area offers affordable prices and activities for the whole family.

Explore

Follow Us on Instagram