Leave a

Thank you for your message. We will be in touch with you shortly.

Explore Our Properties
1324 Garden Springs Court
SEE ALL PHOTOS
1324 Garden Springs Court
Courtesy of Nest Realty
For Sale

1324 Garden Springs Court

1324 Garden Springs Court, Leland, NC 28451

$525,000
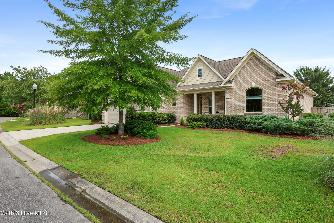
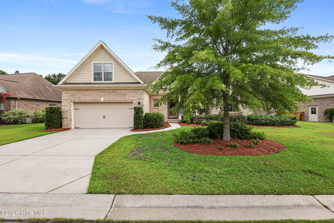
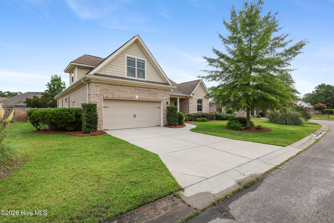
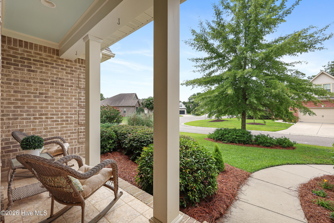
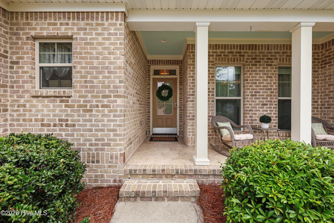
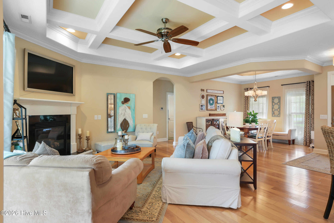
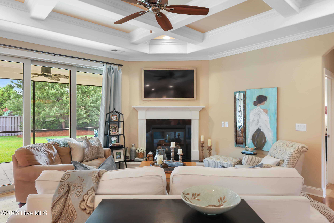
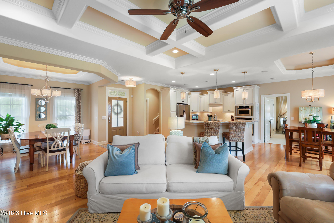
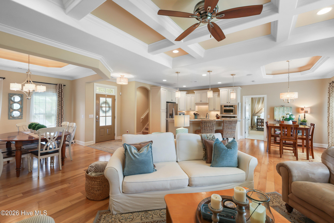
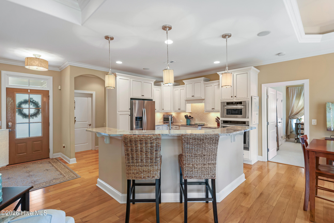
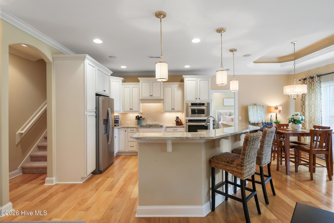
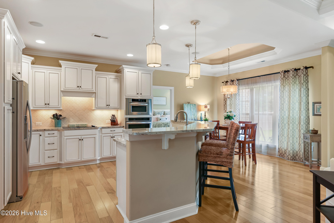
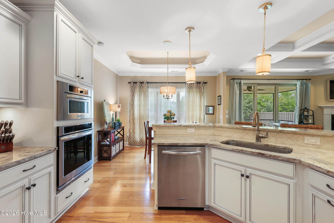
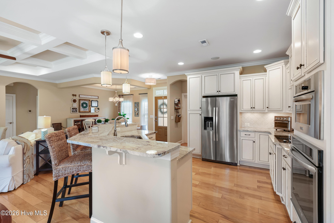
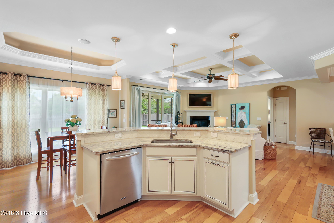
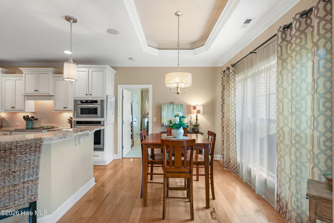
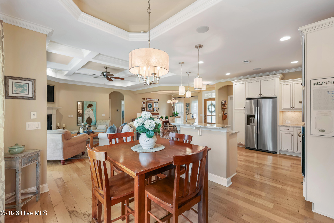
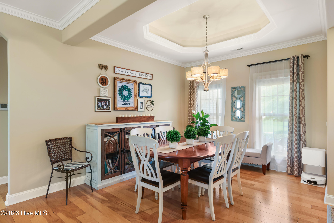
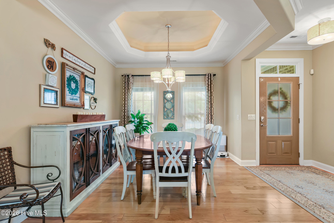
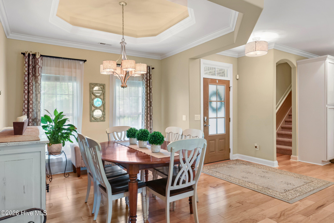
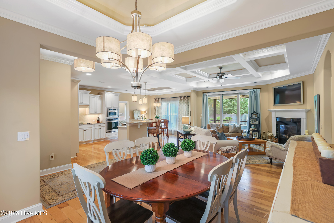
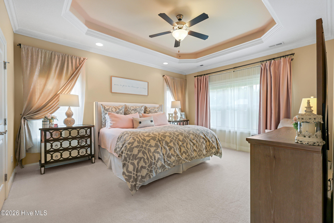
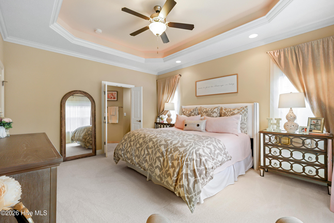
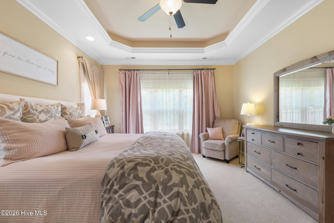
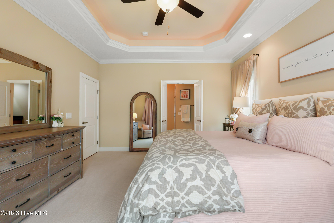
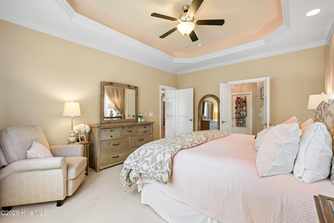
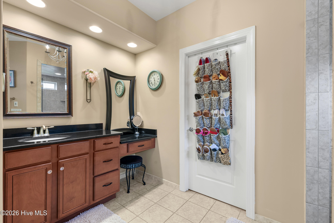
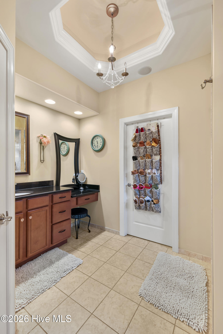
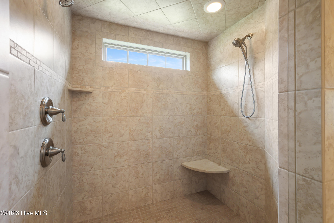
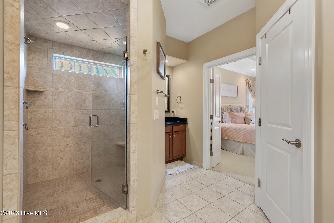
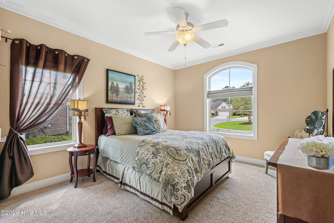
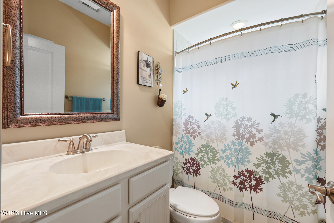
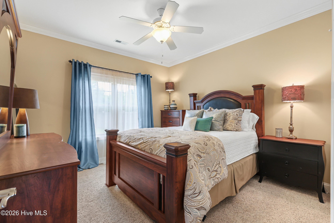
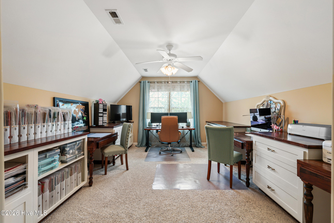
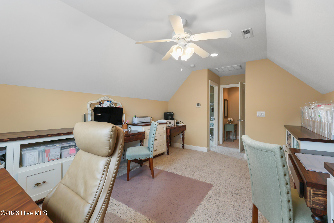
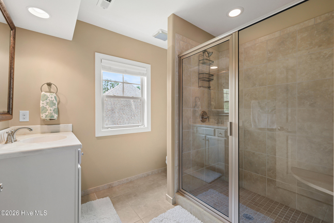
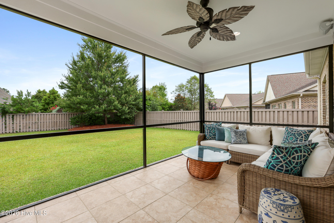
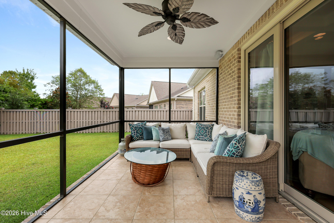
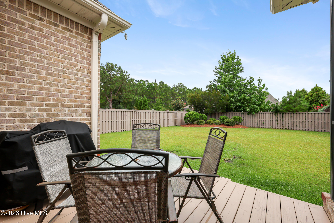
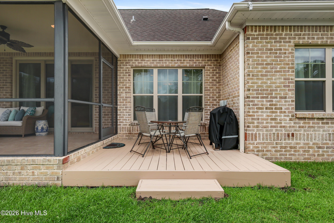
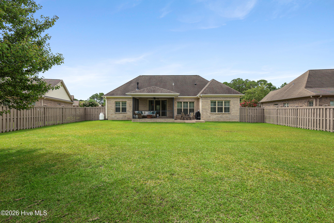
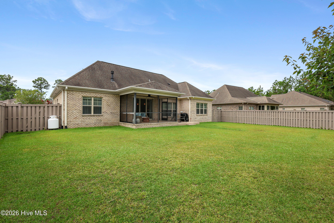
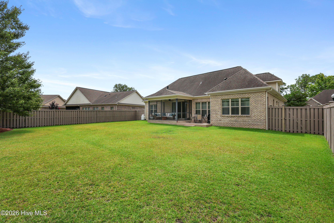
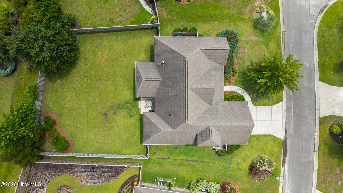
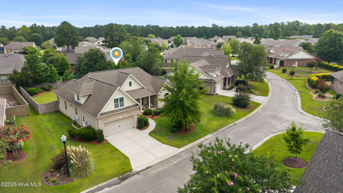
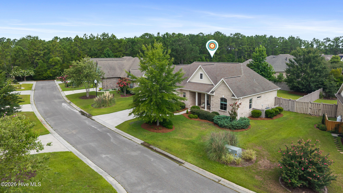
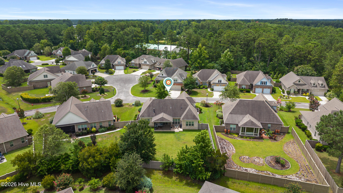
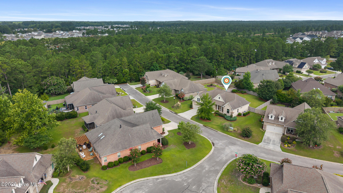
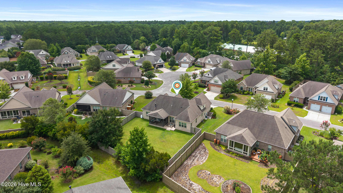
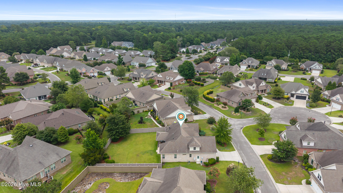
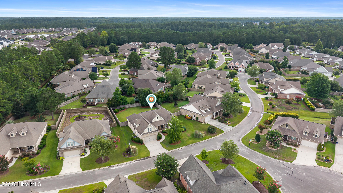
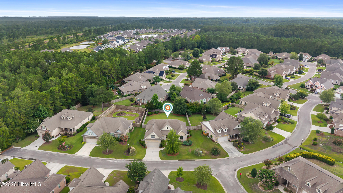
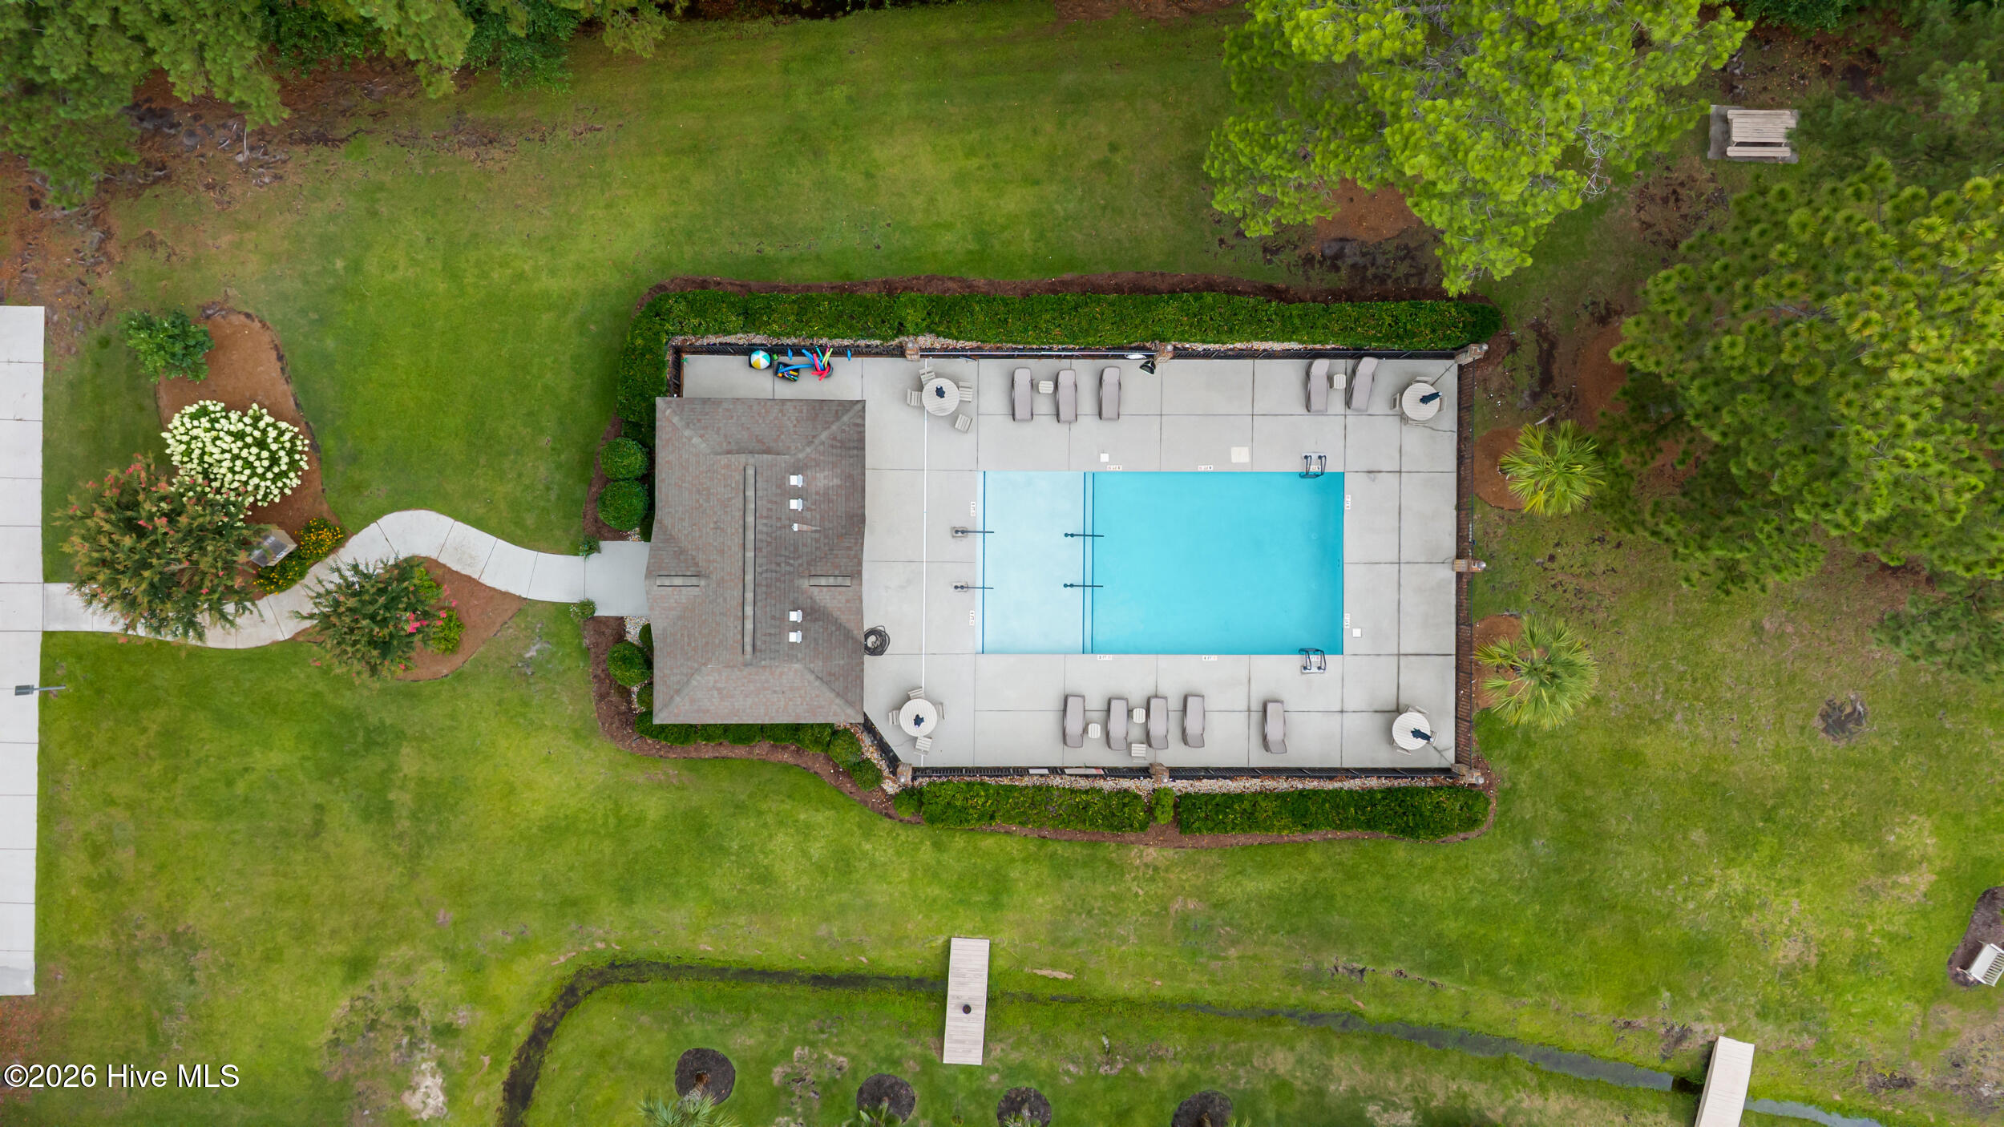
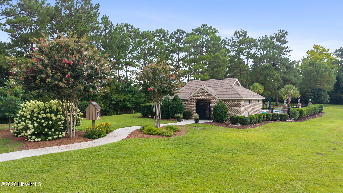
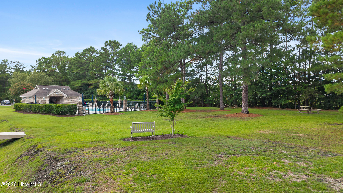
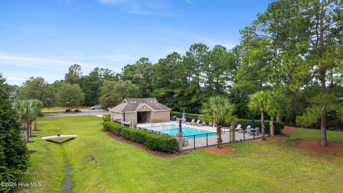
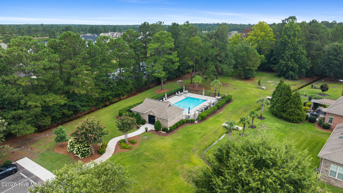
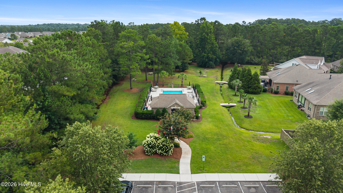
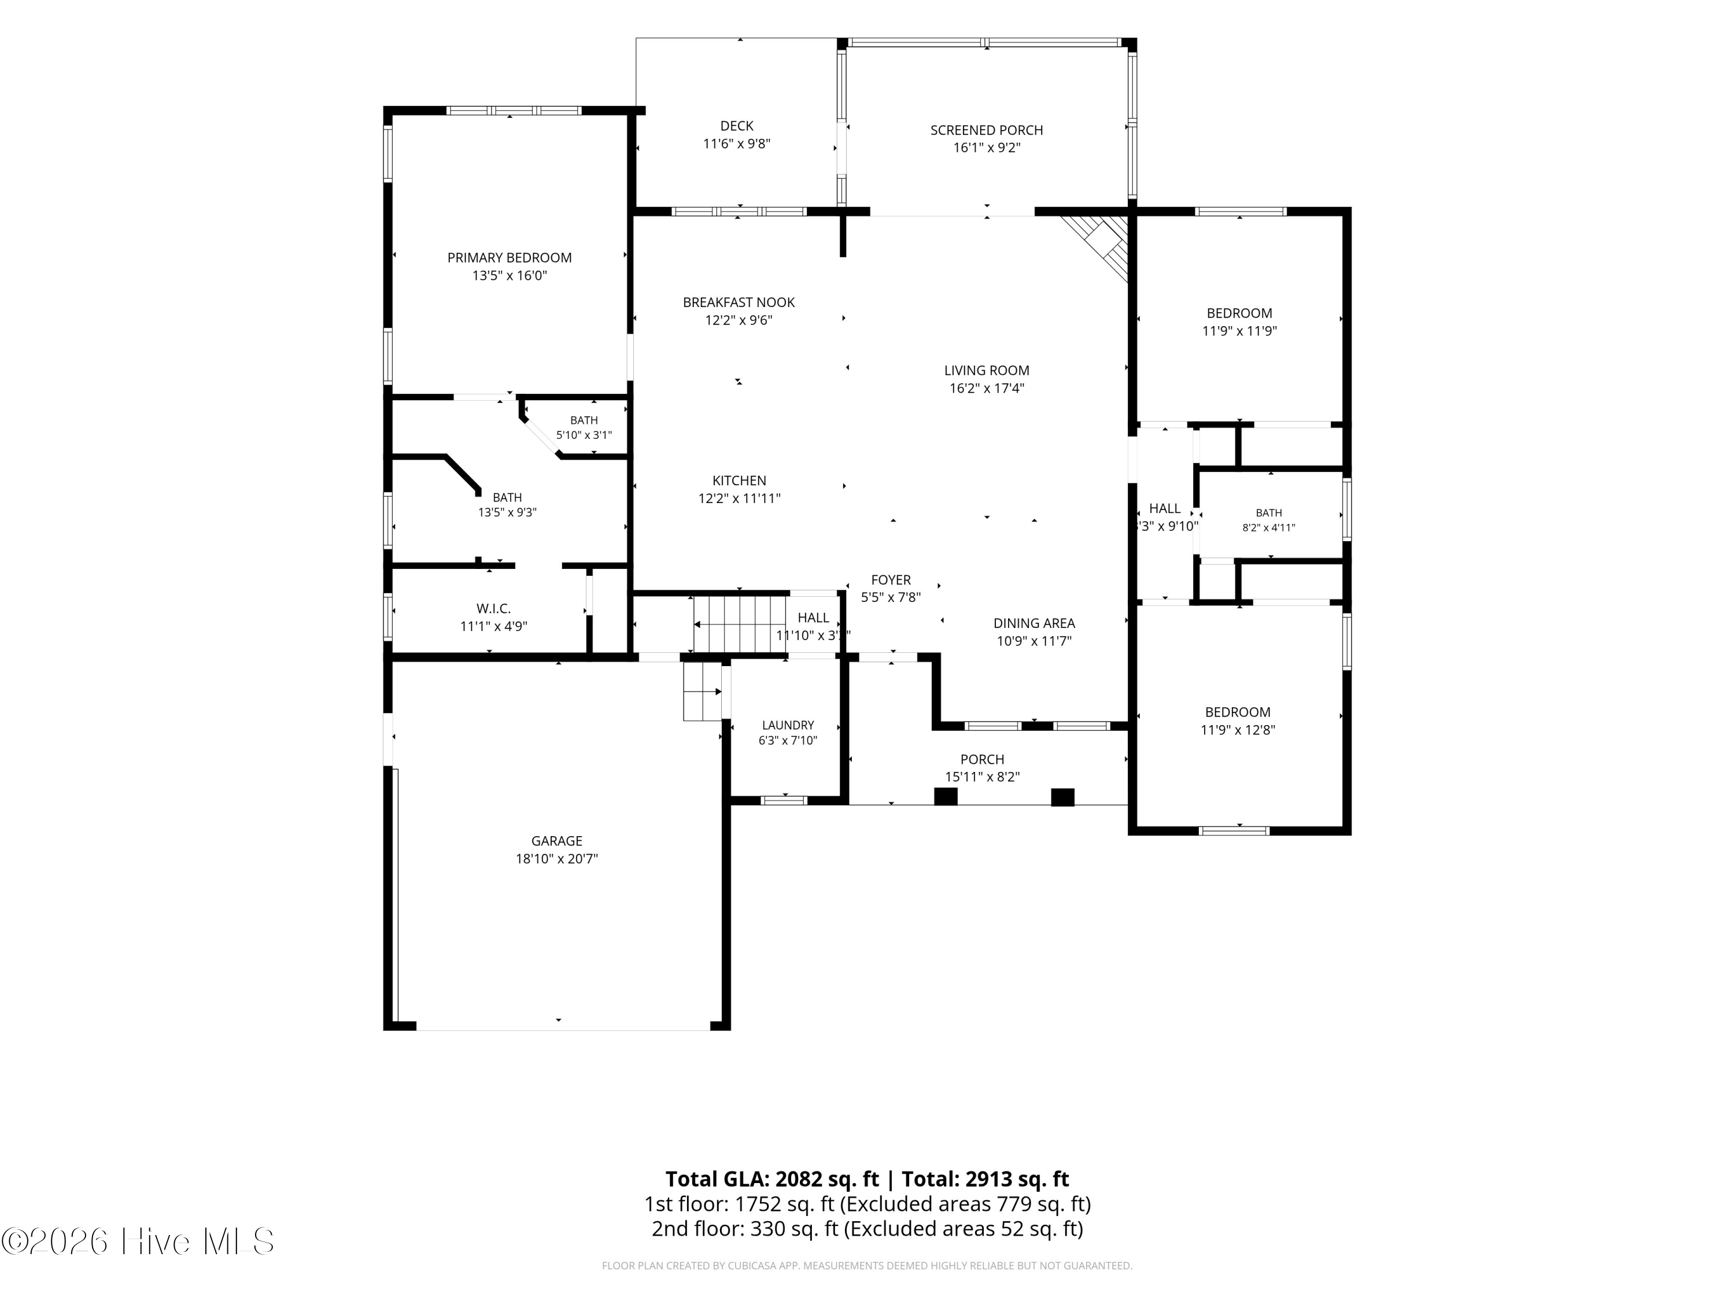
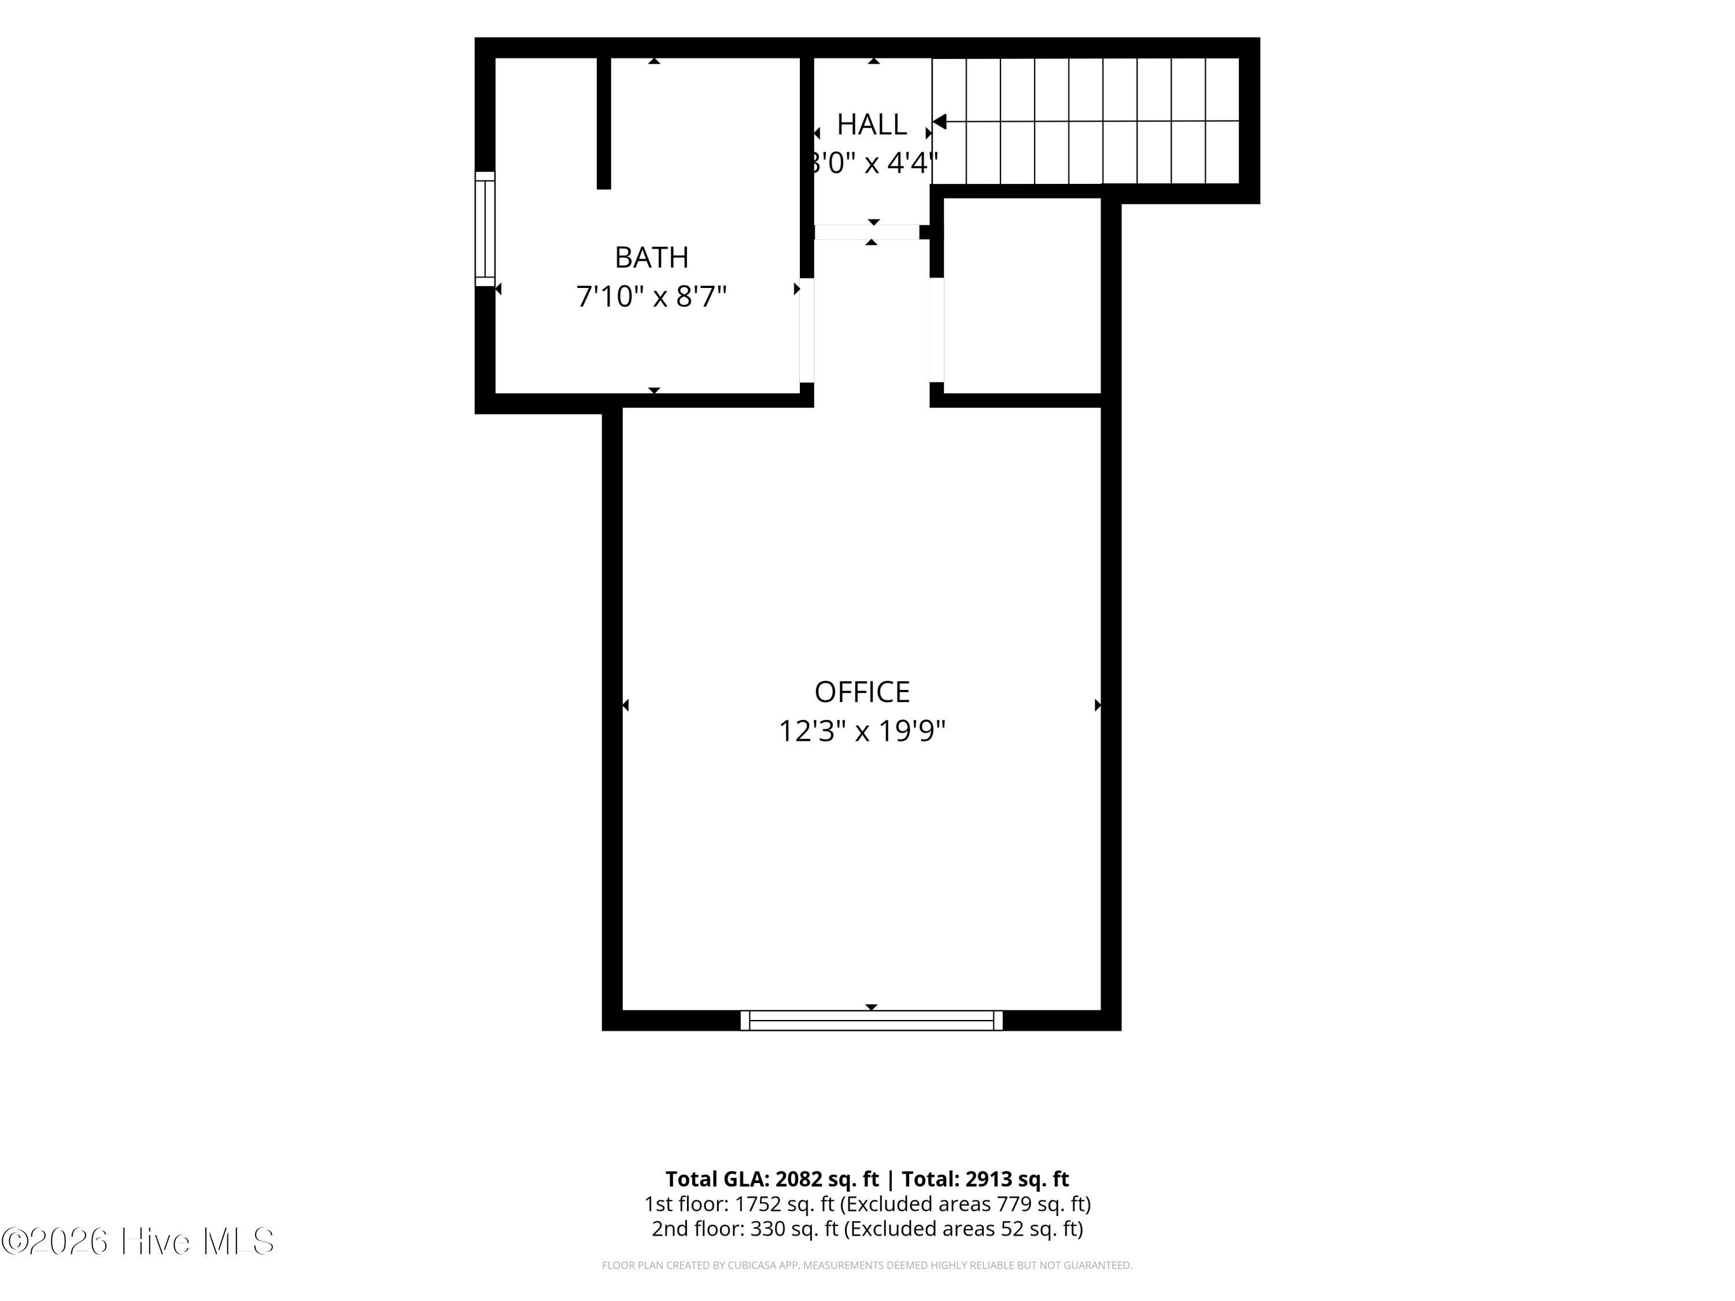
Looking for the ease of mostly one-level living without sacrificing space? This beautifully maintained brick home offers just over 2,000 square feet with 4 bedrooms and 3 full bathrooms, including a private upstairs guest suite. From the moment you walk through the front door, it's clear this home has been exceptionally cared for. The living space is open concept with a kitchen overlooking the breakfast nook, dining room, and living room. Every detail in the kitchen has been thoughtfully upgraded, from the cabinetry and countertops to the backsplash and under-cabinet lighting. Architectural details add character throughout the main living spaces, including tray ceilings in both the dining room and breakfast nook, coffered ceilings in the living room, and a cozy gas-log fireplace tucked into the corner. The spacious first-floor primary suite has tray ceilings, a large walk-in closet, dual vanities, and an oversized walk-in shower. Two additional bedrooms and a full bathroom are also conveniently located on the main level. Upstairs, the finished bonus room with its own full bathroom provides exceptional flexibility, whether you need a private guest suite, office, or additional living space. Step outside to enjoy a screened porch and adjoining deck overlooking the fenced backyard, creating the perfect space for morning coffee or evening dinners. Located in a desirable Leland community with a neighborhood pool, this home offers easy access to shopping, dining, everyday conveniences, area beaches, and historic downtown Wilmington.

4
beds

3
baths

2,108 Sq.Ft. LIVING AREA

0.27 Acres lot

Matt Costin

Matt Costin

Features & Amenities

Interior

  • total bedrooms4
  • Total bathrooms3
  • full bathrooms3
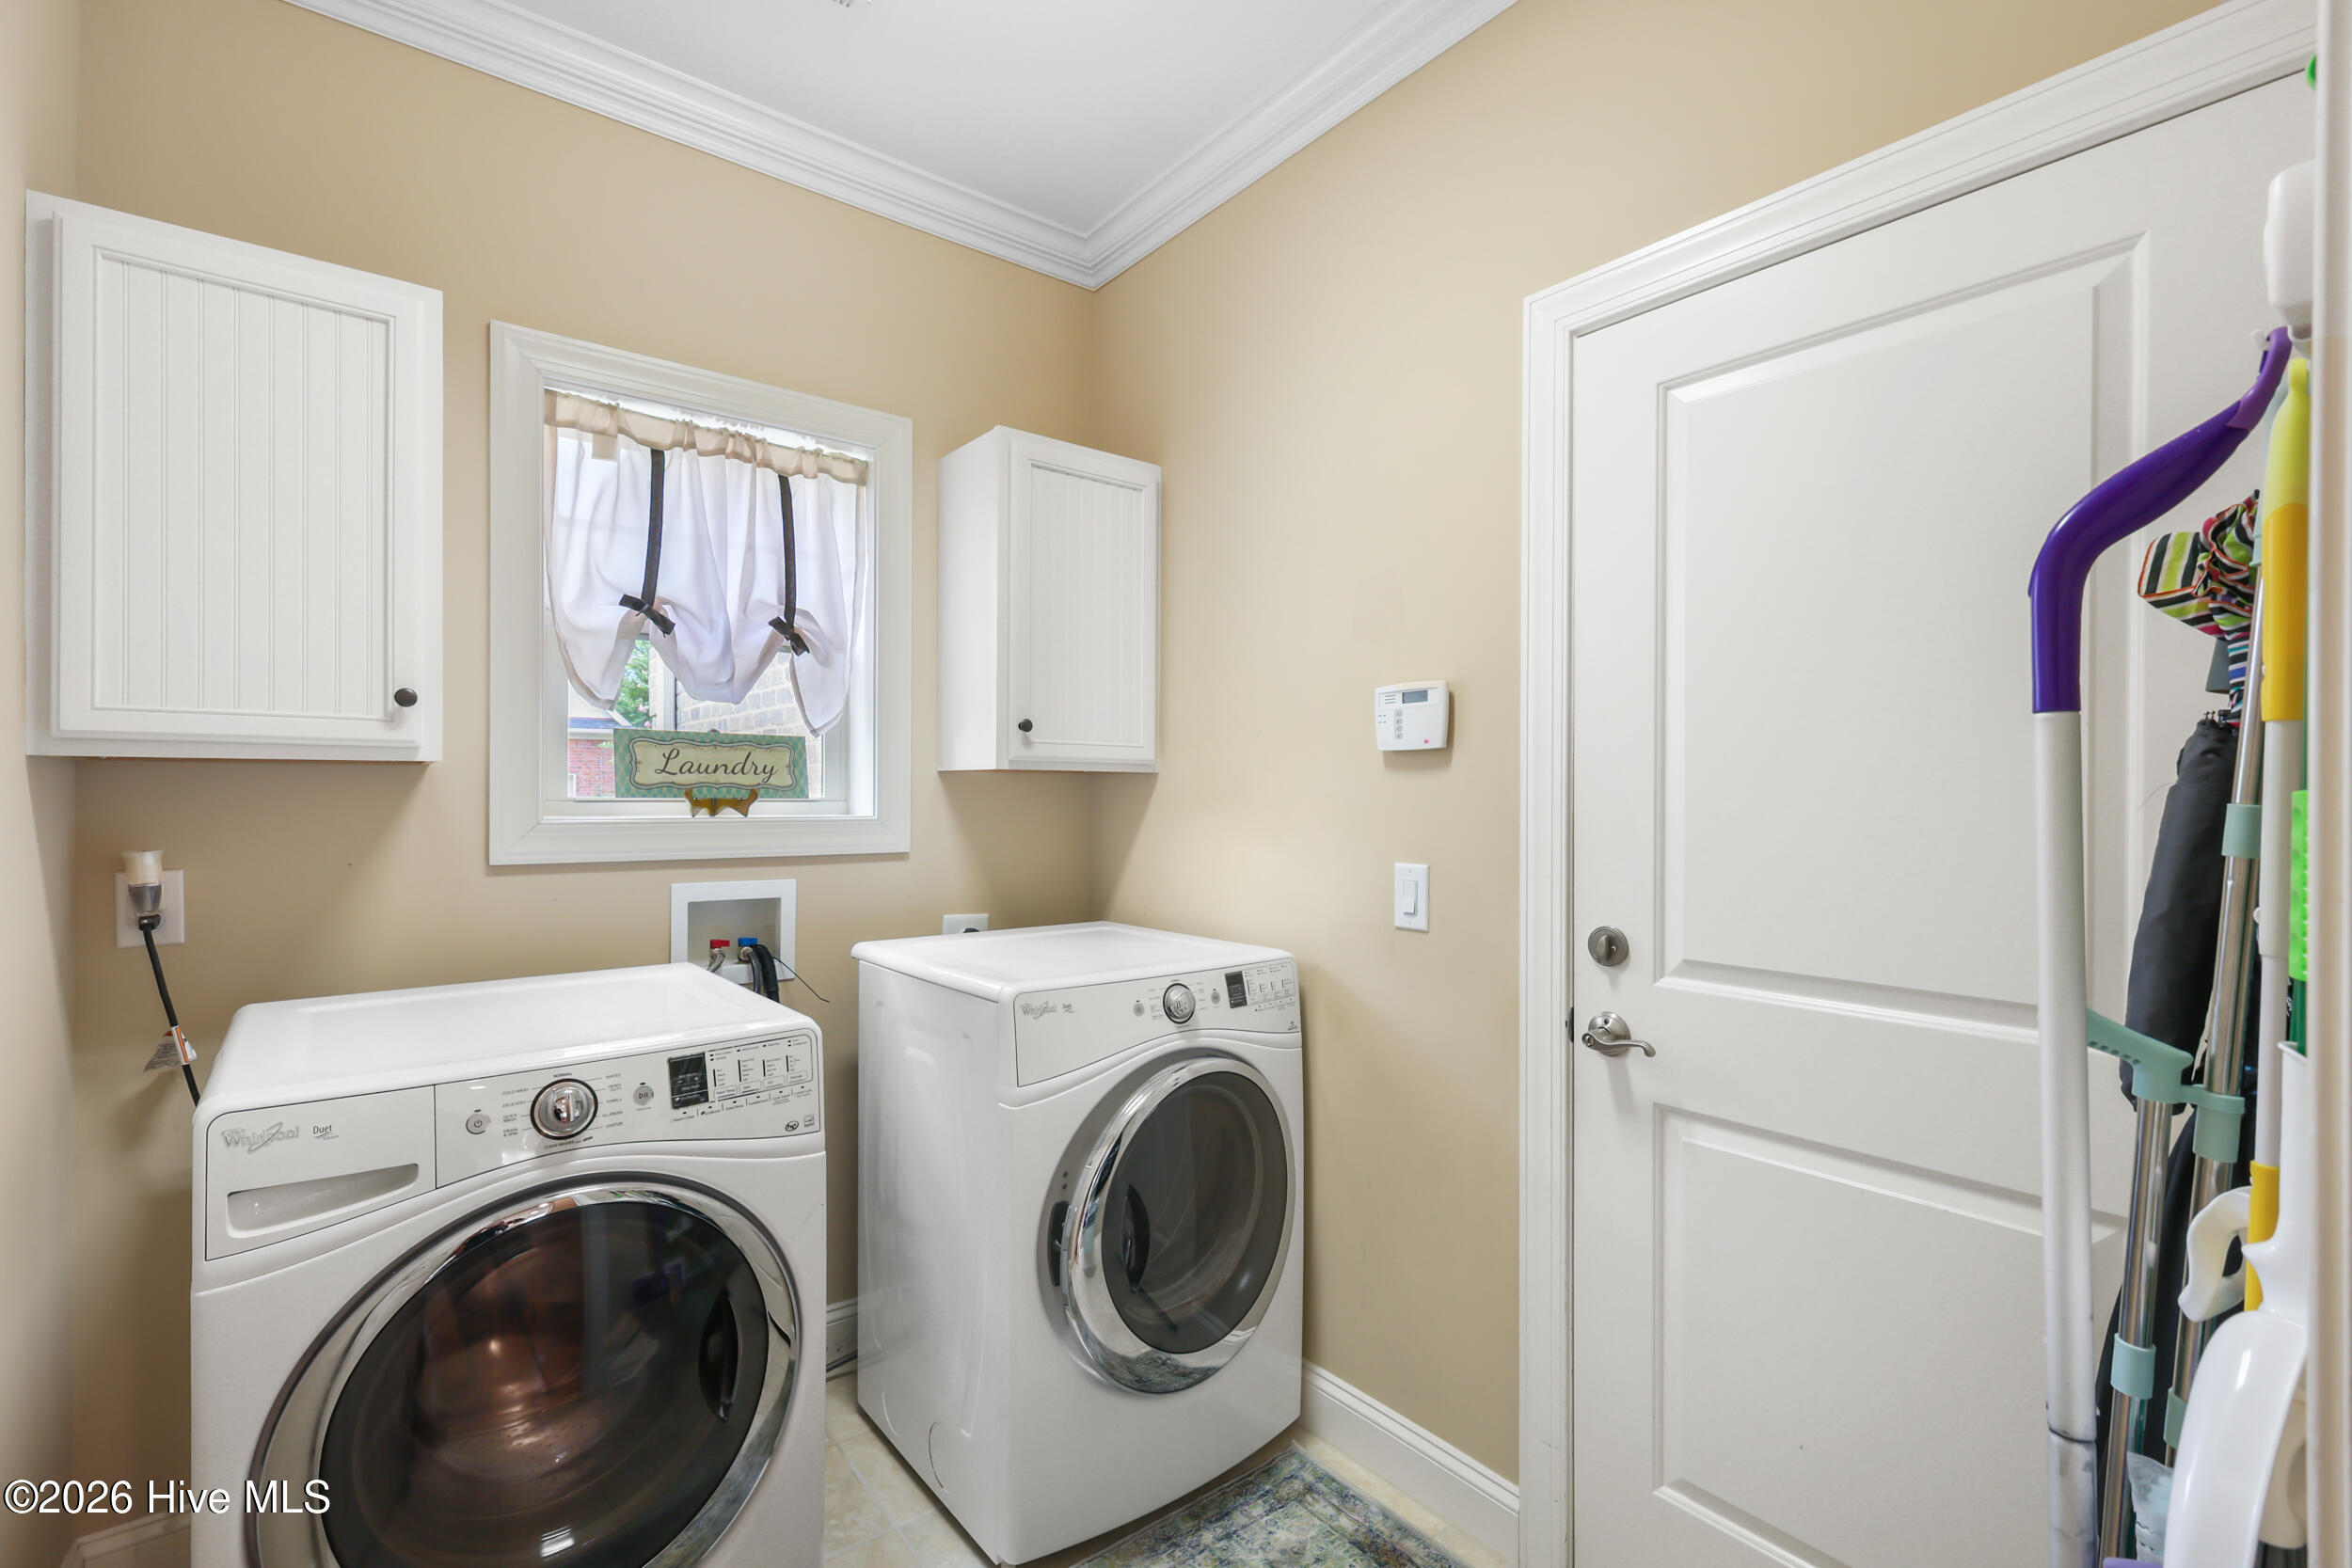
  • Laundry room Laundry Room
  • Fireplace Gas Log
  • other interior Features Master Downstairs, Walk-in Closet(s), Tray Ceiling(s), Solid Surface, Kitchen Island, Ceiling Fan(s), Walk-in Shower, Eat-in Kitchen, Gas Log, Walk-In Closet(s)

Area & Lot

  • Status For Sale
  • Living Area2,108 Sq.Ft.
  • Total Area2,108 Sq.Ft.
  • Lot Area0.27 Acres
  • MLS® ID100589724
  • TypeResidential
  • YEAR BUILT2012
  • NeighborhoodLeland
  • View DescriptionSee Remarks
  • Elementary SchoolTown Creek
  • Middle SchoolLeland
  • High SchoolNorth Brunswick
  • School DistrictBrunswick County Schools

Exterior

  • STORIES2
  • Garage Space2.0
  • water SourcePublic
  • utilitiesSewer Connected, Water Connected
  • roofShingle
  • parkingGarage Door Opener, Garage
  • HEAT TYPEElectric, Heat Pump
  • AIR CONDITIONINGCentral Air
  • sewerMunicipal Sewer
  • SubstructureSlab
  • HOA AmenitiesCommunity Pool, Maintenance Common Areas, Management, Sidewalks

Financial

  • Sales Price$525,000
  • HOA $812/yr
  • Zoning Le-R-6
View Virtual Tour
image

Schedule a Showing

We would love to show you our beautiful property. Please select your preferred date and time below. An agent will be in touch shortly to confirm your appointment.

Schedule a Showing

We would love to show you our beautiful property. Please select your preferred date and time below. An agent will be in touch shortly to confirm your appointment.

Thank you for your interest in 1324 Garden Springs Court, Leland, NC 28451. We are reviewing your request and will be in touch shortly!

Mortgage Calculator

Estimate your monthly mortgage payment, including the principal and interest, property taxes, and HOA. Adjust the values to generate a more accurate rate.

All estimates are provided for informational purposes only. Actual amounts may vary.
$0,000 Your Payment 20 15 65
$0,000 Your Payment

Leland

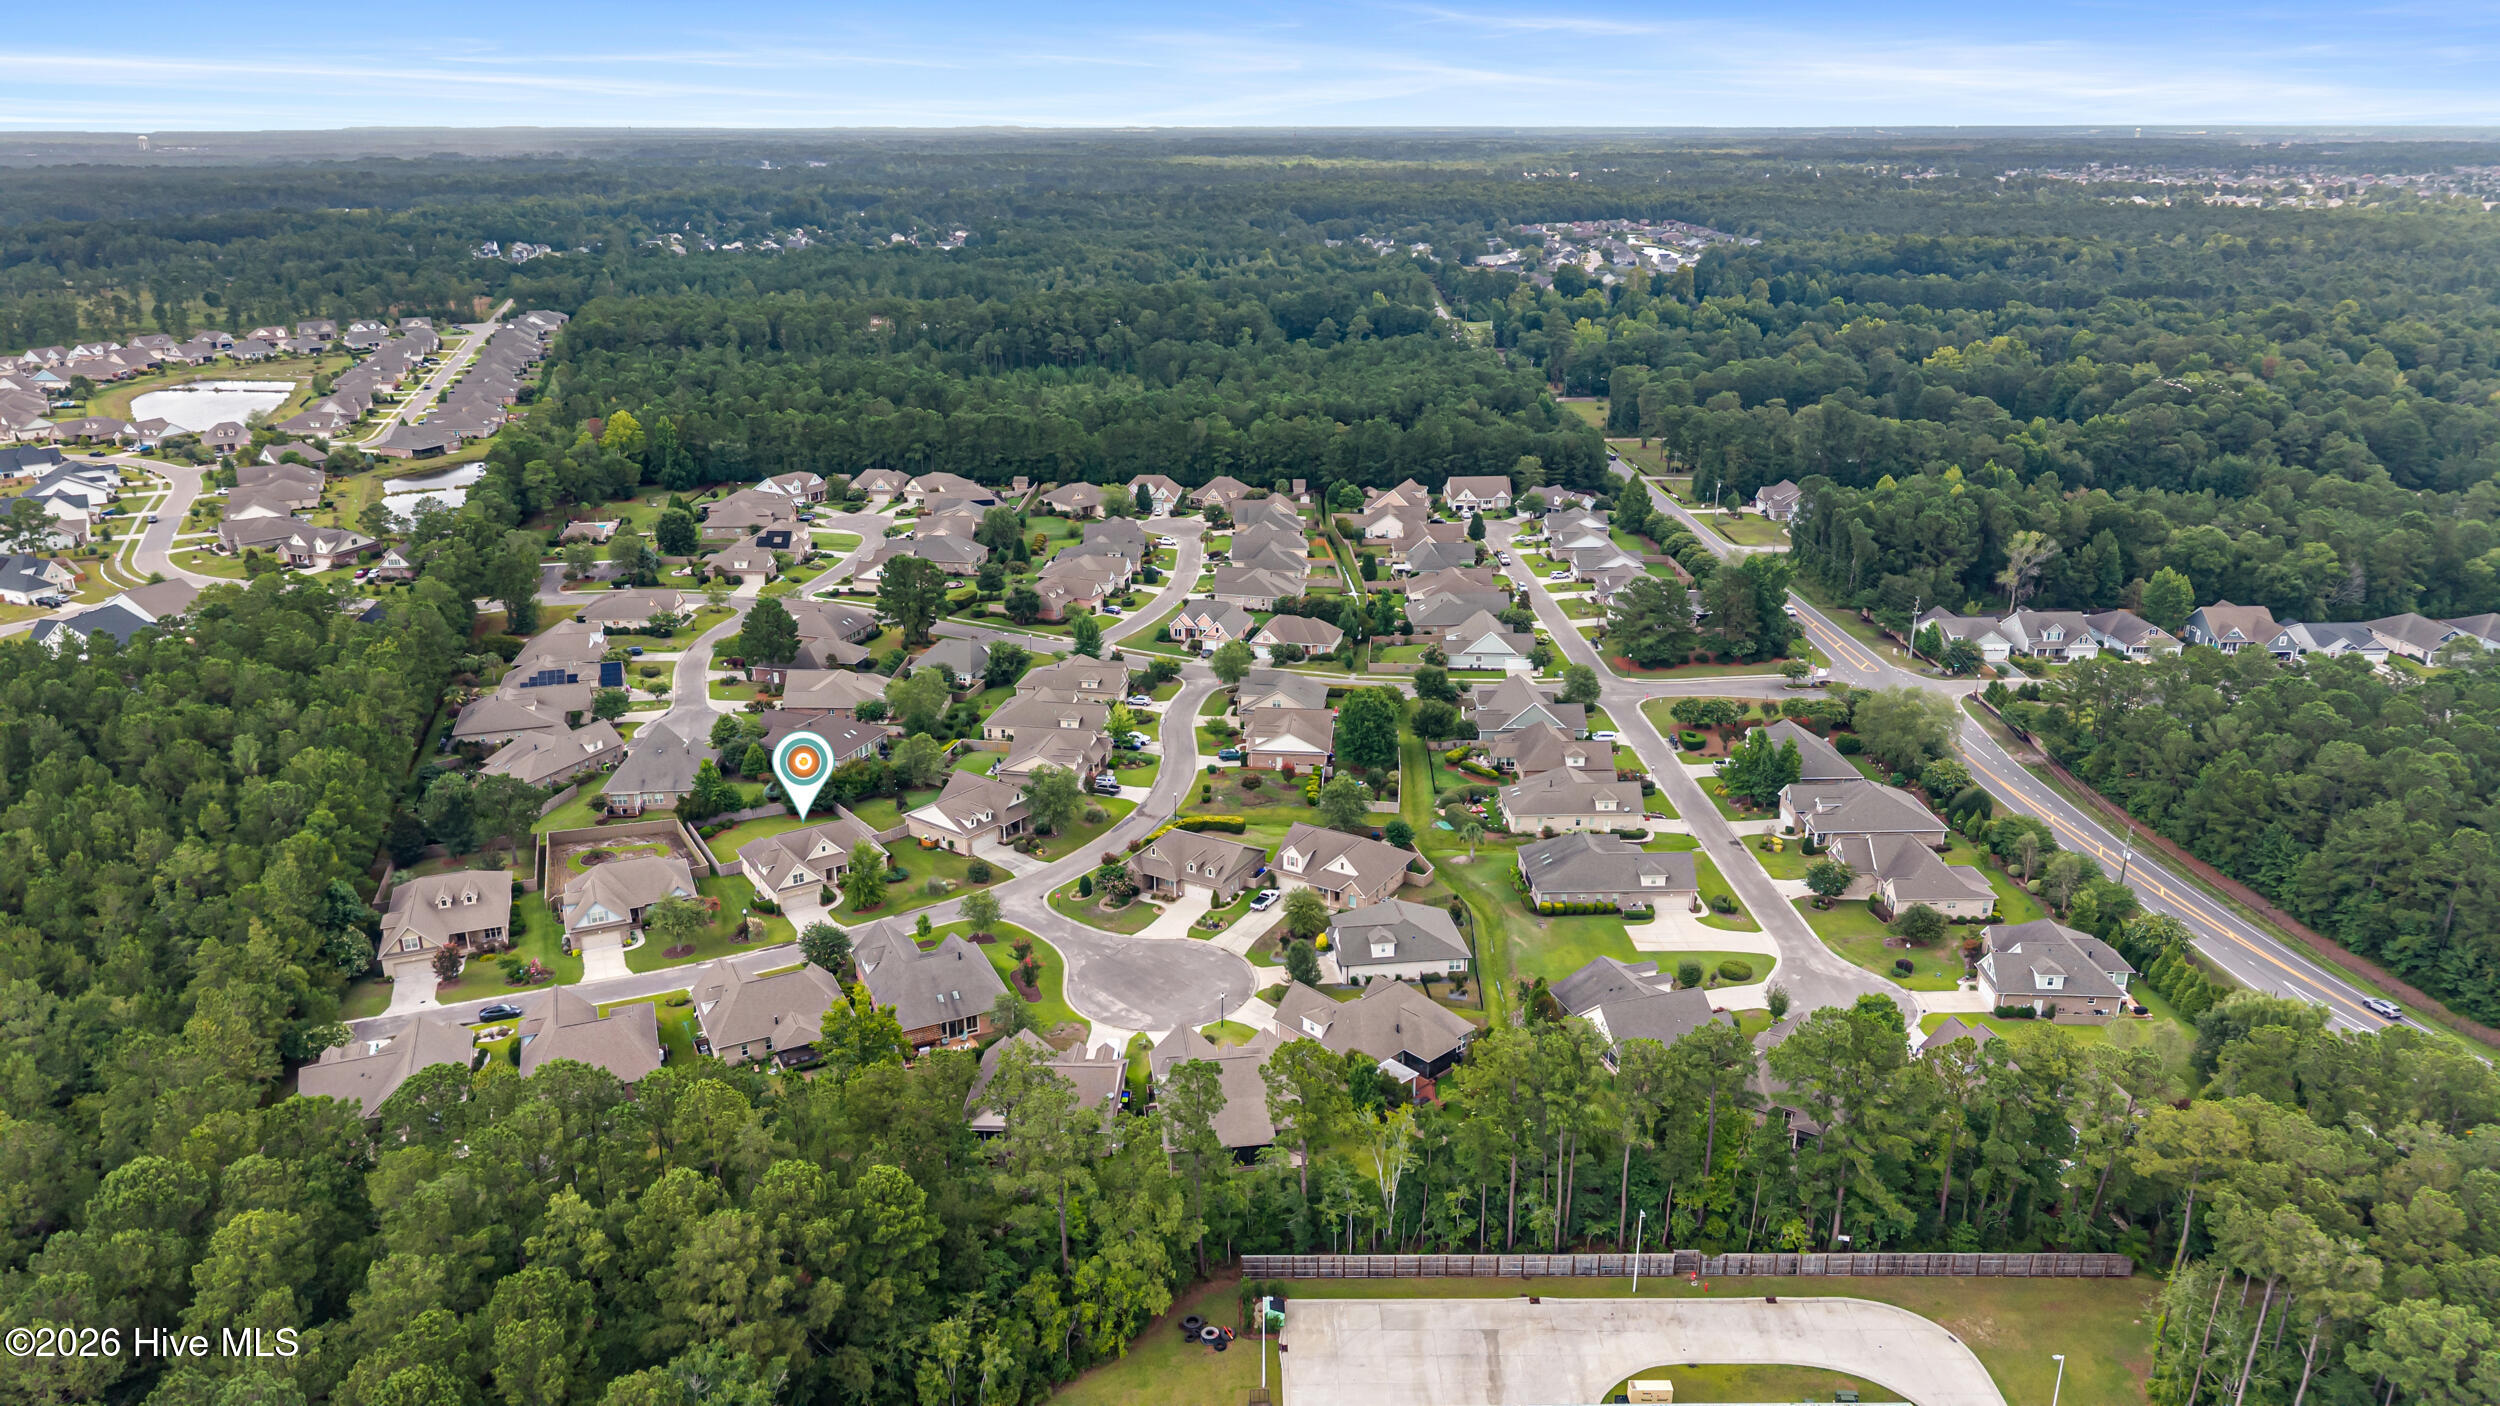
Minutes away from historic downtown Wilmington, Leland puts you a short car ride from all the action.

Explore

Follow Us on Instagram