Leave a

Thank you for your message. We will be in touch with you shortly.

Explore Our Properties
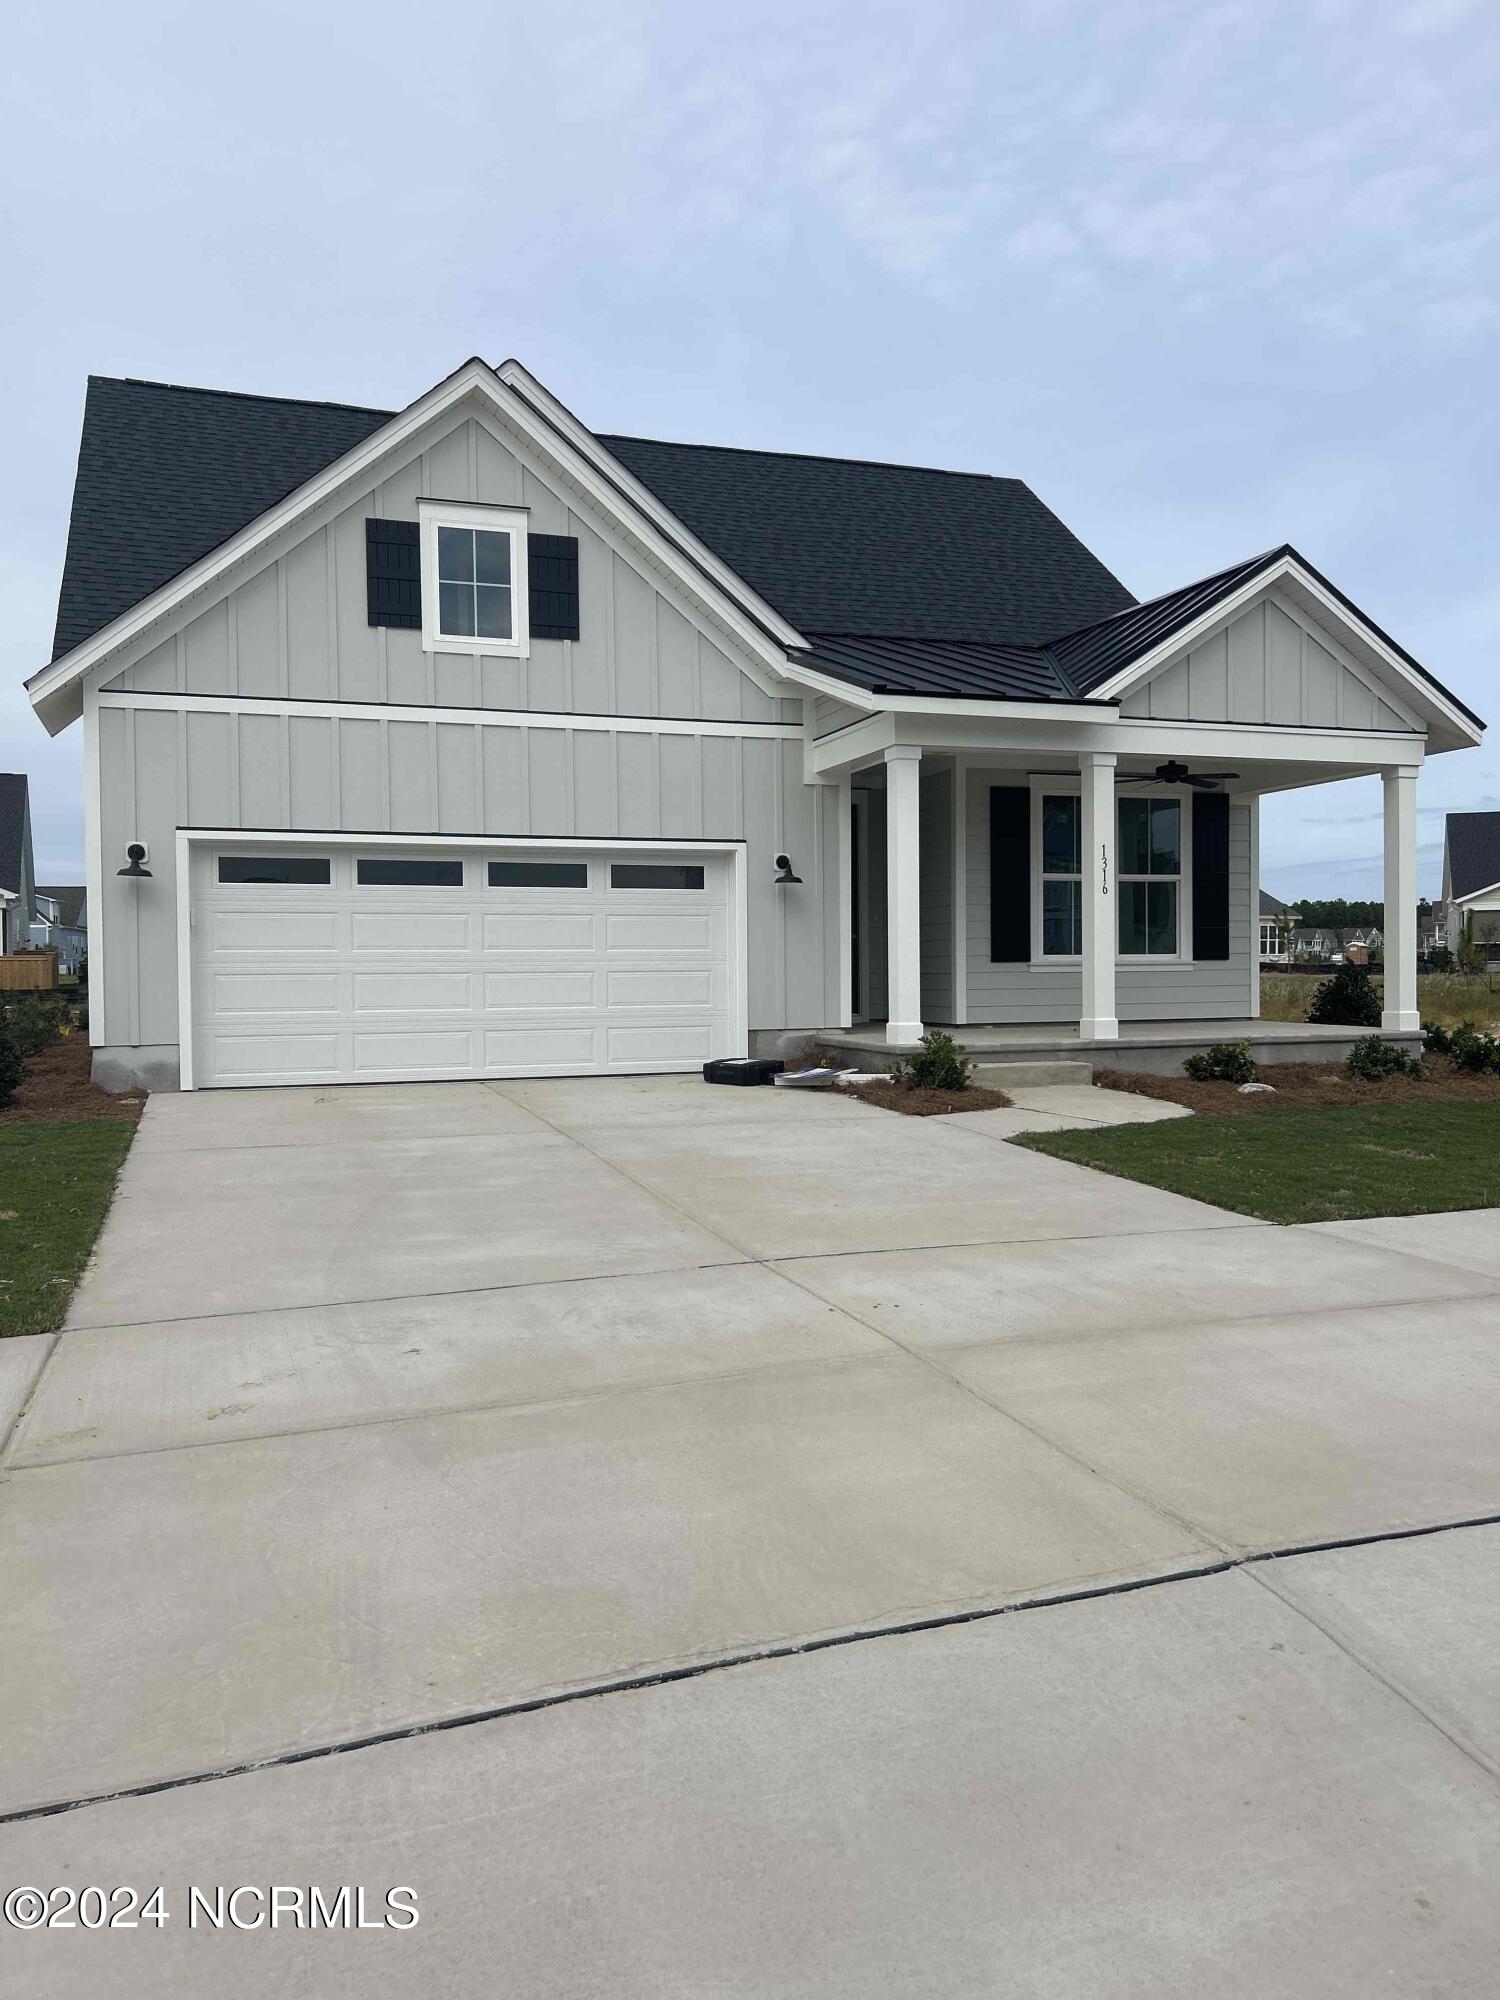
1316 Trisail Terrace
SEE ALL PHOTOS
1316 Trisail Terrace
Courtesy of O'Shaughnessy New Homes LLC
Sold

1316 Trisail Terrace

1316 Trisail Terrace, Wilmington, NC 28412

$520,530
Personalize this home with your own design selections for a limited time! The Julian is a practical single-story living space designed for convenience. Featuring three bedrooms and a dedicated study on the main level, it offers a functional layout for everyday living. The open living space is infused with natural light, creating a bright and inviting atmosphere. What makes the Julian unique is the optional loft, providing the flexibility to add a fourth bedroom or adapt the space to suit changing needs. This thoughtful design allows for easy customization, whether for accommodating guests or creating a home office.

3
beds

2
baths

1,782 Sq.Ft. LIVING AREA

6,970 Sq.Ft. lot

3 beds
2 full baths
1,782 Sq.Ft.
2024 BUILT
6,970 Sq.Ft. LOT
Julie Carpenter

Julie Carpenter

Features & Amenities

Interior

  • total bedrooms3
  • Total bathrooms2
  • full bathrooms2
  • Laundry room Dryer Hookup, Washer Hookup, Laundry Room
  • Flooring LVT/LVP, Carpet, Laminate, Tile, Wood
  • Fireplace None
  • APPLIANCES Vented Exhaust Fan, Gas Oven, Gas Cooktop, Electric Oven, Electric Cooktop, Built-In Microwave, Disposal, Dishwasher, Convection Oven
  • other interior Features Master Downstairs, Walk-in Closet(s), High Ceilings, Walk-in Shower, Walk-In Closet(s)

Area & Lot

  • Status Sold
  • Date Sold September 27, 2024
  • Living Area1,782 Sq.Ft.
  • Total Area1,782 Sq.Ft.
  • Lot Area6,970 Sq.Ft.
  • MLS® ID100439490
  • TypeResidential
  • YEAR BUILT2024
  • NeighborhoodRiverlights
  • Elementary SchoolWilliams
  • Middle SchoolMyrtle Grove
  • High SchoolNew Hanover

Exterior

  • STORIES1
  • Garage Space2.0
  • water SourceCommunity Water
  • utilitiesNatural Gas Available, Water Available
  • roofArchitectural Shingle
  • parkingConcrete, Paved
  • HEAT TYPEElectric, Heat Pump
  • AIR CONDITIONINGCentral Air
  • sewerCommunity Sewer
  • SubstructureRaised, Slab
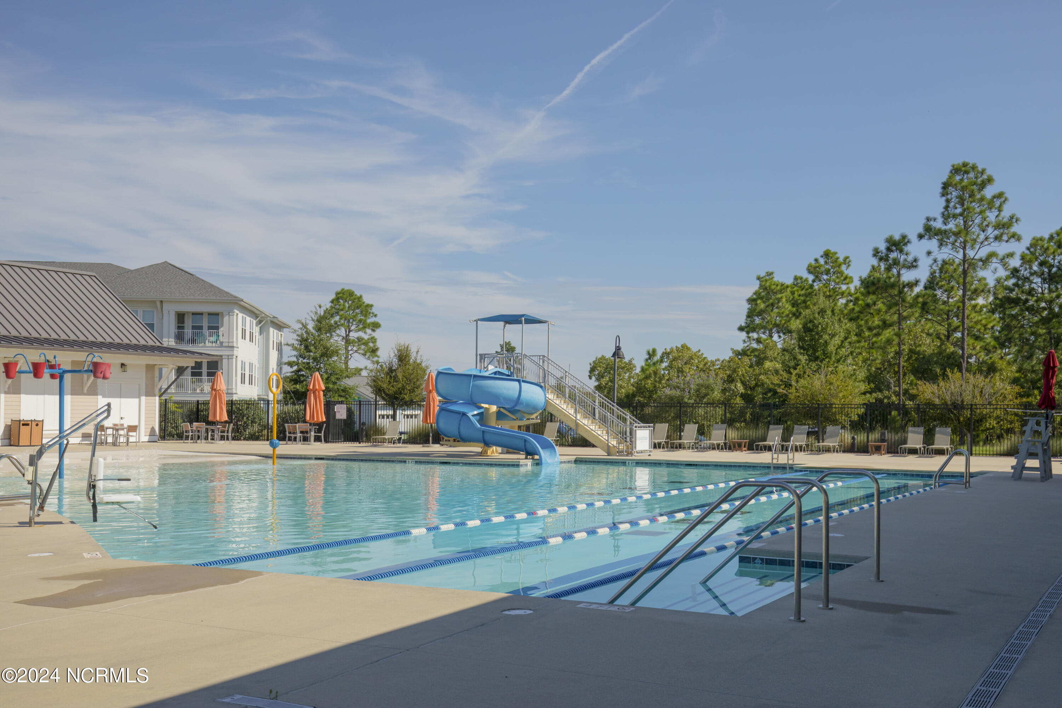
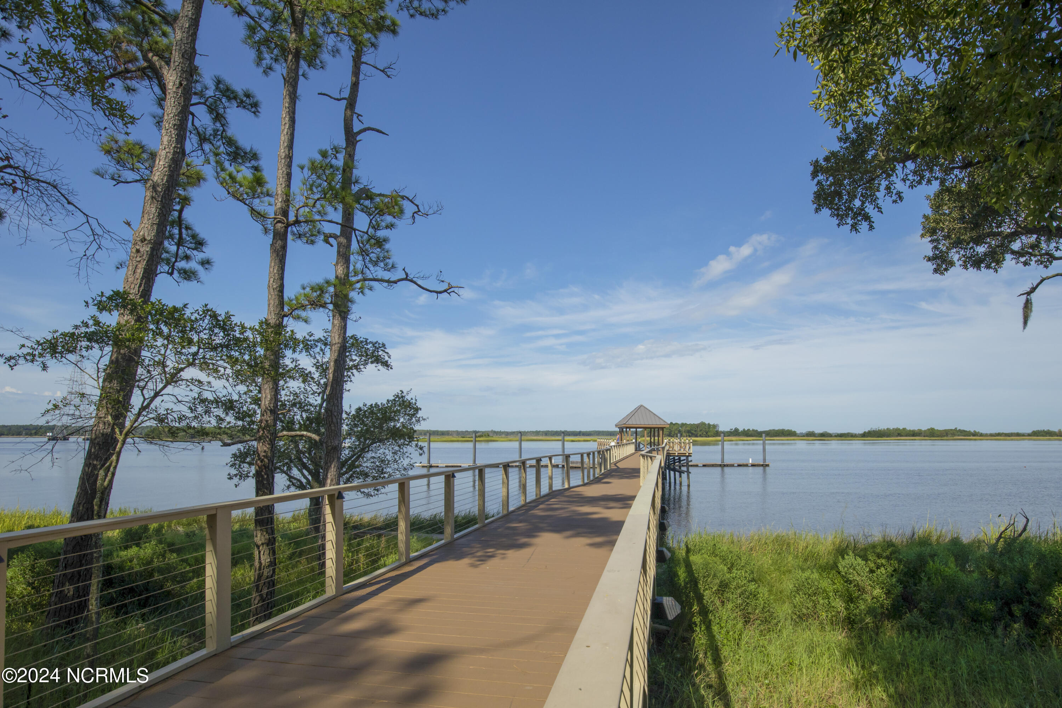
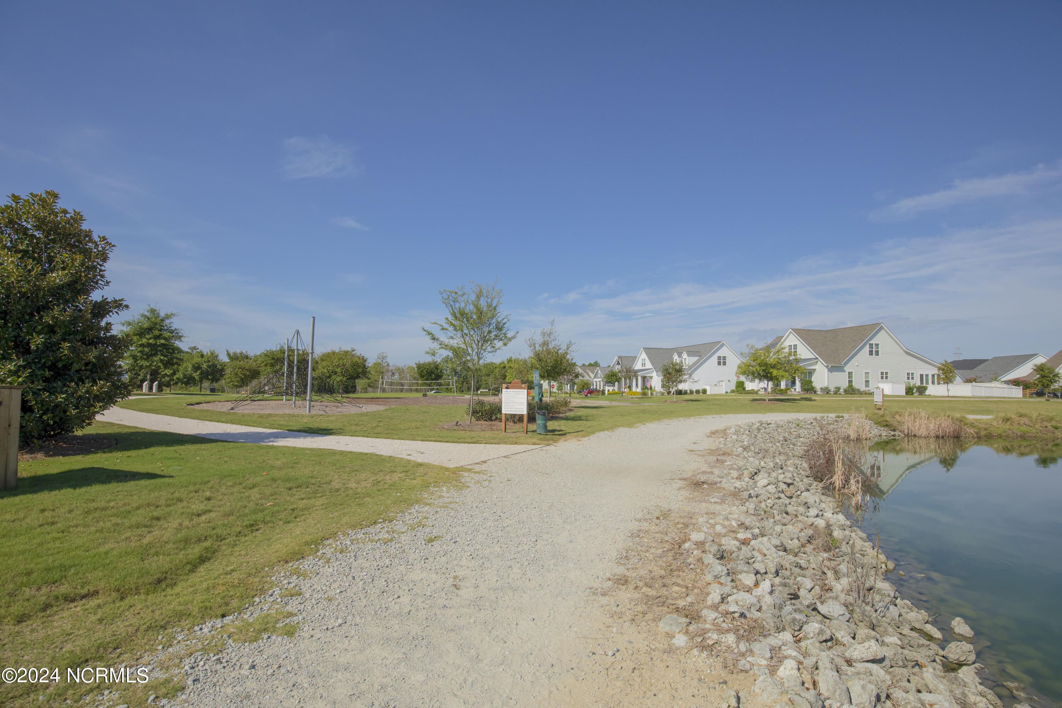
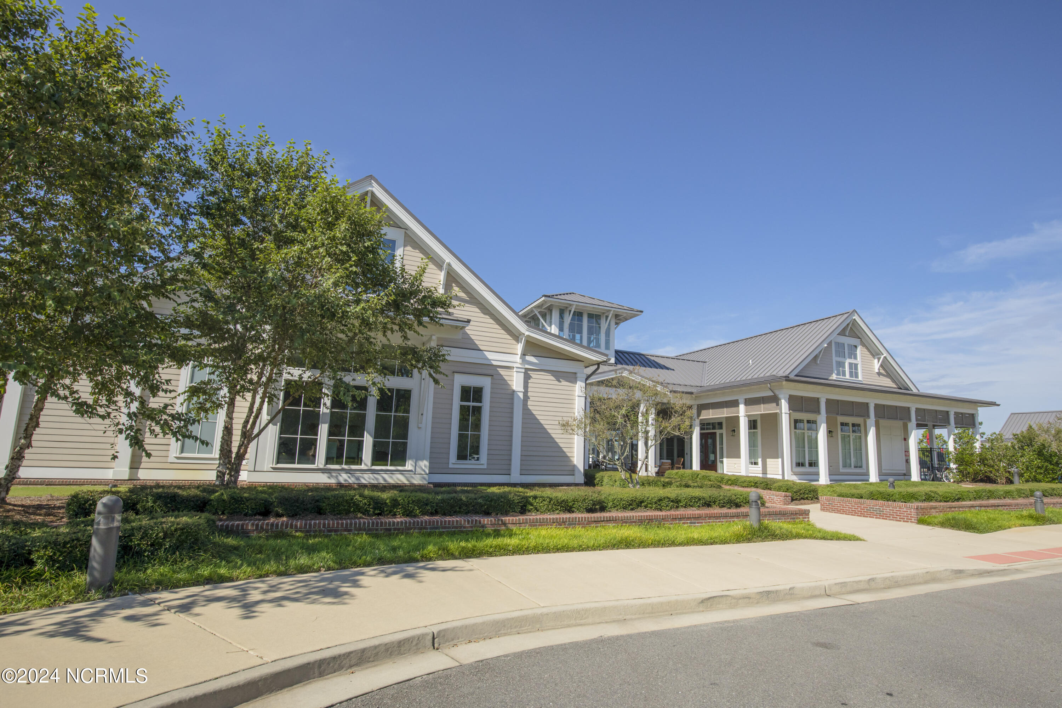
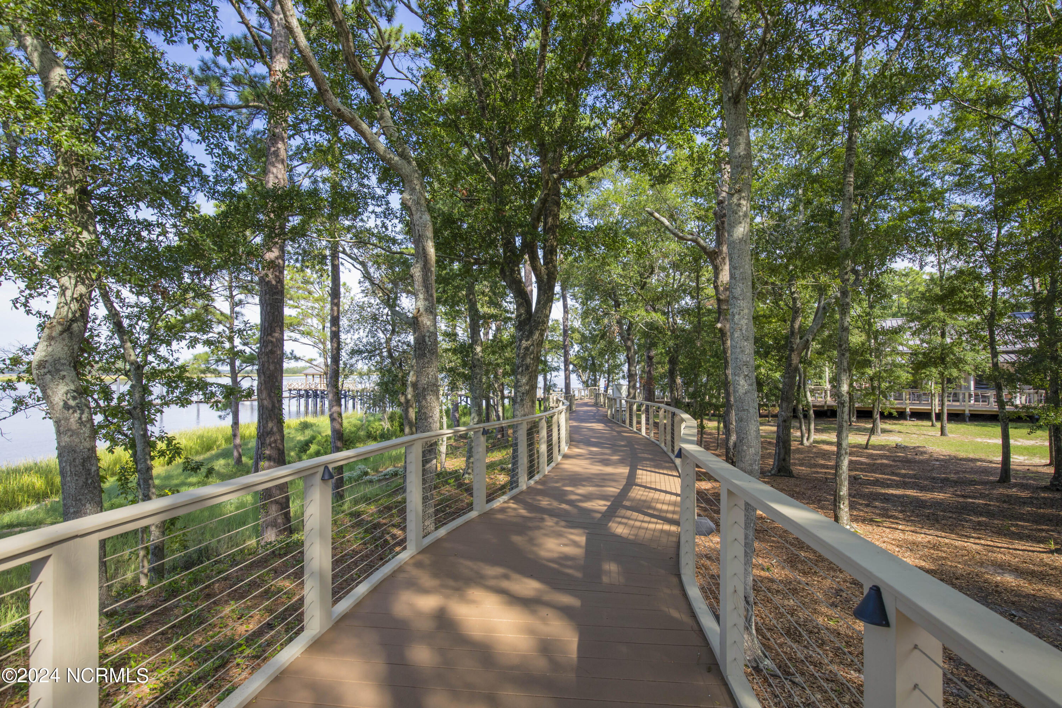
  • HOA AmenitiesWaterfront Community, Boat Dock, Clubhouse, Community Pool, Dog Park, Fitness Center, Jogging Path, Maintenance Common Areas, Picnic Area, Playground, Restaurant, Sidewalks, Street Lights, Trail(s)
  • security FeaturesSmoke Detector(s)
  • other exterior FeaturesIrrigation System, DP 50 Windows

Financial

  • Sales Price$520,530
  • HOA $1,620
  • Zoning R-7

Riverlights

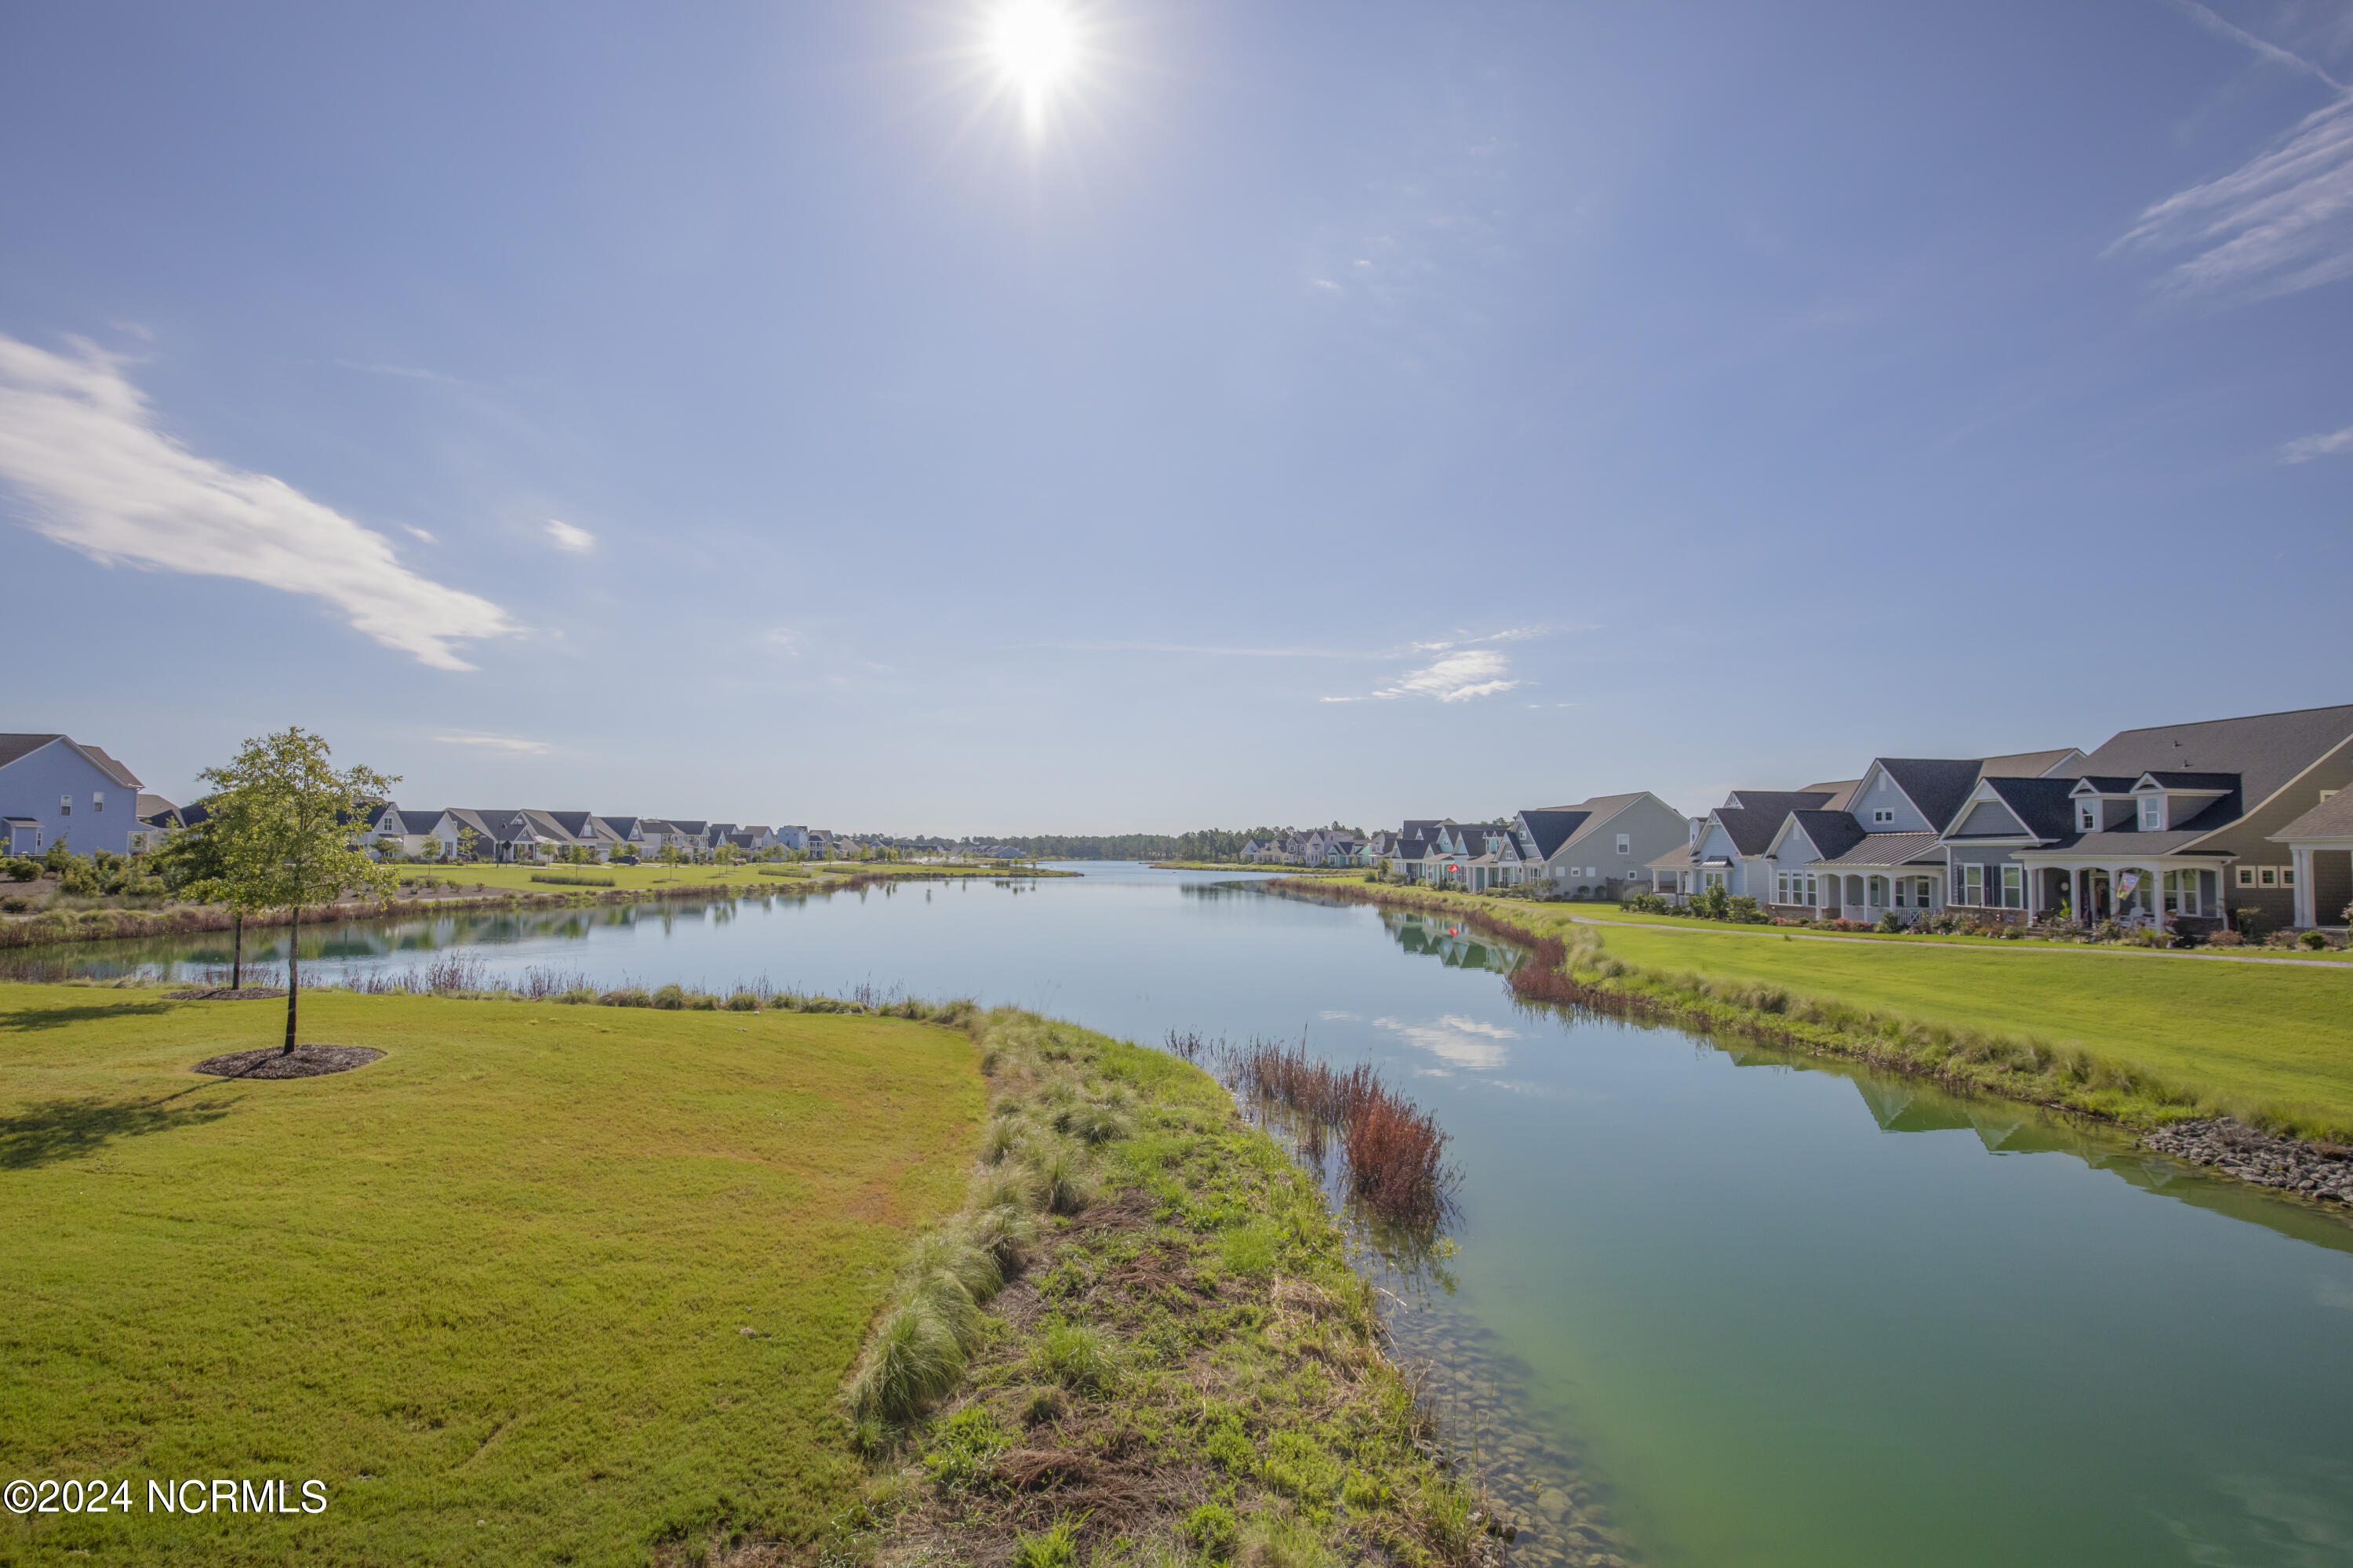
A waterfront community equipped with walking paths, tons of amenities, and a marina.

Explore

Follow Us on Instagram