Leave a

Thank you for your message. We will be in touch with you shortly.

Explore Our Properties
1224 Spot Lane
1224 Spot Lane
1224 Spot Lane
1224 Spot Lane
1224 Spot Lane
1224 Spot Lane
1224 Spot Lane
1224 Spot Lane
1224 Spot Lane
1224 Spot Lane
1224 Spot Lane
1224 Spot Lane
1224 Spot Lane
1224 Spot Lane
1224 Spot Lane
1224 Spot Lane
1224 Spot Lane
1224 Spot Lane
1224 Spot Lane
1224 Spot Lane
1224 Spot Lane
1224 Spot Lane
1224 Spot Lane
1224 Spot Lane
1224 Spot Lane
1224 Spot Lane
1224 Spot Lane
1224 Spot Lane
1224 Spot Lane
1224 Spot Lane
1224 Spot Lane
1224 Spot Lane
1224 Spot Lane
1224 Spot Lane
1224 Spot Lane
1224 Spot Lane
1224 Spot Lane
1224 Spot Lane
1224 Spot Lane
1224 Spot Lane
1224 Spot Lane
1224 Spot Lane
1224 Spot Lane
1224 Spot Lane
1224 Spot Lane
1224 Spot Lane
1224 Spot Lane
1224 Spot Lane
1224 Spot Lane
1224 Spot Lane
1224 Spot Lane
1224 Spot Lane
1224 Spot Lane
1224 Spot Lane
1224 Spot Lane
1224 Spot Lane
1224 Spot Lane
1224 Spot Lane
1224 Spot Lane
1224 Spot Lane
1224 Spot Lane
1224 Spot Lane
1224 Spot Lane
1224 Spot Lane
1224 Spot Lane
1224 Spot Lane
1224 Spot Lane
1224 Spot Lane
SEE ALL PHOTOS
1224 Spot Lane
1224 Spot Lane
1224 Spot Lane
1224 Spot Lane
1224 Spot Lane
1224 Spot Lane
1224 Spot Lane
1224 Spot Lane
1224 Spot Lane
1224 Spot Lane
1224 Spot Lane
1224 Spot Lane
1224 Spot Lane
1224 Spot Lane
1224 Spot Lane
1224 Spot Lane
1224 Spot Lane
1224 Spot Lane
1224 Spot Lane
1224 Spot Lane
1224 Spot Lane
1224 Spot Lane
1224 Spot Lane
1224 Spot Lane
1224 Spot Lane
1224 Spot Lane
1224 Spot Lane
1224 Spot Lane
1224 Spot Lane
1224 Spot Lane
1224 Spot Lane
1224 Spot Lane
1224 Spot Lane
1224 Spot Lane
1224 Spot Lane
1224 Spot Lane
1224 Spot Lane
1224 Spot Lane
1224 Spot Lane
1224 Spot Lane
1224 Spot Lane
1224 Spot Lane
1224 Spot Lane
1224 Spot Lane
1224 Spot Lane
1224 Spot Lane
1224 Spot Lane
1224 Spot Lane
1224 Spot Lane
1224 Spot Lane
1224 Spot Lane
1224 Spot Lane
1224 Spot Lane
1224 Spot Lane
1224 Spot Lane
1224 Spot Lane
1224 Spot Lane
1224 Spot Lane
1224 Spot Lane
1224 Spot Lane
1224 Spot Lane
1224 Spot Lane
1224 Spot Lane
1224 Spot Lane
1224 Spot Lane
1224 Spot Lane
1224 Spot Lane
1224 Spot Lane
Courtesy of Nest Realty
Sold

1224 Spot Lane

1224 Spot Lane, Carolina Beach, NC 28428

$1,575,000
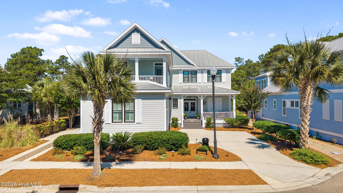
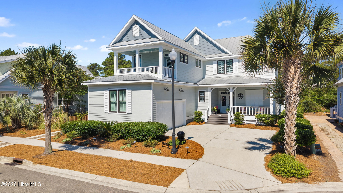
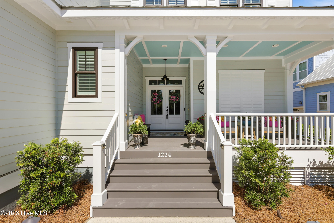
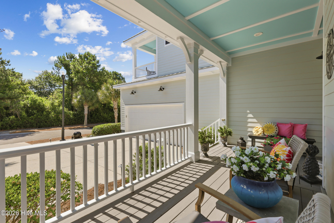
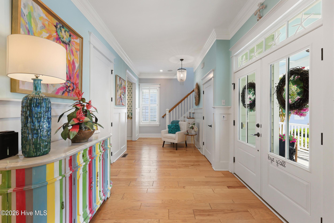
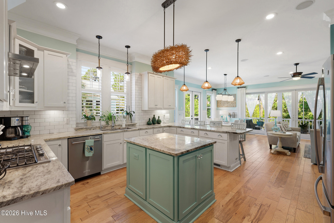
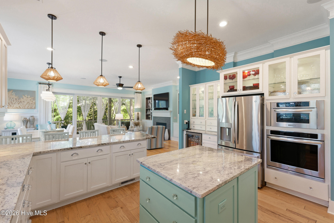
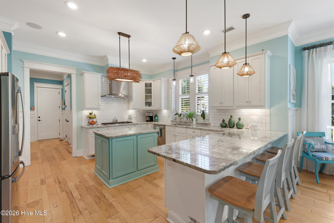
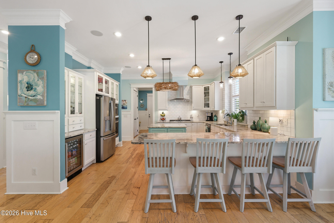
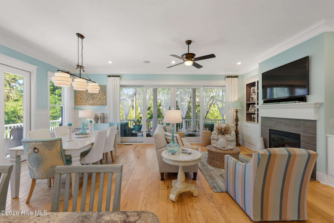
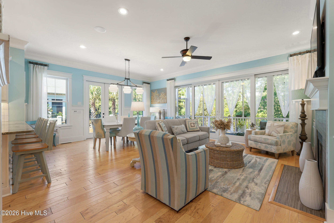
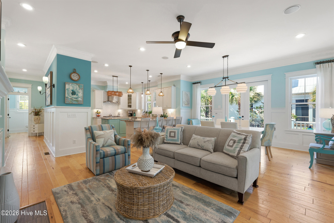
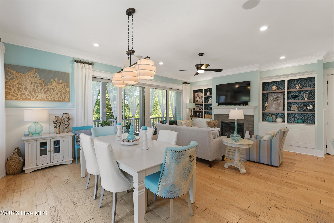
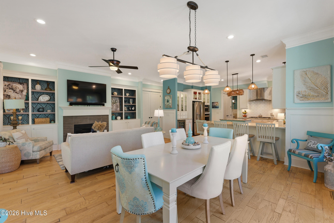
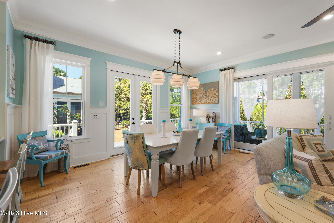
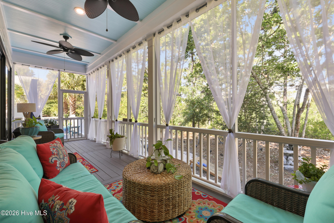
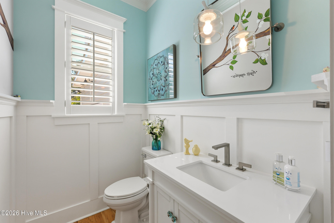
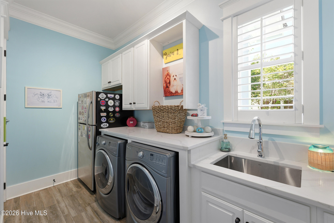
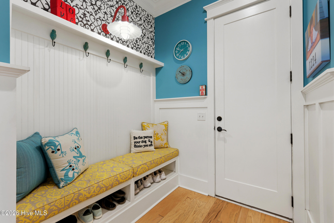
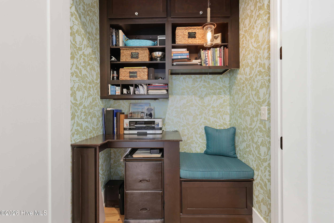
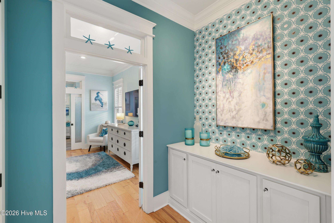
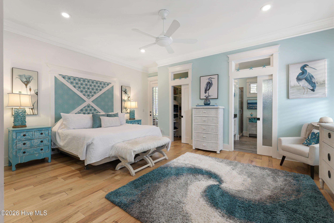
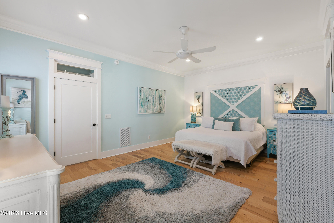
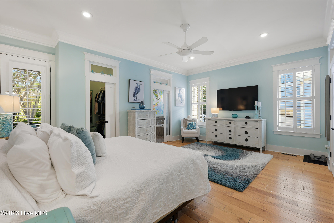
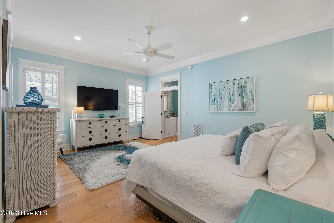
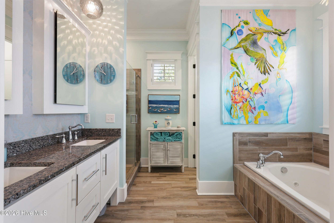
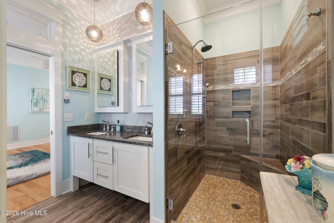
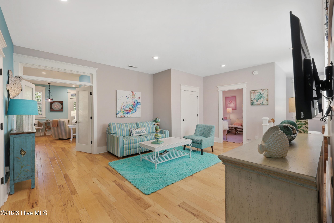
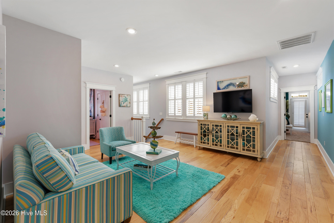
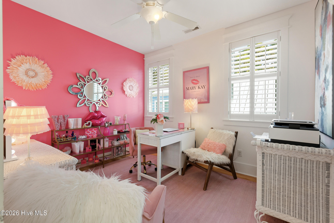
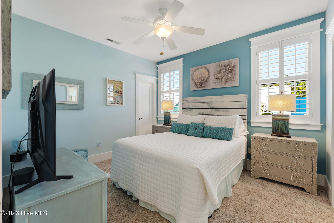
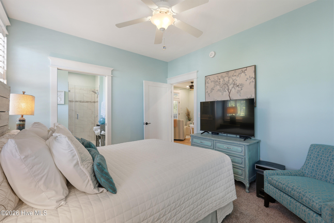
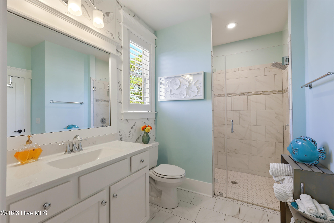
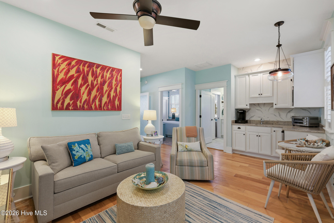
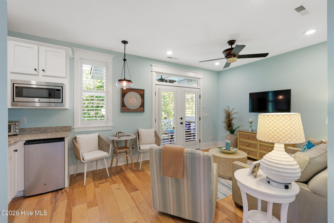
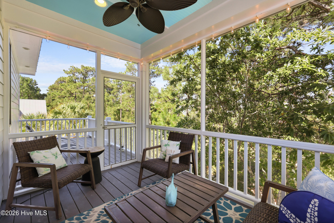
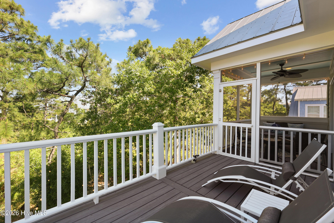
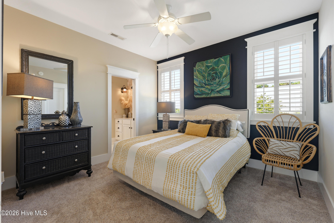
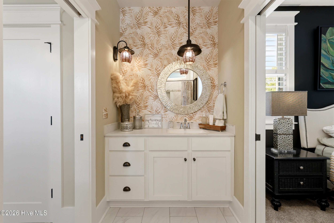
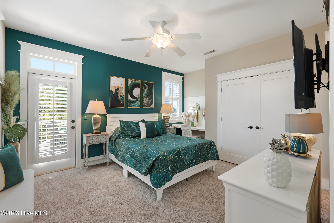
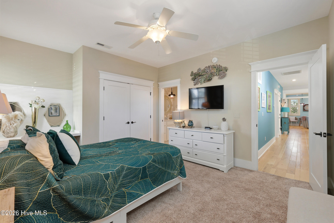
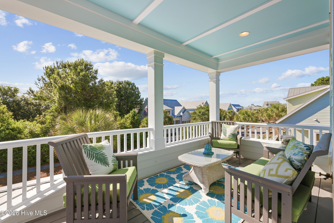
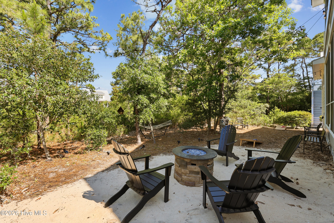
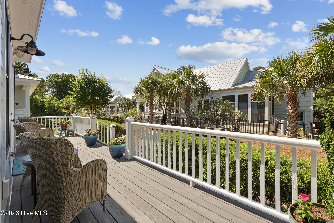
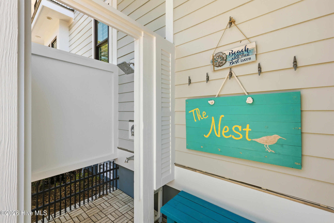
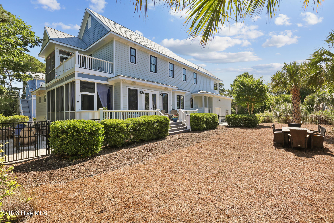
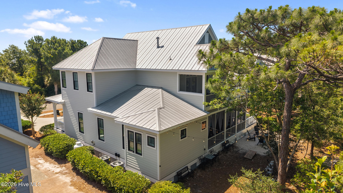
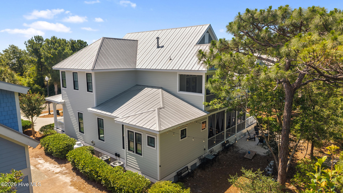
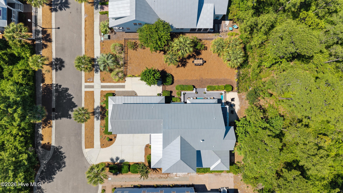
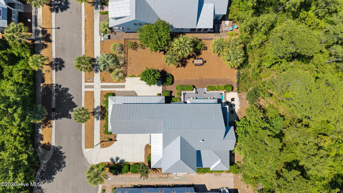
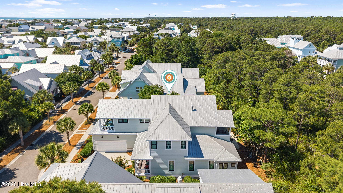
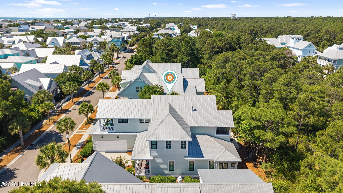
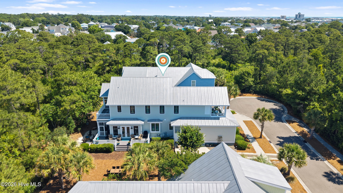
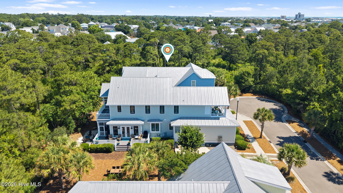
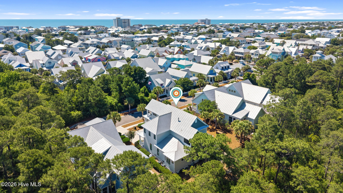
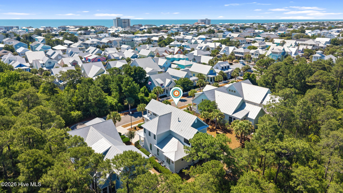
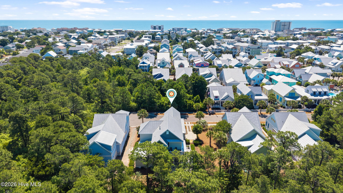
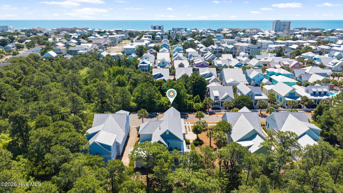
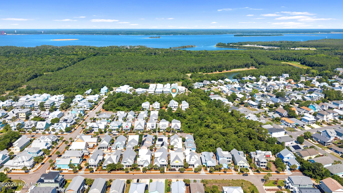
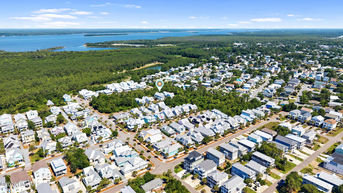
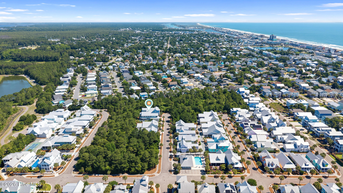
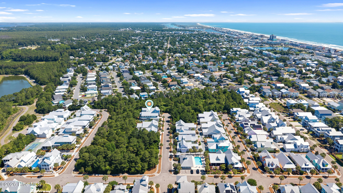
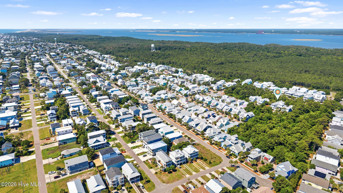
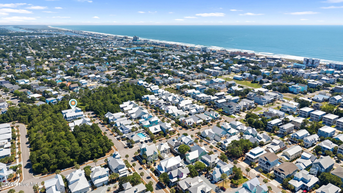
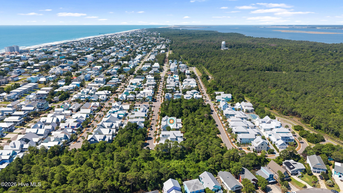
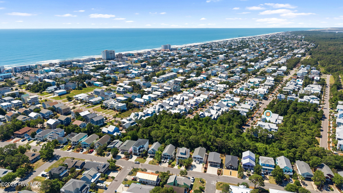
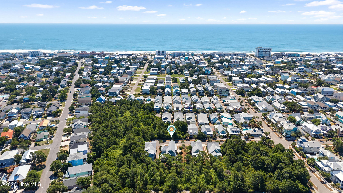
Tucked away on one of the few double lots in the Seagrove community is this gorgeous custom-built coastal retreat. Surrounded by protected trees both in front of and behind the property, the setting feels peaceful and secluded while still being just moments from everything Carolina Beach has to offer. Spanning more than 3,000 square feet, this 5-bedroom, 3.5-bathroom home showcases quality construction and thoughtful design throughout. Real hardwood floors, extensive crown moulding, plantation shutters, and custom built-ins create character, while a whole-house sound system makes entertaining a breeze. Recent improvements include a freshly painted exterior, adding to the home's instant curb appeal. The floor plan includes a private guest or in-law suite with its own kitchenette, ADA-compliant features on the upper level, and an existing elevator shaft ready for future installation if desired. Additional upgrades such as a whole-house water softener, reverse osmosis system at the kitchen sink, and a fully encapsulated crawlspace with dehumidifier provide added peace of mind. Outdoor living is just as impressive, featuring a large screened porch on the main level along with a second screened porch and balcony upstairs, all overlooking the tranquil natural surroundings. The fenced side yard offers space for pets or play, while the adjoining lot presents a unique opportunity for a future pool, guest cottage, or expanded outdoor oasis. Residents of Seagrove enjoy access to a community pool and clubhouse, and this prime location places you within walking distance of the beach, the Carolina Beach Boardwalk, local dining and shopping, the Island Greenway, and Carolina Beach Lake Park.

5
beds

4
baths

3,473 Sq.Ft. LIVING AREA

10,019 Sq.Ft. lot

5 beds
3 full baths
1 half bath
3,473 Sq.Ft.
2013 BUILT
10,019 Sq.Ft. LOT
Jessica Keenan

Jessica Keenan

Features & Amenities

Interior

  • total bedrooms5
  • Total bathrooms4
  • full bathrooms3
  • half bathroom1
  • Flooring Wood
  • APPLIANCES Water Softener, Washer, Refrigerator, Dryer
  • other interior Features Walk-in Closet(s), High Ceilings, Ceiling Fan(s), Pantry, Walk-in Shower, Blinds/Shades, Walk-In Closet(s)

Area & Lot

  • Status Sold
  • Date Sold July 24, 2026
  • Living Area3,473 Sq.Ft.
  • Total Area3,473 Sq.Ft.
  • Lot Area10,019 Sq.Ft.
  • MLS® ID100580083
  • TypeResidential
  • YEAR BUILT2013
  • NeighborhoodCarolina Beach / Kure Beach
  • View DescriptionSee Remarks
  • Elementary SchoolCarolina Beach
  • Middle SchoolMurray
  • High SchoolAshley
  • School DistrictNew Hanover

Exterior

  • STORIES2
  • Garage Space2.0
  • water SourcePublic
  • utilitiesSewer Connected, Water Connected
  • roofMetal
  • parkingGarage Faces Side, Attached, Lighted, Off Street, Paved, Garage
  • HEAT TYPEElectric, Heat Pump
  • AIR CONDITIONINGCentral Air
  • sewerMunicipal Sewer
  • SubstructureCrawl Space
  • HOA AmenitiesClubhouse, Community Pool, Maintenance Common Areas, Sidewalks, Street Lights

Financial

  • Sales Price$1,575,000
  • HOA $2,400/yr
  • Zoning R-1

Carolina Beach / Kure Beach

This area offers affordable prices and activities for the whole family.

Explore

Follow Us on Instagram