Leave a

Thank you for your message. We will be in touch with you shortly.

Explore Our Properties
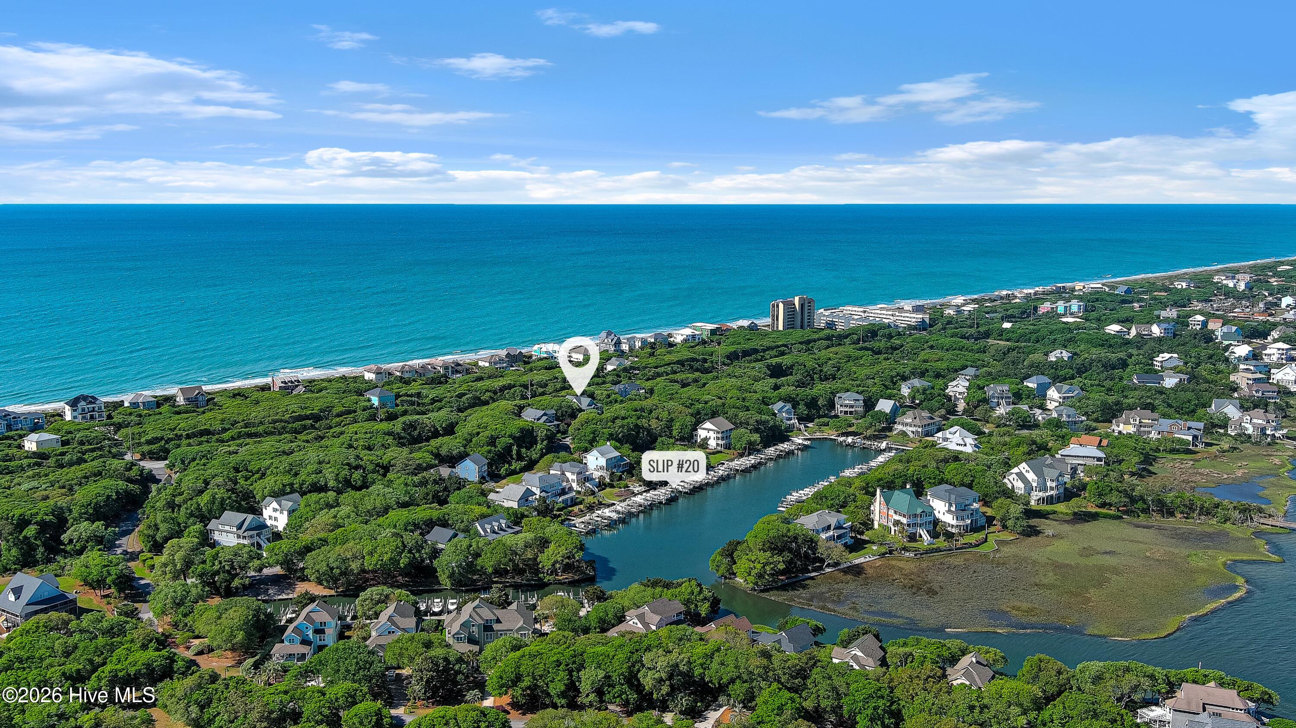
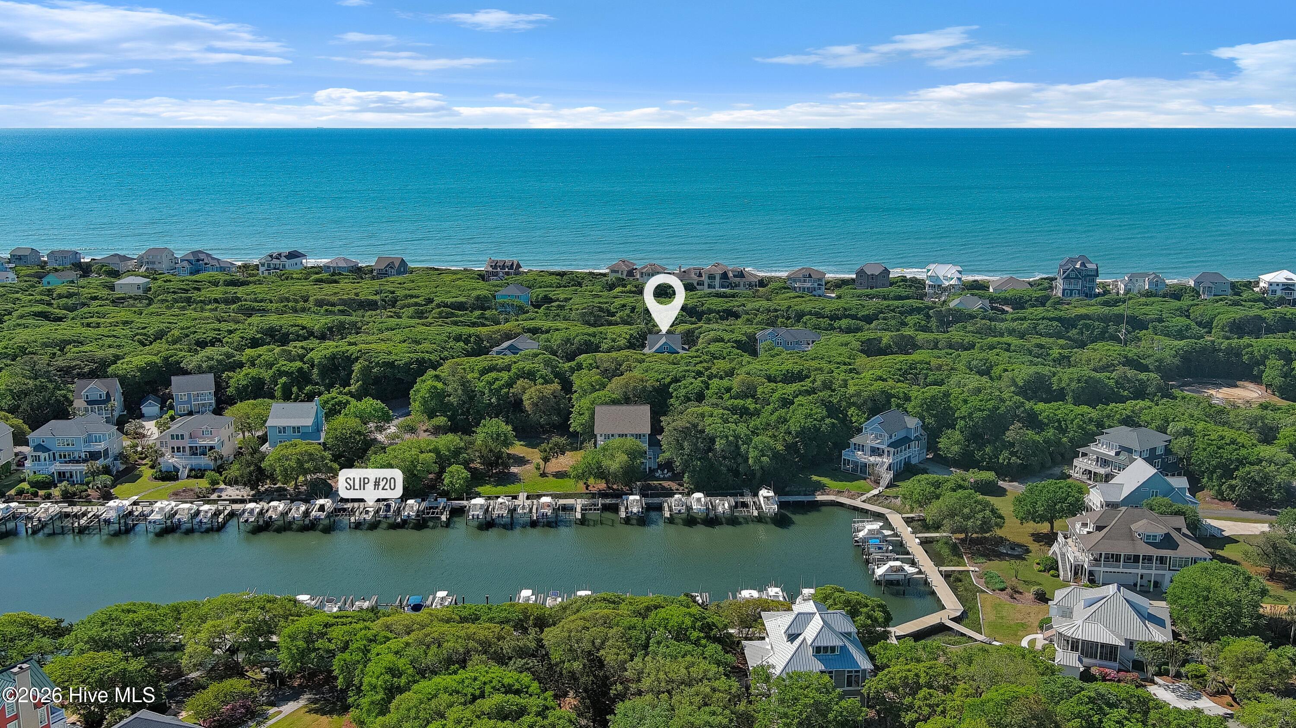
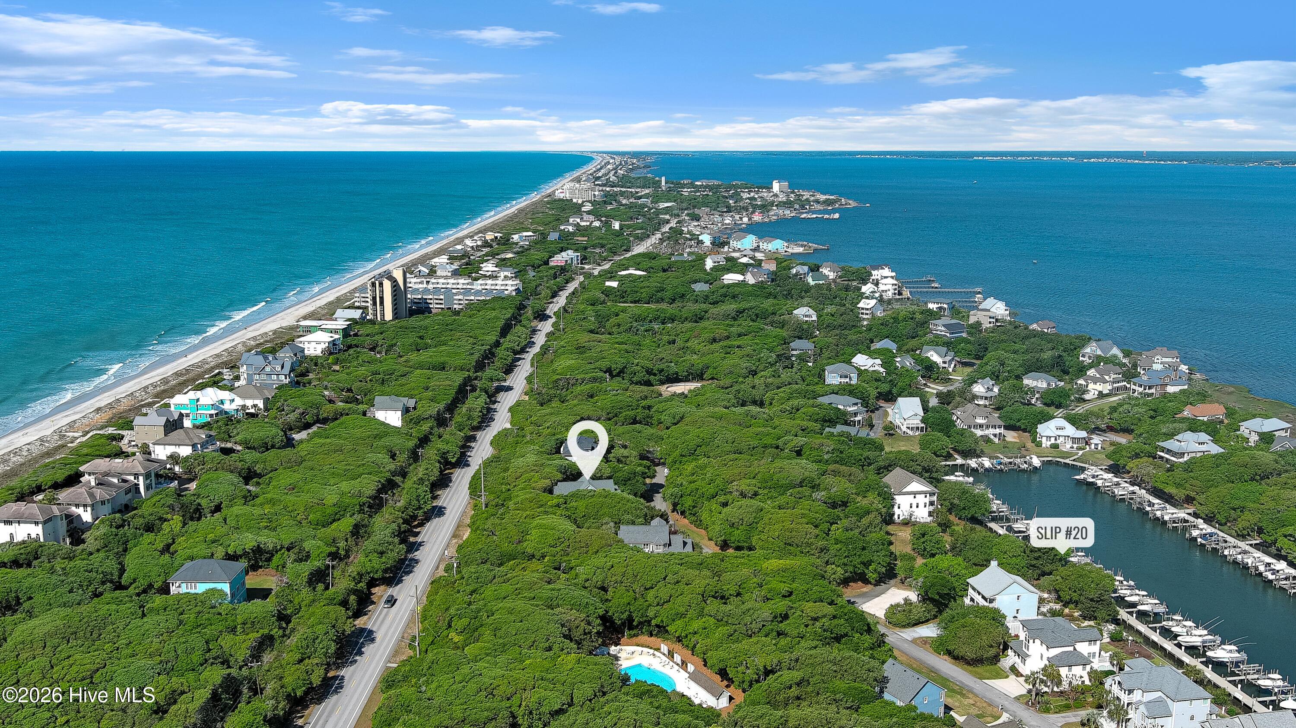
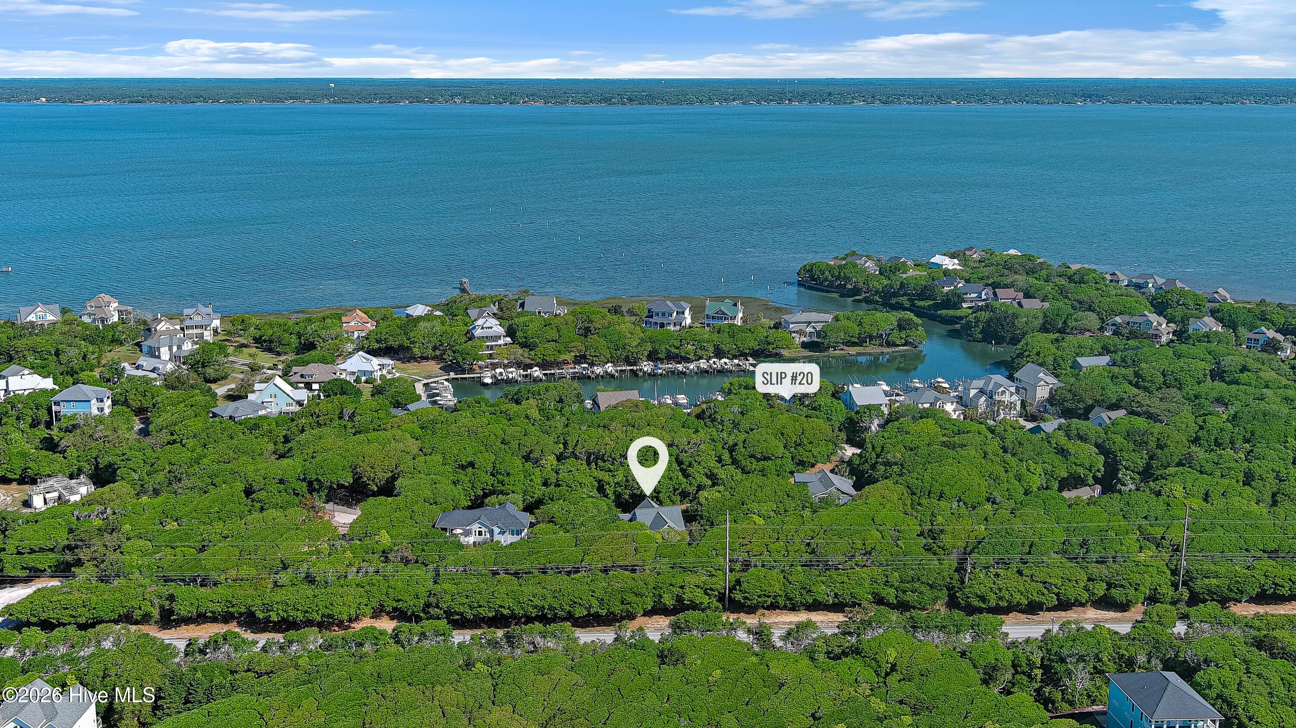
Aerial coastal neighborhood with oceanfront homes, a marina channel, and a pin marking Slip #20.
121 Sea Isle North Drive & Slip 20
SEE ALL PHOTOS
Aerial coastal neighborhood with oceanfront homes, a marina channel, and a pin marking Slip #20.
121 Sea Isle North Drive & Slip 20
Sold

121 Sea Isle North Drive & Slip 20

121 Sea Isle North Drive & Slip 20, Indian Beach, NC 28512

$1,090,000
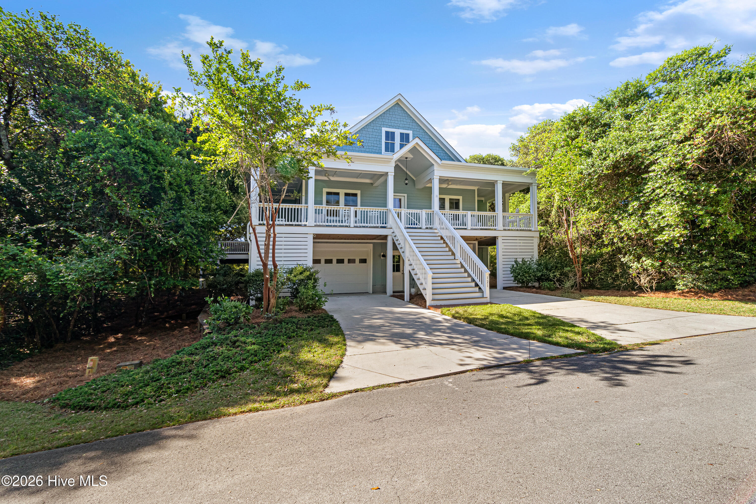
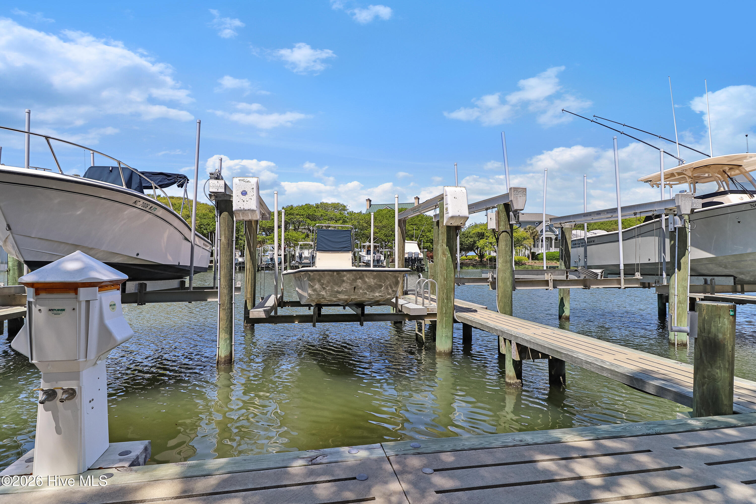
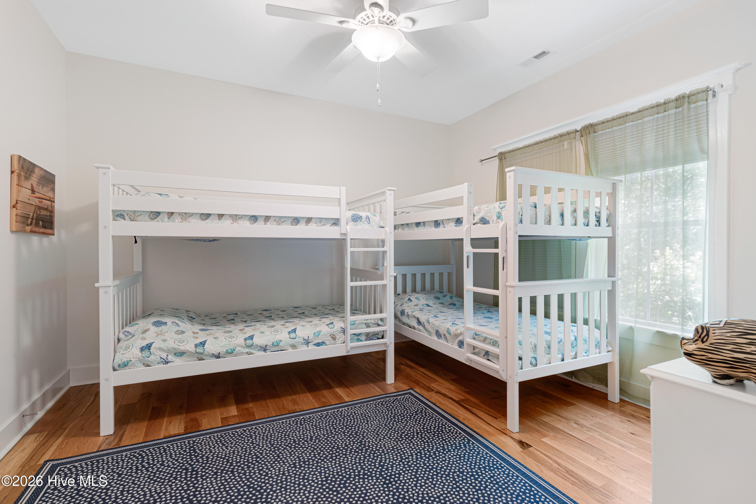
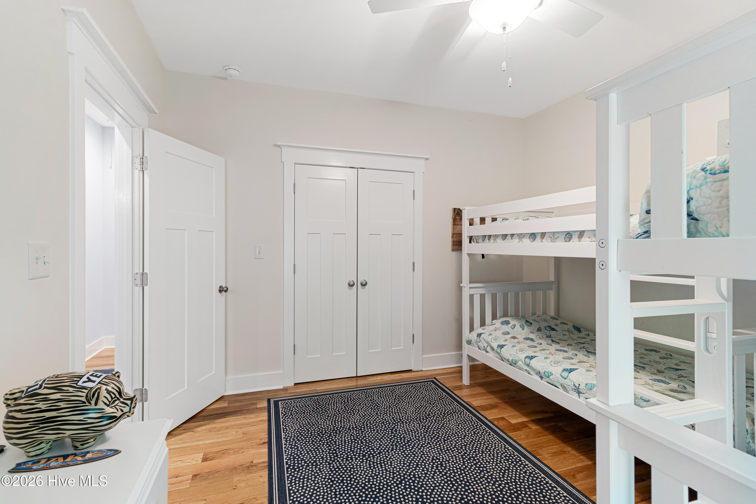
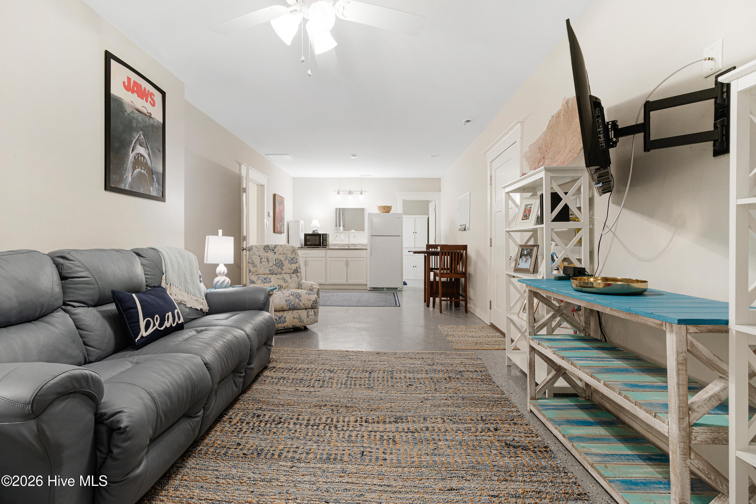
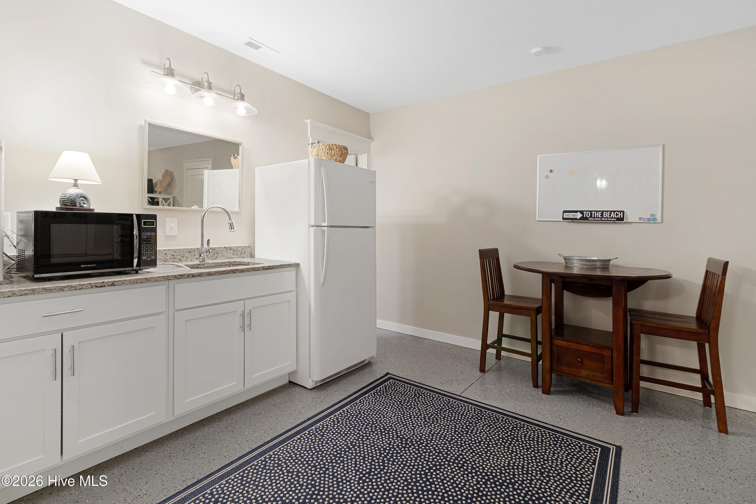
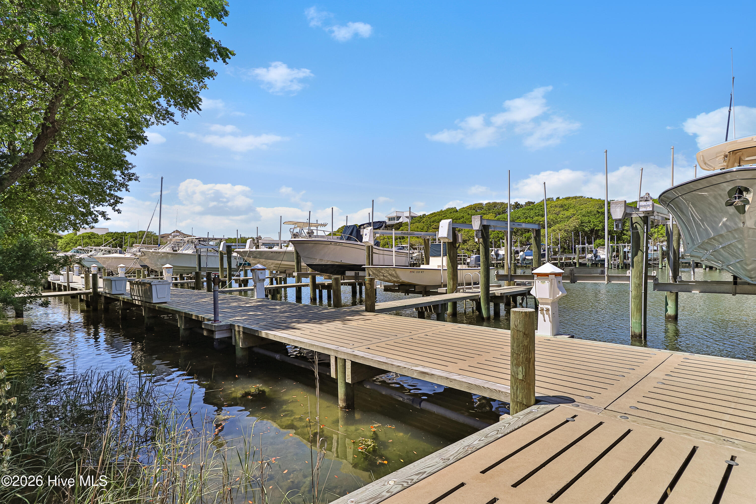
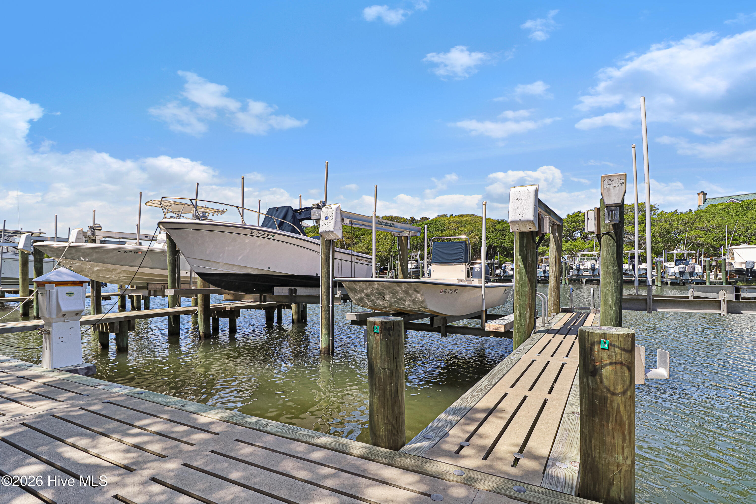
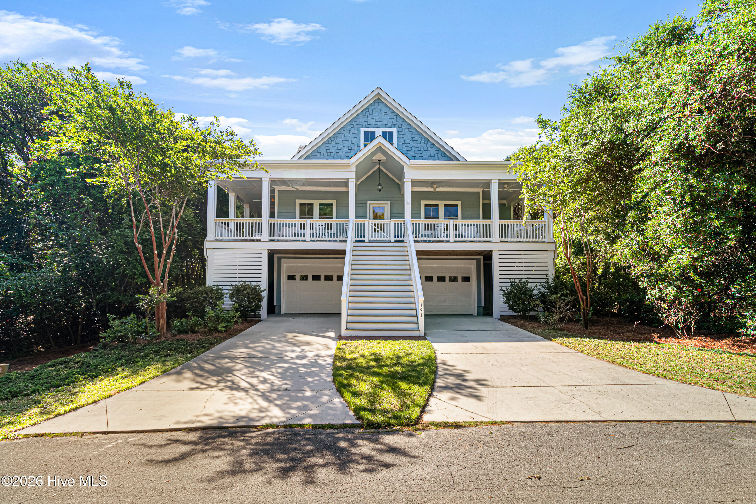
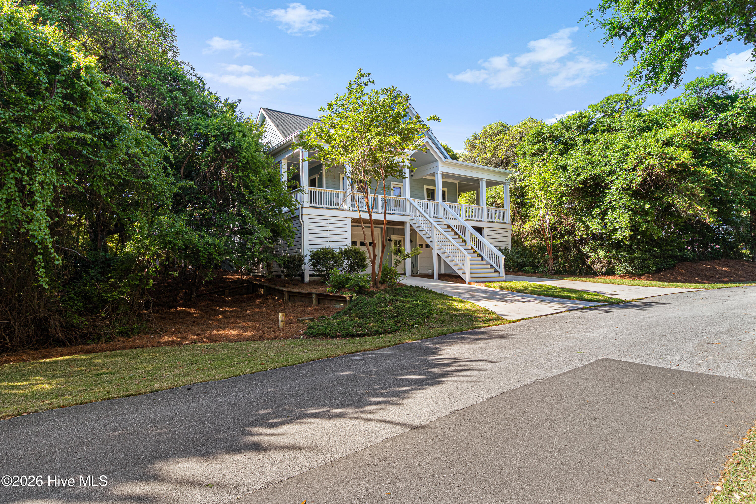
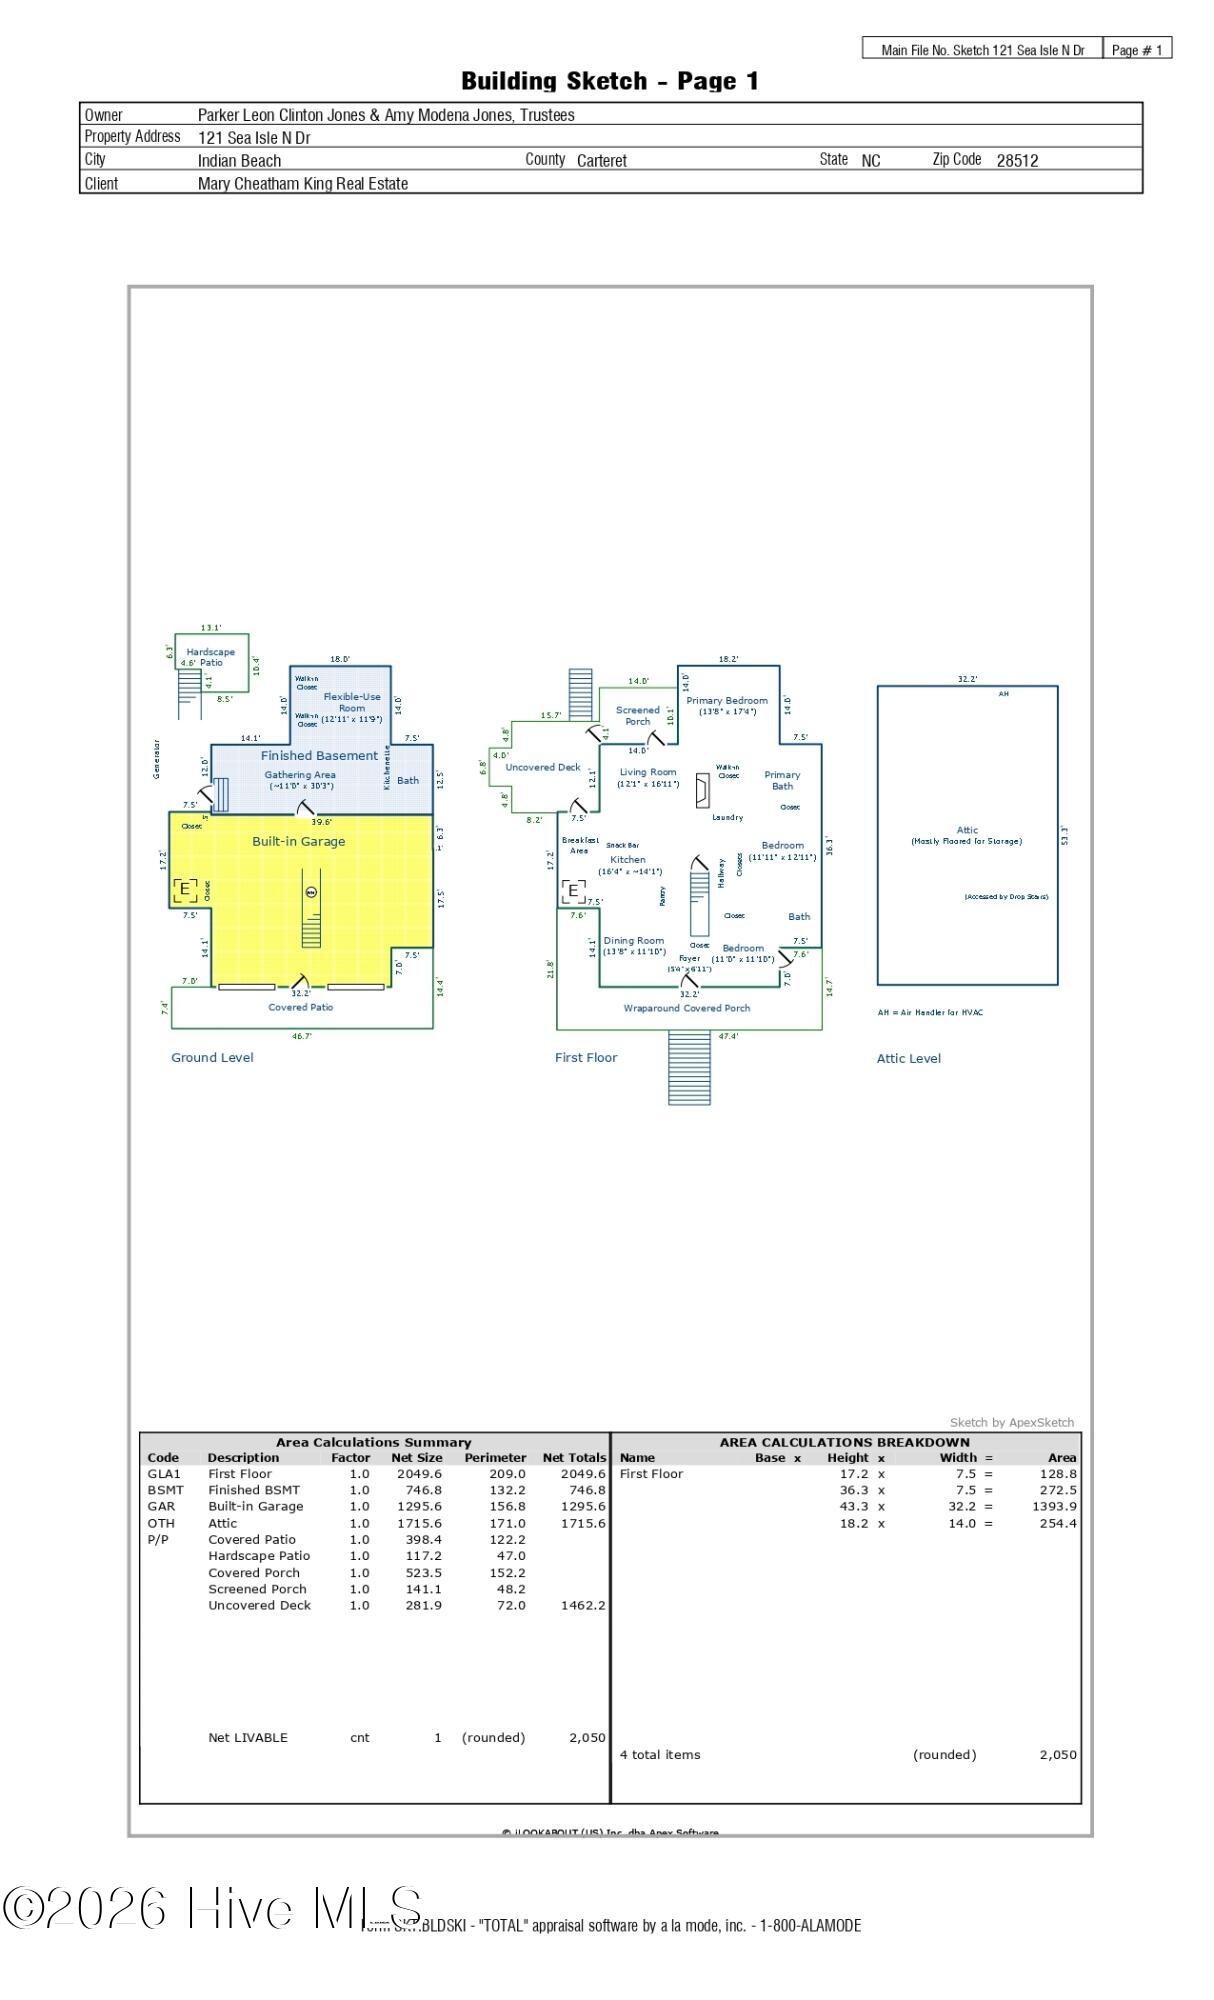
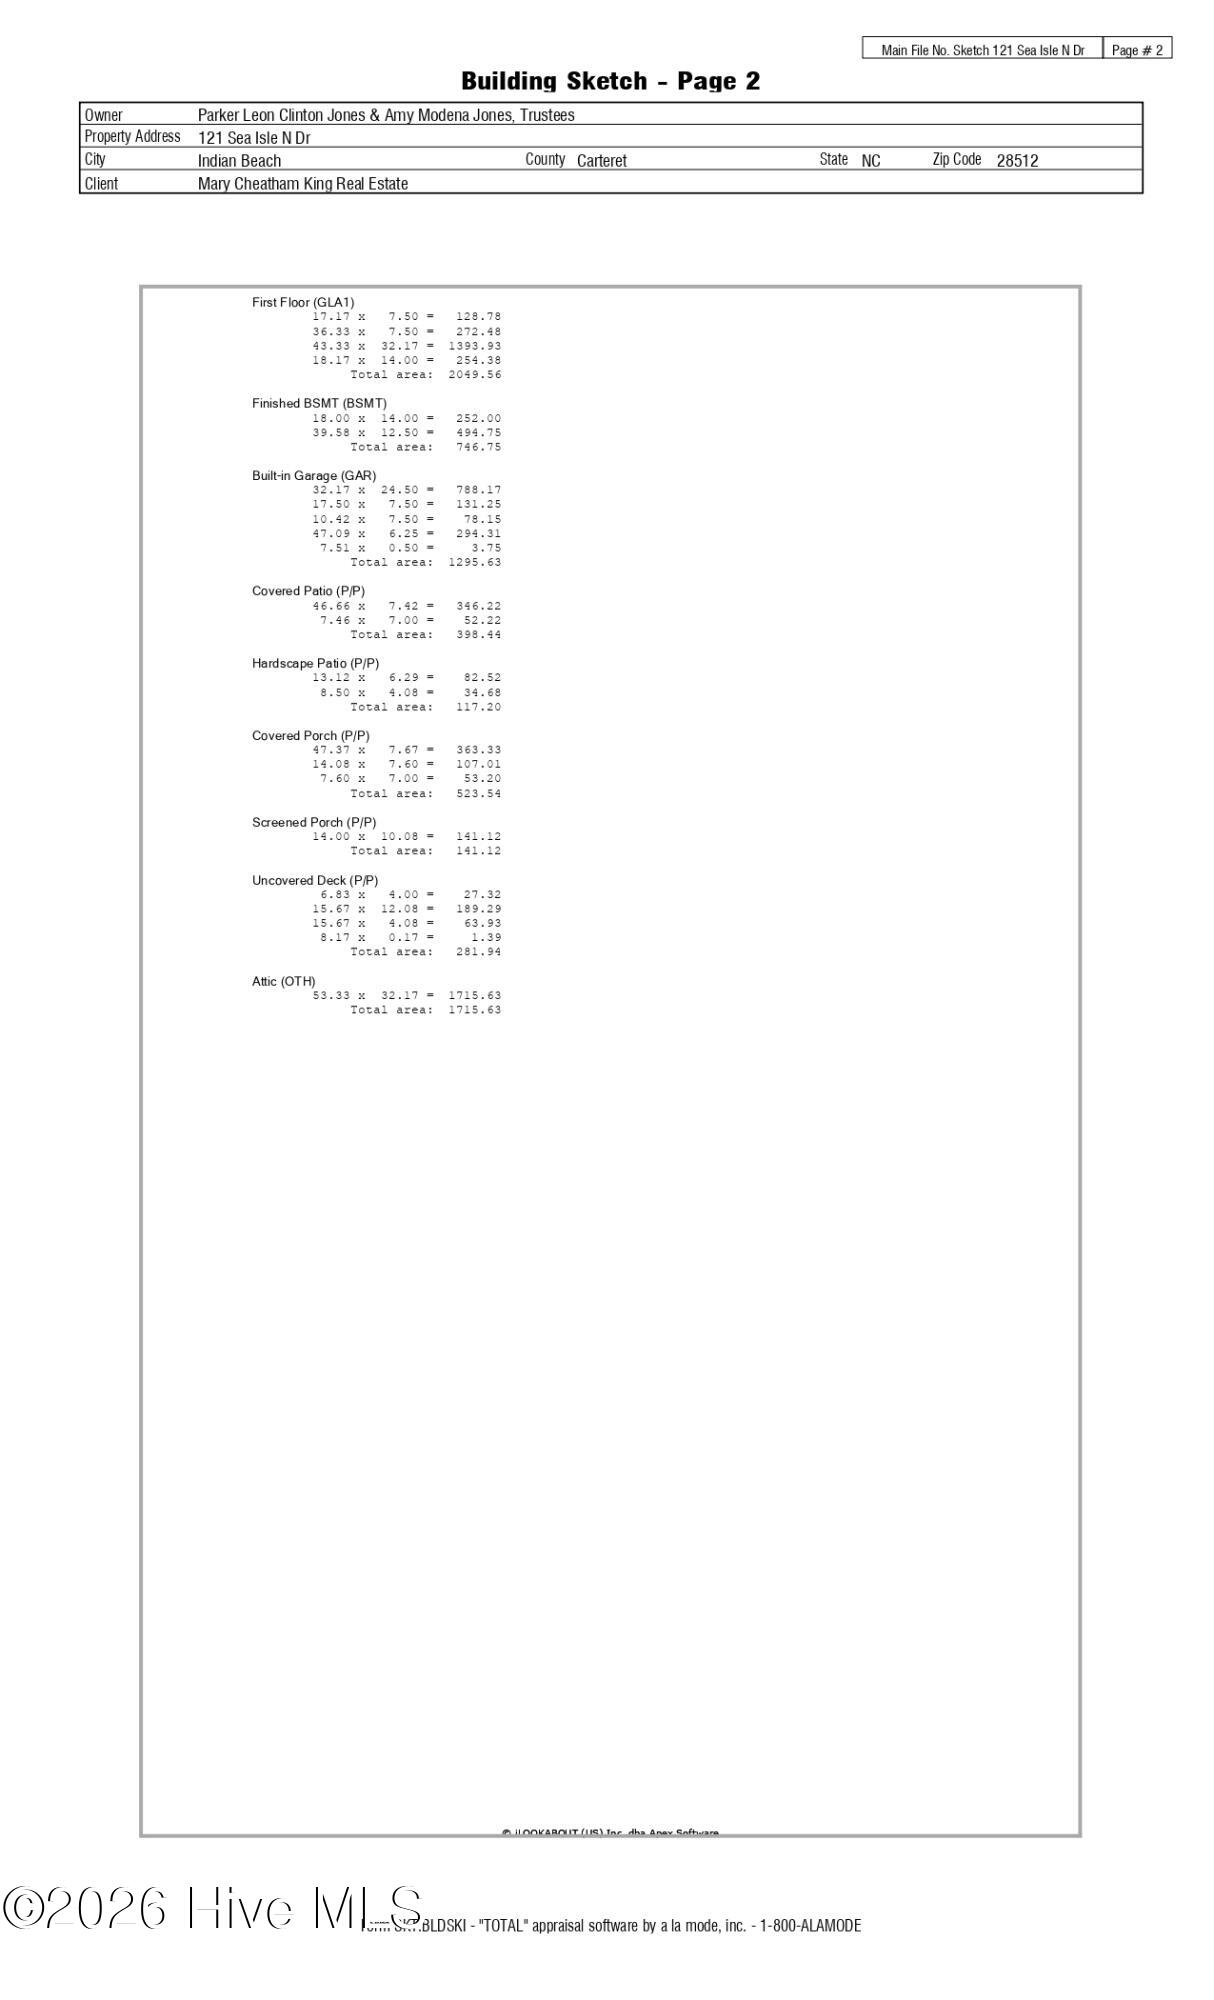
Rarely available home in Sea Isle Plantation North includes access to boat slip #20 (owned by HOA) with a 10K lb boat lift (owned by owners) in a deep-water, protected marina. This 3-bedroom, 2-bath home also features approximately 747 square feet of additional ground-level living space (not included in the GLA), complete with its own full bath. Offered fully furnished and equipped with an elevator and a whole-house generator.

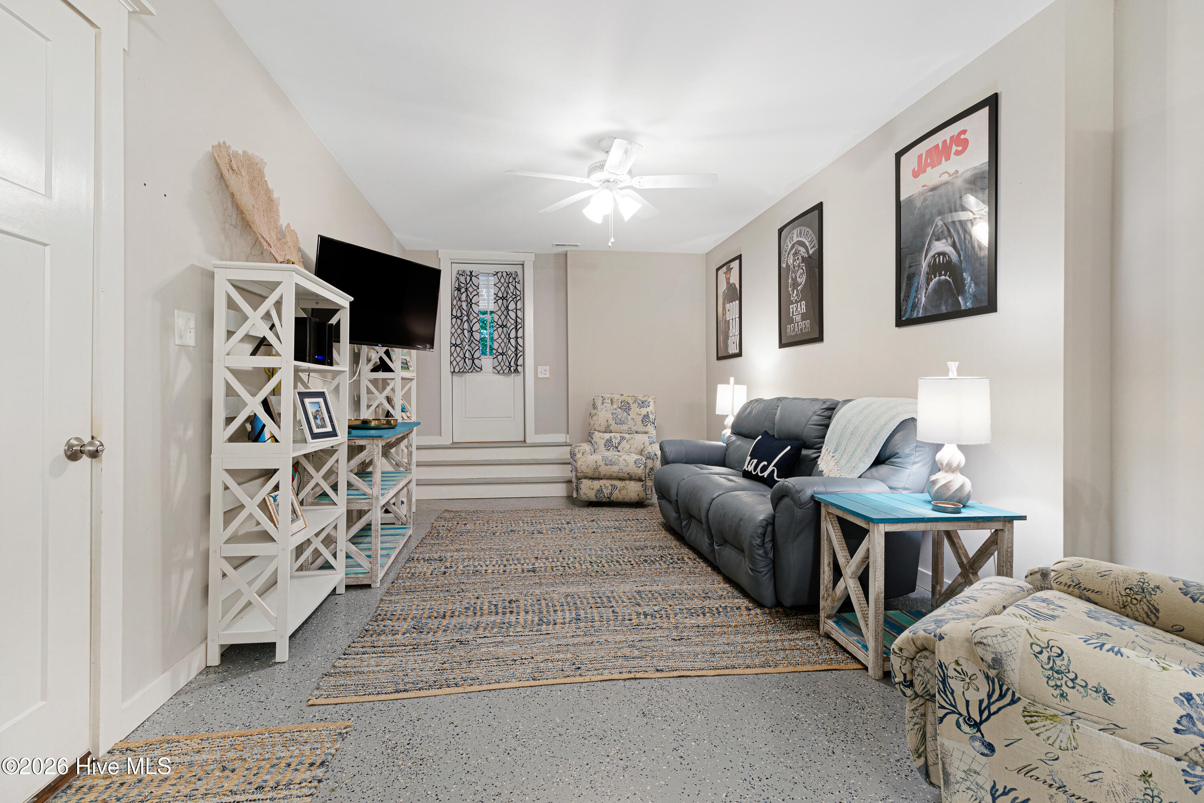
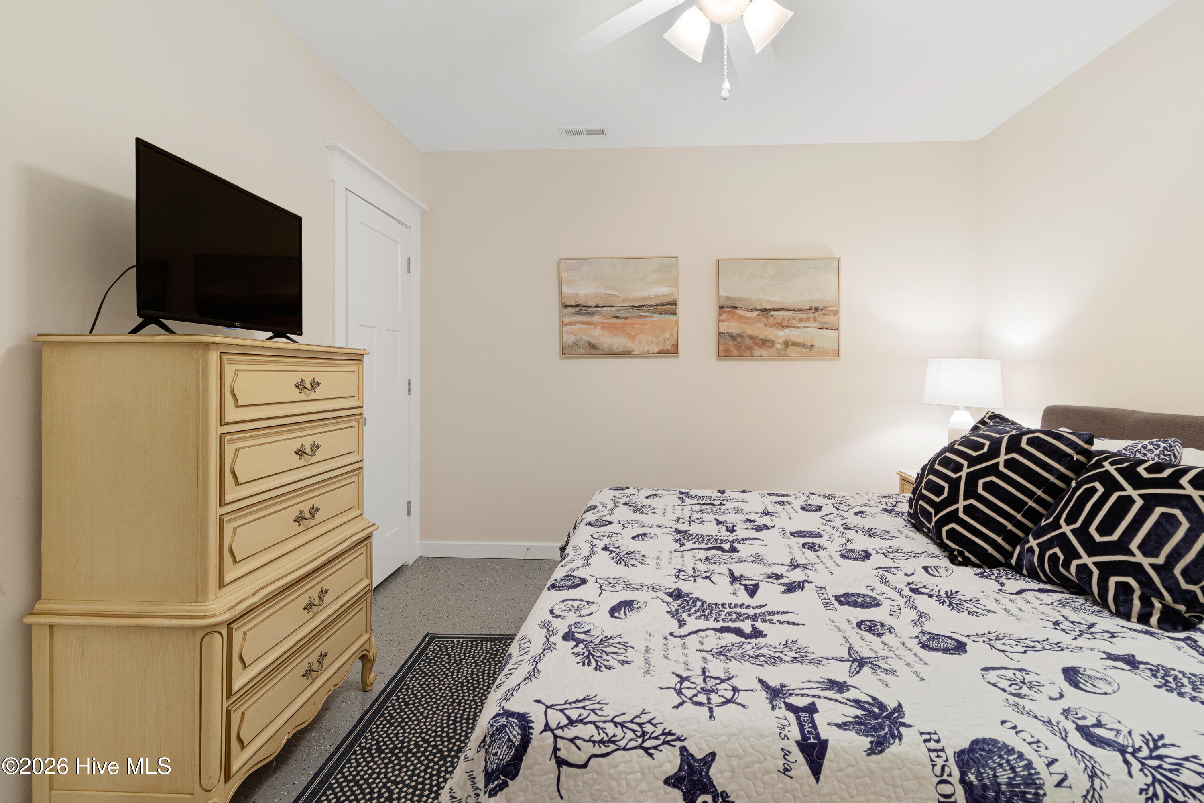
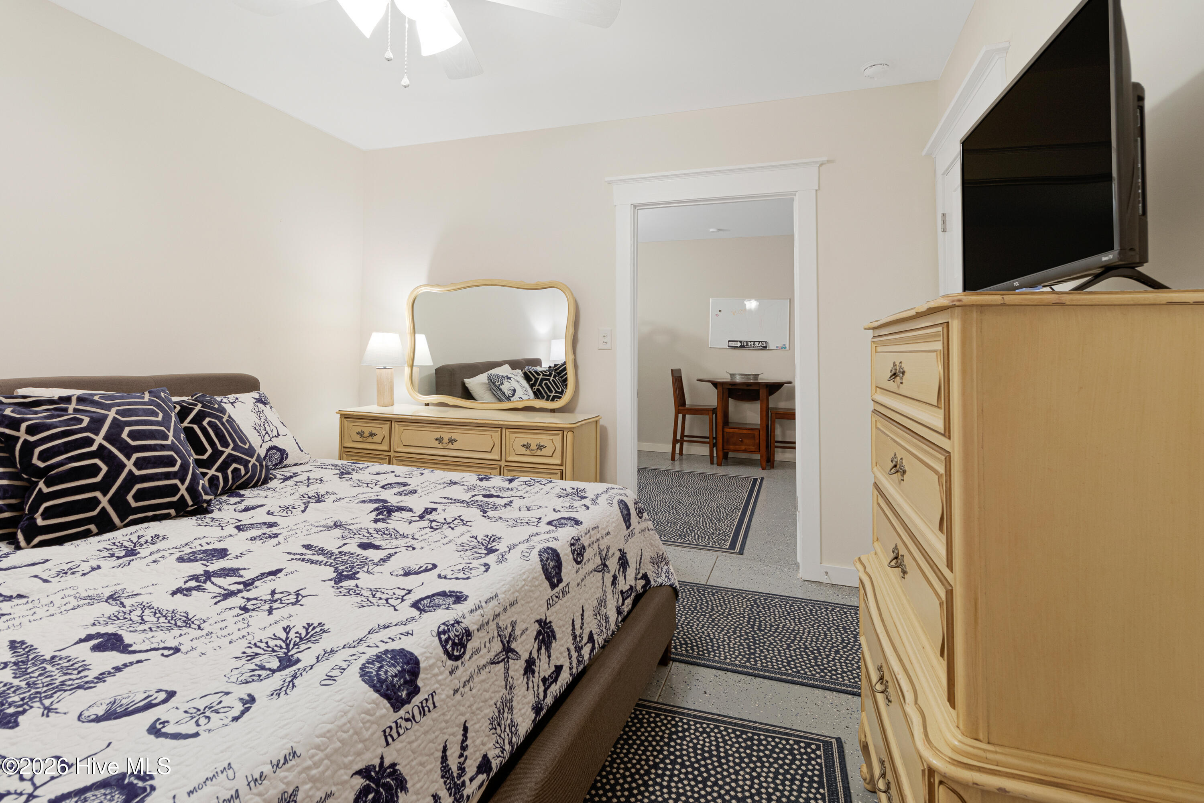
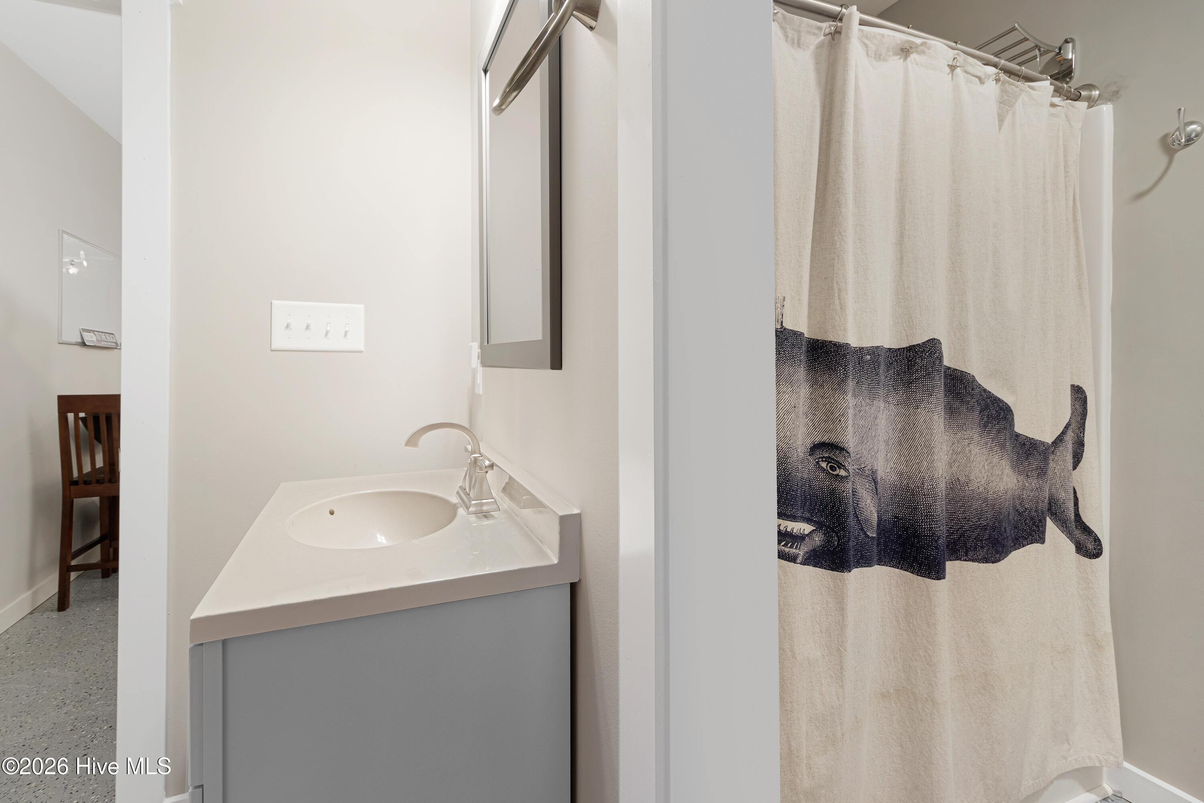
The ground level provides an inviting gathering space with a kitchenette, full bath, and a flexible room with walk-in closets, along with access to a beautifully designed hardscape patio.

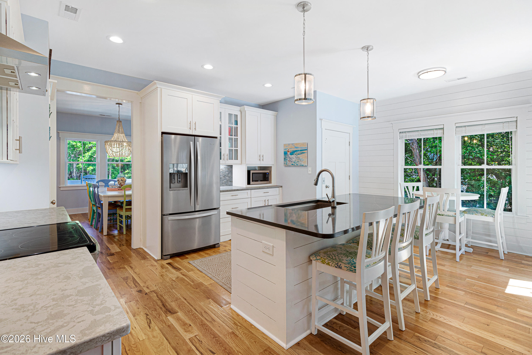
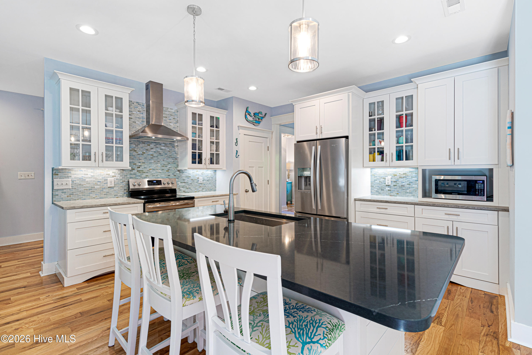
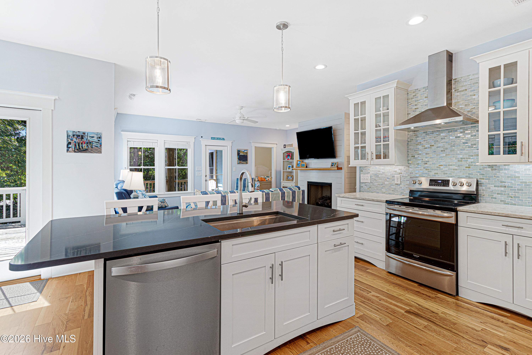
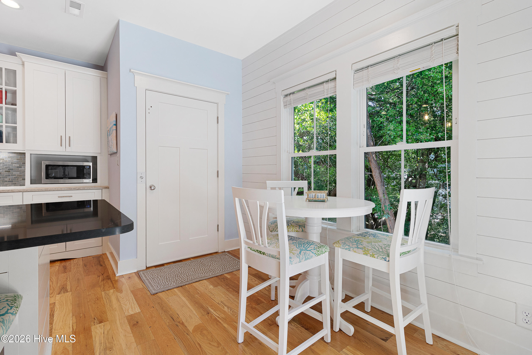
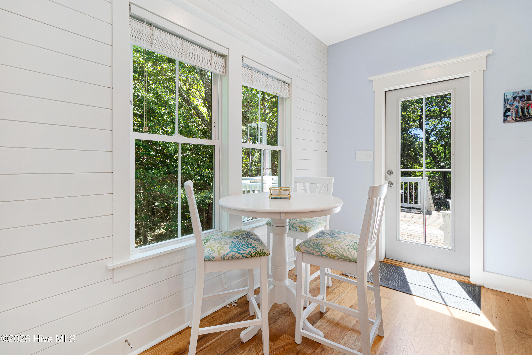
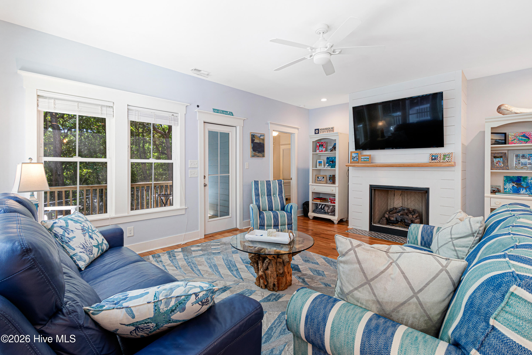
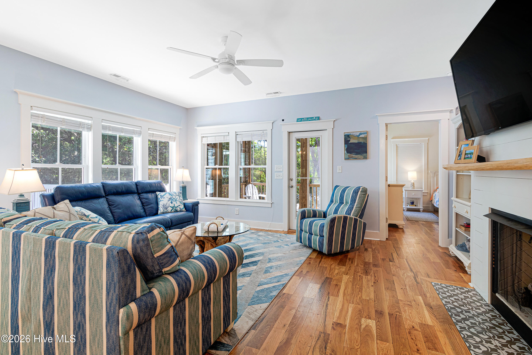
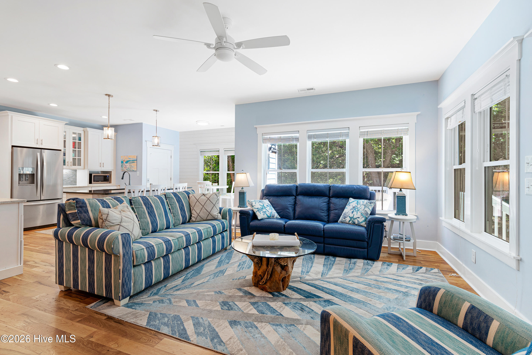
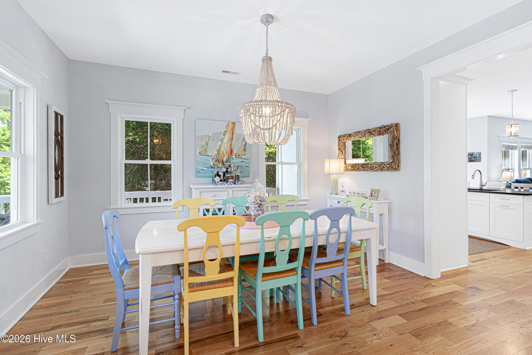
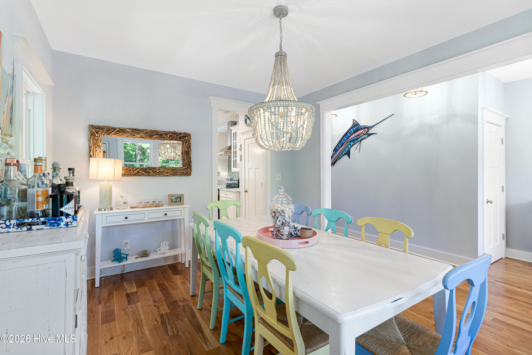
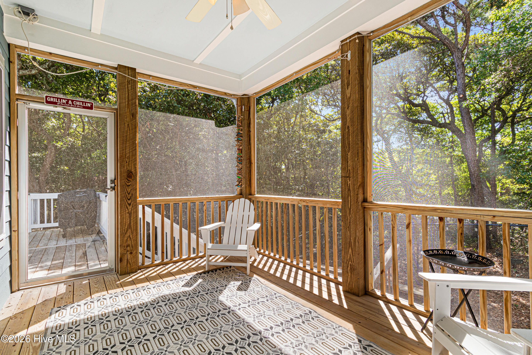
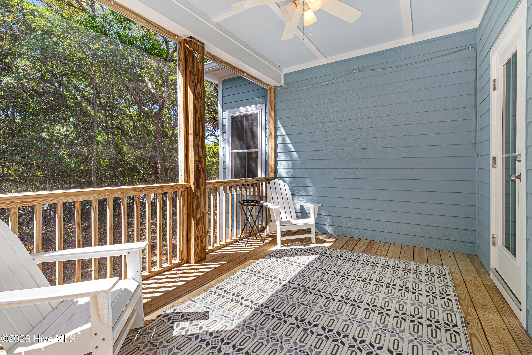
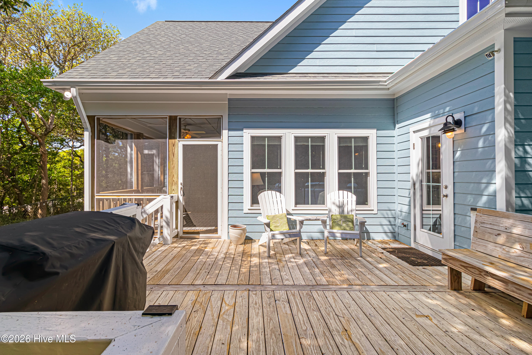
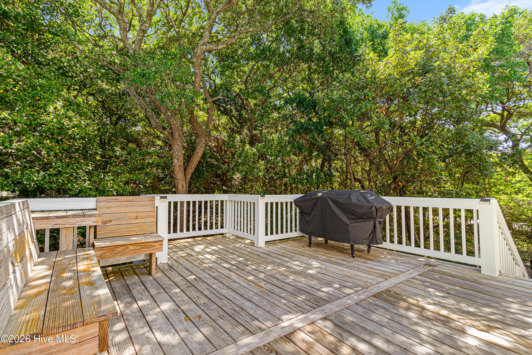
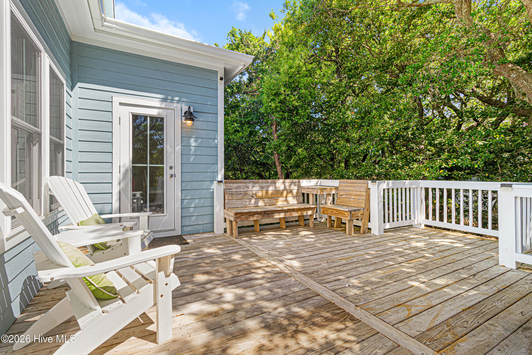
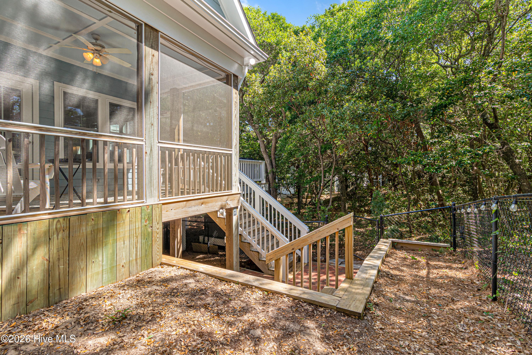
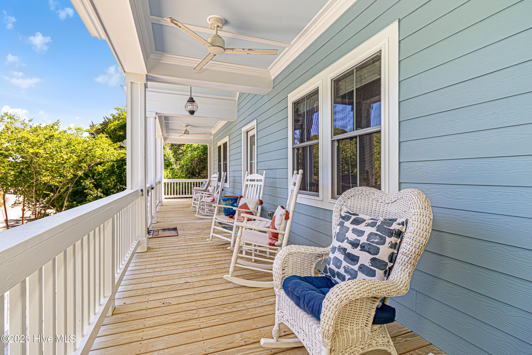
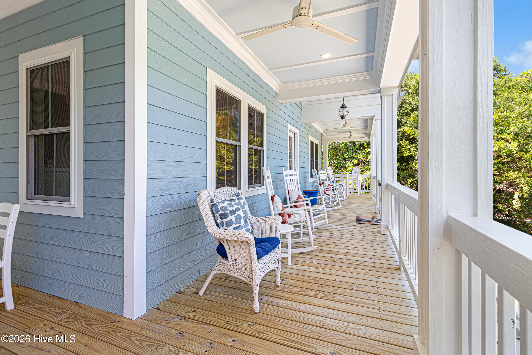
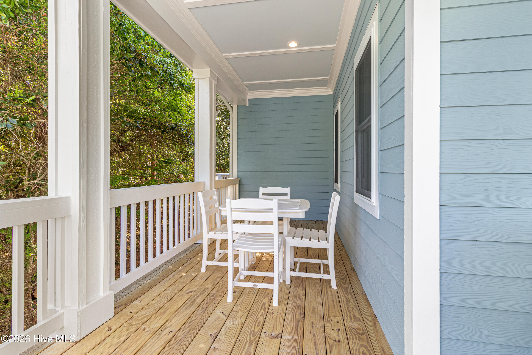
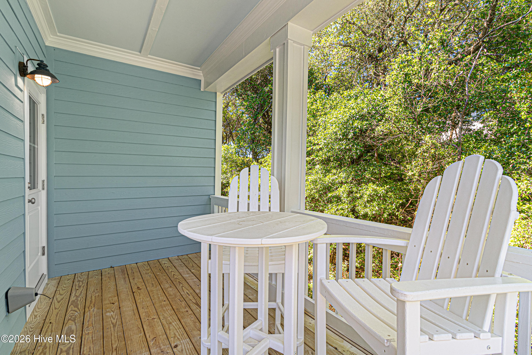
On the main level, enjoy a wrap-around covered porch and an open living area with a fireplace, complemented by LVP throughout. The kitchen features white cabinetry, granite countertops, tile backsplash, stainless steel appliances, and an island with additional seating that flows seamlessly into the dining area. A breakfast nook opens to an uncovered deck, while the dining area leads to a screened porch--perfect for morning coffee or afternoon cocktails.

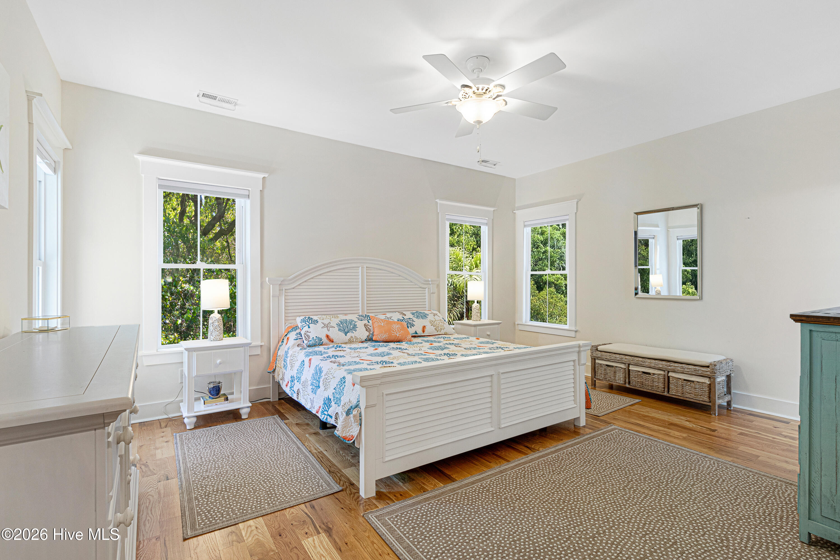
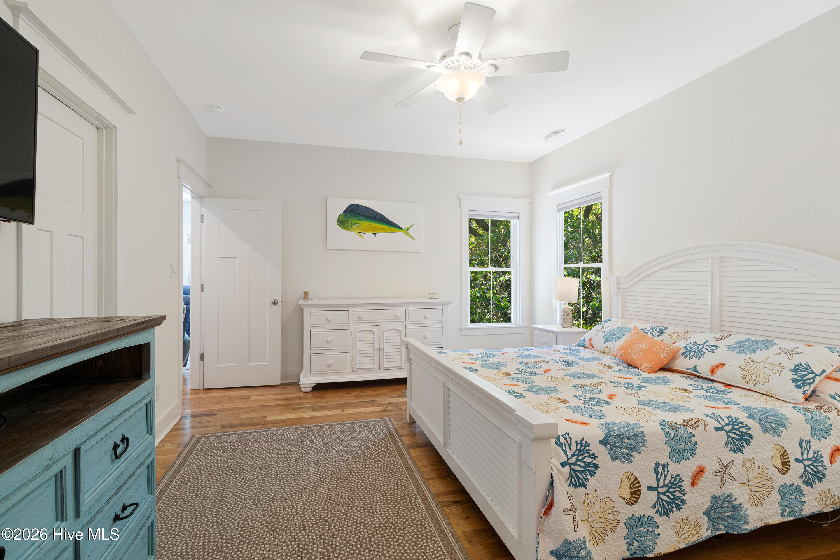
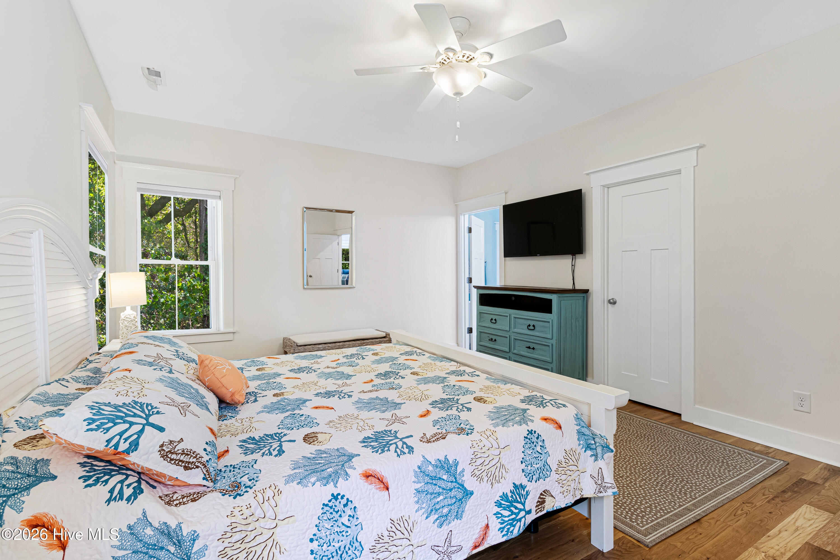
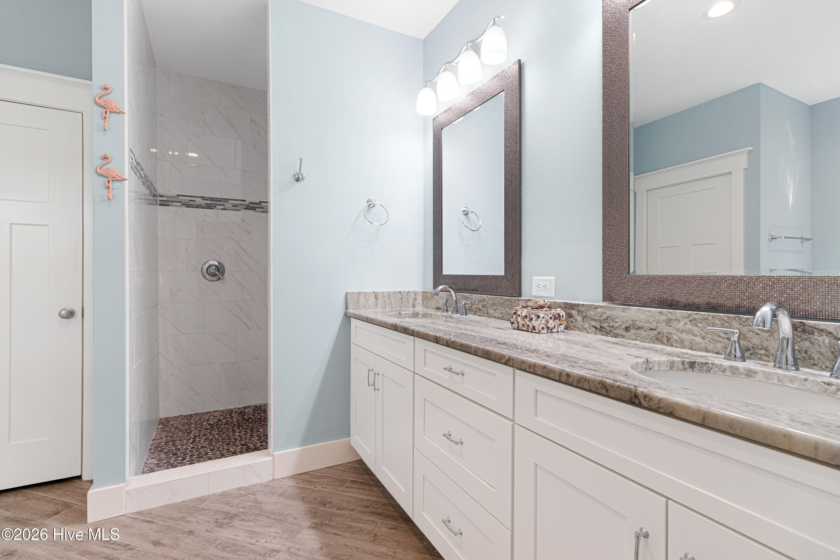
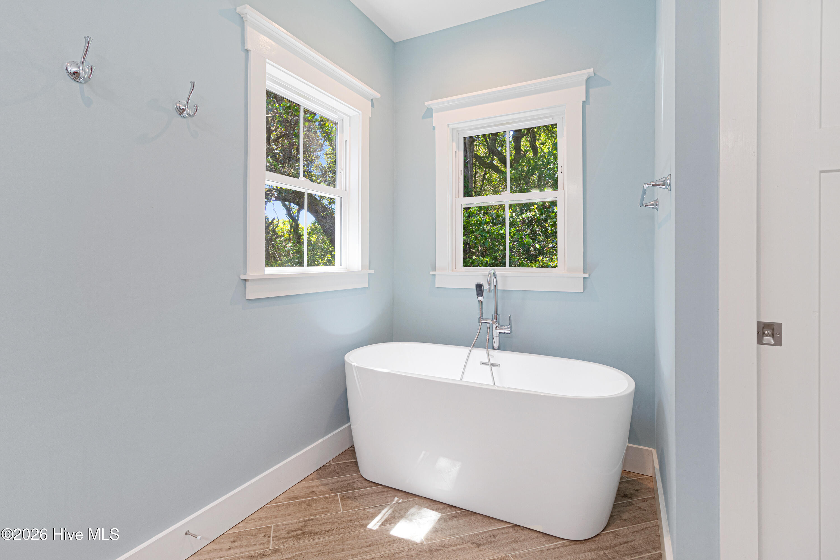
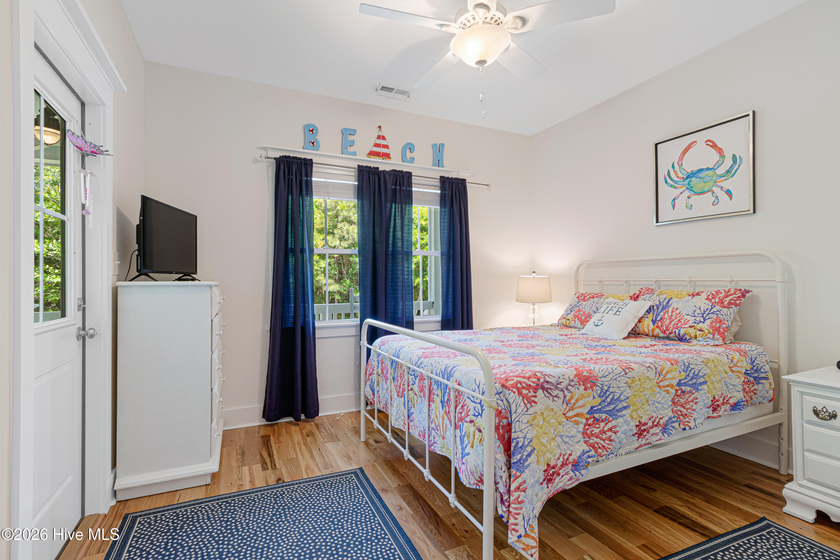
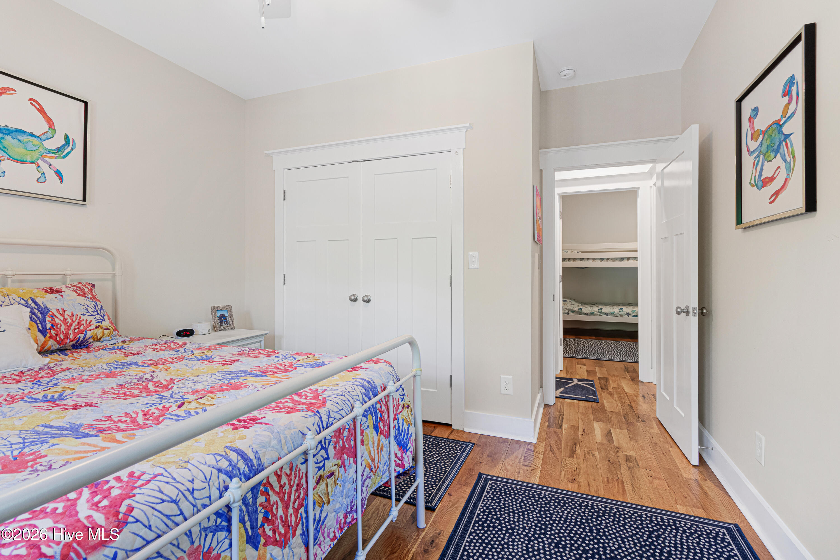
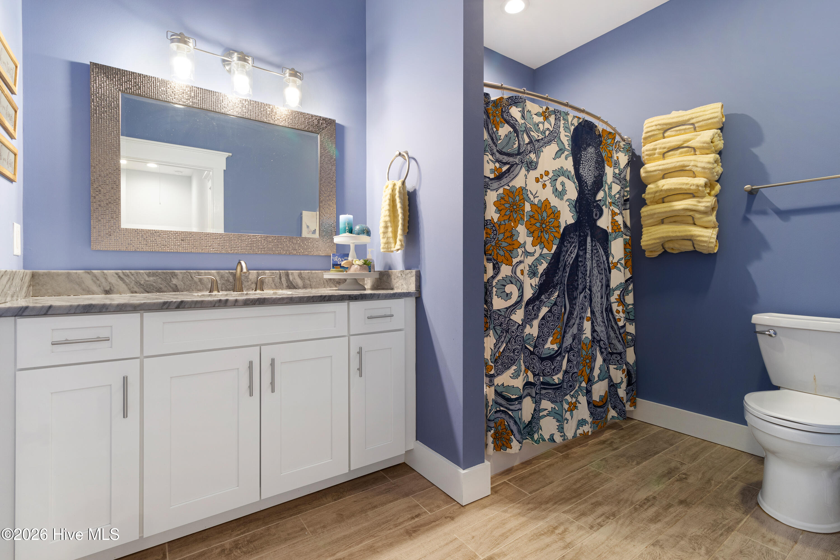
The primary suite offers walk-in closets and a well-appointed ensuite with a dual vanity, a tile shower, and a soaking tub. Two additional guest bedrooms share a hall bath. The attic level is mostly floored, providing excellent storage space.

Residents of Sea Isle Plantation enjoy access to a private pool, tennis courts, two soundfront gazebos, golf cart parking, and a walking trail leading to beach access.

A perfect blend of comfort, convenience, and coastal lifestyle--this home is ready to be enjoyed from day one.

3
beds

3
baths

2,797 Sq.Ft. LIVING AREA

10,890 Sq.Ft. lot

3 beds
3 full baths
2,797 Sq.Ft.
2017 BUILT
10,890 Sq.Ft. LOT
Matt Costin

Matt Costin

Features & Amenities

Interior

  • total bedrooms3
  • Total bathrooms3
  • full bathrooms3
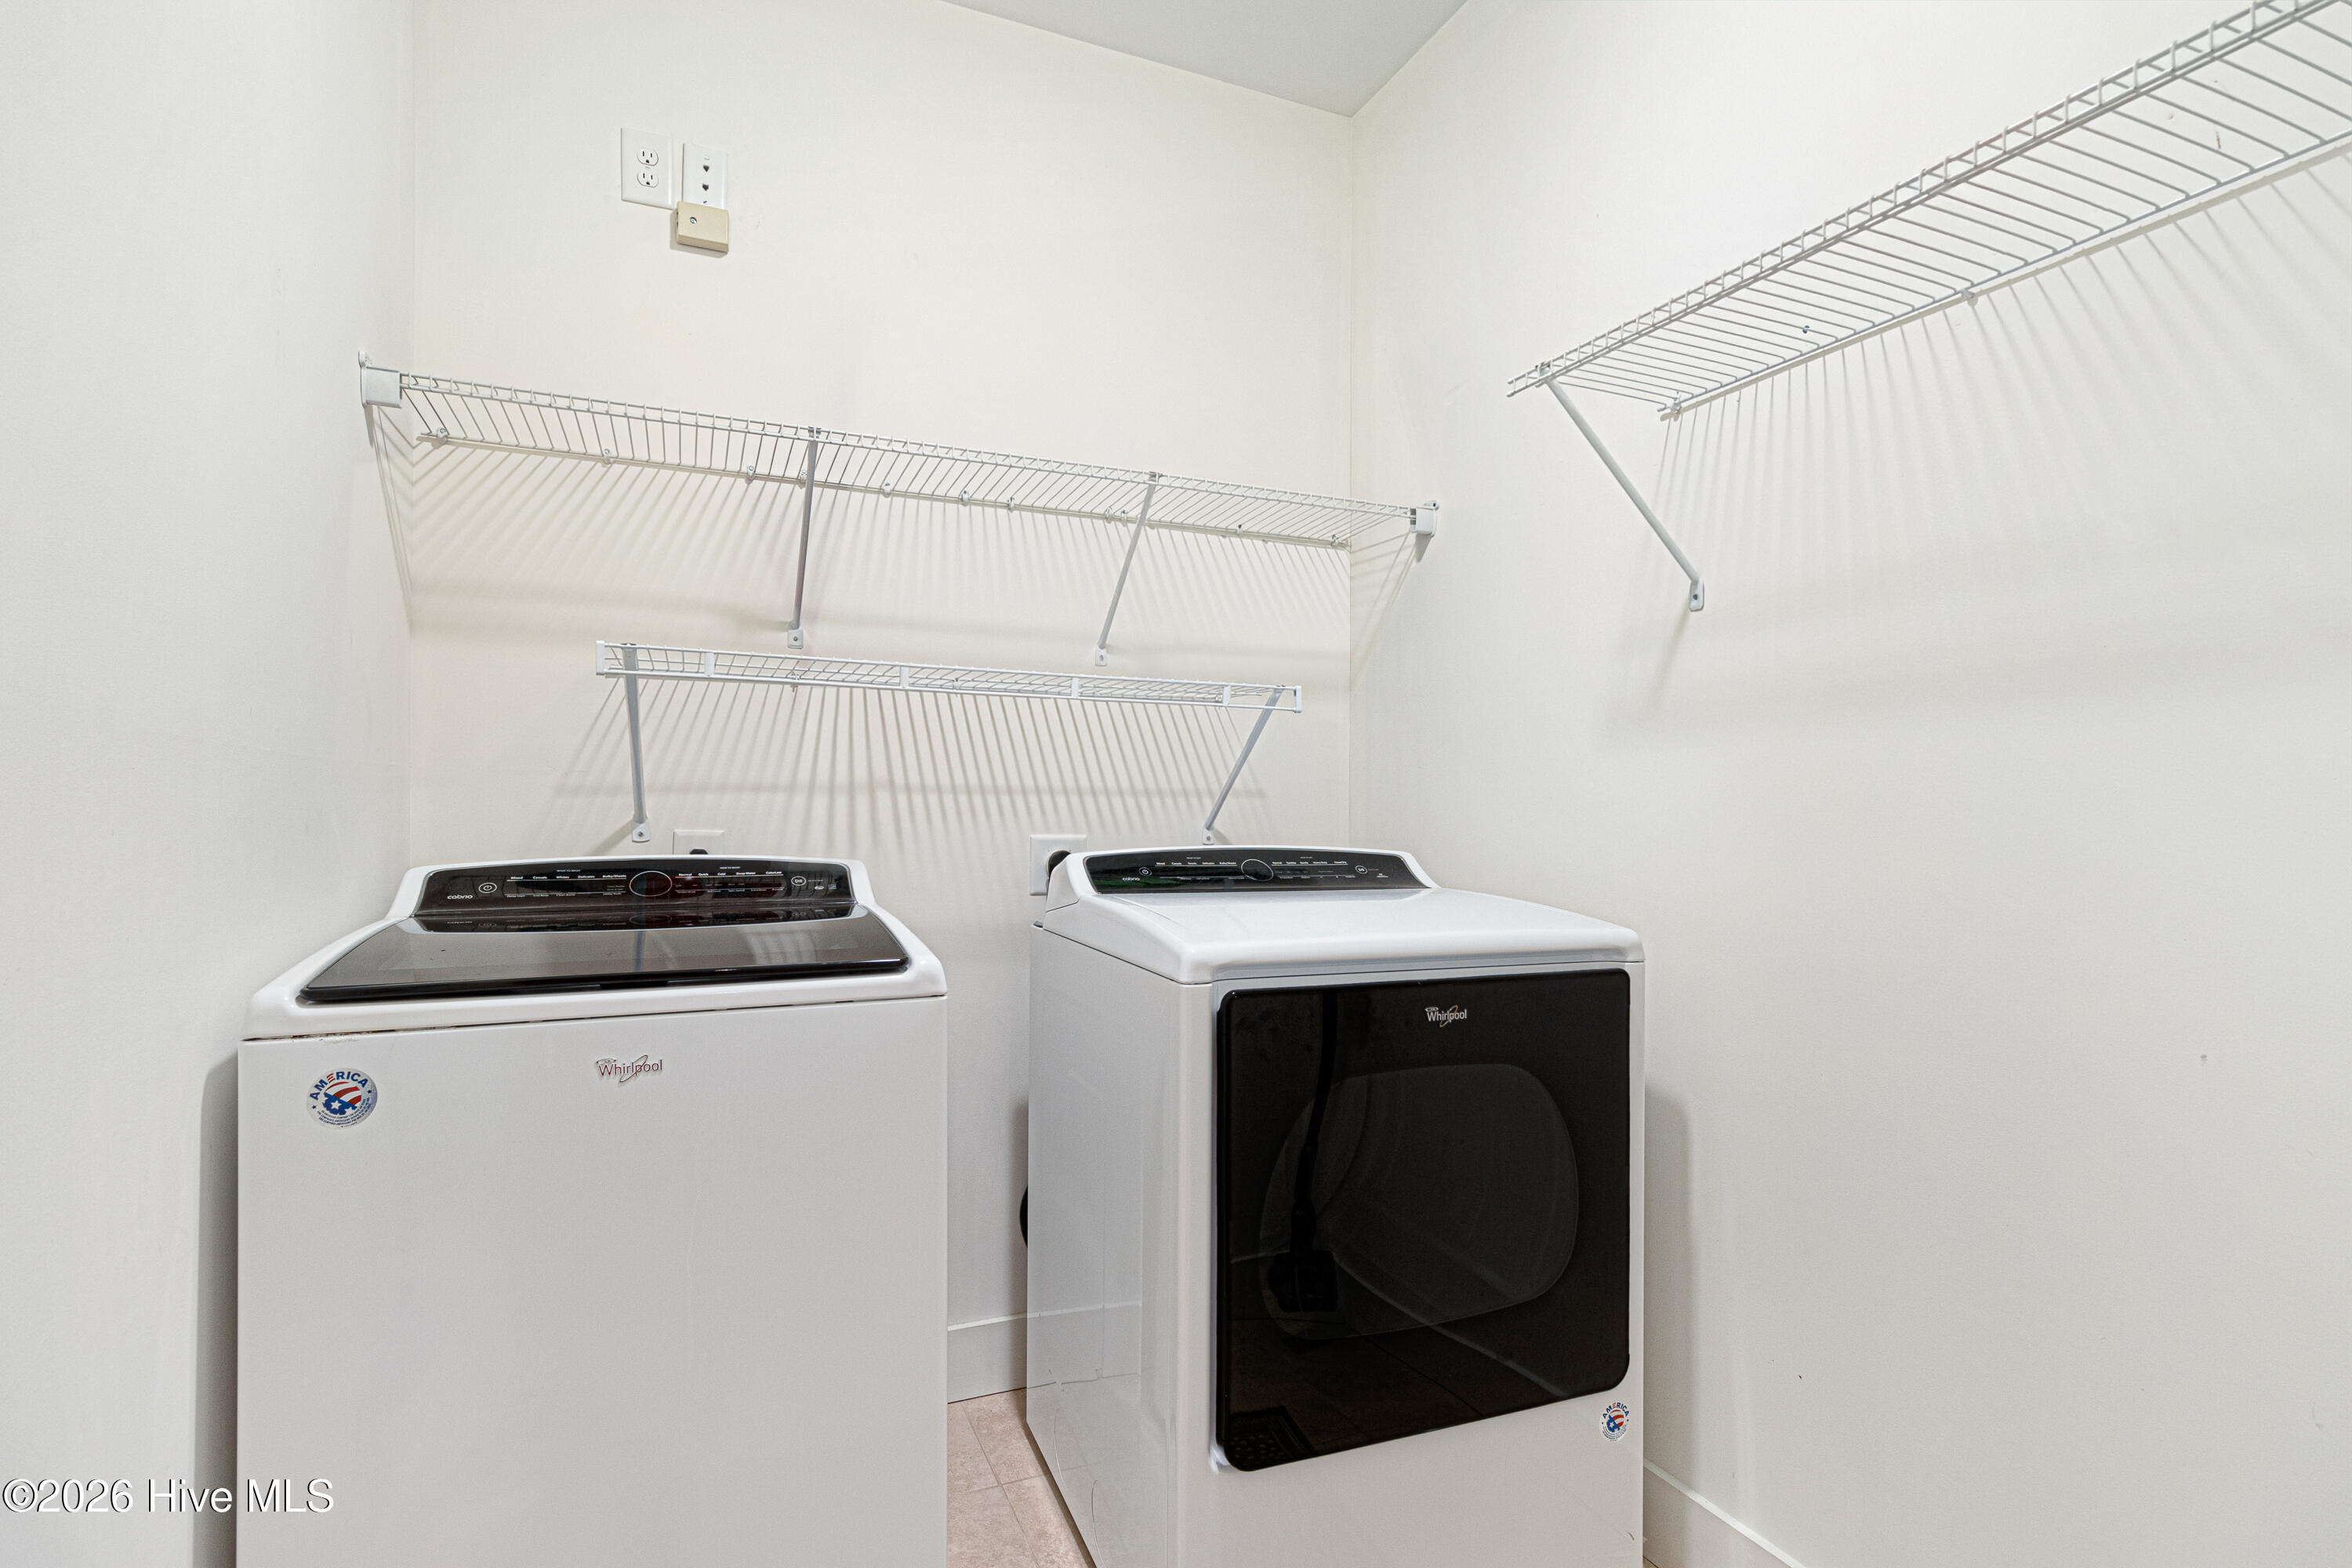
  • Laundry room Dryer Hookup, Washer Hookup, Laundry Room
  • Flooring LVT/LVP, Concrete, Tile, Wood
  • Fireplace Gas Log
  • APPLIANCES Vented Exhaust Fan, Electric Oven, Washer, Refrigerator, Dryer, Dishwasher
  • other interior Features Walk-in Closet(s), Whole-Home Generator, Kitchen Island, Ceiling Fan(s), Elevator, Furnished, Pantry, Walk-in Shower, Blinds/Shades, Gas Log, Walk-In Closet(s)

Area & Lot

  • Status Sold
  • Date Sold September 11, 2026
  • Living Area2,797 Sq.Ft.
  • Total Area2,050 Sq.Ft.
  • Lot Area10,890 Sq.Ft.
  • MLS® ID100569304
  • TypeResidential
  • YEAR BUILT2017
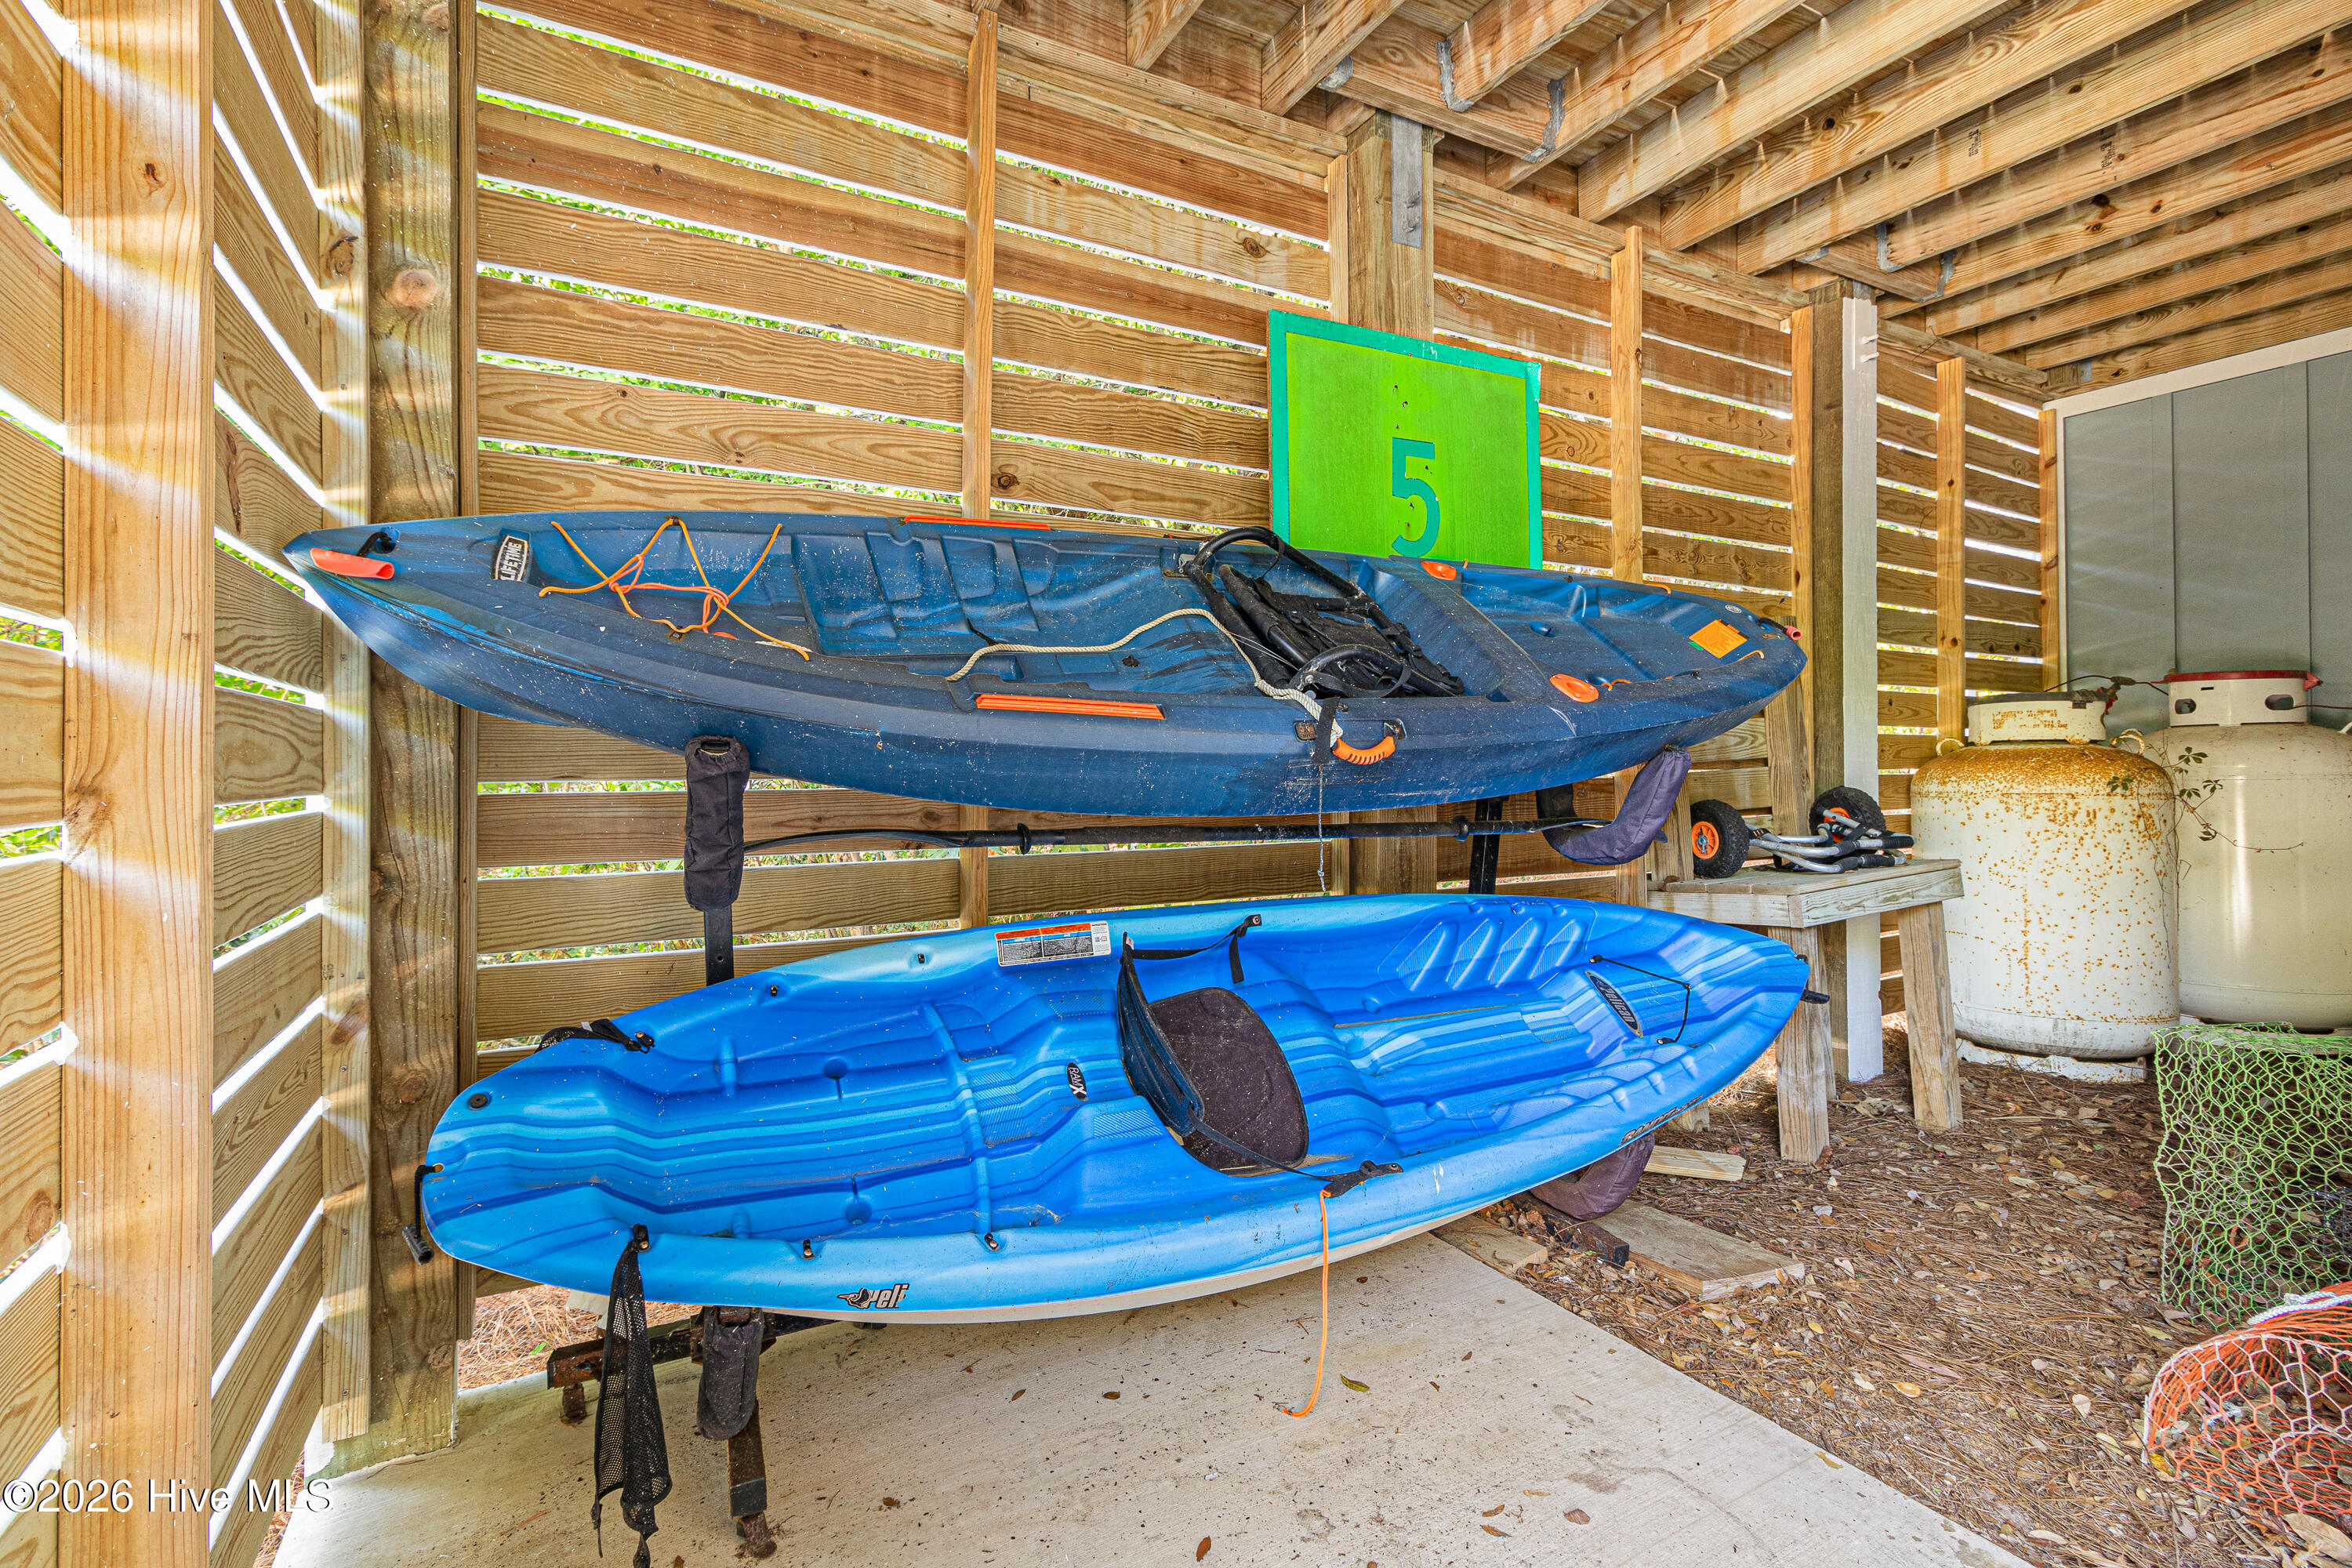
  • Water FrontageBoat Lift
  • View DescriptionSee Remarks
  • Elementary SchoolMorehead City Primary
  • Middle SchoolMorehead City
  • High SchoolWest Carteret

Exterior

  • STORIES2
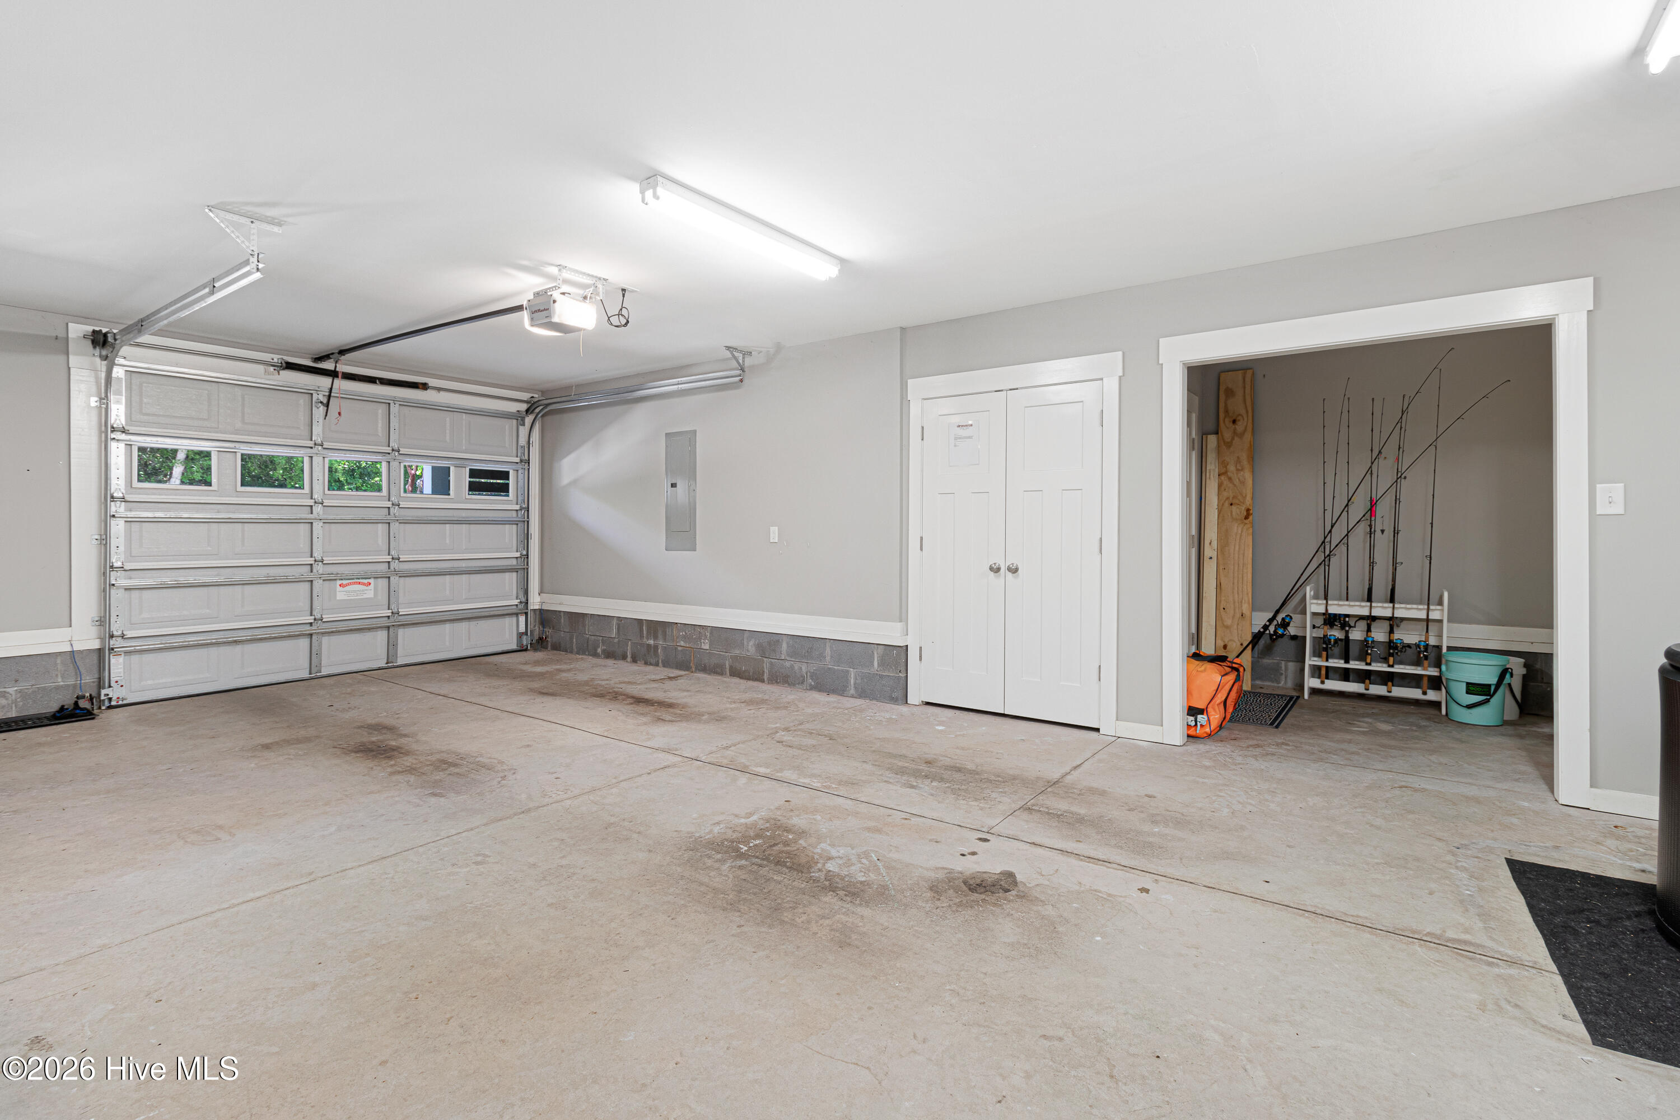
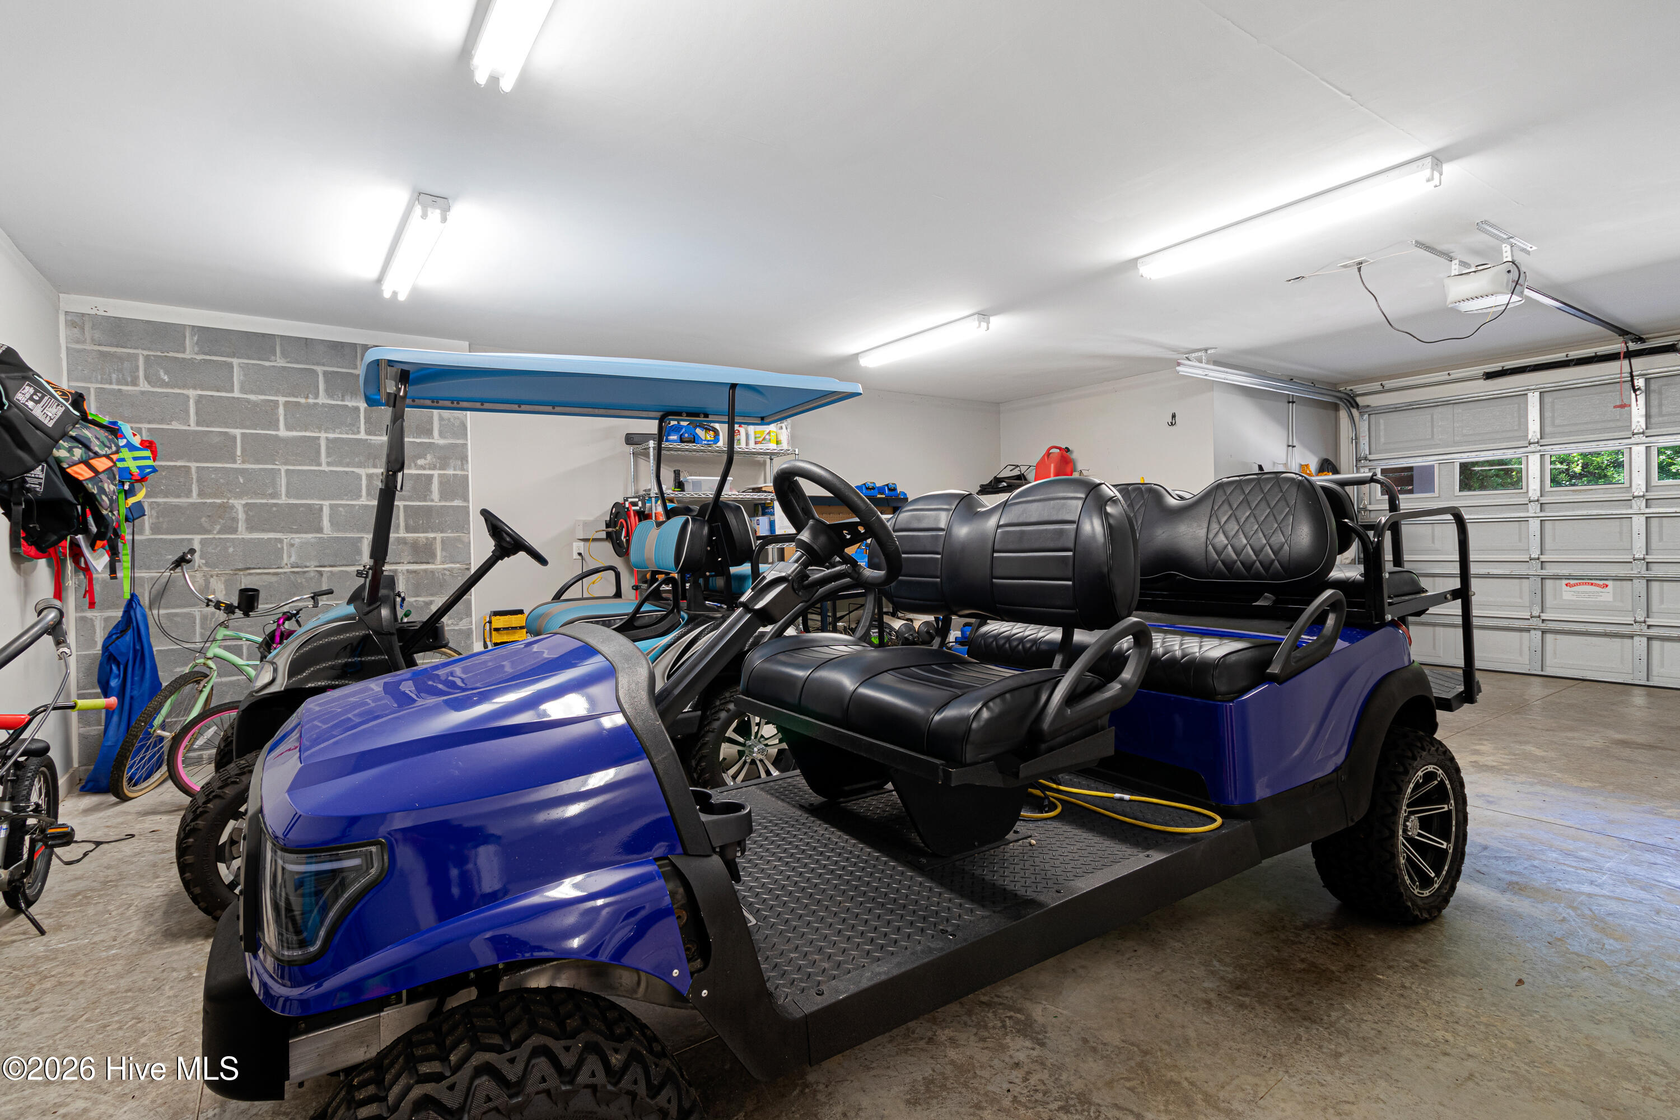
  • Garage Space2.0
  • water SourcePublic
  • utilitiesSewer Connected, Water Connected
  • roofArchitectural Shingle
  • lot featuresBoat Lift
  • parkingGarage Faces Front, Off Street, Paved
  • HEAT TYPEHeat Pump, Electric
  • AIR CONDITIONINGHeat Pump
  • sewerCommunity Sewer
  • SubstructureOther, Slab, Pilings
  • HOA AmenitiesWaterfront Community, Beach Access, Boat Dock, Boat Slip - Assigned, Community Pool, Maintenance Common Areas, Maintenance Roads, Marina, Sewer, Tennis Court(s), Trail(s)
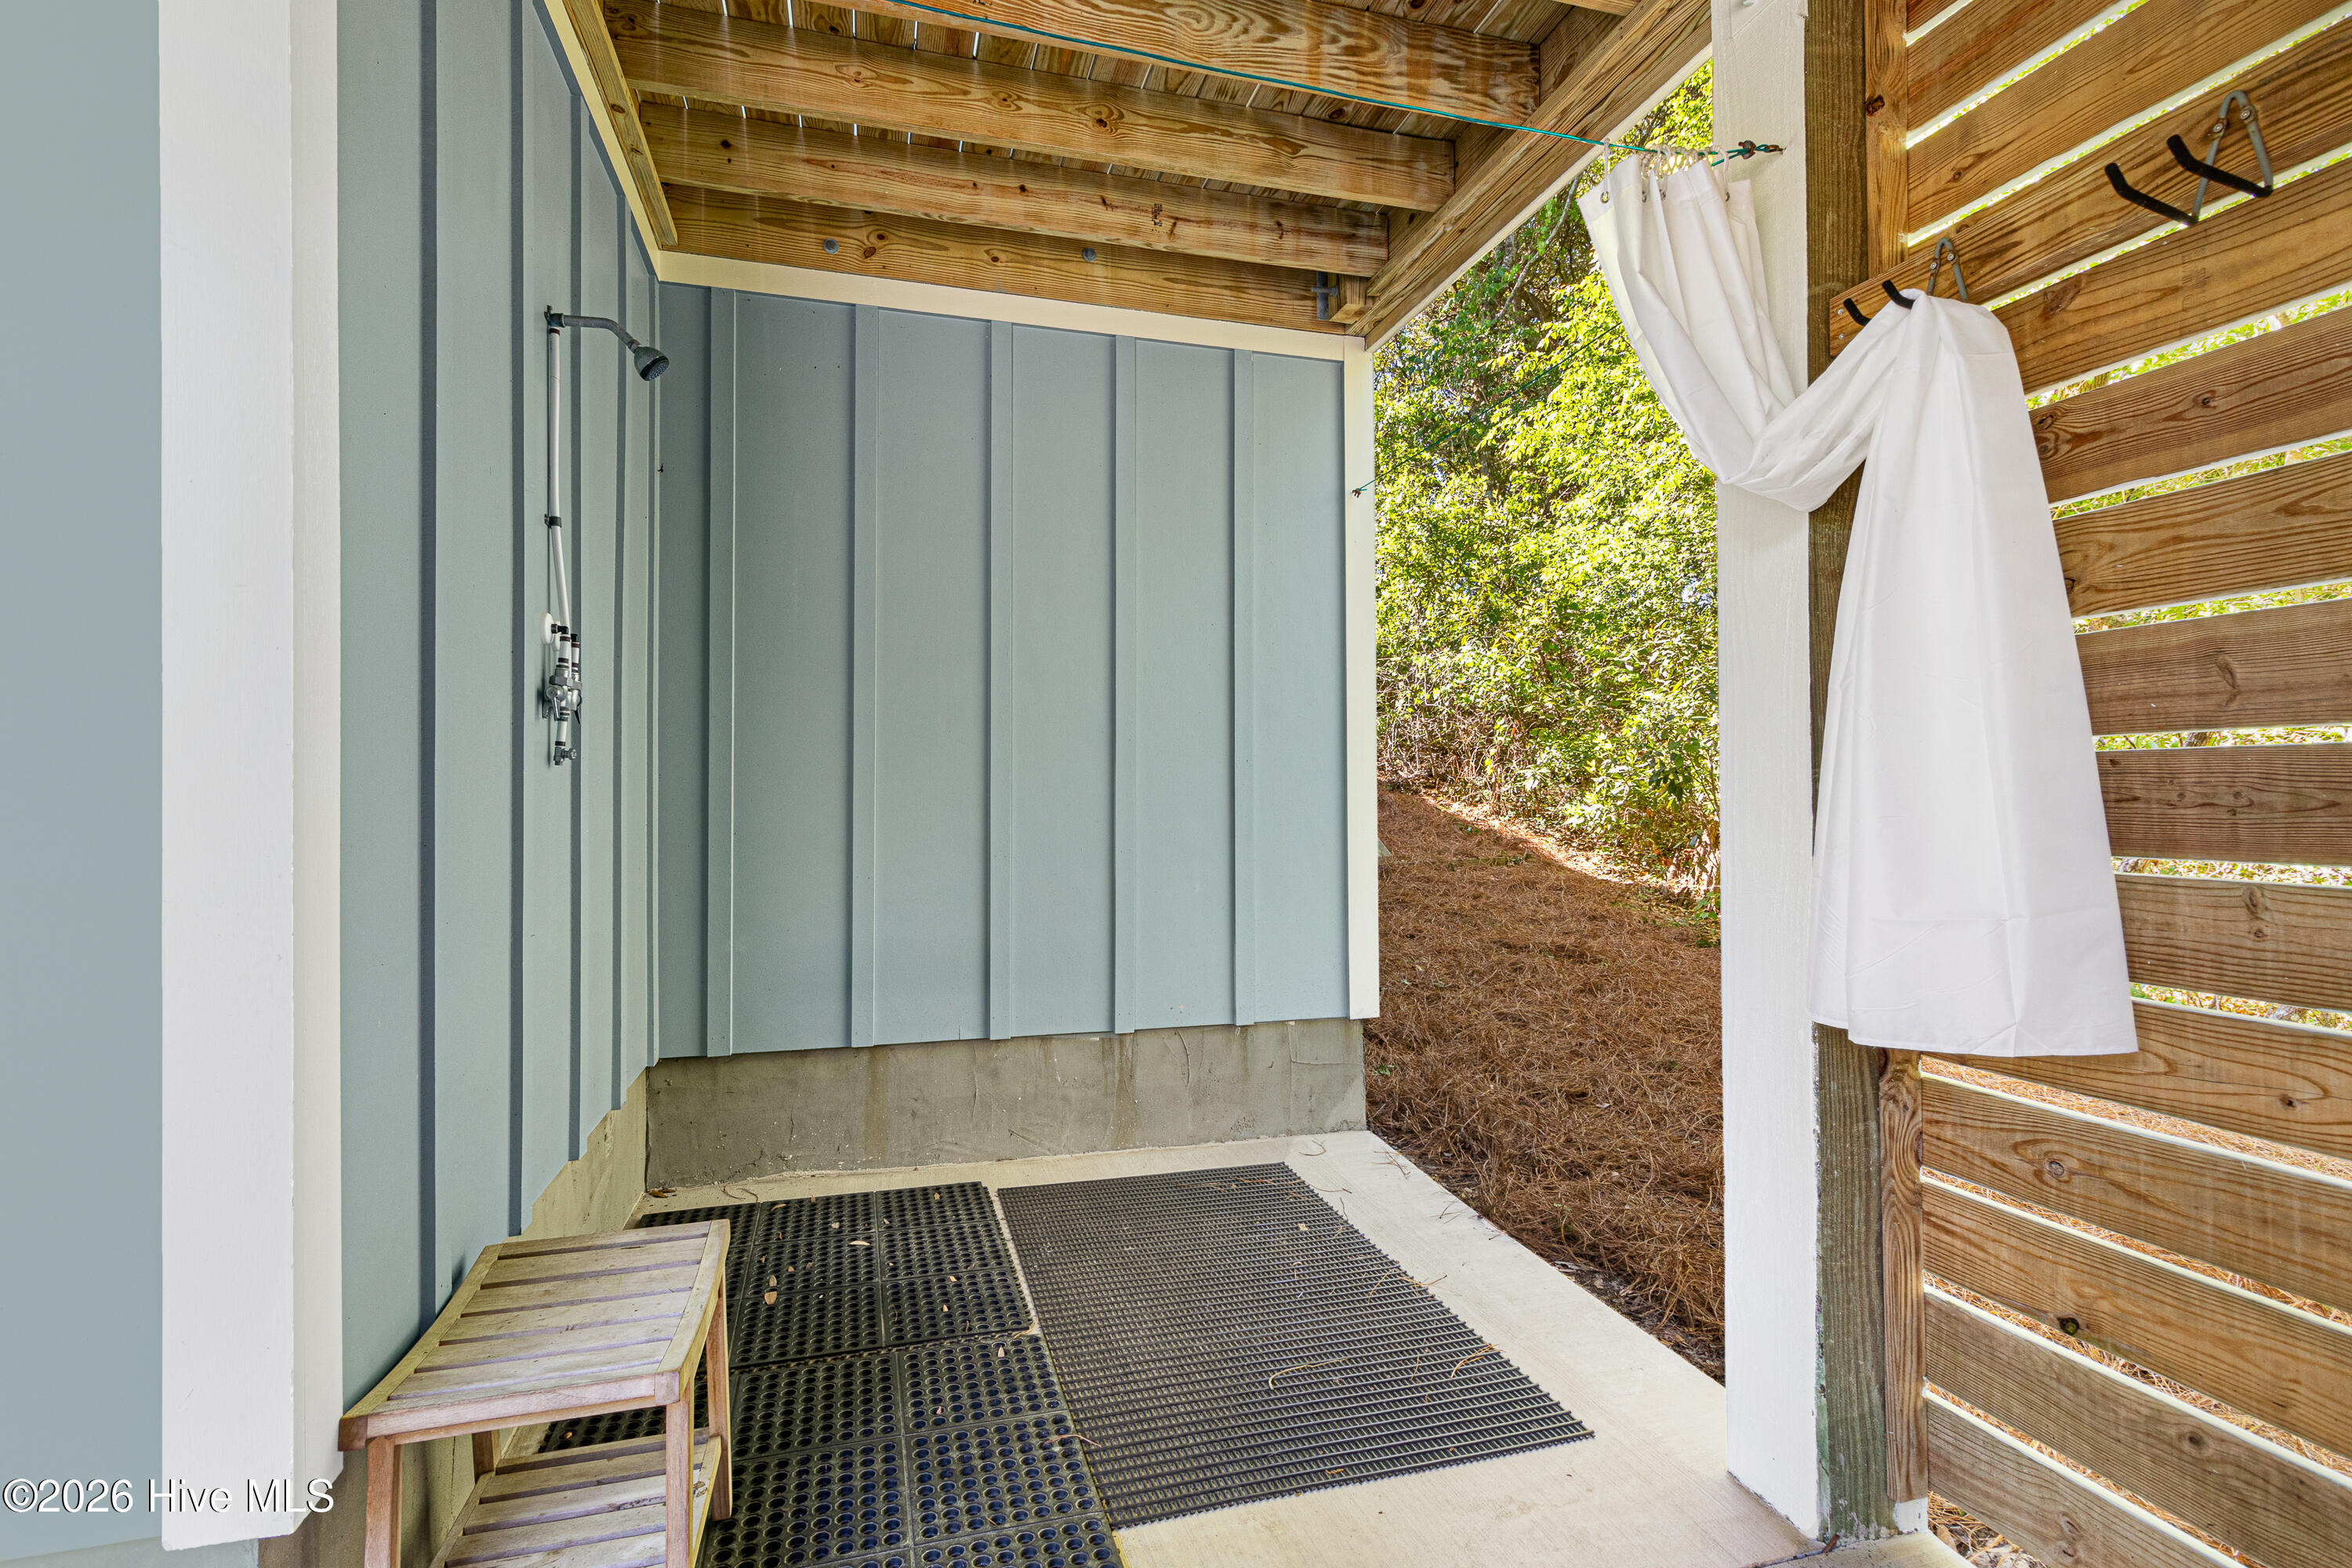
  • other exterior FeaturesOutdoor Shower

Financial

  • Sales Price$1,090,000
  • HOA $5,300/yr
  • Zoning PDD

Follow Us on Instagram