Leave a

Thank you for your message. We will be in touch with you shortly.

Explore Our Properties
121 Arden Drive
121 Arden Drive
121 Arden Drive
121 Arden Drive
121 Arden Drive
121 Arden Drive
121 Arden Drive
121 Arden Drive
121 Arden Drive
121 Arden Drive
121 Arden Drive
121 Arden Drive
121 Arden Drive
121 Arden Drive
121 Arden Drive
121 Arden Drive
121 Arden Drive
121 Arden Drive
121 Arden Drive
121 Arden Drive
121 Arden Drive
121 Arden Drive
121 Arden Drive
121 Arden Drive
121 Arden Drive
121 Arden Drive
121 Arden Drive
121 Arden Drive
121 Arden Drive
121 Arden Drive
121 Arden Drive
121 Arden Drive
121 Arden Drive
121 Arden Drive
121 Arden Drive
121 Arden Drive
121 Arden Drive
121 Arden Drive
121 Arden Drive
121 Arden Drive
121 Arden Drive
121 Arden Drive
121 Arden Drive
121 Arden Drive
121 Arden Drive
121 Arden Drive
SEE ALL PHOTOS
121 Arden Drive
121 Arden Drive
121 Arden Drive
121 Arden Drive
121 Arden Drive
121 Arden Drive
121 Arden Drive
121 Arden Drive
121 Arden Drive
121 Arden Drive
121 Arden Drive
121 Arden Drive
121 Arden Drive
121 Arden Drive
121 Arden Drive
121 Arden Drive
121 Arden Drive
121 Arden Drive
121 Arden Drive
121 Arden Drive
121 Arden Drive
121 Arden Drive
121 Arden Drive
121 Arden Drive
121 Arden Drive
121 Arden Drive
121 Arden Drive
121 Arden Drive
121 Arden Drive
121 Arden Drive
121 Arden Drive
121 Arden Drive
121 Arden Drive
121 Arden Drive
121 Arden Drive
121 Arden Drive
121 Arden Drive
121 Arden Drive
121 Arden Drive
121 Arden Drive
121 Arden Drive
121 Arden Drive
121 Arden Drive
121 Arden Drive
121 Arden Drive
121 Arden Drive
Courtesy of Nest Realty
Sold

121 Arden Drive

121 Arden Drive, Hampstead, NC 28443

$439,900
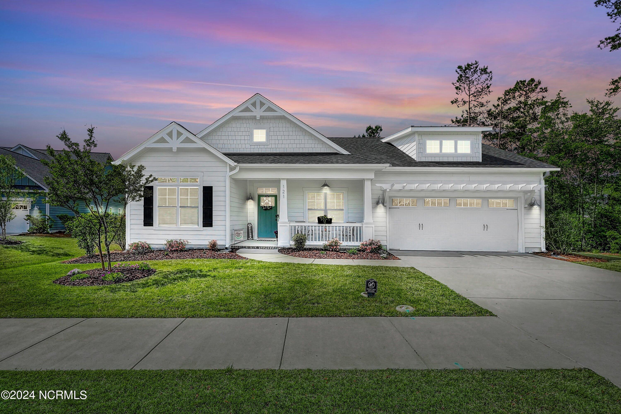
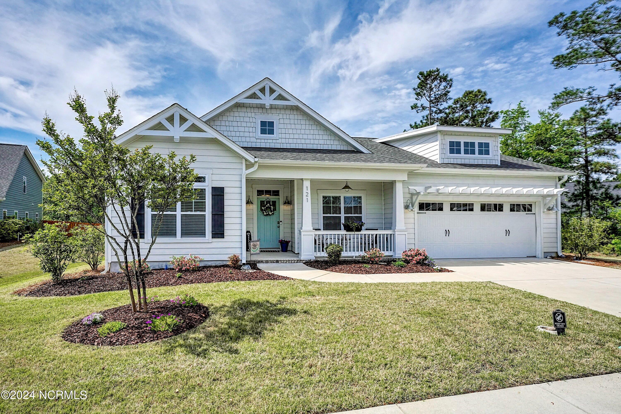
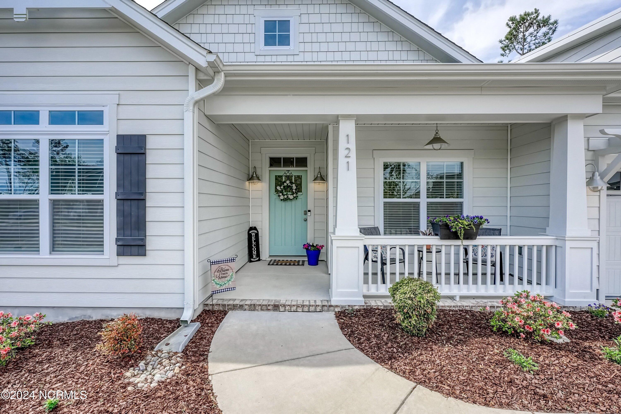
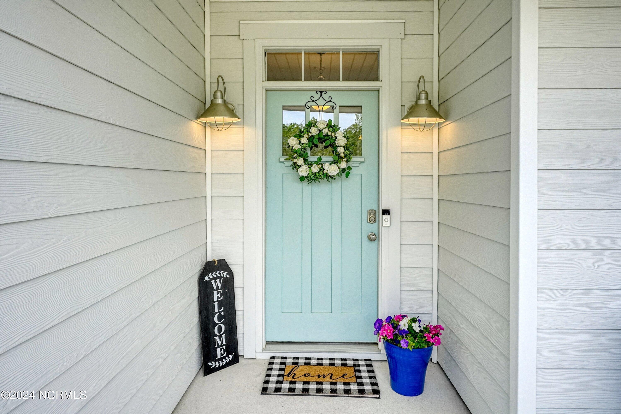
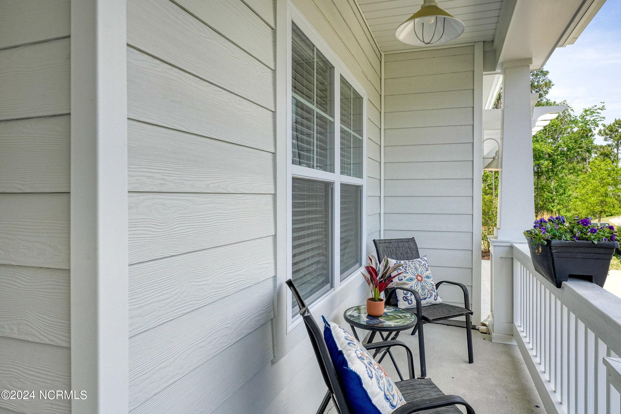
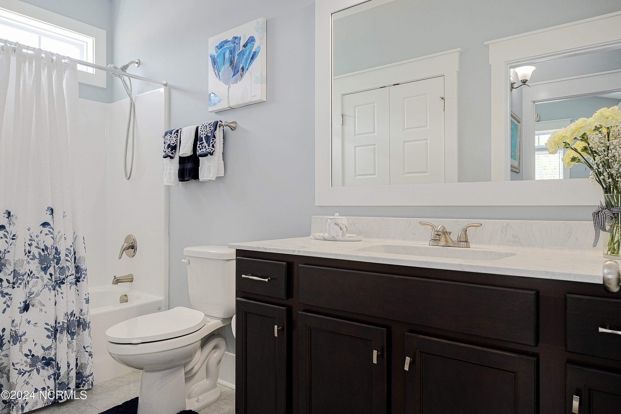
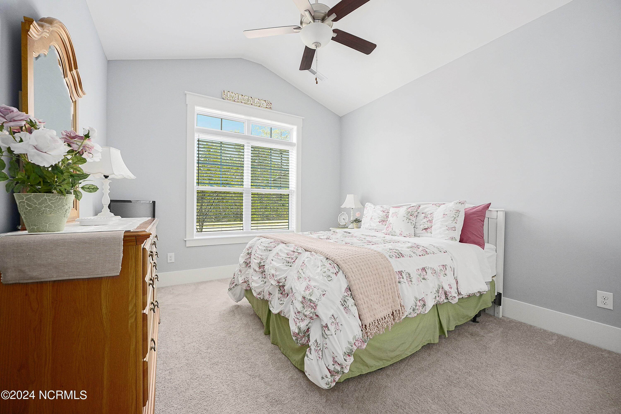
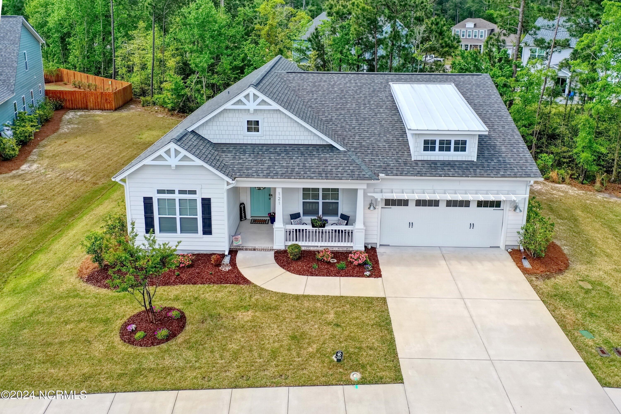
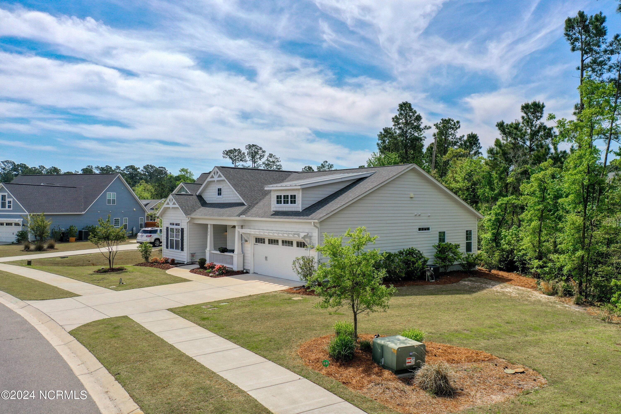
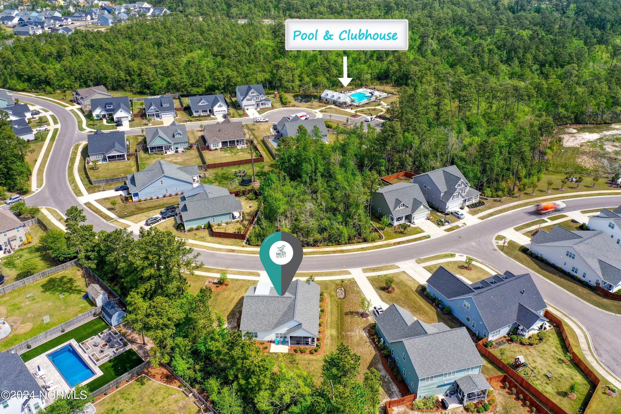
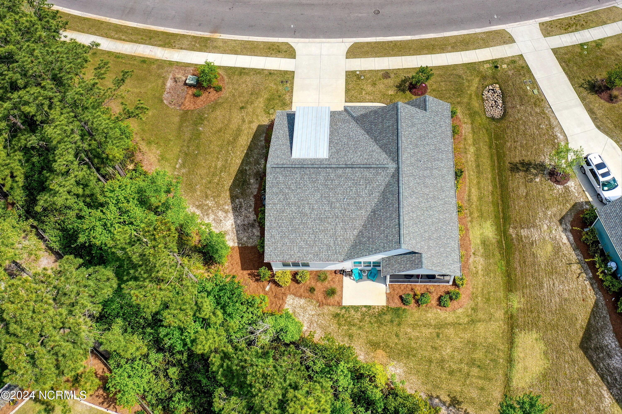
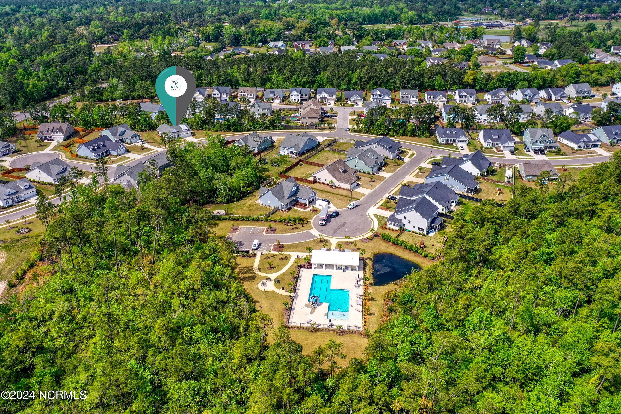
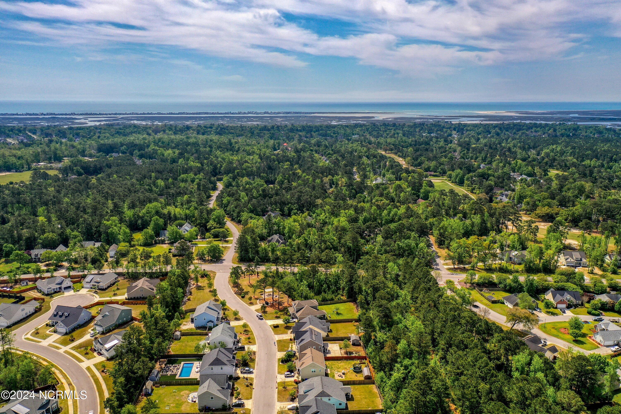
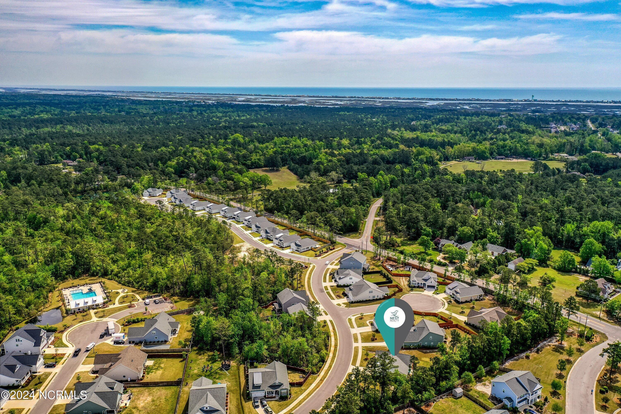
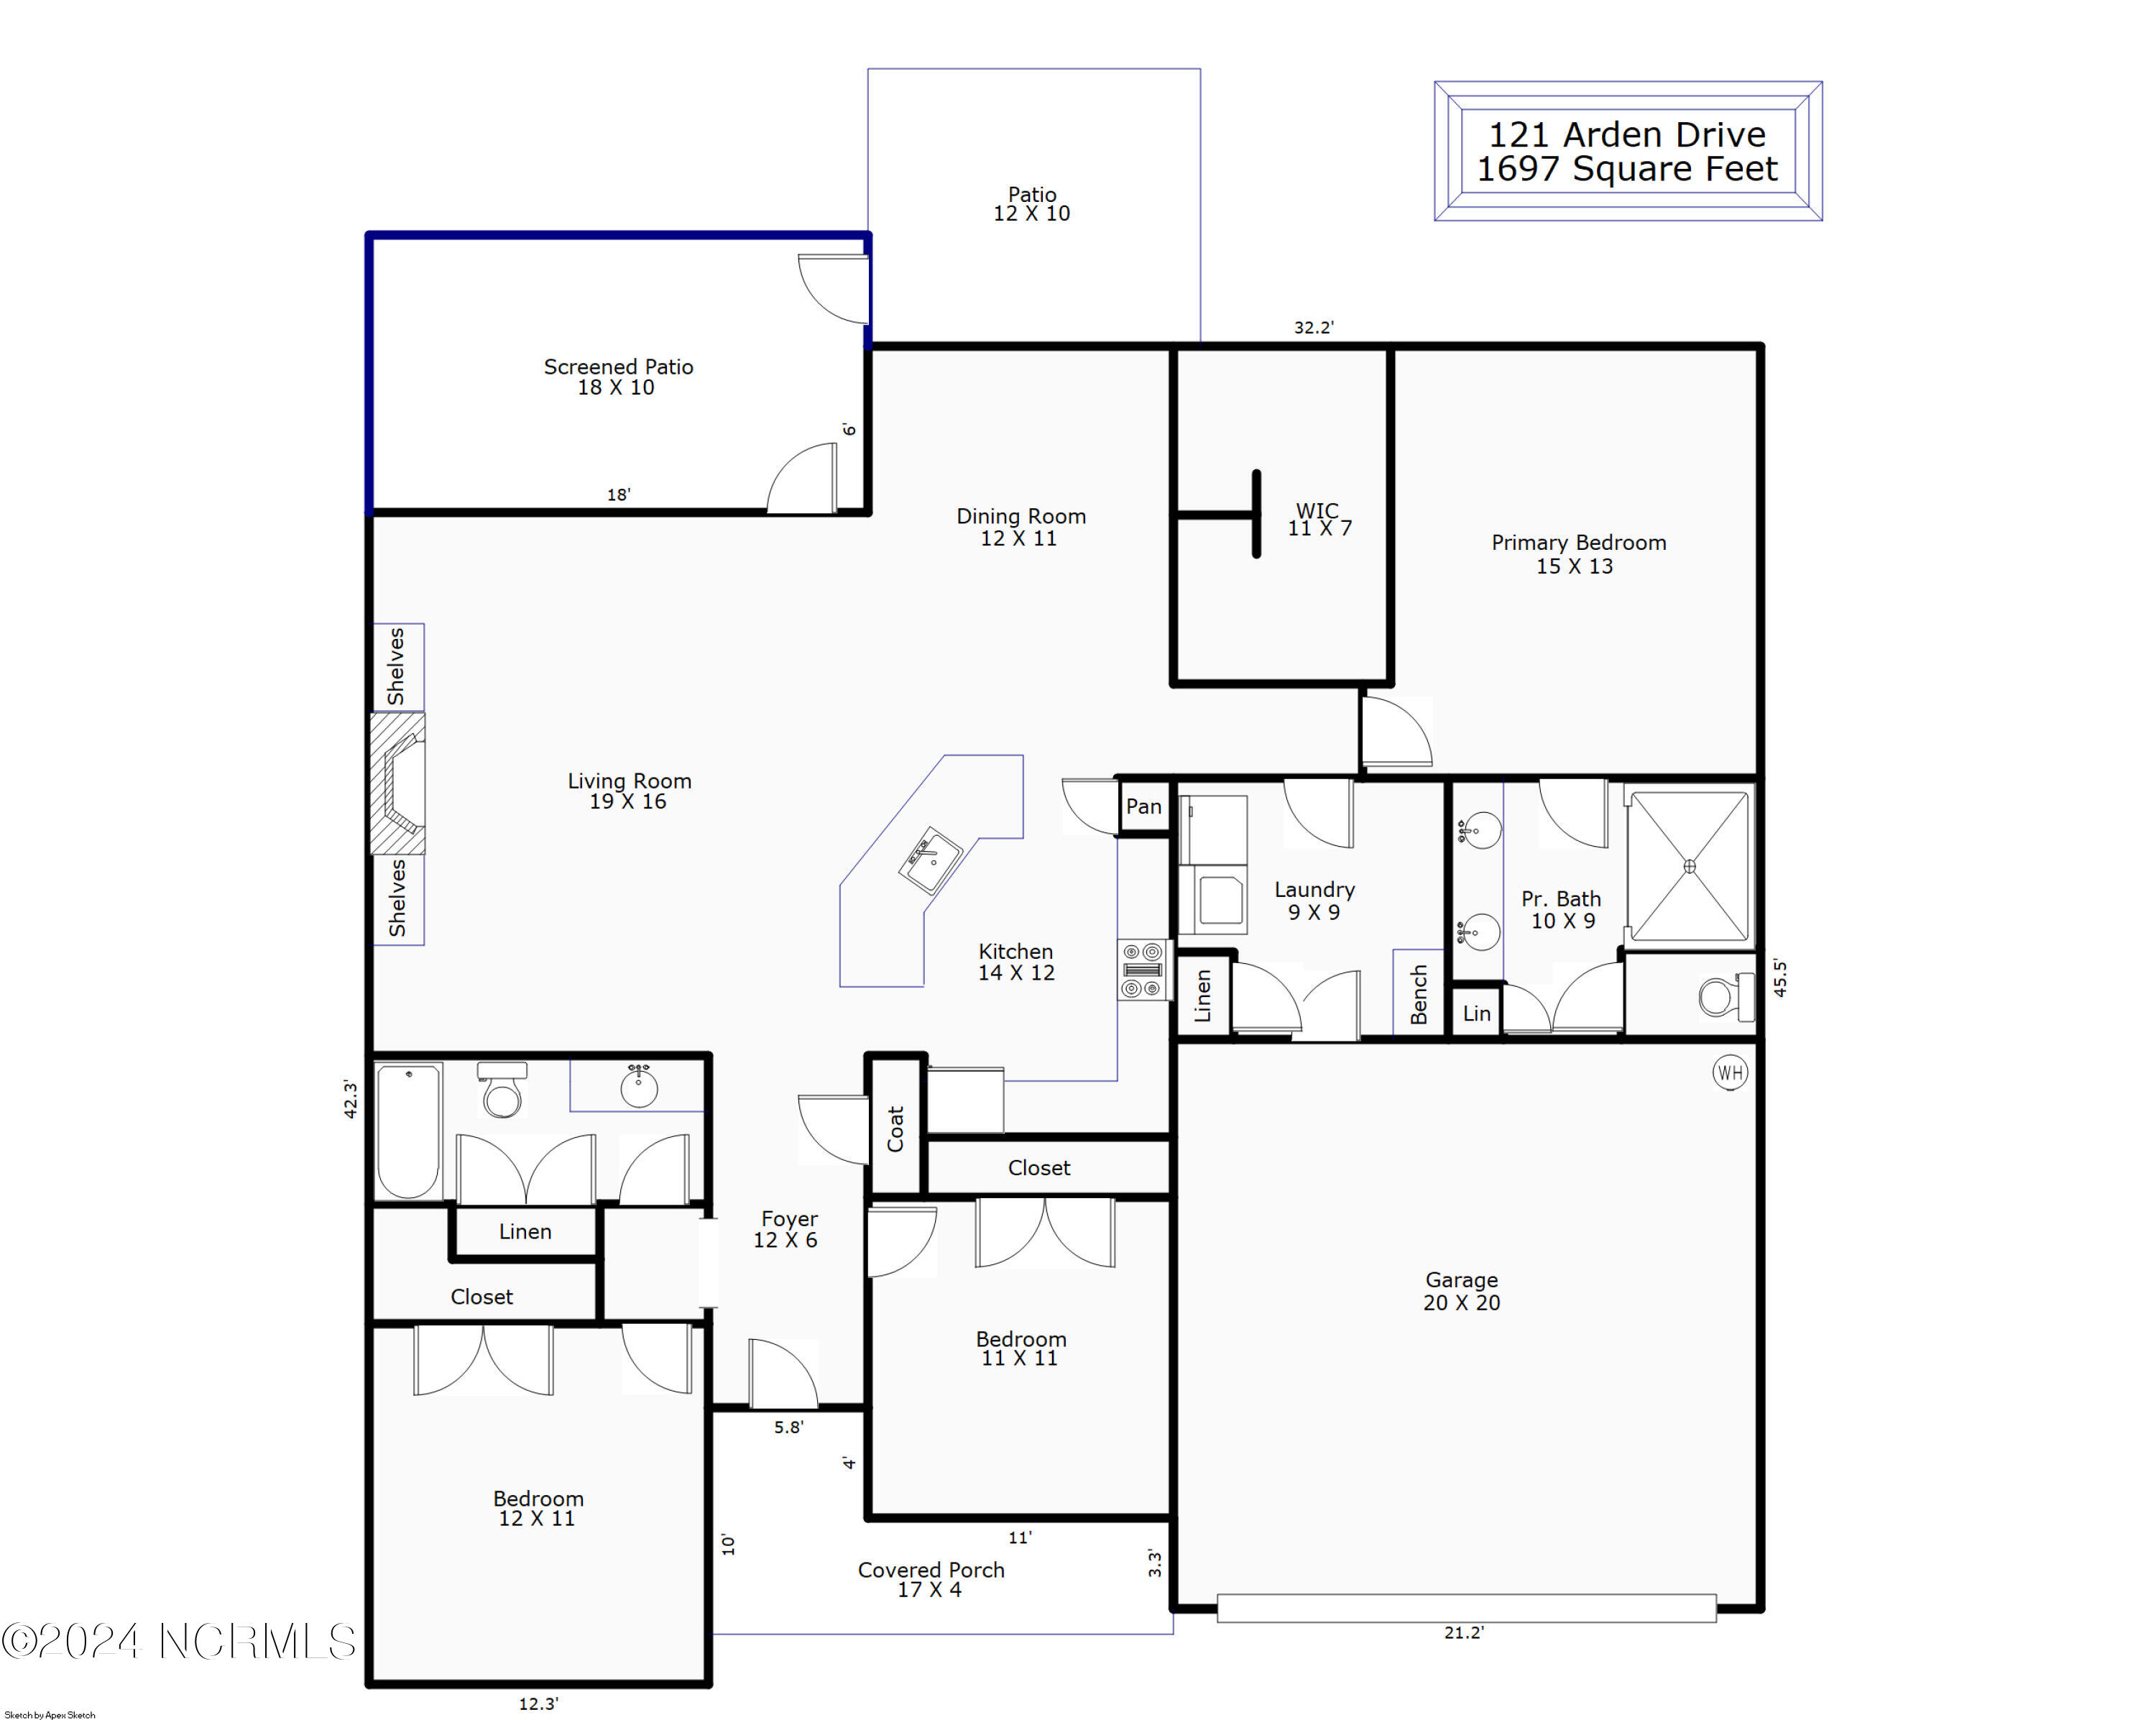
Welcome to your coastal retreat at 121 Arden Drive in Hampstead, nestled within the serene Carolina Creek community. This charming home offers effortless one-level living, boasting 3 generously sized bedrooms and 2 full bathrooms.

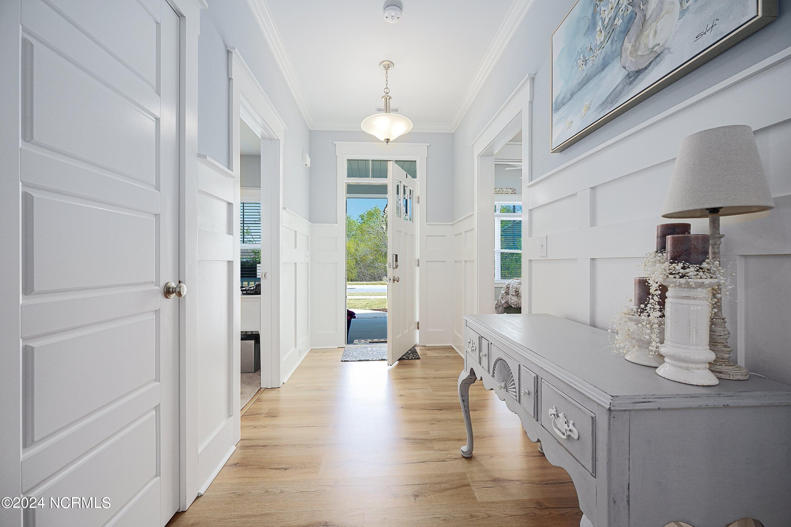

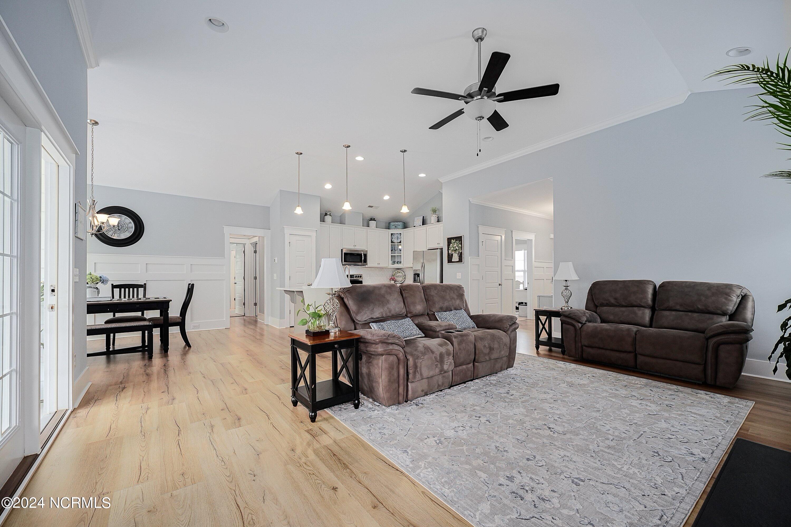
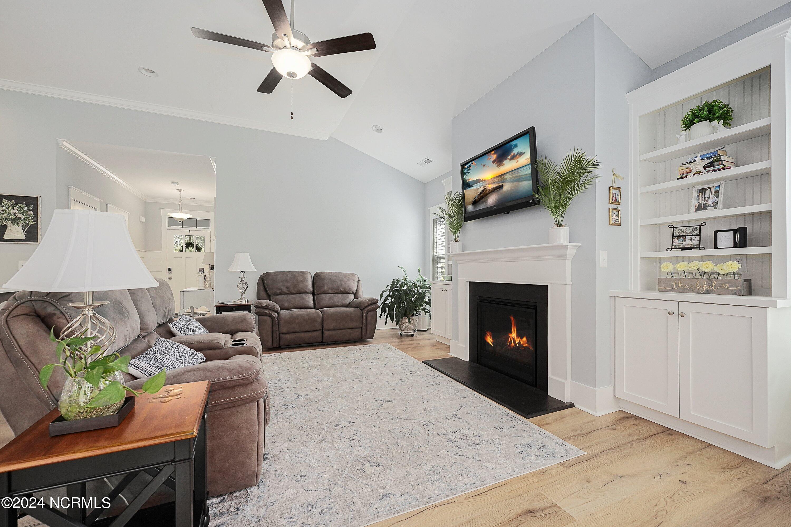
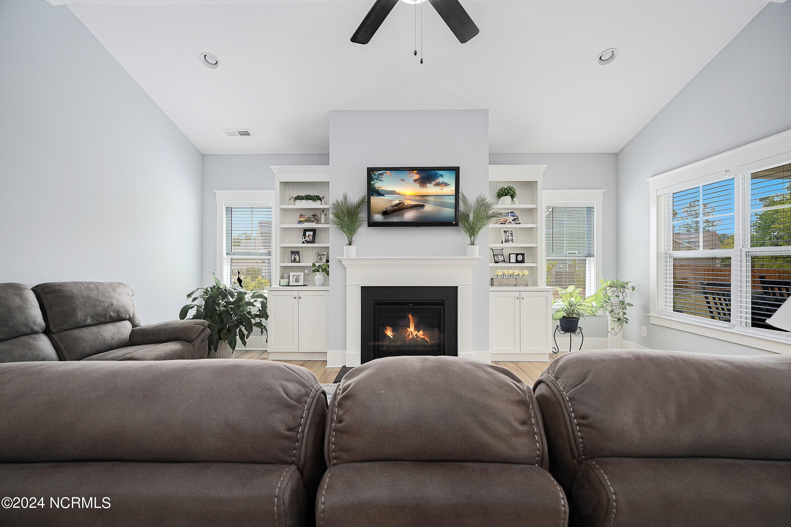
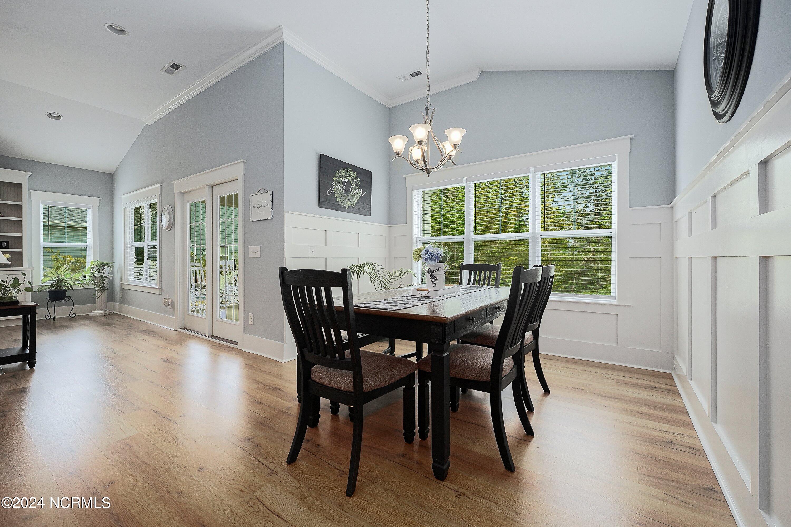
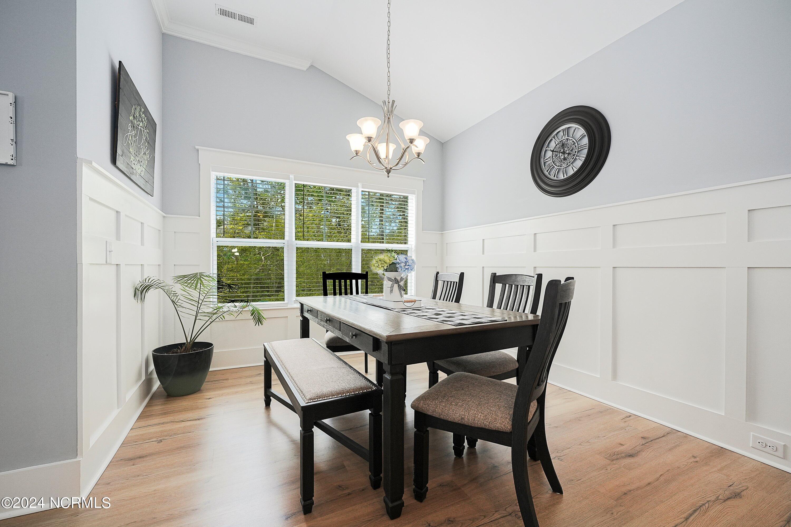
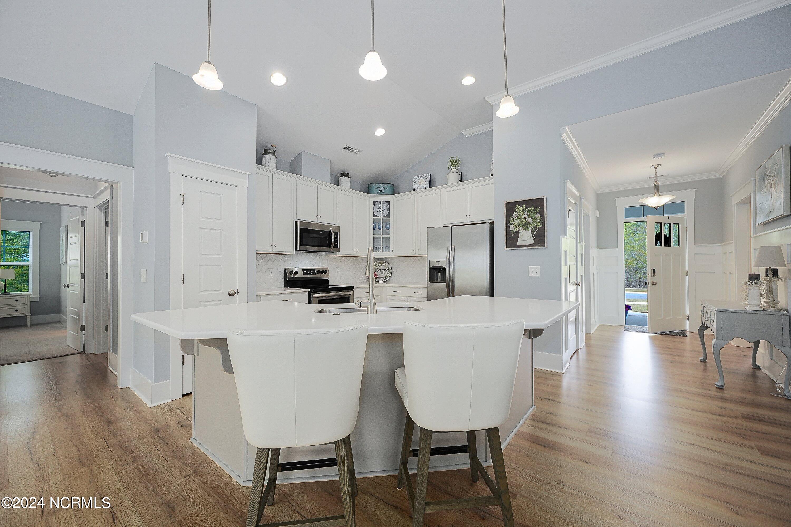
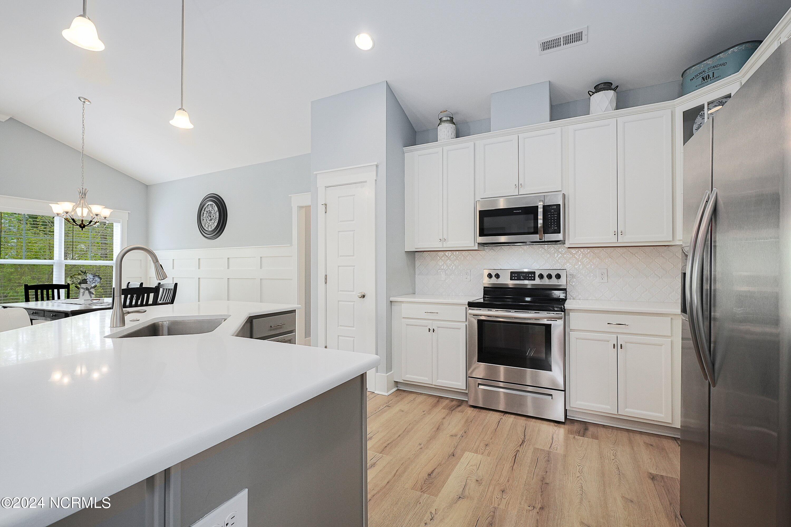
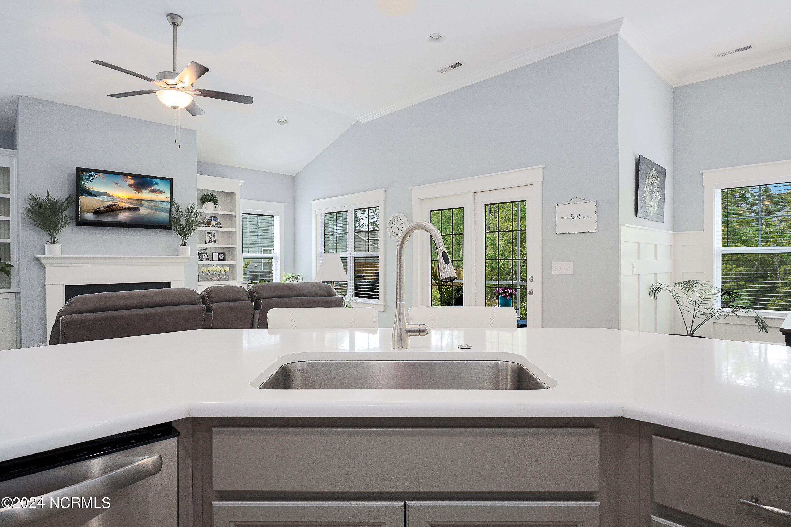
Step inside to discover an inviting open floor plan, illuminated by an abundance of natural light that accentuates the airy vaulted ceilings. The heart of the home is the beautiful white kitchen with stainless steel appliances that overlooks the living area and dining space which is perfect for entertaining or family gatherings.

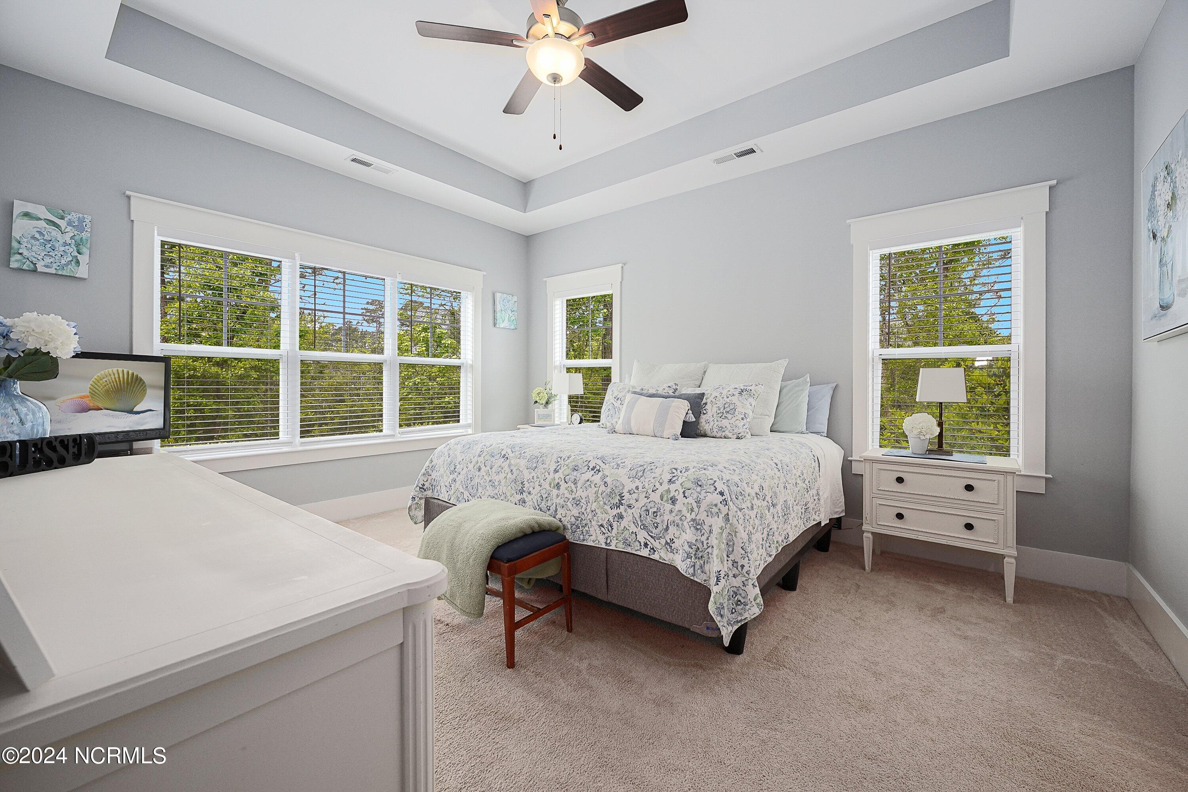
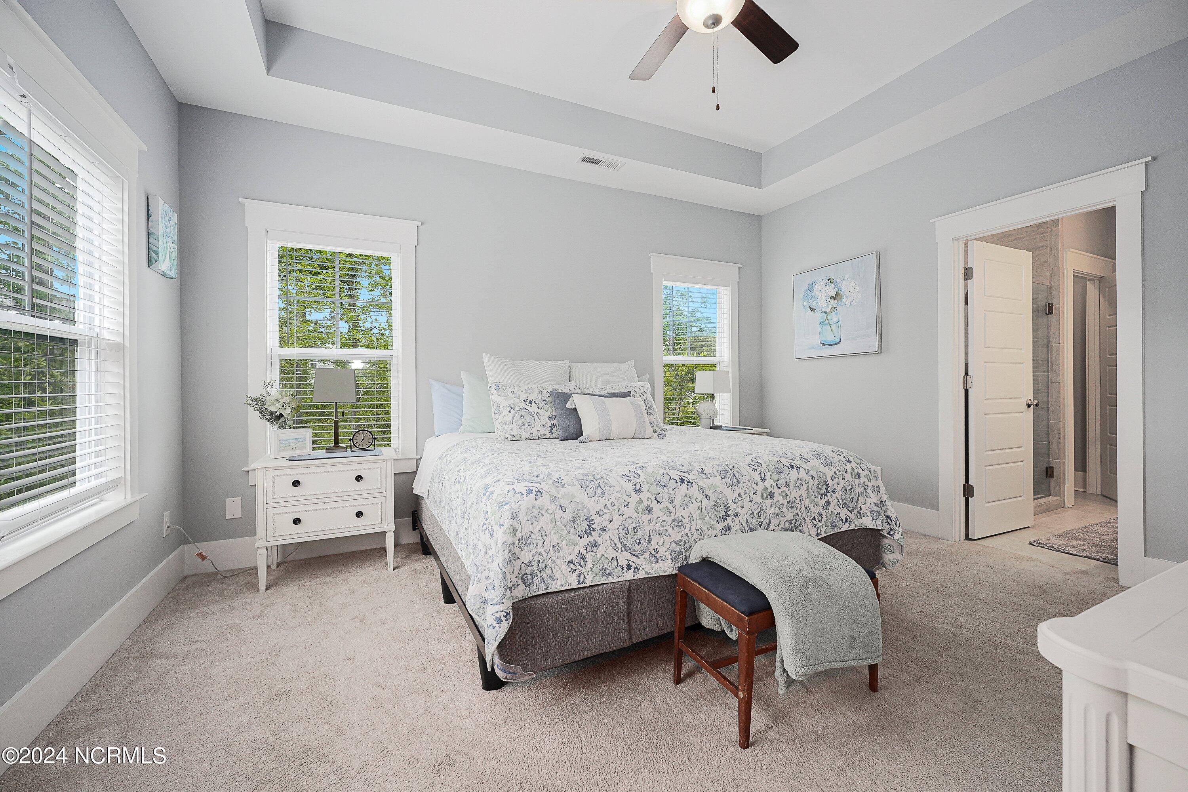
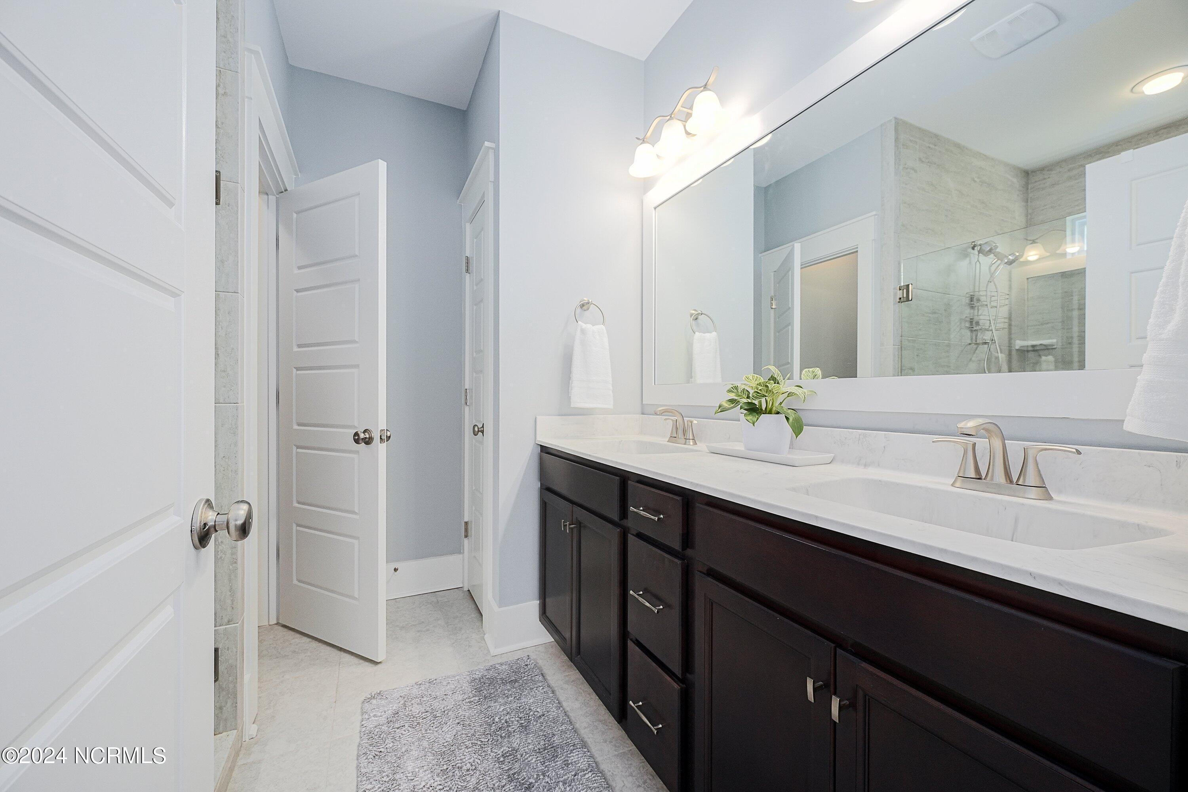
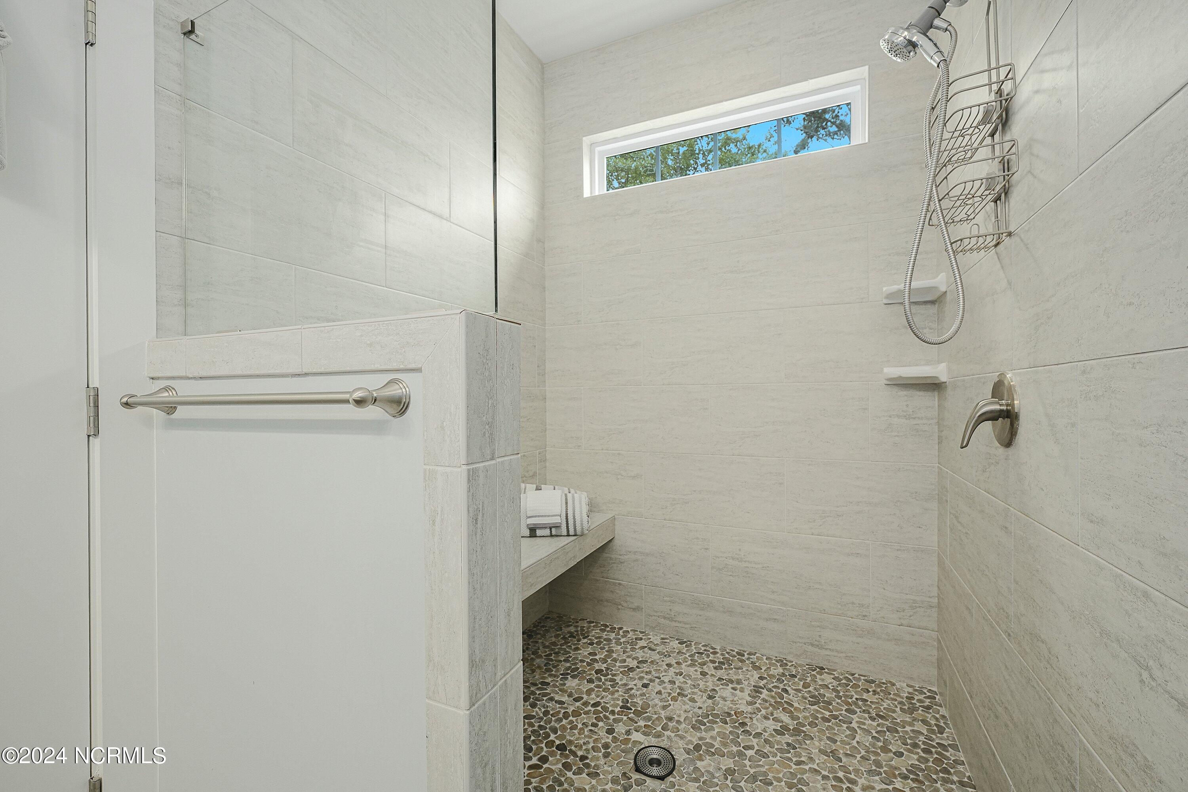
Unwind in the comfort of the primary bedroom, complete with elegant trey ceilings, a sizable walk-in closet, and an ensuite bathroom featuring a tile walk-in shower with bench seating. This luxurious shower experience is complemented by a closet for linens, ensuring convenience and organization.

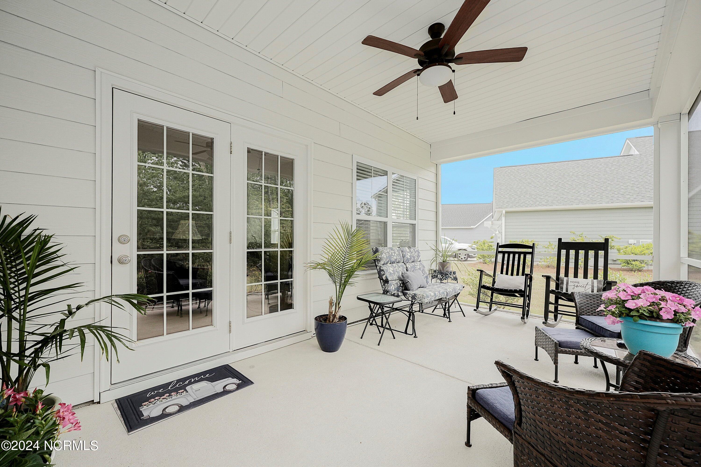
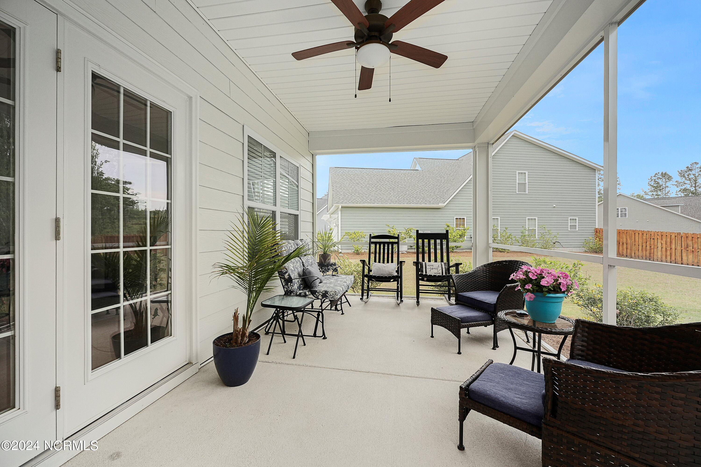
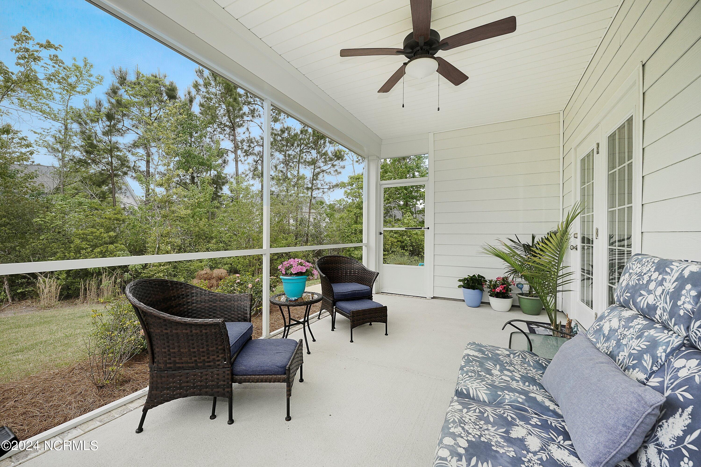
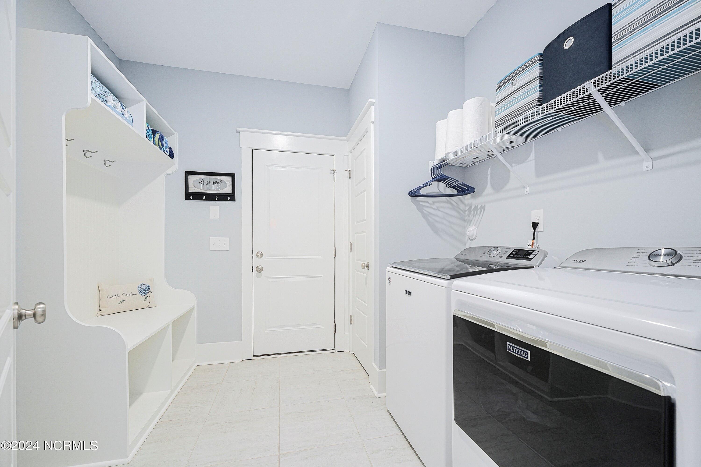
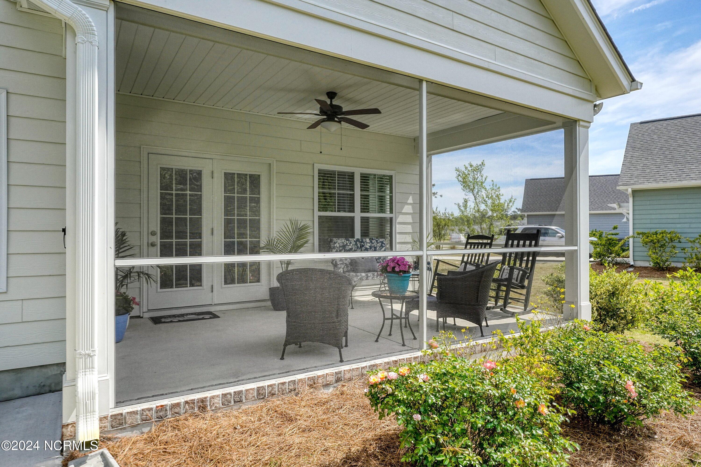
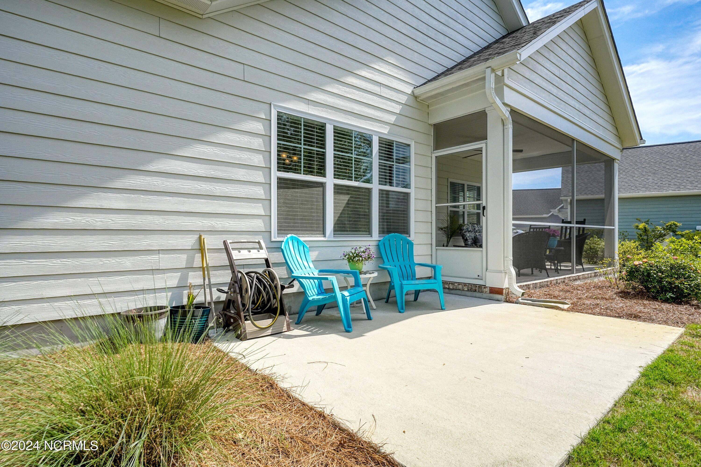
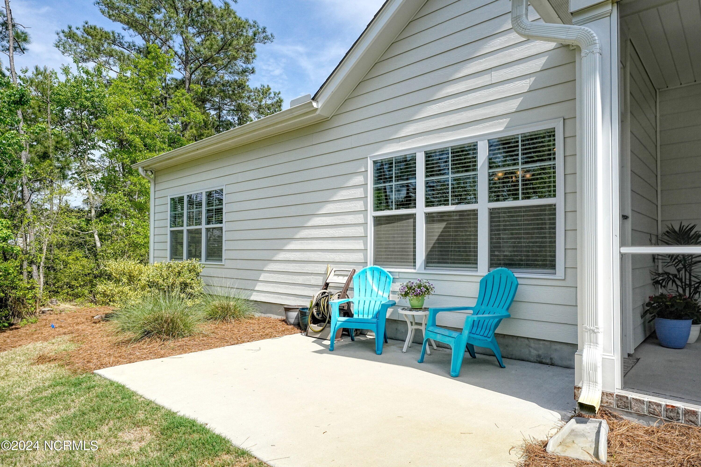
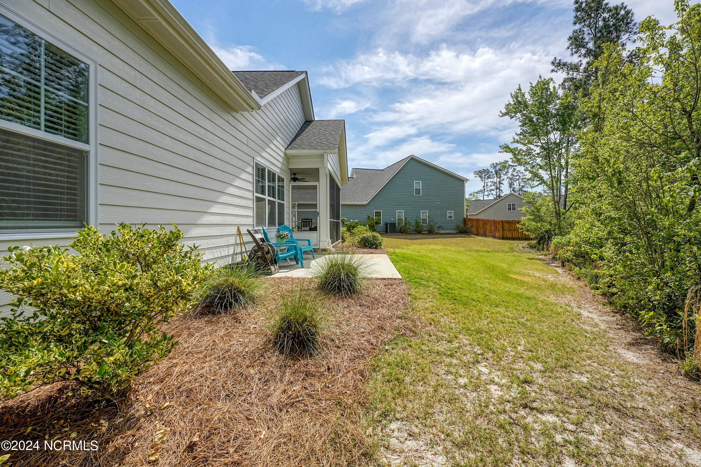
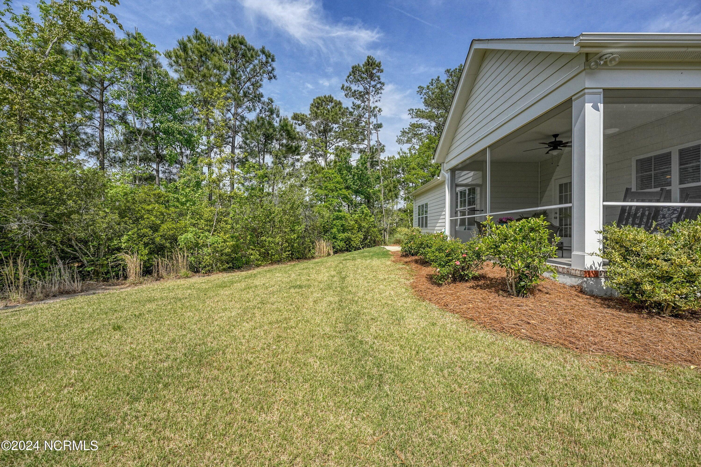
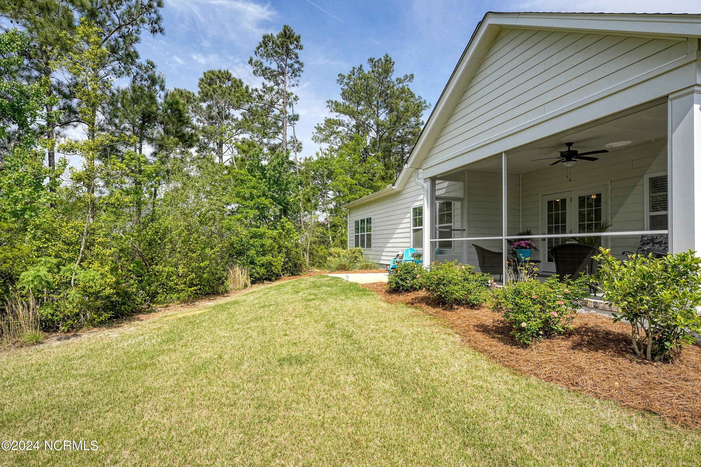
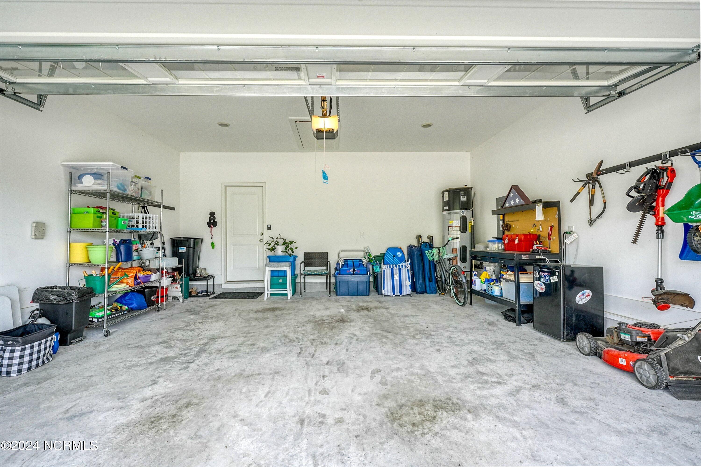
Experience the epitome of relaxation on the screened porch equipped with a ceiling fan, this outdoor sanctuary ensures cool breezes on summer evenings. And for the hobbyist or car enthusiast, the home has a 2-car garage providing ample space for storage and projects, just off which you'll find a well-appointed laundry room. This space features a landing area, providing a practical spot to unload bags and belongings from the day.

Don't miss the opportunity to make this coastal haven your own--schedule a viewing today!

3
beds

2
baths

1,697 Sq.Ft. LIVING AREA

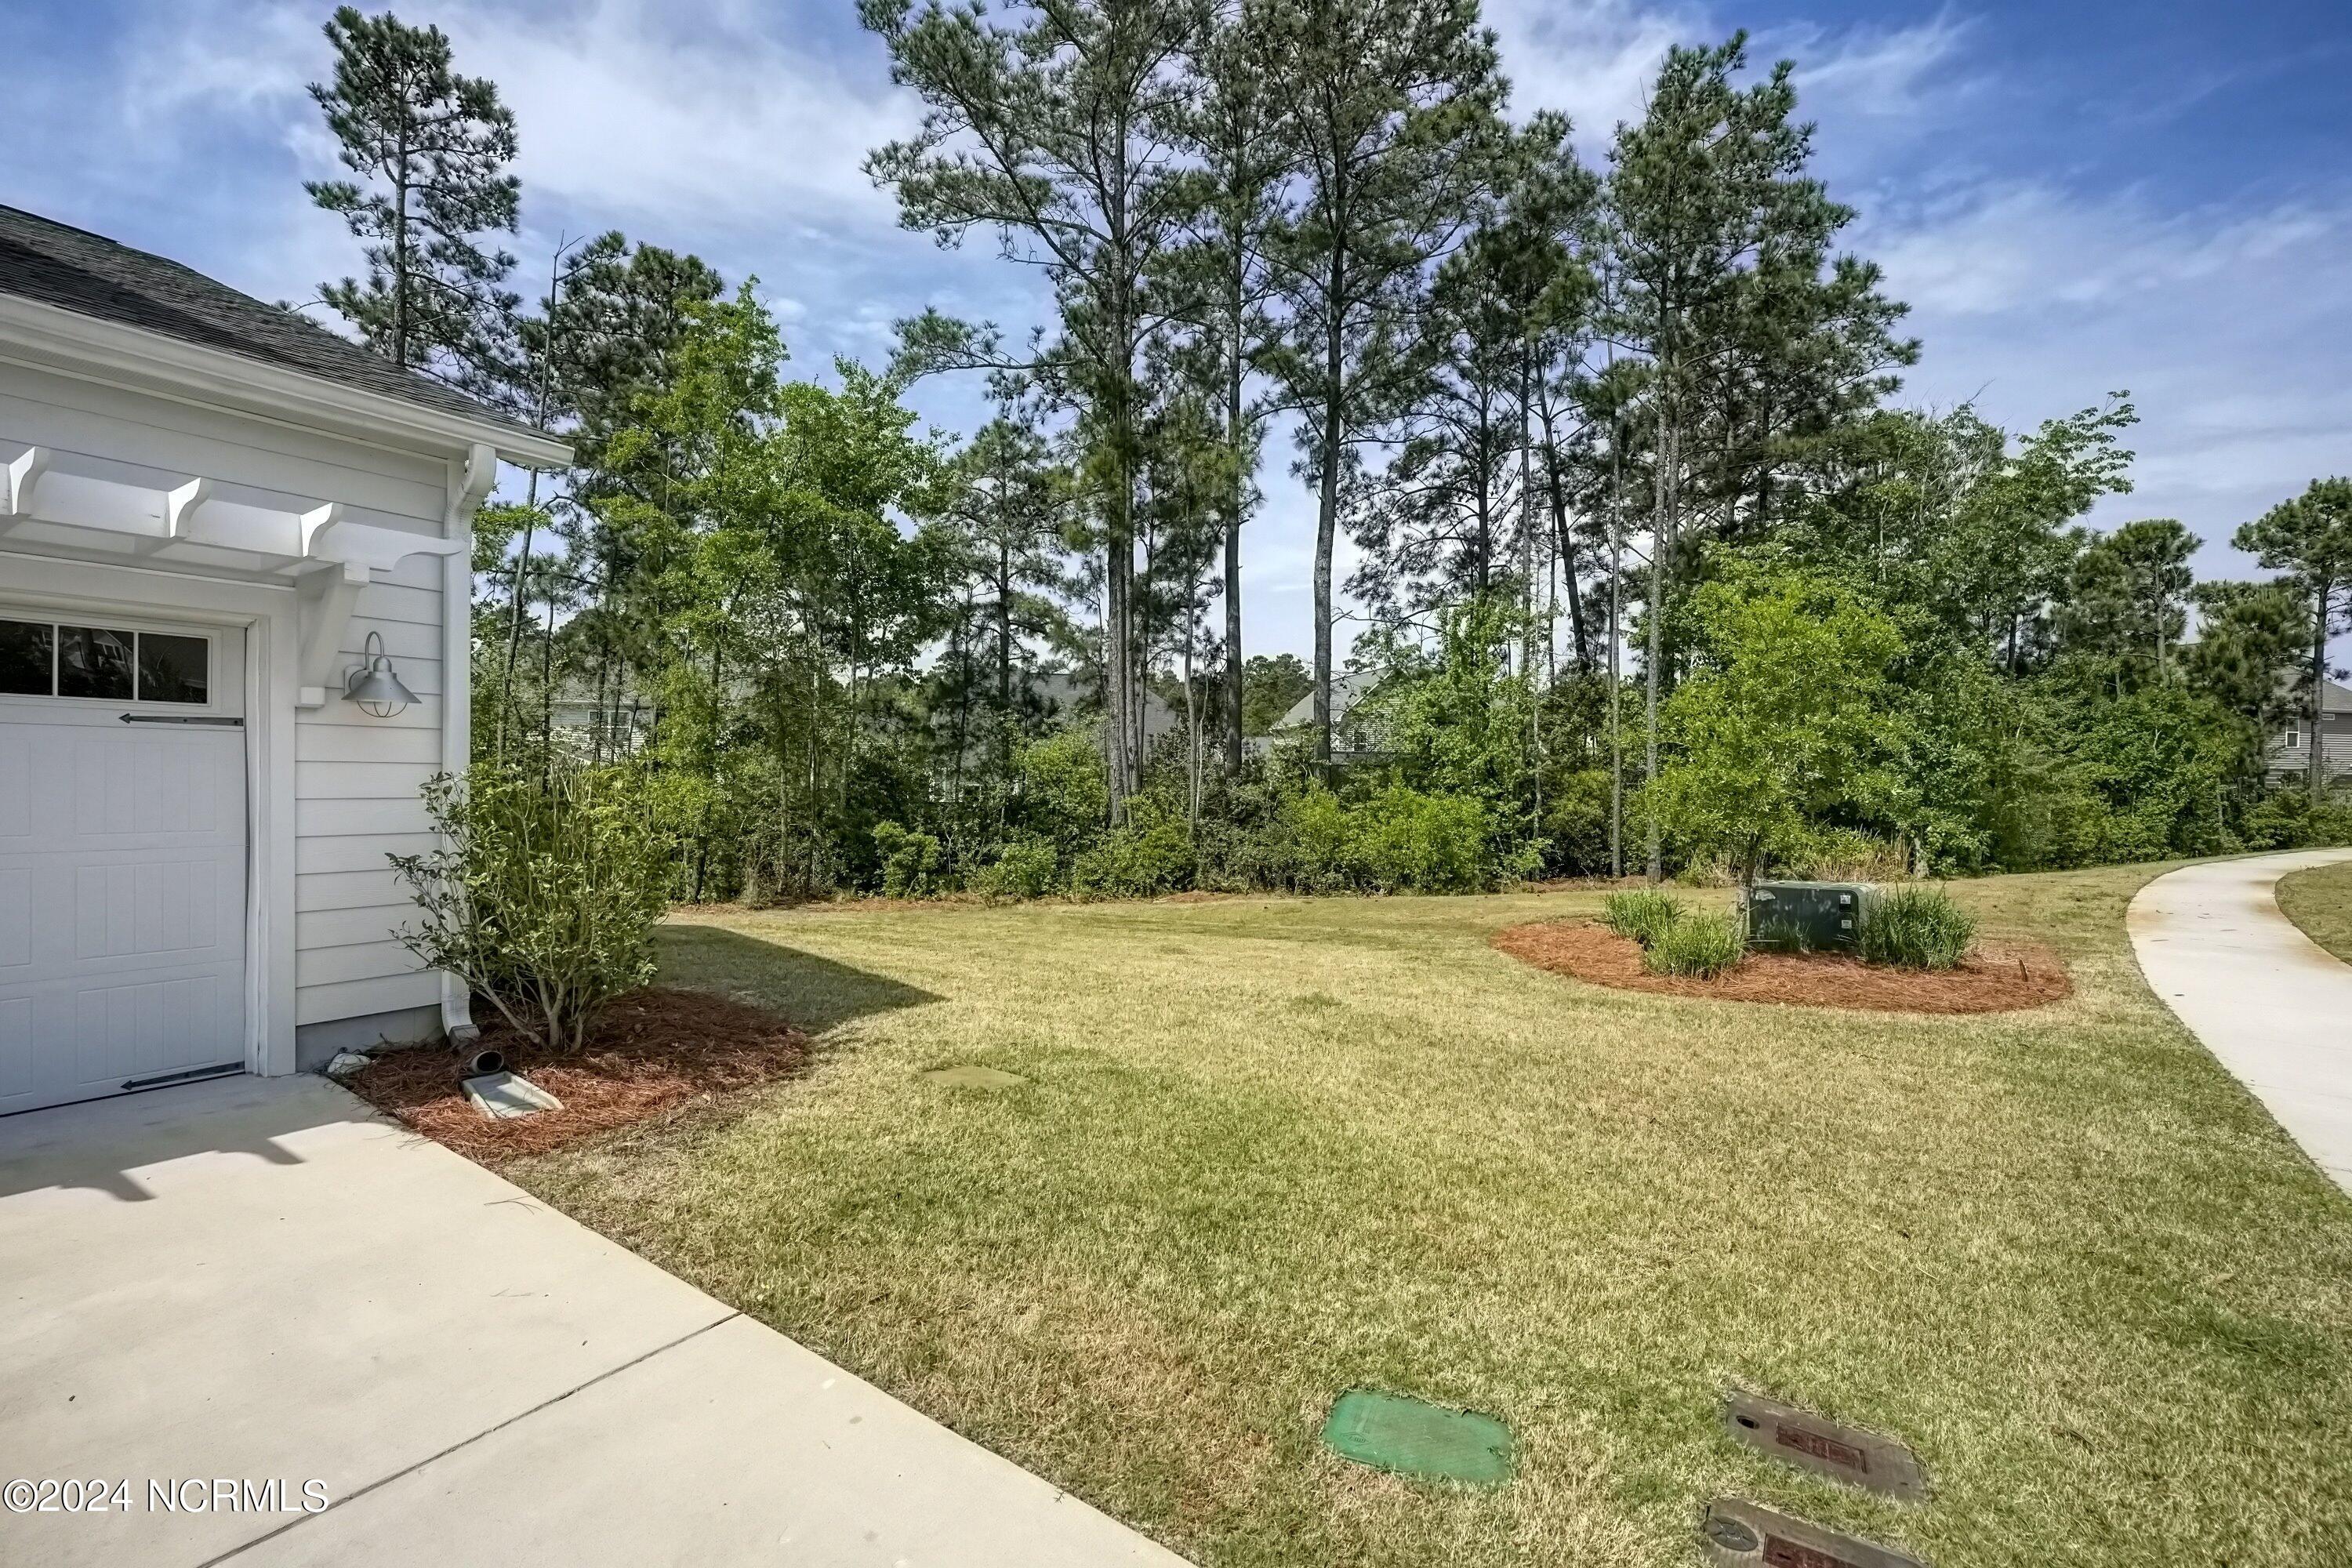
0.37 Acres lot

3 beds
2 full baths
1,697 Sq.Ft.
2019 BUILT
0.37 Acres LOT
Julie Carpenter

Julie Carpenter

Features & Amenities

Interior

  • total bedrooms3
  • Total bathrooms2
  • full bathrooms2
  • Laundry room Laundry Room
  • Flooring Carpet, LVT/LVP, Tile
  • Fireplace Gas Log
  • APPLIANCES Electric Oven, Electric Cooktop, Built-In Microwave, Refrigerator, Disposal, Dishwasher
  • other interior Features Master Downstairs, Walk-in Closet(s), Vaulted Ceiling(s), Tray Ceiling(s), High Ceilings, Entrance Foyer, Kitchen Island, Ceiling Fan(s), Pantry, Walk-in Shower, Gas Log, Walk-In Closet(s)

Area & Lot

  • Status Sold
  • Date Sold June 28, 2024
  • Living Area1,697 Sq.Ft.
  • Total Area1,697 Sq.Ft.
  • Lot Area0.37 Acres
  • MLS® ID100439606
  • TypeResidential
  • YEAR BUILT2019
  • Elementary SchoolTopsail
  • Middle SchoolTopsail
  • High SchoolTopsail

Exterior

  • STORIES1
  • Garage Space2.0
  • water SourcePublic
  • utilitiesSewer Available, Water Available
  • roofArchitectural Shingle
  • parkingPaved
  • HEAT TYPEHeat Pump, Electric
  • AIR CONDITIONINGCentral Air, Heat Pump
  • sewerMunicipal Sewer, Pluris LLC
  • SubstructureRaised, Slab
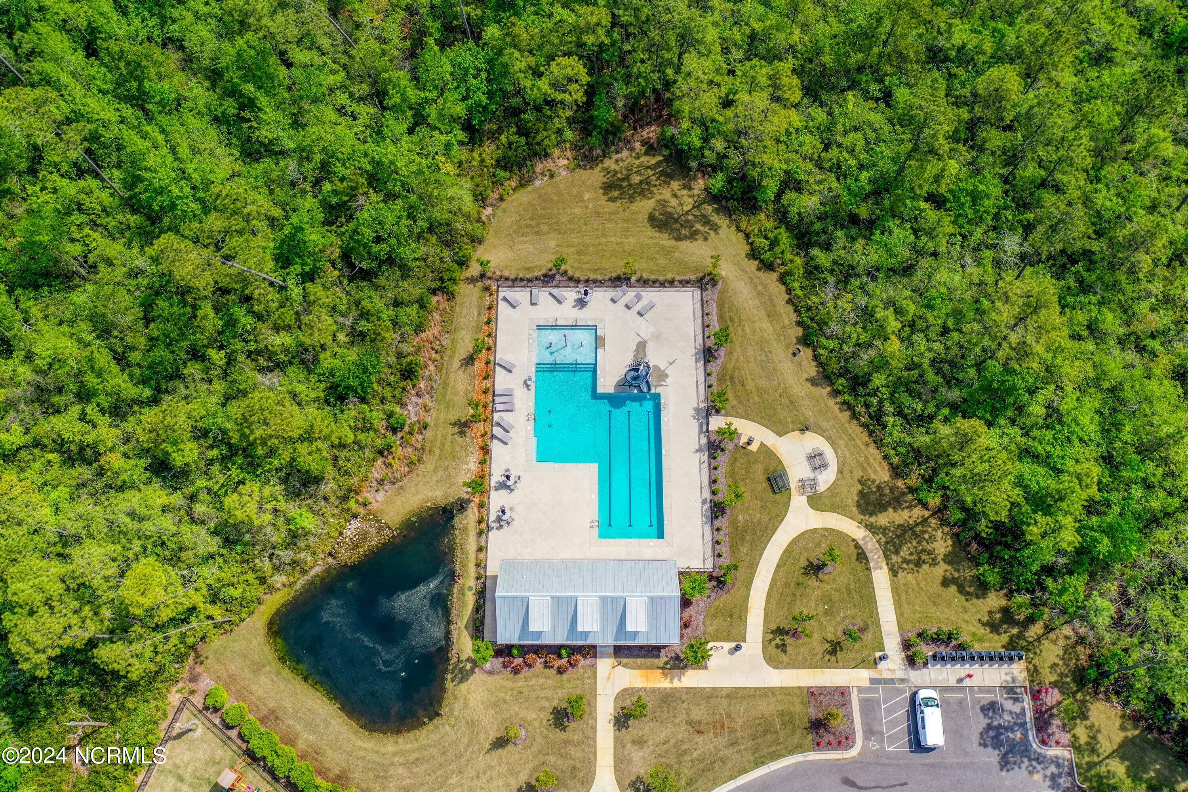
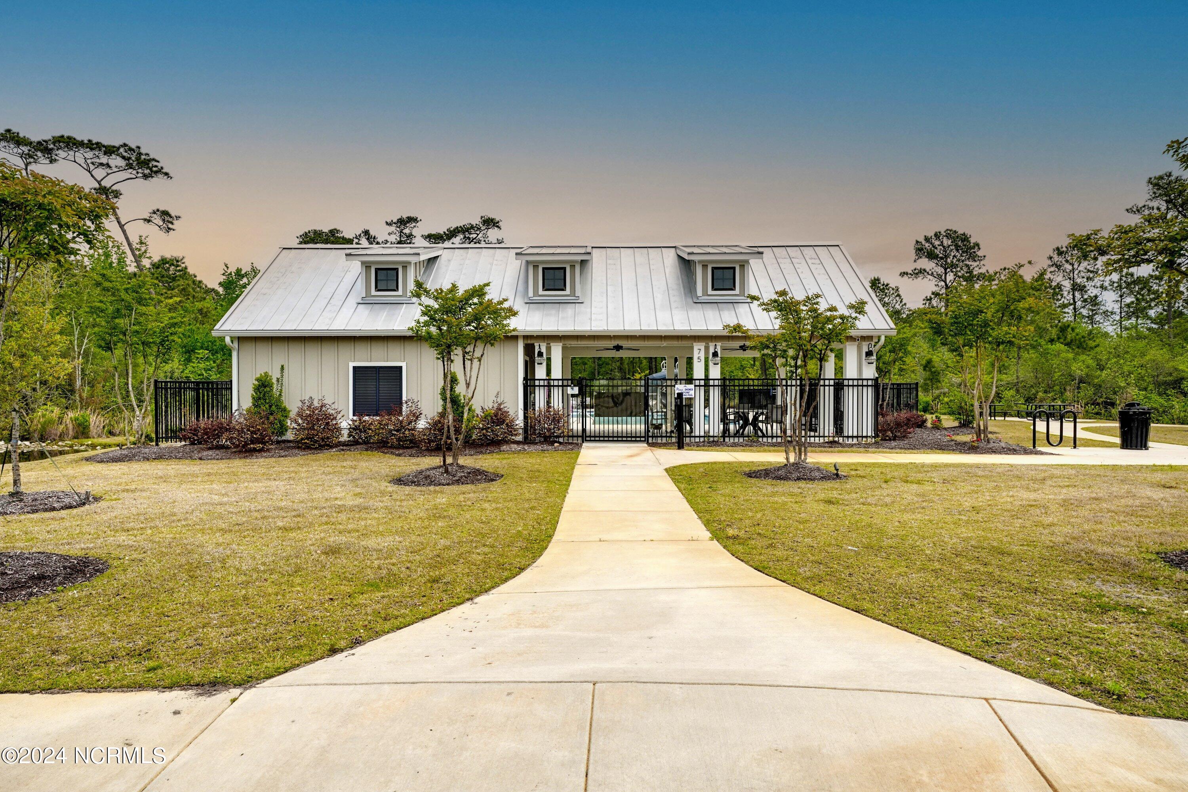
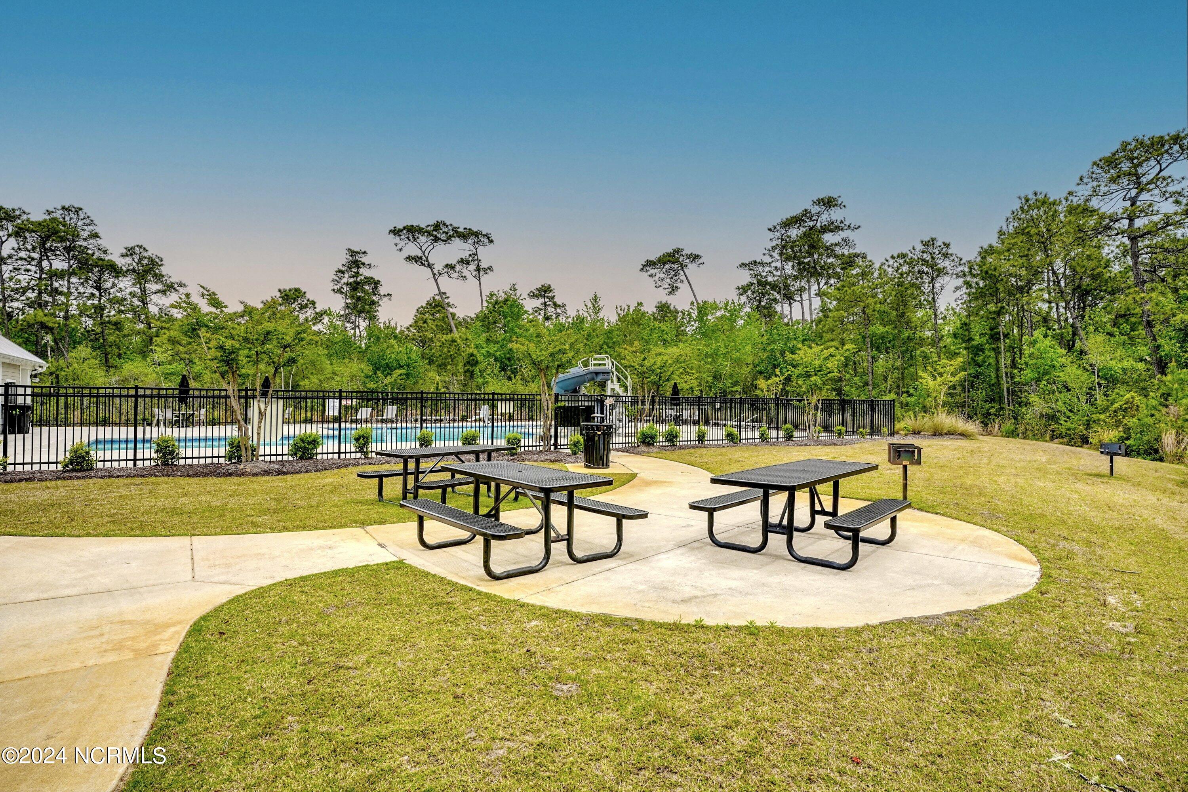
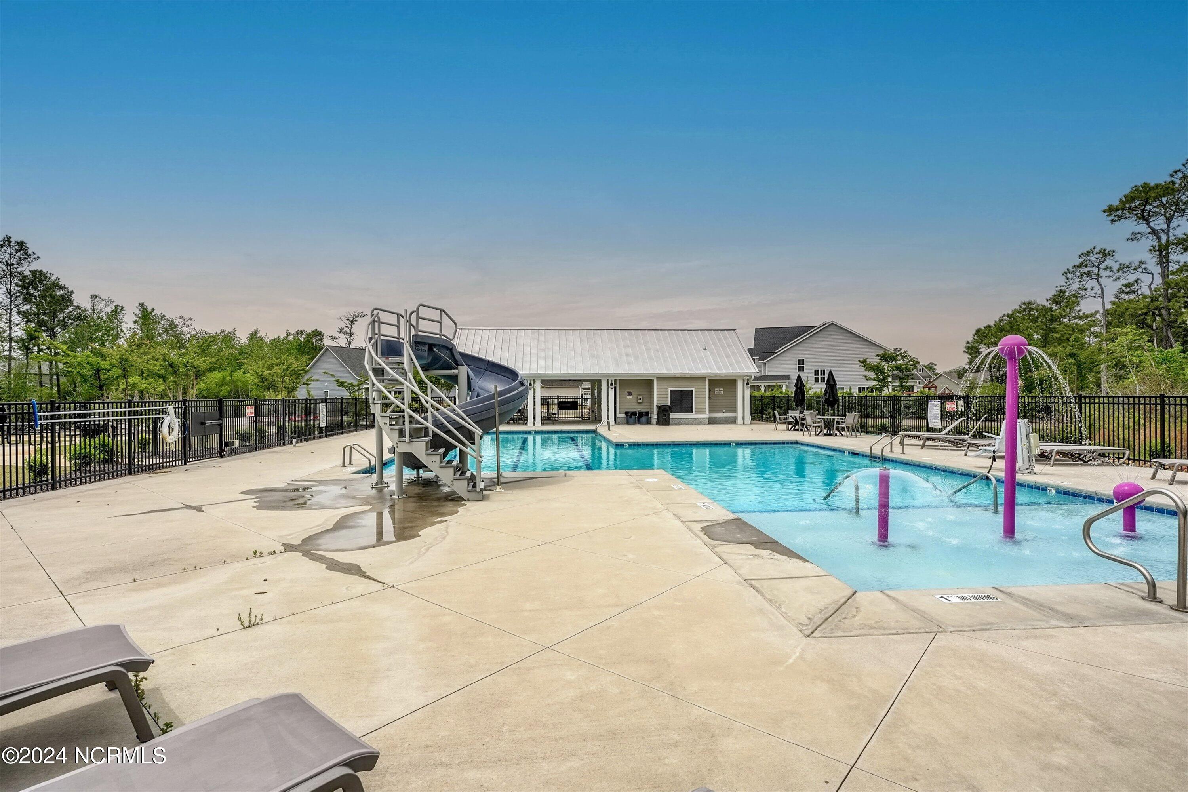
  • HOA AmenitiesCommunity Pool, Maintenance Common Areas, Management, Picnic Area, Sidewalks, Street Lights, Trash
  • other exterior FeaturesIrrigation System

Financial

  • Sales Price$439,900
  • HOA $1,434
  • Zoning PD

Follow Us on Instagram