Leave a

Thank you for your message. We will be in touch with you shortly.

Explore Our Properties
113 Wetland Drive
113 Wetland Drive
113 Wetland Drive
113 Wetland Drive
113 Wetland Drive
113 Wetland Drive
113 Wetland Drive
113 Wetland Drive
113 Wetland Drive
113 Wetland Drive
113 Wetland Drive
113 Wetland Drive
113 Wetland Drive
113 Wetland Drive
113 Wetland Drive
113 Wetland Drive
113 Wetland Drive
113 Wetland Drive
113 Wetland Drive
113 Wetland Drive
113 Wetland Drive
113 Wetland Drive
113 Wetland Drive
113 Wetland Drive
113 Wetland Drive
113 Wetland Drive
113 Wetland Drive
113 Wetland Drive
113 Wetland Drive
113 Wetland Drive
113 Wetland Drive
113 Wetland Drive
113 Wetland Drive
113 Wetland Drive
113 Wetland Drive
113 Wetland Drive
113 Wetland Drive
113 Wetland Drive
113 Wetland Drive
113 Wetland Drive
113 Wetland Drive
113 Wetland Drive
113 Wetland Drive
113 Wetland Drive
113 Wetland Drive
113 Wetland Drive
113 Wetland Drive
113 Wetland Drive
113 Wetland Drive
113 Wetland Drive
113 Wetland Drive
113 Wetland Drive
113 Wetland Drive
113 Wetland Drive
113 Wetland Drive
113 Wetland Drive
113 Wetland Drive
SEE ALL PHOTOS
113 Wetland Drive
113 Wetland Drive
113 Wetland Drive
113 Wetland Drive
113 Wetland Drive
113 Wetland Drive
113 Wetland Drive
113 Wetland Drive
113 Wetland Drive
113 Wetland Drive
113 Wetland Drive
113 Wetland Drive
113 Wetland Drive
113 Wetland Drive
113 Wetland Drive
113 Wetland Drive
113 Wetland Drive
113 Wetland Drive
113 Wetland Drive
113 Wetland Drive
113 Wetland Drive
113 Wetland Drive
113 Wetland Drive
113 Wetland Drive
113 Wetland Drive
113 Wetland Drive
113 Wetland Drive
113 Wetland Drive
113 Wetland Drive
113 Wetland Drive
113 Wetland Drive
113 Wetland Drive
113 Wetland Drive
113 Wetland Drive
113 Wetland Drive
113 Wetland Drive
113 Wetland Drive
113 Wetland Drive
113 Wetland Drive
113 Wetland Drive
113 Wetland Drive
113 Wetland Drive
113 Wetland Drive
113 Wetland Drive
113 Wetland Drive
113 Wetland Drive
113 Wetland Drive
113 Wetland Drive
113 Wetland Drive
113 Wetland Drive
113 Wetland Drive
113 Wetland Drive
113 Wetland Drive
113 Wetland Drive
113 Wetland Drive
113 Wetland Drive
113 Wetland Drive
Sold

113 Wetland Drive

113 Wetland Drive, Wilmington, NC 28412

$607,000
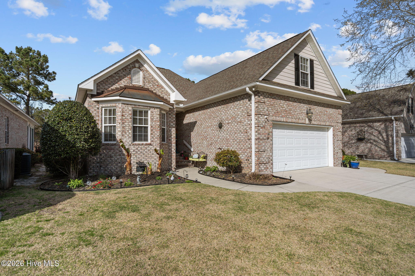
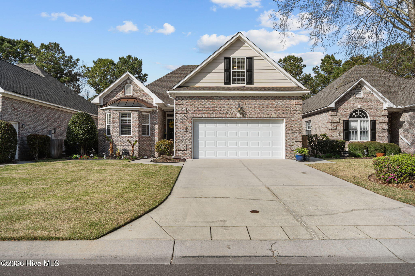
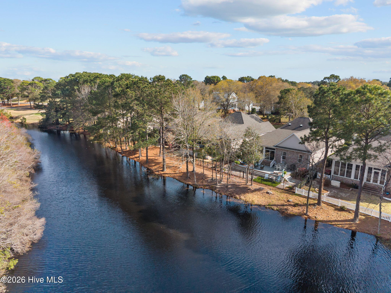
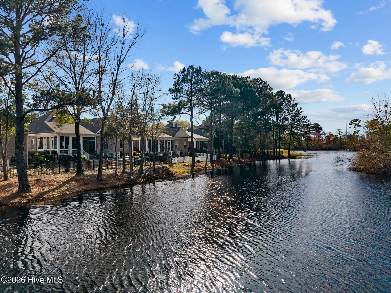
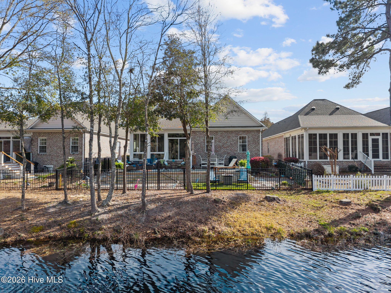
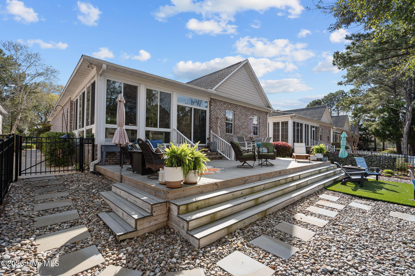
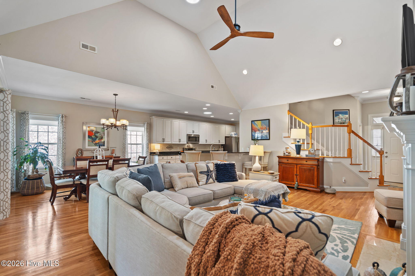
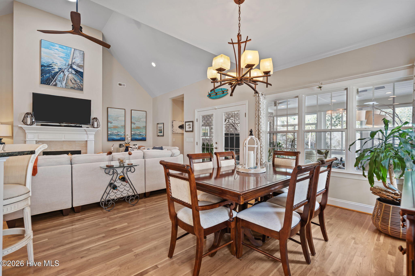
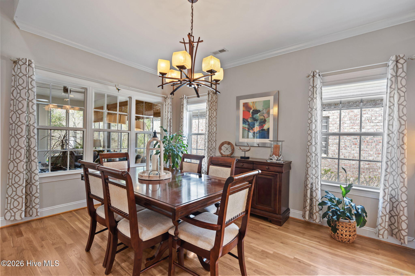
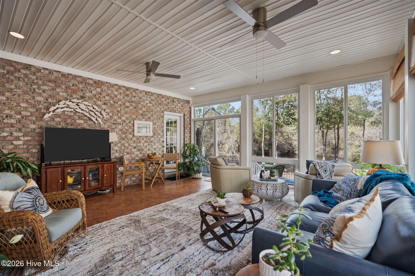
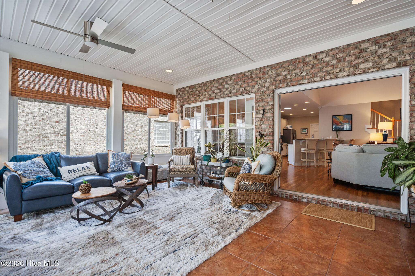
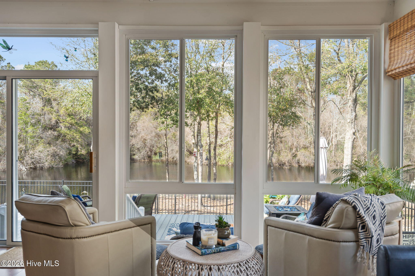
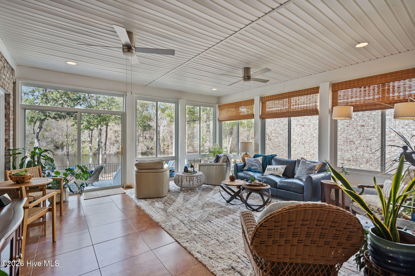
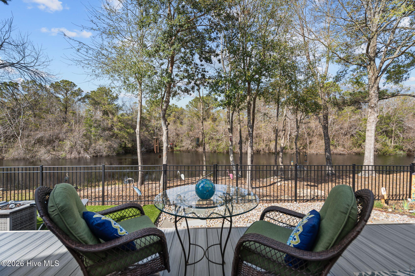
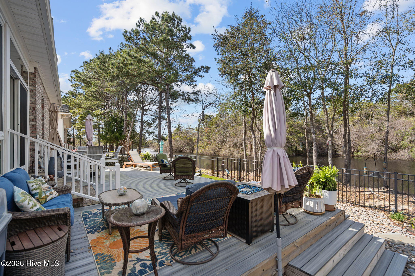
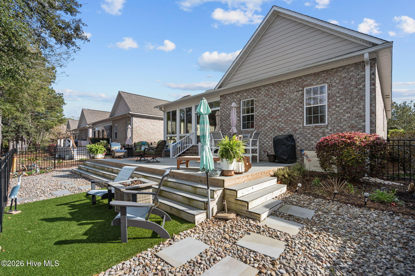
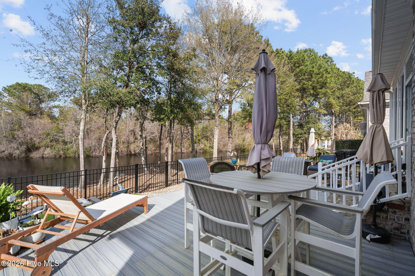
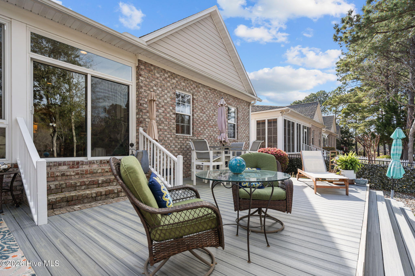
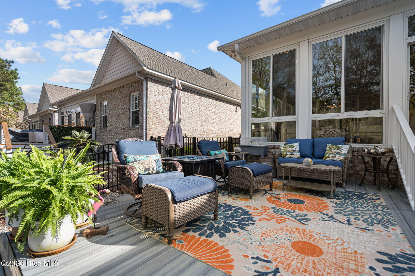
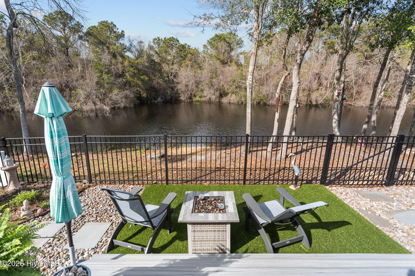
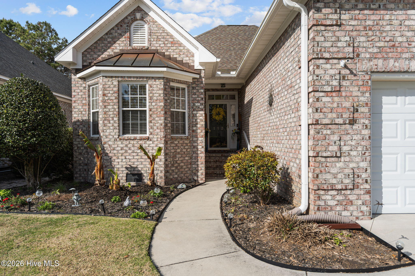
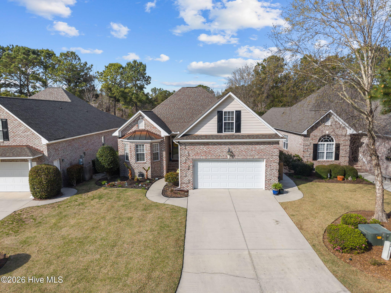
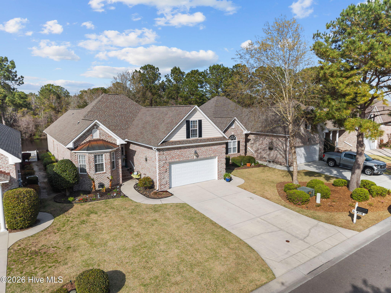
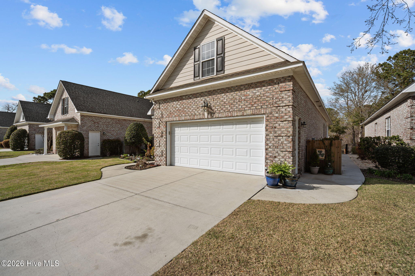
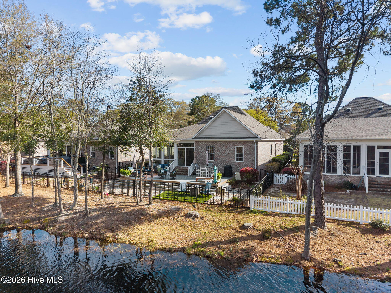
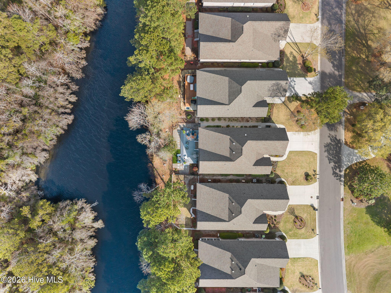
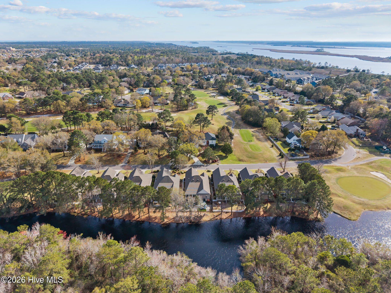
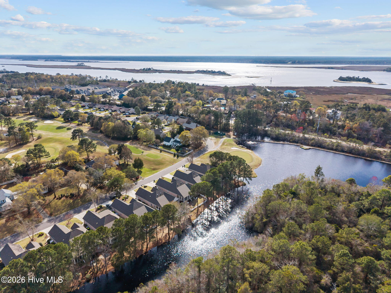
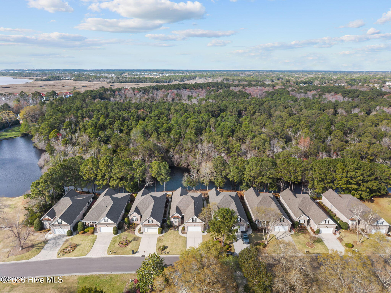
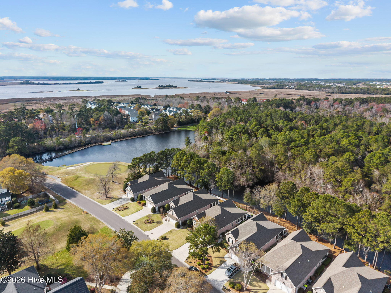
Welcome to this stunning waterfront brick patio home, offering serene pond views and the convenience of a two-car garage. Relax year-round in the spacious heated and cooled sunroom, perfectly positioned to overlook the beautifully landscaped backyard and tranquil water setting. The pond feeds into the Cape Fear River, enhancing the natural beauty and connection to the surrounding environment.
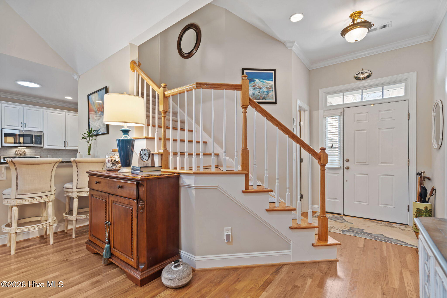
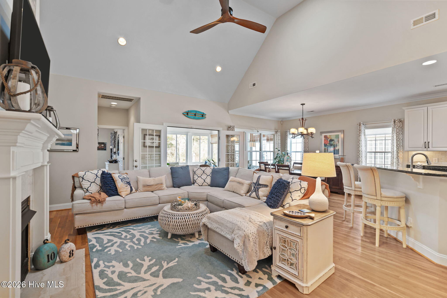
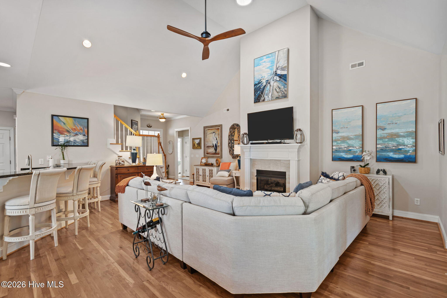
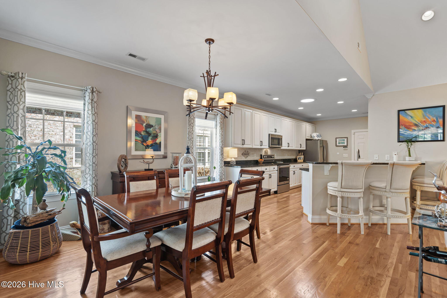
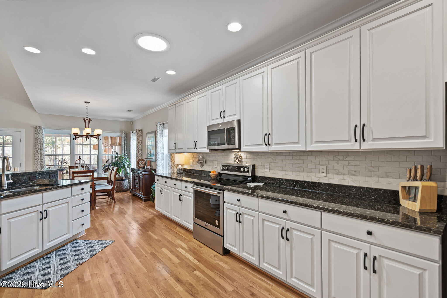
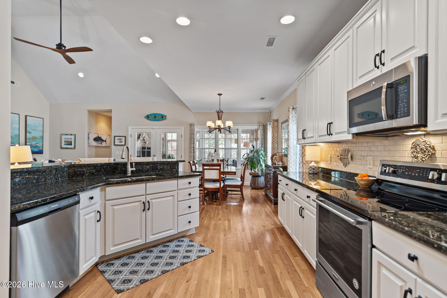
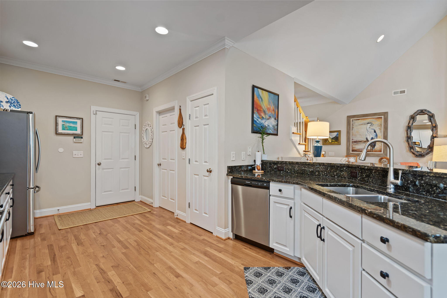
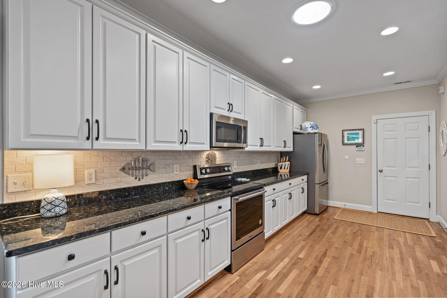
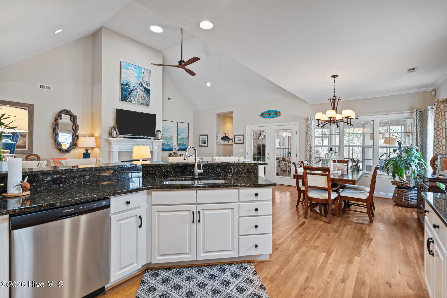
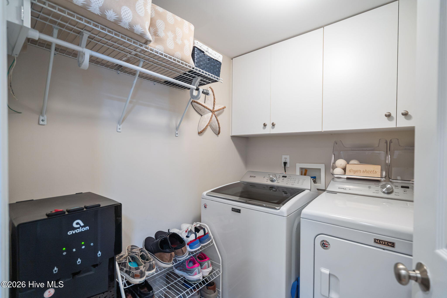
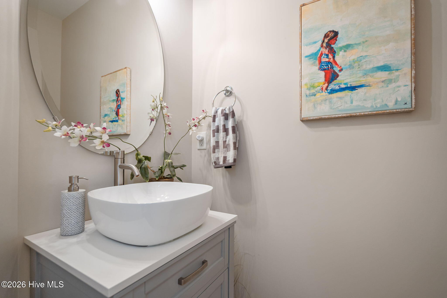
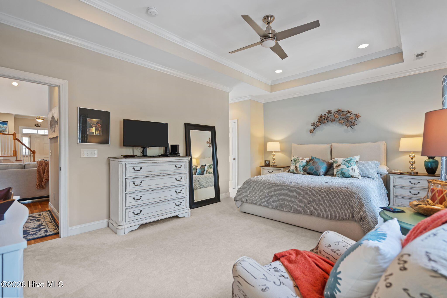
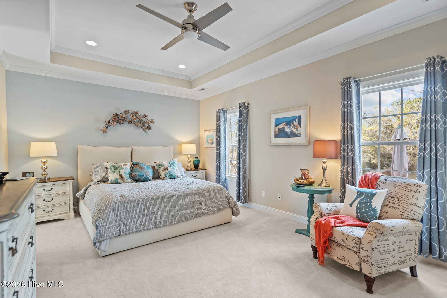
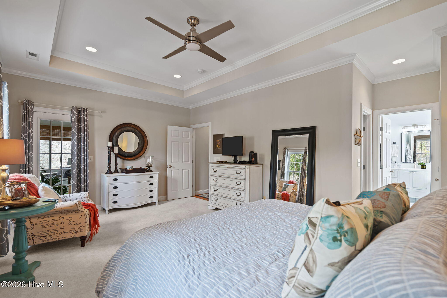
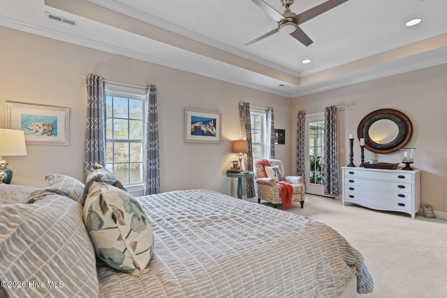
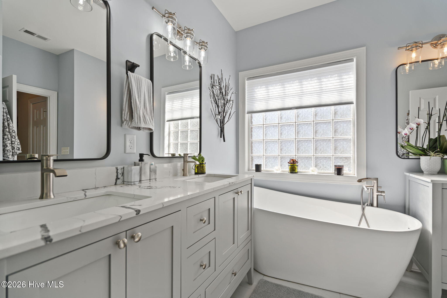
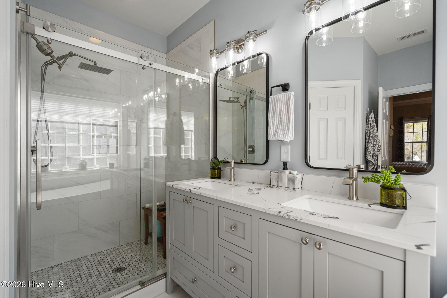
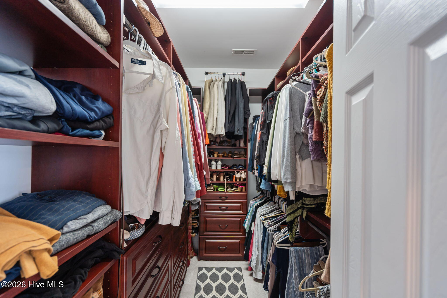
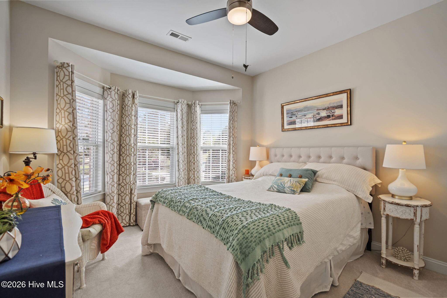
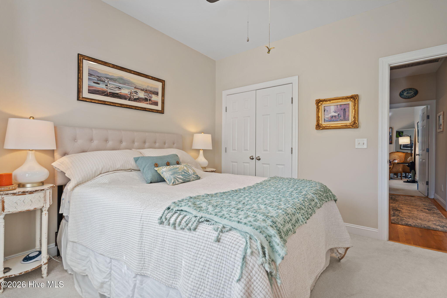
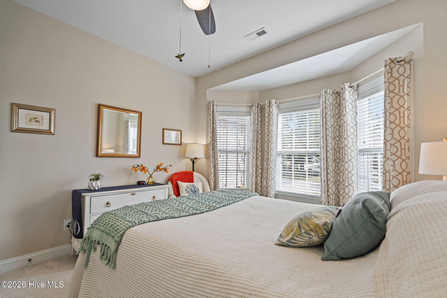
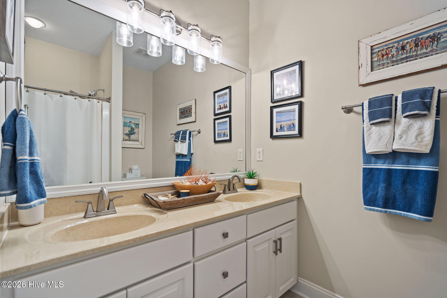
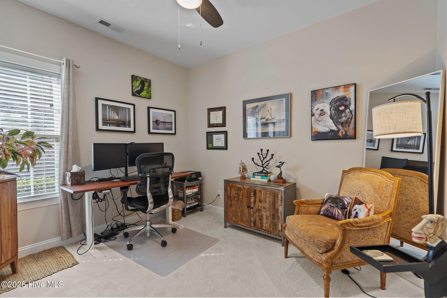
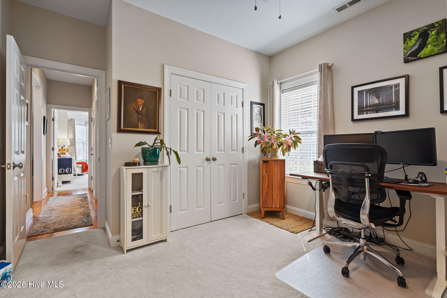
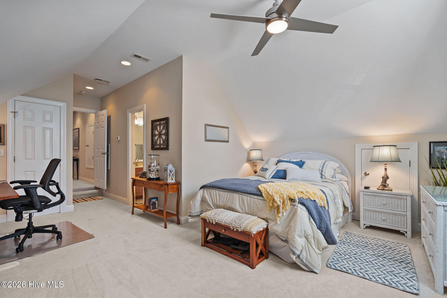
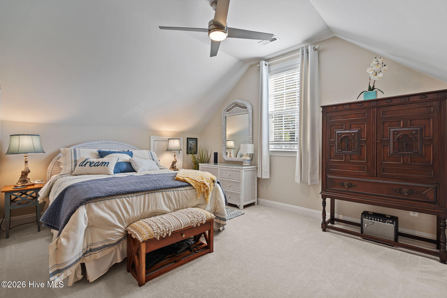
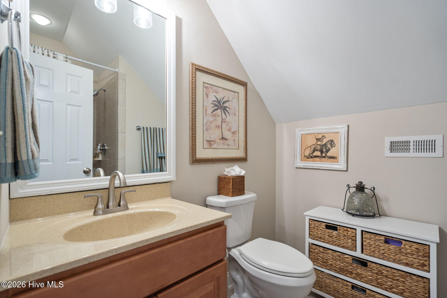
The owner's suite is a true retreat, featuring peaceful water views, two custom closets, and direct access to the sunroom. The recently renovated primary bath blends comfort and sophistication with a freestanding soaking tub, dual vanities, a large walk-in shower, and a private water closet. Designed with privacy in mind, the home's split layout includes two additional bedrooms and a full bath--ideal for family or guests. A versatile fourth bedroom (FROG) with its own full bath provides the perfect space for a home office, guest suite, or bonus room. At the heart of the home, the open-concept living area offers a generous living room with a gas log fireplace, a dining area, powder room, and a well-appointed kitchen featuring granite countertops, stainless steel appliances, abundant prep space, a pantry, and a walk-in laundry room. Hardwood floors add warmth and elegance throughout the main living areas.
Recent updates include a new HVAC system (2025) and roof replacement (2020), offering added peace of mind for years to come.
Enjoy low-maintenance living with lawn care included, along with access to optional community amenities such as golf, tennis, and a pool, with a variety of membership options available. Located in the highly desirable Beau Rivage community, this home is just minutes from shopping, dining, and the beach. Don't miss this exceptional opportunity--schedule your private tour today!

4
beds

4
baths

2,664 Sq.Ft. LIVING AREA

7,536 Sq.Ft. lot

Tricia Keane

Tricia Keane

Features & Amenities

Interior

  • total bedrooms4
  • Total bathrooms4
  • full bathrooms3
  • half bathroom1
  • Laundry room Dryer Hookup, Washer Hookup, Laundry Room
  • Flooring Carpet, Tile, Hardwood
  • Fireplace Gas Log
  • APPLIANCES Electric Oven, Built-In Microwave, Washer, Refrigerator, Dryer, Disposal, Dishwasher
  • other interior Features Master Downstairs, Walk-in Closet(s), Vaulted Ceiling(s), Tray Ceiling(s), High Ceilings, Entrance Foyer, Ceiling Fan(s), Pantry, Walk-in Shower, Blinds/Shades, Eat-in Kitchen, Gas Log, Walk-In Closet(s)

Area & Lot

  • Status Sold
  • Date Sold May 14, 2026
  • Living Area2,664 Sq.Ft.
  • Total Area2,664 Sq.Ft.
  • Lot Area7,536 Sq.Ft.
  • MLS® ID100562248
  • TypeResidential
  • YEAR BUILT2005
  • Architecture StylesPatio
  • Water FrontageNone
  • View DescriptionPond, Water
  • Elementary SchoolBellamy
  • Middle SchoolMurray
  • High SchoolAshley
  • School DistrictNew Hanover

Exterior

  • STORIES2
  • Garage Space2.0
  • water SourcePublic
  • utilitiesSewer Connected, Water Connected
  • roofShingle
  • lot featuresLevel, Landscaped, Sprinklers in Front
  • parkingGarage Faces Front, Concrete, Garage Door Opener, Off Street, On Site, Garage
  • HEAT TYPEElectric, Forced Air, Heat Pump
  • AIR CONDITIONINGCentral Air, Ceiling Fan(s)
  • sewerMunicipal Sewer, Cape Fear Public Utility Authority
  • SubstructureCrawl Space
  • HOA AmenitiesMaintenance Common Areas, Maintenance Grounds, Maintenance Roads, Street Lights, Taxes
  • security FeaturesSecurity Lights
  • other exterior FeaturesIrrigation System, Storm Doors

Financial

  • Sales Price$607,000
  • HOA $1,823/yr
  • Zoning R-15

Follow Us on Instagram