Leave a

Thank you for your message. We will be in touch with you shortly.

Explore Our Properties
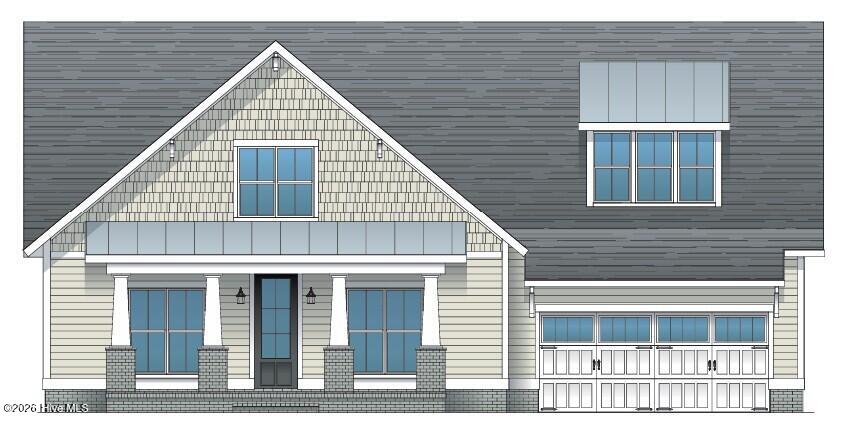
Two-story house elevation with a steep front gable, gray roof, and double garage.
113 Longhill Drive
113 Longhill Drive
113 Longhill Drive
113 Longhill Drive
113 Longhill Drive
113 Longhill Drive
113 Longhill Drive
113 Longhill Drive
113 Longhill Drive
113 Longhill Drive
113 Longhill Drive
113 Longhill Drive
113 Longhill Drive
113 Longhill Drive
113 Longhill Drive
113 Longhill Drive
113 Longhill Drive
113 Longhill Drive
113 Longhill Drive
113 Longhill Drive
SEE ALL PHOTOS
Two-story house elevation with a steep front gable, gray roof, and double garage.
113 Longhill Drive
113 Longhill Drive
113 Longhill Drive
113 Longhill Drive
113 Longhill Drive
113 Longhill Drive
113 Longhill Drive
113 Longhill Drive
113 Longhill Drive
113 Longhill Drive
113 Longhill Drive
113 Longhill Drive
113 Longhill Drive
113 Longhill Drive
113 Longhill Drive
113 Longhill Drive
113 Longhill Drive
113 Longhill Drive
113 Longhill Drive
113 Longhill Drive
Sold

113 Longhill Drive

113 Longhill Drive, Wilmington, NC 28412

$747,418
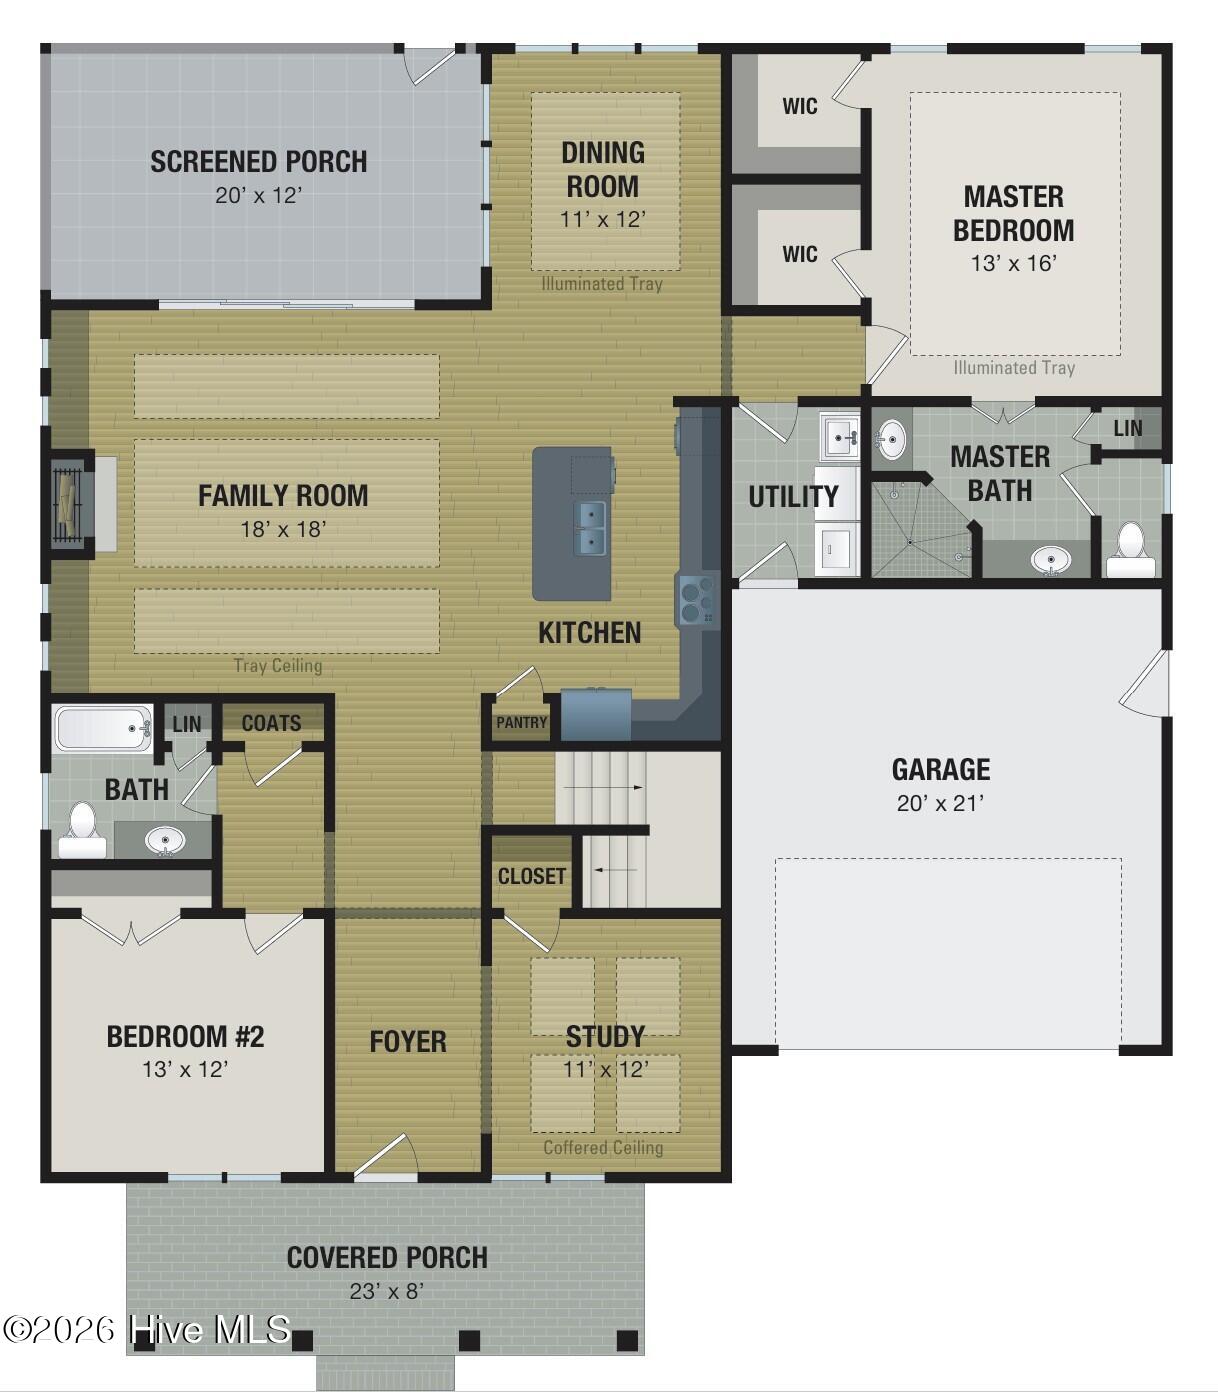
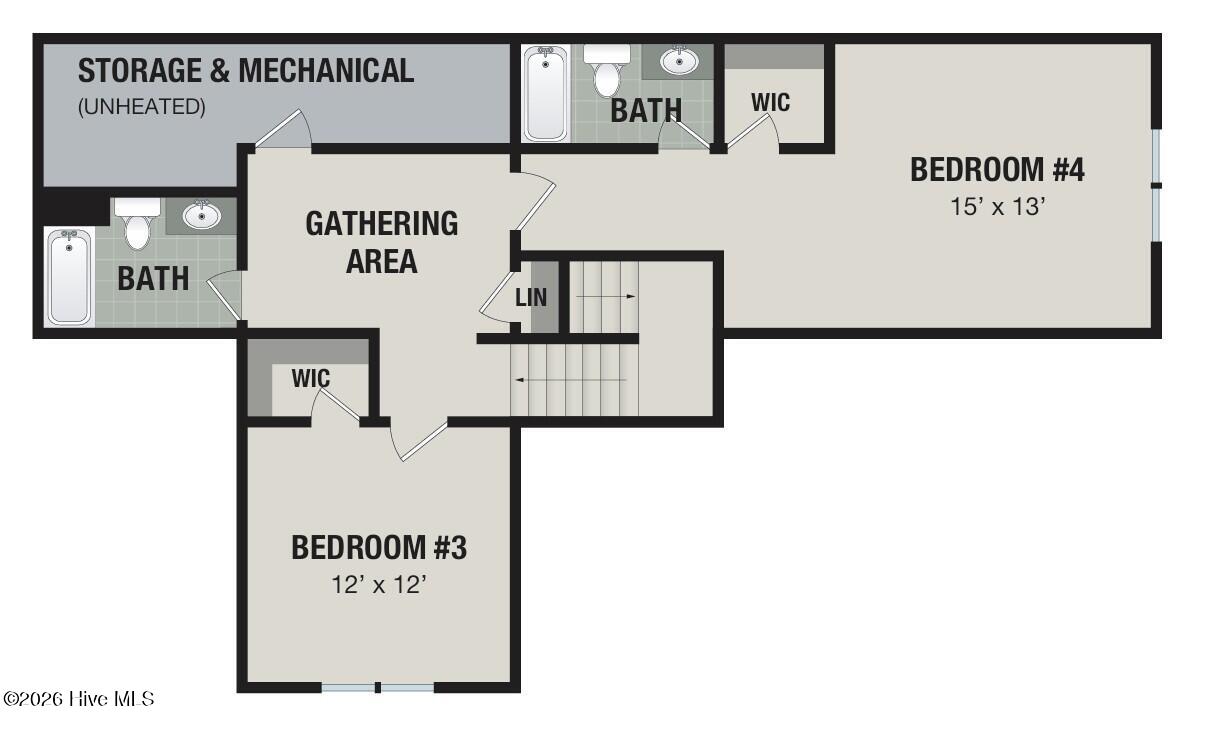
Proposed Construction -The Coleman offers 4 bedrooms and 3 baths in a charming Craftsman-style design with a welcoming rocking-chair front porch. Inside, Trusst Builder Group's signature luxury finishes include built-in KitchenAid appliances, granite countertops, ceramic-tile backsplash, wood closet shelving,crown molding, and coffered and tray ceilings.

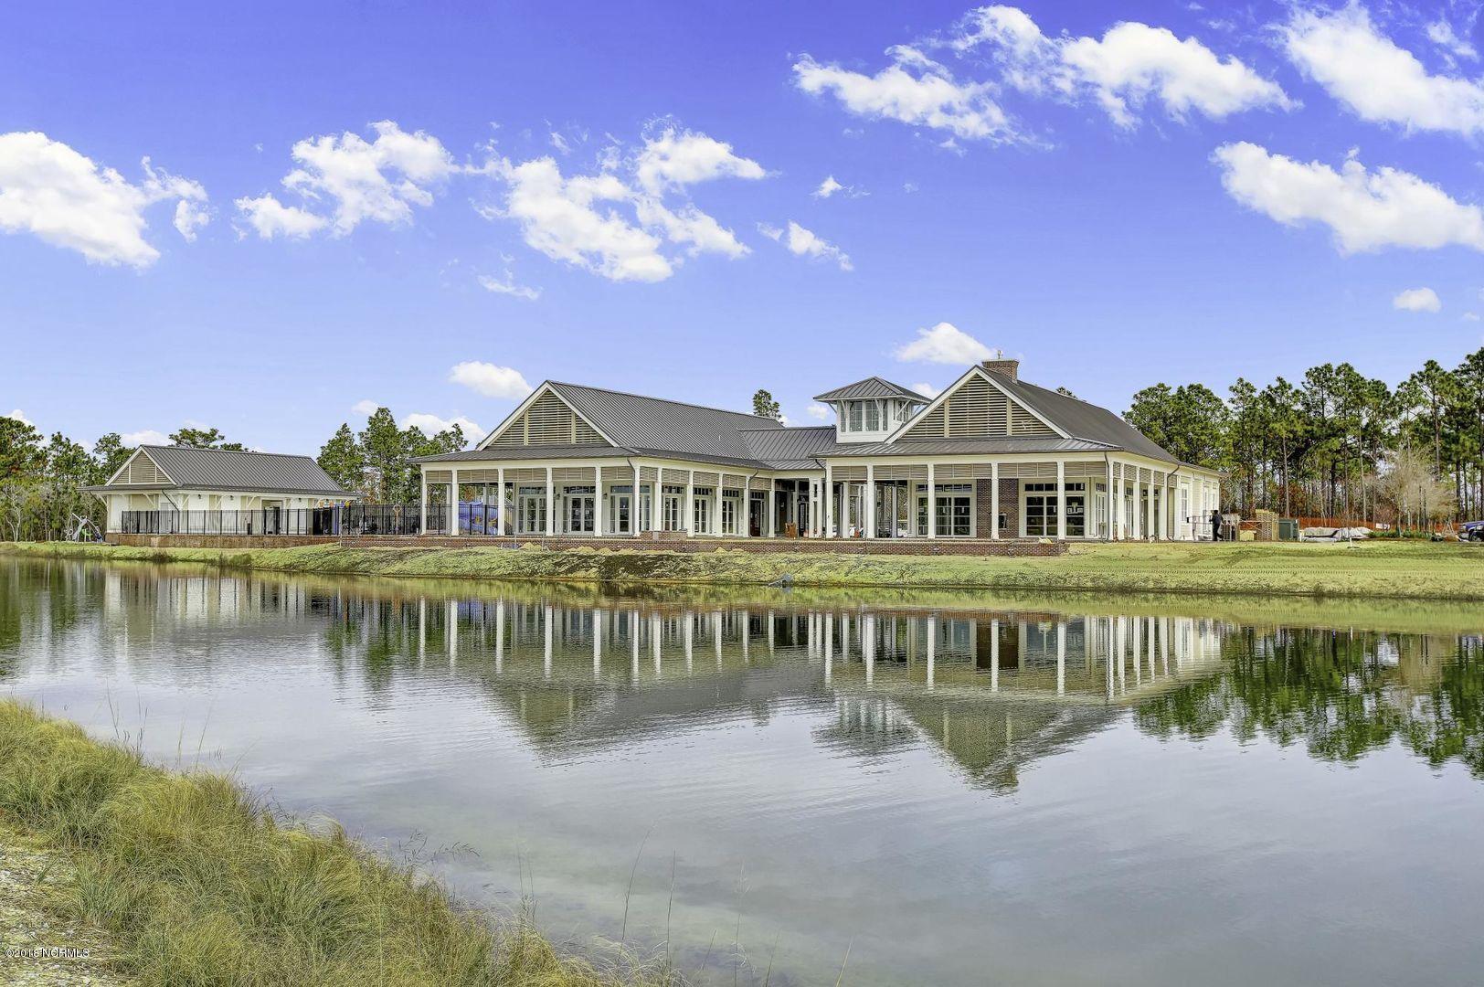
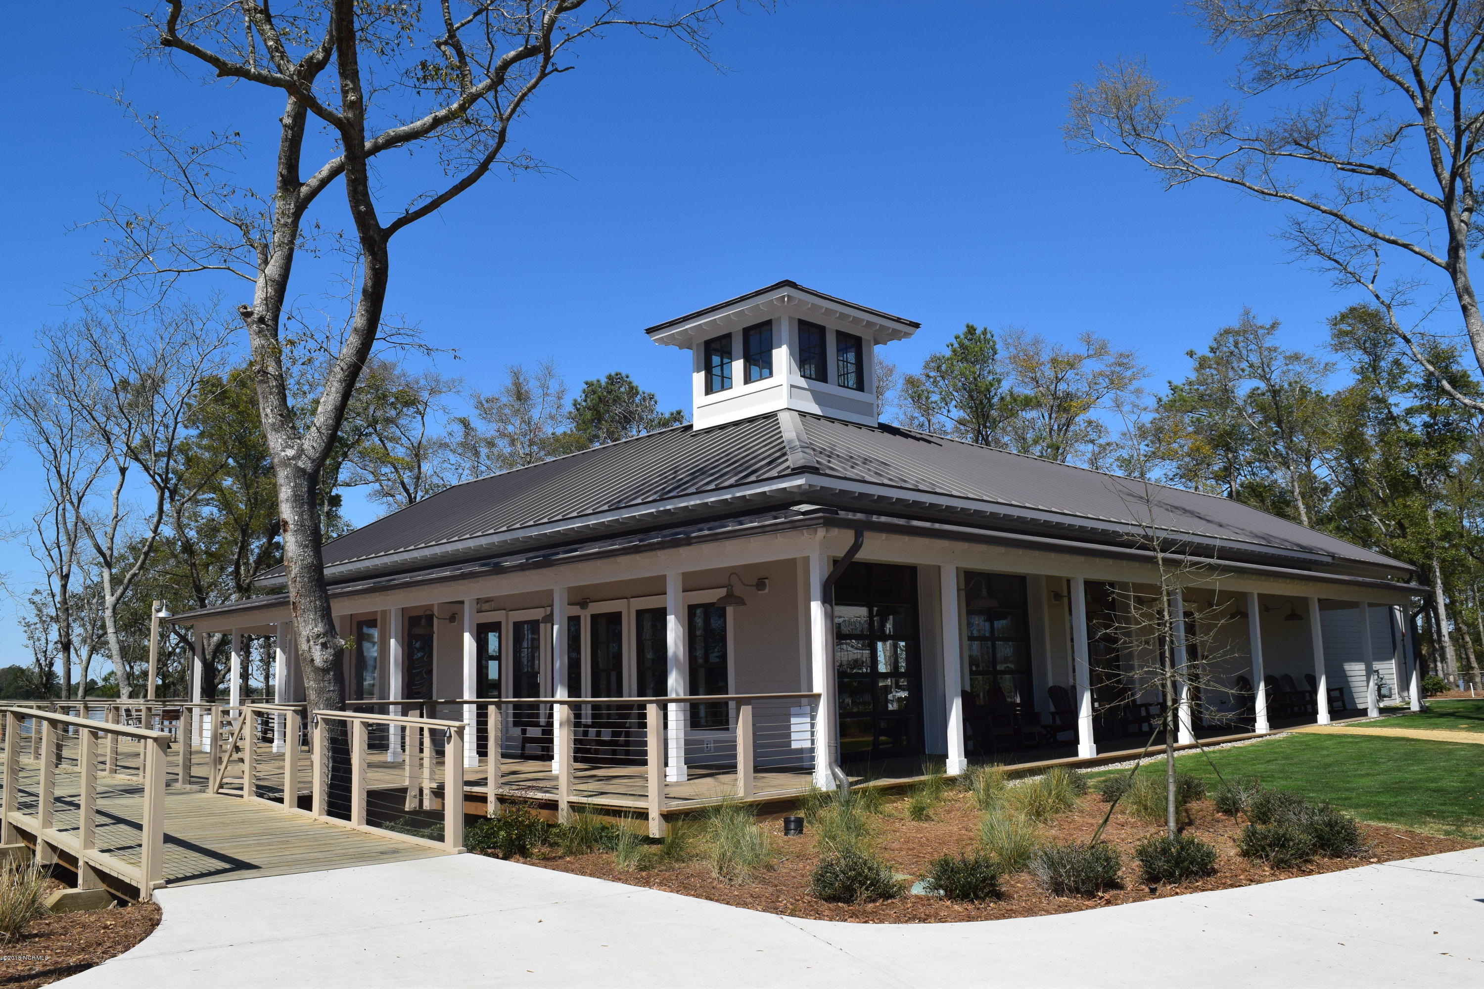
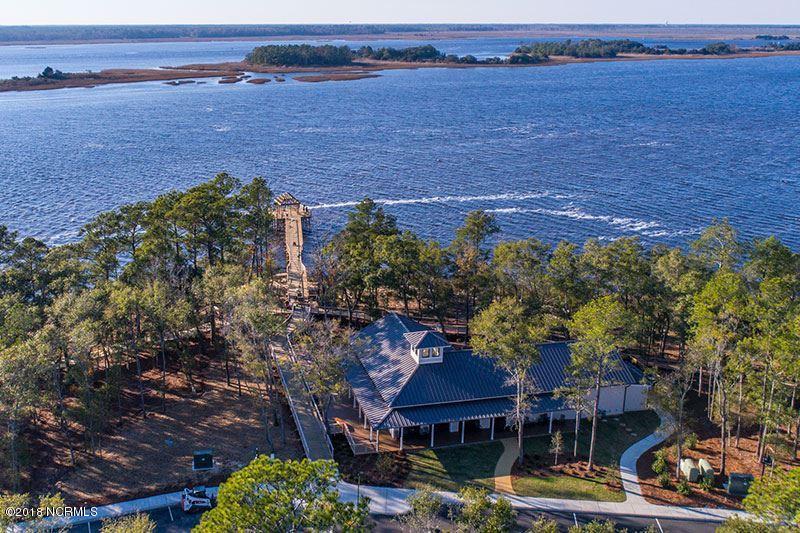
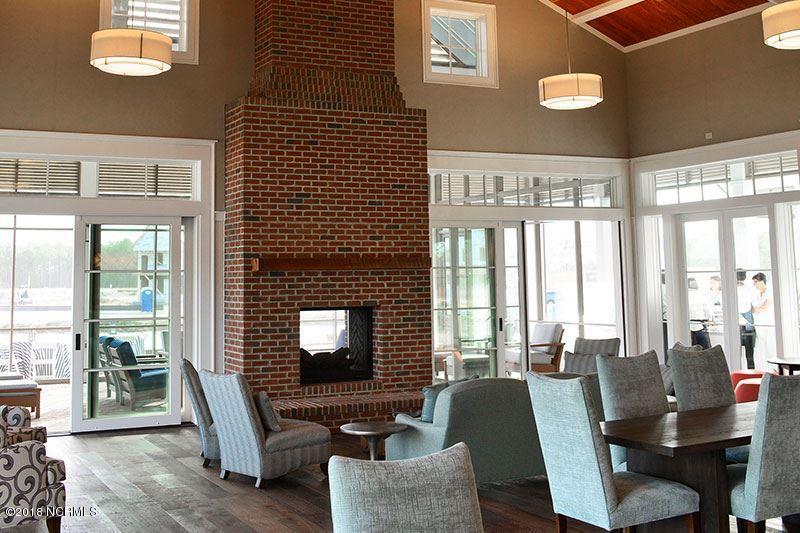
The thoughtfully designed split-bedroom floor plan provides privacy for the main-level primary suite, complete with dual walk-in closets featuring custom built-in closet systems. Enjoy easy indoor-outdoor living on the spacious screened porch, where you can relax and take in refreshing river breezes. Conveniently located just a short stroll from the community's newest amenity center, the Riverhouse. Trusst Builder Group is offering 11 floor plans range from 2100 SF-3200 SF. Land/Home packages in the mid 600k's. All features that you see in our model homes are included!

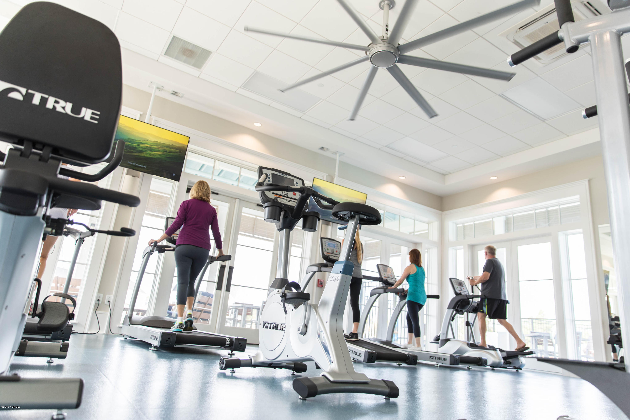
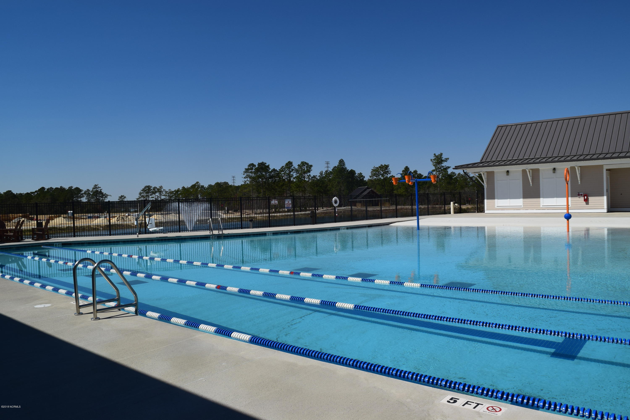
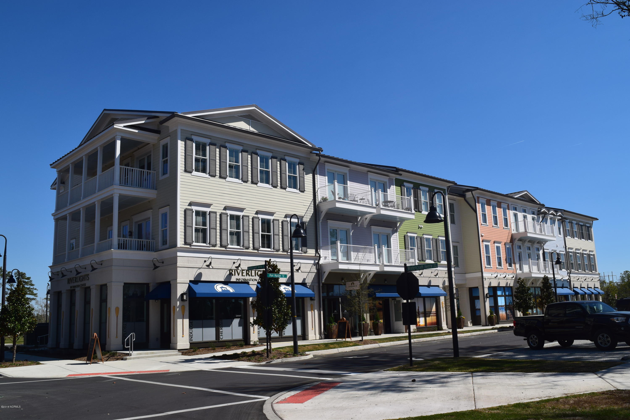
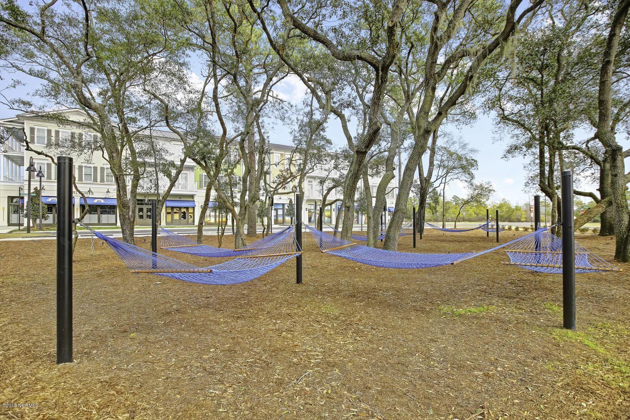
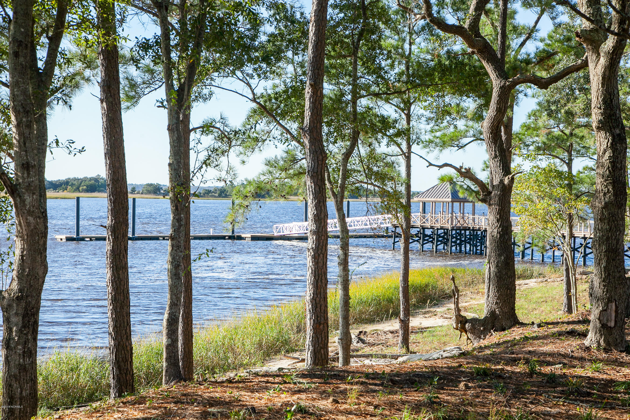
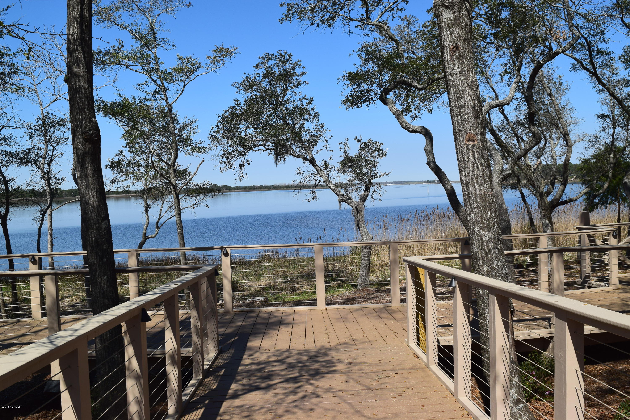
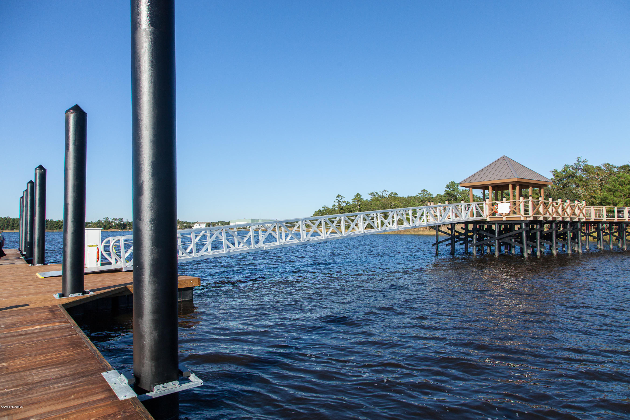
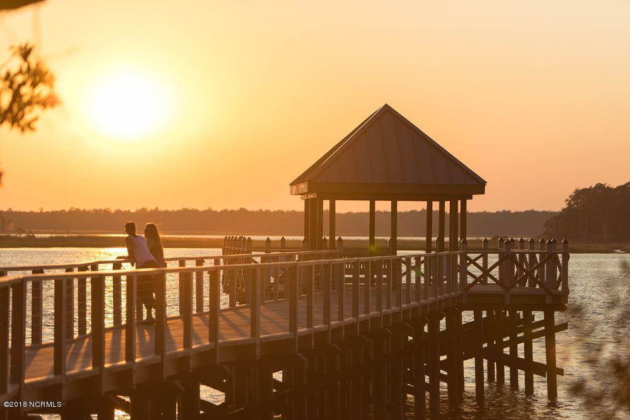
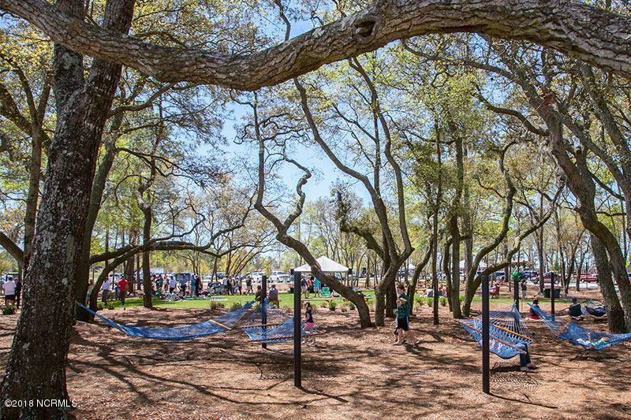
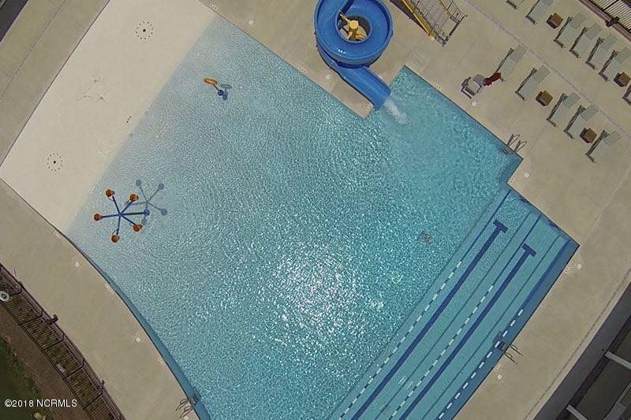
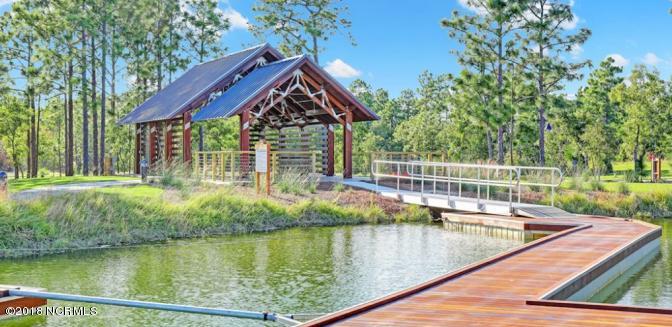
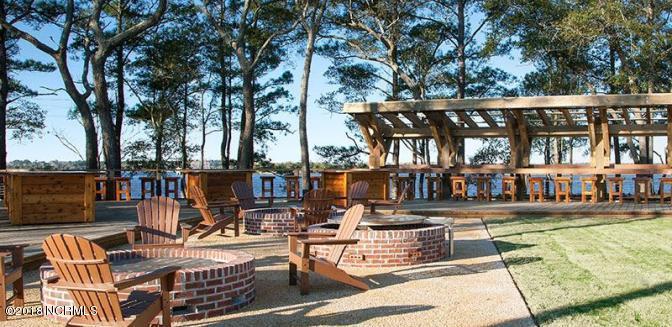
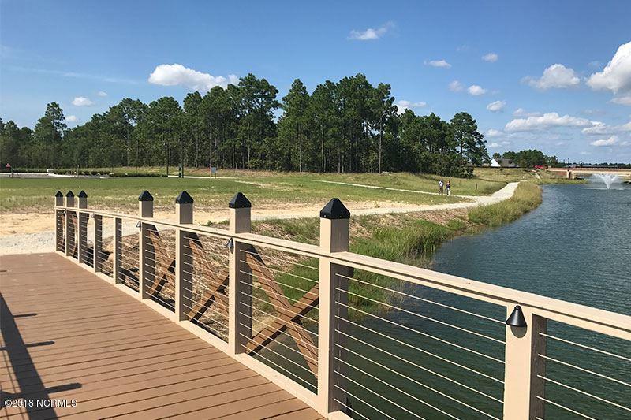
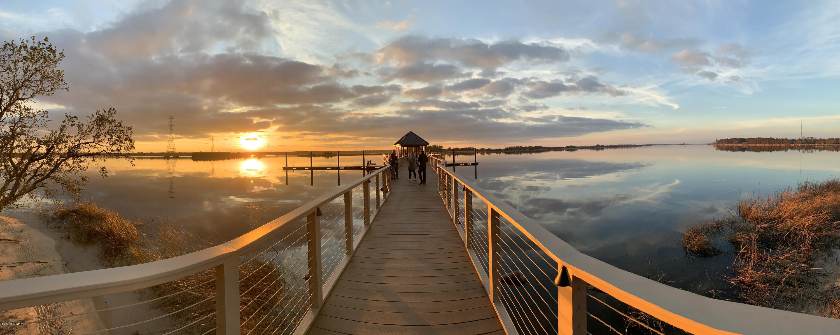
Riverlights is a vibrant community along a three-mile stretch of the Cape Fear River, offering resort-style amenities including multiple pools, fitness centers, parks, trails, gathering spaces, and water access. Conveniently located between downtown Wilmington and area beaches, Riverlights also features on-site shopping, dining, recreation and professional services, with easy access to hospitals and everyday conveniences. Trusst model homes are open Monday - Saturday 10-5.

4
beds

3
baths

2,817 Sq.Ft. LIVING AREA

7,841 Sq.Ft. lot

4 beds
3 full baths
2,817 Sq.Ft.
2026 BUILT
7,841 Sq.Ft. LOT
Thurston Dawson

Thurston Dawson

Features & Amenities

Interior

  • total bedrooms4
  • Total bathrooms3
  • full bathrooms3
  • Laundry room Laundry Room
  • Flooring Carpet, Tile, Wood
  • Fireplace Gas Log
  • APPLIANCES Electric Cooktop, Built-In Microwave, Disposal, Dishwasher
  • other interior Features Master Downstairs, Walk-in Closet(s), Tray Ceiling(s), Ceiling Fan(s), Pantry, Gas Log, Walk-In Closet(s)

Area & Lot

  • Status Sold
  • Date Sold September 10, 2026
  • Living Area2,817 Sq.Ft.
  • Total Area2,817 Sq.Ft.
  • Lot Area7,841 Sq.Ft.
  • MLS® ID100595743
  • TypeResidential
  • YEAR BUILT2026
  • NeighborhoodRiverlights
  • View DescriptionSee Remarks
  • Elementary SchoolWilliams
  • Middle SchoolMyrtle Grove
  • High SchoolNew Hanover
  • School DistrictNew Hanover

Exterior

  • STORIES2
  • Garage Space2.0
  • water SourcePublic
  • utilitiesSewer Available, Water Available
  • roofShingle
  • parkingOff Street, Paved
  • HEAT TYPEElectric, Heat Pump
  • AIR CONDITIONINGCentral Air
  • sewerMunicipal Sewer, Cape Fear Public Utility Authority
  • SubstructureRaised, Slab
  • HOA AmenitiesClubhouse, Community Pool, Fitness Center, Maintenance Common Areas, Management, Master Insure, Picnic Area, Playground, Restaurant, Sidewalks, Taxes
  • other exterior FeaturesIrrigation System

Financial

  • Sales Price$747,418
  • HOA $1,860/yr
  • Zoning R15

Riverlights

A waterfront community equipped with walking paths, tons of amenities, and a marina.

Explore

Follow Us on Instagram