Leave a

Thank you for your message. We will be in touch with you shortly.

Explore Our Properties
1124 Shelby Court
1124 Shelby Court
1124 Shelby Court
1124 Shelby Court
1124 Shelby Court
1124 Shelby Court
1124 Shelby Court
1124 Shelby Court
1124 Shelby Court
1124 Shelby Court
1124 Shelby Court
1124 Shelby Court
1124 Shelby Court
1124 Shelby Court
1124 Shelby Court
1124 Shelby Court
1124 Shelby Court
1124 Shelby Court
1124 Shelby Court
1124 Shelby Court
1124 Shelby Court
1124 Shelby Court
1124 Shelby Court
1124 Shelby Court
1124 Shelby Court
1124 Shelby Court
1124 Shelby Court
1124 Shelby Court
1124 Shelby Court
1124 Shelby Court
1124 Shelby Court
1124 Shelby Court
1124 Shelby Court
1124 Shelby Court
1124 Shelby Court
1124 Shelby Court
1124 Shelby Court
1124 Shelby Court
1124 Shelby Court
1124 Shelby Court
1124 Shelby Court
1124 Shelby Court
1124 Shelby Court
1124 Shelby Court
1124 Shelby Court
1124 Shelby Court
1124 Shelby Court
1124 Shelby Court
1124 Shelby Court
1124 Shelby Court
1124 Shelby Court
1124 Shelby Court
1124 Shelby Court
1124 Shelby Court
1124 Shelby Court
1124 Shelby Court
1124 Shelby Court
1124 Shelby Court
SEE ALL PHOTOS
1124 Shelby Court
1124 Shelby Court
1124 Shelby Court
1124 Shelby Court
1124 Shelby Court
1124 Shelby Court
1124 Shelby Court
1124 Shelby Court
1124 Shelby Court
1124 Shelby Court
1124 Shelby Court
1124 Shelby Court
1124 Shelby Court
1124 Shelby Court
1124 Shelby Court
1124 Shelby Court
1124 Shelby Court
1124 Shelby Court
1124 Shelby Court
1124 Shelby Court
1124 Shelby Court
1124 Shelby Court
1124 Shelby Court
1124 Shelby Court
1124 Shelby Court
1124 Shelby Court
1124 Shelby Court
1124 Shelby Court
1124 Shelby Court
1124 Shelby Court
1124 Shelby Court
1124 Shelby Court
1124 Shelby Court
1124 Shelby Court
1124 Shelby Court
1124 Shelby Court
1124 Shelby Court
1124 Shelby Court
1124 Shelby Court
1124 Shelby Court
1124 Shelby Court
1124 Shelby Court
1124 Shelby Court
1124 Shelby Court
1124 Shelby Court
1124 Shelby Court
1124 Shelby Court
1124 Shelby Court
1124 Shelby Court
1124 Shelby Court
1124 Shelby Court
1124 Shelby Court
1124 Shelby Court
1124 Shelby Court
1124 Shelby Court
1124 Shelby Court
1124 Shelby Court
1124 Shelby Court
Courtesy of Salt and Stone Property Group
Sold

1124 Shelby Court

1124 Shelby Court, Wilmington, NC 28409

$375,000
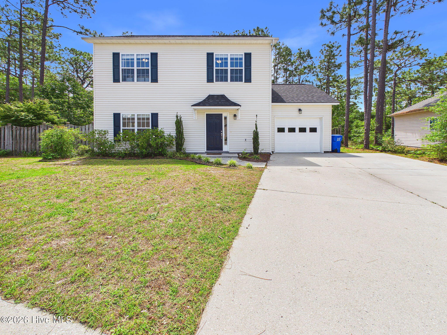
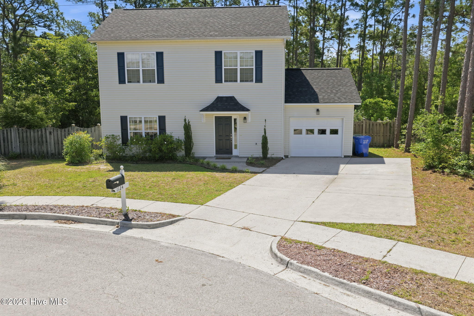
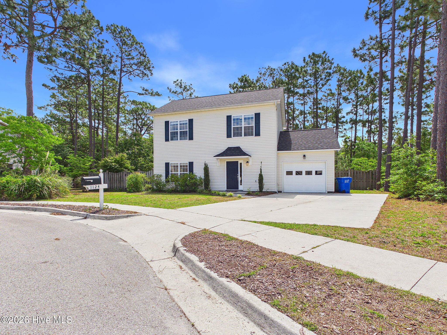
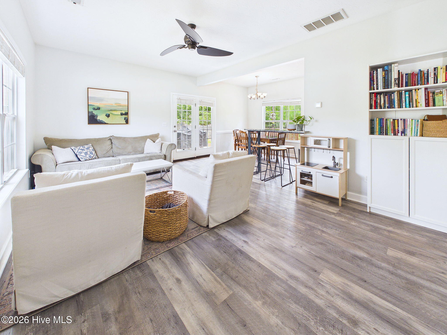
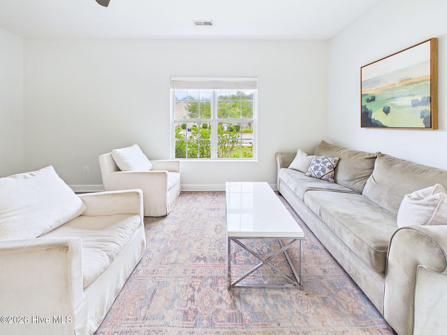
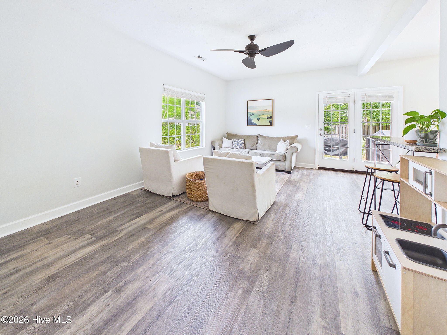
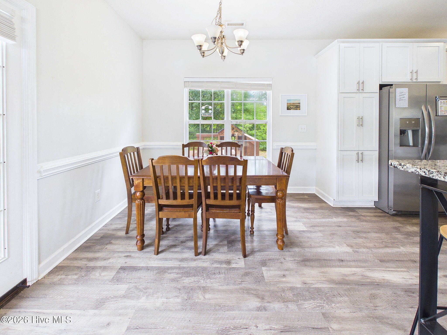
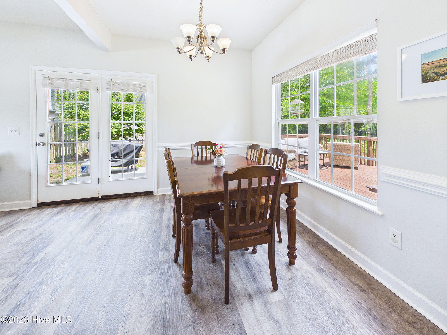
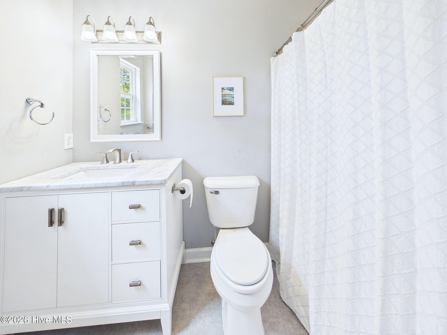
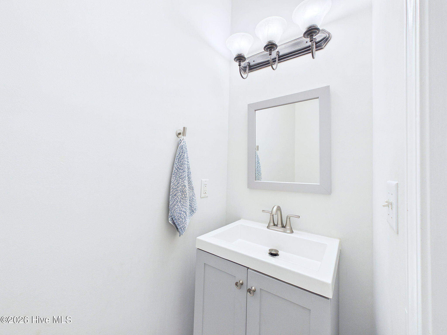
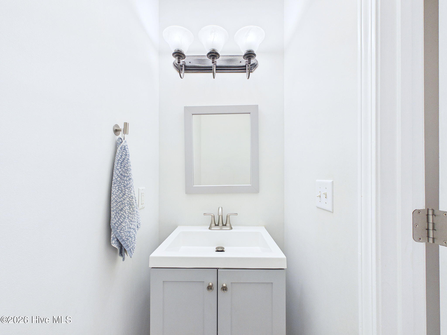
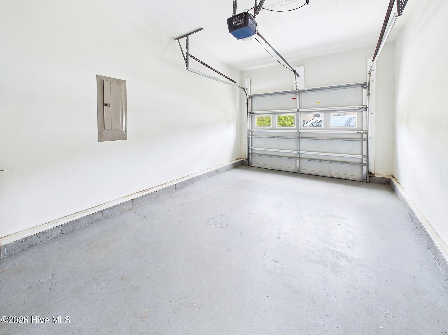
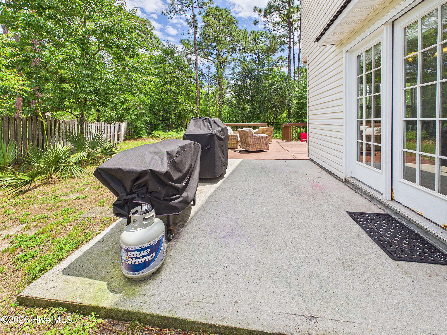
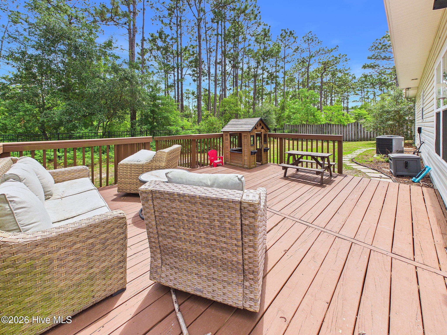

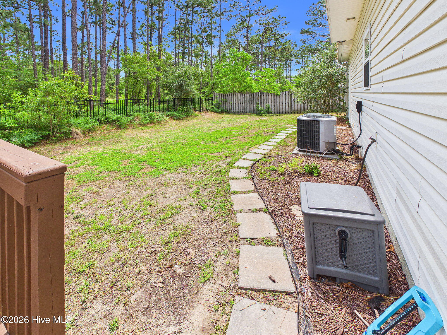
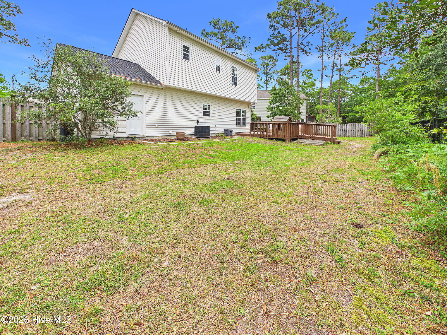
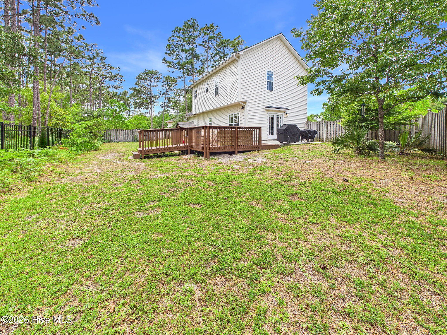
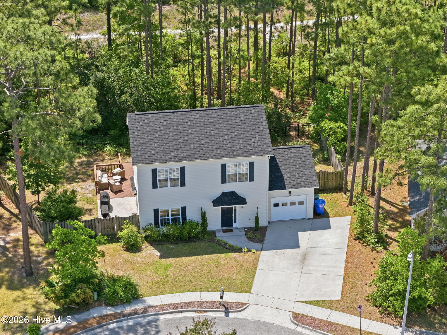
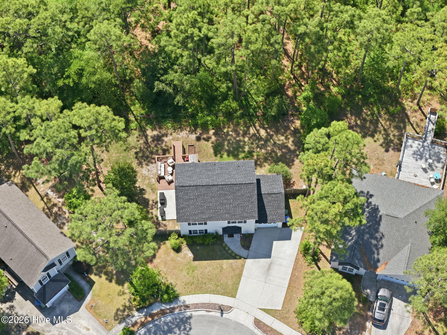
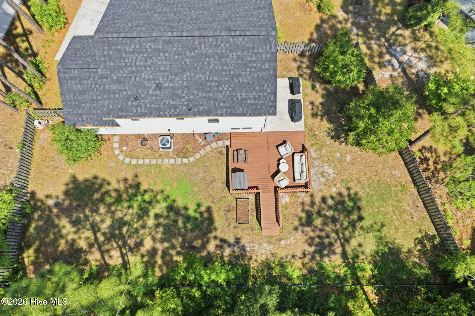
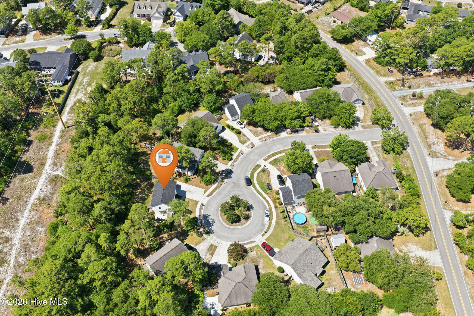
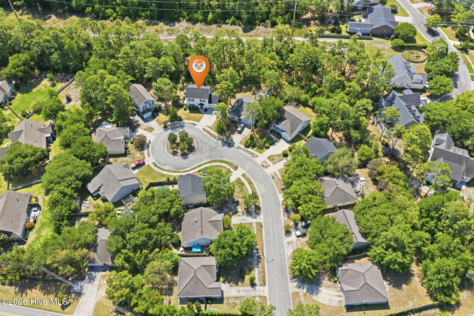
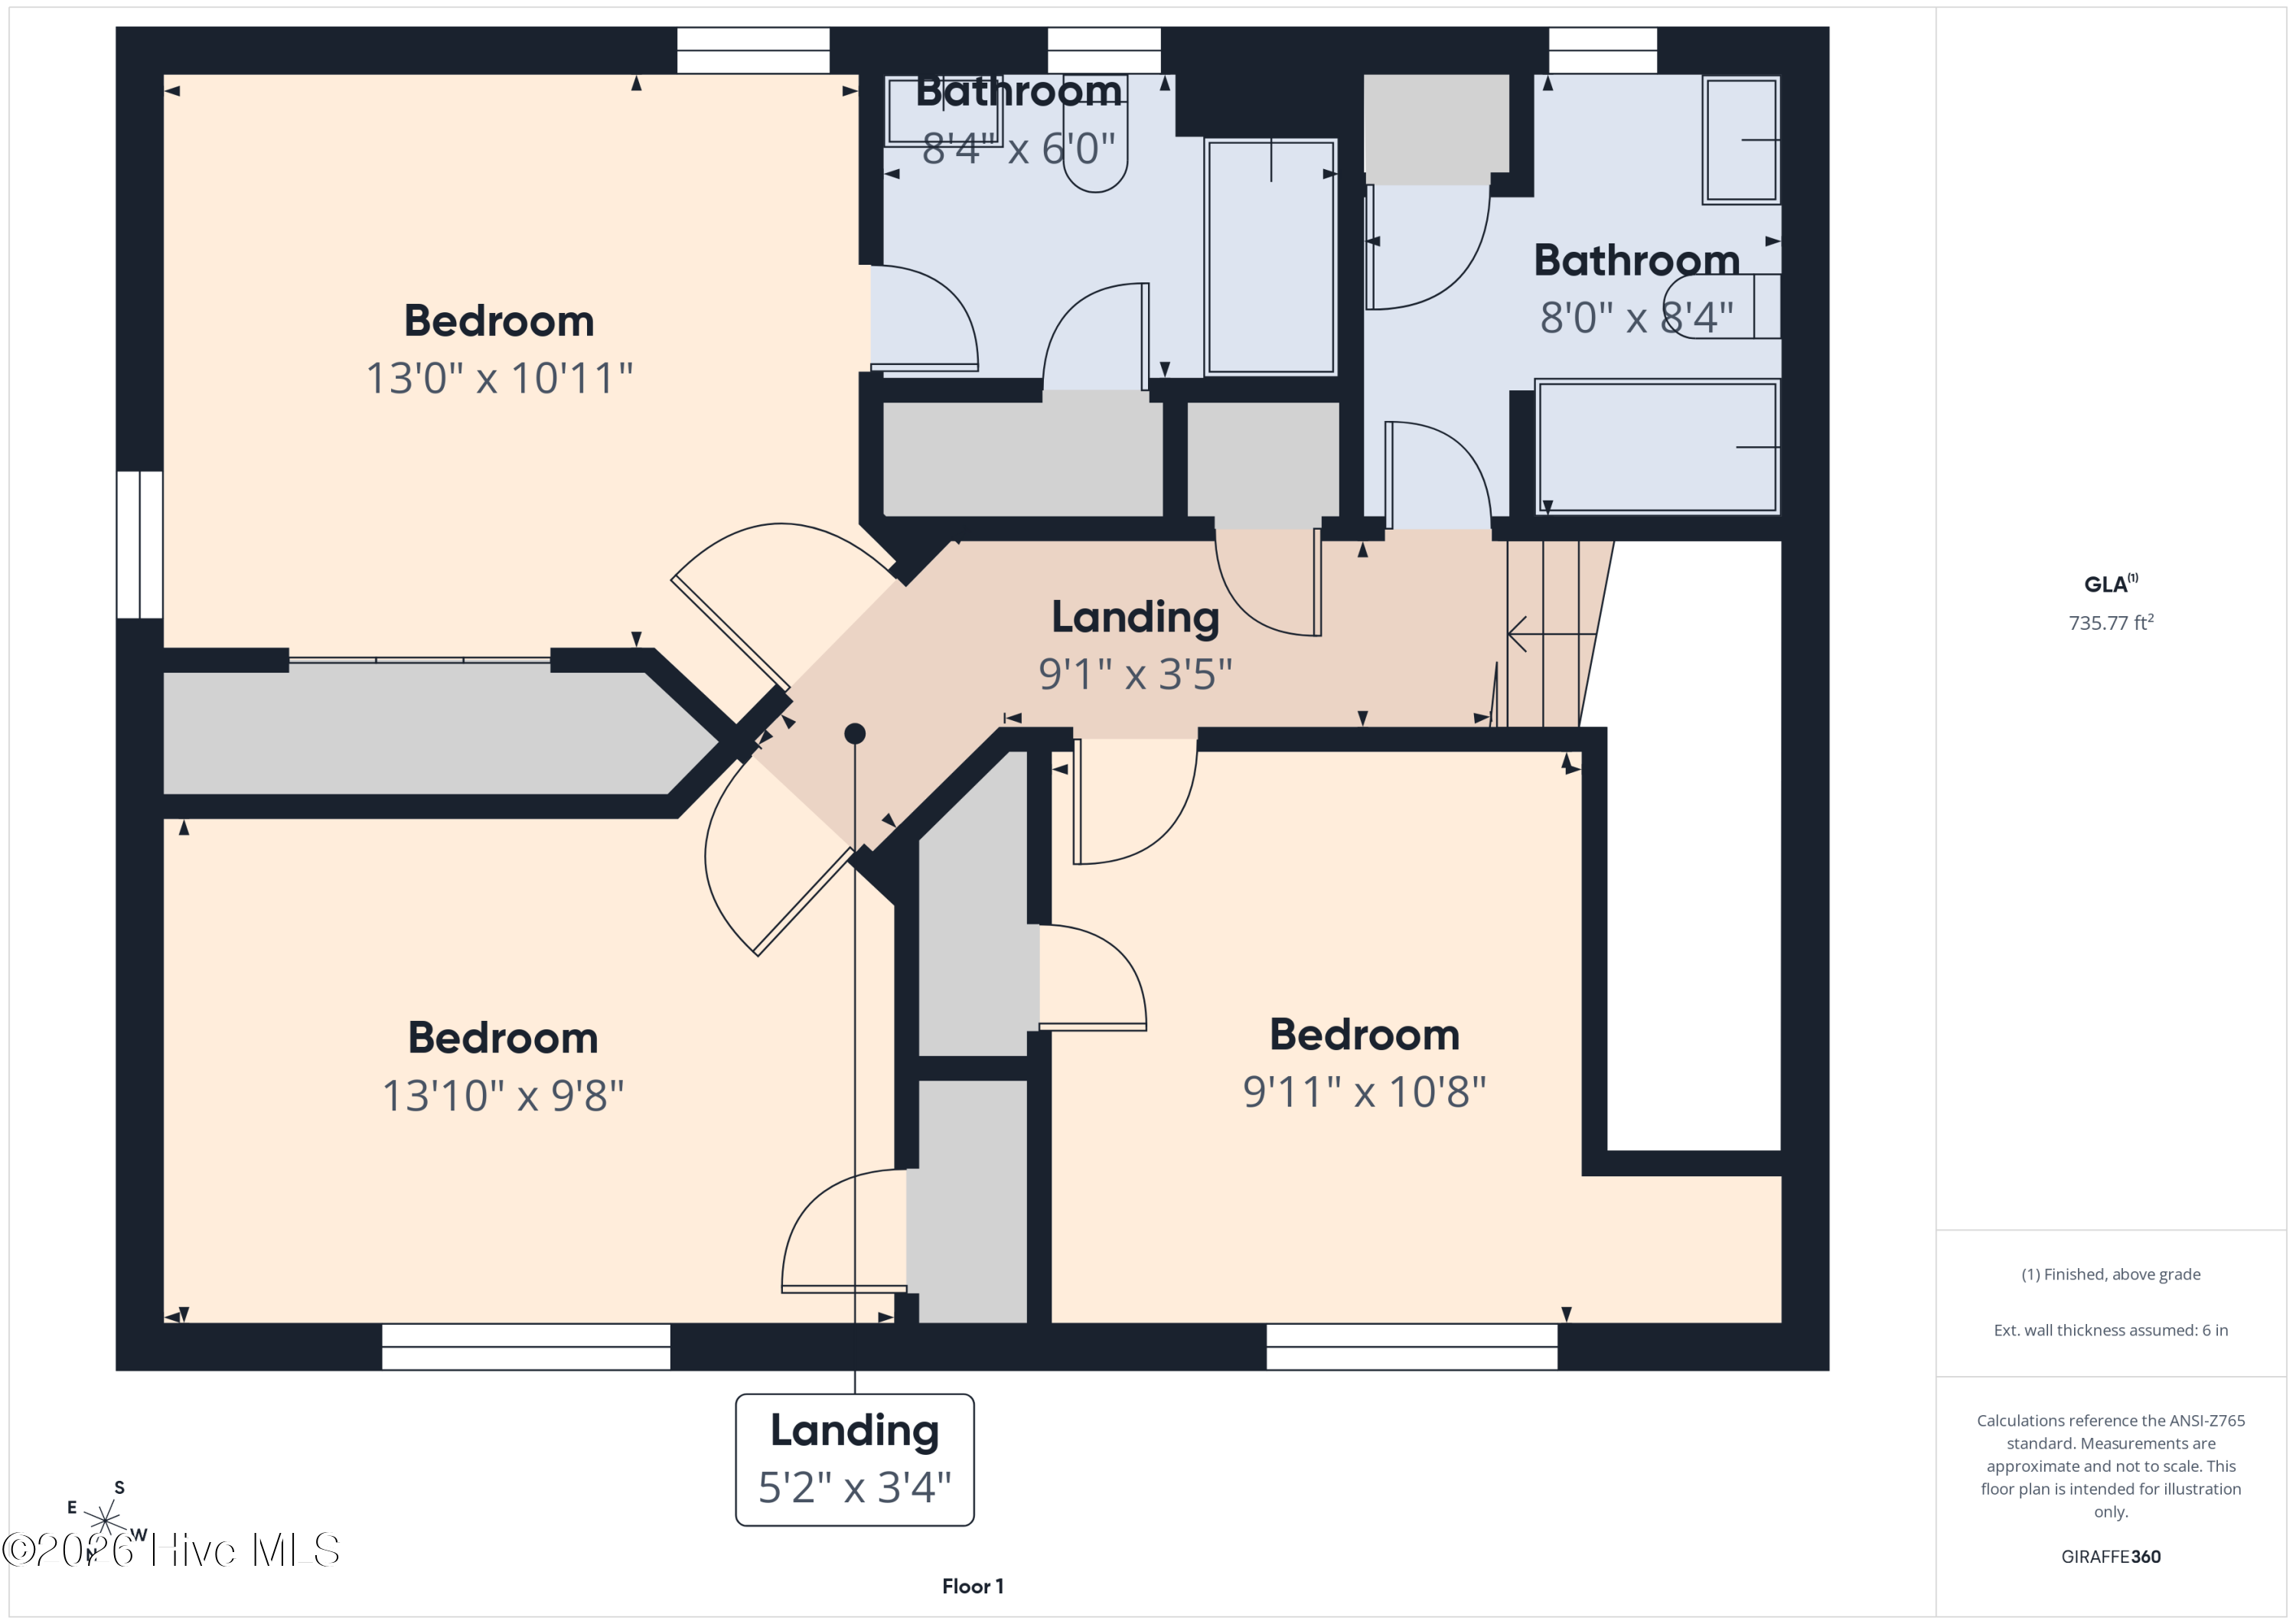
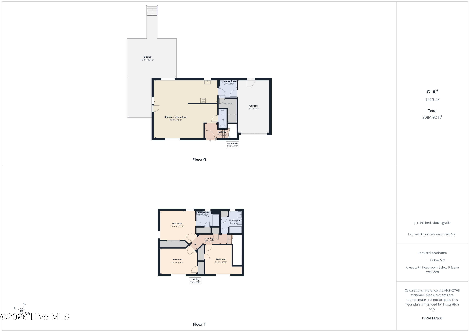
Situated on a quiet cul-de-sac in a convenient Wilmington location, this beautifully maintained 3 bedroom, 2 1/2 bath home offers modern updates, functional living spaces, and a spacious fenced backyard shaded by mature trees.

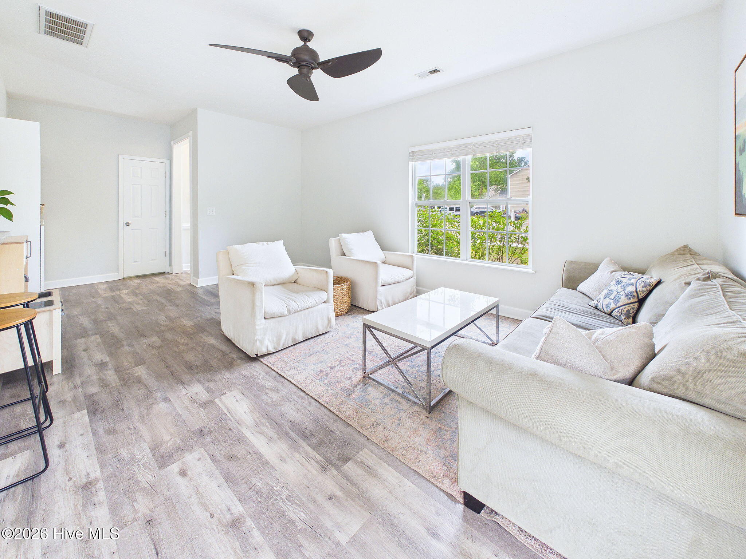
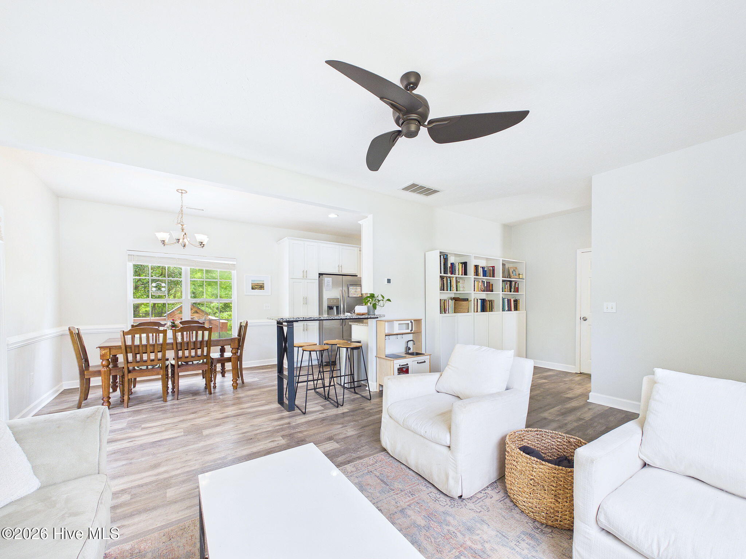
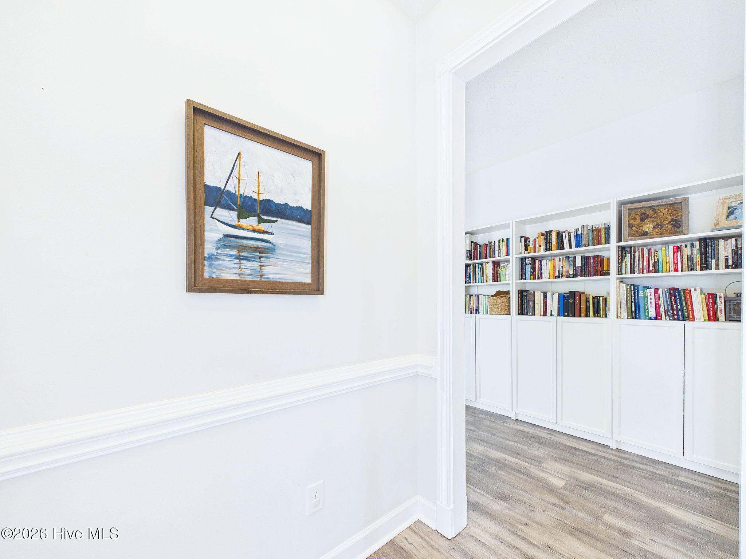
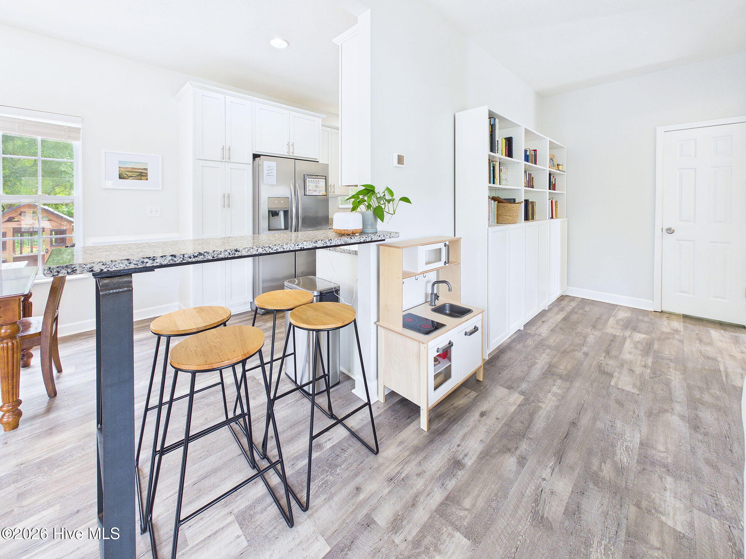
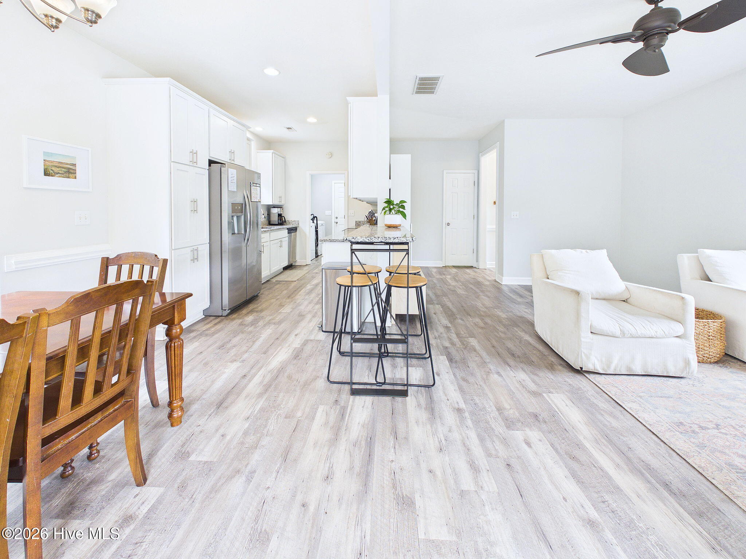
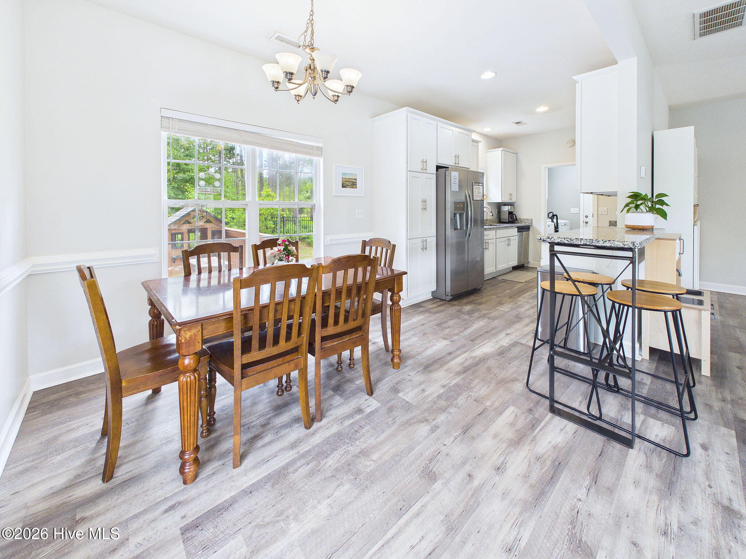
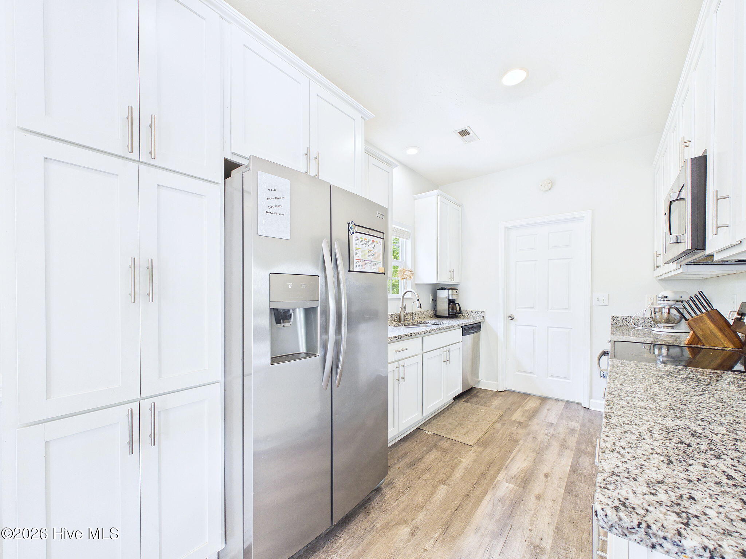
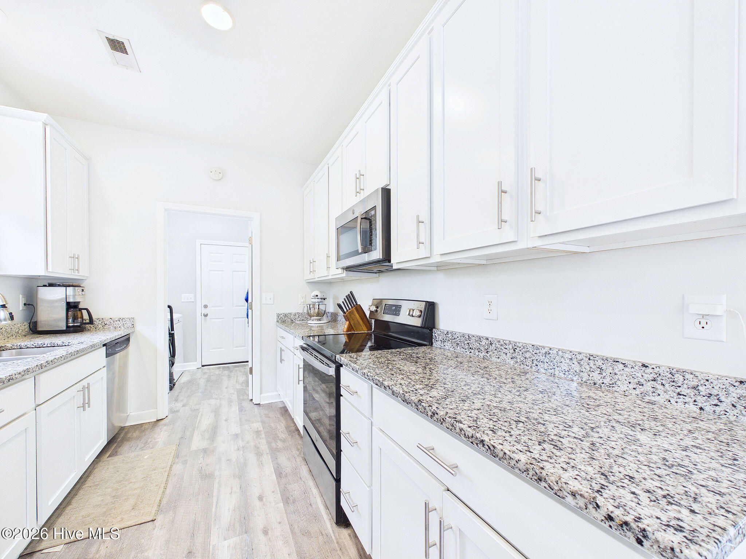
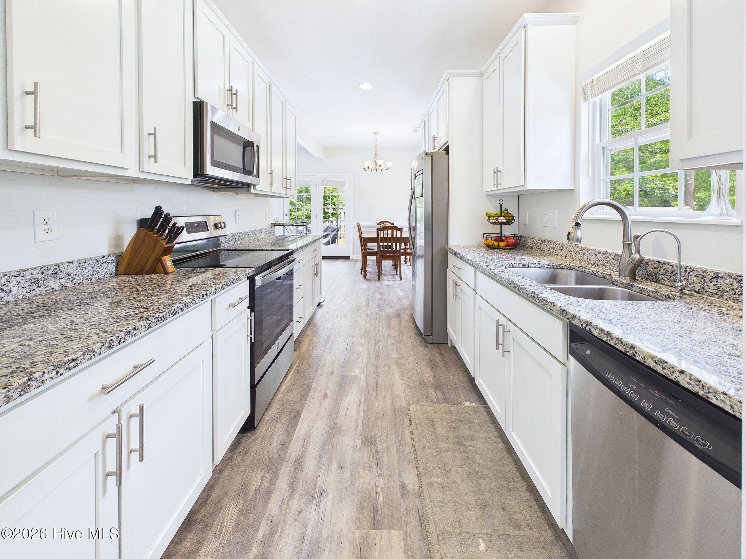
Inside, you'll find luxury vinyl plank flooring throughout the main living areas, creating a stylish and low-maintenance living space.

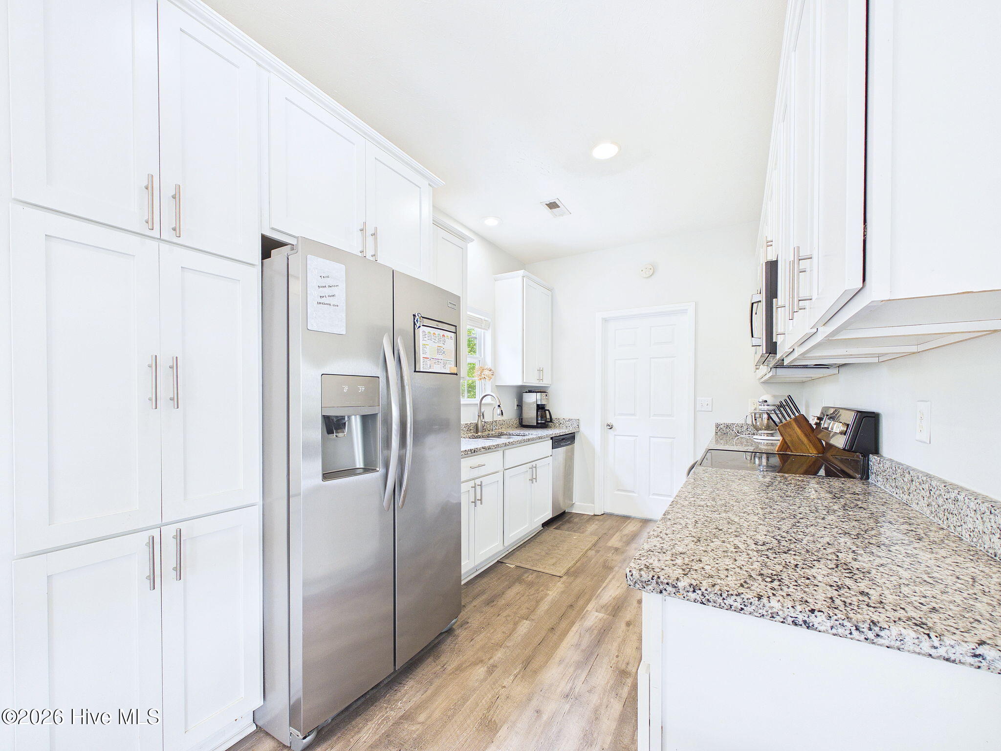
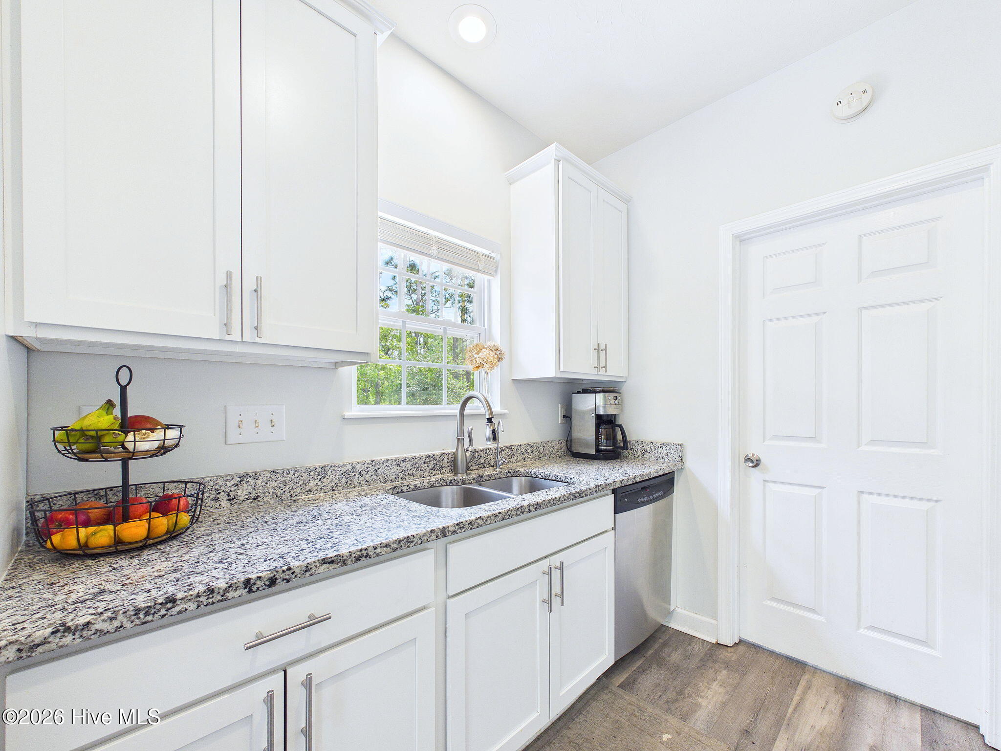
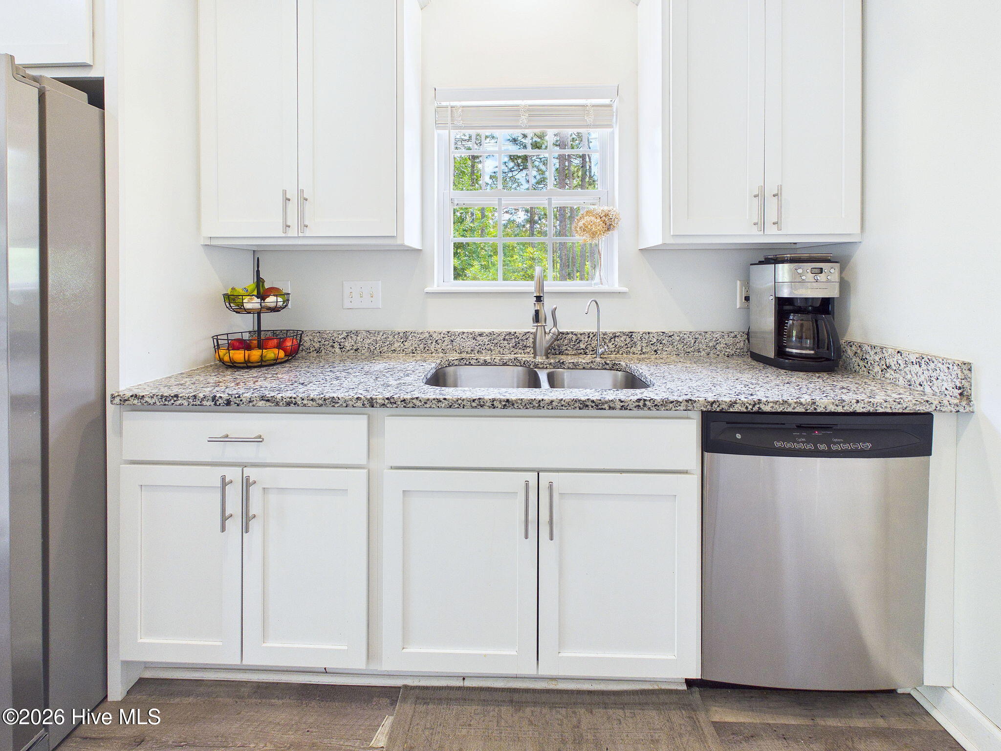
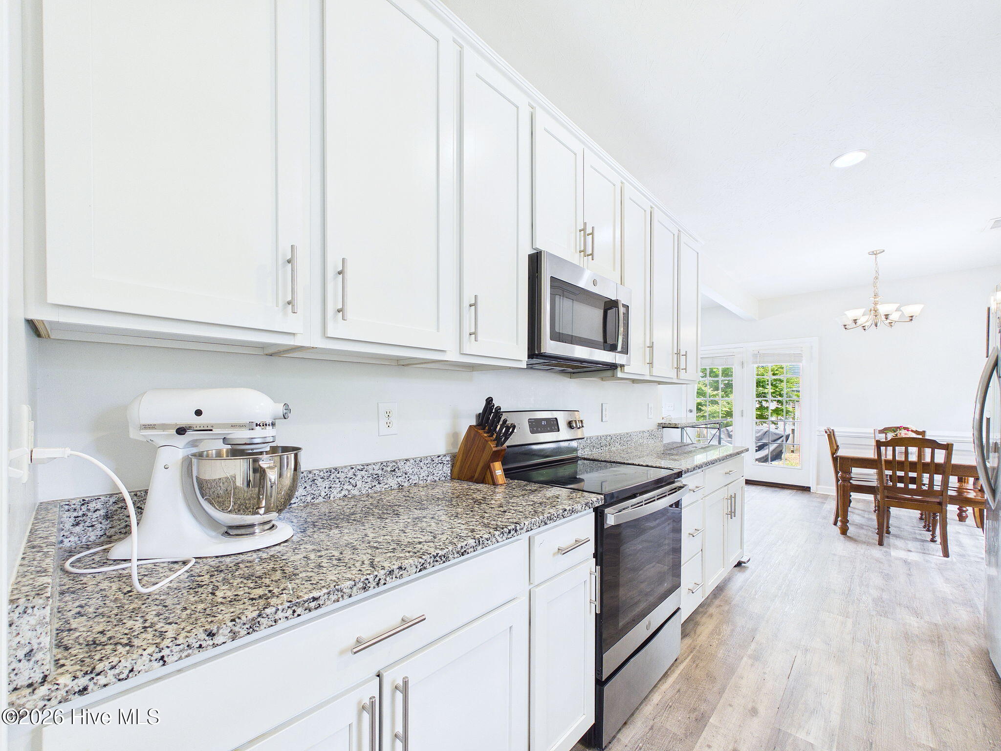
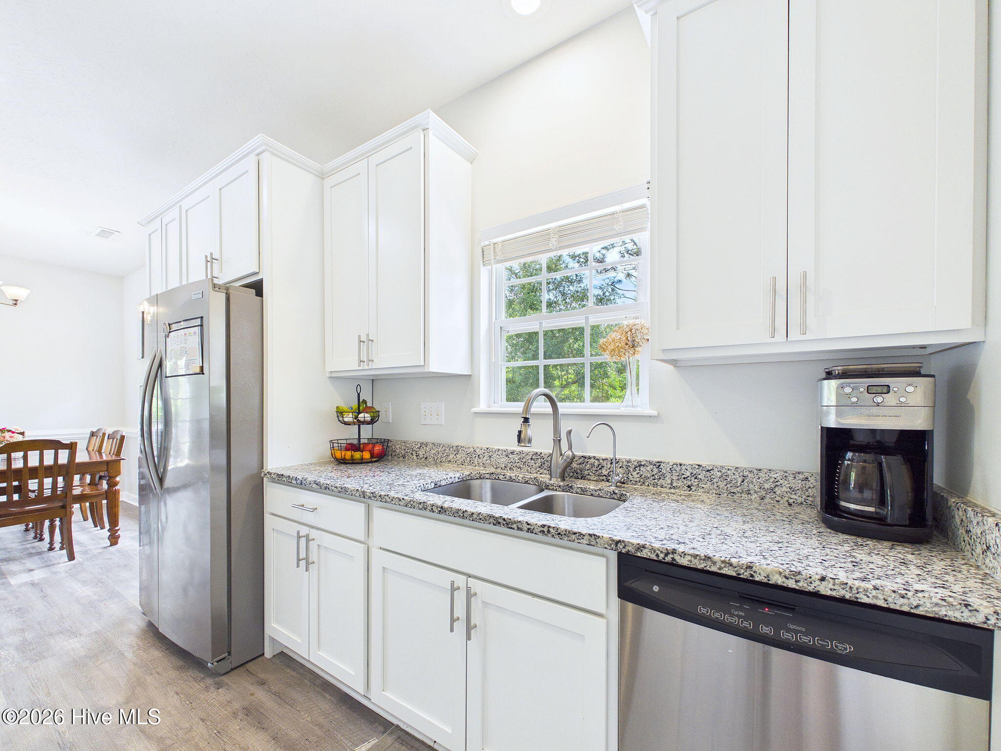
The kitchen is designed for both everyday living and entertaining, featuring granite countertops, updated white cabinetry, stainless steel appliances, an eat-in dining area, and a water purification system.

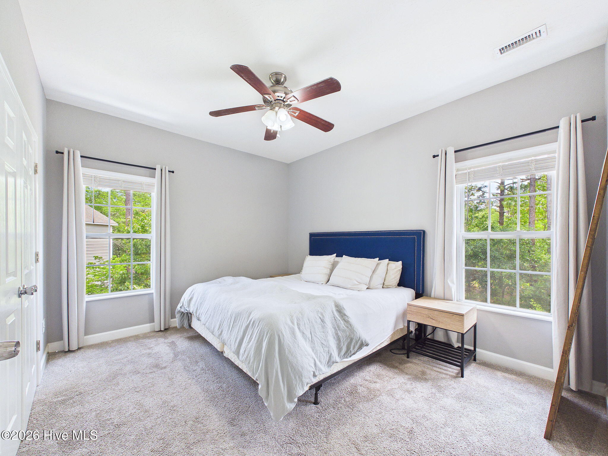
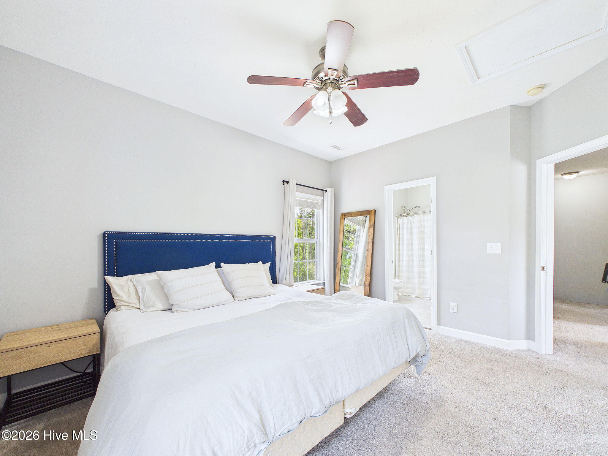
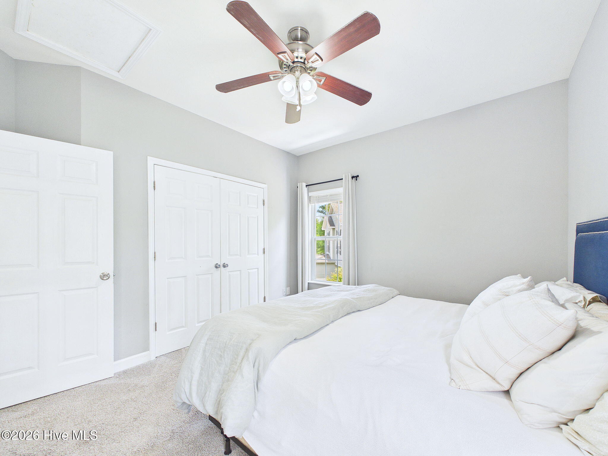
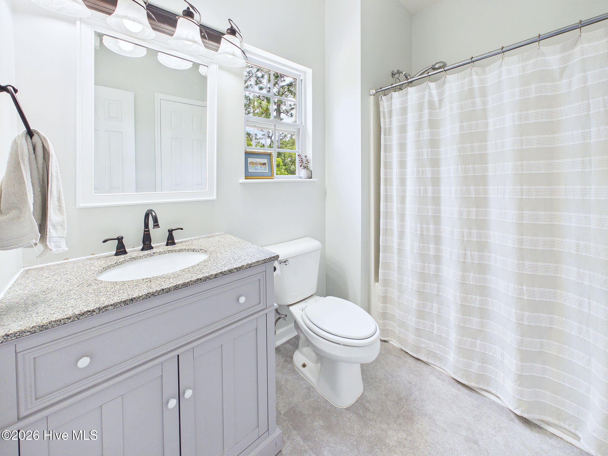
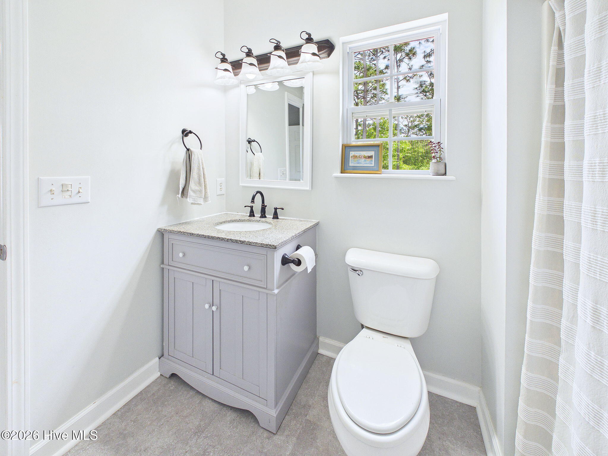
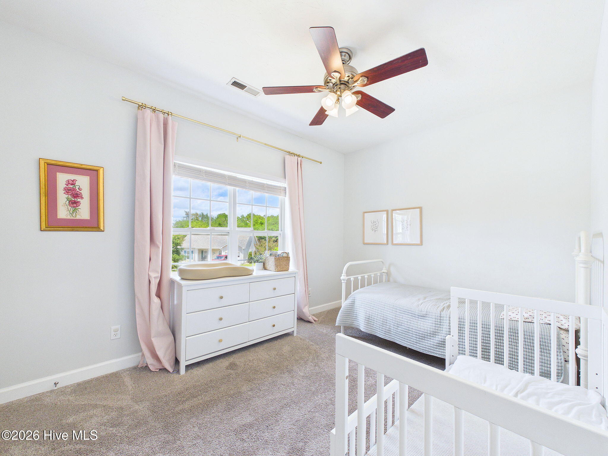
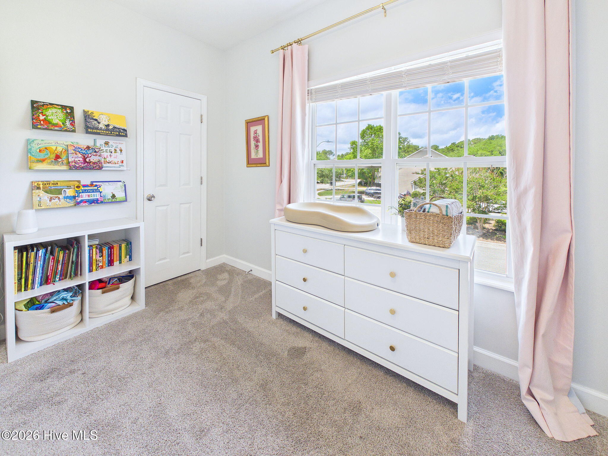
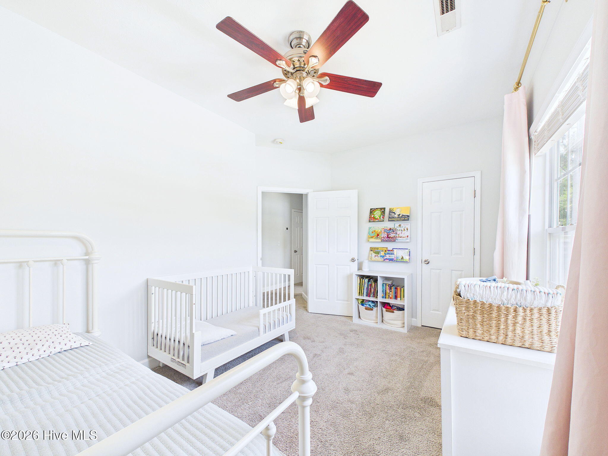
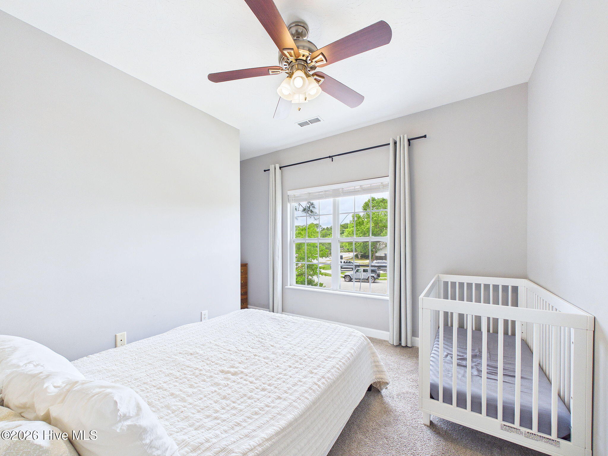
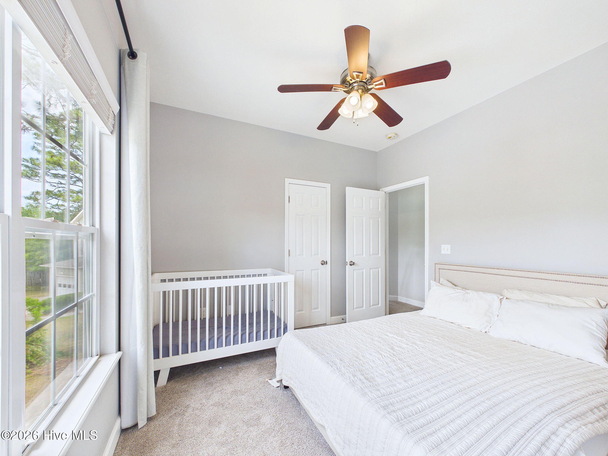
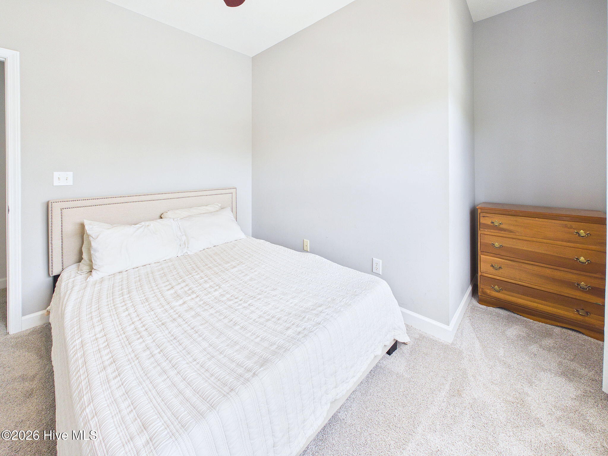
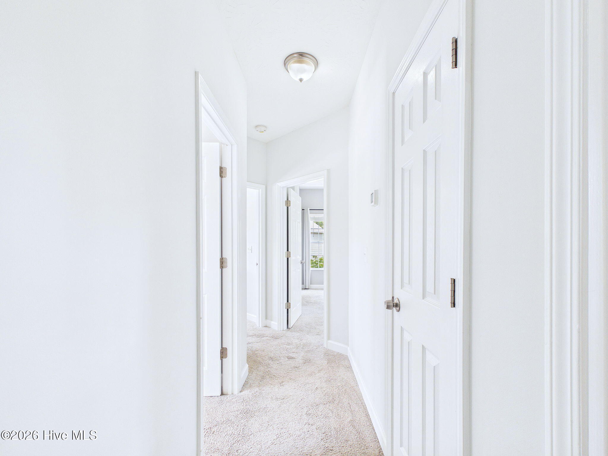
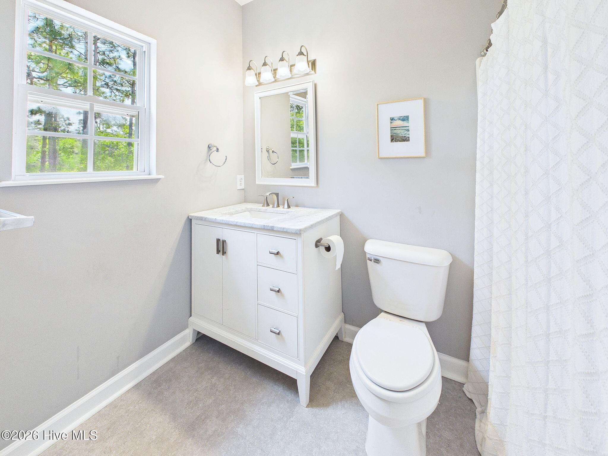
Upstairs, the bedrooms offer plush carpeting for added comfort, including a spacious primary suite with a private bath. Step outside to enjoy the large backyard complete with a patio and deck, providing plenty of space for outdoor dining, relaxing, or entertaining guests.

Conveniently located near shopping, dining, schools, and area beaches, this move-in ready home combines modern updates, comfortable living, and a desirable cul-de-sac setting.

3
beds

3
baths

1,411 Sq.Ft. LIVING AREA

7,405 Sq.Ft. lot

3 beds
2 full baths
1 half bath
1,411 Sq.Ft.
2001 BUILT
7,405 Sq.Ft. LOT
Renata Kuperus

Renata Kuperus

Features & Amenities

Interior

  • total bedrooms3
  • Total bathrooms3
  • full bathrooms2
  • half bathroom1
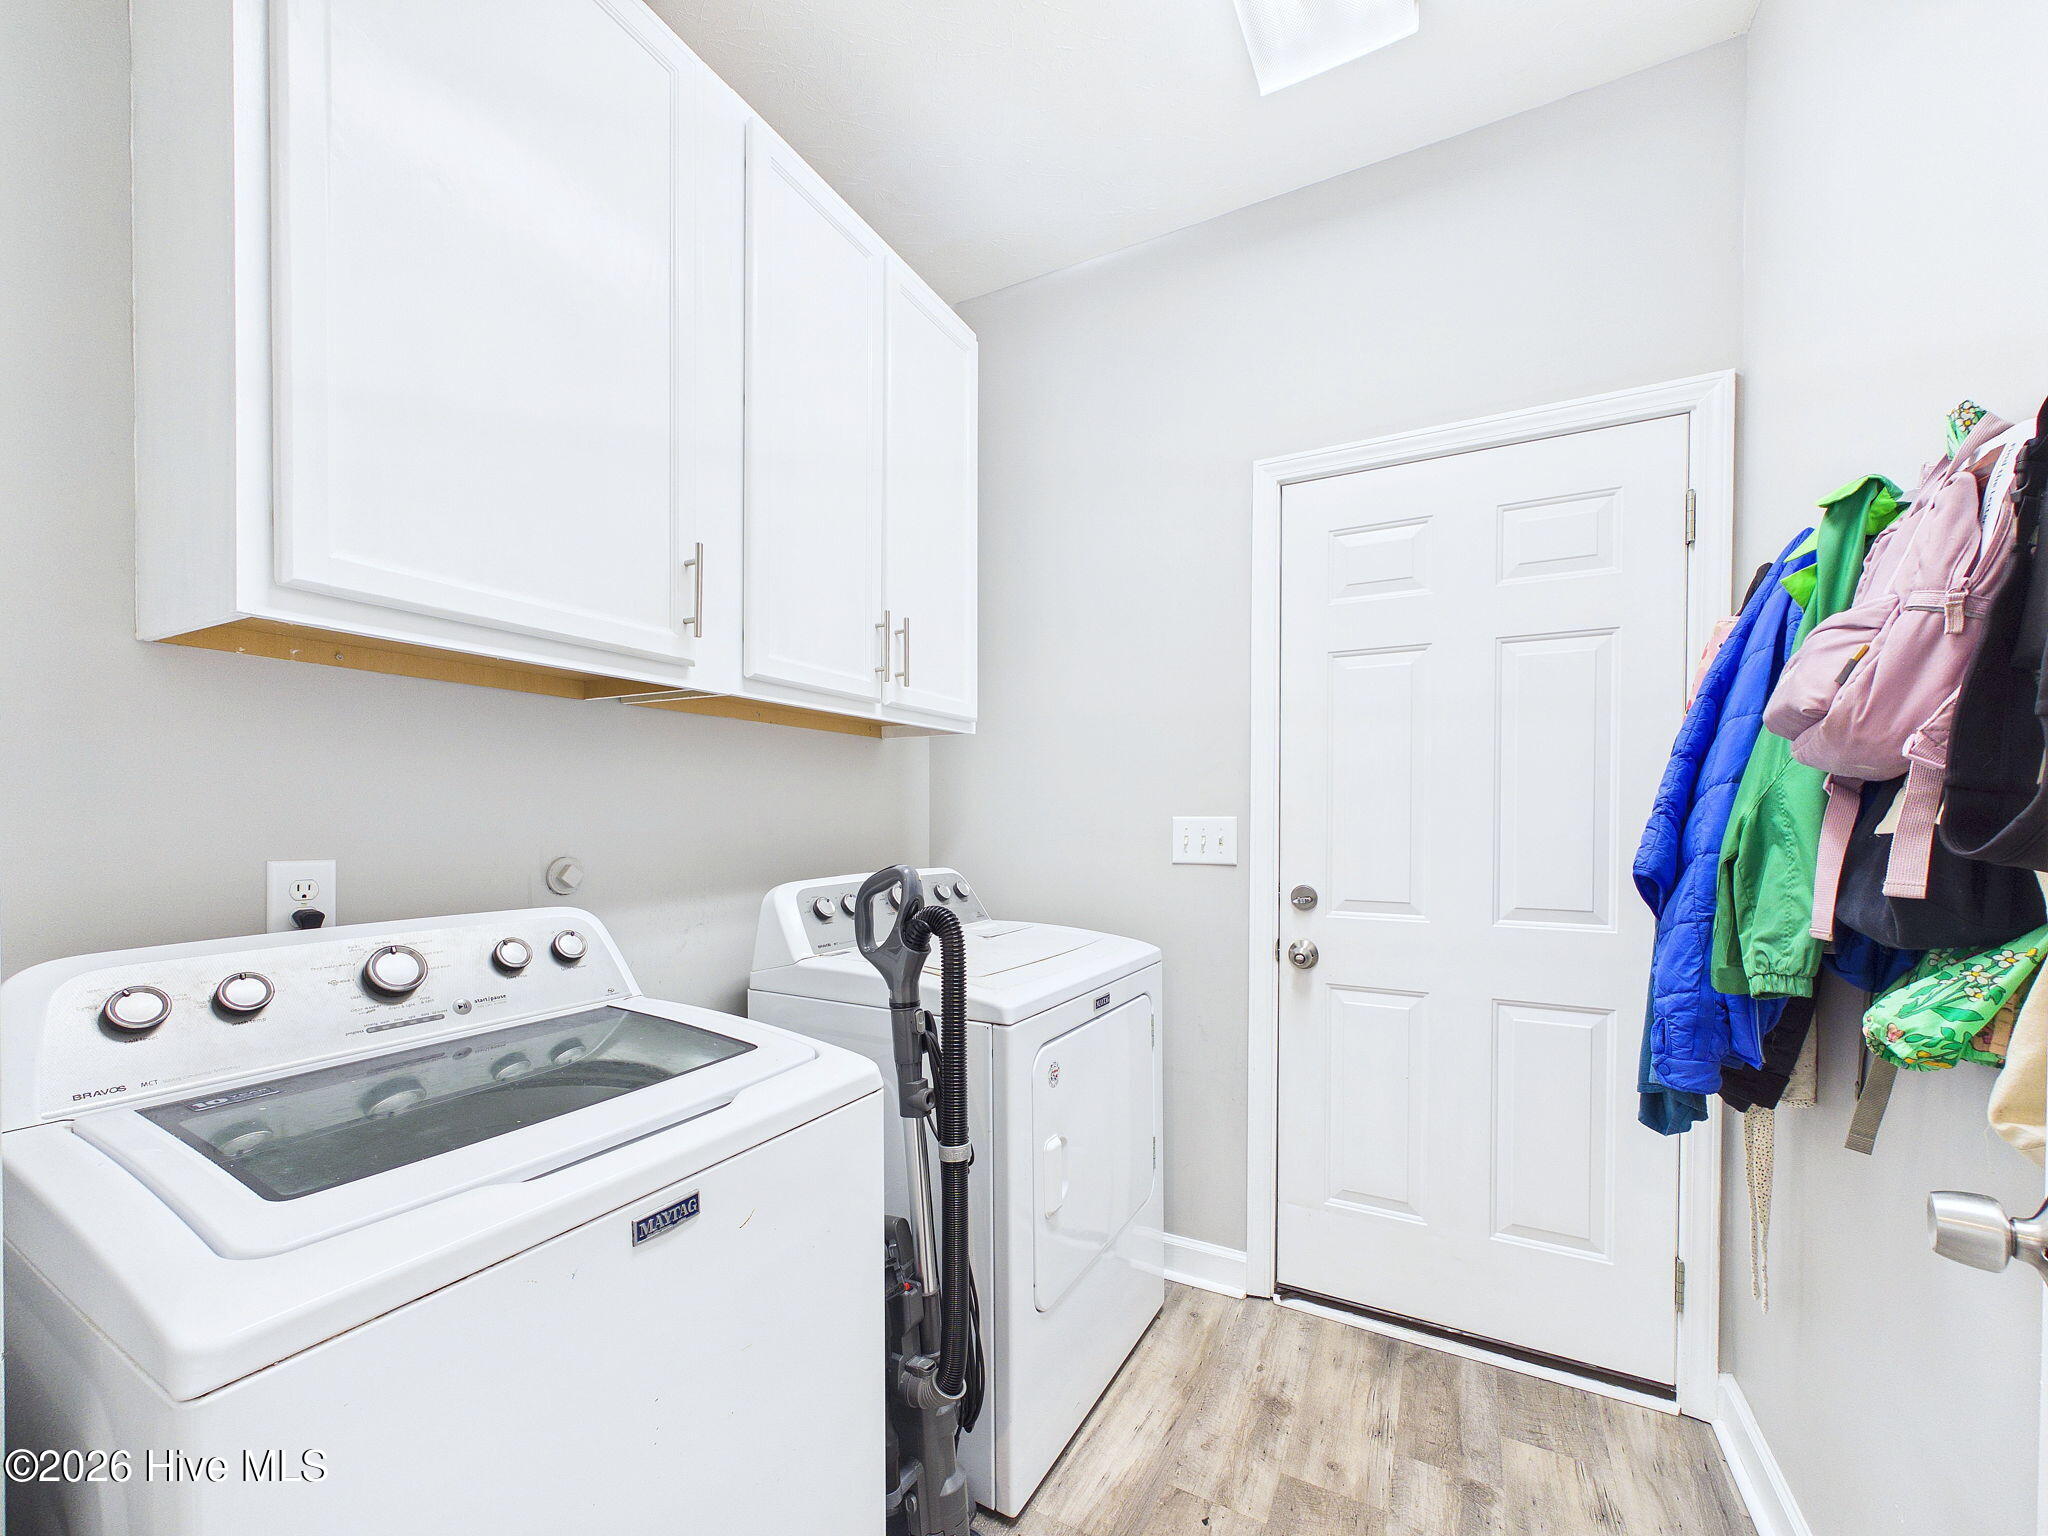
  • Laundry room Dryer Hookup, Washer Hookup
  • Flooring LVT/LVP, Carpet
  • APPLIANCES Electric Cooktop, Built-In Microwave, Dishwasher, Electric Range, Water Purifier
  • other interior Features Ceiling Fan(s), Blinds/Shades

Area & Lot

  • Status Sold
  • Date Sold July 16, 2026
  • Living Area1,411 Sq.Ft.
  • Total Area1,411 Sq.Ft.
  • Lot Area7,405 Sq.Ft.
  • MLS® ID100580265
  • TypeResidential
  • YEAR BUILT2001
  • View DescriptionSee Remarks
  • Elementary SchoolMasonboro Elementary
  • Middle SchoolRoland Grise
  • High SchoolHoggard
  • School DistrictNew Hanover

Exterior

  • STORIES2
  • Garage Space1.0
  • water SourcePublic
  • utilitiesSewer Available, Water Available
  • roofArchitectural Shingle
  • lot featuresCul-De-Sac
  • parkingGarage Faces Front, Garage Door Opener, On Site, Paved, Garage
  • HEAT TYPEElectric, Heat Pump
  • AIR CONDITIONINGCentral Air
  • sewerMunicipal Sewer
  • SubstructureSlab
  • HOA AmenitiesMaintenance Common Areas
  • security FeaturesSmoke Detector(s)

Financial

  • Sales Price$375,000
  • Zoning R-7
View Virtual Tour

Follow Us on Instagram