
Leave a

Thank you for your message. We will be in touch with you shortly.

Explore Our Properties
1121 Tidalwalk Drive
SEE ALL PHOTOS
1121 Tidalwalk Drive
Courtesy of Coldwell Banker Sea Coast Advantage-CB
Sold

1121 Tidalwalk Drive

1121 Tidalwalk Drive, Wilmington, NC 28409

$880,000
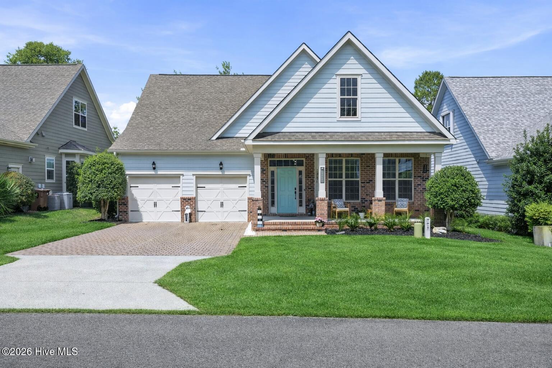
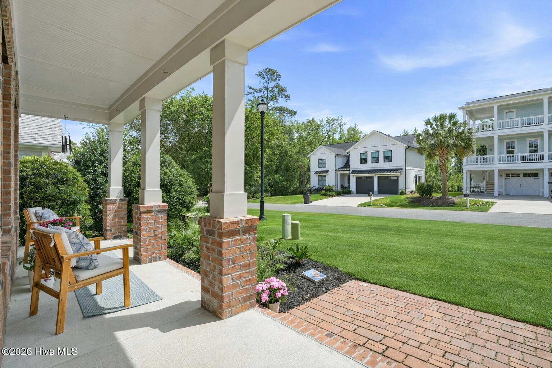
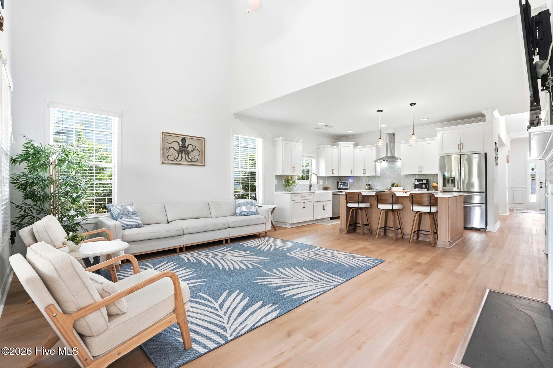
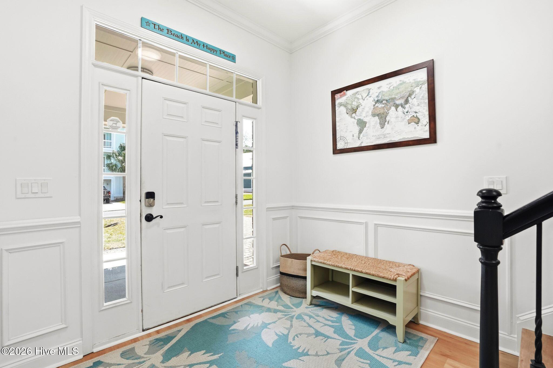
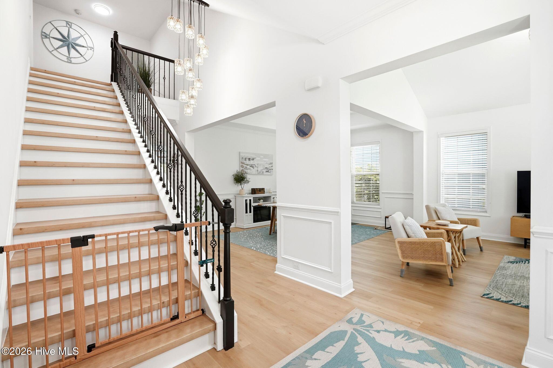
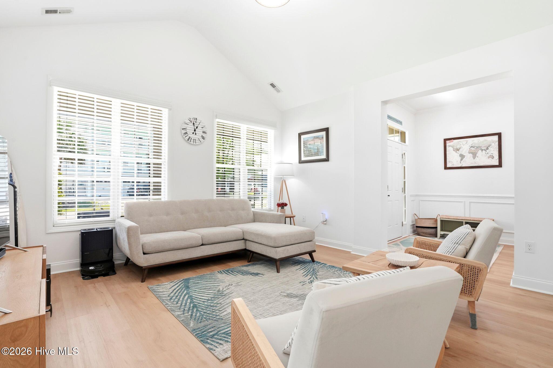
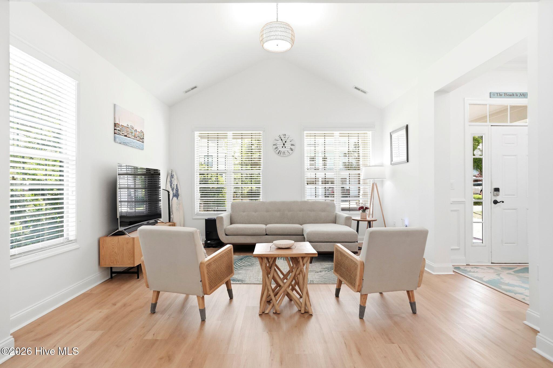
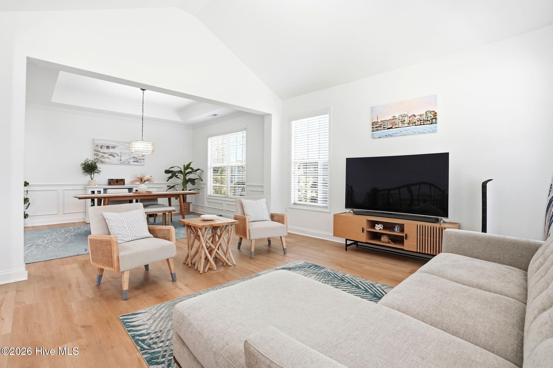
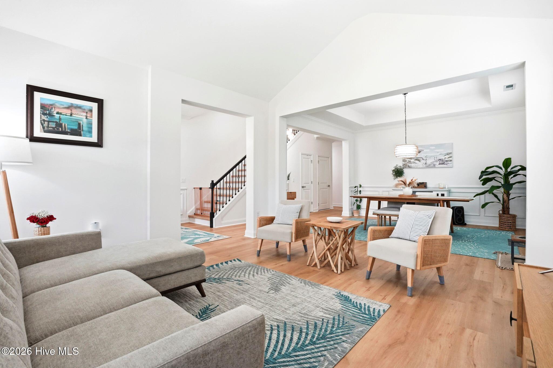
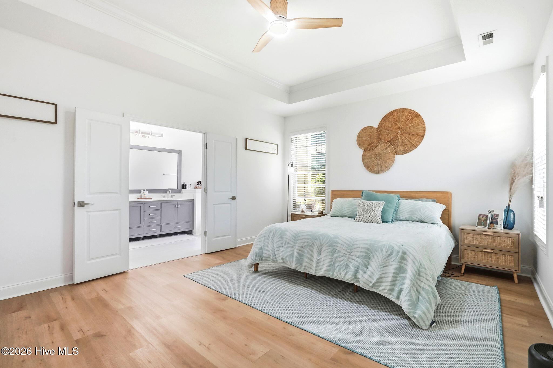
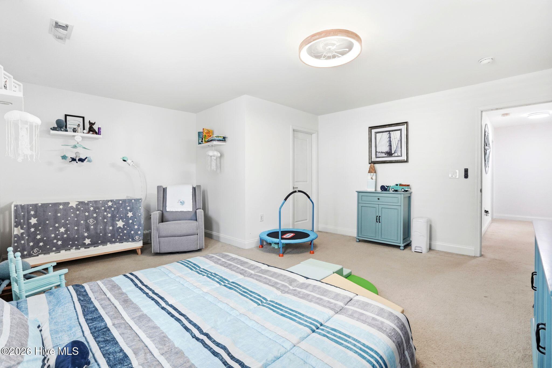
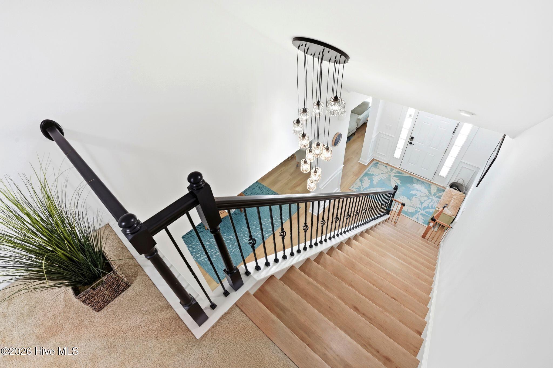
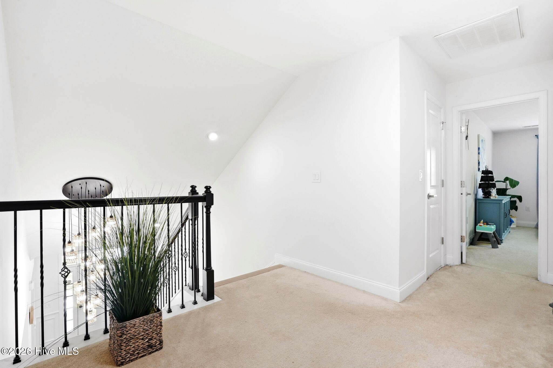
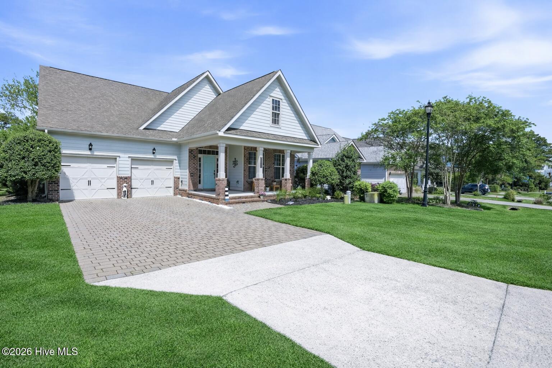
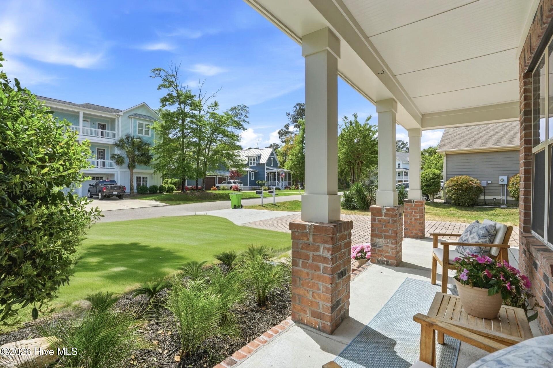
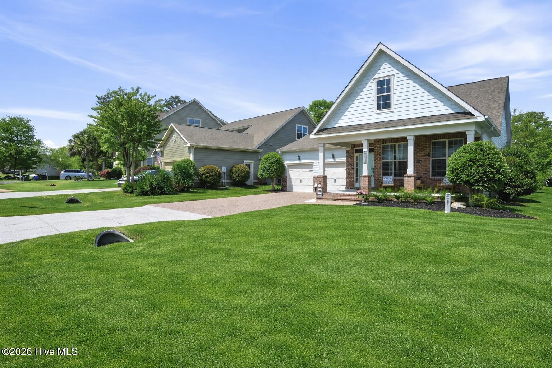
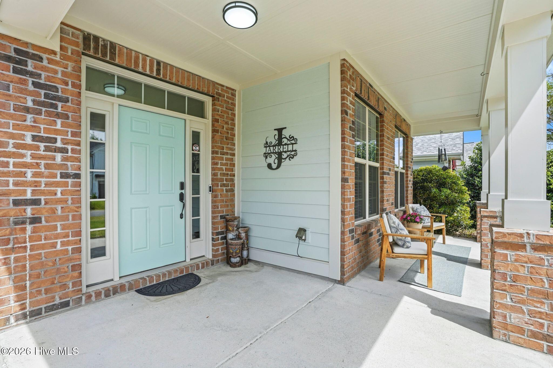
Welcome to an exceptional coastal retreat in the highly coveted Tidalwalk waterfront community--where refined living meets effortless coastal elegance. This beautifully updated 4-bedroom, 3-bathroom home offers the perfect blend of elegance, comfort, and relaxed seaside living.
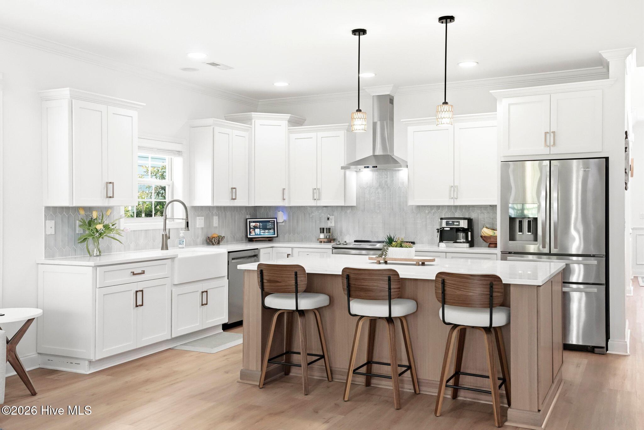
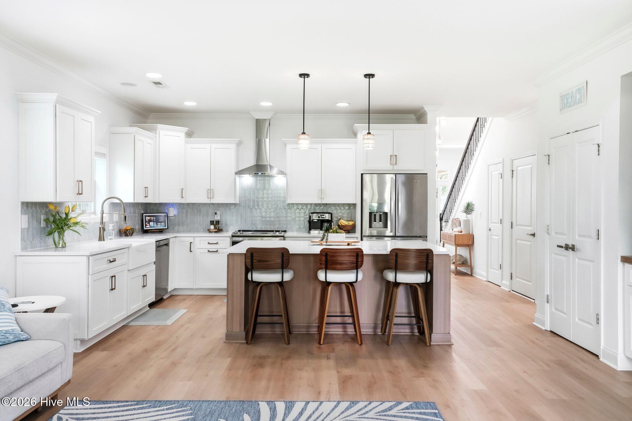
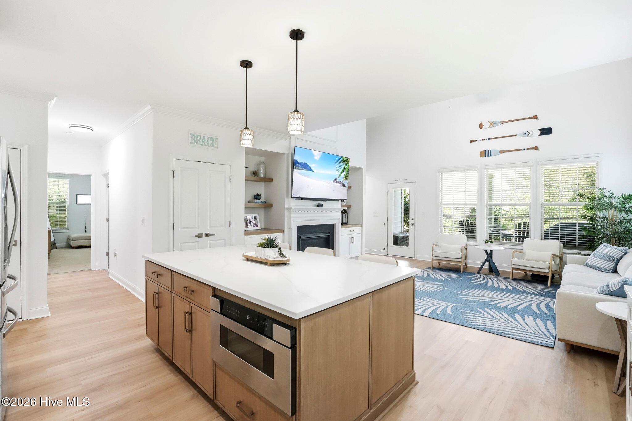
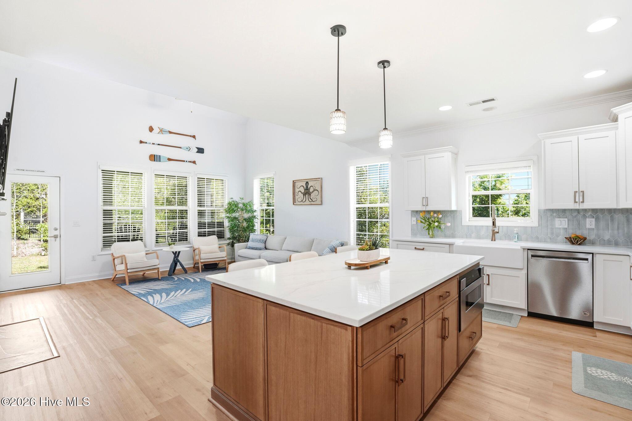
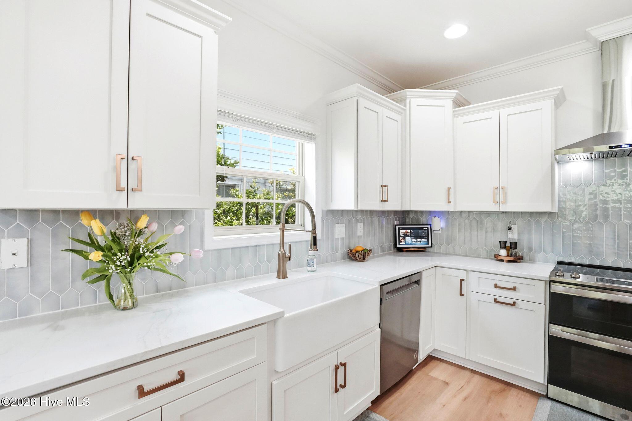
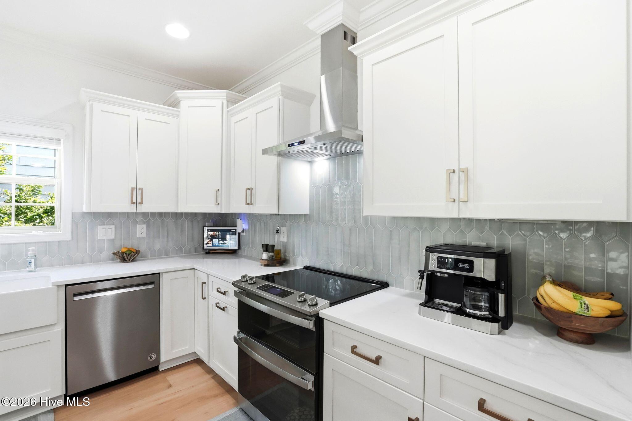
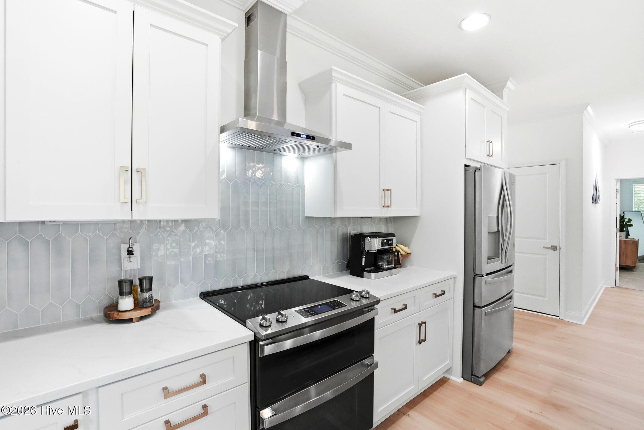
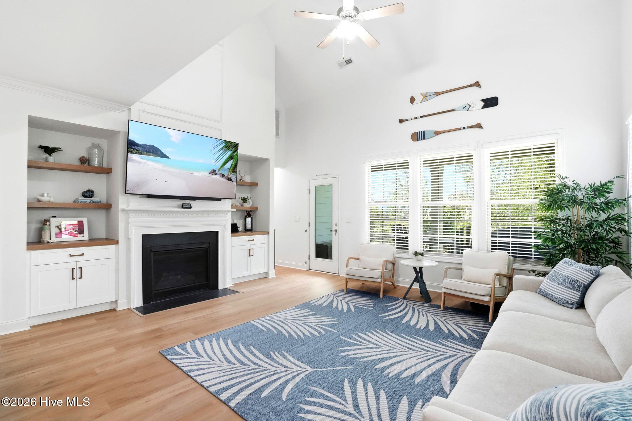
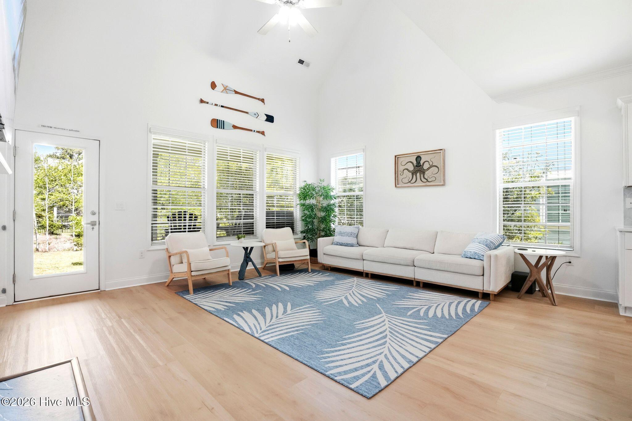
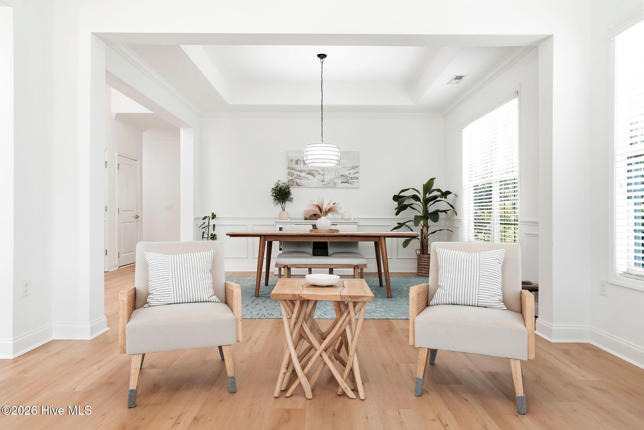
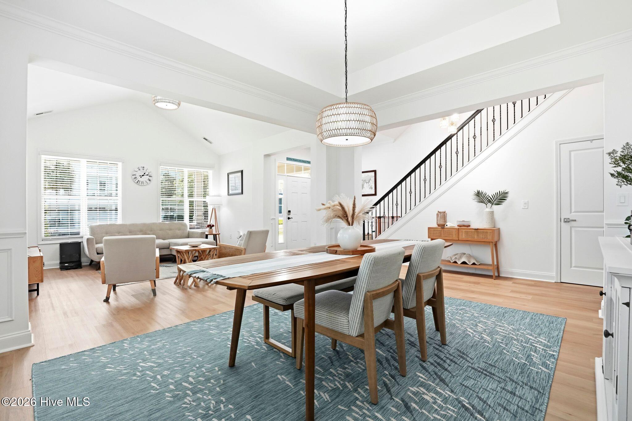
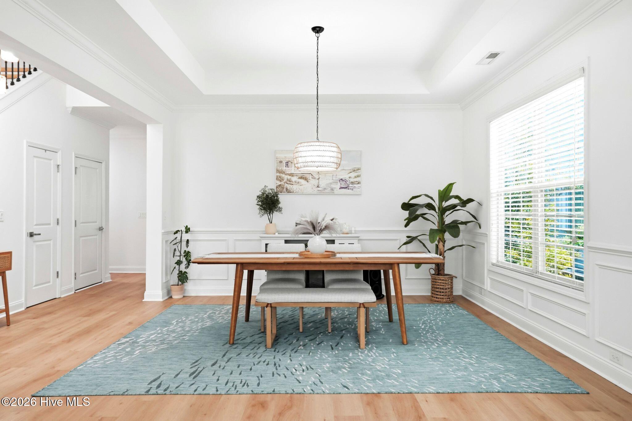
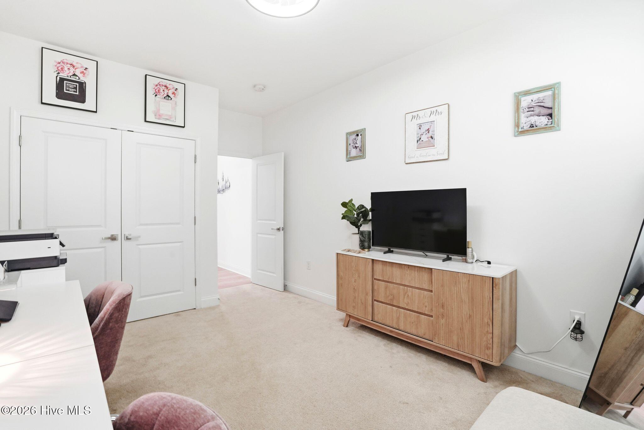
Step inside to discover a thoughtfully designed layout featuring a formal living room ideal for entertaining, a spacious family room for everyday gatherings, and a dedicated dining room perfect for hosting memorable dinners. At the heart of the home is a stunning kitchen, complete with high-end finishes and ample space for both cooking and gathering.
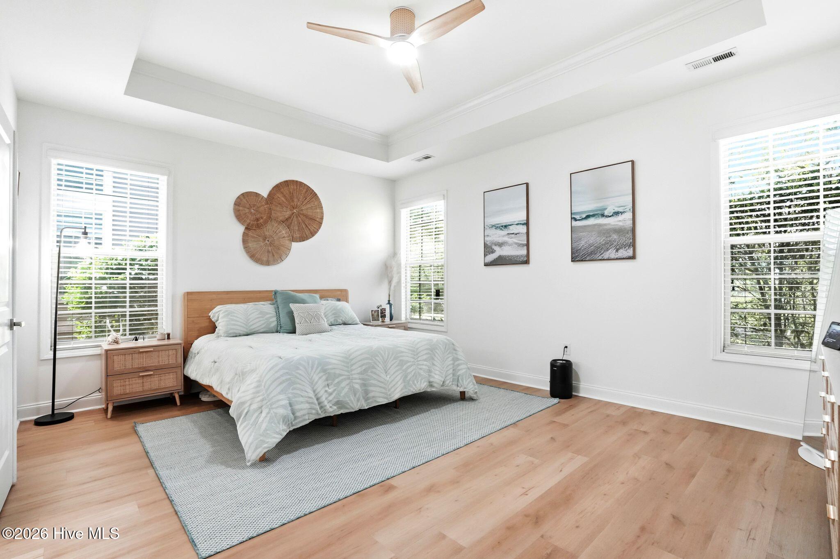
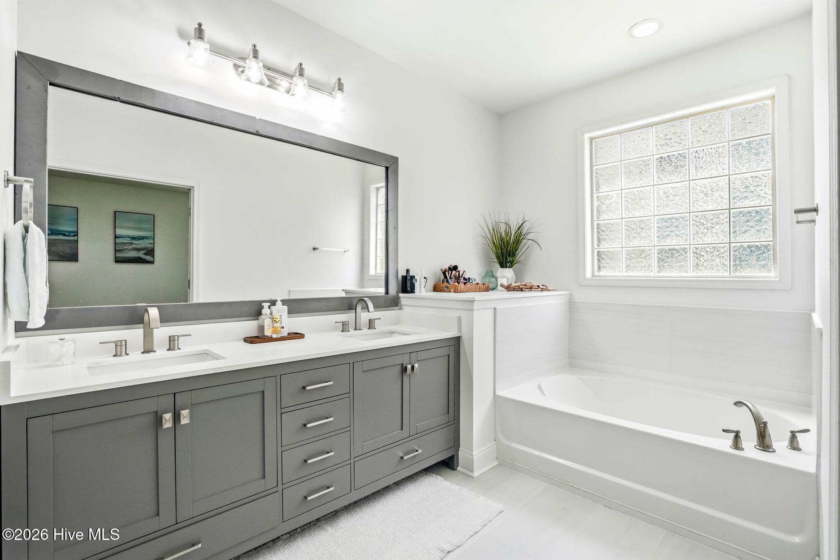

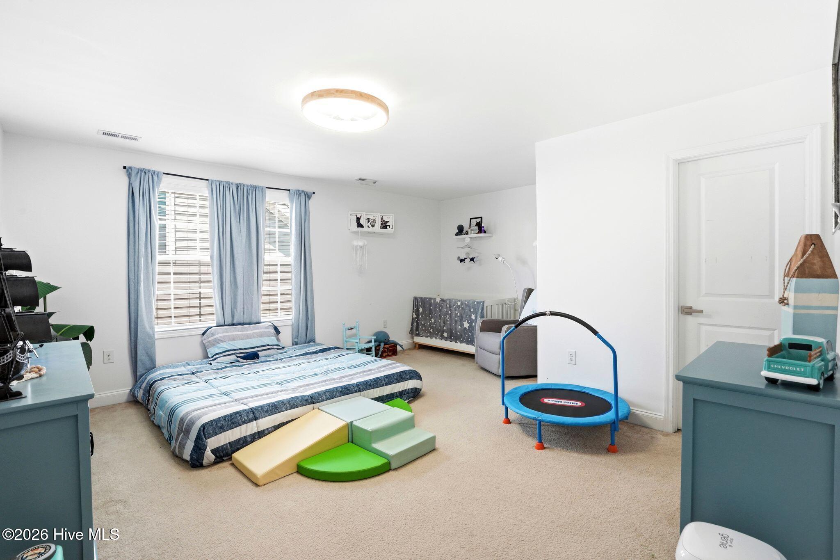
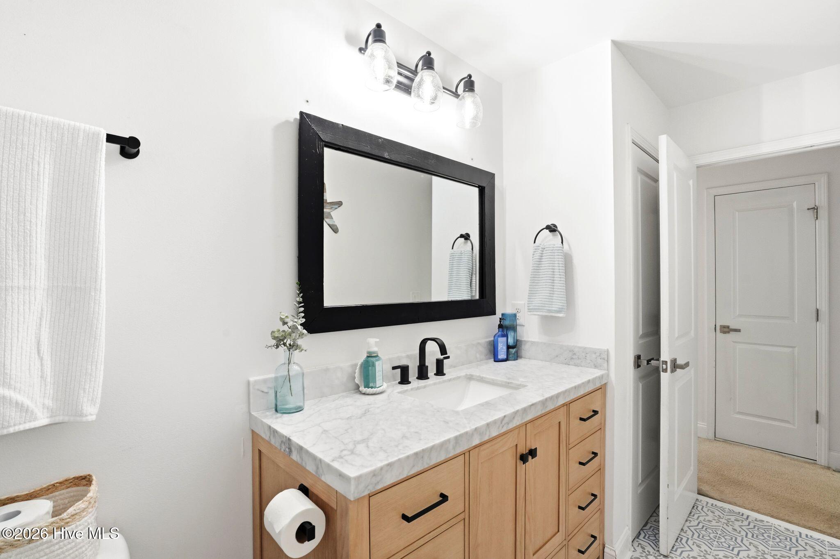
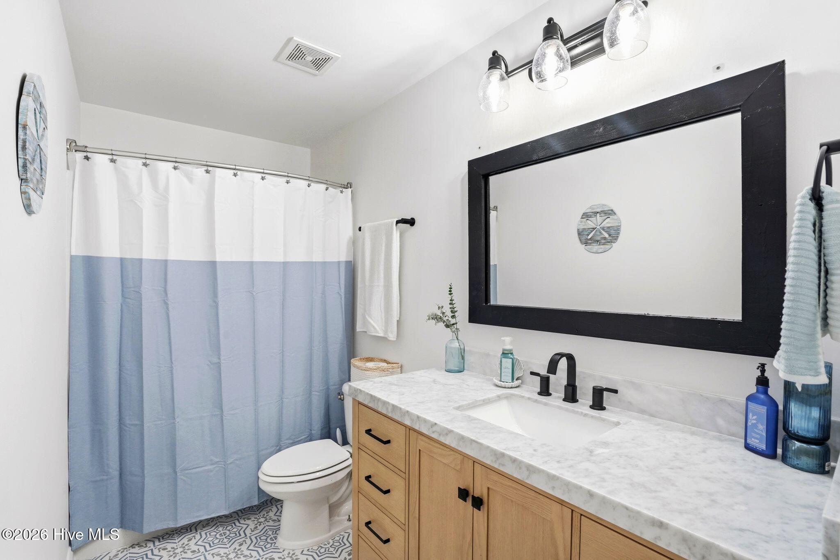
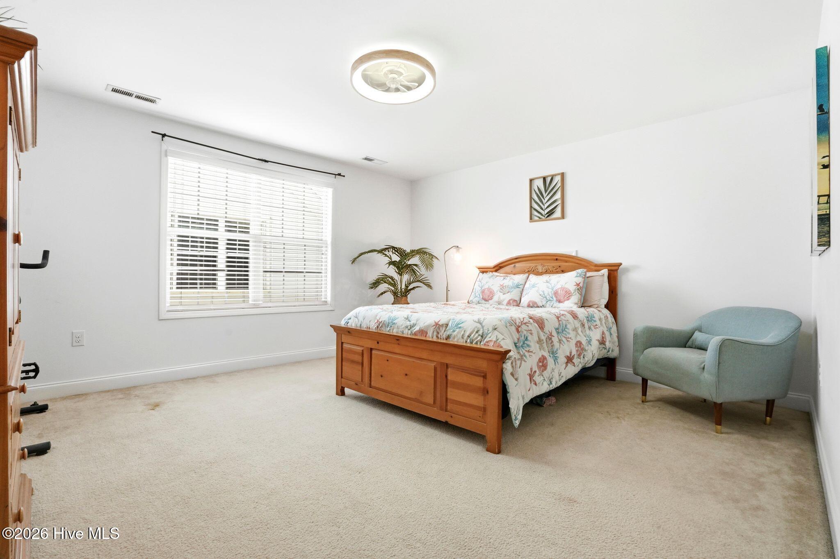
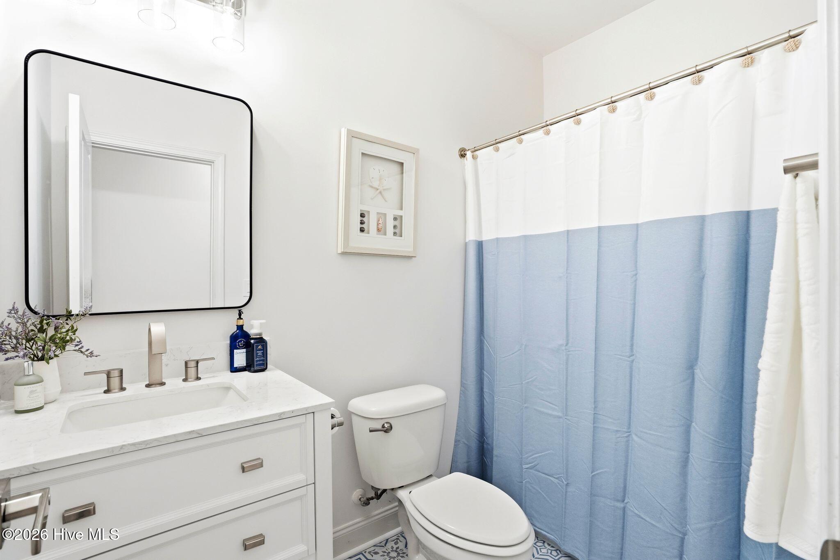
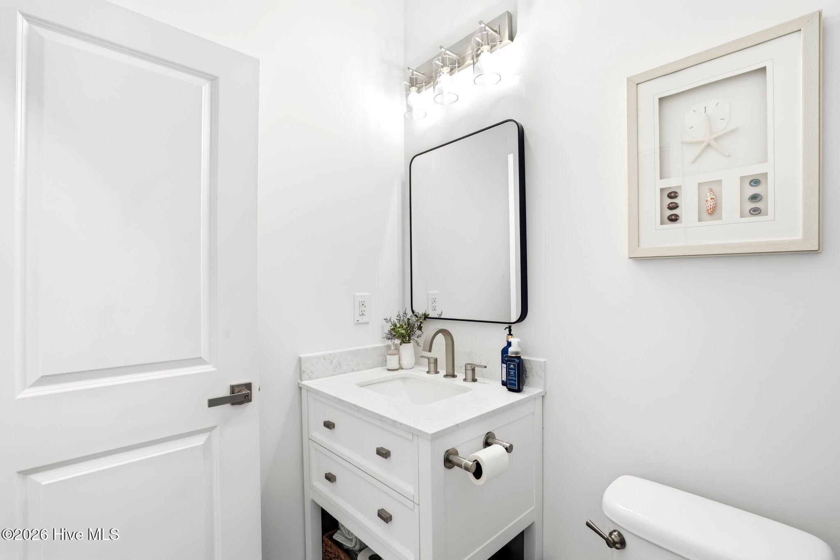
Each of the four bedrooms offers comfort and versatility, while the three full bathrooms are tastefully updated with stylish fixtures and finishes. Natural light flows throughout the home, enhancing its warm and inviting atmosphere.

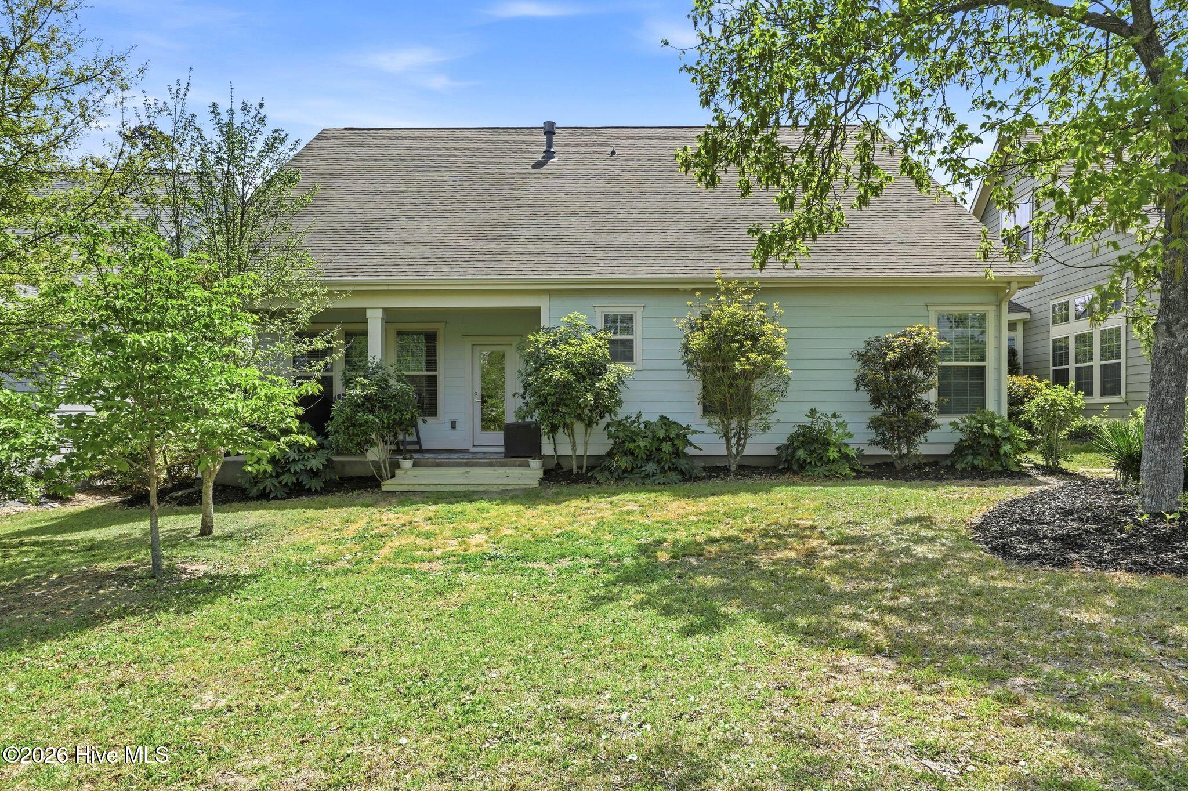
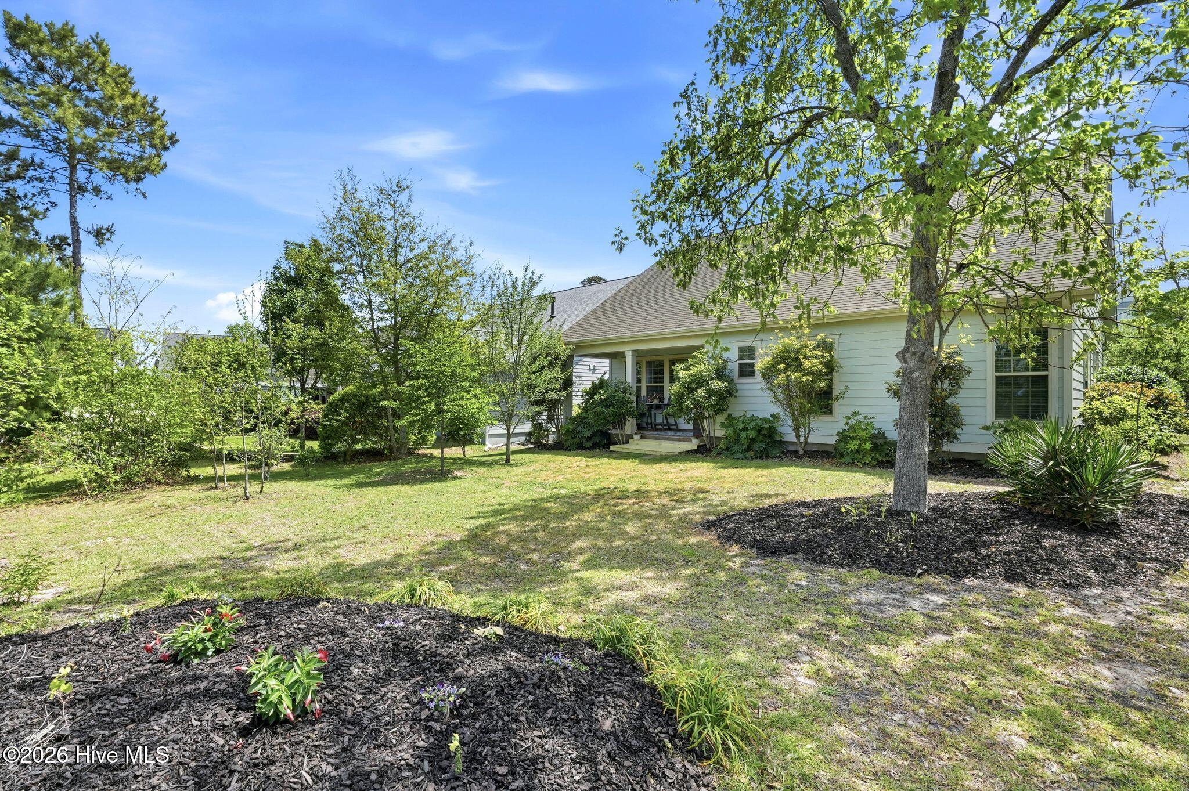
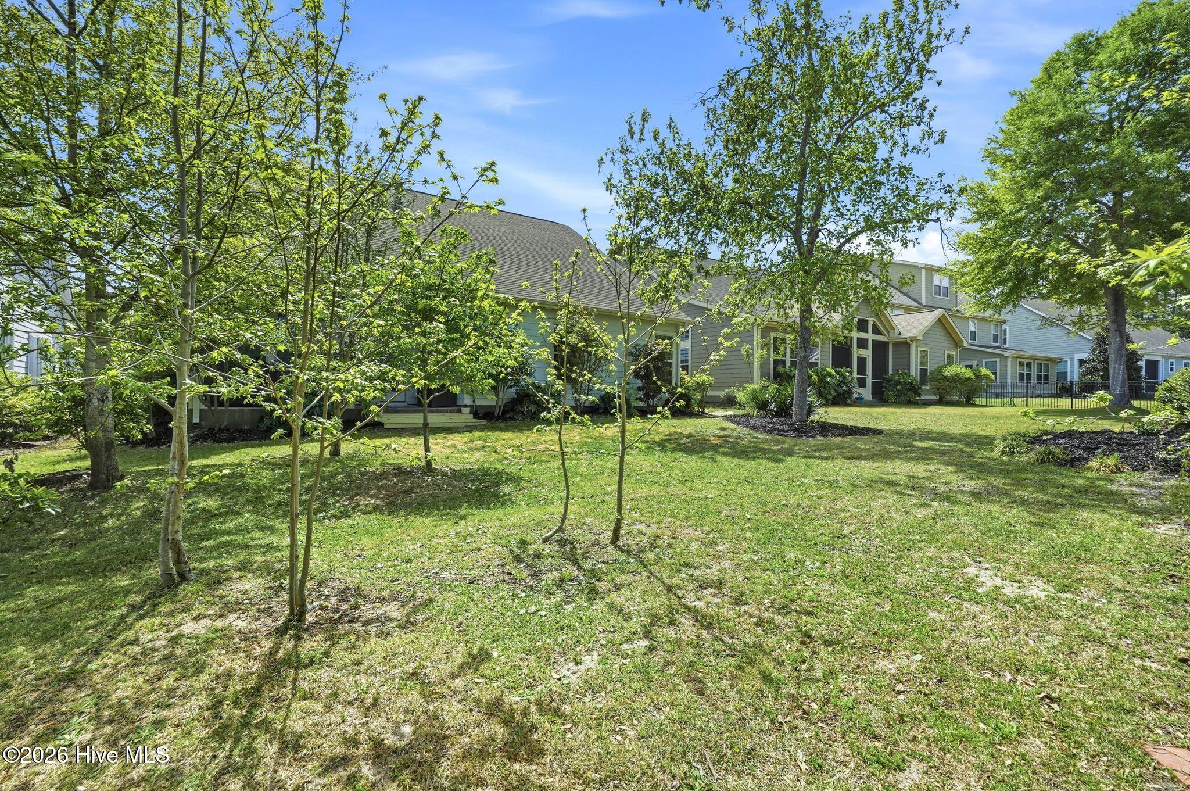
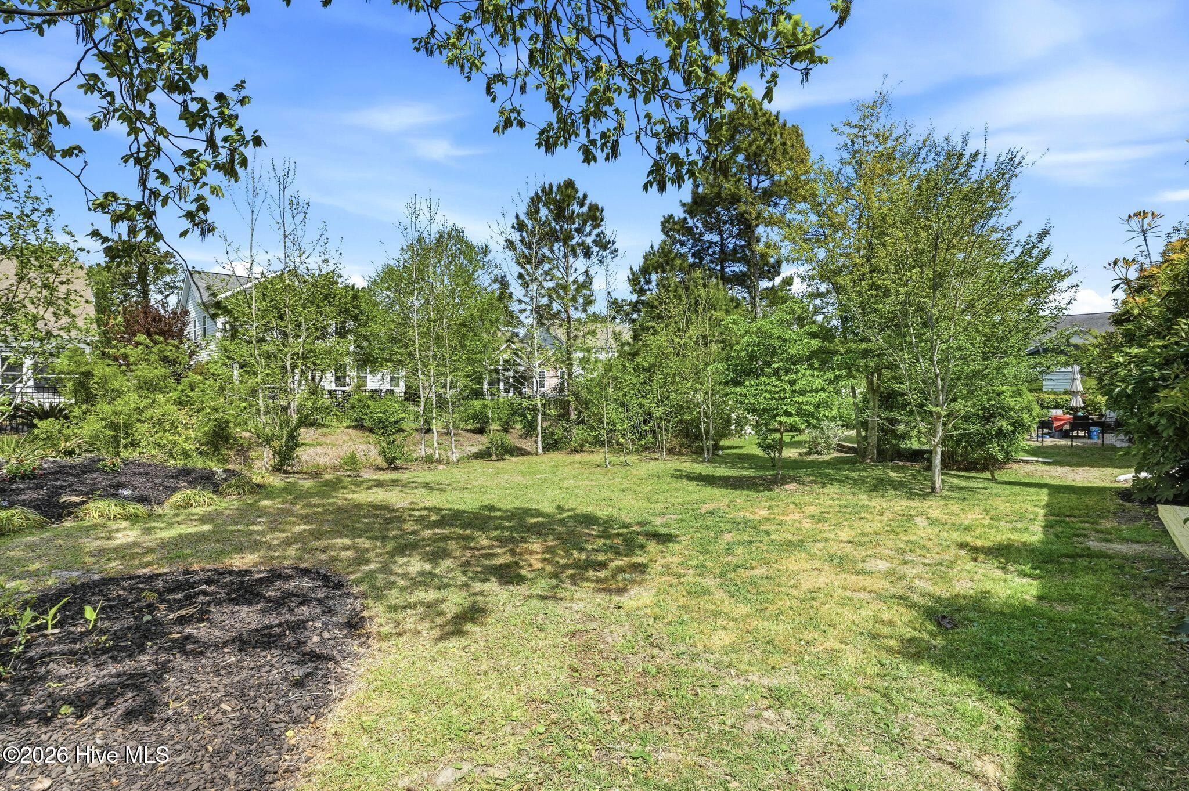
Outdoors, enjoy a serene, natural backyard--perfect for relaxing, gardening, or unwinding after a day at the beach.
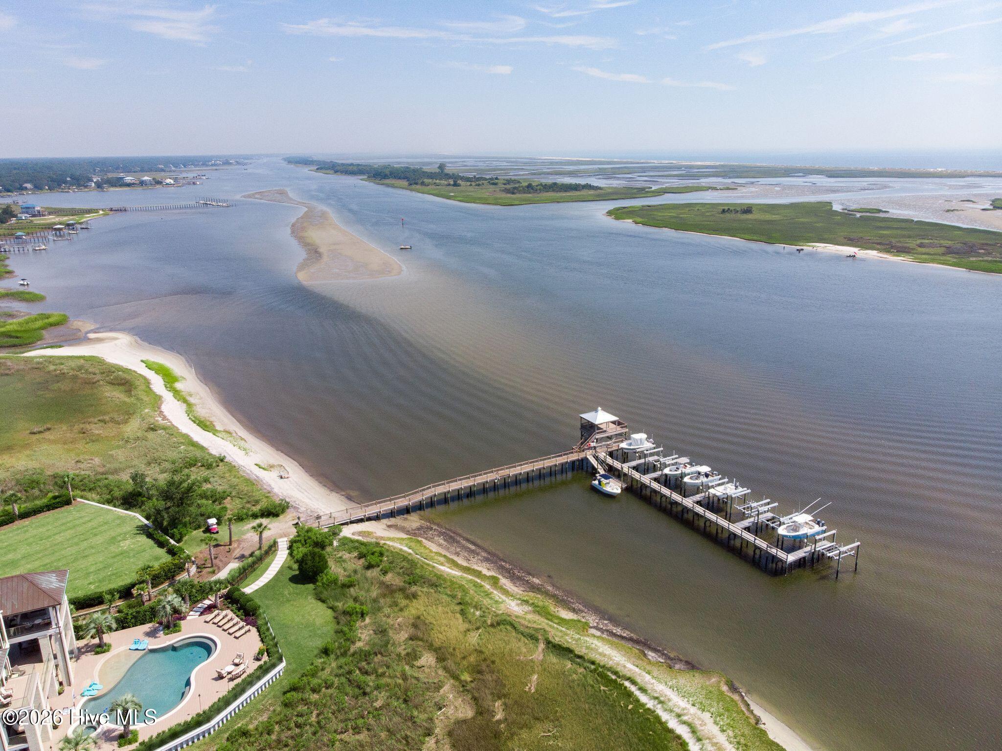
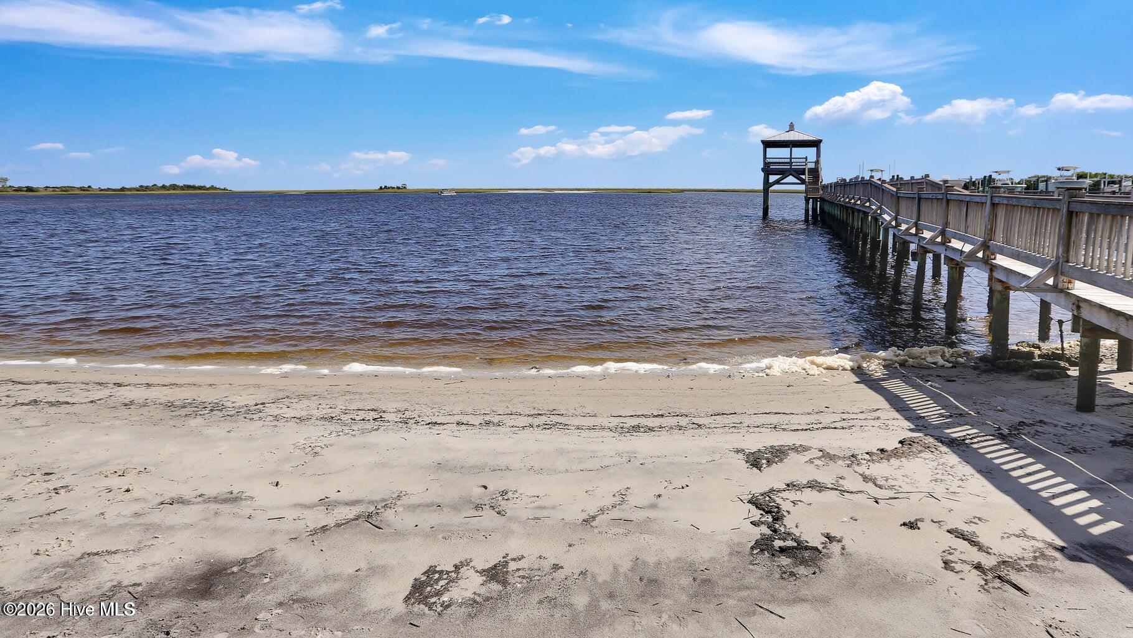
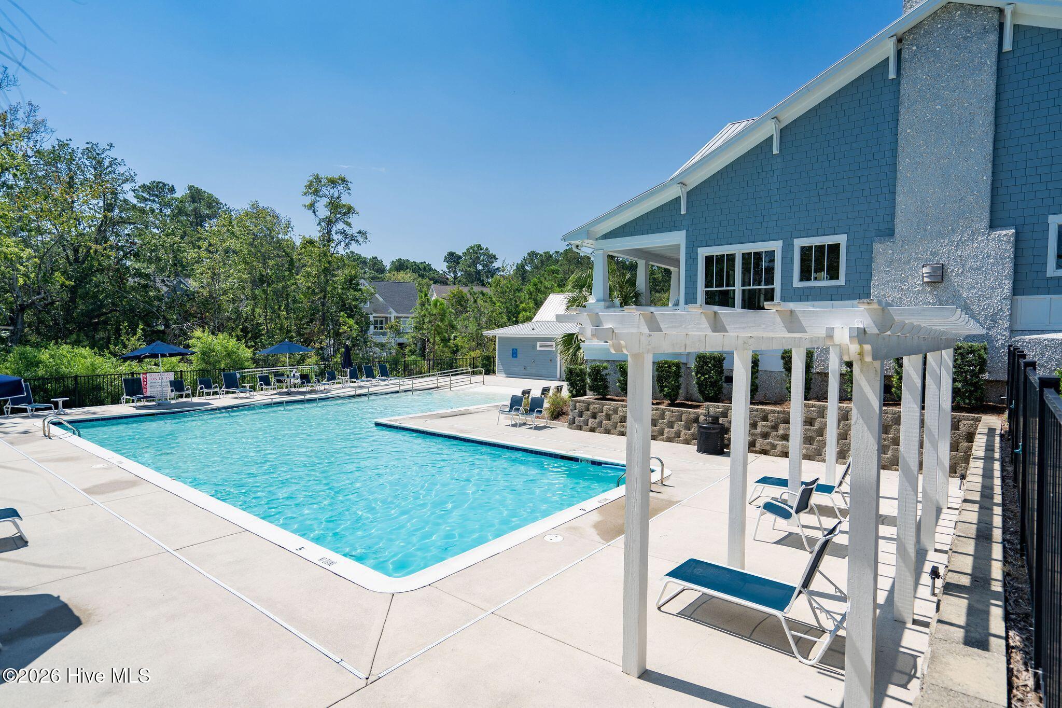
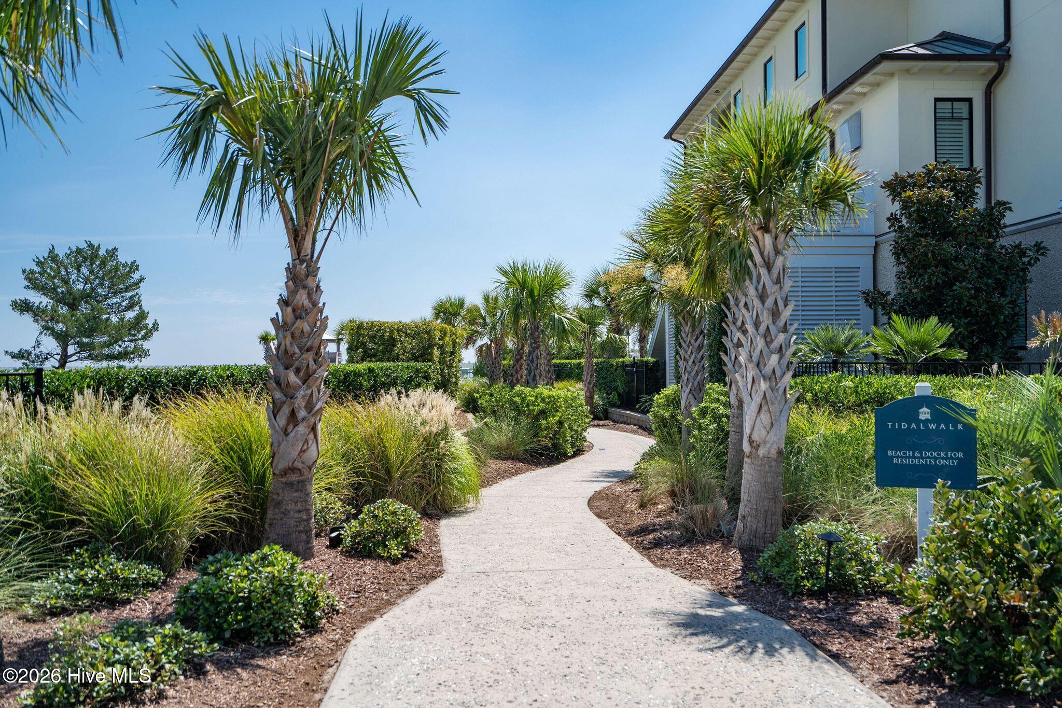
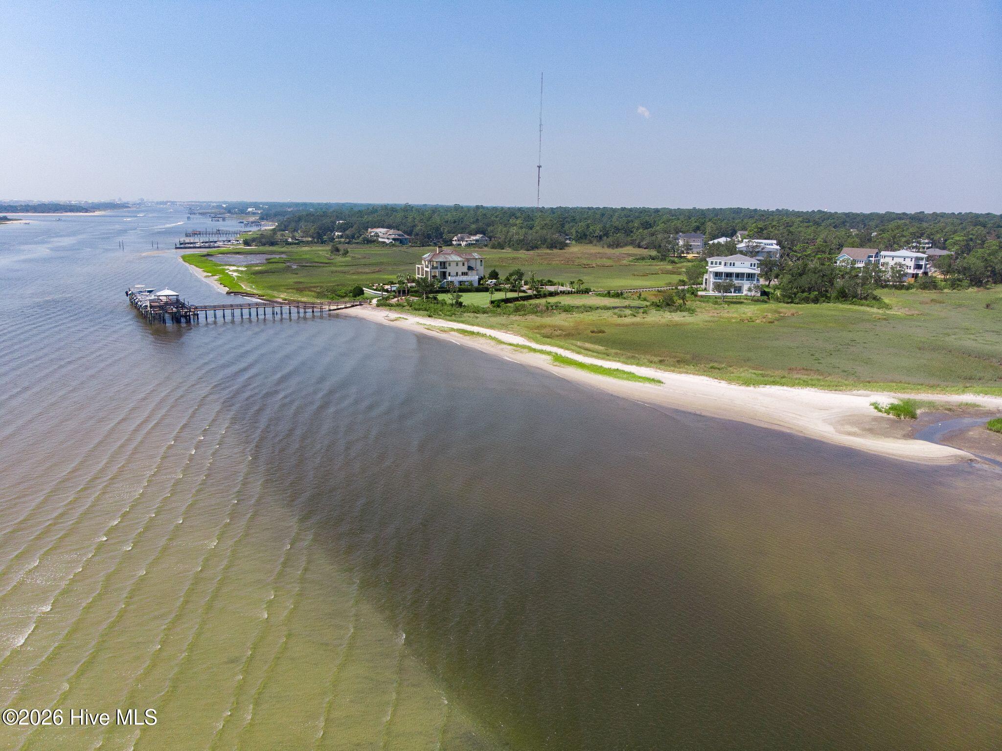
Located in a highly desirable- golf-cart friendly - coastal community, residents enjoy exclusive amenities including a private beach, resort style pool, clubhouse, day dock, and a charming waterfront gazebo--perfect for sunset views, dolphin watching and peaceful moments by the water.
This is more than just a home--it's a lifestyle. Don't miss the opportunity to make it yours.

4
beds

3
baths

2,850 Sq.Ft. LIVING AREA

9,583 Sq.Ft. lot

4 beds
3 full baths
2,850 Sq.Ft.
2013 BUILT
9,583 Sq.Ft. LOT
Molly Tilyou

Molly Tilyou

Features & Amenities

Interior

  • total bedrooms4
  • Total bathrooms3
  • full bathrooms3
  • Laundry room Laundry Room
  • Flooring LVT/LVP, Carpet, Tile
  • APPLIANCES Electric Oven, Electric Cooktop, Built-In Microwave, Refrigerator, Disposal, Dishwasher
  • other interior Features Master Downstairs, Walk-in Closet(s), Vaulted Ceiling(s), Tray Ceiling(s), Kitchen Island, Ceiling Fan(s), Pantry, Walk-in Shower, Blinds/Shades, Walk-In Closet(s)

Area & Lot

  • Status Sold
  • Date Sold July 8, 2026
  • Living Area2,850 Sq.Ft.
  • Total Area2,850 Sq.Ft.
  • Lot Area9,583 Sq.Ft.
  • MLS® ID100566461
  • TypeResidential
  • YEAR BUILT2013
  • NeighborhoodMyrtle Grove
  • Water FrontageWater Access Comm
  • View DescriptionSee Remarks
  • Elementary SchoolAnderson
  • Middle SchoolMurray
  • High SchoolAshley
  • School DistrictNew Hanover

Exterior

  • STORIES2
  • Garage Space2.0
  • water SourcePublic
  • utilitiesNatural Gas Connected, Sewer Connected, Water Connected
  • roofArchitectural Shingle
  • lot featuresWater Access Comm
  • parkingGarage Faces Front
  • HEAT TYPEElectric, Heat Pump, Zoned
  • AIR CONDITIONINGCentral Air, Zoned
  • sewerMunicipal Sewer
  • SubstructureSlab
  • HOA AmenitiesWaterfront Community, Beach Access, Beach Rights, Boat Dock, Boat Slip - Assigned, Clubhouse, Community Pool, Fitness Center, Gated, Maintenance Common Areas

Financial

  • Sales Price$880,000
  • HOA $2,320/yr
  • Zoning R-15

Myrtle Grove

A stunning area that gives off southern swank along the ICW.

Explore

Follow Us on Instagram