Leave a

Thank you for your message. We will be in touch with you shortly.

Explore Our Properties
1111 Parkmore Court
1111 Parkmore Court
1111 Parkmore Court
1111 Parkmore Court
1111 Parkmore Court
1111 Parkmore Court
1111 Parkmore Court
1111 Parkmore Court
1111 Parkmore Court
1111 Parkmore Court
1111 Parkmore Court
1111 Parkmore Court
1111 Parkmore Court
1111 Parkmore Court
1111 Parkmore Court
1111 Parkmore Court
1111 Parkmore Court
1111 Parkmore Court
1111 Parkmore Court
1111 Parkmore Court
1111 Parkmore Court
1111 Parkmore Court
1111 Parkmore Court
1111 Parkmore Court
1111 Parkmore Court
1111 Parkmore Court
1111 Parkmore Court
1111 Parkmore Court
1111 Parkmore Court
1111 Parkmore Court
1111 Parkmore Court
1111 Parkmore Court
1111 Parkmore Court
1111 Parkmore Court
1111 Parkmore Court
1111 Parkmore Court
1111 Parkmore Court
1111 Parkmore Court
1111 Parkmore Court
1111 Parkmore Court
1111 Parkmore Court
1111 Parkmore Court
1111 Parkmore Court
1111 Parkmore Court
1111 Parkmore Court
1111 Parkmore Court
1111 Parkmore Court
1111 Parkmore Court
1111 Parkmore Court
1111 Parkmore Court
1111 Parkmore Court
1111 Parkmore Court
1111 Parkmore Court
1111 Parkmore Court
1111 Parkmore Court
1111 Parkmore Court
1111 Parkmore Court
1111 Parkmore Court
1111 Parkmore Court
1111 Parkmore Court
1111 Parkmore Court
1111 Parkmore Court
1111 Parkmore Court
1111 Parkmore Court
1111 Parkmore Court
1111 Parkmore Court
1111 Parkmore Court
1111 Parkmore Court
1111 Parkmore Court
1111 Parkmore Court
1111 Parkmore Court
1111 Parkmore Court
1111 Parkmore Court
1111 Parkmore Court
1111 Parkmore Court
1111 Parkmore Court
1111 Parkmore Court
1111 Parkmore Court
1111 Parkmore Court
SEE ALL PHOTOS
1111 Parkmore Court
1111 Parkmore Court
1111 Parkmore Court
1111 Parkmore Court
1111 Parkmore Court
1111 Parkmore Court
1111 Parkmore Court
1111 Parkmore Court
1111 Parkmore Court
1111 Parkmore Court
1111 Parkmore Court
1111 Parkmore Court
1111 Parkmore Court
1111 Parkmore Court
1111 Parkmore Court
1111 Parkmore Court
1111 Parkmore Court
1111 Parkmore Court
1111 Parkmore Court
1111 Parkmore Court
1111 Parkmore Court
1111 Parkmore Court
1111 Parkmore Court
1111 Parkmore Court
1111 Parkmore Court
1111 Parkmore Court
1111 Parkmore Court
1111 Parkmore Court
1111 Parkmore Court
1111 Parkmore Court
1111 Parkmore Court
1111 Parkmore Court
1111 Parkmore Court
1111 Parkmore Court
1111 Parkmore Court
1111 Parkmore Court
1111 Parkmore Court
1111 Parkmore Court
1111 Parkmore Court
1111 Parkmore Court
1111 Parkmore Court
1111 Parkmore Court
1111 Parkmore Court
1111 Parkmore Court
1111 Parkmore Court
1111 Parkmore Court
1111 Parkmore Court
1111 Parkmore Court
1111 Parkmore Court
1111 Parkmore Court
1111 Parkmore Court
1111 Parkmore Court
1111 Parkmore Court
1111 Parkmore Court
1111 Parkmore Court
1111 Parkmore Court
1111 Parkmore Court
1111 Parkmore Court
1111 Parkmore Court
1111 Parkmore Court
1111 Parkmore Court
1111 Parkmore Court
1111 Parkmore Court
1111 Parkmore Court
1111 Parkmore Court
1111 Parkmore Court
1111 Parkmore Court
1111 Parkmore Court
1111 Parkmore Court
1111 Parkmore Court
1111 Parkmore Court
1111 Parkmore Court
1111 Parkmore Court
1111 Parkmore Court
1111 Parkmore Court
1111 Parkmore Court
1111 Parkmore Court
1111 Parkmore Court
1111 Parkmore Court
Sold

1111 Parkmore Court

1111 Parkmore Court, Leland, NC 28451

$635,000
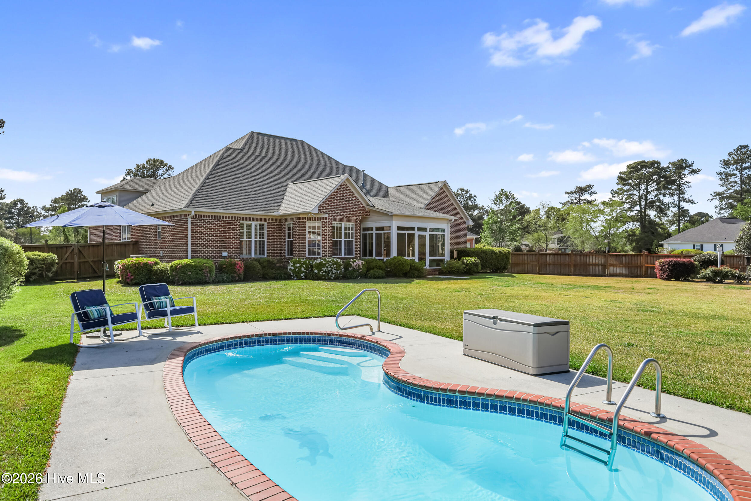
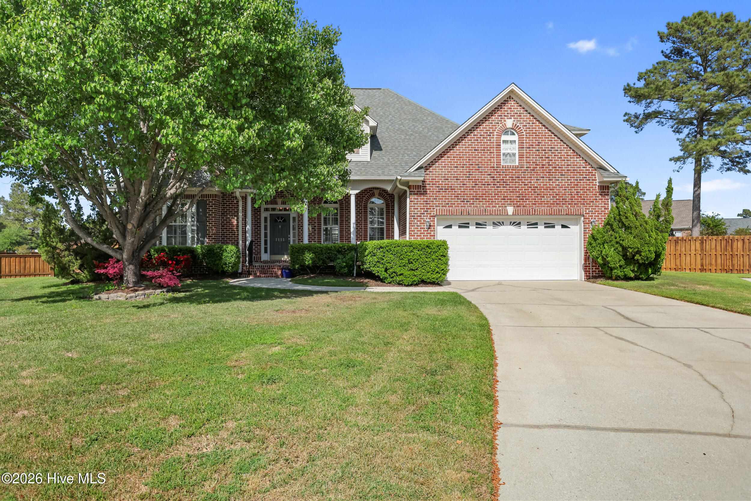
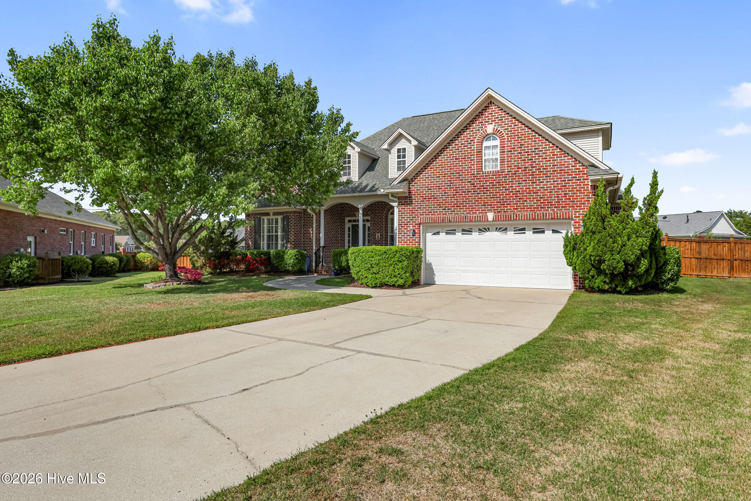
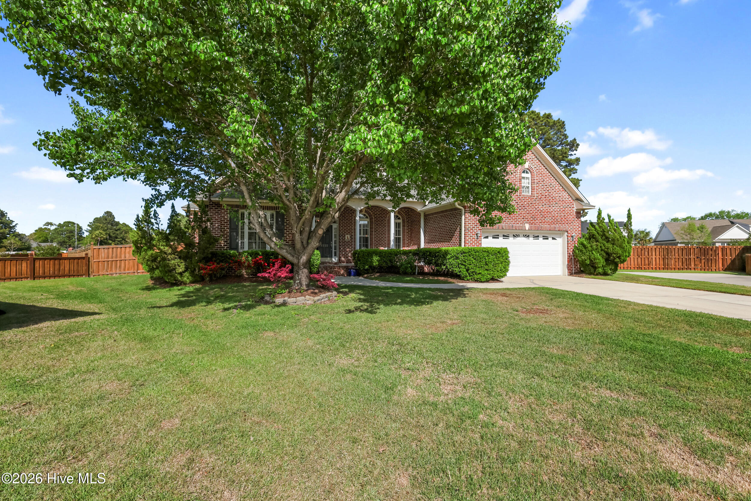
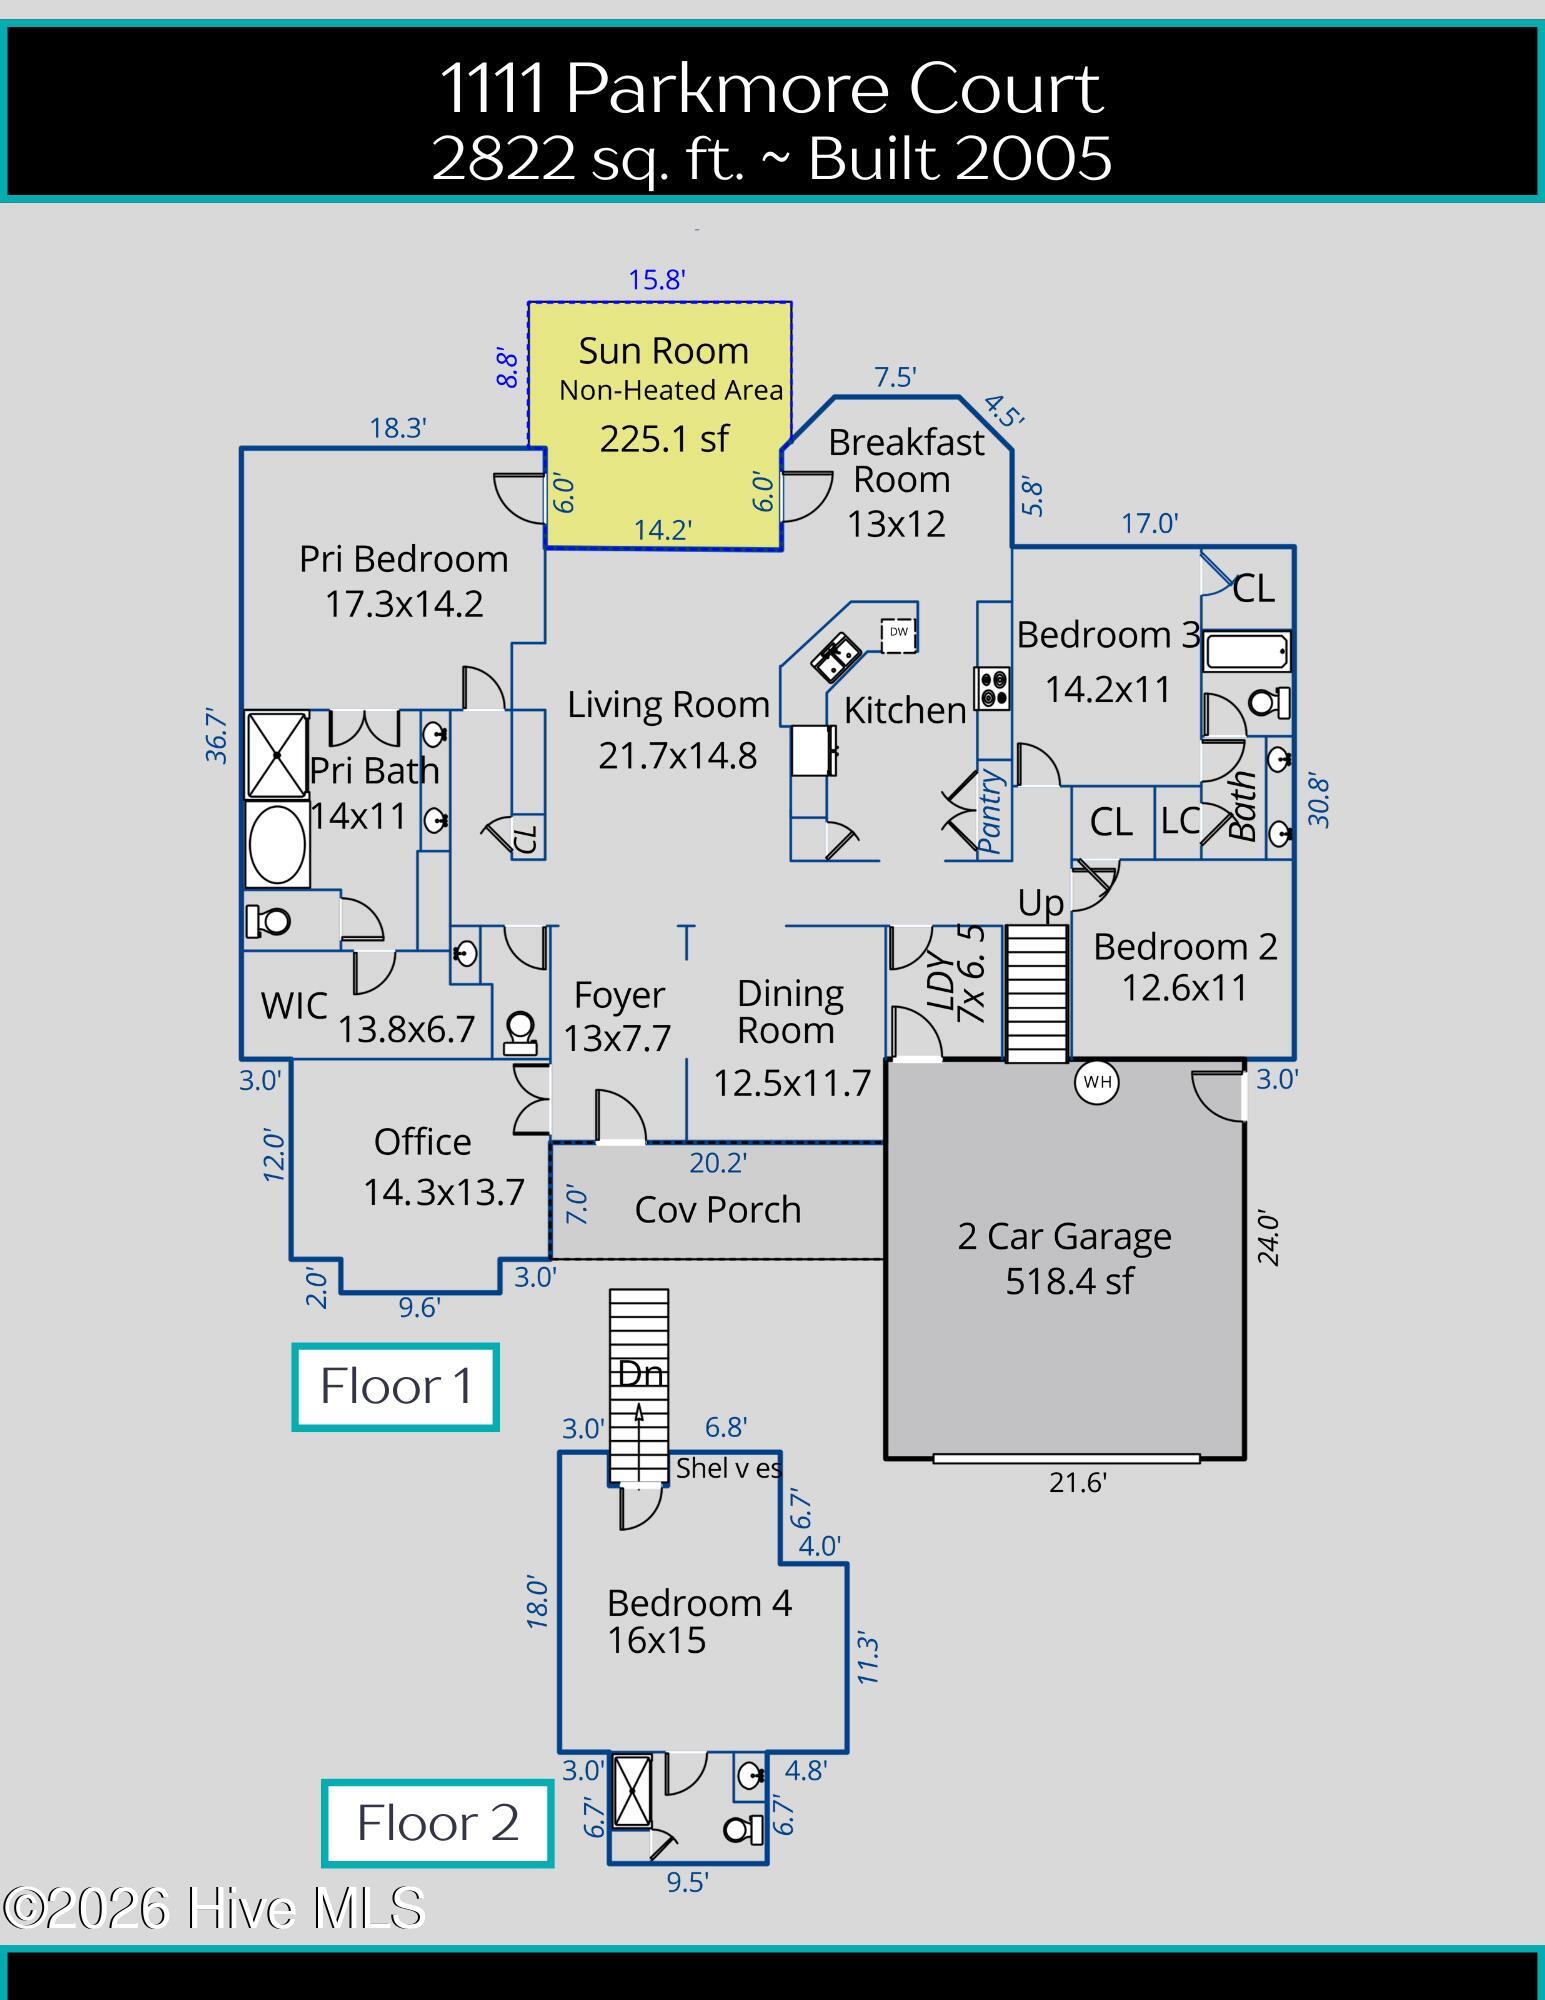
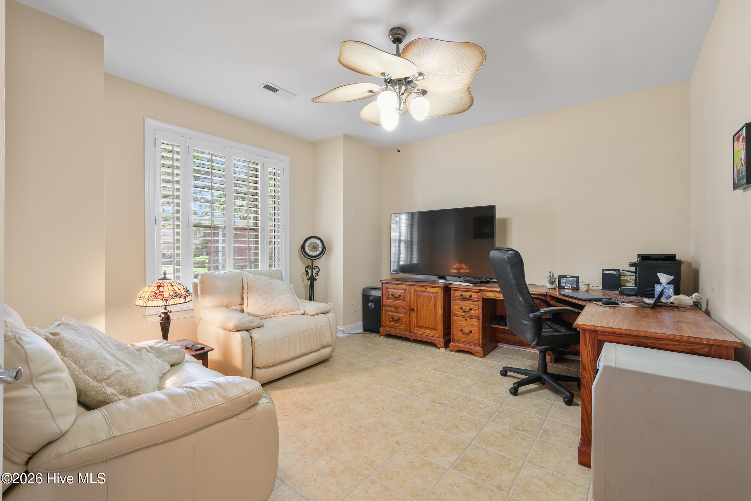
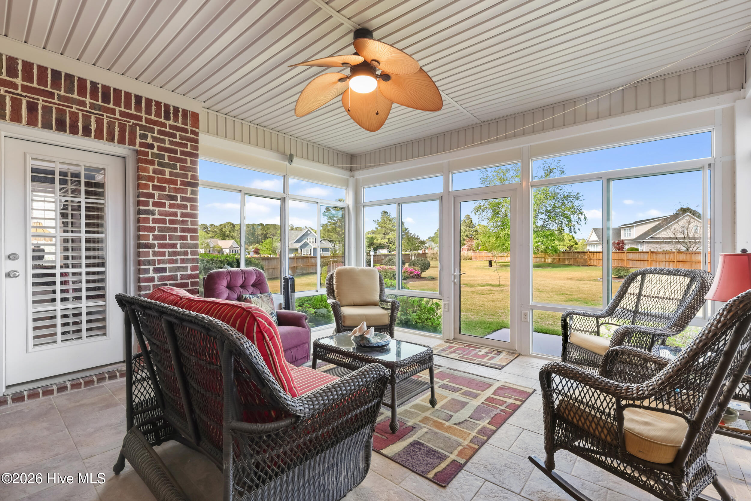
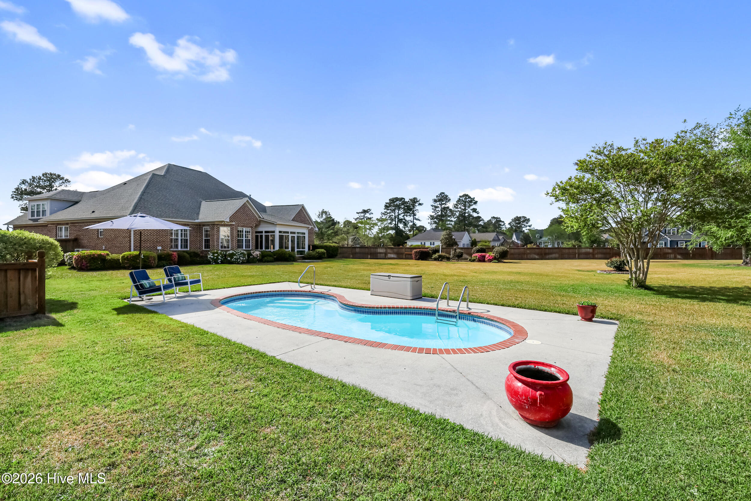
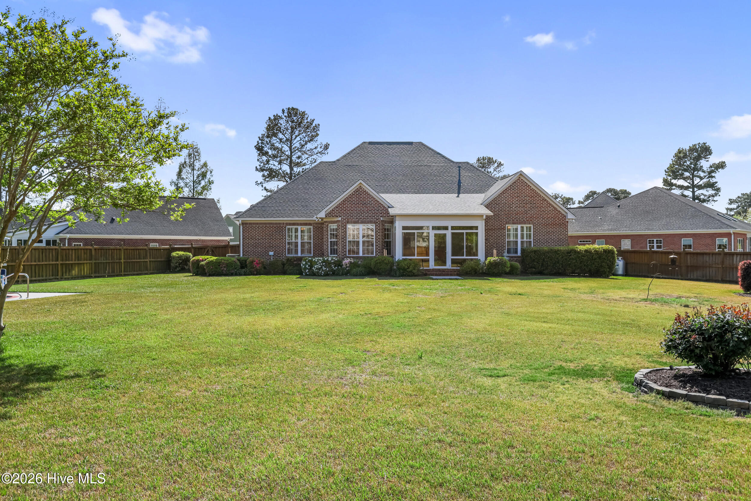
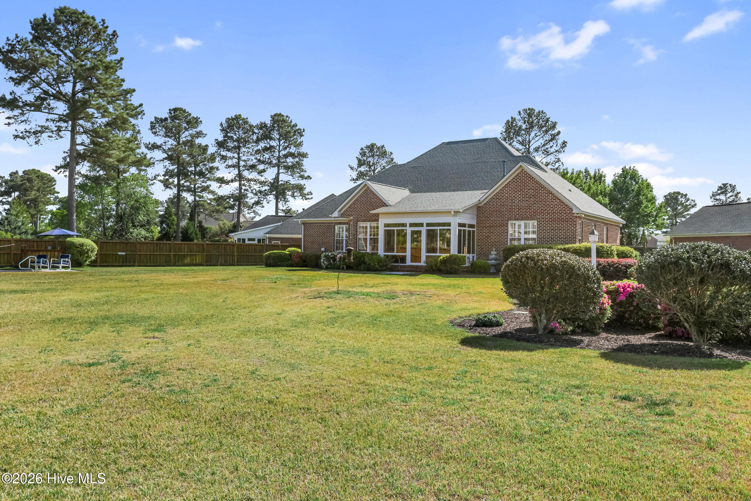
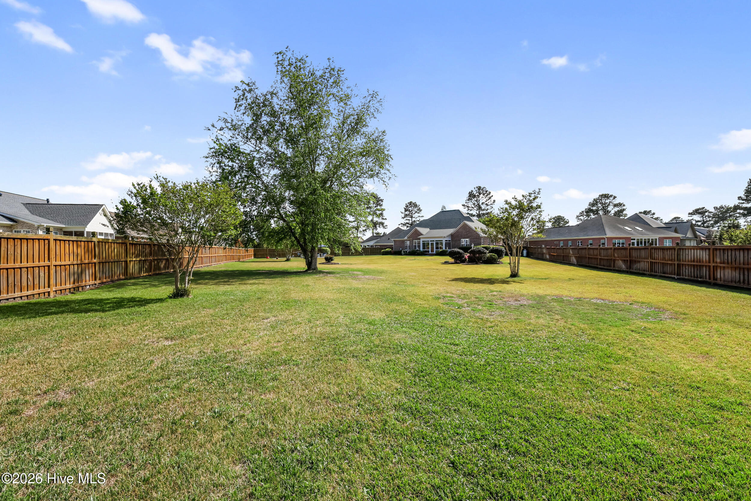
Custom brick home with a sparkling saltwater pool, perfectly situated on a sprawling .84 acre cul-de-sac fenced lot. Plenty of room with 4 bedrooms + Office, 3.5 baths, and a glassed in all season porch. This one owner home has received updates through the years with roof replaced '20, water heater '24, HVAC '15 (variable speed & zoned), to name a few.
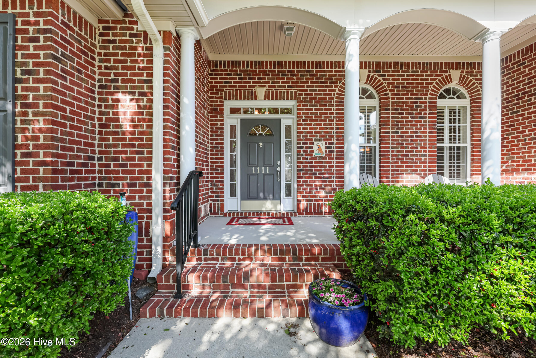
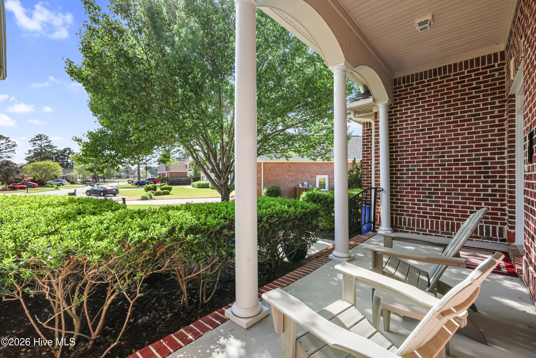
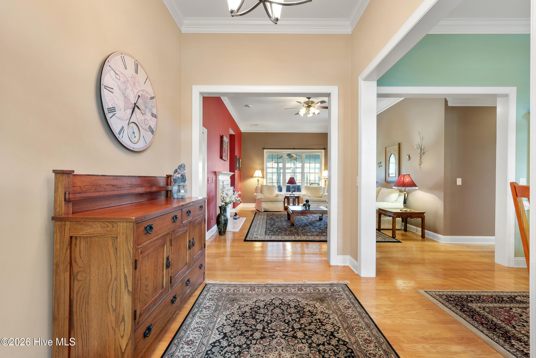
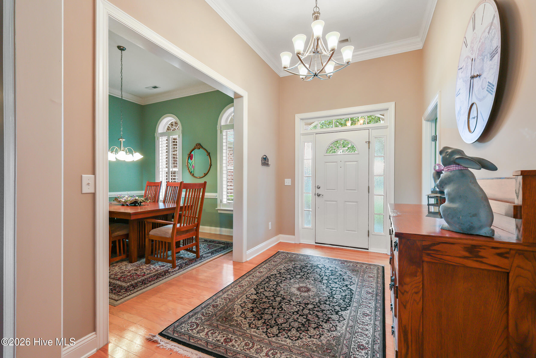
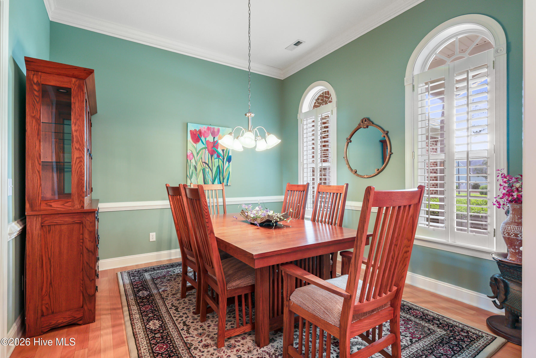
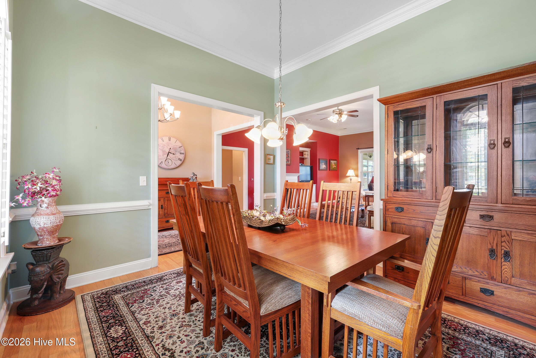
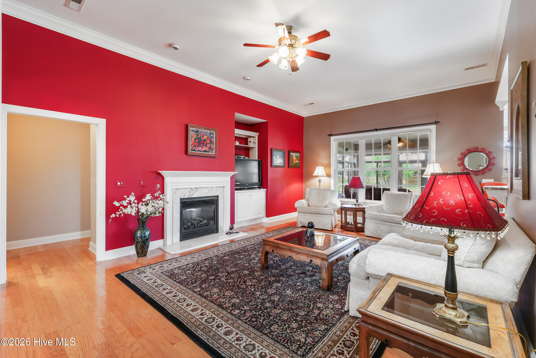
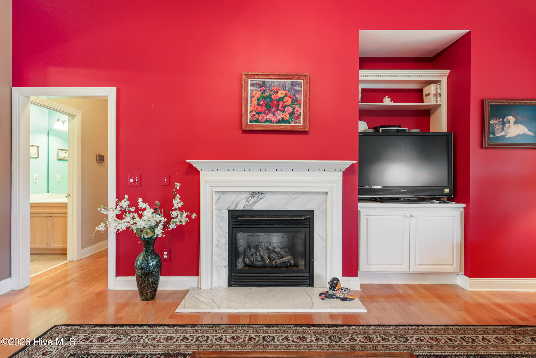
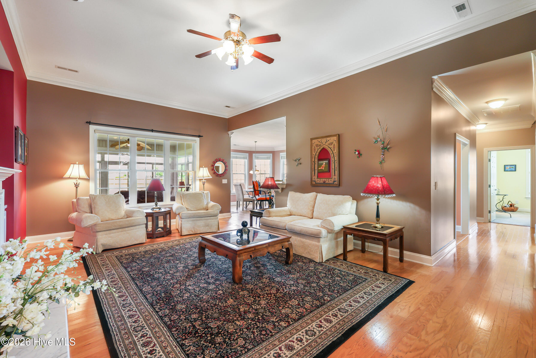
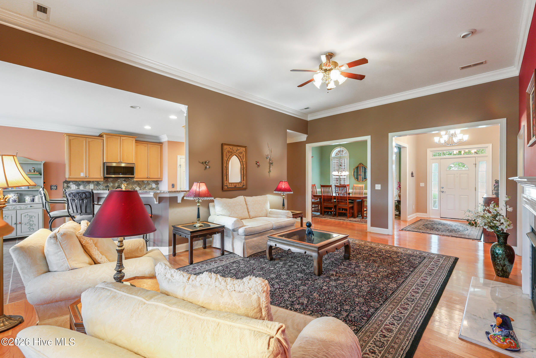
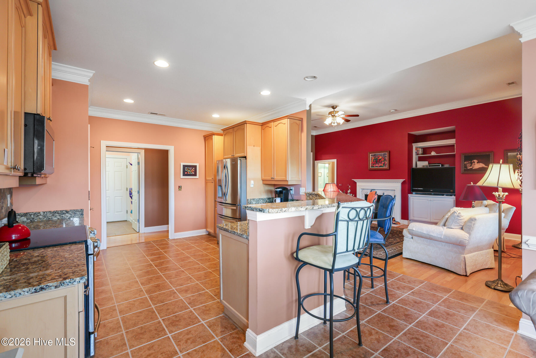
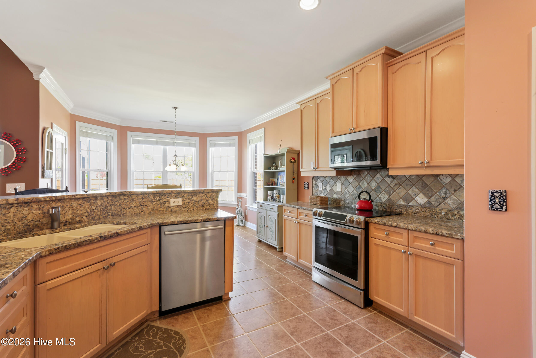
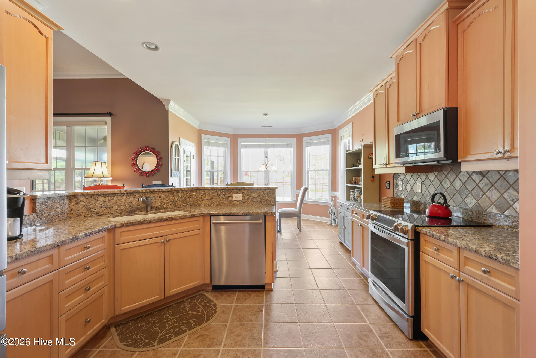
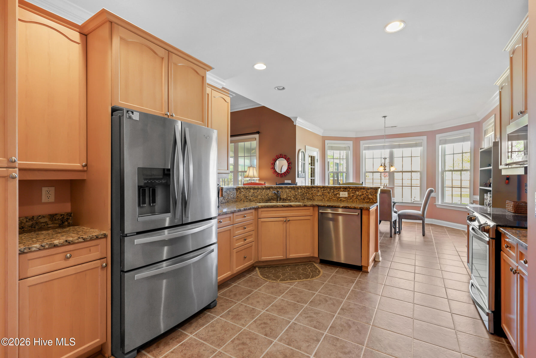
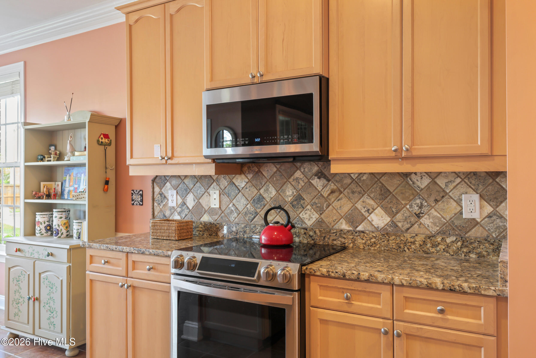
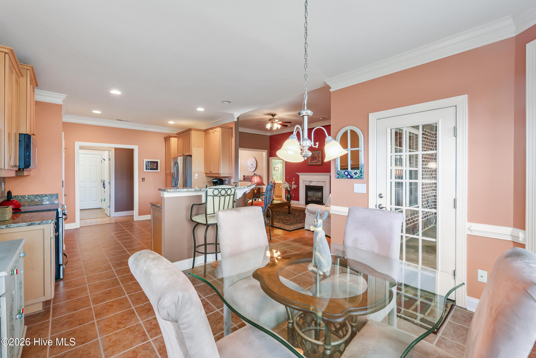
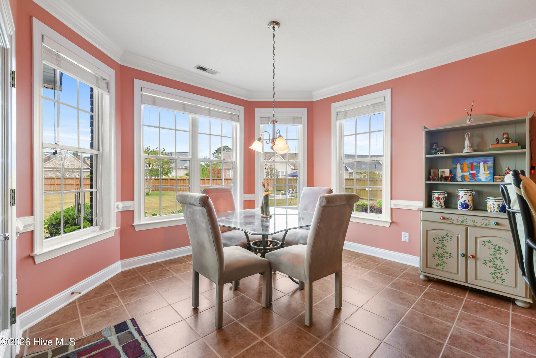
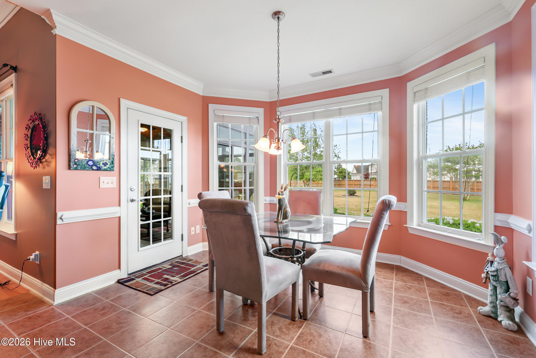
From the rocking chair front porch, enter the foyer & admire the crown molding & hardwood floors. The formal dining room has plantation shutters & chair rail detail. The spacious living room has a gas log fireplace with built-in. The kitchen boasts granite countertops, raised bar for extra seating, tile backsplash, stainless steel appliances, pantry, and ceramic tile floor that continues to the sunny breakfast nook.
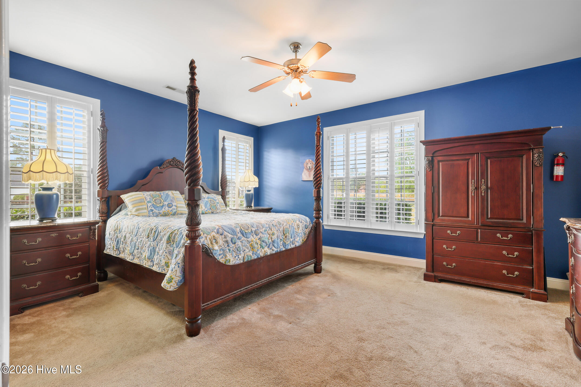
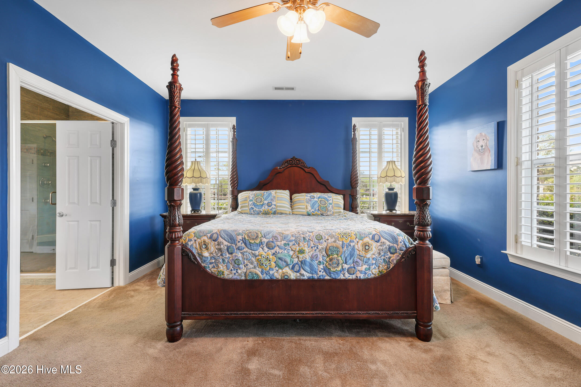
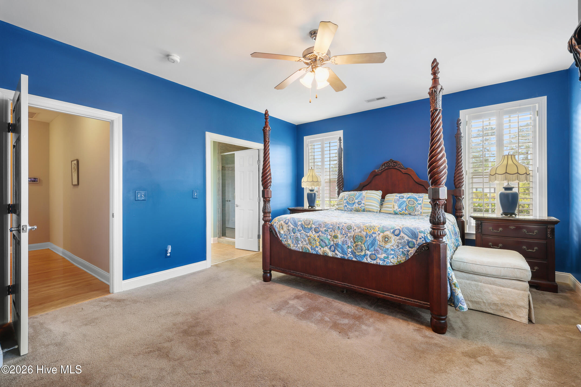
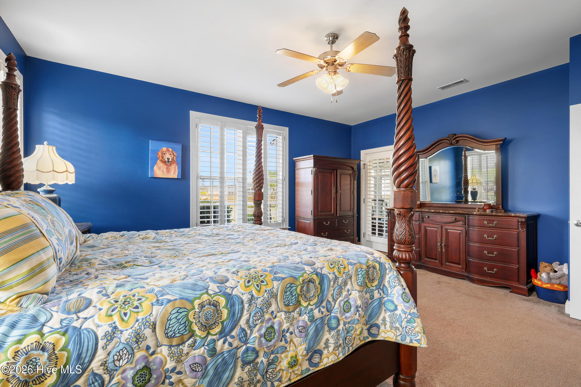
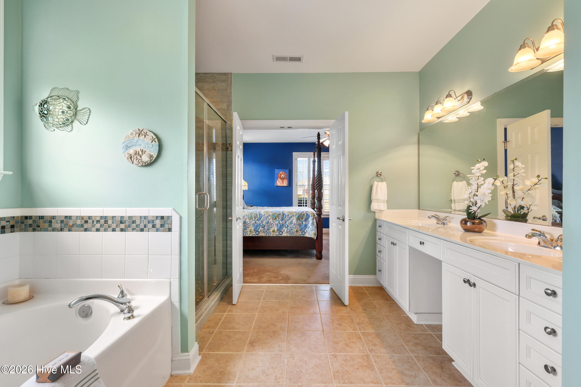
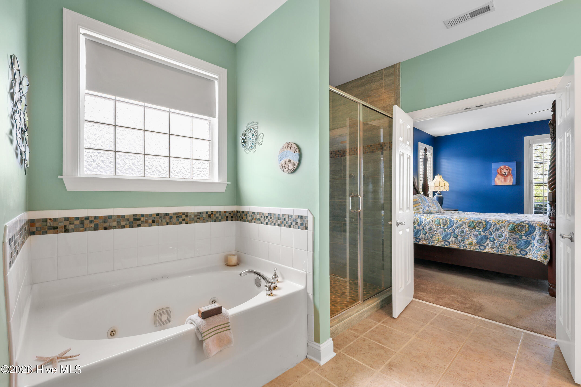
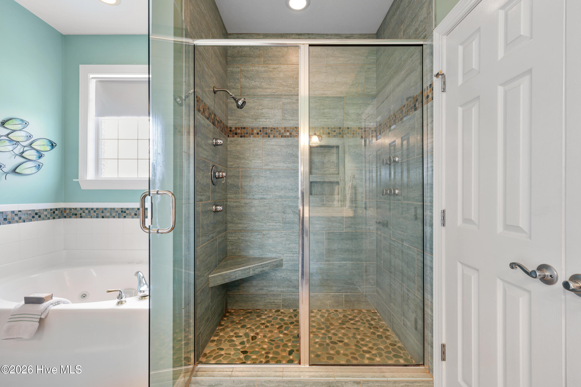
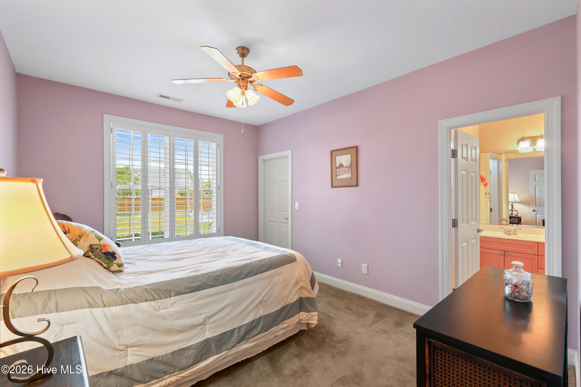
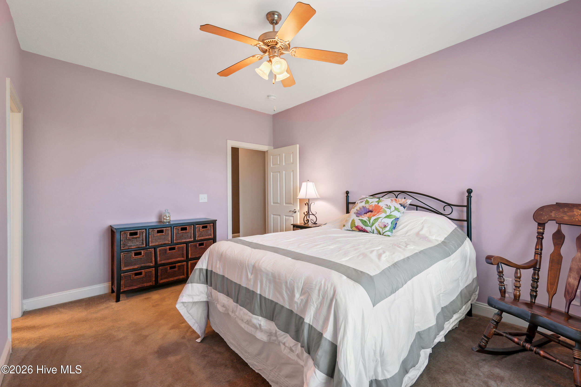
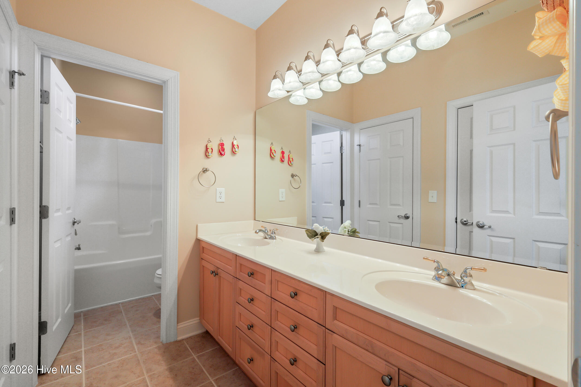
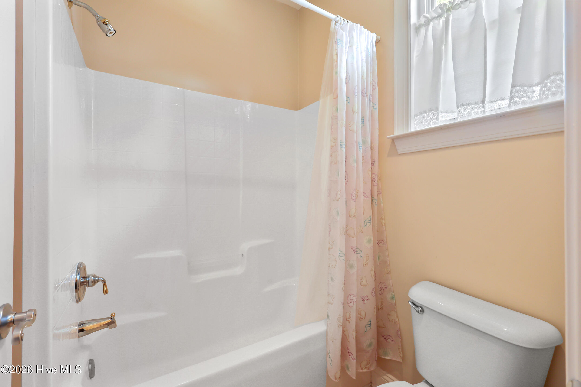
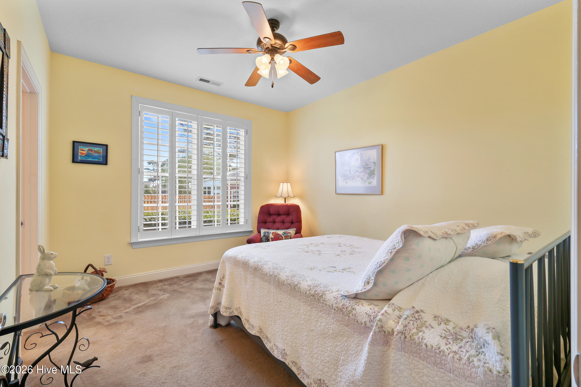
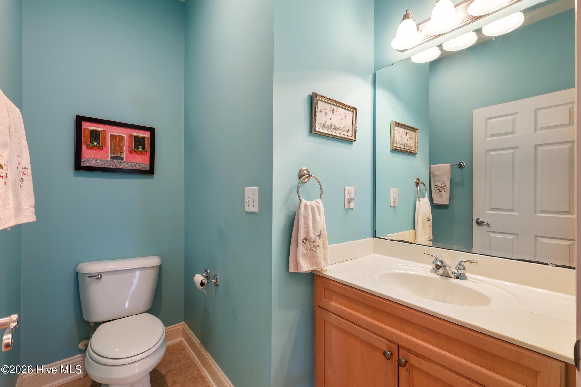
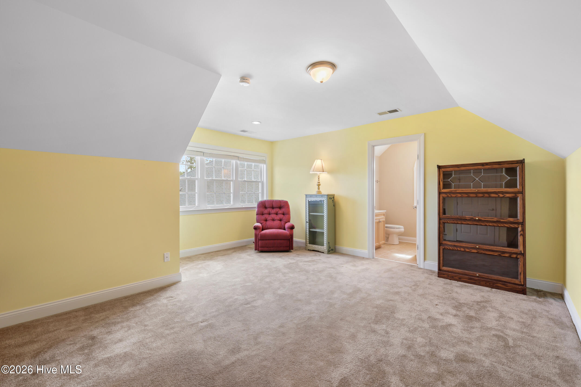
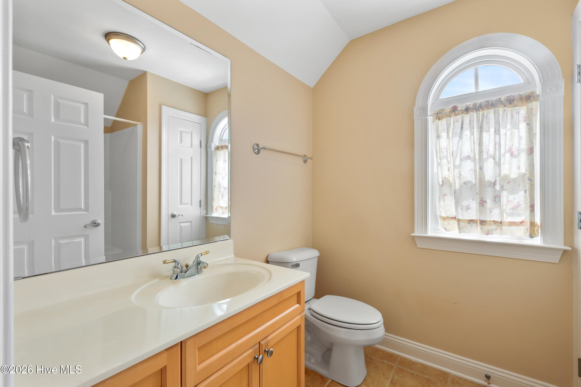
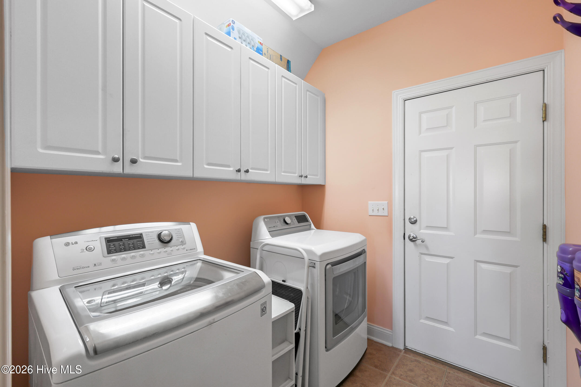
Primary bedroom has an en suite bath with 2 sinks, vanity area, jetted tub, updated shower, linen closet, water closet & generous walk-in closet. Split plan with 2 additional bedrooms downstairs connected by a Jack & Jill bath. Upstairs is the bonus/4th bedroom with built-in shelves and a full bath. Additional features: wired for generator & portable generator included, W/D & refrigerator convey, powder room, termite bond, irrigation system, pool pump '26, pool salt converter '25. Freezer in garage, John Deere lawn tractor and lawn tools negotiable.
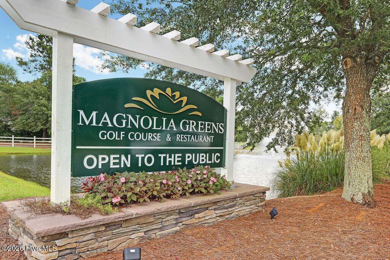
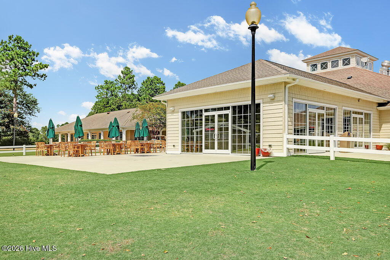
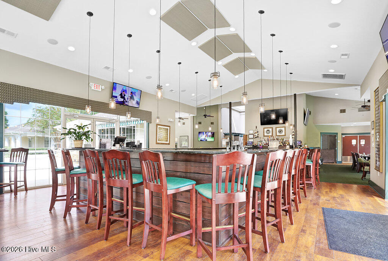
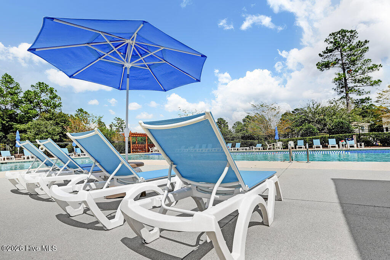
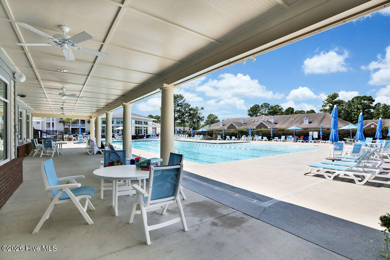
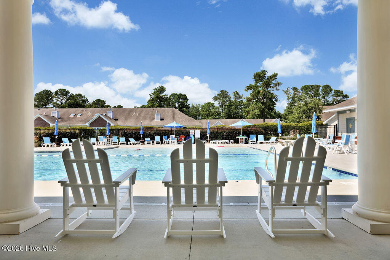
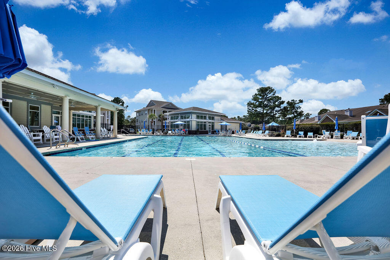
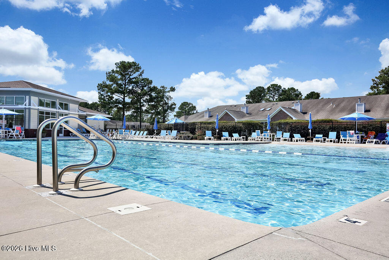
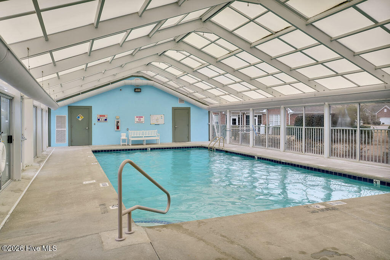
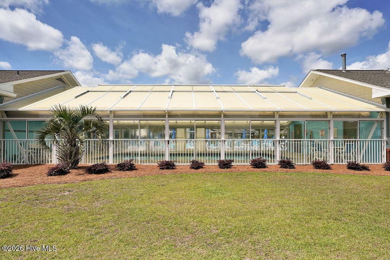
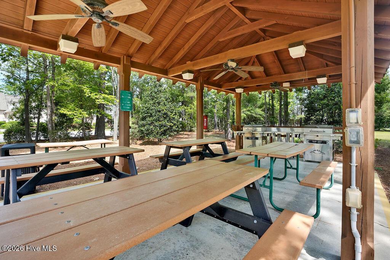
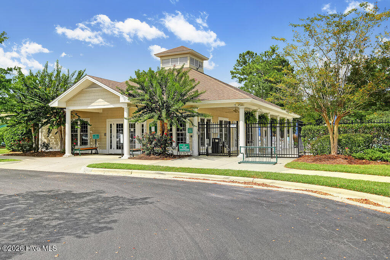
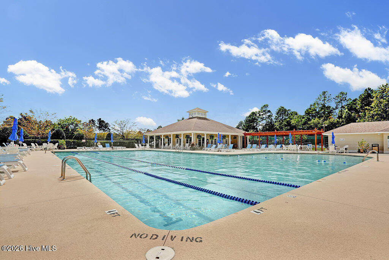
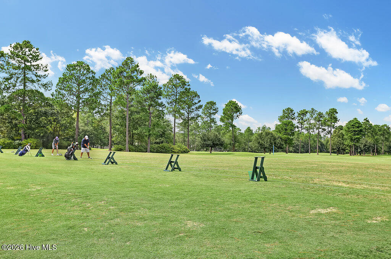
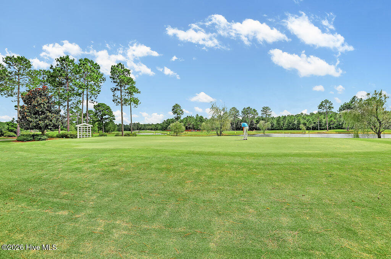
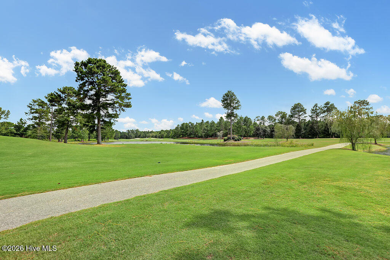
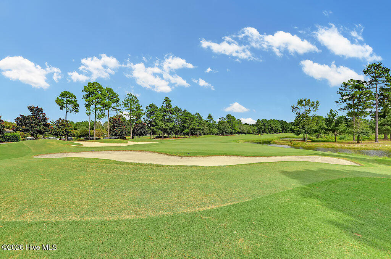
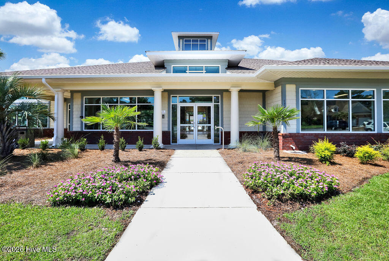
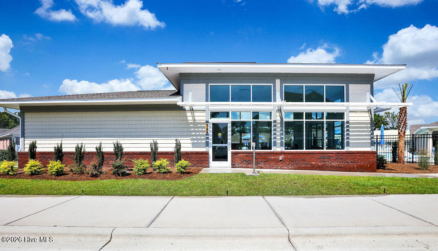
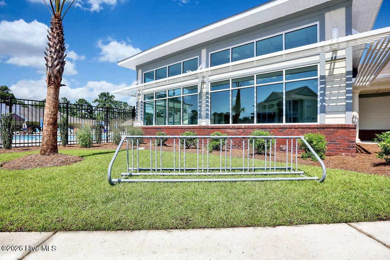
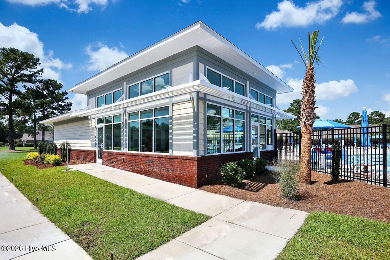
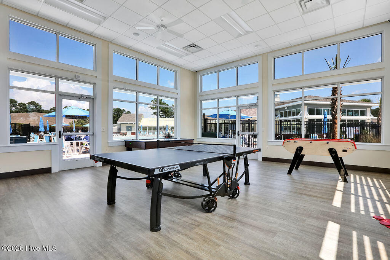
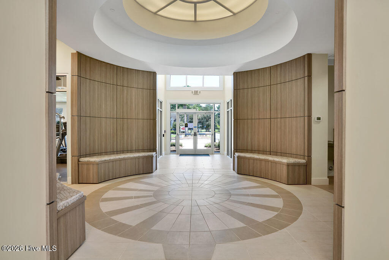
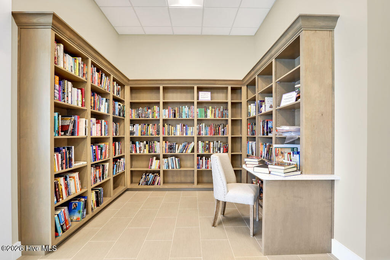
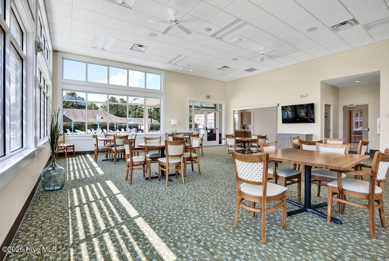
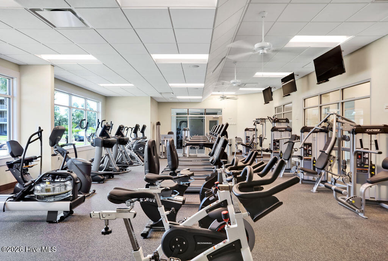
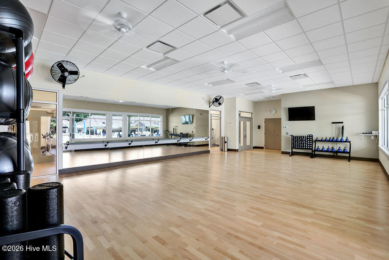
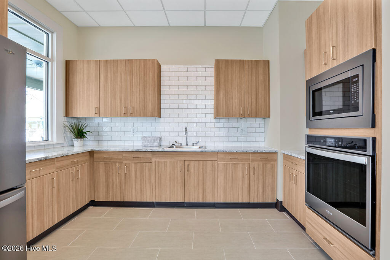
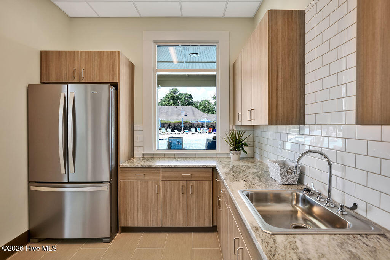
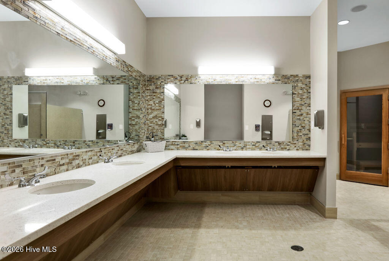
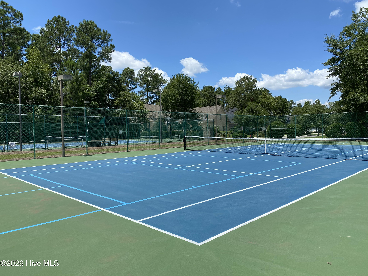
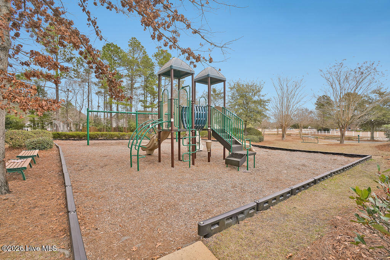
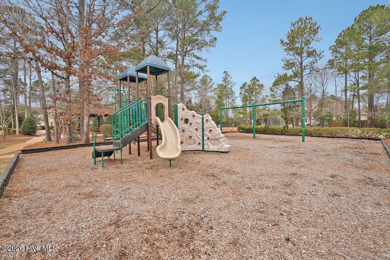
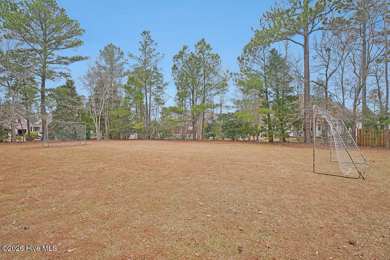
Magnolia Greens is an amenity rich neighborhood with low HOA dues including: 2 outdoor pools, indoor salt water pool, 2 clubhouses, state-of-the-art fitness equipment, exercise room with classes, library, game room, locker rooms w/showers & saunas, sidewalks + streetlights & social activities. You'll also enjoy the tennis/pickle-ball/basketball courts, playground, picnic/grilling area & soccer field. Magnolia Greens has a 27-hole championship golf course with pro shop & Blossoms restaurant. Convenient to shopping, dining, golf & medical offices. 10 mins to Downtown Wilmington & 30 mins to beaches. 1 year Supreme 2-10 home warranty for buyer!

3
beds

2
baths

2,822 Sq.Ft. LIVING AREA

0.84 Acres lot

Teri Byrnes

Teri Byrnes

Features & Amenities

Interior

  • total bedrooms3
  • Total bathrooms2
  • full bathrooms2
  • Laundry room Laundry Room
  • Flooring Carpet, Tile, Hardwood
  • Fireplace Gas Log
  • APPLIANCES Built-In Microwave, Washer, Refrigerator, Ice Maker, Dryer, Disposal, Dishwasher, Electric Range, Generator
  • other interior Features Master Downstairs, Walk-in Closet(s), High Ceilings, Generator Plug, Bookcases, Ceiling Fan(s), Pantry, Walk-in Shower, Blinds/Shades, Built-in Features, Gas Log, Walk-In Closet(s)

Area & Lot

  • Status Sold
  • Date Sold June 18, 2026
  • Living Area2,822 Sq.Ft.
  • Total Area2,822 Sq.Ft.
  • Lot Area0.84 Acres
  • MLS® ID100565285
  • TypeResidential
  • YEAR BUILT2005
  • NeighborhoodLeland
  • View DescriptionSee Remarks
  • Elementary SchoolTown Creek
  • Middle SchoolLeland
  • High SchoolNorth Brunswick
  • School DistrictBrunswick County Schools

Exterior

  • STORIES2
  • Garage Space2.0
  • water SourcePublic
  • utilitiesSewer Connected, Water Connected
  • PoolIn Ground
  • roofArchitectural Shingle
  • lot featuresLandscaped
  • parkingGarage Faces Front, Garage Door Opener, Off Street, Garage
  • HEAT TYPEHeat Pump, Fireplace(s), Electric, Forced Air, Zoned
  • AIR CONDITIONINGCentral Air, Zoned, Ceiling Fan(s), Heat Pump
  • sewerMunicipal Sewer, Brunswick County Public Utilities
  • SubstructureSlab
  • HOA AmenitiesBarbecue, Basketball Court, Clubhouse, Community Pool, Fitness Center, Game Room, Golf Course, Indoor Pool, Jogging Path, Maintenance Common Areas, Management, Meeting Room, Park, Party Room, Pickleball, Picnic Area, Playground, Restaurant, Sauna, Sidewalks, Street Lights, Tennis Court(s), Trail(s)
  • security FeaturesSmoke Detector(s)
  • other exterior FeaturesIrrigation System

Financial

  • Sales Price$635,000
  • HOA $790/yr
  • Zoning Le-Pud

Leland

Minutes away from historic downtown Wilmington, Leland puts you a short car ride from all the action.

Explore

Follow Us on Instagram