Leave a

Thank you for your message. We will be in touch with you shortly.

Explore Our Properties
11 Tilloo Cut Way
11 Tilloo Cut Way
11 Tilloo Cut Way
11 Tilloo Cut Way
11 Tilloo Cut Way
11 Tilloo Cut Way
11 Tilloo Cut Way
11 Tilloo Cut Way
11 Tilloo Cut Way
11 Tilloo Cut Way
11 Tilloo Cut Way
11 Tilloo Cut Way
11 Tilloo Cut Way
11 Tilloo Cut Way
11 Tilloo Cut Way
11 Tilloo Cut Way
11 Tilloo Cut Way
11 Tilloo Cut Way
11 Tilloo Cut Way
11 Tilloo Cut Way
11 Tilloo Cut Way
11 Tilloo Cut Way
11 Tilloo Cut Way
11 Tilloo Cut Way
11 Tilloo Cut Way
11 Tilloo Cut Way
11 Tilloo Cut Way
11 Tilloo Cut Way
11 Tilloo Cut Way
11 Tilloo Cut Way
11 Tilloo Cut Way
11 Tilloo Cut Way
11 Tilloo Cut Way
11 Tilloo Cut Way
11 Tilloo Cut Way
11 Tilloo Cut Way
11 Tilloo Cut Way
11 Tilloo Cut Way
11 Tilloo Cut Way
11 Tilloo Cut Way
11 Tilloo Cut Way
11 Tilloo Cut Way
11 Tilloo Cut Way
11 Tilloo Cut Way
11 Tilloo Cut Way
11 Tilloo Cut Way
11 Tilloo Cut Way
11 Tilloo Cut Way
11 Tilloo Cut Way
11 Tilloo Cut Way
11 Tilloo Cut Way
11 Tilloo Cut Way
11 Tilloo Cut Way
11 Tilloo Cut Way
11 Tilloo Cut Way
11 Tilloo Cut Way
11 Tilloo Cut Way
11 Tilloo Cut Way
11 Tilloo Cut Way
11 Tilloo Cut Way
11 Tilloo Cut Way
11 Tilloo Cut Way
SEE ALL PHOTOS
11 Tilloo Cut Way
11 Tilloo Cut Way
11 Tilloo Cut Way
11 Tilloo Cut Way
11 Tilloo Cut Way
11 Tilloo Cut Way
11 Tilloo Cut Way
11 Tilloo Cut Way
11 Tilloo Cut Way
11 Tilloo Cut Way
11 Tilloo Cut Way
11 Tilloo Cut Way
11 Tilloo Cut Way
11 Tilloo Cut Way
11 Tilloo Cut Way
11 Tilloo Cut Way
11 Tilloo Cut Way
11 Tilloo Cut Way
11 Tilloo Cut Way
11 Tilloo Cut Way
11 Tilloo Cut Way
11 Tilloo Cut Way
11 Tilloo Cut Way
11 Tilloo Cut Way
11 Tilloo Cut Way
11 Tilloo Cut Way
11 Tilloo Cut Way
11 Tilloo Cut Way
11 Tilloo Cut Way
11 Tilloo Cut Way
11 Tilloo Cut Way
11 Tilloo Cut Way
11 Tilloo Cut Way
11 Tilloo Cut Way
11 Tilloo Cut Way
11 Tilloo Cut Way
11 Tilloo Cut Way
11 Tilloo Cut Way
11 Tilloo Cut Way
11 Tilloo Cut Way
11 Tilloo Cut Way
11 Tilloo Cut Way
11 Tilloo Cut Way
11 Tilloo Cut Way
11 Tilloo Cut Way
11 Tilloo Cut Way
11 Tilloo Cut Way
11 Tilloo Cut Way
11 Tilloo Cut Way
11 Tilloo Cut Way
11 Tilloo Cut Way
11 Tilloo Cut Way
11 Tilloo Cut Way
11 Tilloo Cut Way
11 Tilloo Cut Way
11 Tilloo Cut Way
11 Tilloo Cut Way
11 Tilloo Cut Way
11 Tilloo Cut Way
11 Tilloo Cut Way
11 Tilloo Cut Way
11 Tilloo Cut Way
Sold

11 Tilloo Cut Way

11 Tilloo Cut Way, Hampstead, NC 28443

$620,000
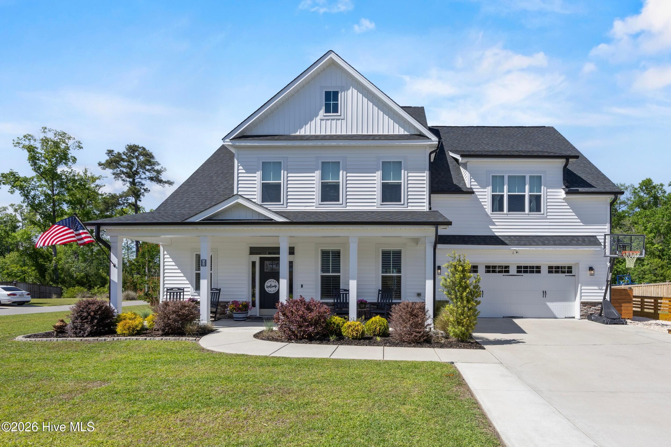
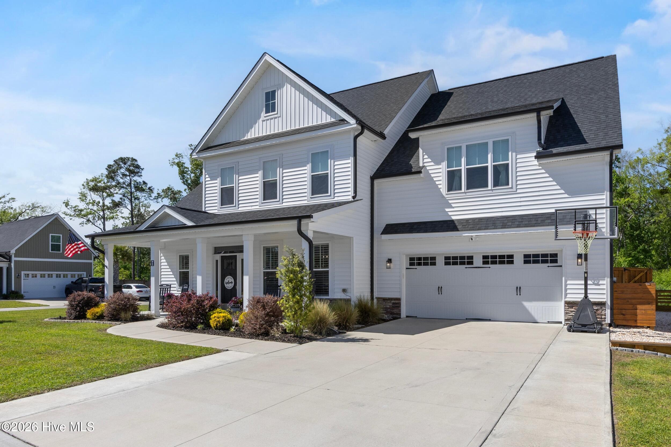
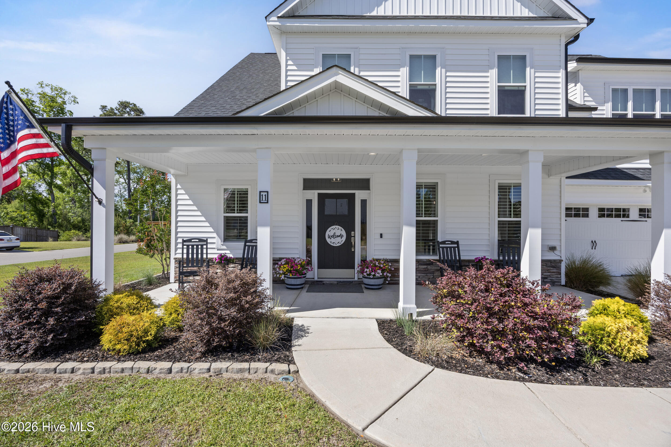
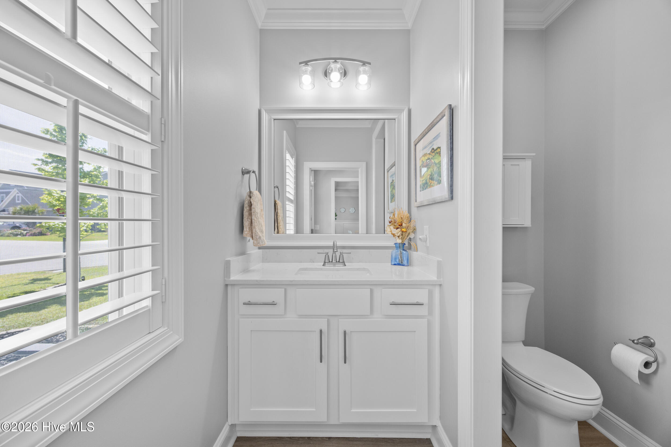
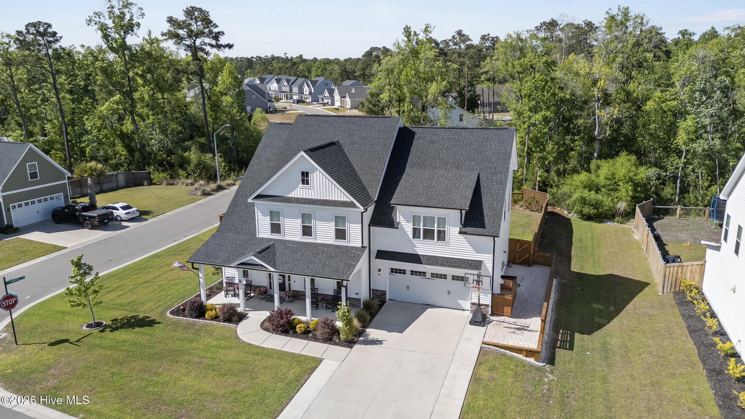
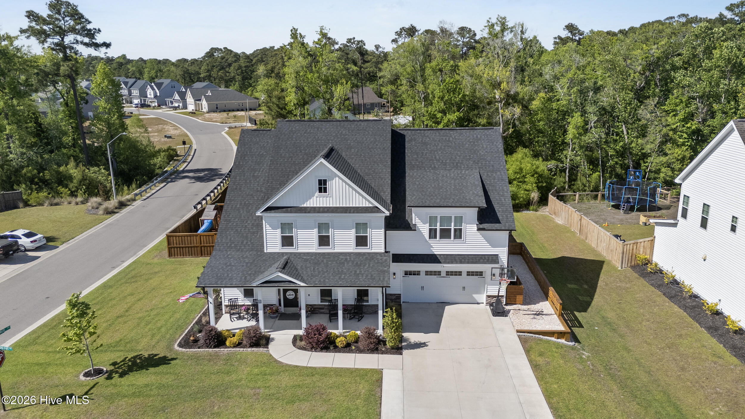
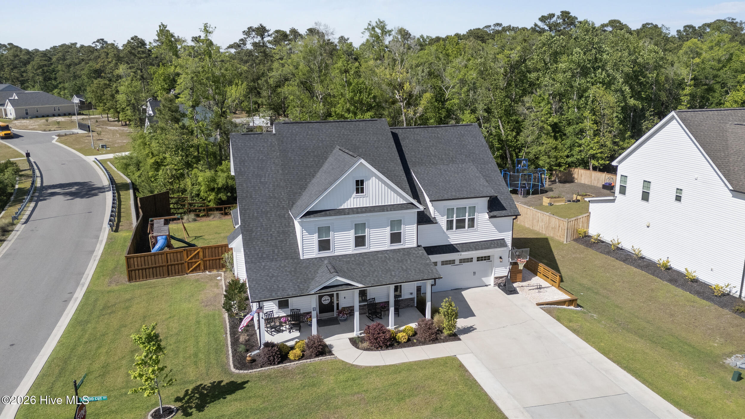
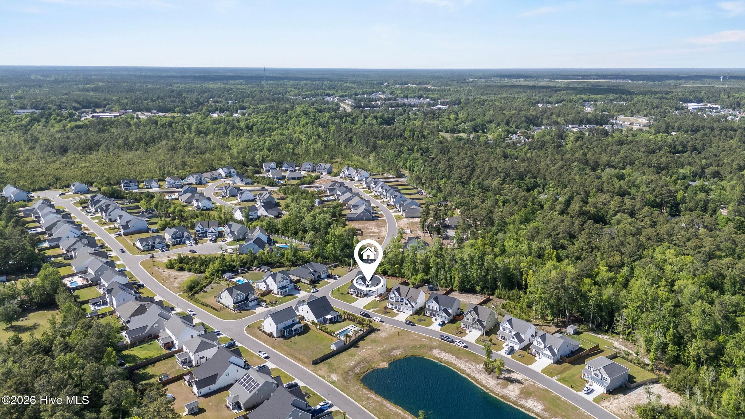
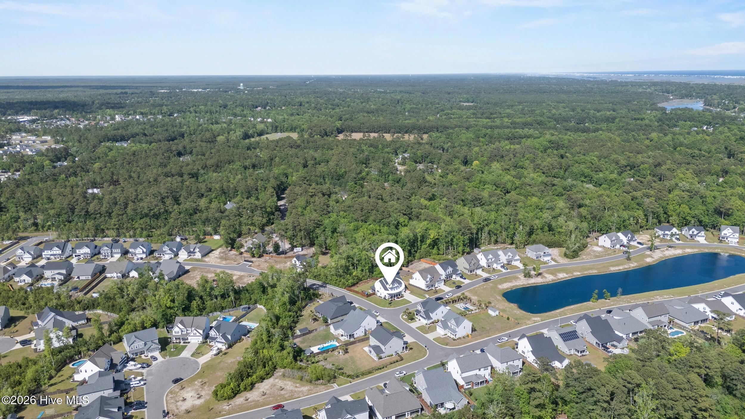
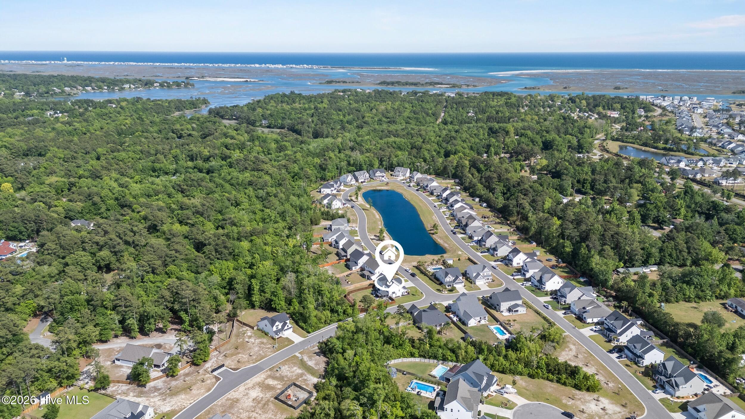
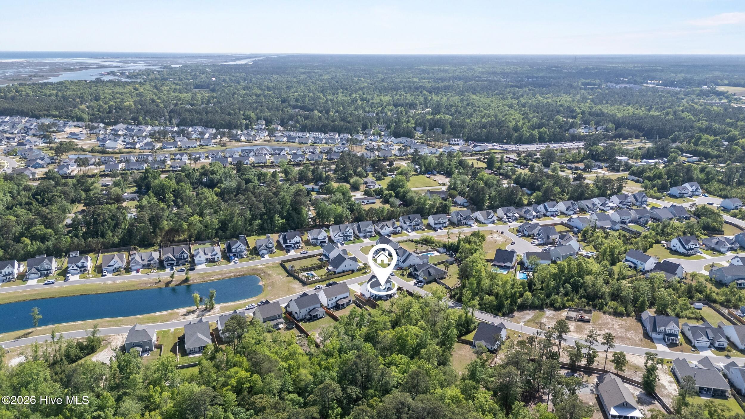
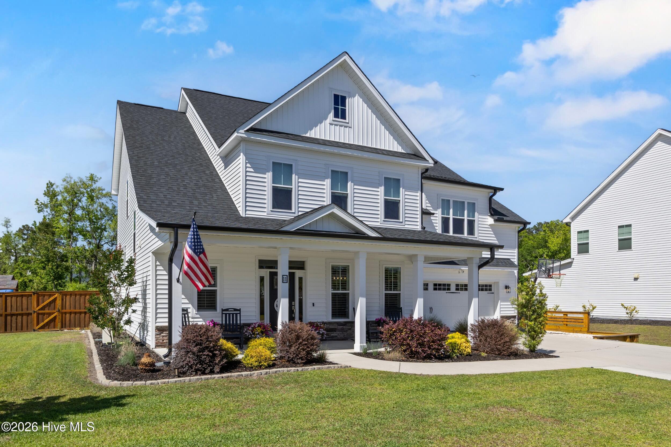
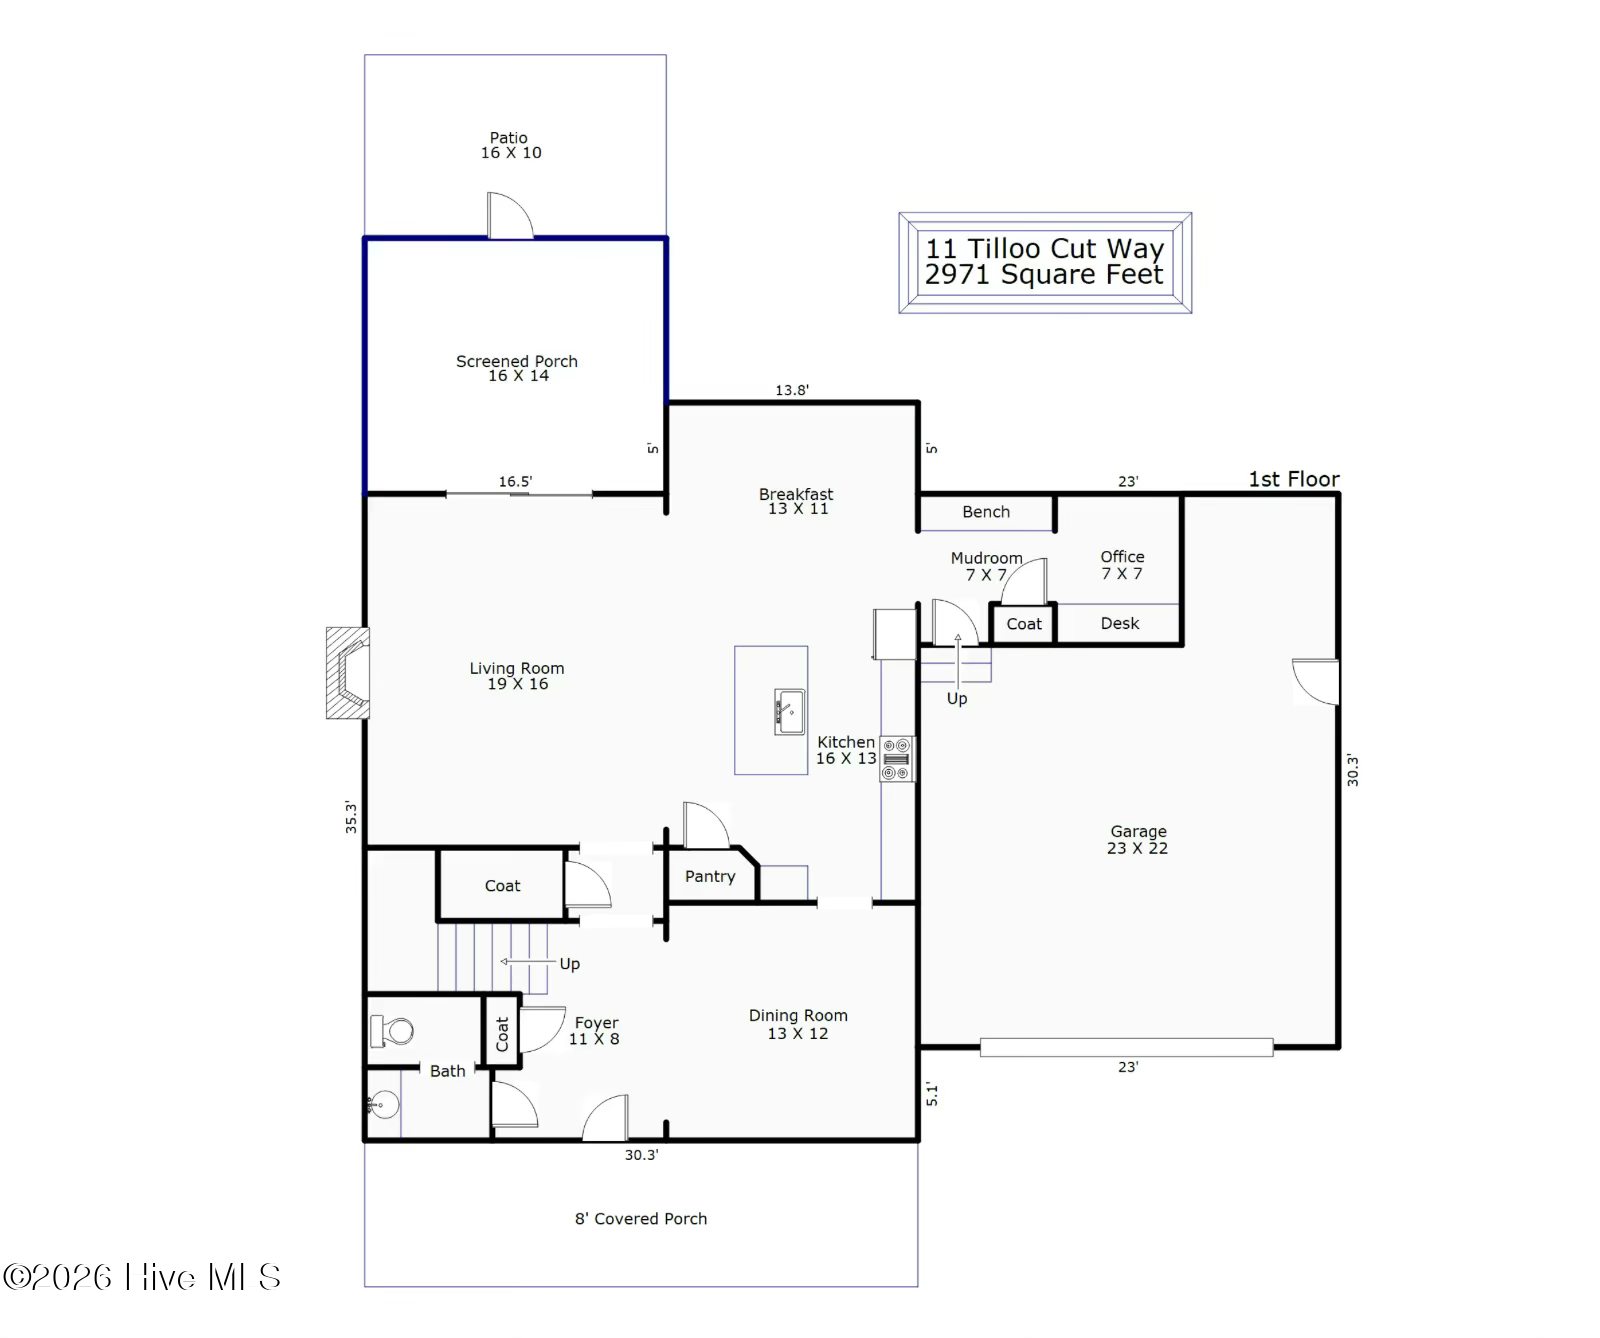
Set on a corner lot in The Sanctuary at Forest Sound, this 2022-built home has been meticulously maintained and thoughtfully upgraded in all the right places, offering a clean, airy feel from the moment you walk in. Plantation shutters throughout and upgraded LG stove, dishwasher, and microwave (2026) add both style and modern convenience.
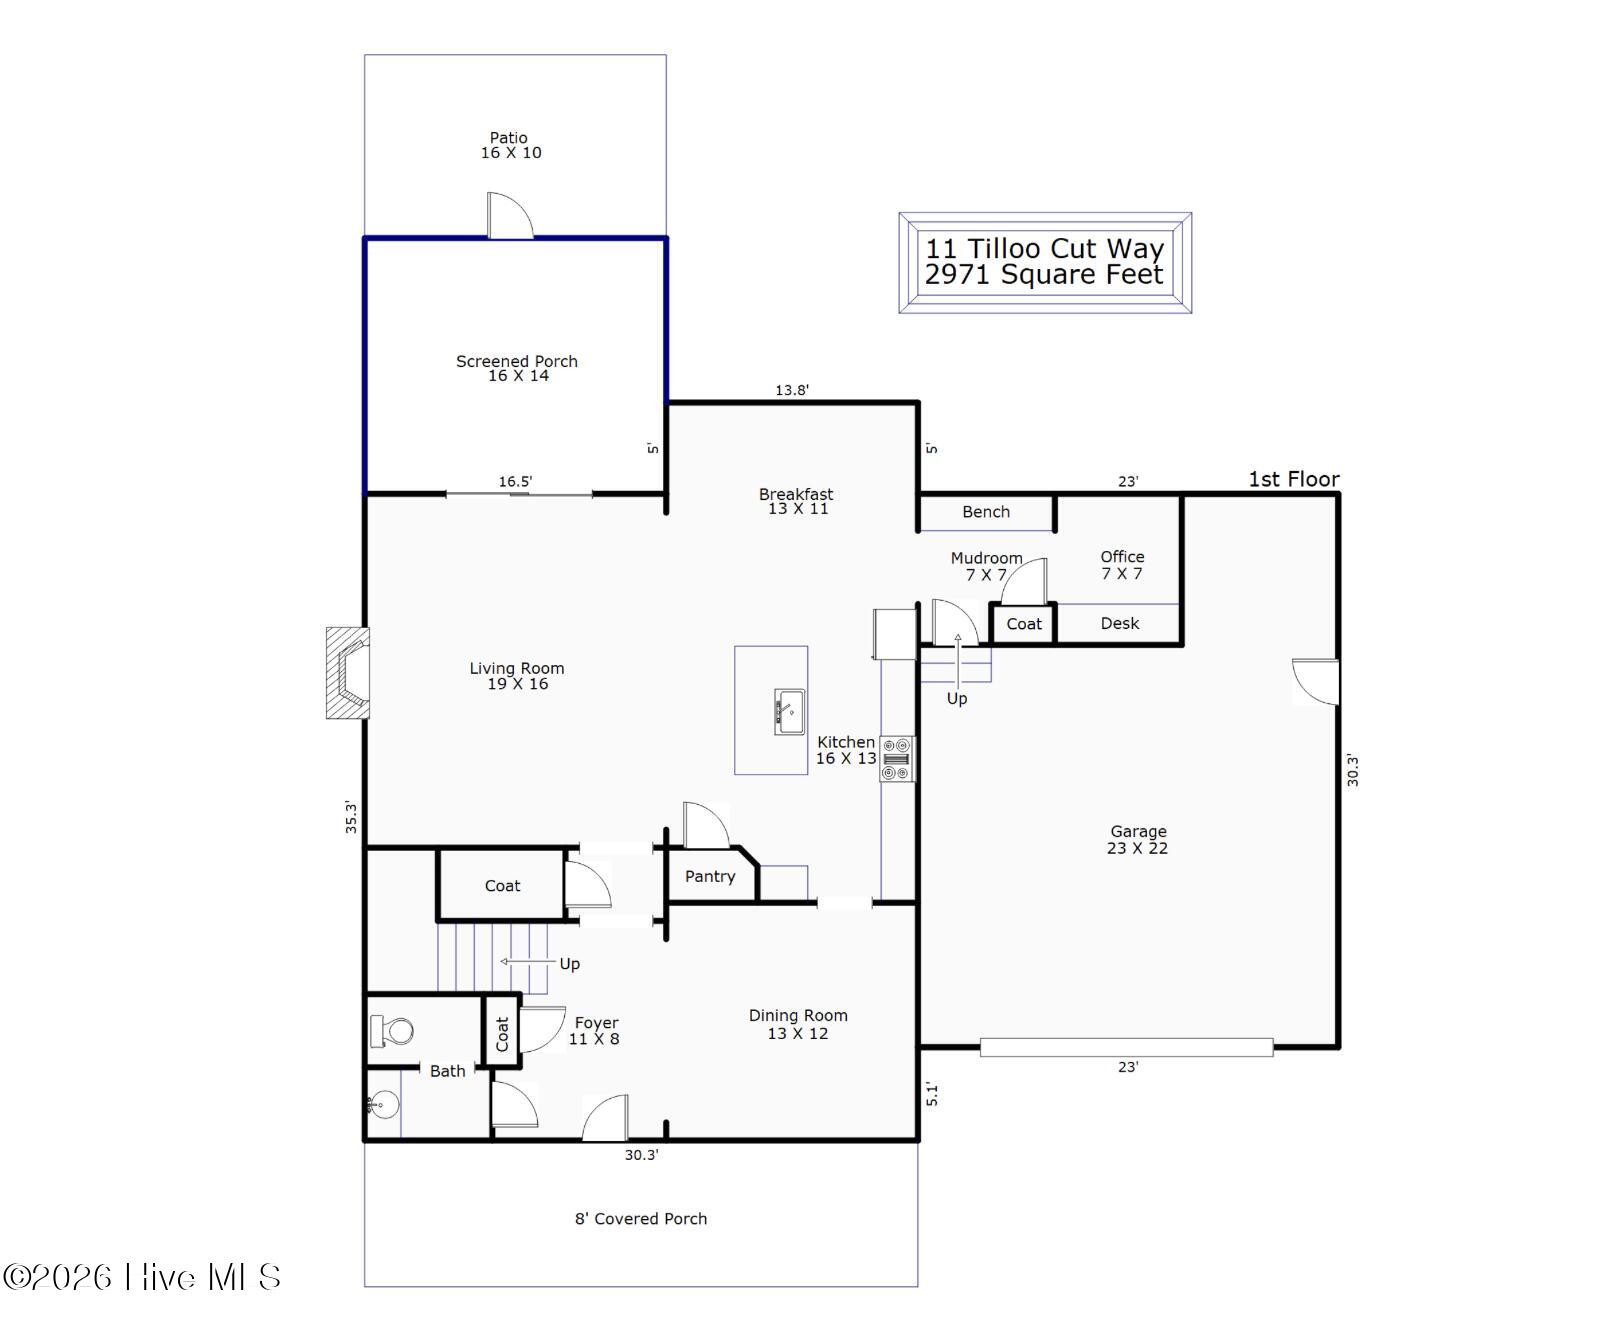
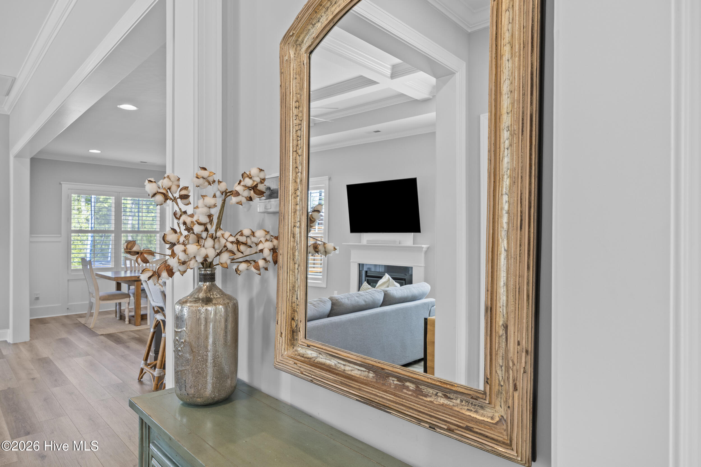
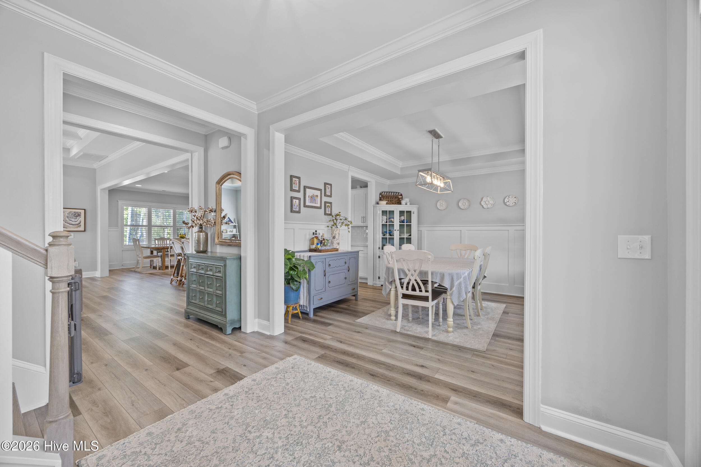
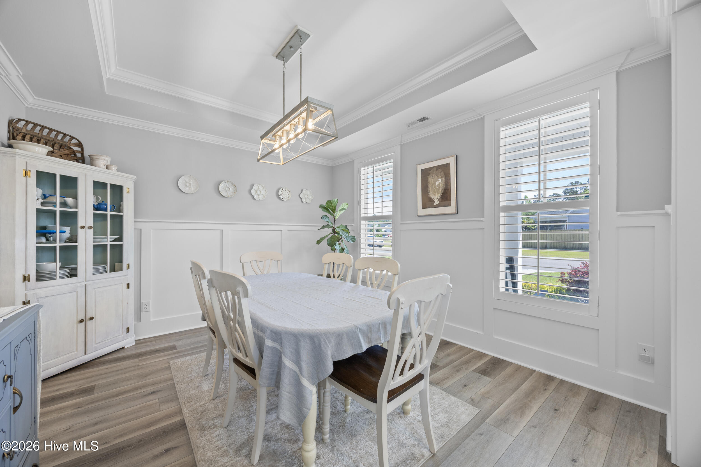
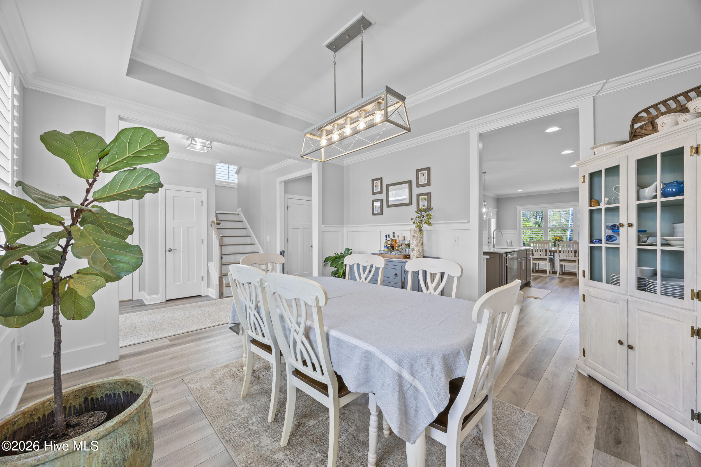
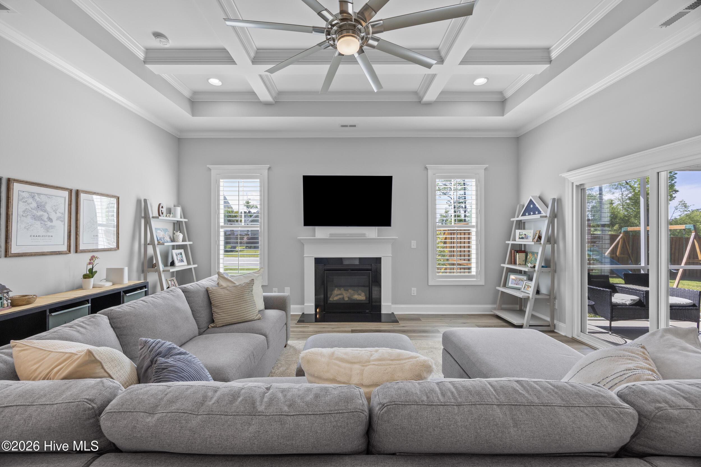
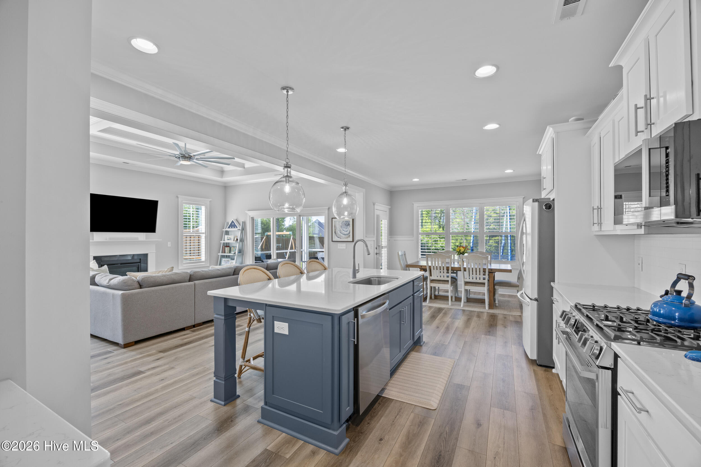
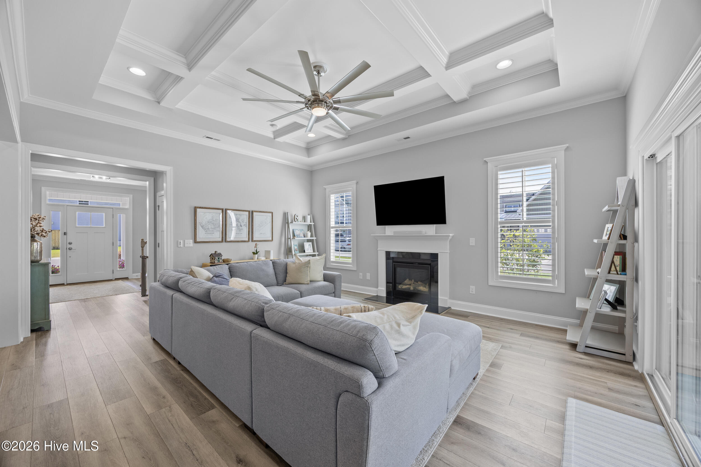
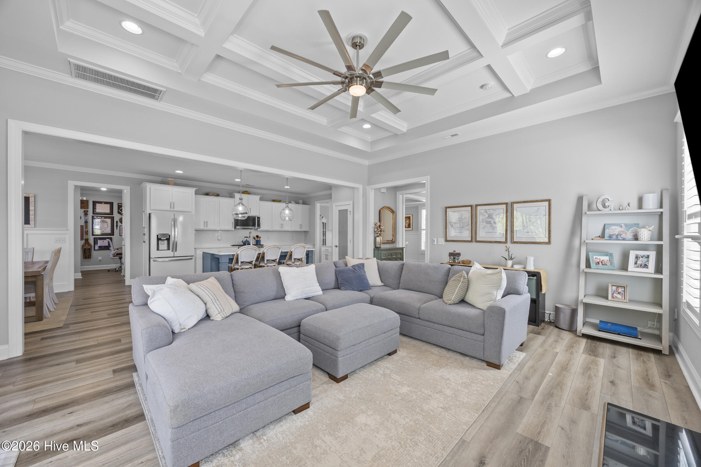
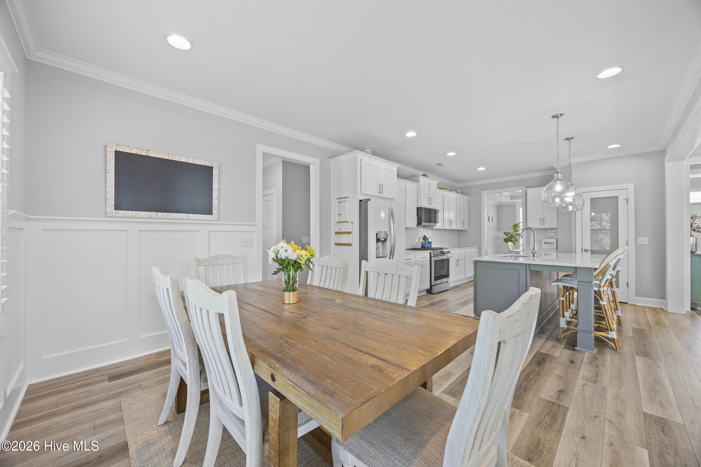
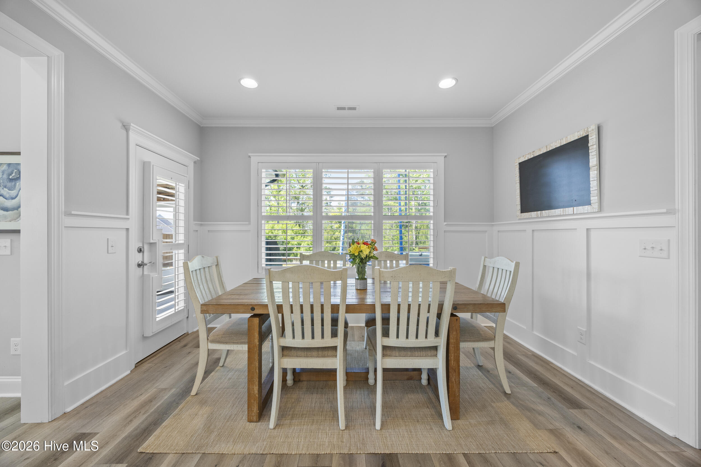
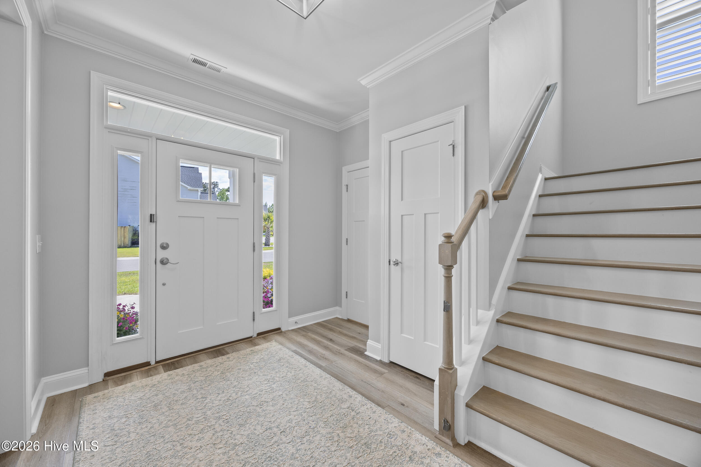
Step through the foyer, where a formal dining room sits just off to the right, highlighted by trey ceilings and classic wainscoting. The main living areas offer soft gray tones and light LVP flooring that carry throughout, while a coffered ceiling and gas-log fireplace anchor the living room.
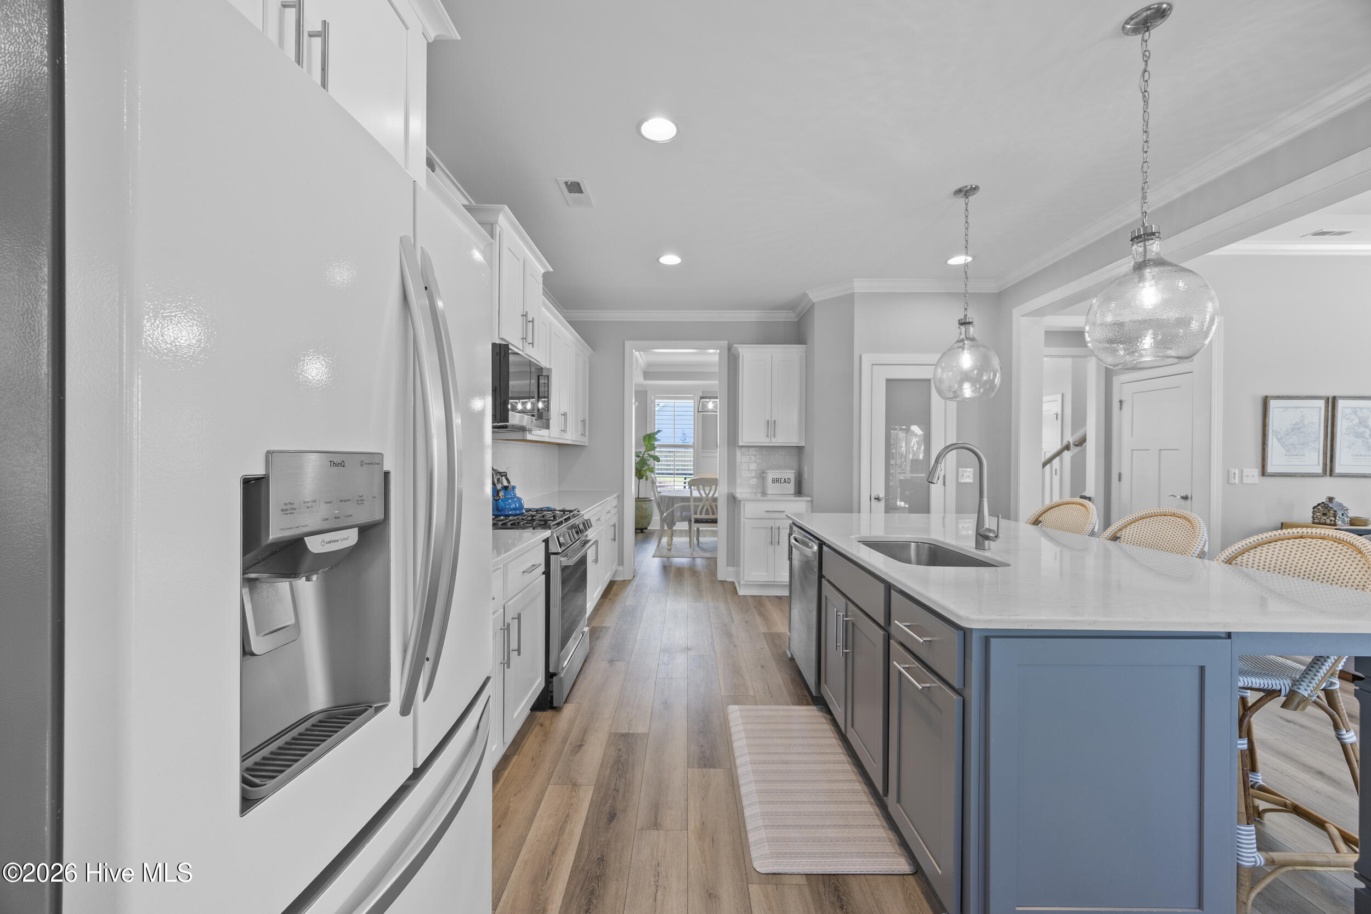
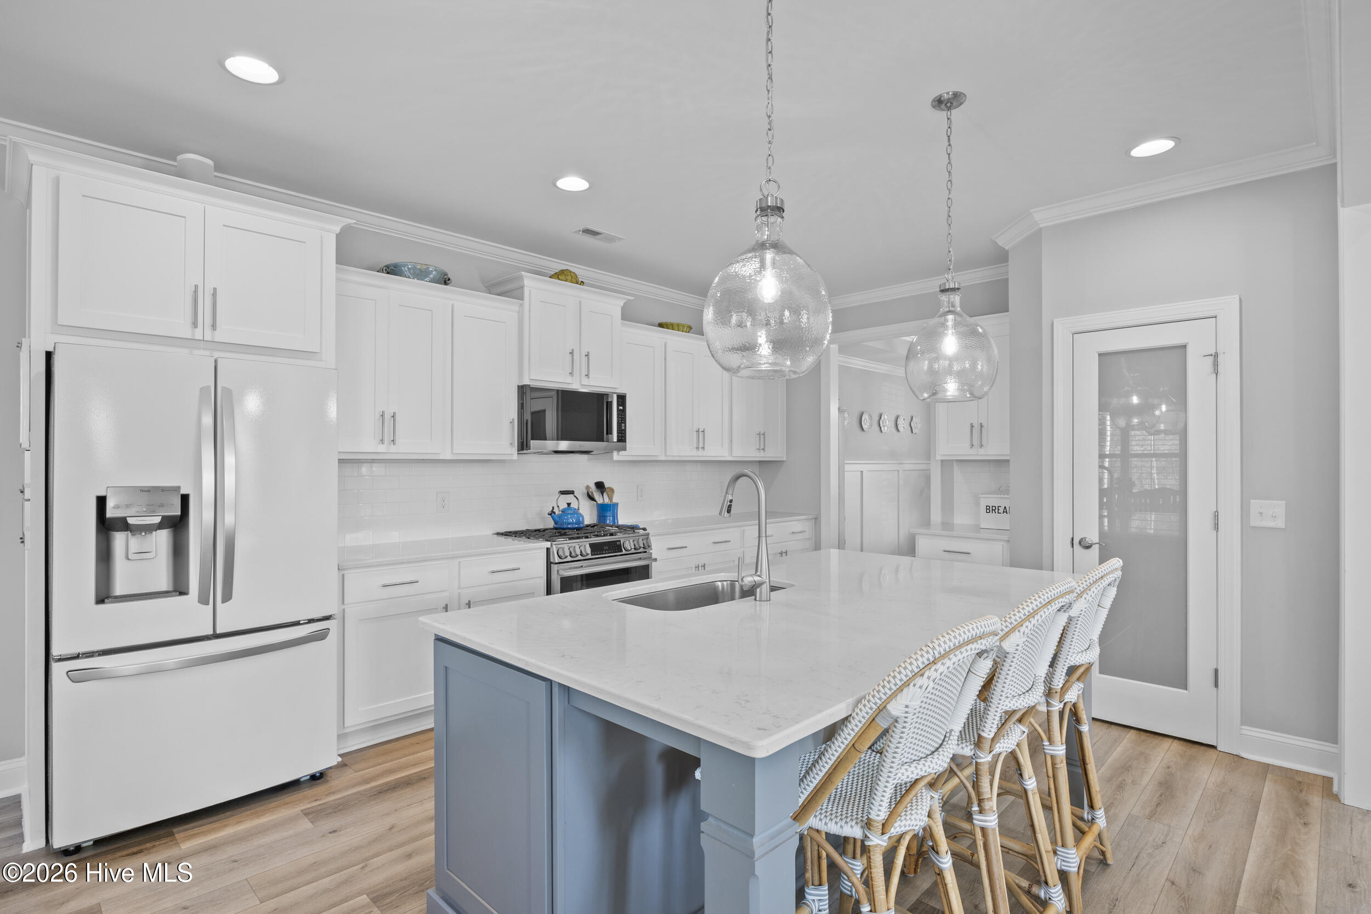
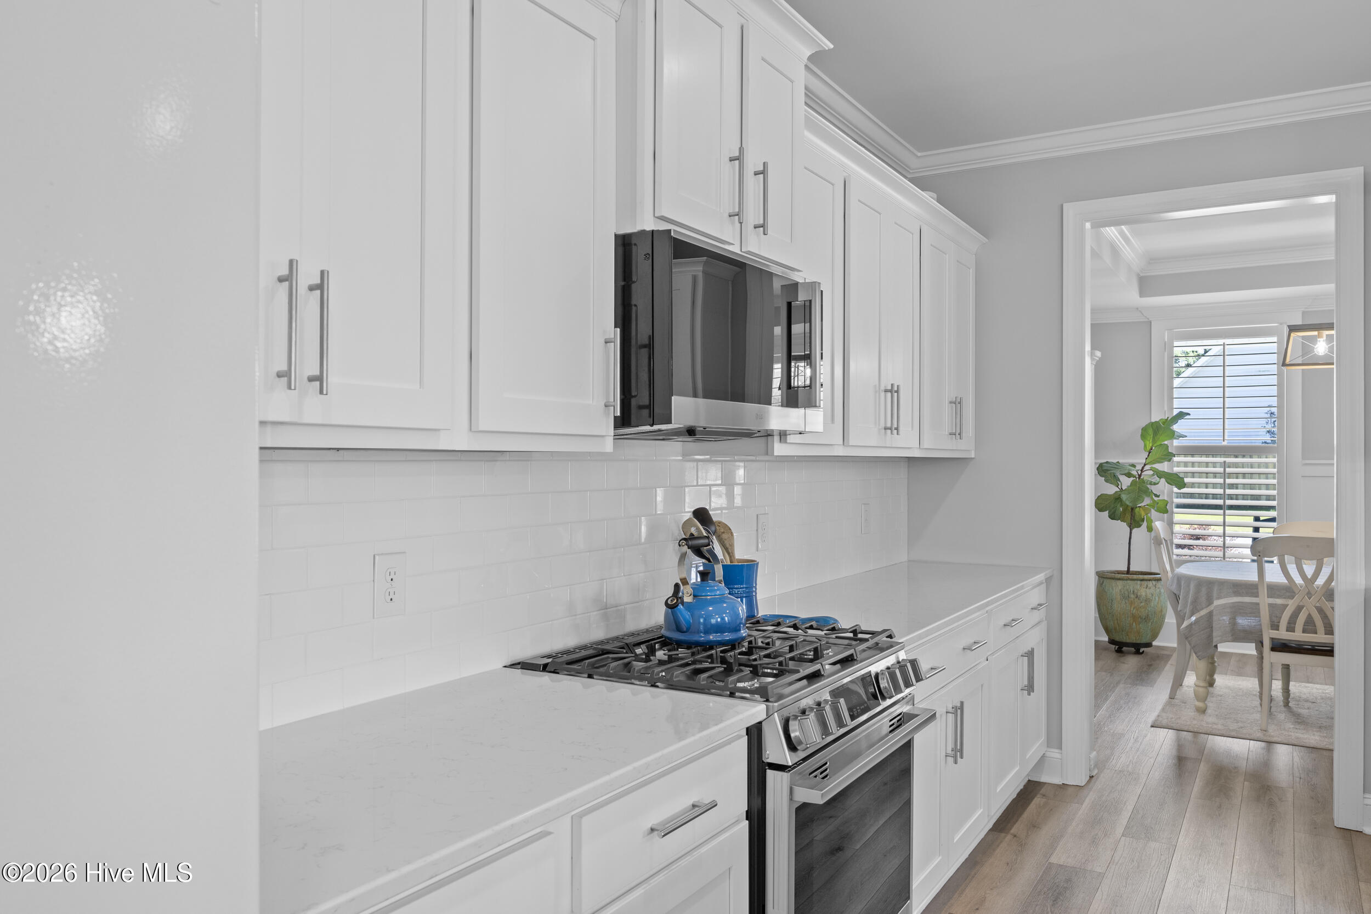
The kitchen leans into a crisp, white aesthetic with white cabinetry, subway tile backsplash, and even a white refrigerator--balanced by a large island, pantry, and a sunny breakfast nook overlooking the backyard.
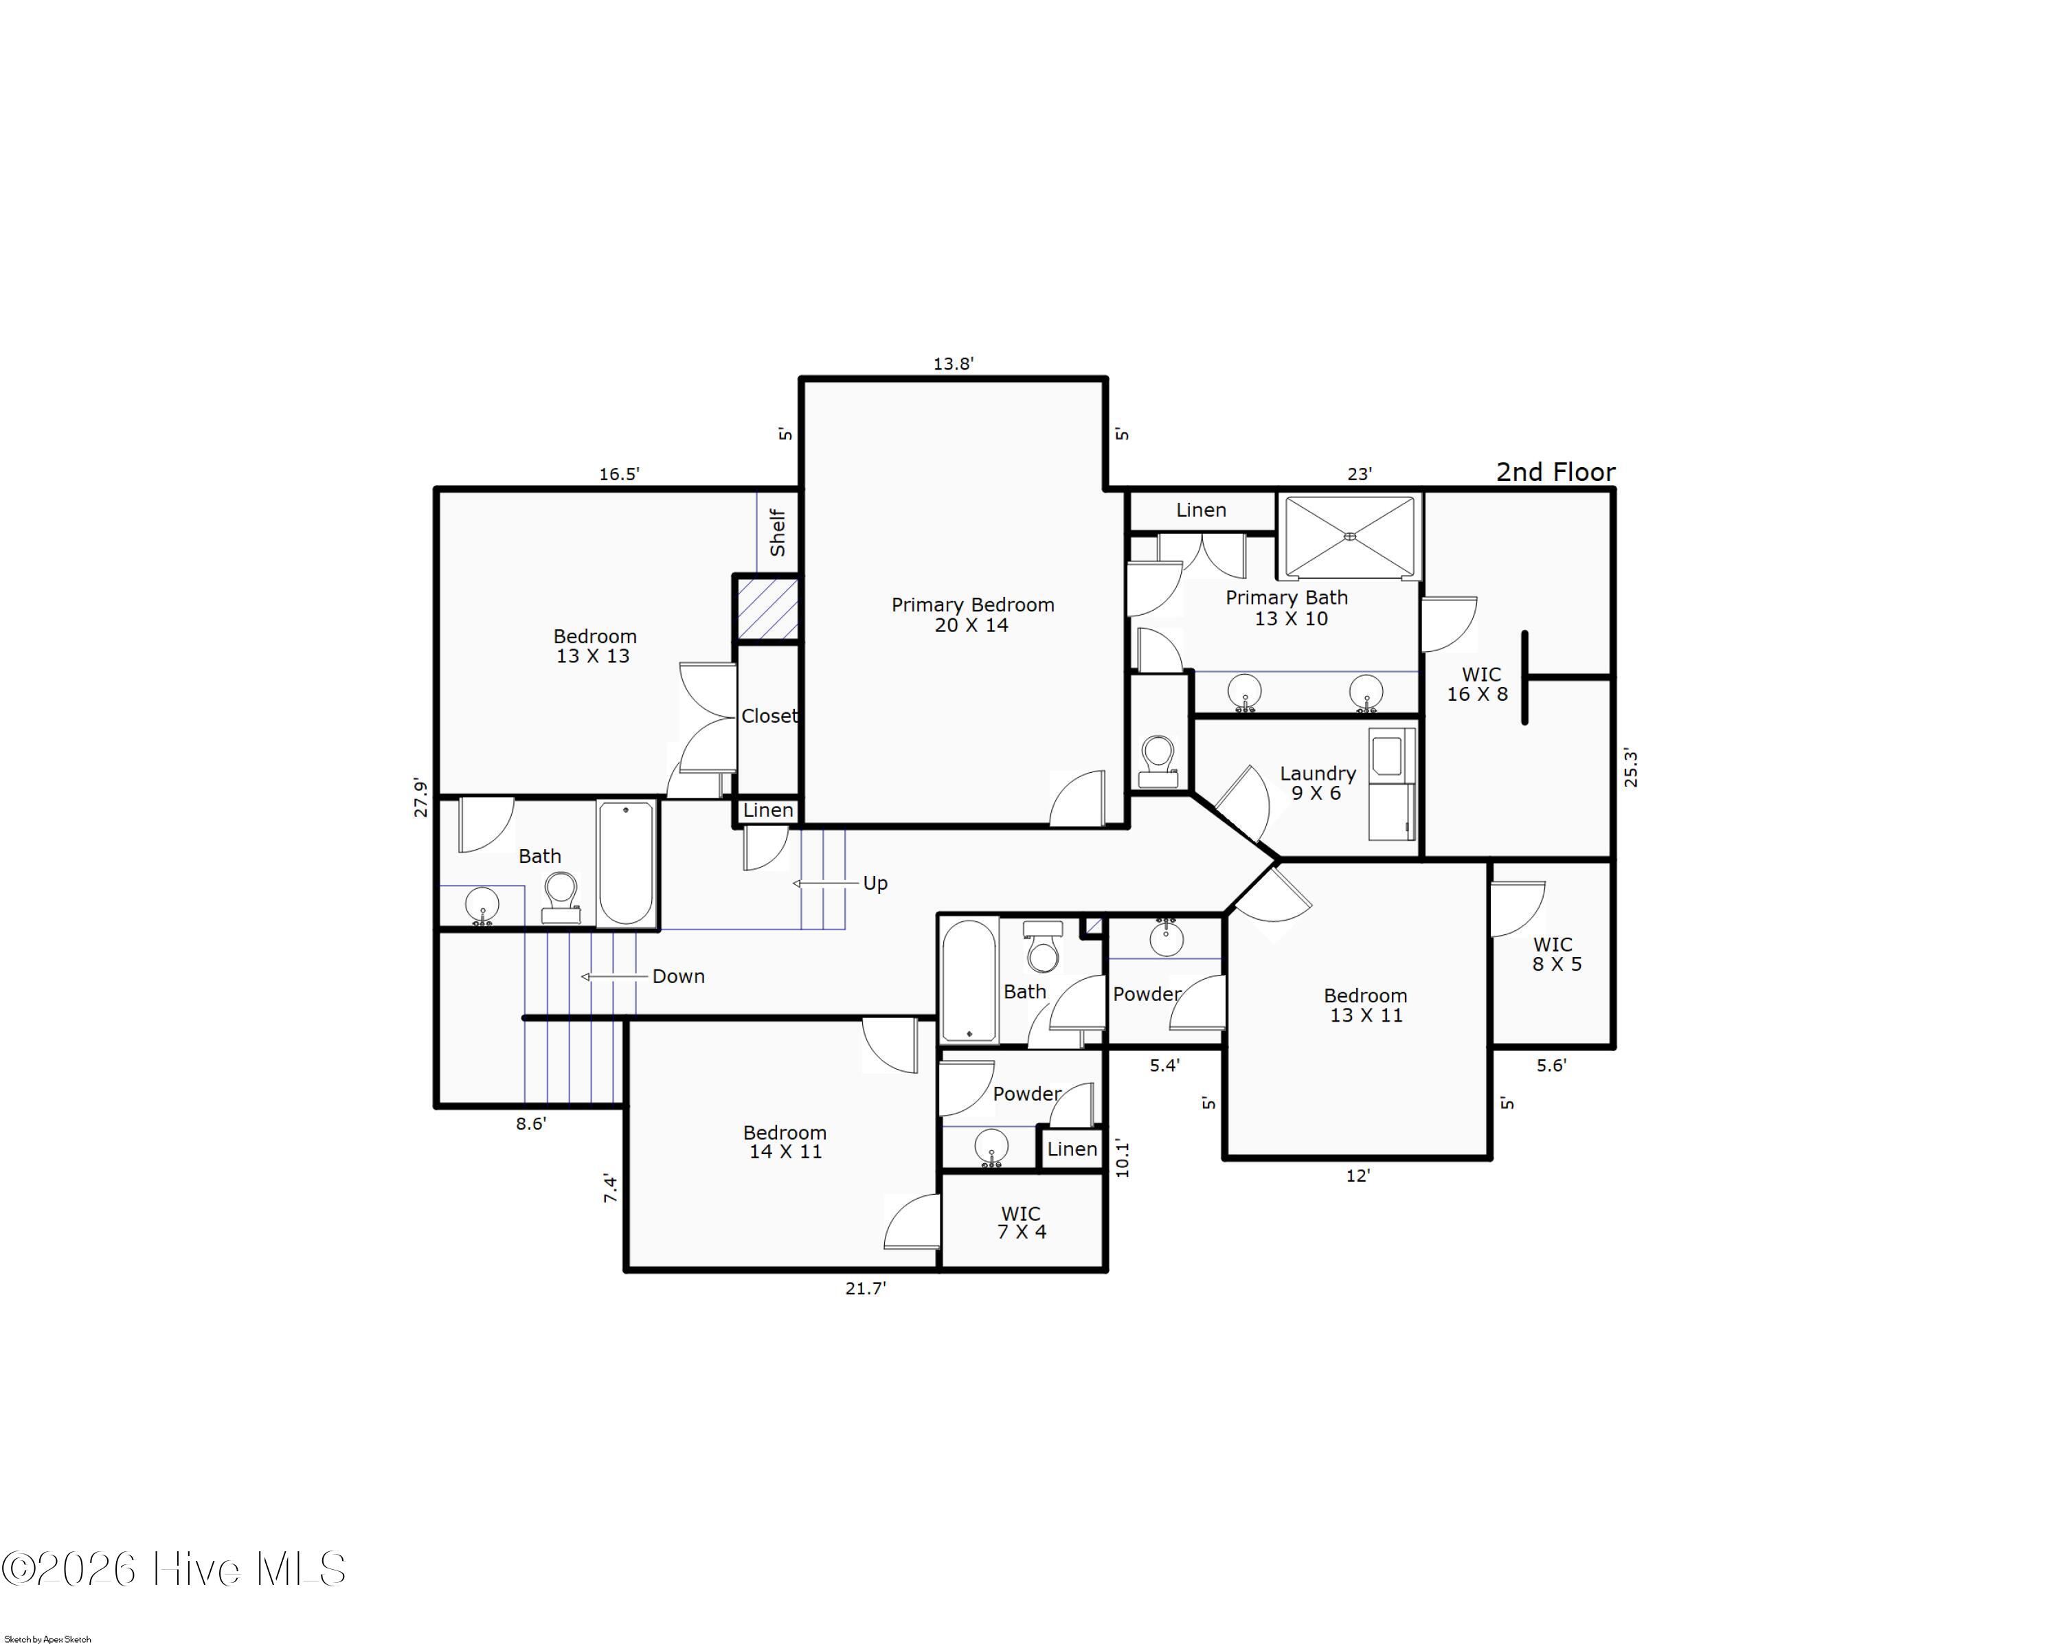
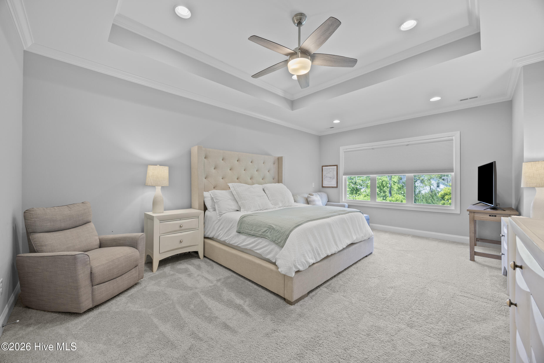
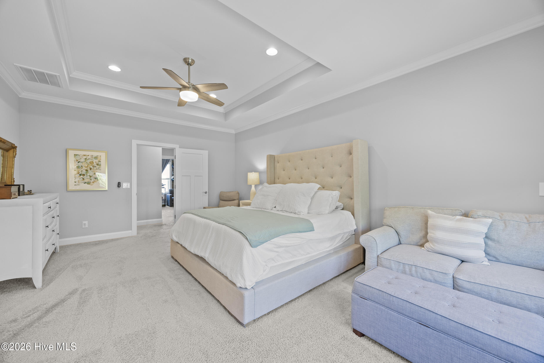
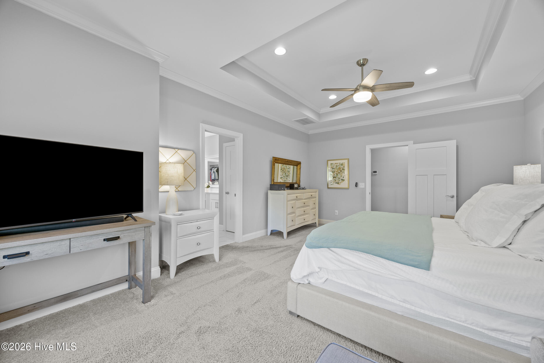
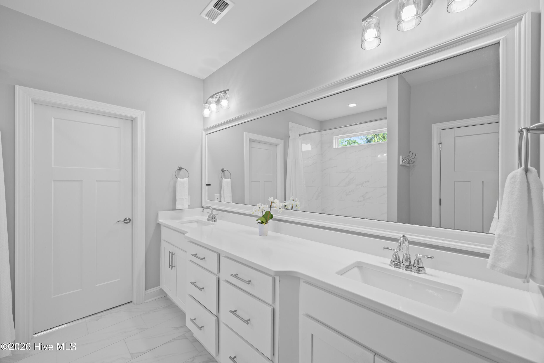
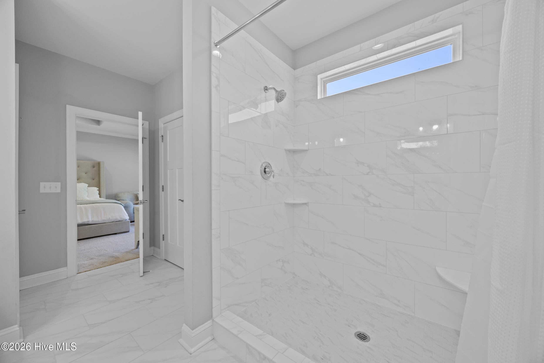
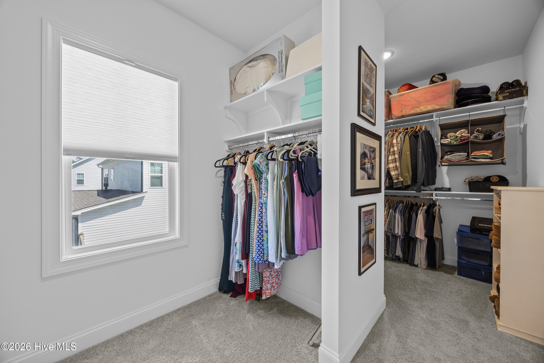
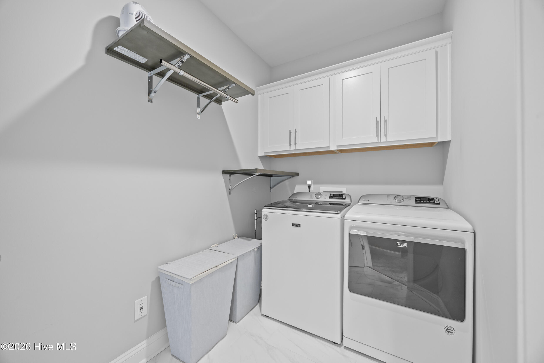
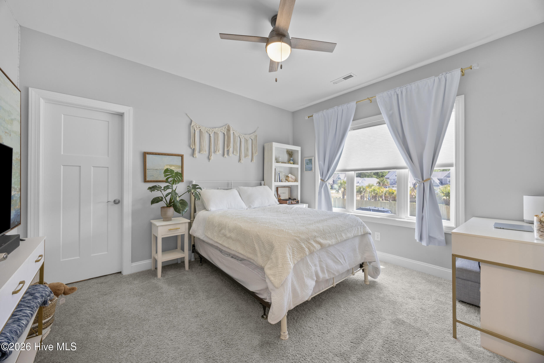
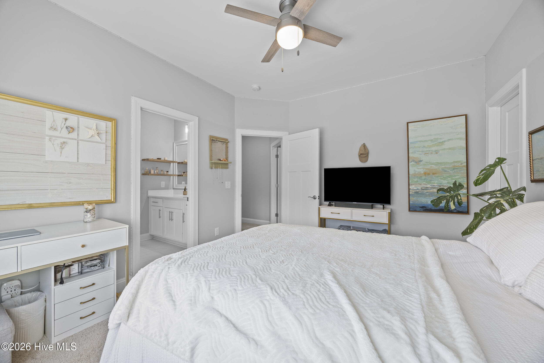
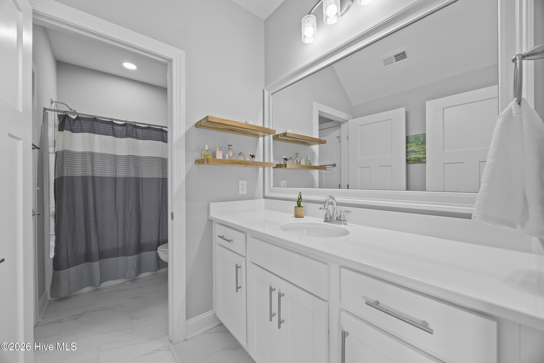
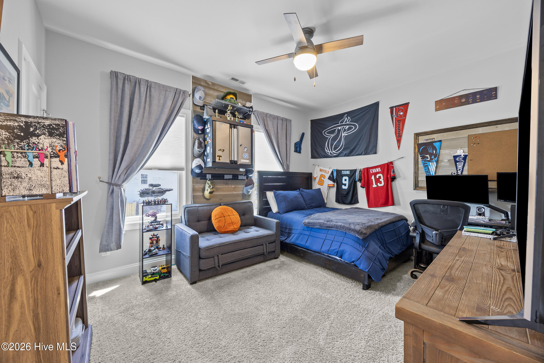
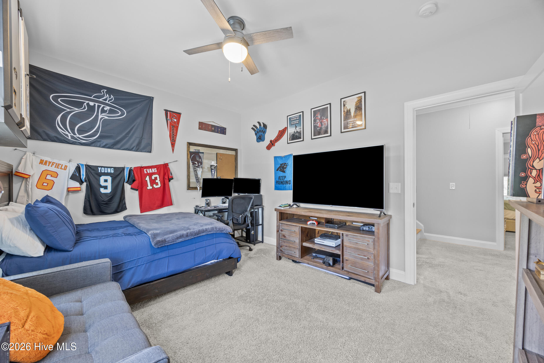
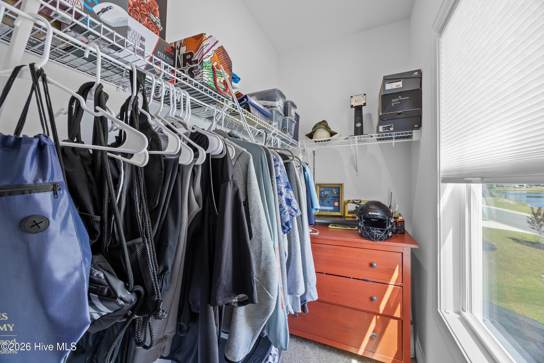
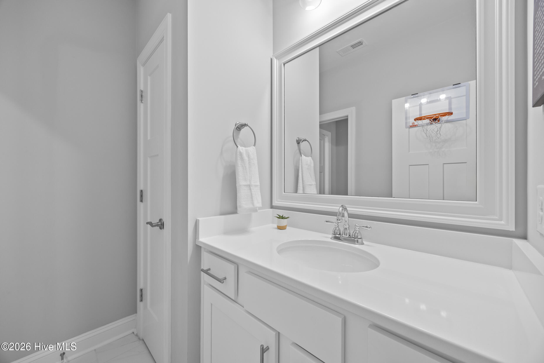
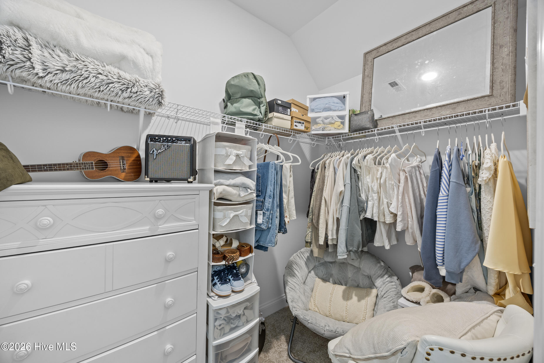
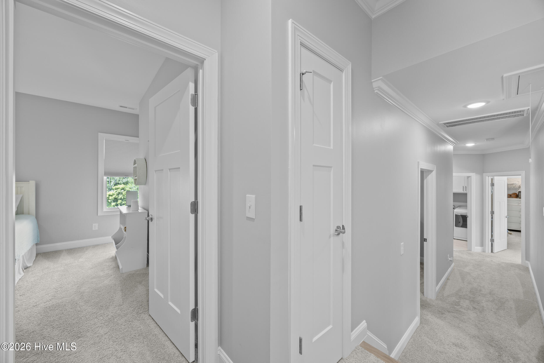
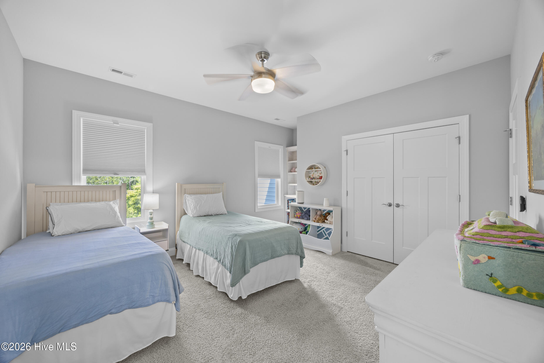
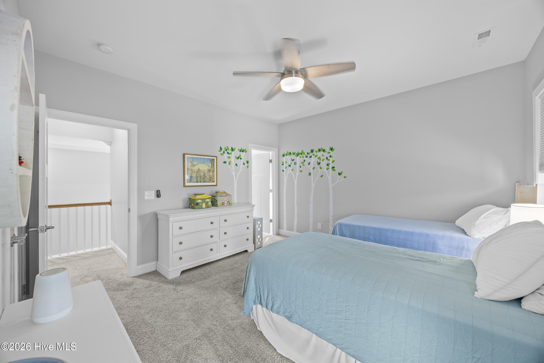
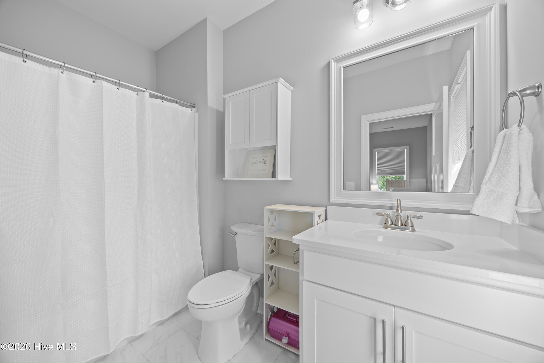
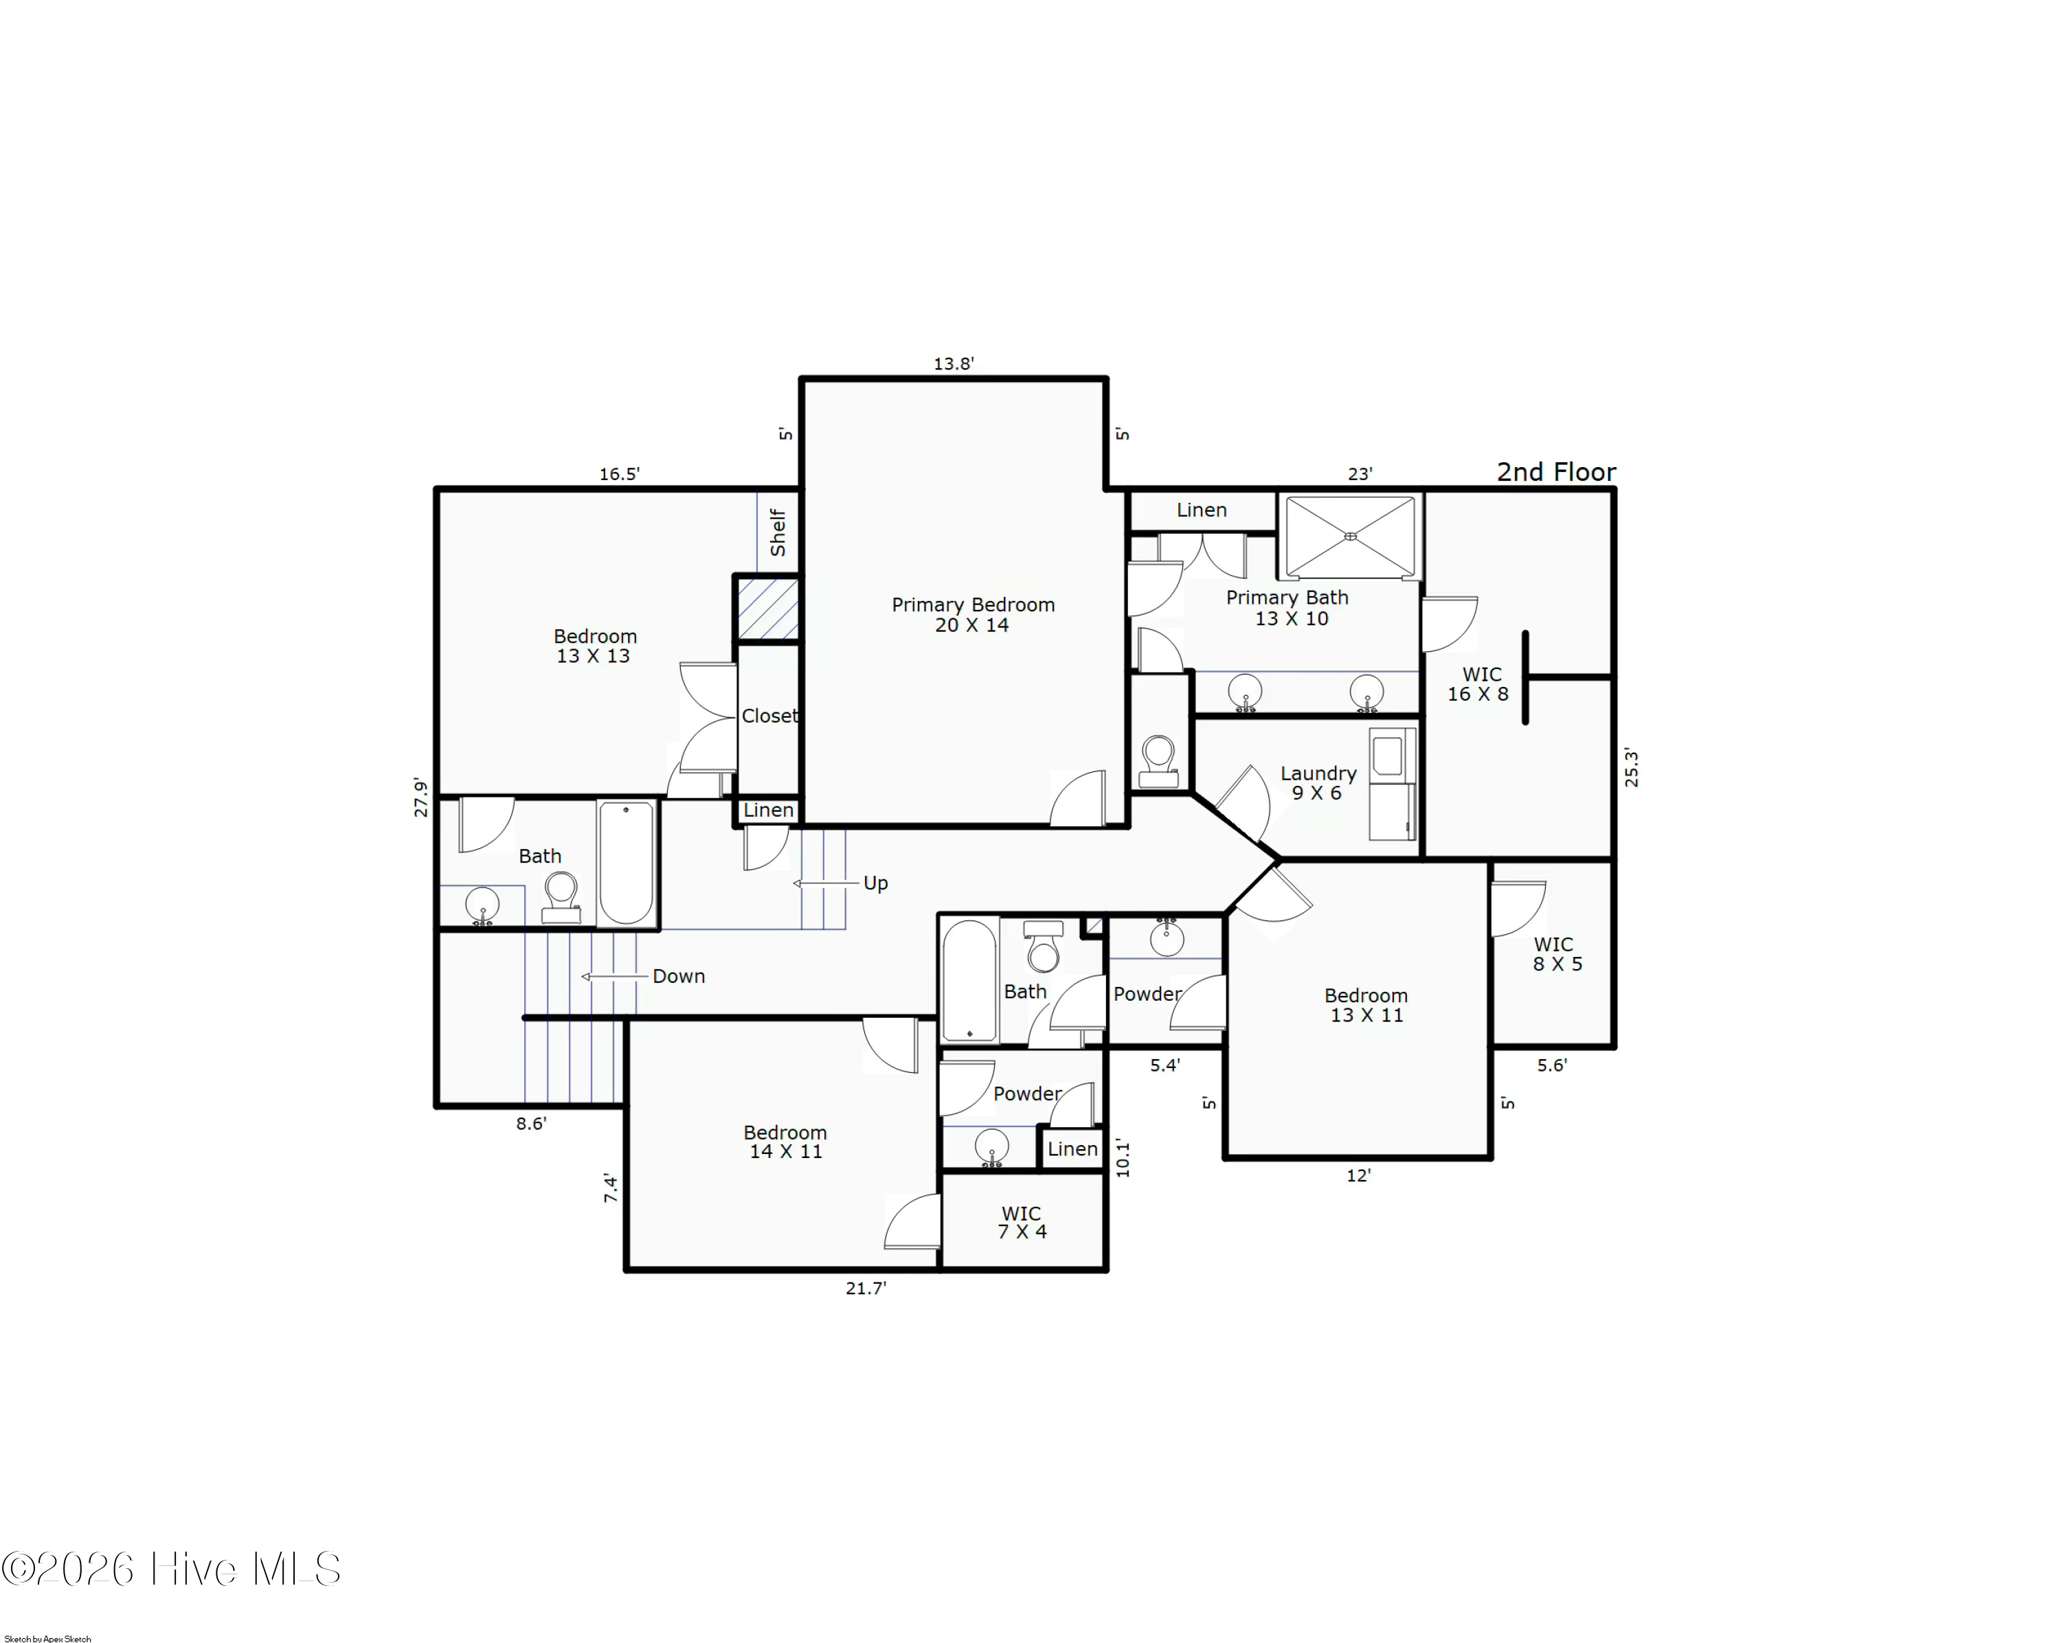
Upstairs, the primary suite is spacious and features trey ceilings, his-and-hers walk-in closets, and a fresh, all-white ensuite with dual vanities and a fully tiled walk-in shower. Three additional bedrooms include two connected by a Jack-and-Jill bath and one with its own private bath. The laundry room is also conveniently located upstairs.
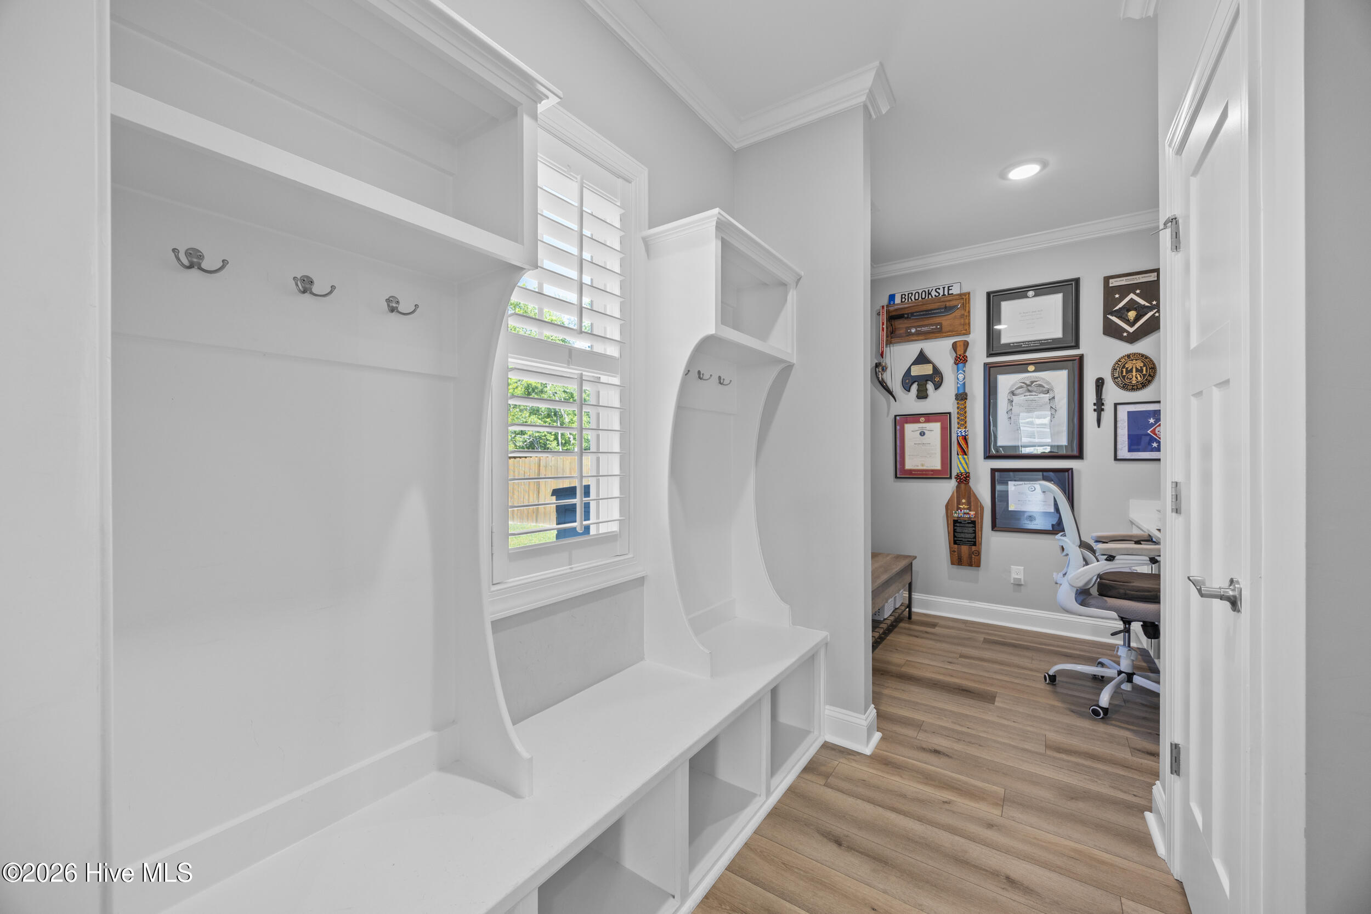
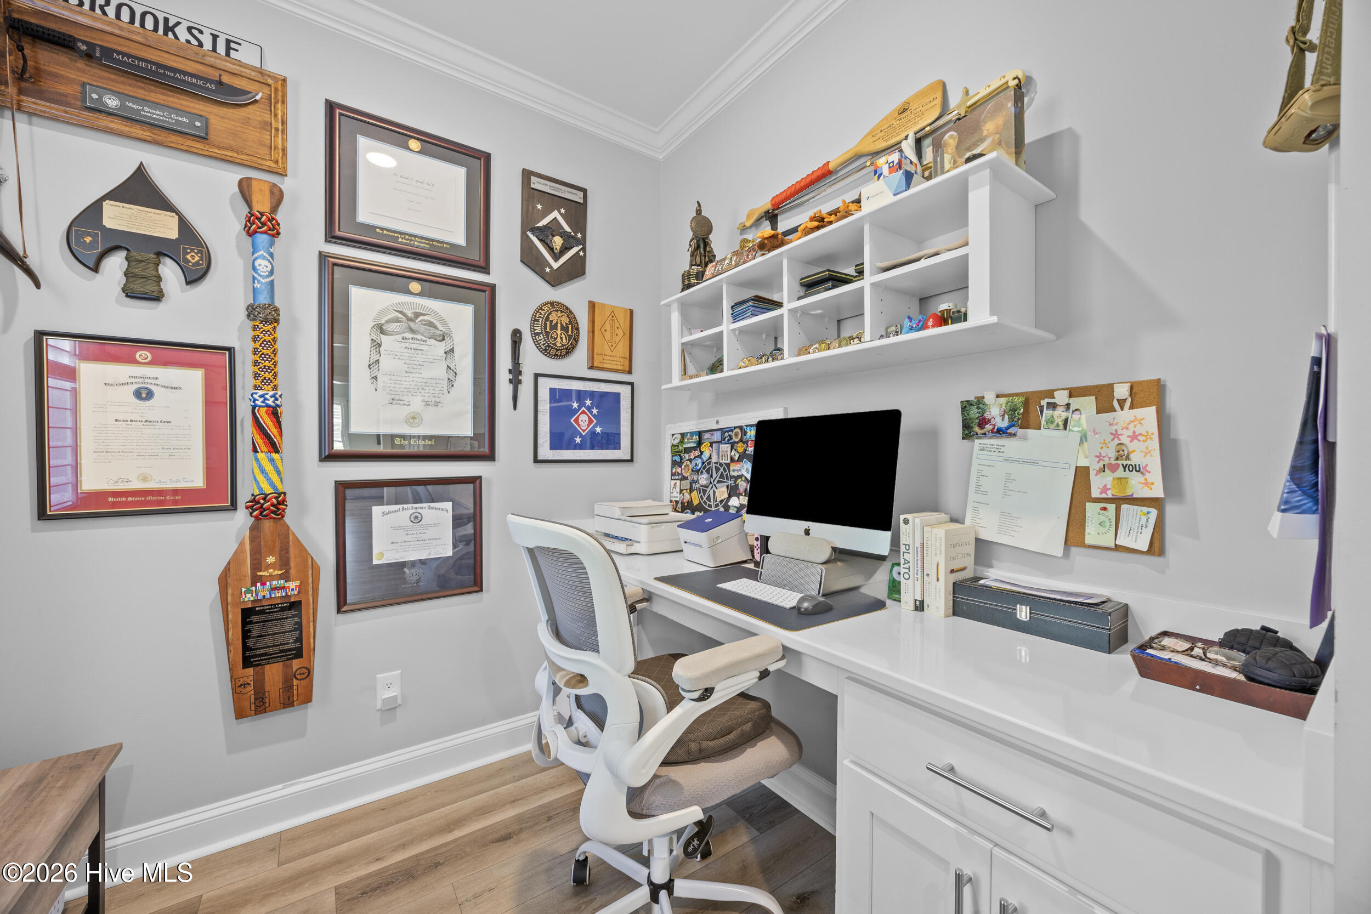
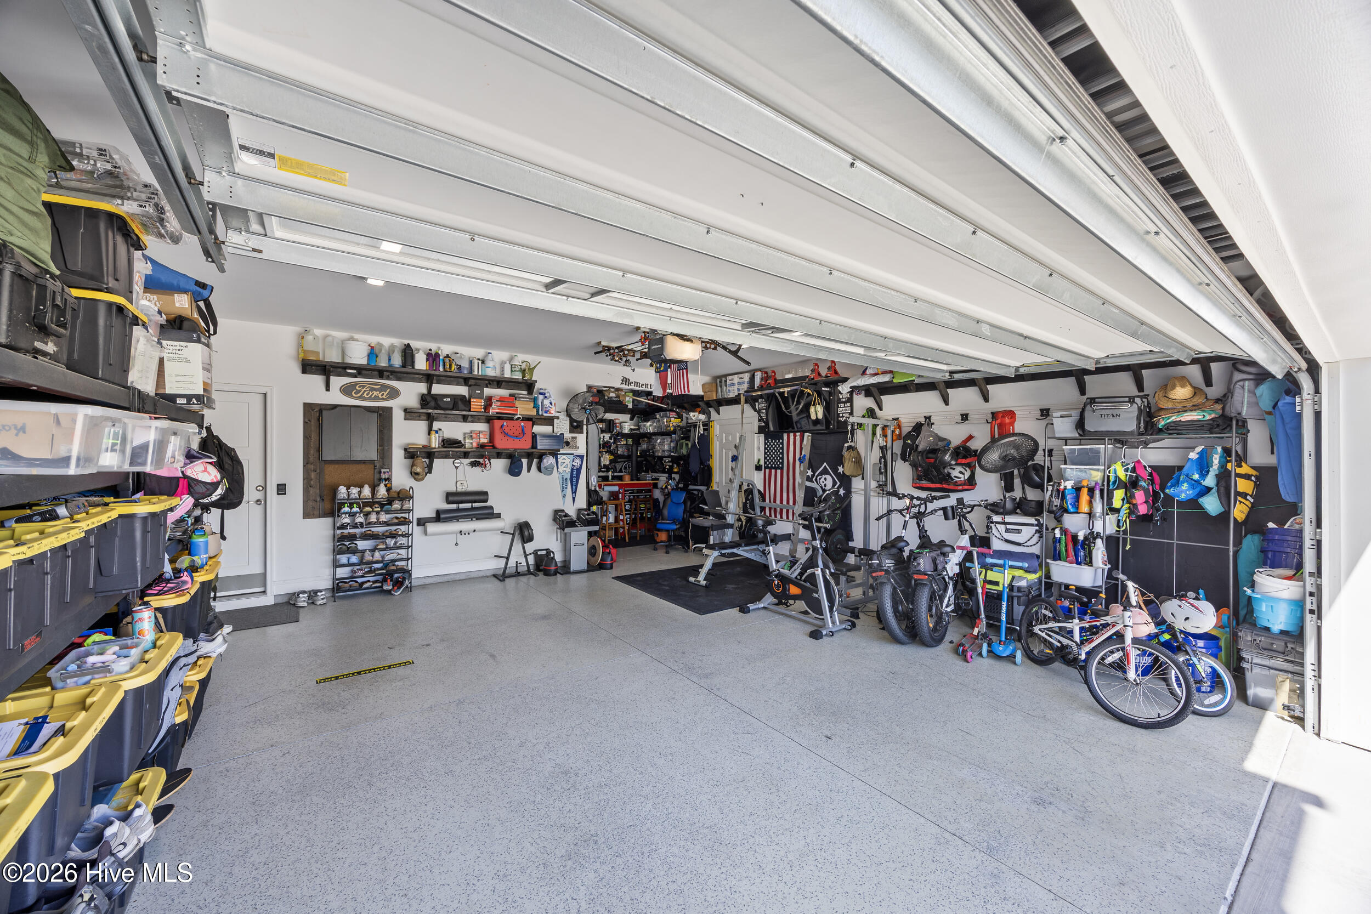
Just off the two-car garage, the mudroom includes a built-in desk area that makes working from home feel both functional and inviting.
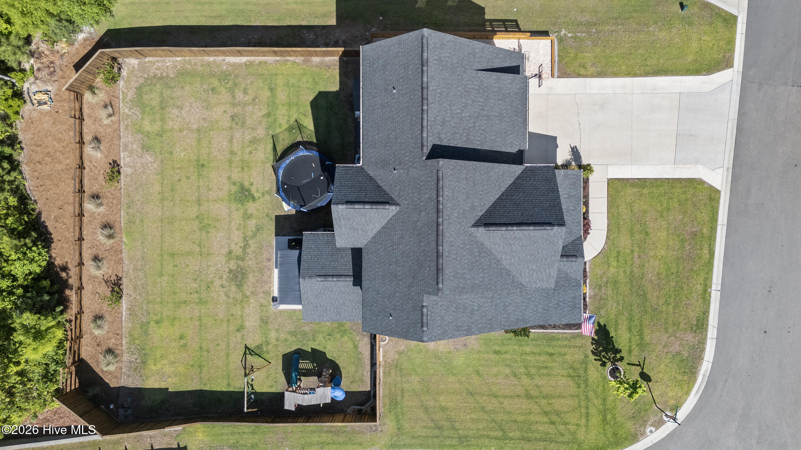
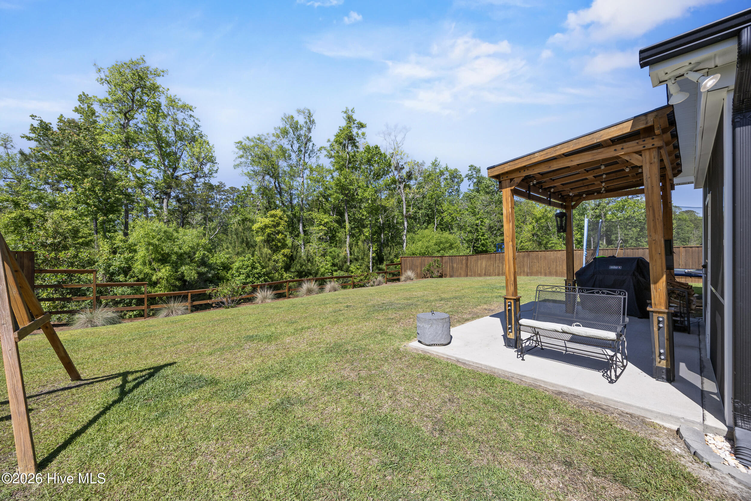
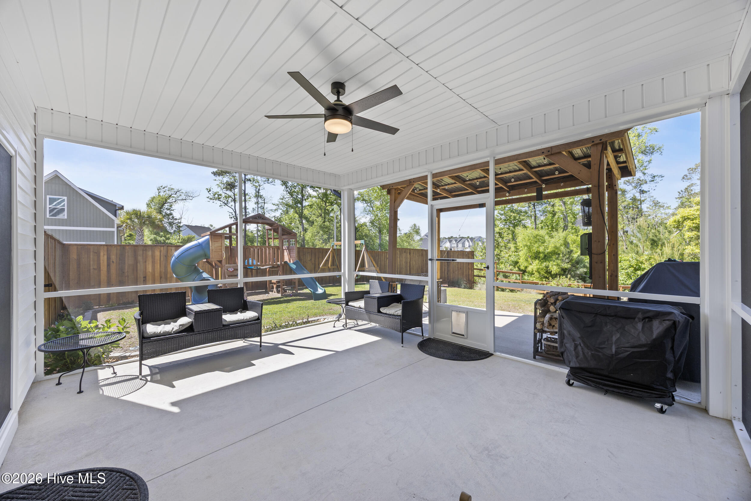
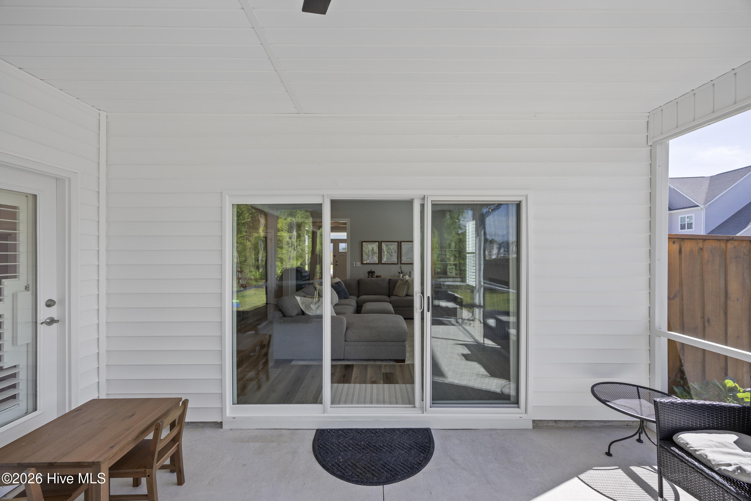
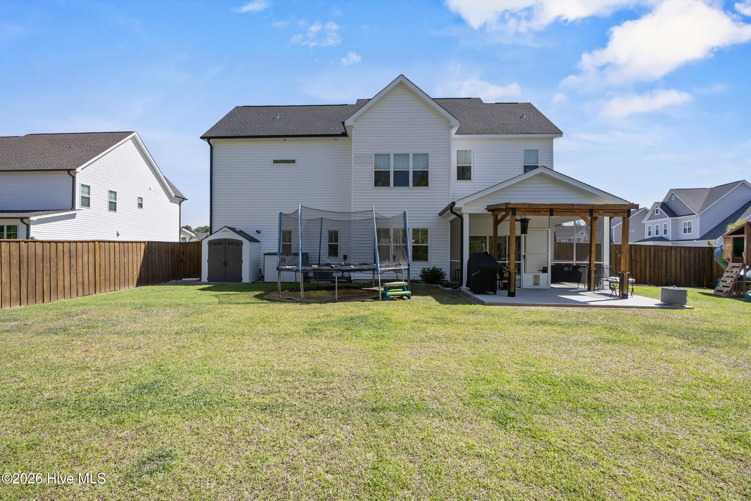
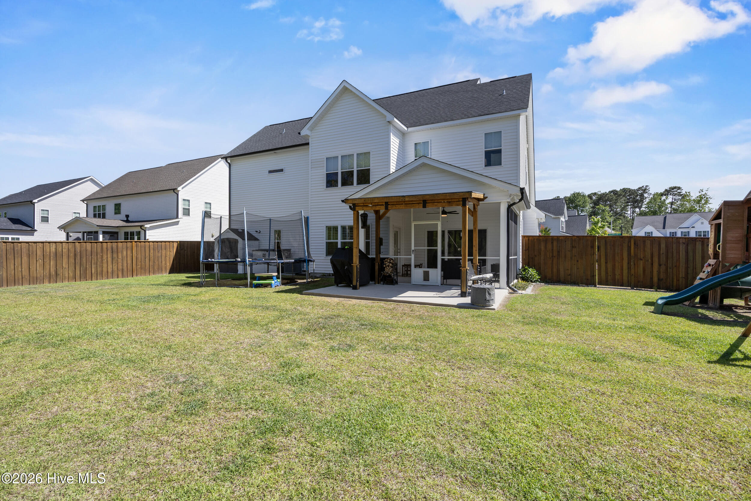
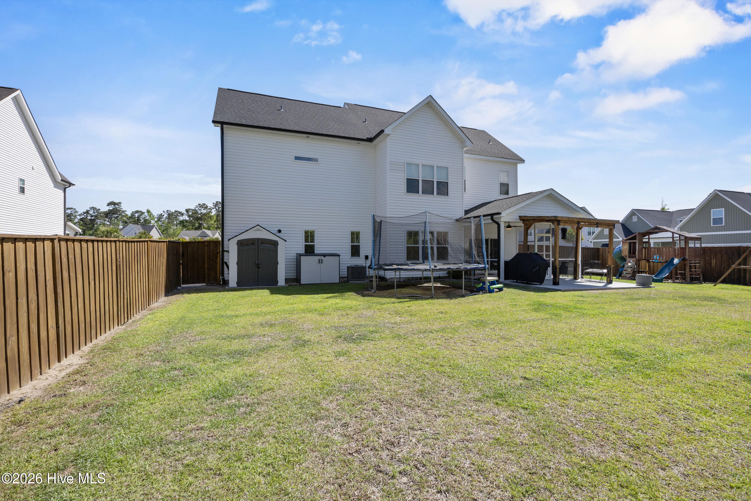
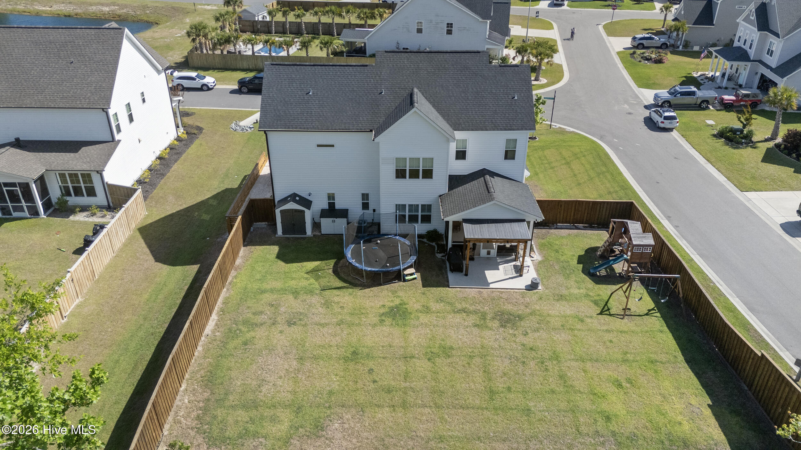
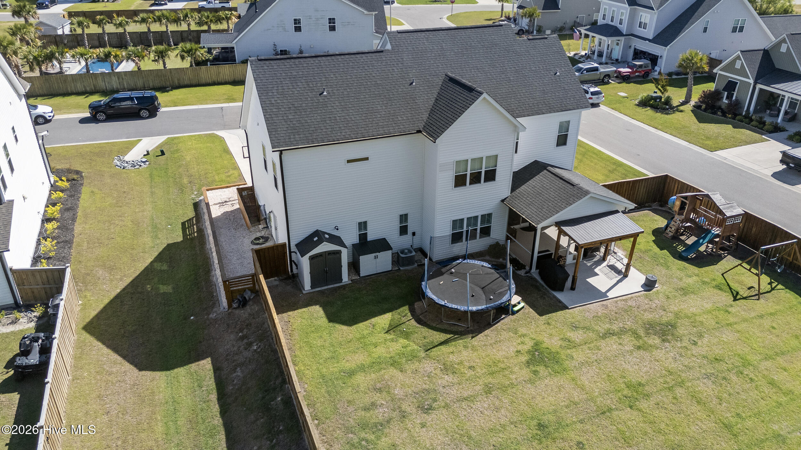
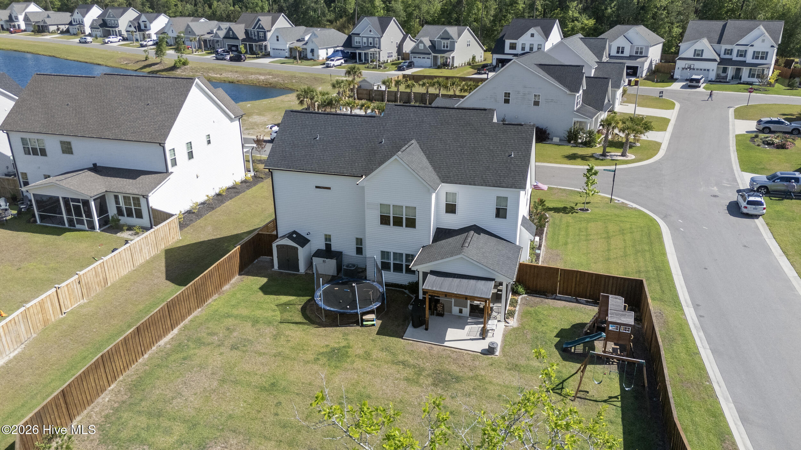
Outside is where the sellers truly added value: a stained fence wraps the backyard and opens to greenery behind the home, creating a more private, tucked-away feel. The pergola and patio offer a perfect gathering space, while the screened-in porch provides even more room to enjoy outdoor living year-round.
Light, bright, and thoughtfully finished, this home feels easy to step into--and immediately feel at home.
**Lender credit up to $4500 in closing cost for qualified buyer client with preferred lender**

4
beds

4
baths

2,971 Sq.Ft. LIVING AREA

0.31 Acres lot

Merritt Anderson Crawley

Merritt Anderson Crawley

Features & Amenities

Interior

  • total bedrooms4
  • Total bathrooms4
  • full bathrooms3
  • half bathroom1
  • Laundry room Laundry Room
  • Flooring LVT/LVP, Carpet, Tile
  • Fireplace Gas Log
  • APPLIANCES Gas Oven, Built-In Microwave, Washer, Dryer, Dishwasher, Tankless Water Heater
  • other interior Features Walk-in Closet(s), Tray Ceiling(s), High Ceilings, Mud Room, Solid Surface, Kitchen Island, Ceiling Fan(s), Pantry, Walk-in Shower, Blinds/Shades, Built-in Features, Eat-in Kitchen, Gas Log, Walk-In Closet(s)

Area & Lot

  • Status Sold
  • Date Sold July 1, 2026
  • Living Area2,971 Sq.Ft.
  • Total Area2,971 Sq.Ft.
  • Lot Area0.31 Acres
  • MLS® ID100570298
  • TypeResidential
  • YEAR BUILT2022
  • NeighborhoodHampstead
  • View DescriptionSee Remarks
  • Elementary SchoolTopsail
  • Middle SchoolTopsail
  • High SchoolTopsail

Exterior

  • STORIES2
  • Garage Space2.0
  • water SourcePublic
  • utilitiesNatural Gas Connected, Water Available
  • roofShingle
  • lot featuresCorner Lot
  • parkingGarage Faces Front, Off Street, Garage
  • HEAT TYPEElectric, Heat Pump
  • AIR CONDITIONINGCentral Air, Zoned
  • sewerPrivate Sewer, Pluris LLC
  • SubstructureSlab
  • HOA AmenitiesMaintenance Common Areas, Management, RV/Boat Storage, See Remarks
  • security FeaturesSmoke Detector(s)
  • other exterior FeaturesIrrigation System

Financial

  • Sales Price$620,000
  • HOA $332/yr
  • Zoning RP

Hampstead

With plenty of opportunities to kick back and relax and miles of secluded beach.

Explore

Follow Us on Instagram