Leave a

Thank you for your message. We will be in touch with you shortly.

Explore Our Properties
10113 Belville Oaks Lane
SEE ALL PHOTOS
10113 Belville Oaks Lane
Courtesy of Nest Realty
For Sale

10113 Belville Oaks Lane

10113 Belville Oaks Lane, Leland, NC 28451

$418,800
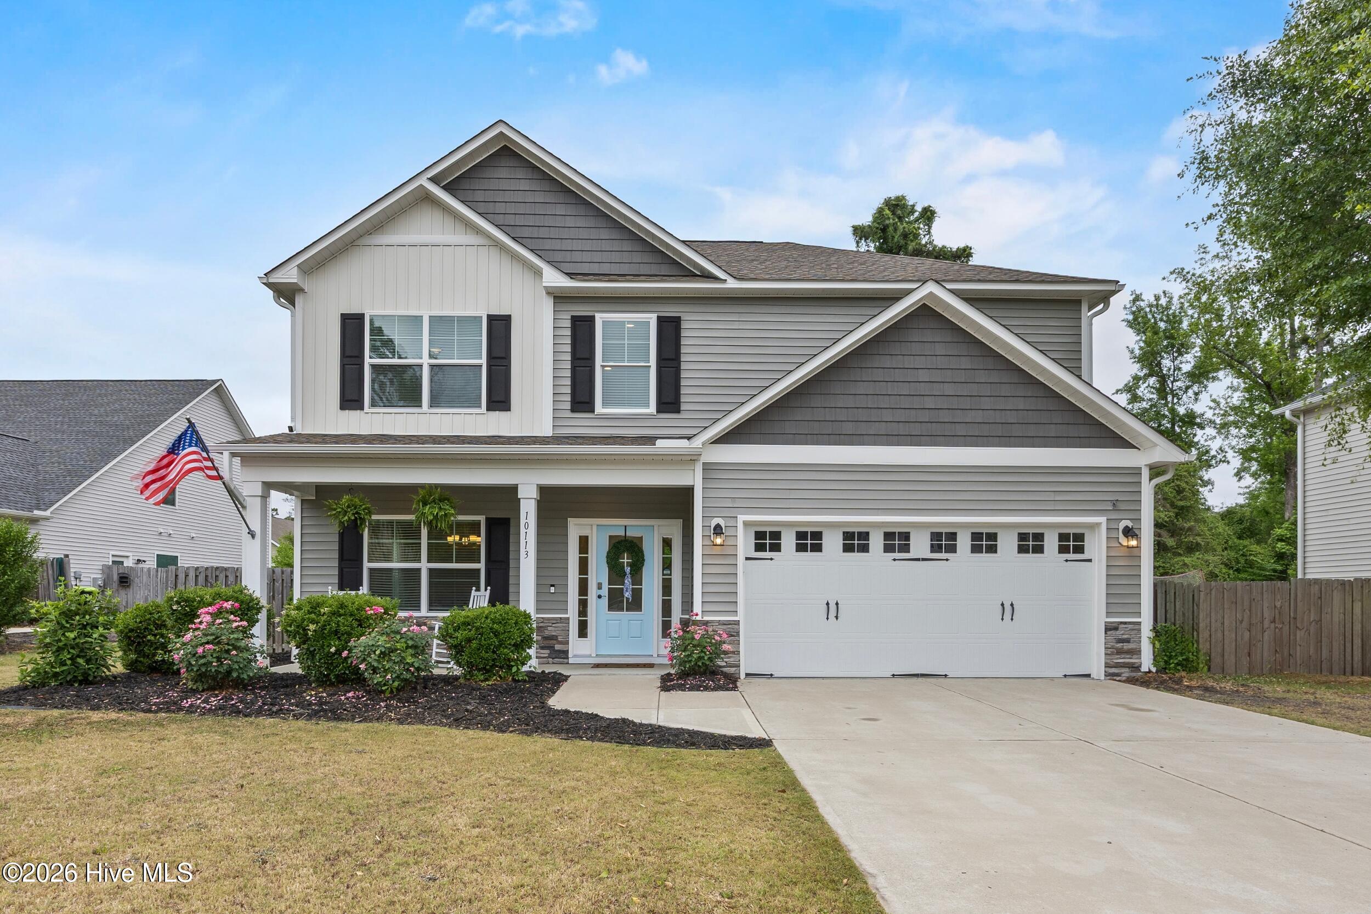
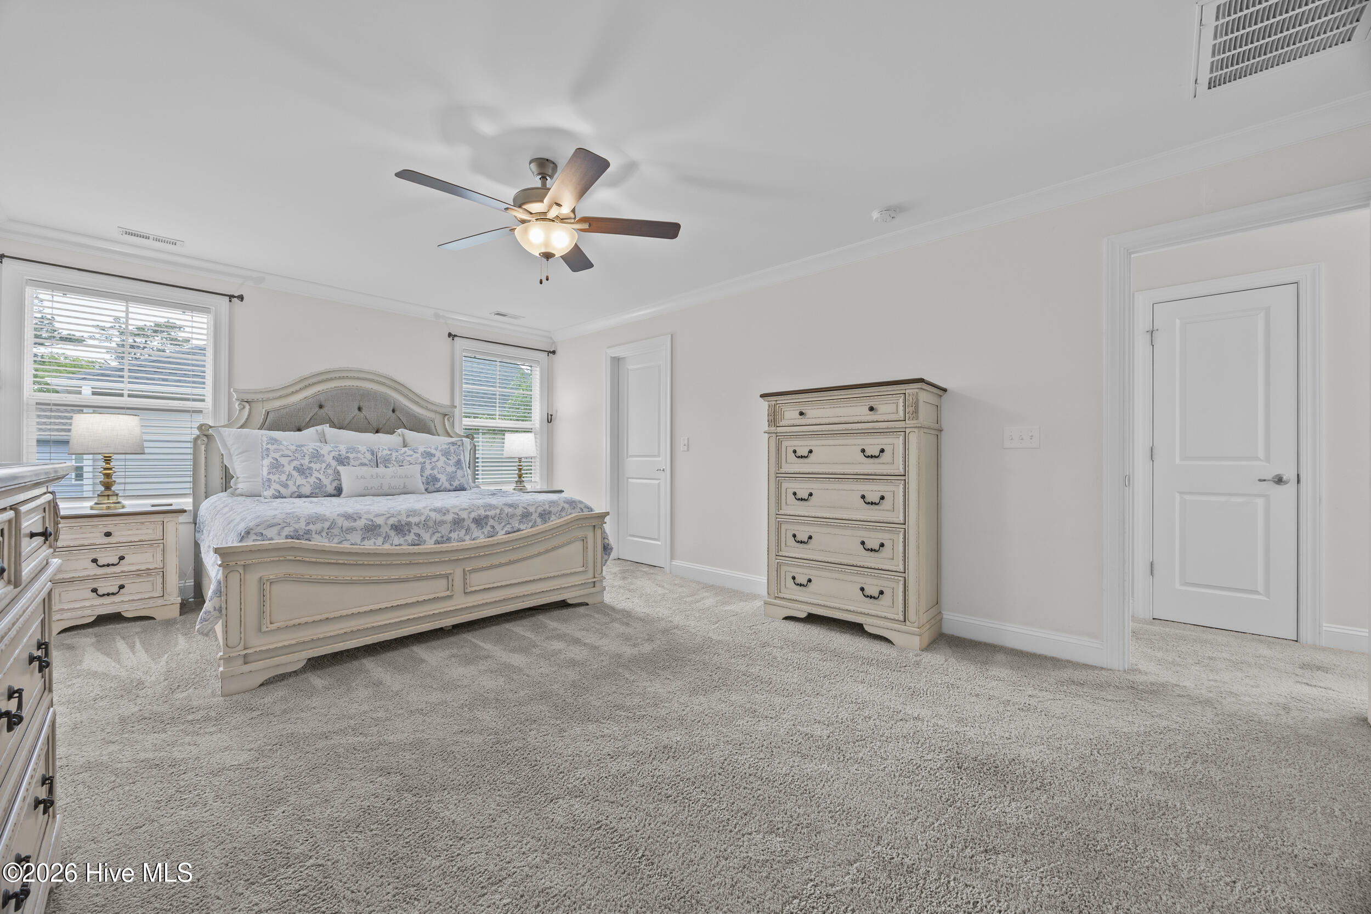
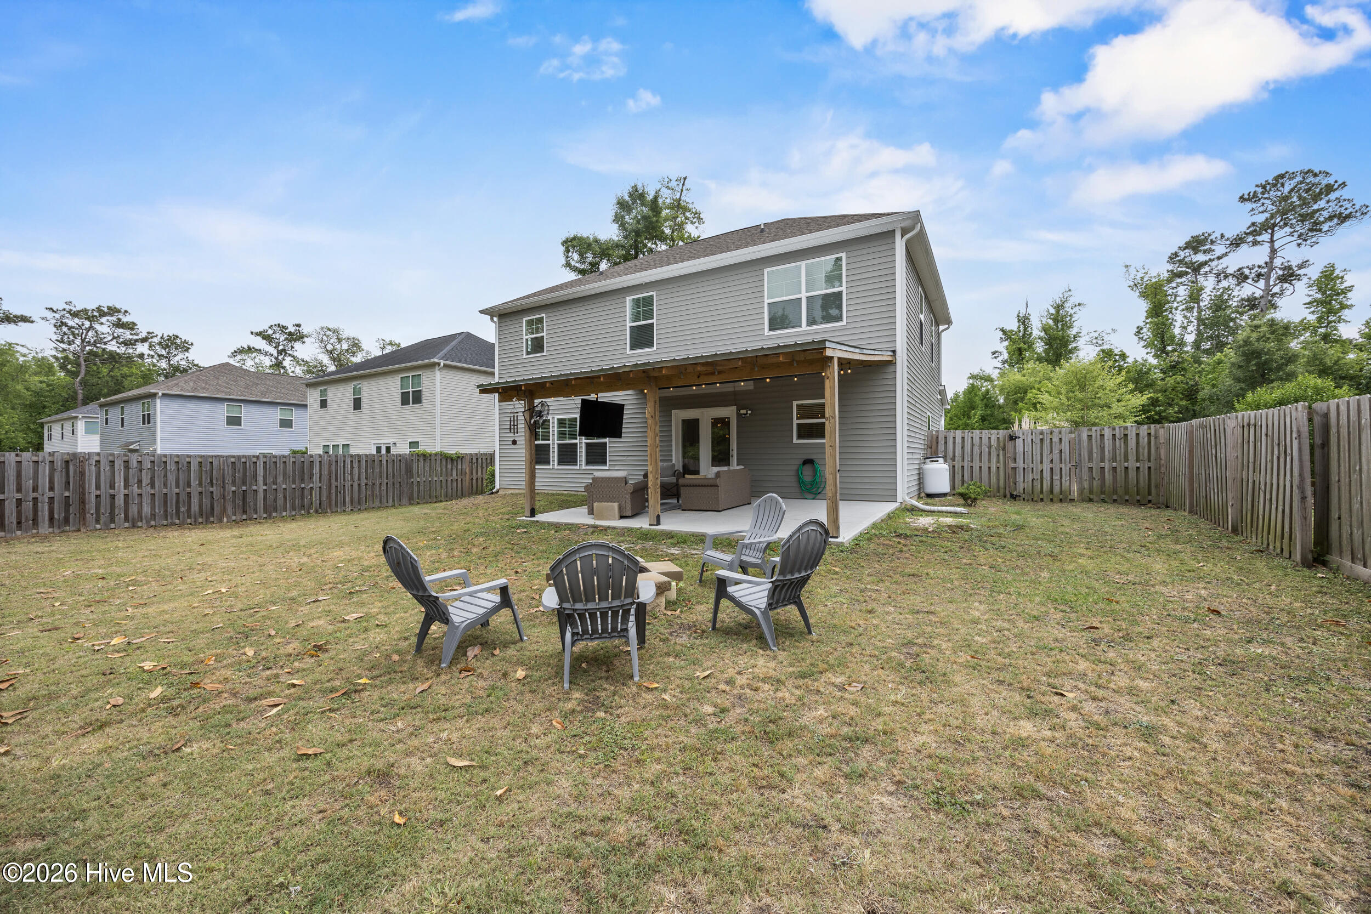
Motivated Seller! Discover this inviting 4-bedroom, 2.5-bath home tucked away on a quiet, no-through-traffic street in the heart of Leland. Offering a spacious layout, a large fenced backyard, no HOA, and a convenient location near the Brunswick River, this home checks all the boxes for comfortable everyday living.

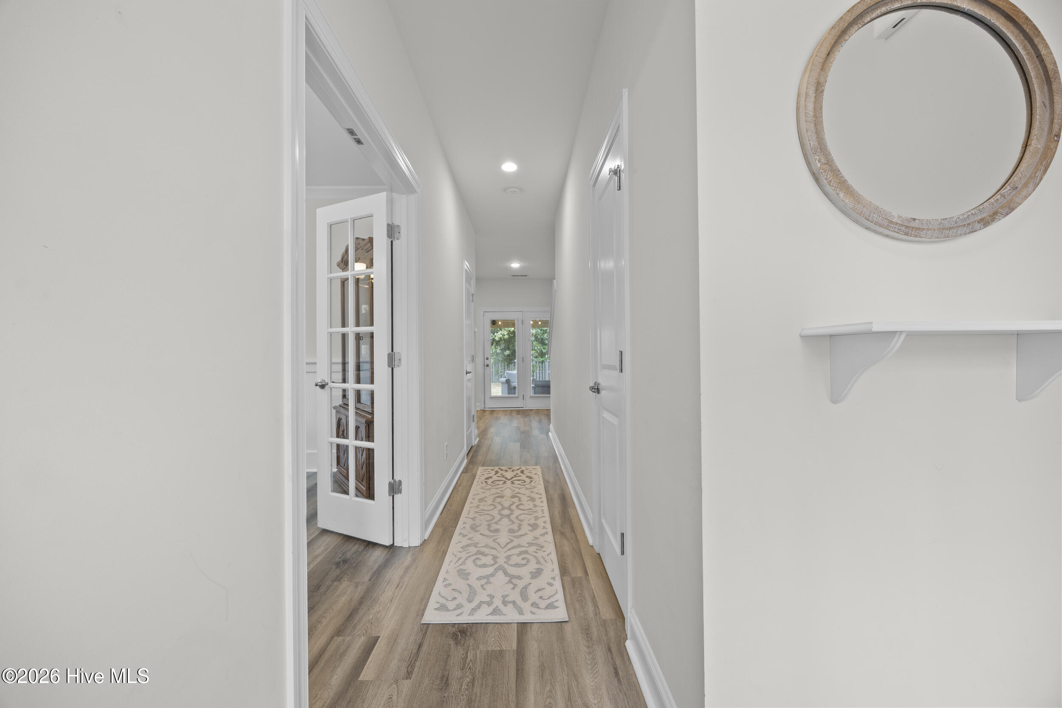
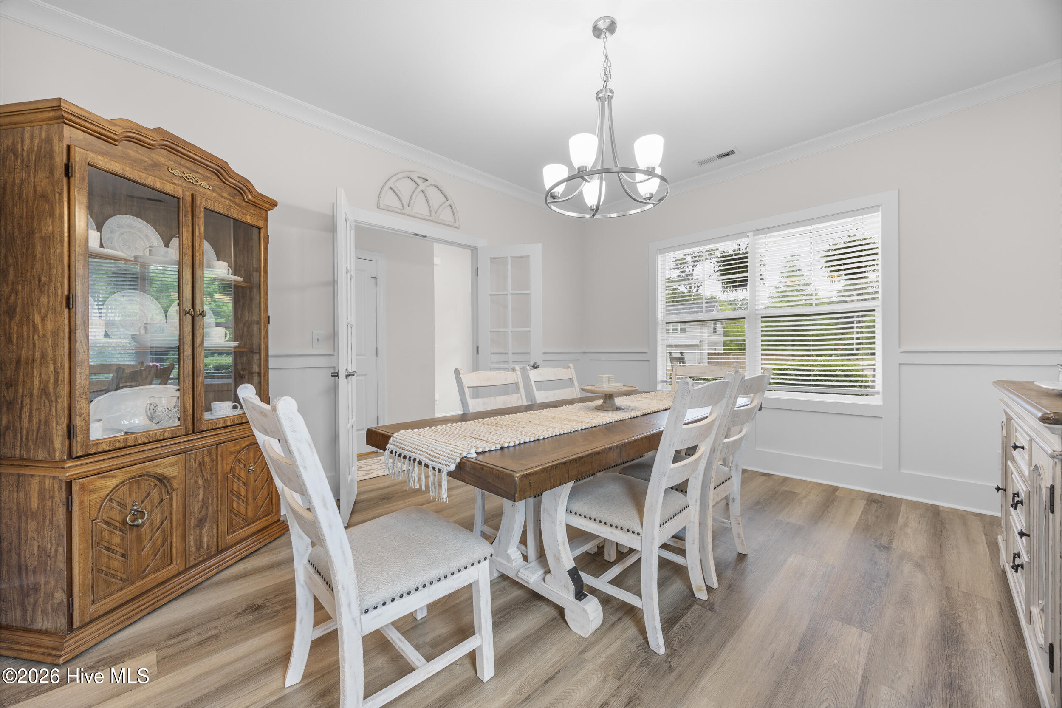
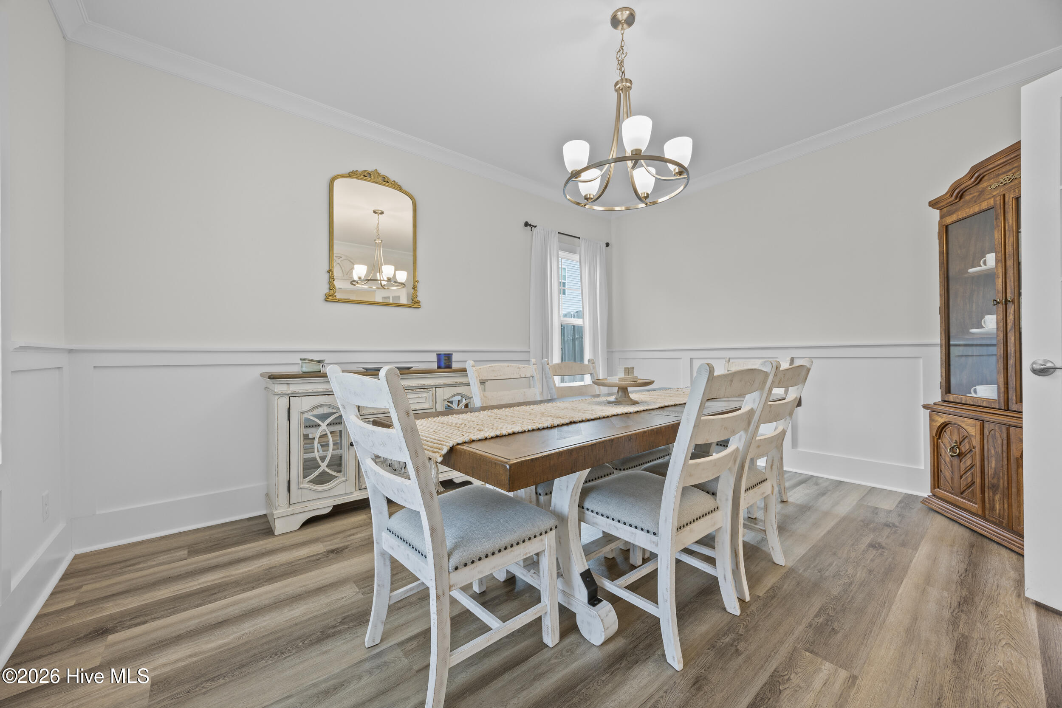
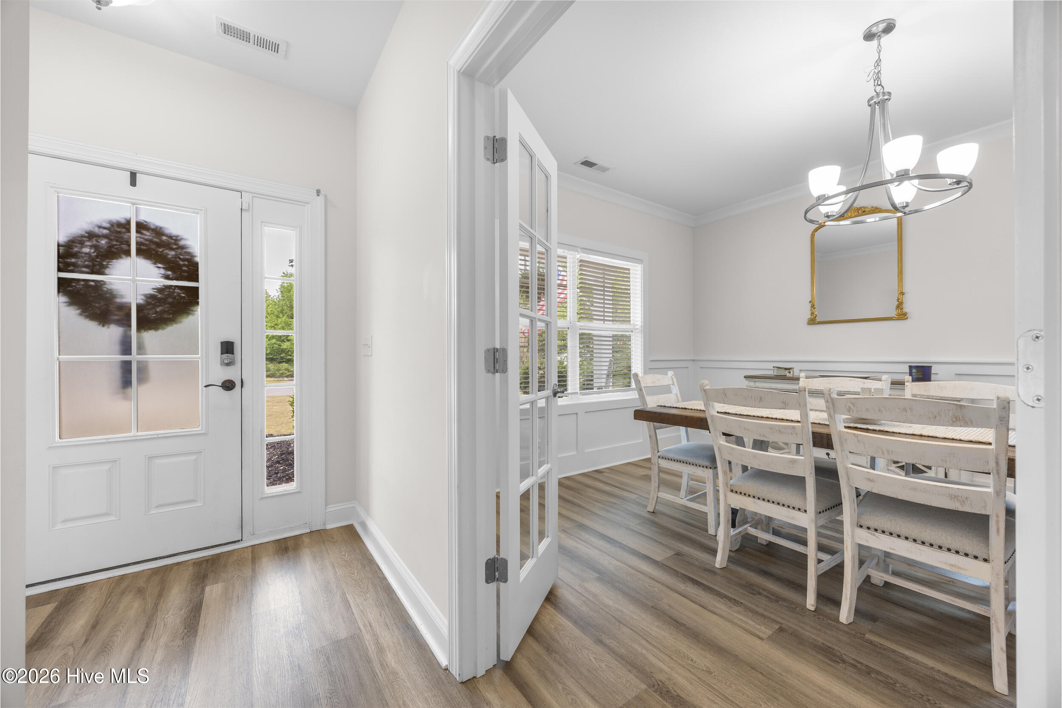
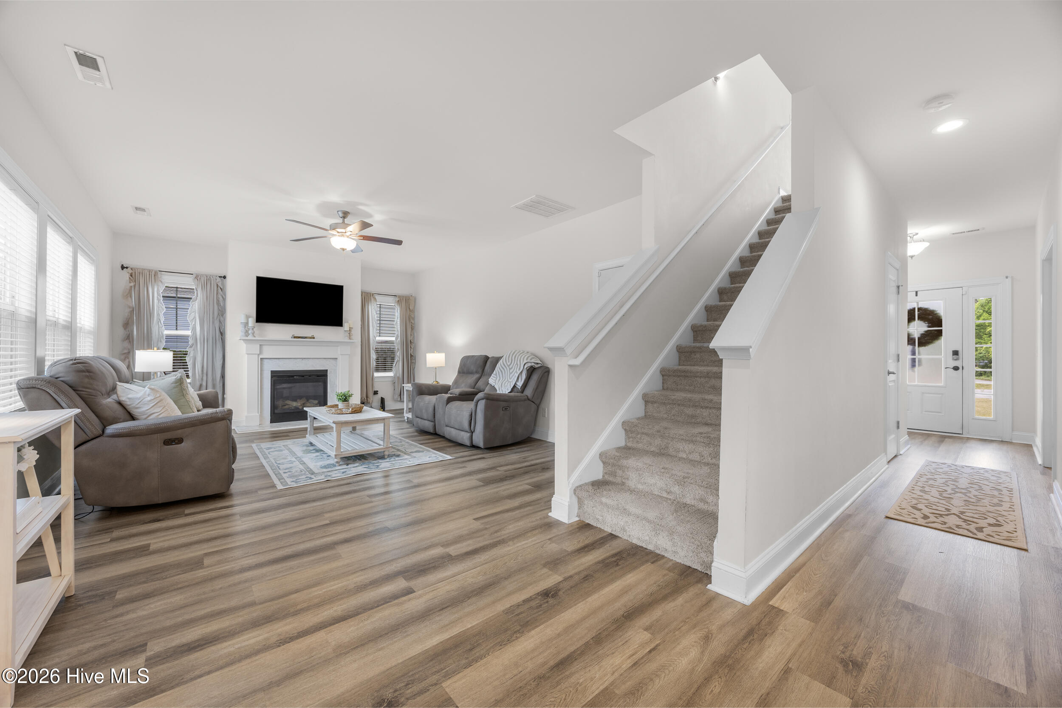
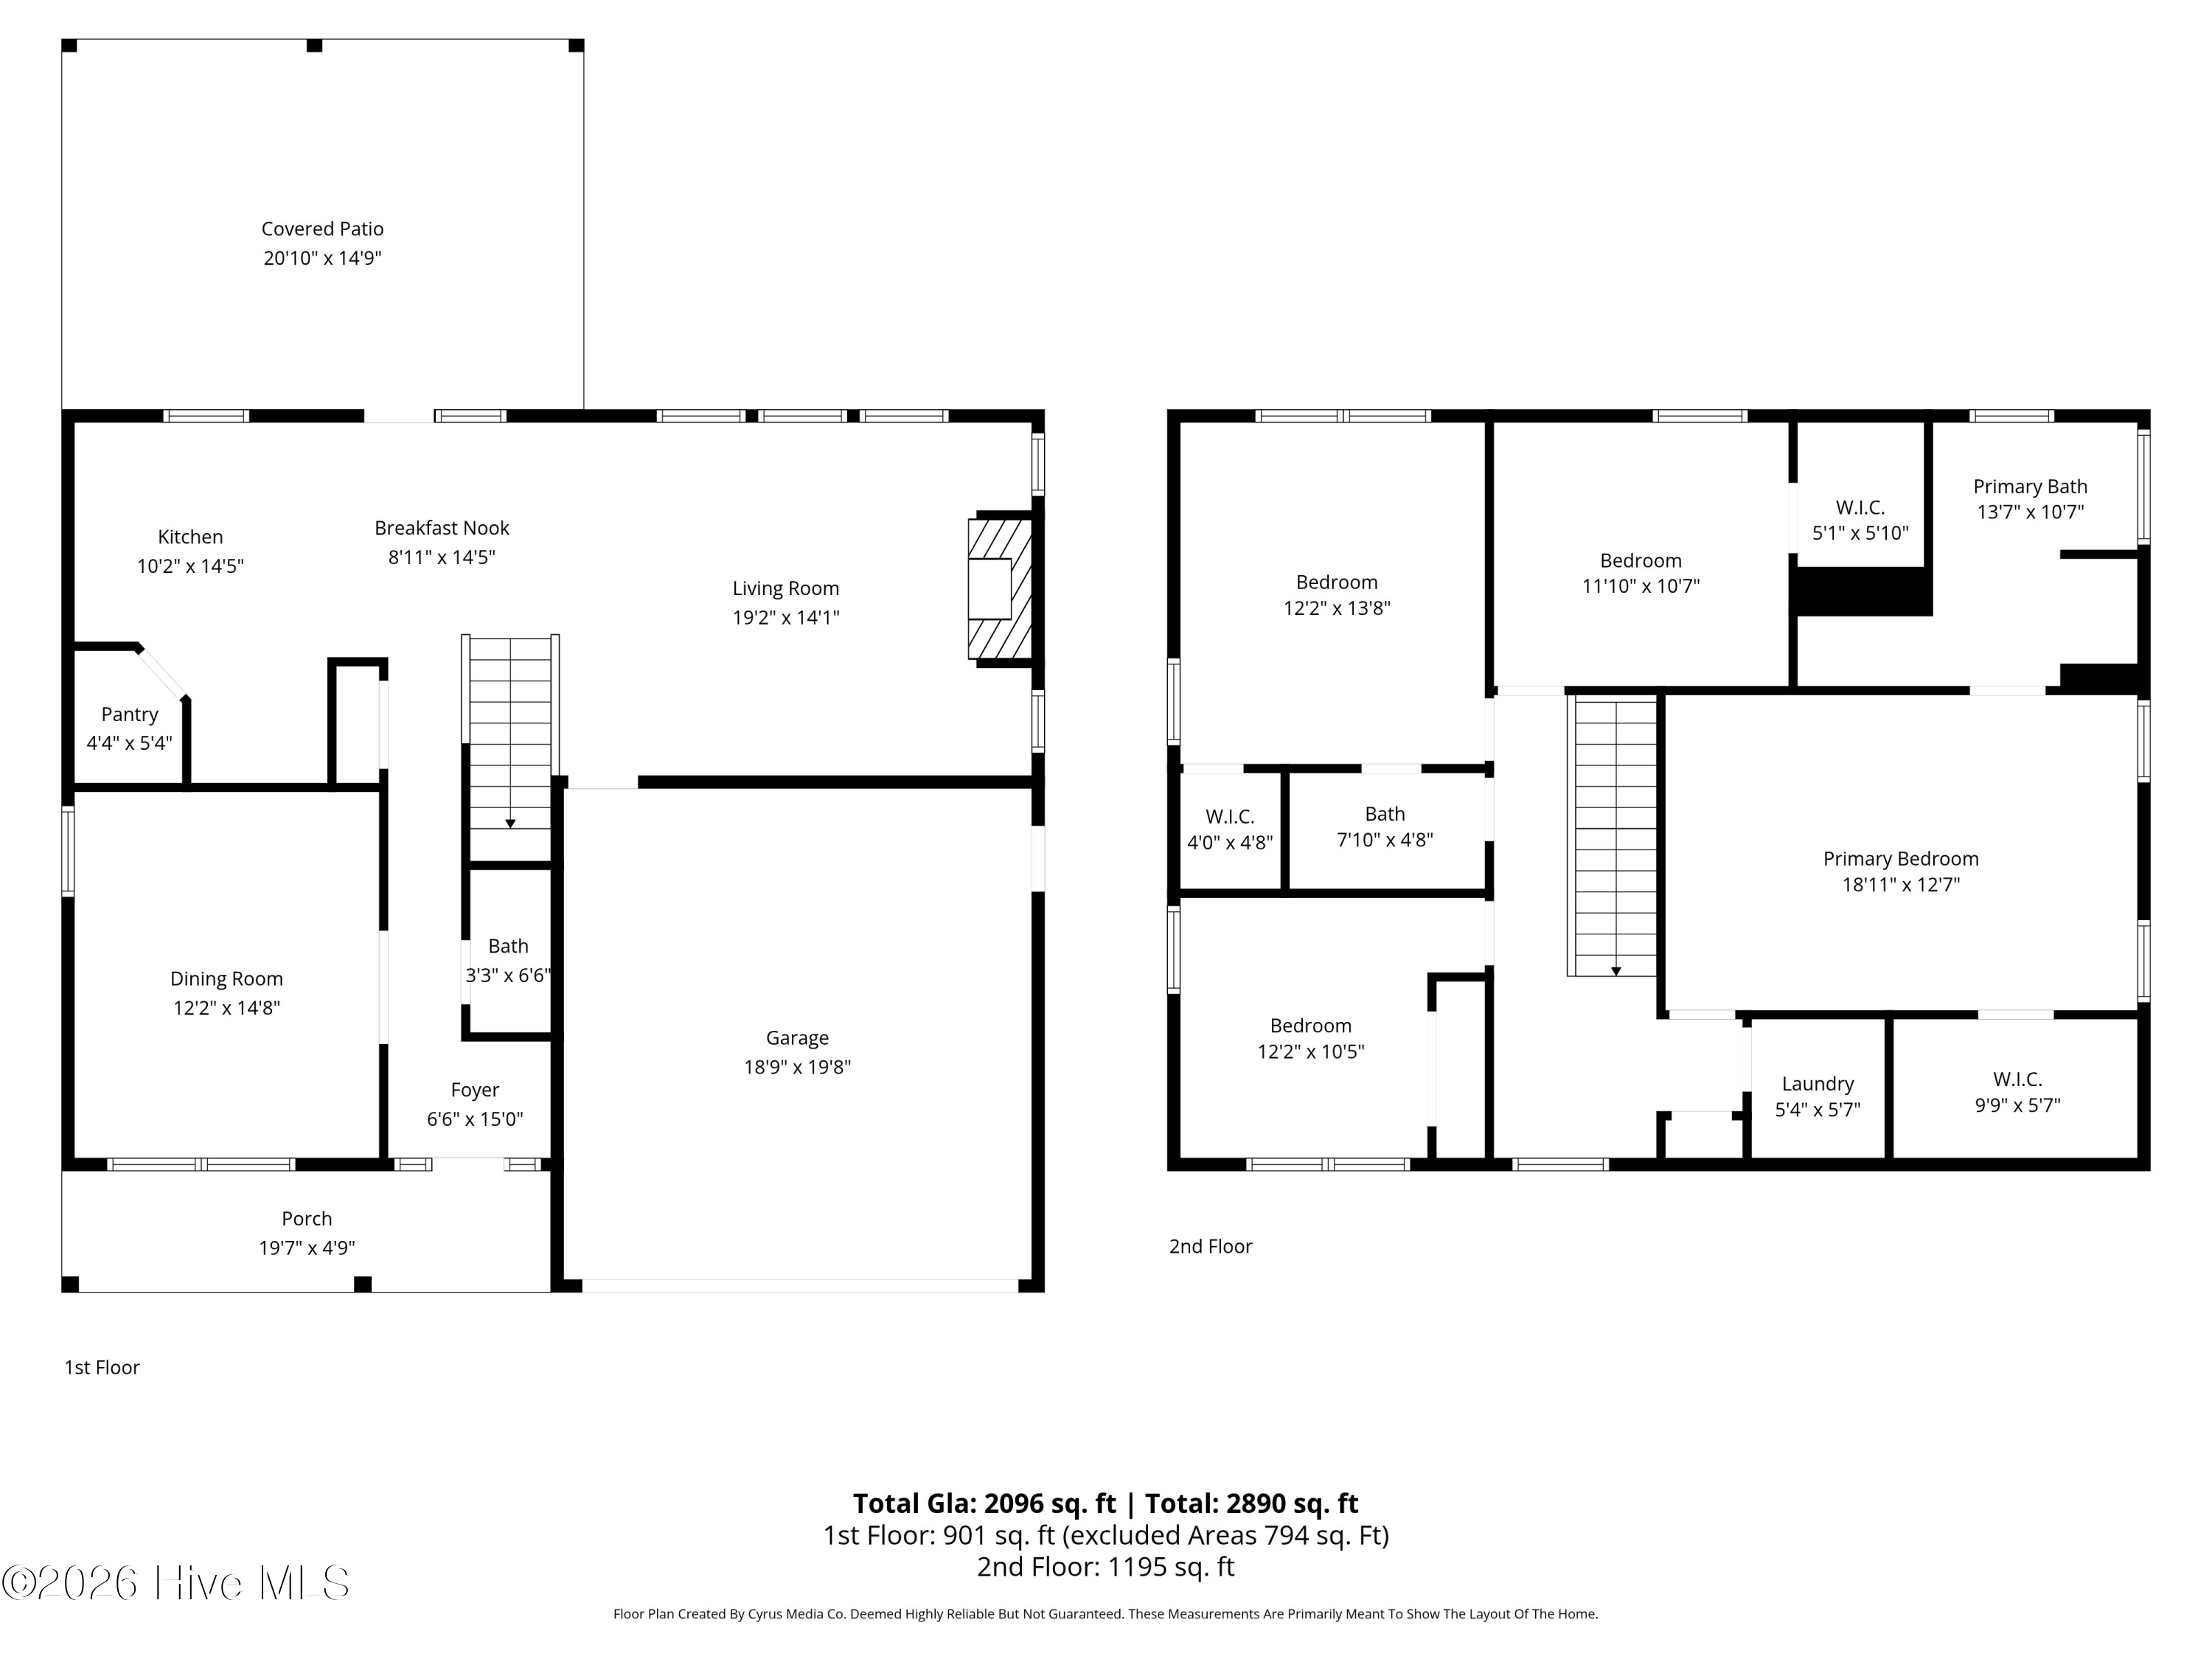
Inside, you'll find a bright and welcoming floor plan filled with natural light. Just off the foyer, the formal dining room features beautiful paned French doors, creating a flexible space that could also serve as a home office, playroom, or additional sitting area.

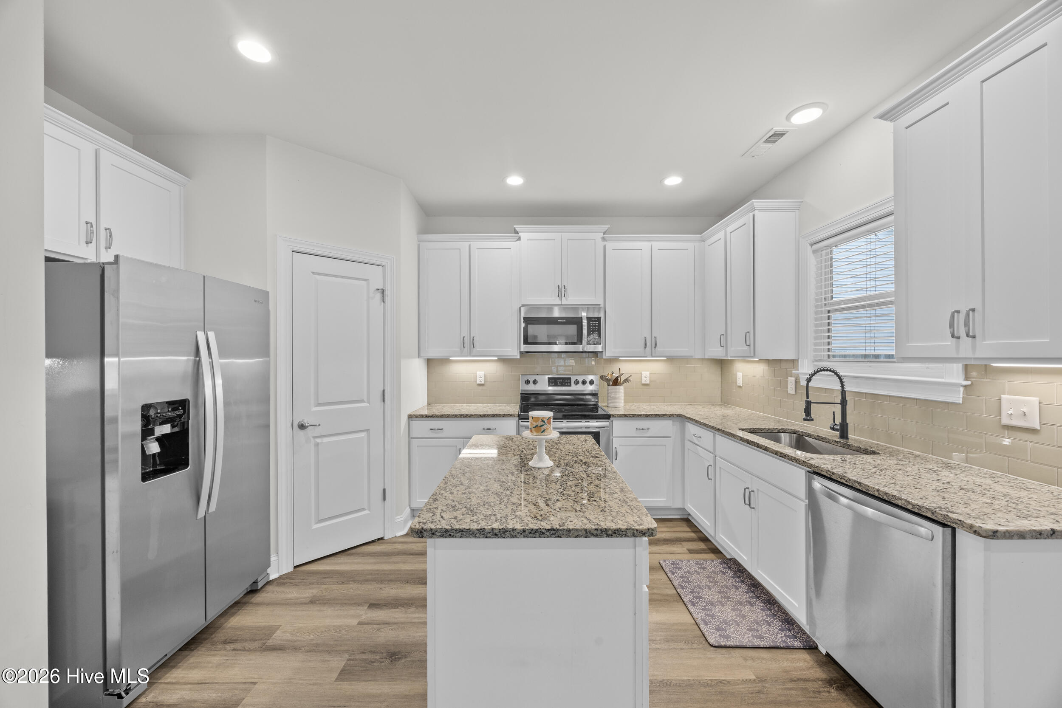
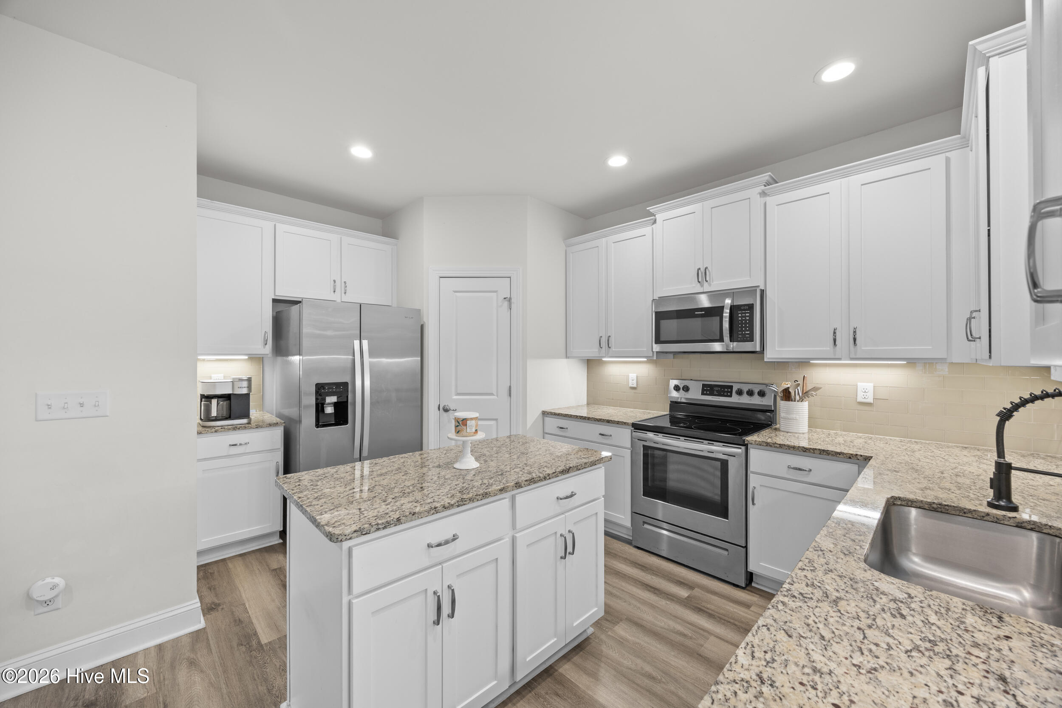
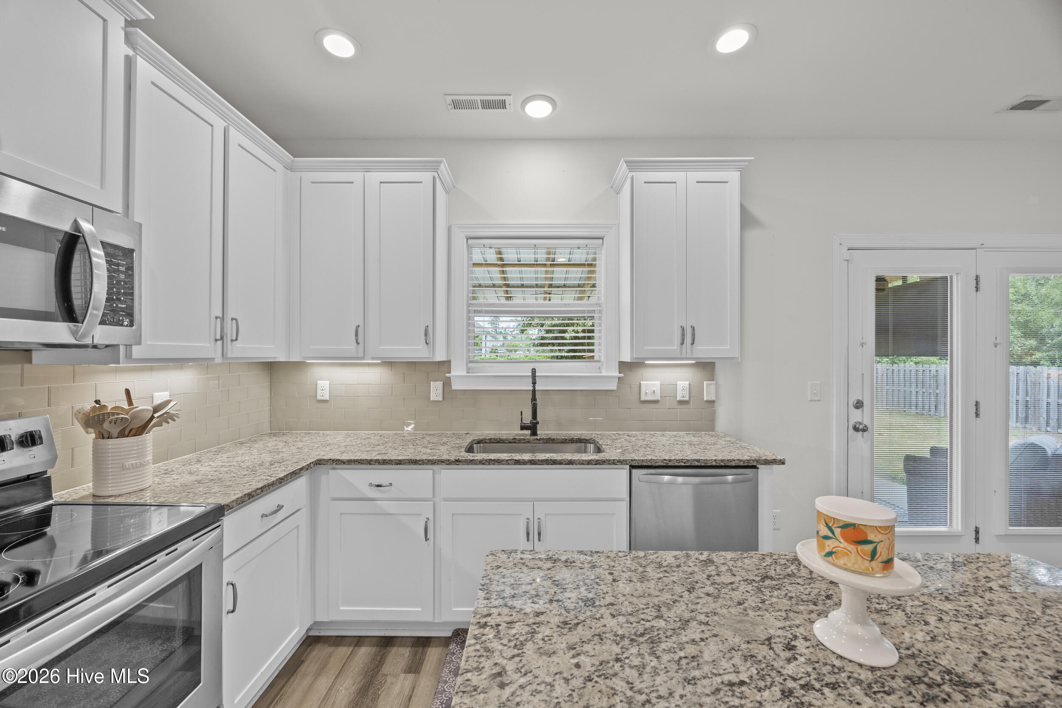
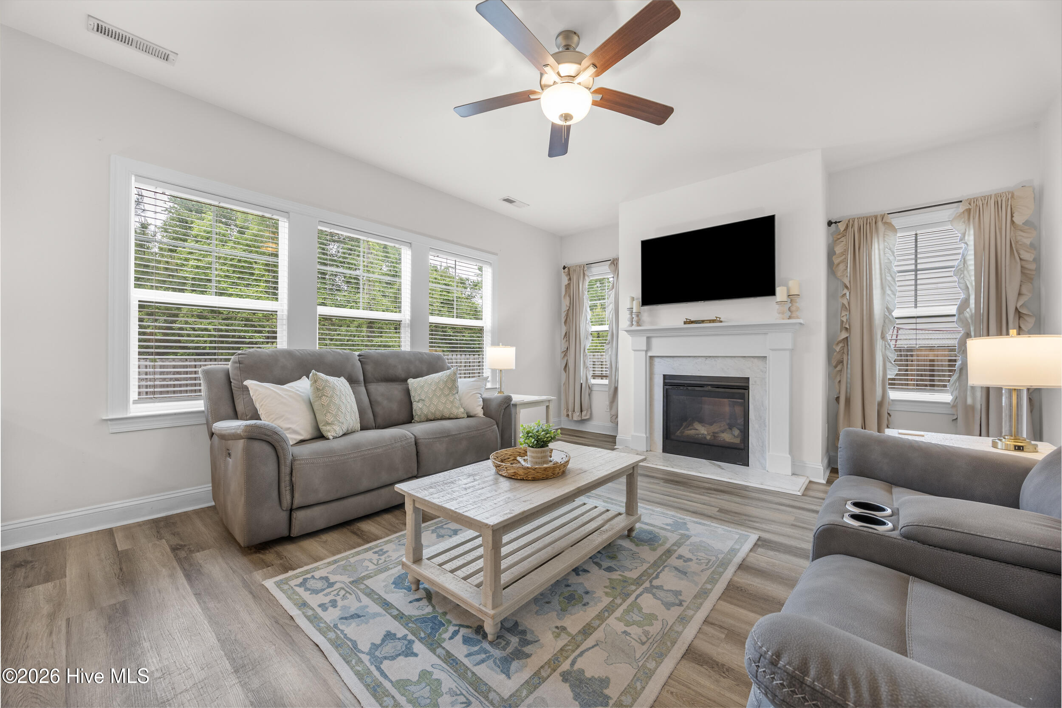
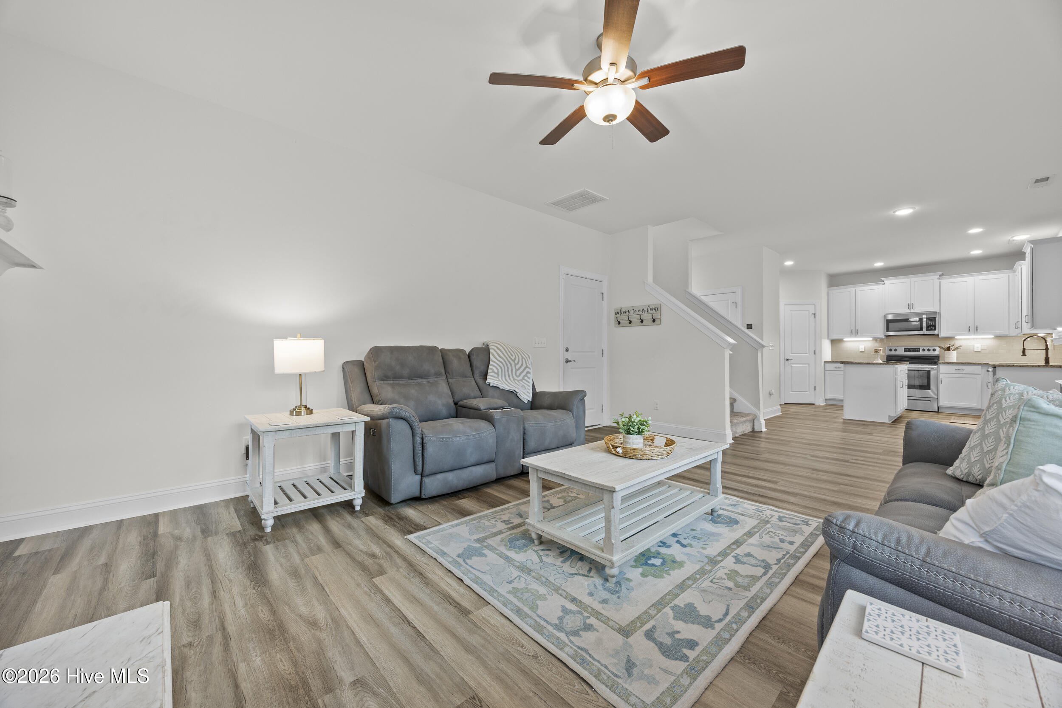
The spacious living room is anchored by a cozy gas fireplace and flows seamlessly into the open-concept kitchen. A large center island provides plenty of room for meal prep, casual dining, and entertaining, while abundant cabinetry and counter space make the kitchen as functional as it is inviting.

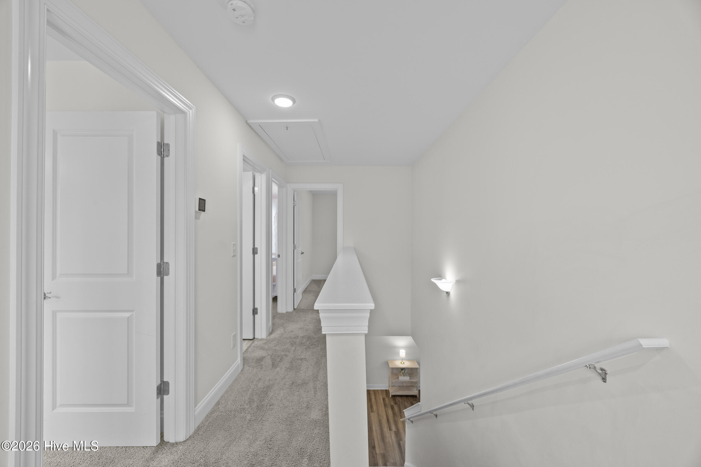
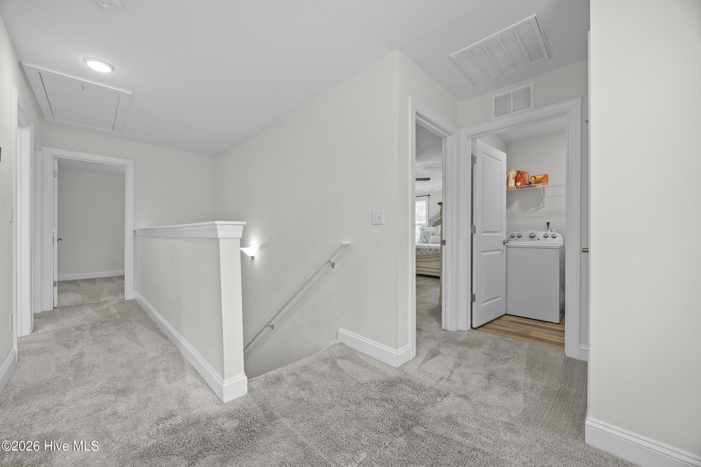
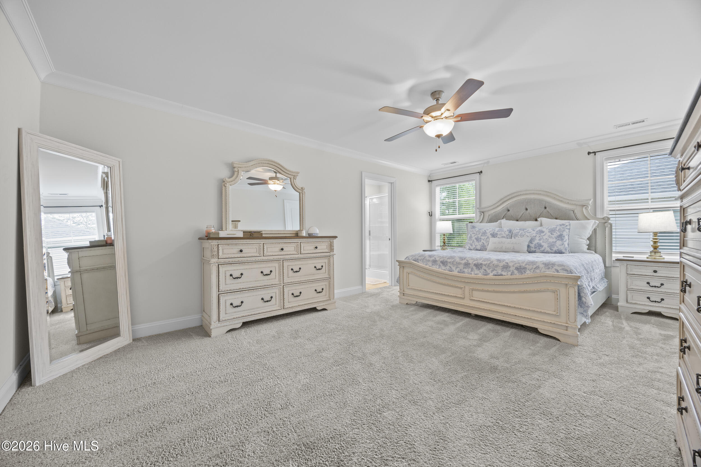
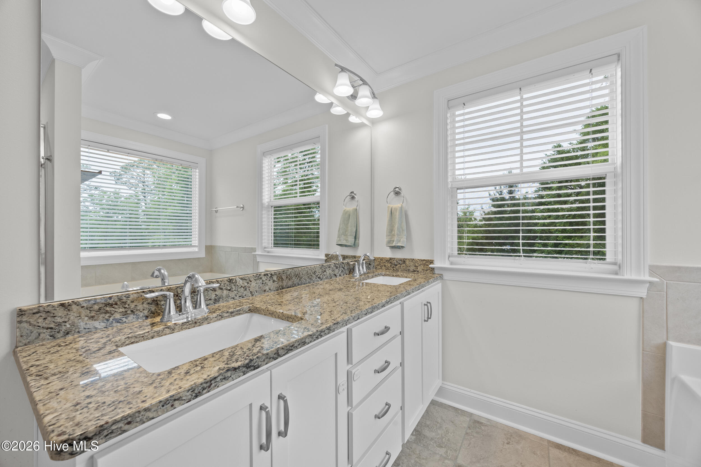
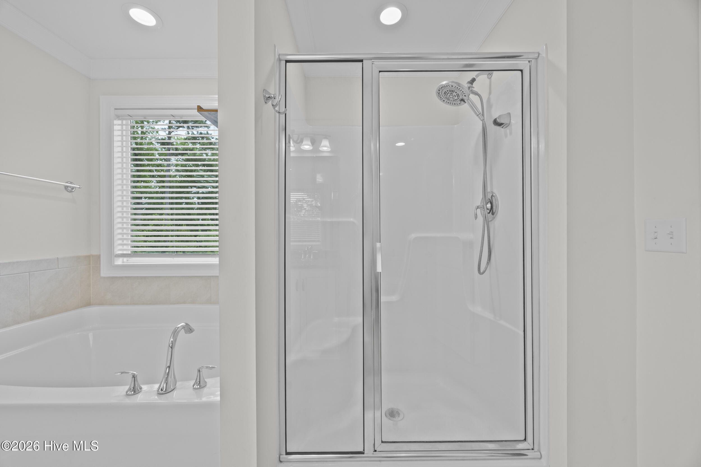
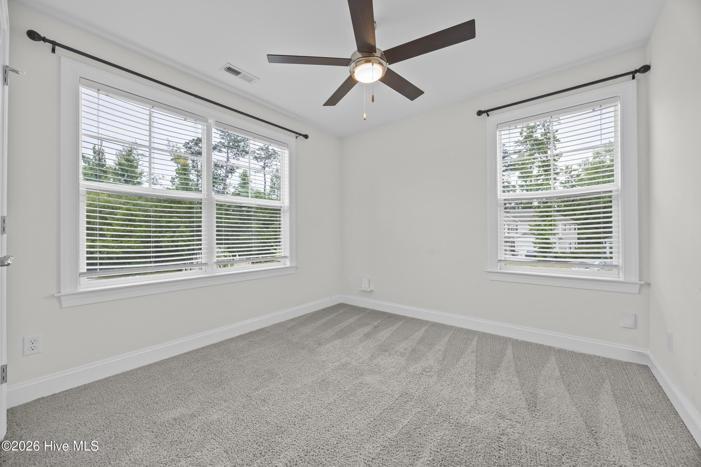
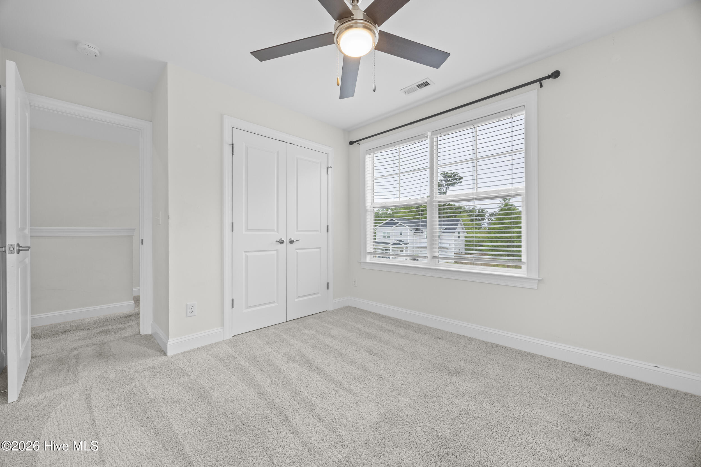
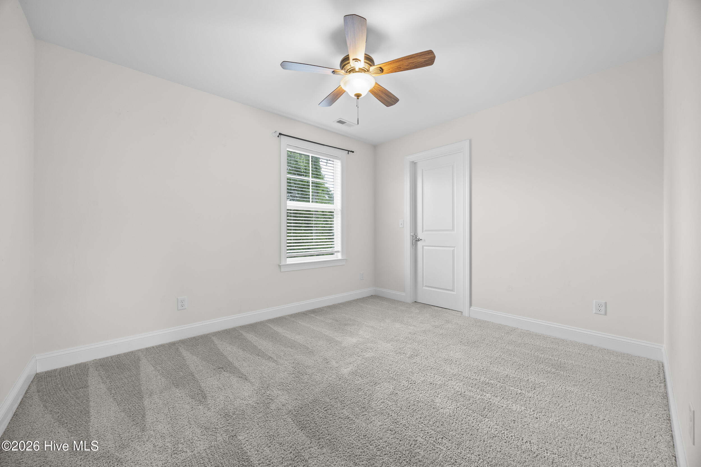
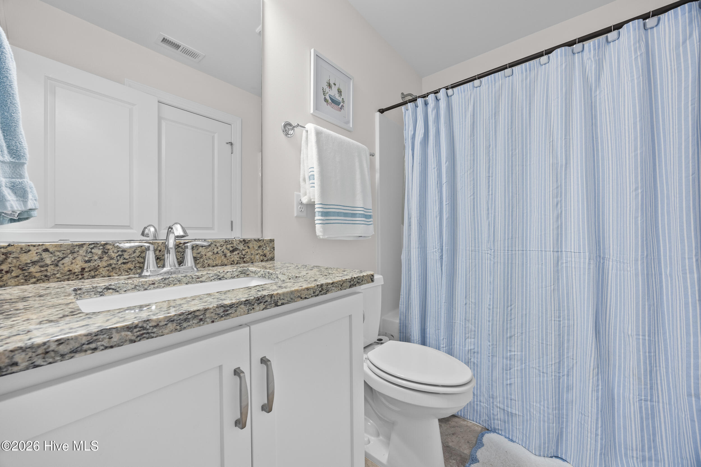
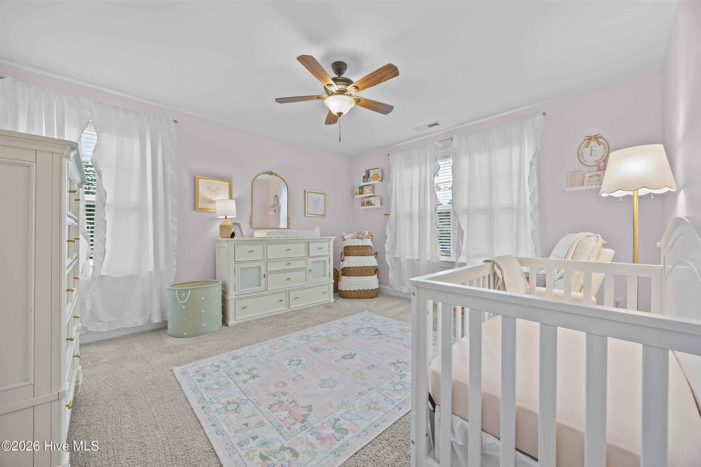
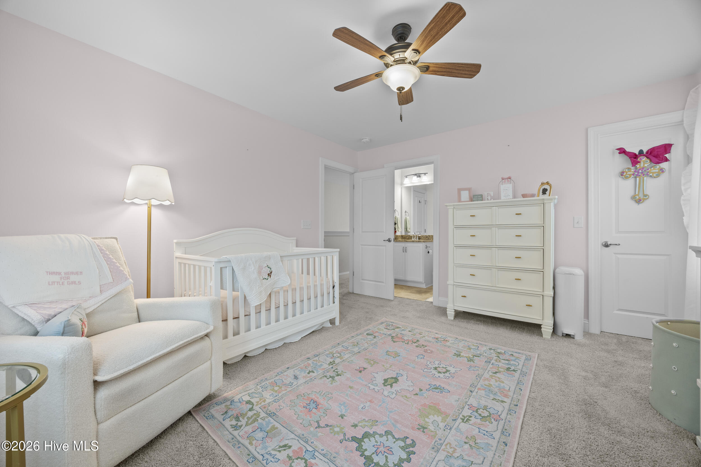
Upstairs, you'll find four generously sized bedrooms, including a comfortable primary suite, along with plenty of space for family, guests, or a home office.

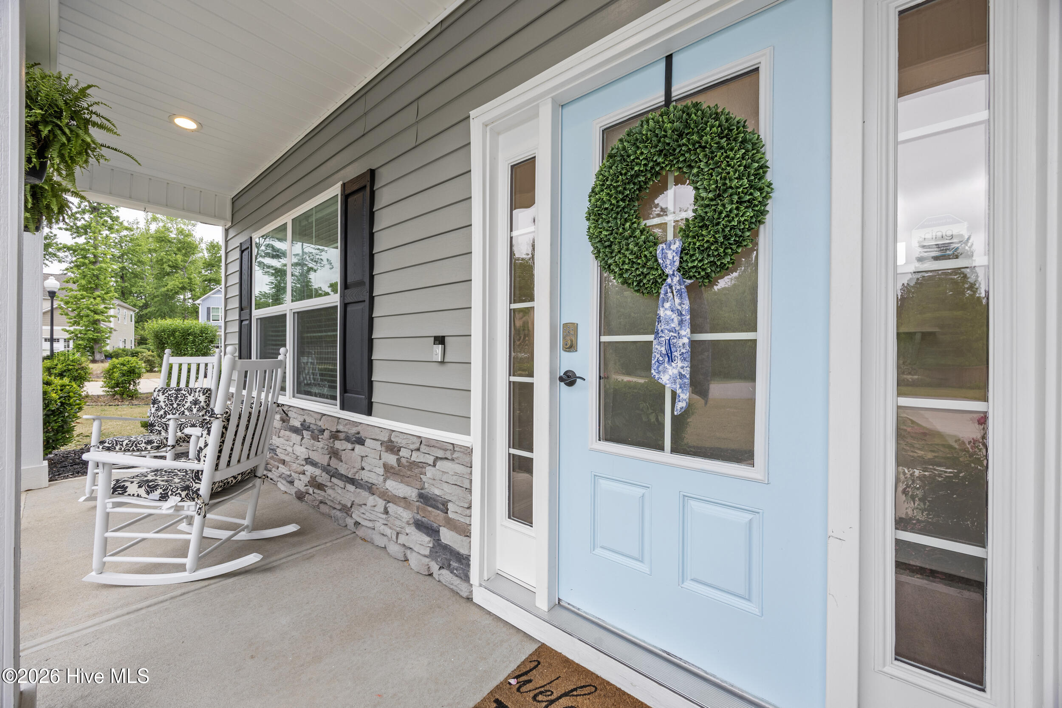
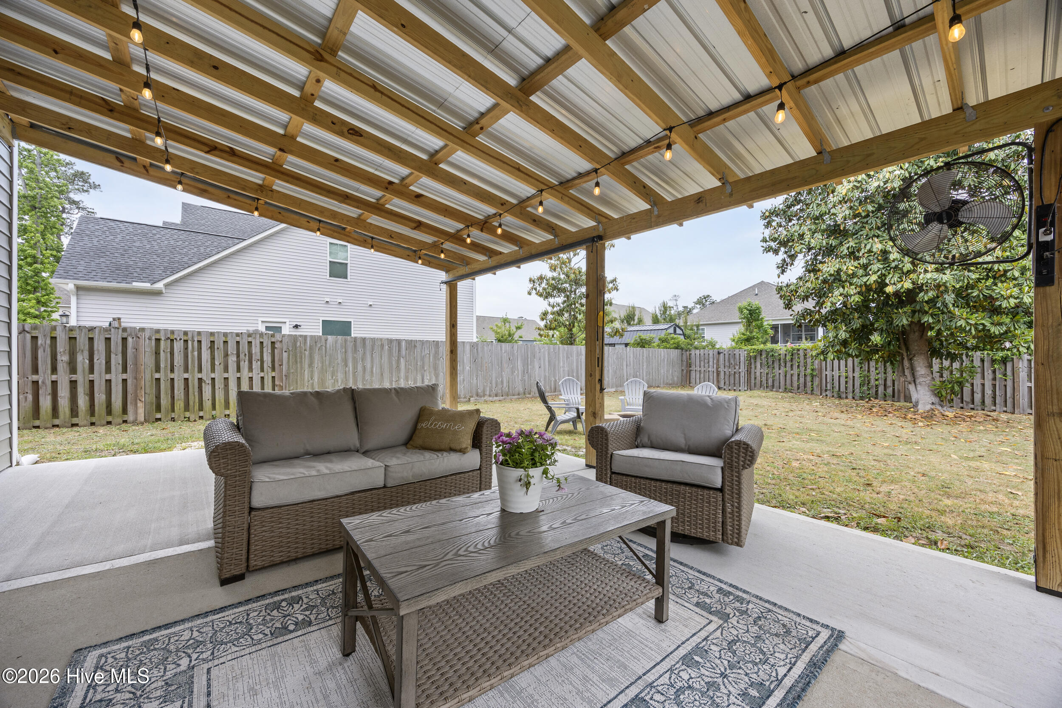
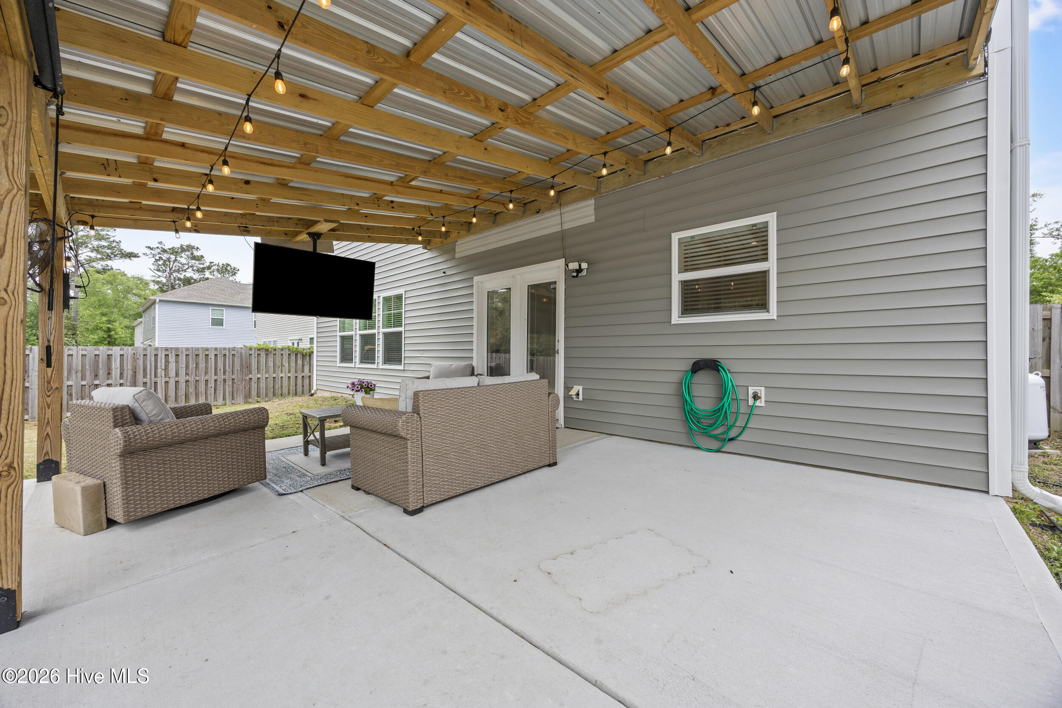
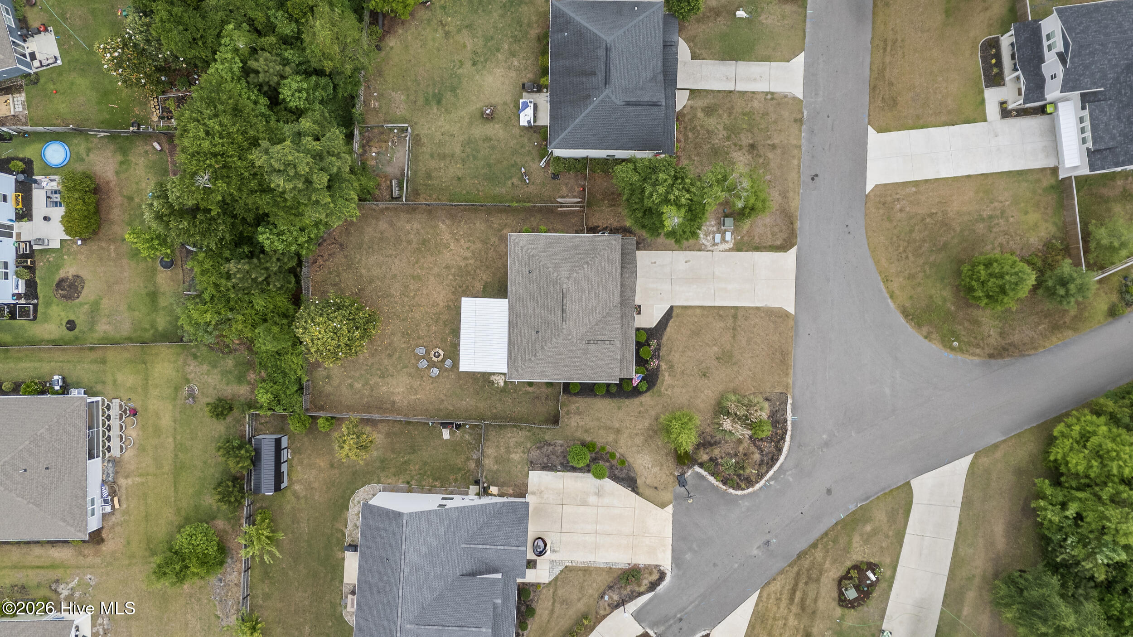
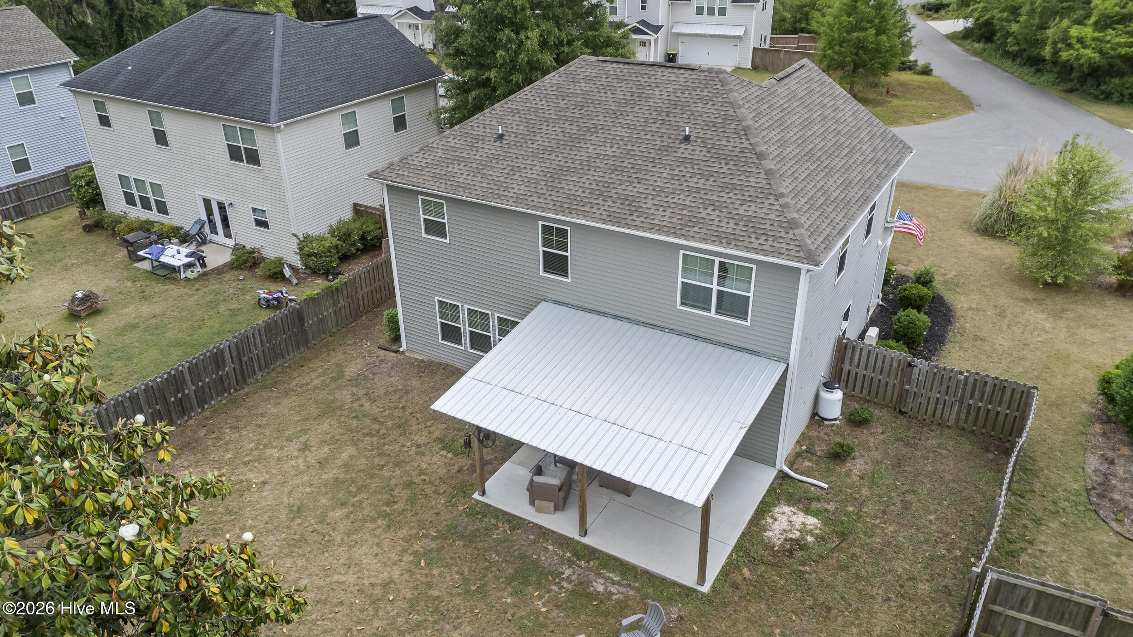
Step outside and enjoy a fully fenced backyard with room for pets, play, gardening, grilling, and entertaining. The backyard patio makes outdoor dining easy, while the covered front porch offers the perfect spot to enjoy your morning coffee or relax at the end of the day.

Even better, there's no HOA, giving homeowners added freedom and flexibility.

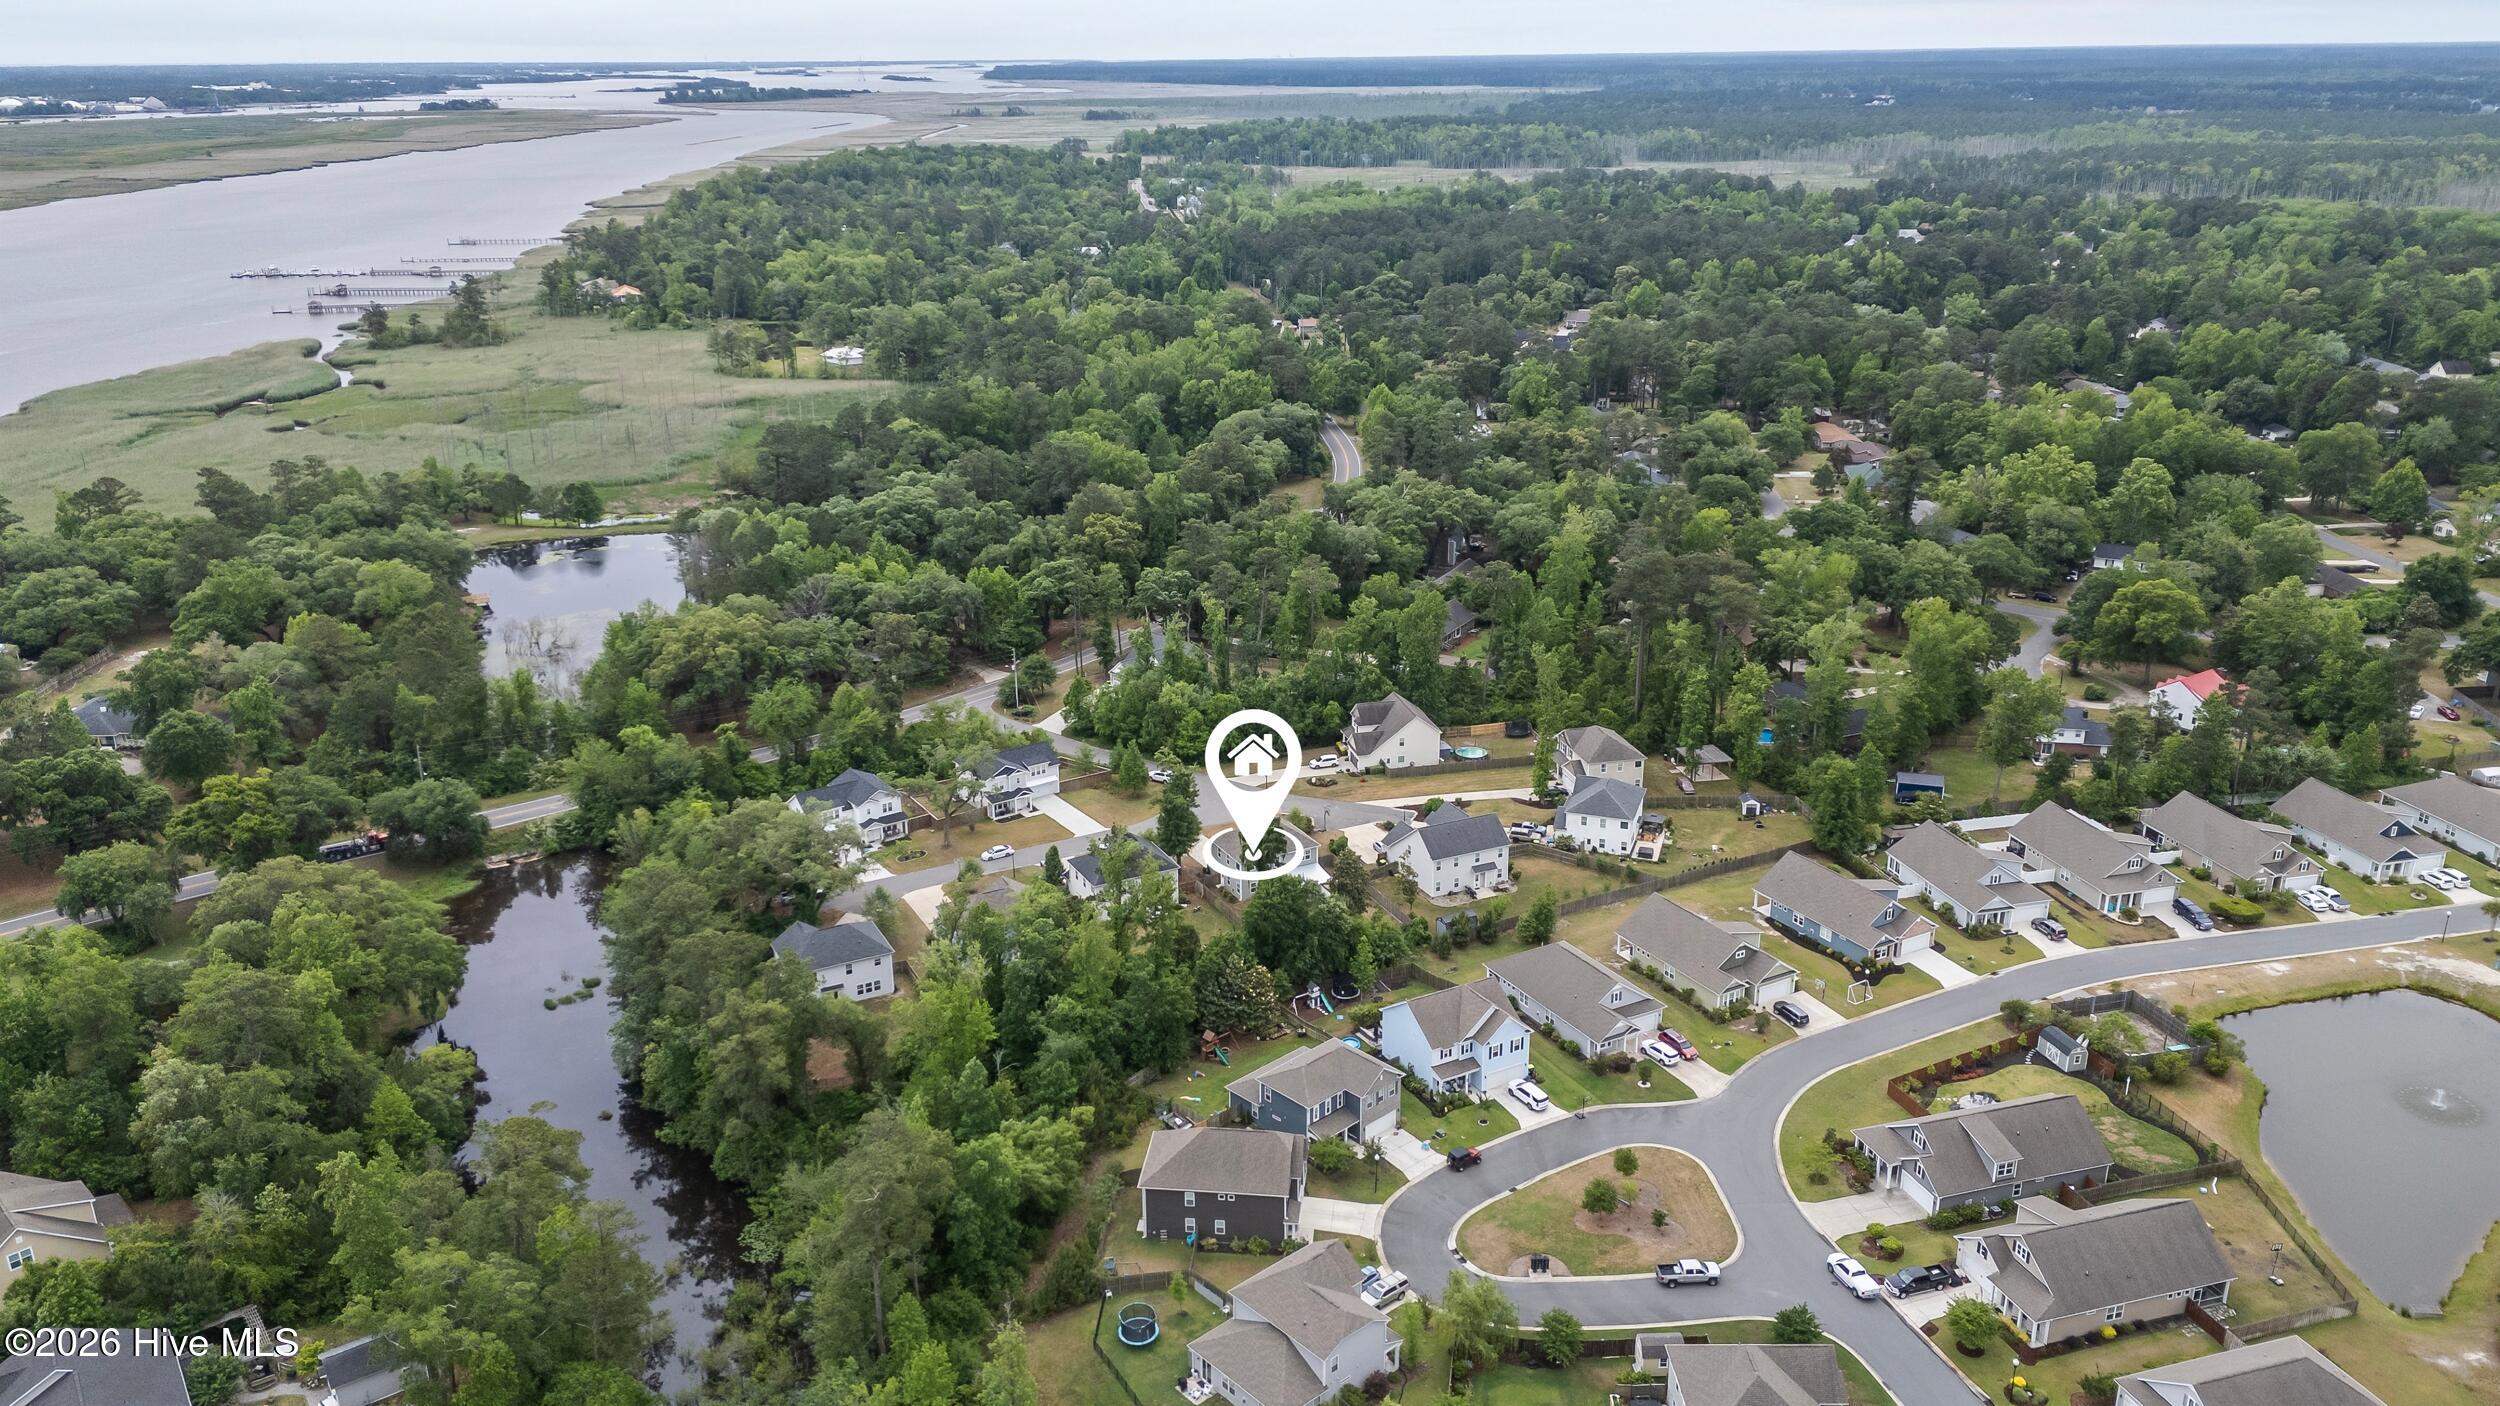
Conveniently located just half a mile from Brunswick Riverwalk Park and the nearby boat launch, you'll have easy access to walking trails, kayaking, fishing, picnics, and beautiful river views. You're also just minutes from shopping, dining, and all that Leland has to offer.

With its spacious floor plan, fenced backyard, quiet setting, no HOA, and convenient location, this Leland home is ready for its next owner. Schedule your showing today!

4
beds

3
baths

2,096 Sq.Ft. LIVING AREA

10,498 Sq.Ft. lot

4 beds
2 full baths
1 half bath
2,096 Sq.Ft.
2020 BUILT
10,498 Sq.Ft. LOT
Ashley Whitley

Ashley Whitley

Features & Amenities

Interior

  • total bedrooms4
  • Total bathrooms3
  • full bathrooms2
  • half bathroom1
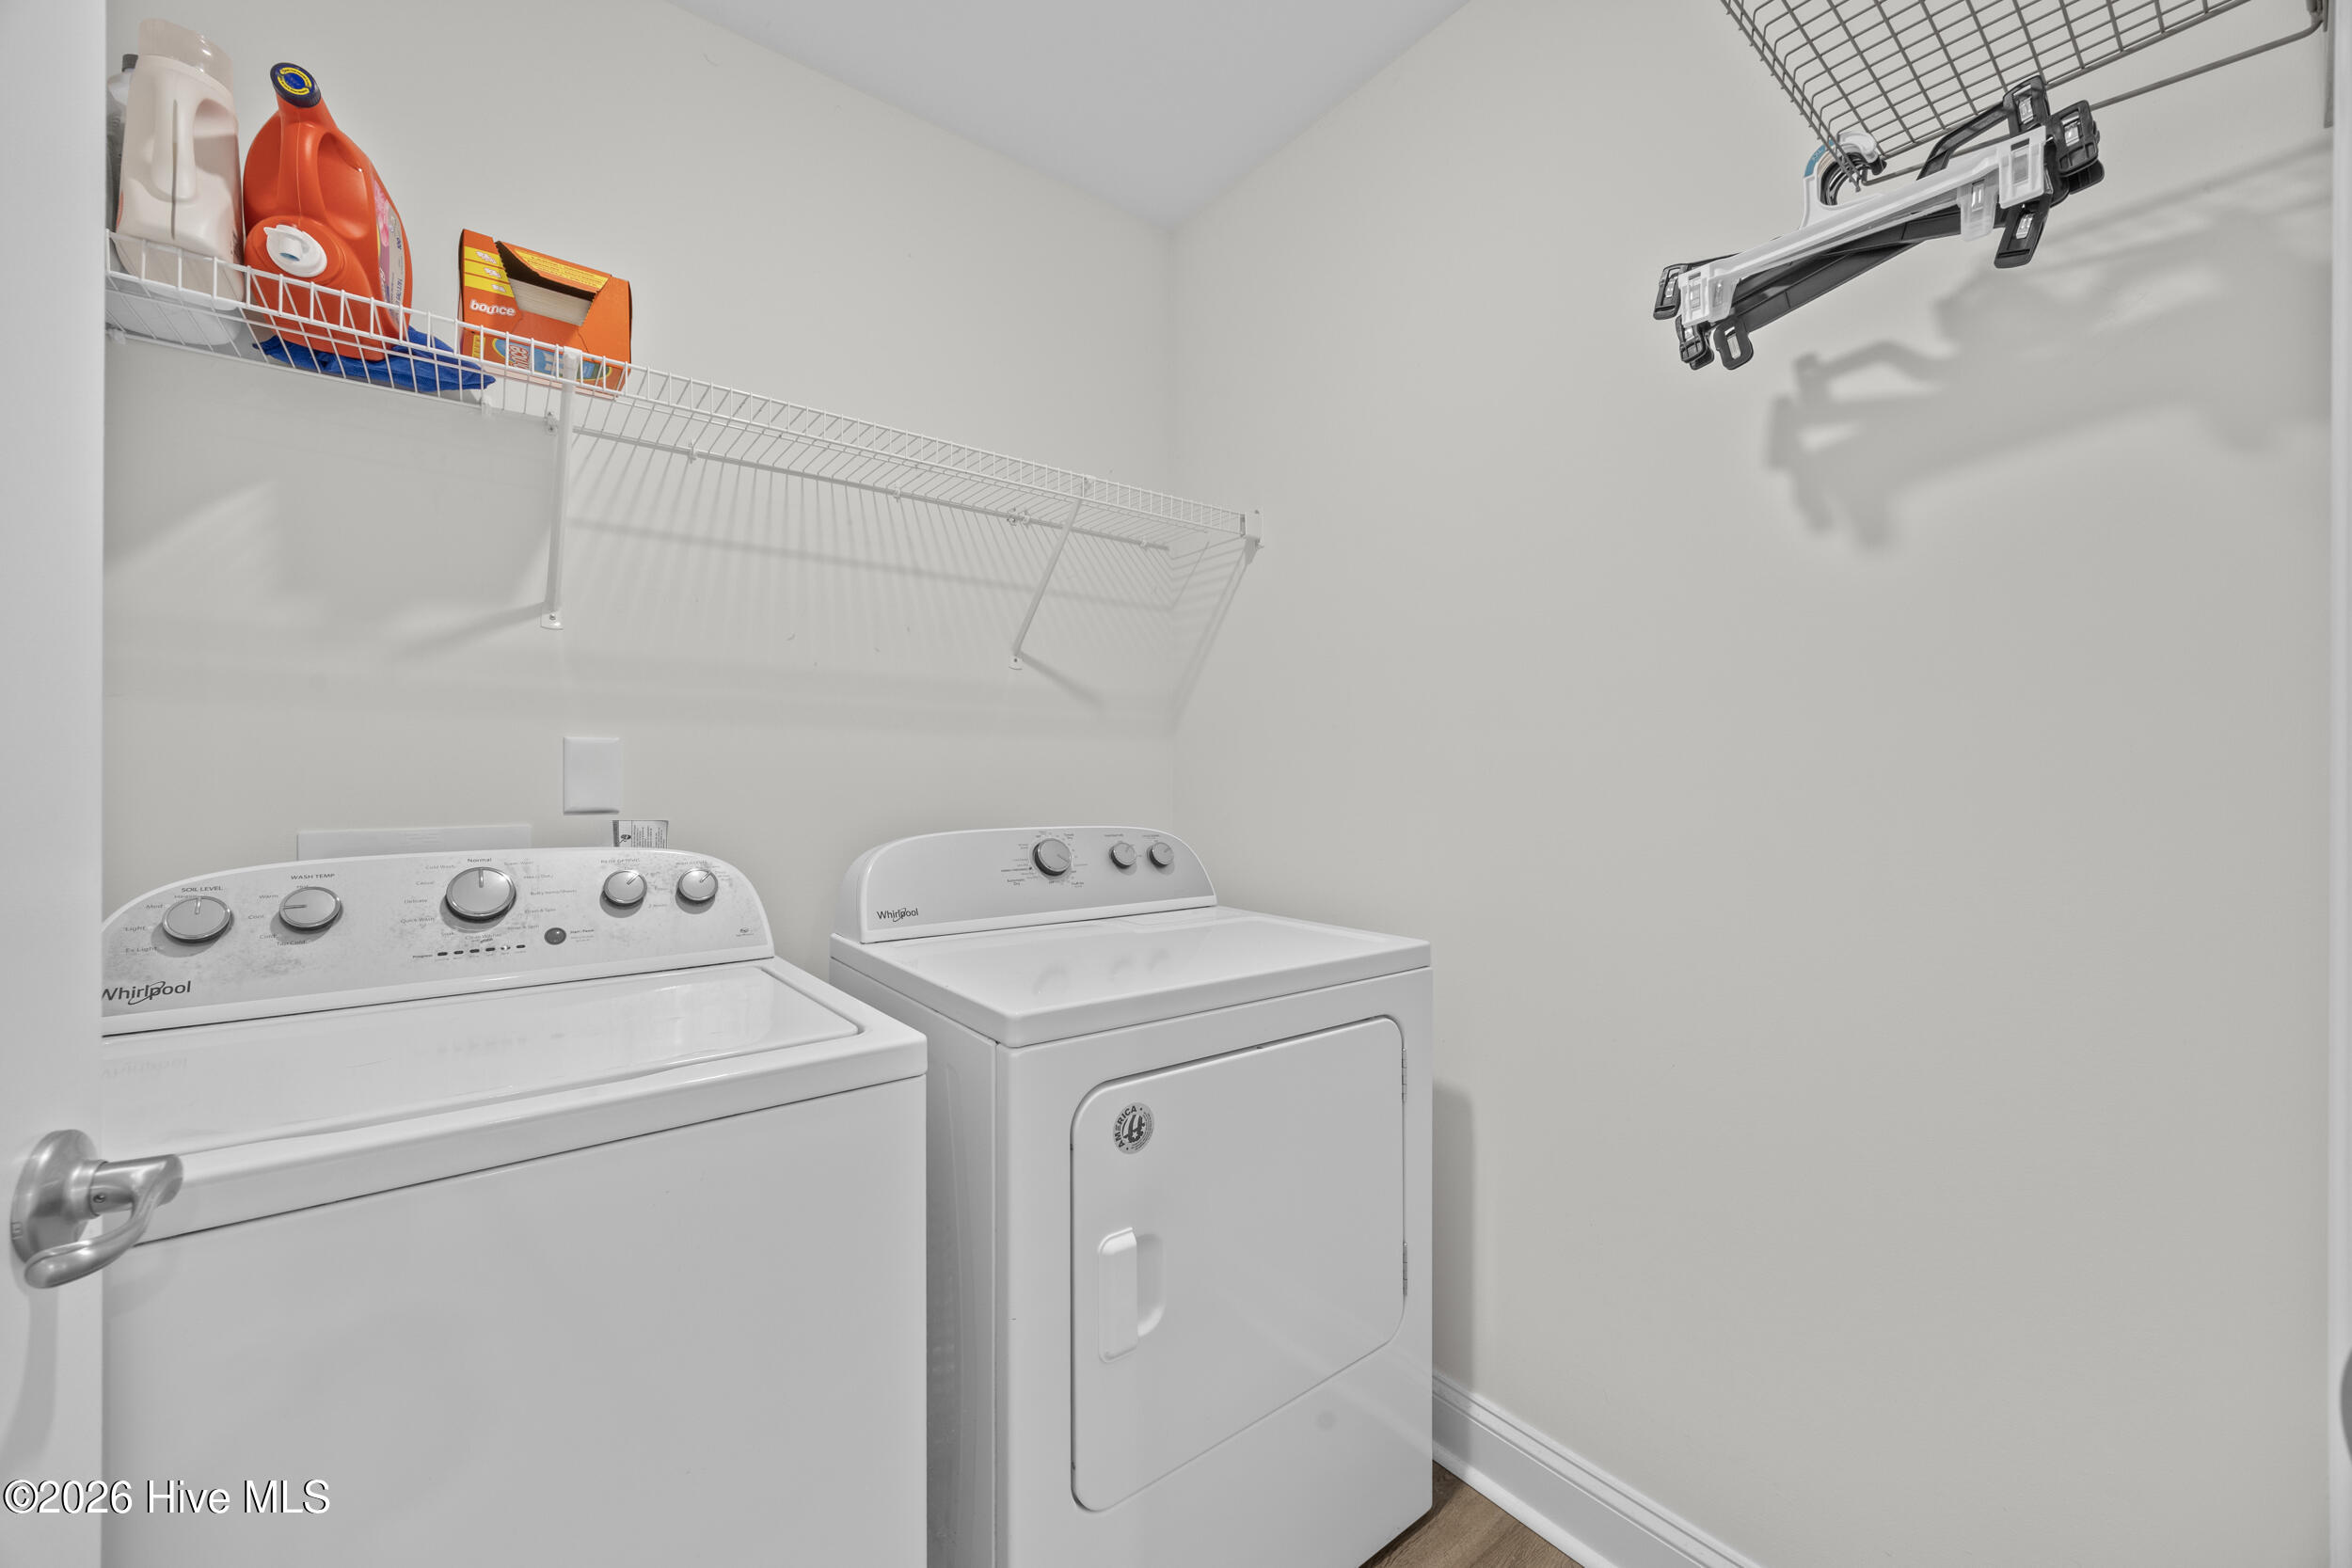
  • Laundry room Laundry Room
  • Flooring LVT/LVP, Carpet
  • Fireplace Gas Log
  • APPLIANCES Electric Oven, Washer, Refrigerator, Dryer, Disposal, Dishwasher
  • other interior Features Walk-in Closet(s), High Ceilings, Entrance Foyer, Kitchen Island, Ceiling Fan(s), Pantry, Walk-in Shower, Blinds/Shades, Gas Log, Walk-In Closet(s)

Area & Lot

  • Status For Sale
  • Living Area2,096 Sq.Ft.
  • Total Area2,096 Sq.Ft.
  • Lot Area10,498 Sq.Ft.
  • MLS® ID100570482
  • TypeResidential
  • YEAR BUILT2020
  • NeighborhoodLeland
  • Water FrontageNone
  • View DescriptionNone
  • Elementary SchoolBelville
  • Middle SchoolLeland
  • High SchoolNorth Brunswick
  • School DistrictBrunswick County Schools

Exterior

  • STORIES2
  • Garage Space2.0
  • water SourcePublic
  • utilitiesSewer Available, Water Available
  • PoolNone
  • roofShingle
  • lot featuresSprinklers in Front
  • parkingConcrete, Garage
  • HEAT TYPEElectric, Heat Pump
  • AIR CONDITIONINGCentral Air
  • sewerMunicipal Sewer, Brunswick County Public Utilities
  • SubstructureSlab
  • Disability FeaturesNone
  • HOA AmenitiesNone
  • security FeaturesSmoke Detector(s)
  • other exterior FeaturesIrrigation System, Gas Log

Financial

  • Sales Price$418,800
  • Zoning Be-R10
image

Schedule a Showing

We would love to show you our beautiful property. Please select your preferred date and time below. An agent will be in touch shortly to confirm your appointment.

Schedule a Showing

We would love to show you our beautiful property. Please select your preferred date and time below. An agent will be in touch shortly to confirm your appointment.

Thank you for your interest in 10113 Belville Oaks Lane, Leland, NC 28451. We are reviewing your request and will be in touch shortly!

Mortgage Calculator

Estimate your monthly mortgage payment, including the principal and interest, property taxes, and HOA. Adjust the values to generate a more accurate rate.

All estimates are provided for informational purposes only. Actual amounts may vary.
$0,000 Your Payment 20 15 65
$0,000 Your Payment

Leland

Minutes away from historic downtown Wilmington, Leland puts you a short car ride from all the action.

Explore

Follow Us on Instagram