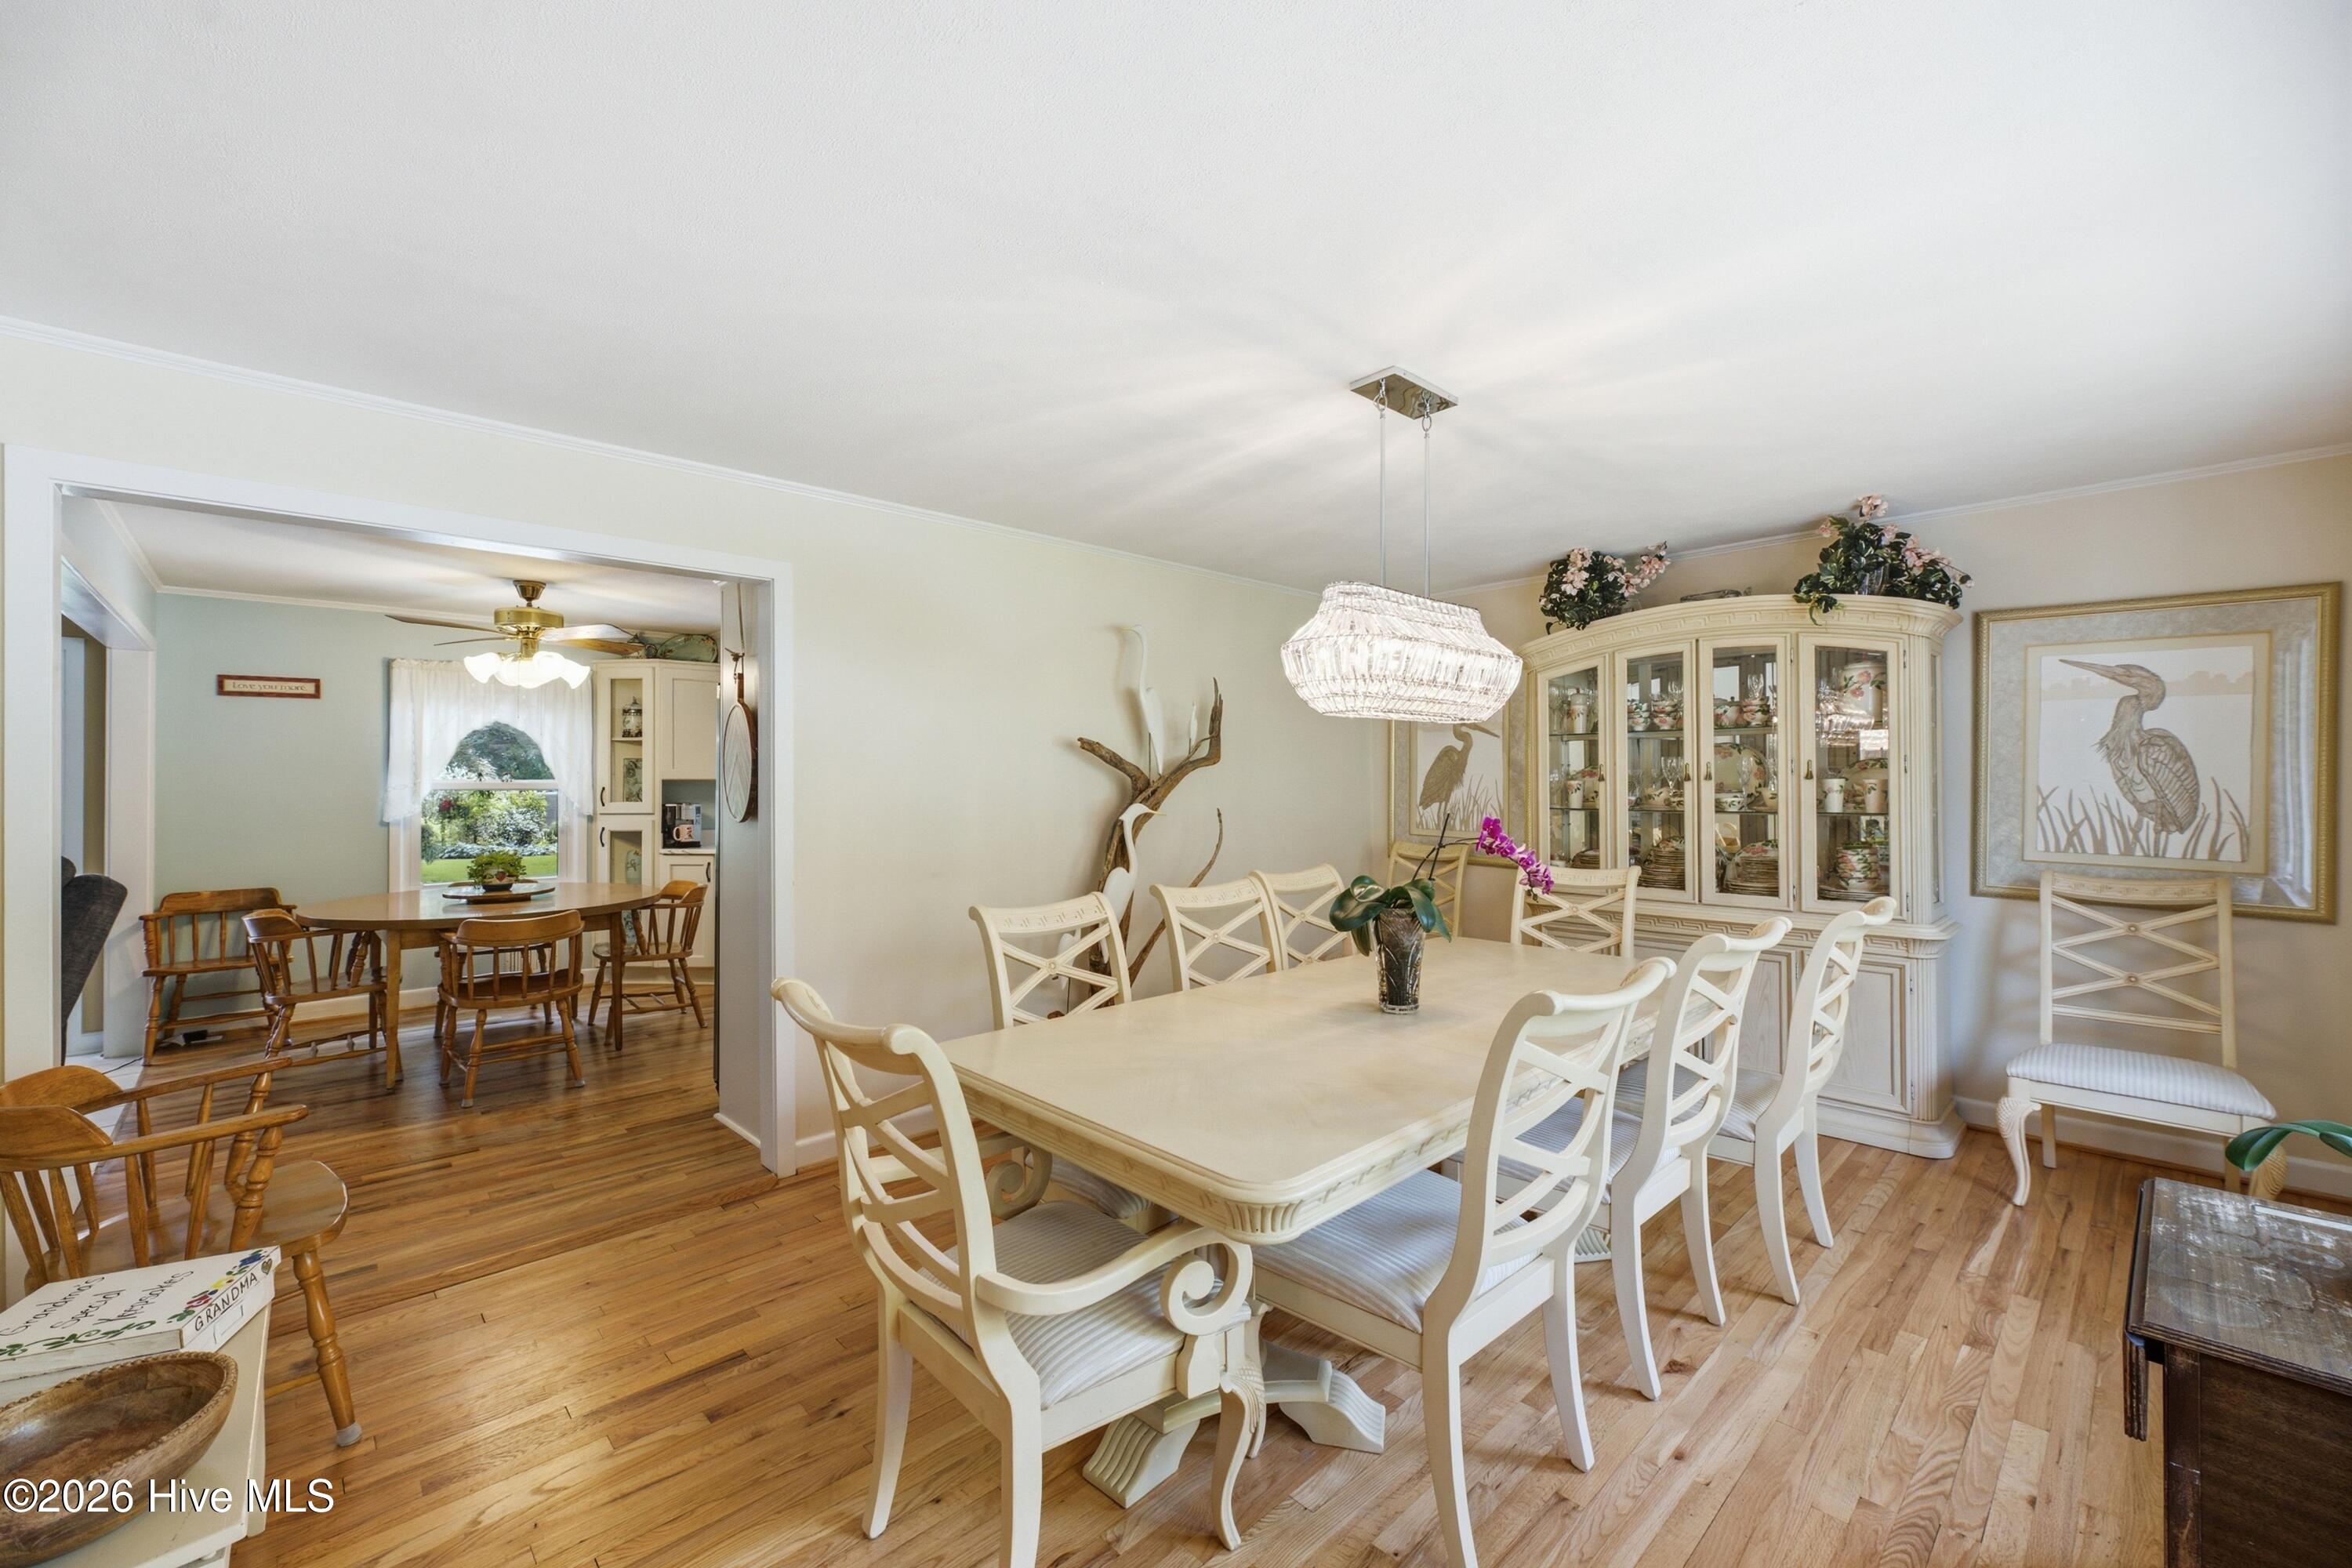
Property photo 1
Property photo 2
Property photo 3
Property photo 4
Property photo 5
3 Beds
2 Baths
1,923 sqft

$629,900

333 Johnston Drive, Wilmington NC, 28412

Price per sqft$327.56
Built in1963
Property size1,923 sqft
Property typeResidential

Overview

Active

Listed Sep 4, 2026

Updated 6 days ago

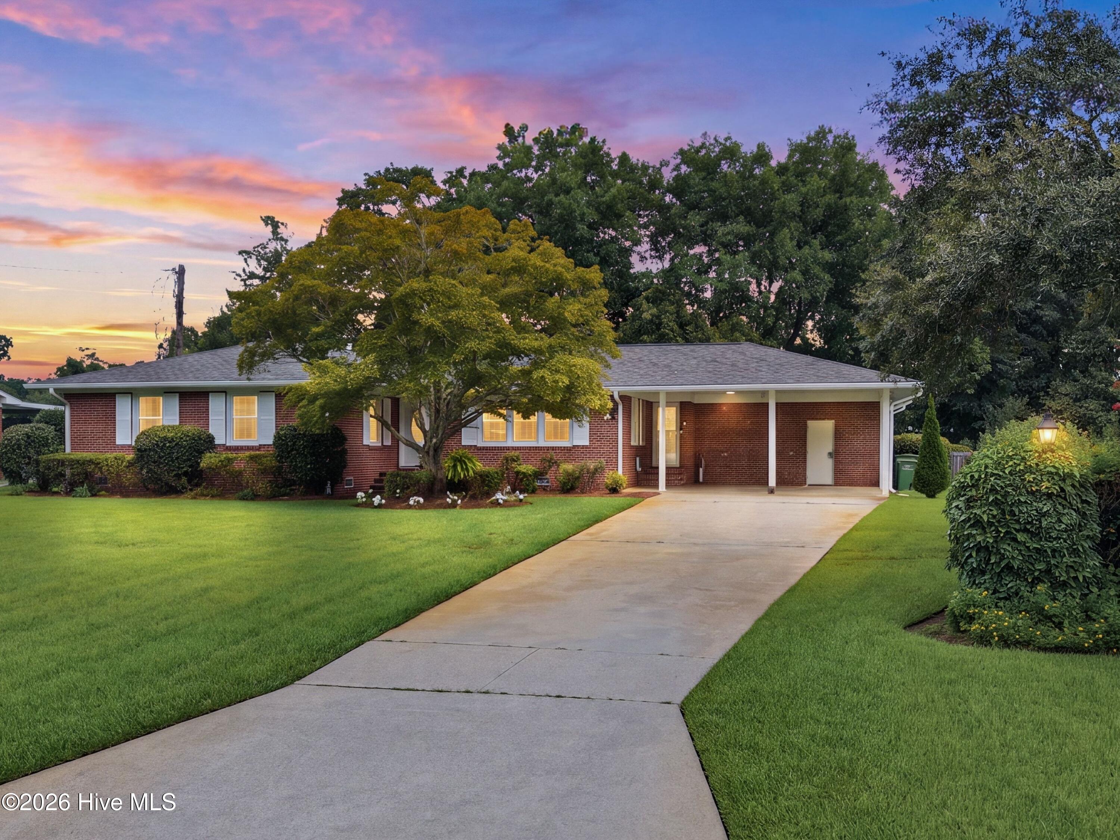
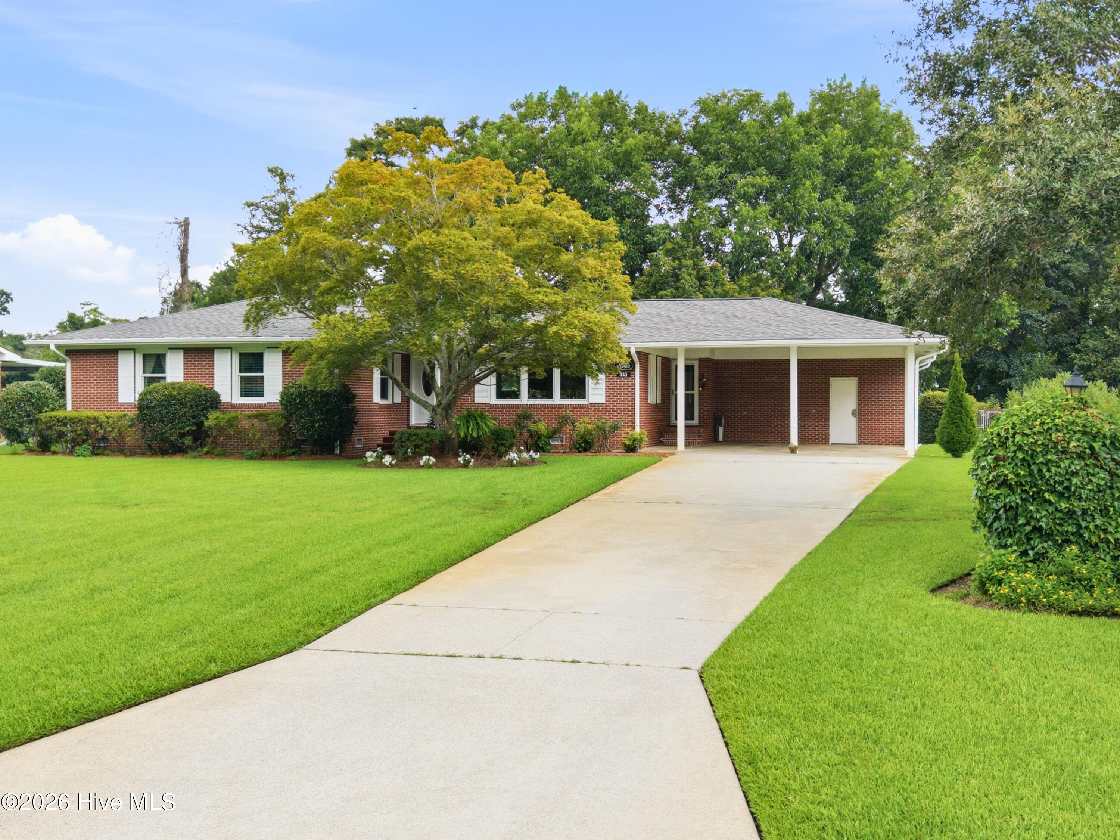
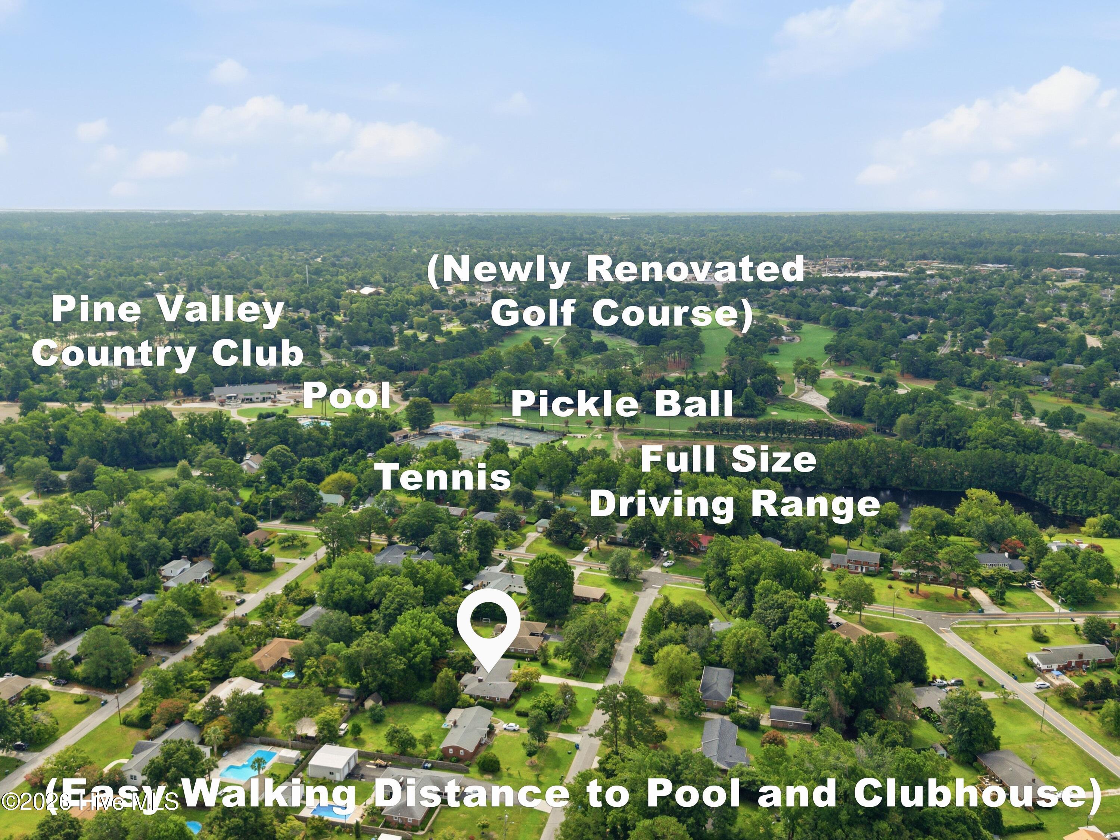
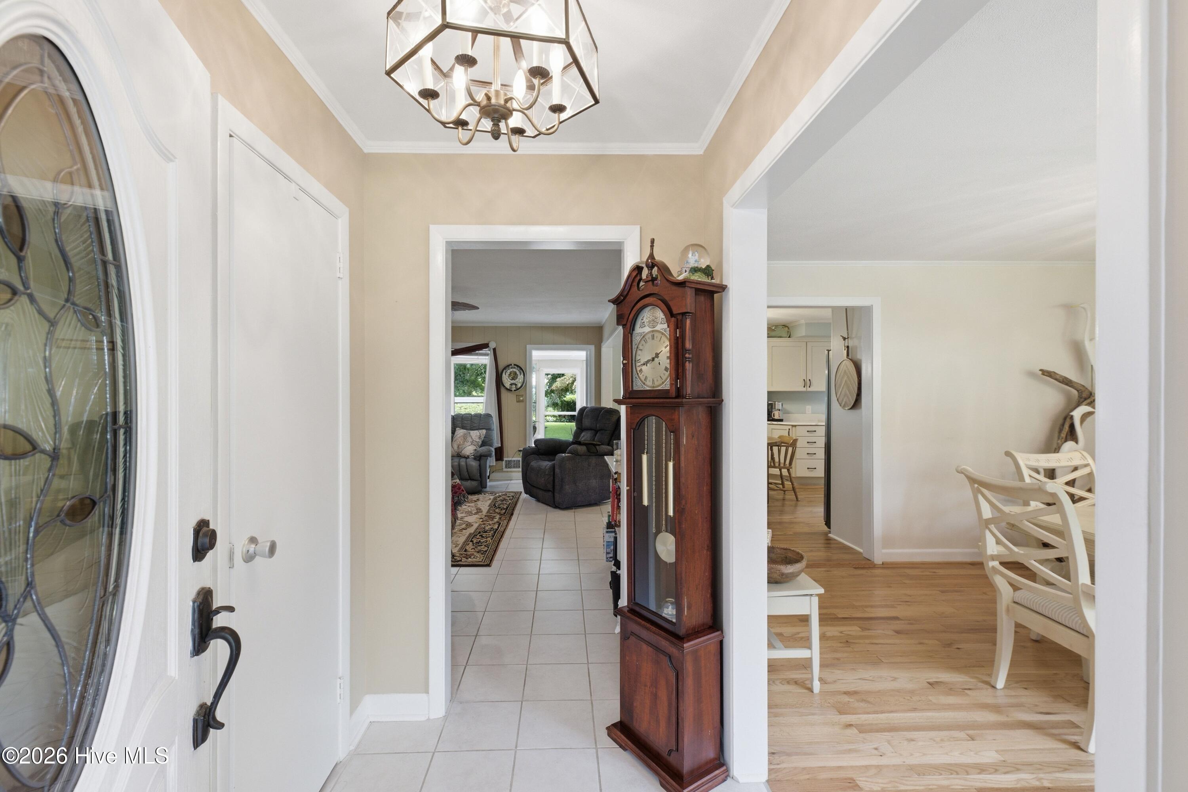
Location. Updates. Workshop. and close to Golf-Course- This One Has It ALL! Welcome to a home that is more than just a house, it's a lifestyle. This gem truly checks all the boxes! Conveniently located with easy access to downtown Wilmington, major hospitals, shopping, dining, and UNCW, this property puts you close to everything while tucked away in a great neighborhood. Step inside and you'll immediately appreciate all updates, including a beautifully refreshed kitchen with new cabinetry, new appliances, and an island perfect for cooks and bakers alike. The kitchen flows effortlessly into the living area, creating an inviting space where entertaining is easy. New hardwood flooring extends through the kitchen and dining areas, adding warmth and style. The home offers 1923 square feet of living space, with a heated and cooled sunroom with its own mini-split--perfect for a home office, reading room, hobby space, or morning coffee. You'll also find generously sized bedrooms, bonus spaces throughout, a large gardening/utility closet, and charming vintage tile in the guest bathroom. A standout feature is the 300-square-foot wired and plumbed workshop--a rare find! Whether you're a hobbyist, gardener, craftsman, collector, or simply need serious storage, this space opens up endless possibilities. Outside, the front and back yards are beautifully landscaped and meticulously maintained, creating inviting outdoor spaces to enjoy. Golf enthusiasts will appreciate the home's convenient location to Pine Valley Country Club--clear your calendar and head over for a round! Additional features include newer insulated windows, newer appliances, a dehumidifier, and the possibility of selling the home furnished, making this home everything you need. A home you'll want to see!

$4,191/mo

Est. mortgage payment based on a $629,900 home price.

All estimates are provided by Luxury Presence for informational purposes only. Actual amounts may vary.

Additional information

MLS® ID
100601348

Interior Features

Bedrooms
3
Bathrooms
2
Fireplace
Yes
Cooling
Yes
Heating
Yes
Basement
No

Exterior Features

Lot Size
0.45 Acres

Other Property Details

Taxes
$2,338
Tax Frequency
Annually

Courtesy of Century 21 Collective with Caryn C Walsh,
Listing Contact: 910-795-8764 


The data relating to real estate on this website comes in part from the Internet Data Exchange program of Hive MLS, and is updated as of 5:54 AM UTC, 9/30/2026. All information is deemed reliable but not guaranteed and should be independently verified. All properties are subject to prior sale, change, or withdrawal. Neither listing broker(s) nor shall be responsible for any typographical errors, misinformation, or misprints, and shall be held totally harmless from any damages arising from reliance upon these data.  Hive MLS provides content displayed here (“provided content”) on an “as is” basis and makes no representations or warranties regarding the provided content, including, but not limited to those of non-infringement, timeliness, accuracy, or completeness. Individuals and companies using information presented are responsible for verification and validation of information they utilize and present to their customers and clients. Hive MLS will not be liable for any damage or loss resulting from the use of the provided content or the products available through Portals, IDX, VOW, and/or Syndication. Recipients of this information shall not resell, redistribute, reproduce, modify, or otherwise copy any portion thereof without the expressed written consent of Hive MLS.

©2026 Hive MLS 

Data last updated 5:54 AM UTC, 9/30/2026

Powered by Luxury Presence